
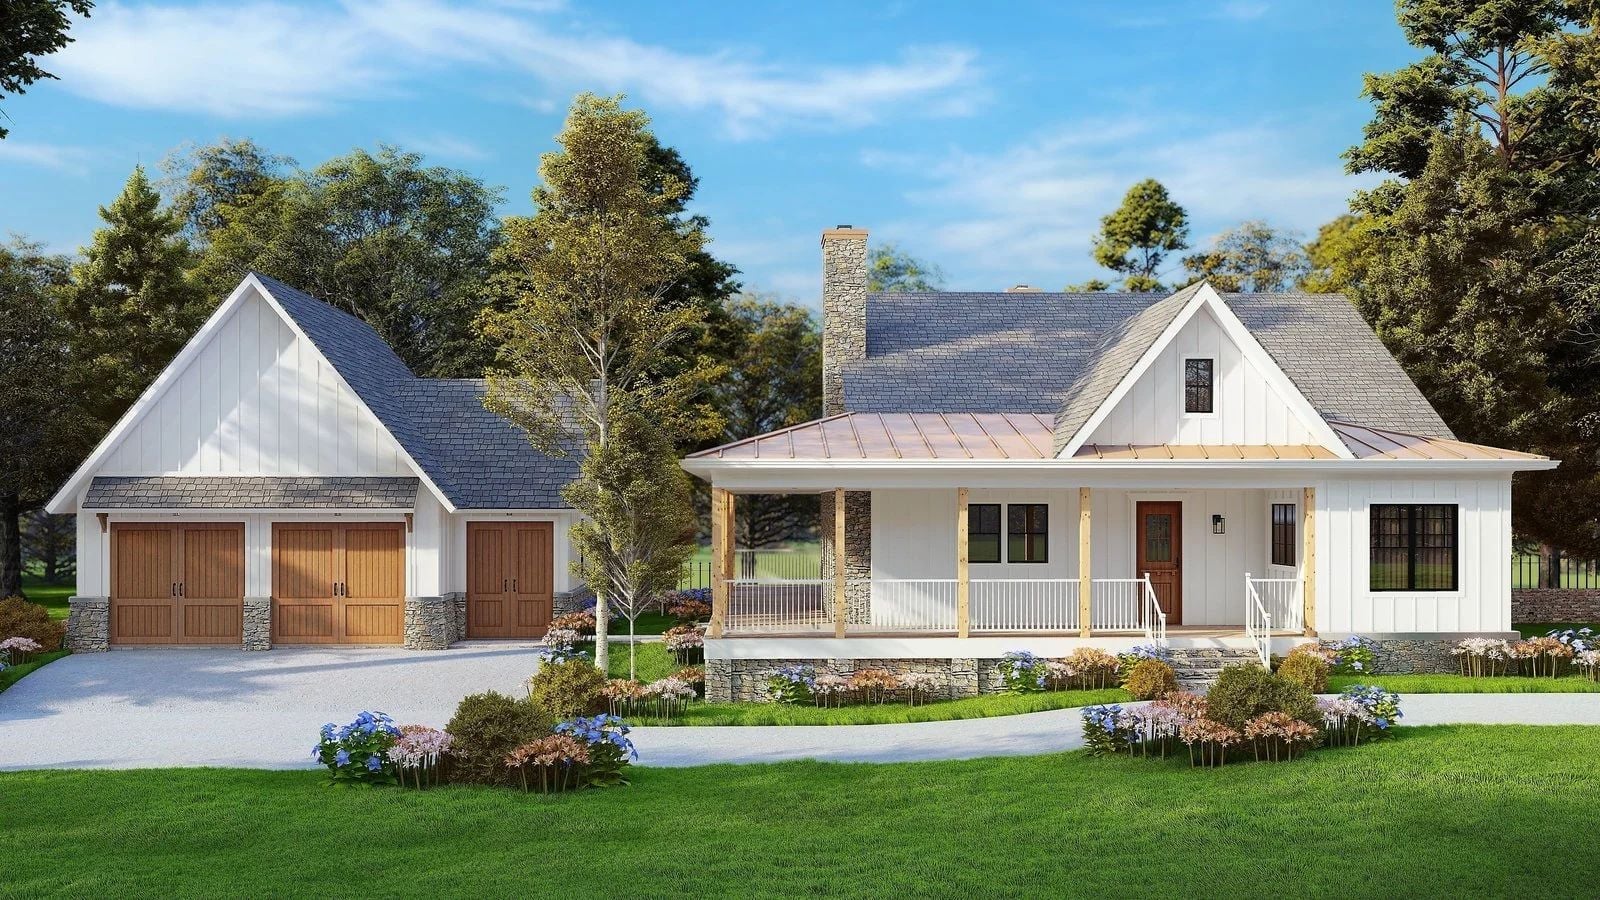
A weekend house should earn its keep on Friday night, not in listing photos. Pull into the garage by seven, haul coolers down the covered walkway, and have a fire crackling in the stone hearth by eight while the kids fight over bunks, then eat Saturday pancakes on the porch in socks. That’s the routine the Creekside Cottage is built around, with a big hearth-centered living space, a porch that wraps the house, and a garage with an optional RV bay.
Specifications
- Sq. Ft.: 2,241
- Bedrooms: 3
- Bathrooms: 2
Floor Plan – Main Floor
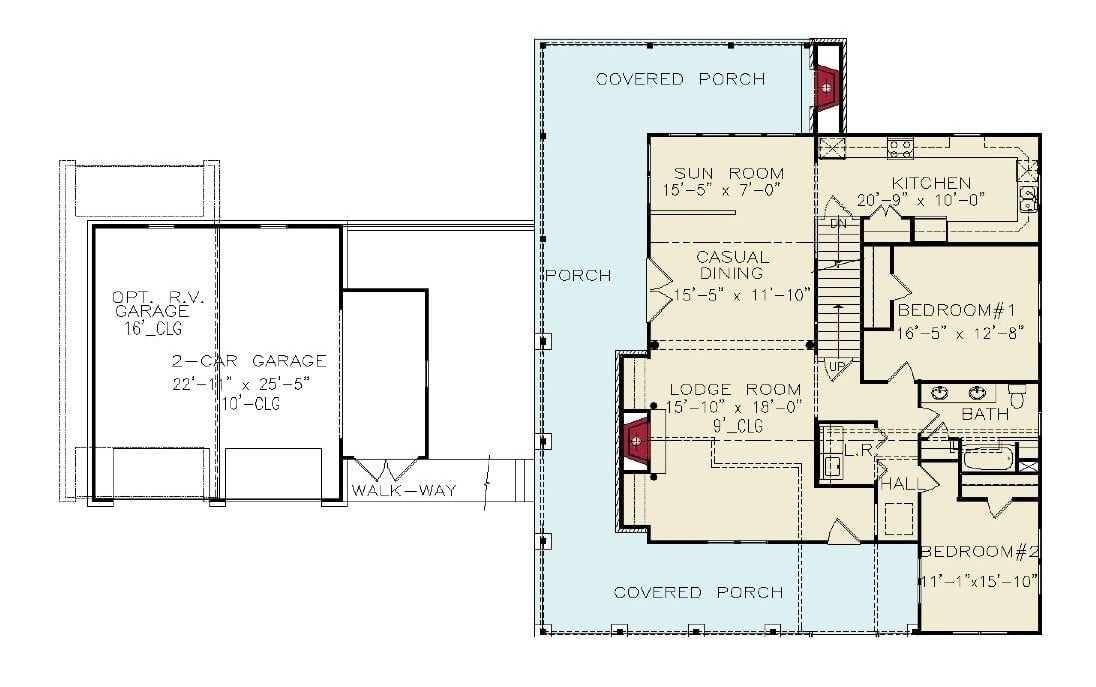
Porches wrap three sides of the main level, and one of them even gets its own fireplace. Inside, the fireside living area opens to casual dining, the sun room, and a 20′-9″ kitchen, with two bedrooms sharing a nearby hall bath. A walkway leads out to the detached two-car garage. Tall vehicle? The optional R.V. bay rises to 16-foot ceilings.
Floor Plan – Second Floor
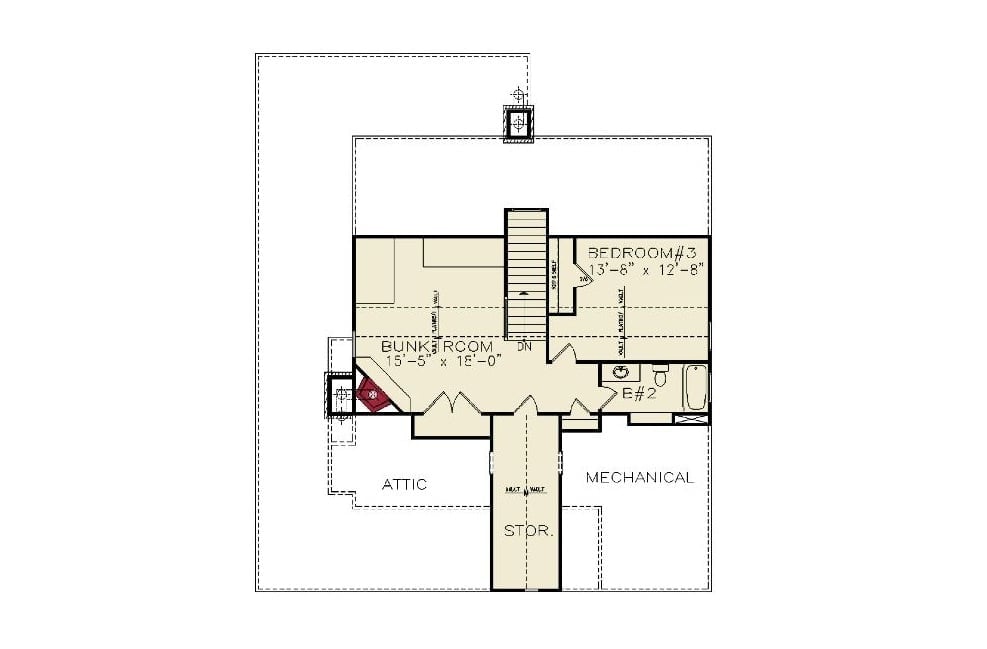
Upstairs, a 15′-5″ x 18′-0″ bunk room sits right off the stairs, with a corner fireplace and a full wall of closet. Bedroom #3 shares the hall bath. A storage room splits the attic from the mechanical space, which is exactly the kind of unglamorous detail I’d check first.
Stone Piers and Timber Posts Hold Up a Rear Porch Built for Long Weekend Evenings
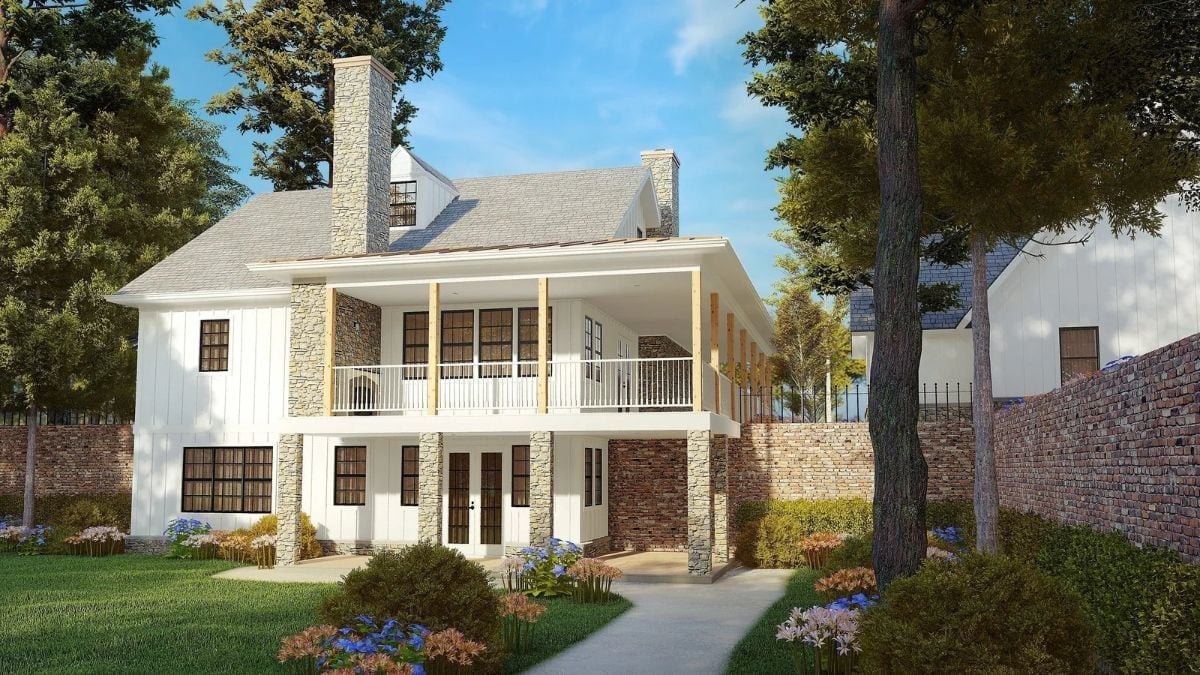
Out back, the house drops to a walkout level, where stacked stone piers carry the covered porch overhead and raw timber posts warm up the white siding. Below, French doors open onto a shaded patio backed by old brick. That’s a lot of texture for one elevation. What keeps it from tipping into busy is the pair of tall stone chimneys anchoring the roofline.
Fireside Living Room With Rough Timber Columns and Bookcases on Either Side
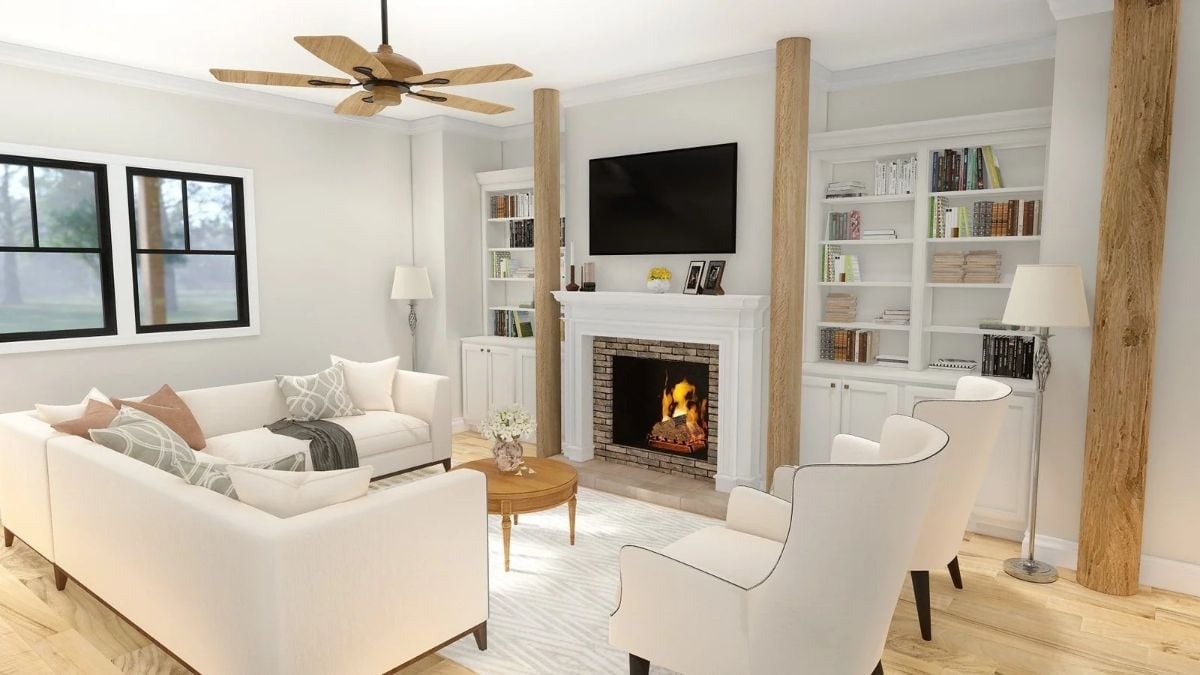
Three rough-hewn timber posts bracket the fireplace wall like old barn framing. A white-painted mantel wraps the brick firebox, with a TV mounted above and bookcases flanking it on both sides. Across a round pedestal table, wingback chairs piped in black face an L-shaped sofa, everything sitting on oak floors.
Color Story: With the walls, upholstery, and trim kept white, the wood does all the warming: posts, fan blades, coffee table, floor. Only the fire brings real orange. Borrowing the look? Keep fabrics pale and let natural grain carry the color.
Brick Column, White Hutch and Lantern Light Frame Six Upholstered Chairs at Dinner
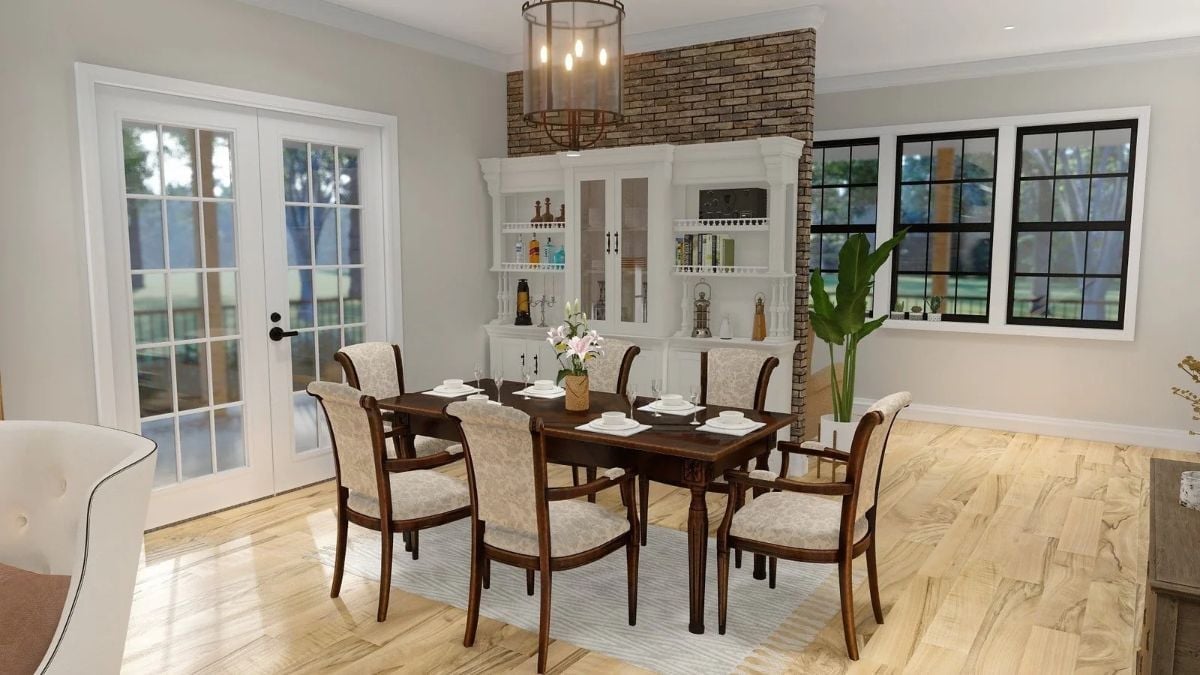
Brick climbs the wall behind a white built-in hutch, whose glass center doors sit between open shelves trimmed with tiny spindle rails. Six damask armchairs circle a dark table with carved legs while a caged lantern hangs low overhead. And the French doors open straight onto the back porch. Easy dinner logistics.
Material Matters: Painted millwork looks crisper against rough brick than against smooth drywall, because the texture gives those clean white edges something to push against. Keeping the brick to one wall section helps too. It reads as backdrop instead of fighting the patterned chairs and floor.
Butcher Block Wraps a Charcoal U-Shaped Kitchen Around a Window Over the Sink
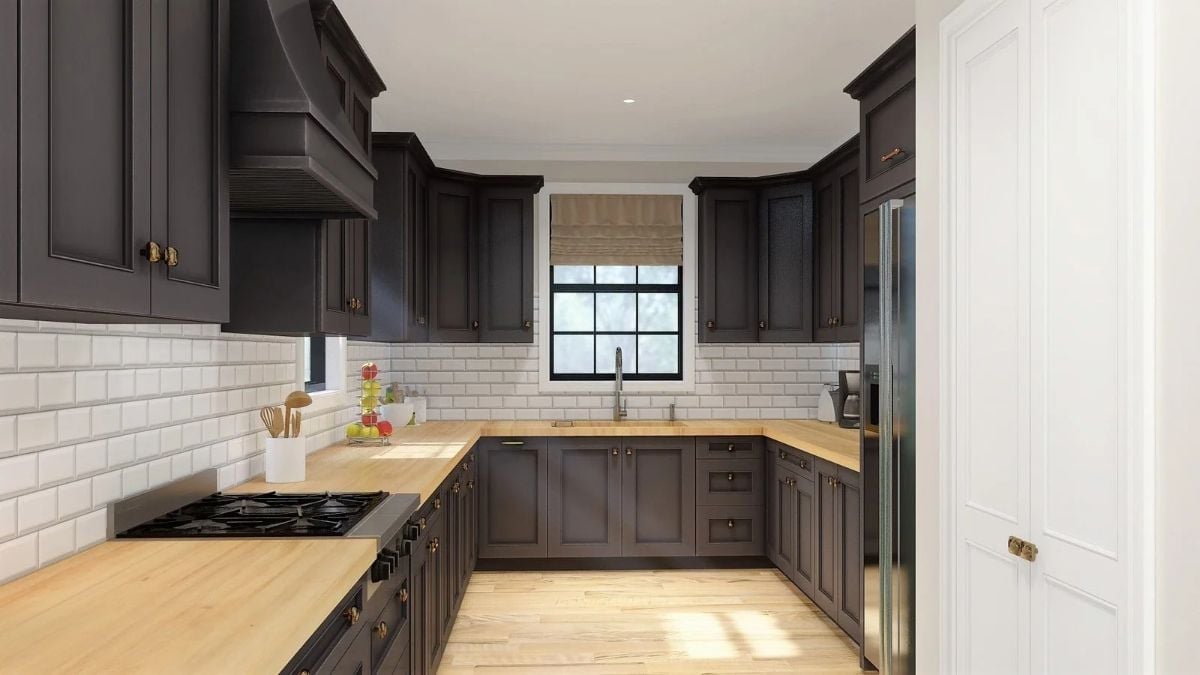
Butcher block runs the full U, from the gas cooktop on the left around to the coffee maker beside the fridge, and it’s a warm, workable surface to cook on. Charcoal shaker cabinets climb to the ceiling. A matching hood boxes in the burners so the vent disappears into the millwork, while white subway tile keeps the walls quiet. At the far end, the sink sits under a black-framed window dressed with a linen roman shade. Then there’s the pantry: tall white doors with brass latches that give an otherwise dark room a bright edge.
Put pale wood counters under dark cabinets and they read cozy, not heavy.
Wingback Chairs and a Jute Rug Carve a Reading Nook Out of a Window-Lined Gallery
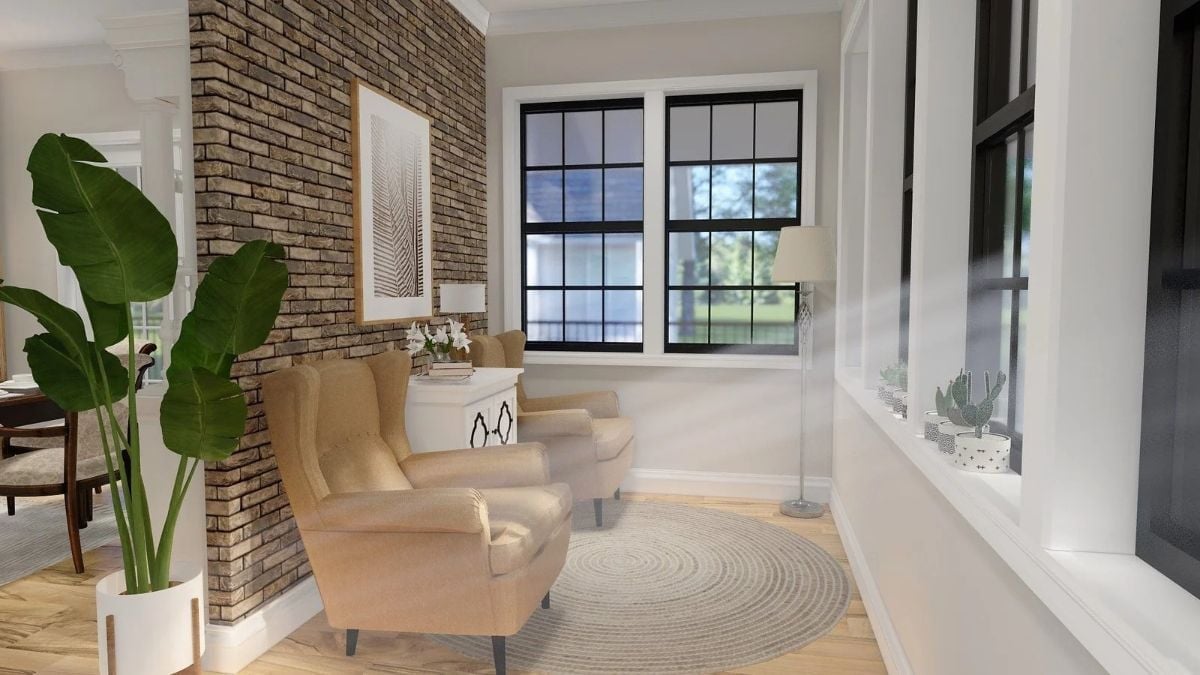
Two tan wingback chairs share a round jute rug beside a white cabinet, and cacti line the deep sills. Because black-framed windows wrap two walls of the room, daylight reaches the textured brick from both sides.
Why It Works: In a long, narrow room, a round rug beats a rectangle because it doesn’t mirror the walls. This one pulls the chairs into a tight cluster and still leaves a clear path along the windows.
Bedroom Retreat Where a Strap-Hung Shelf Floats Above Wall-to-Wall Tufted Panels
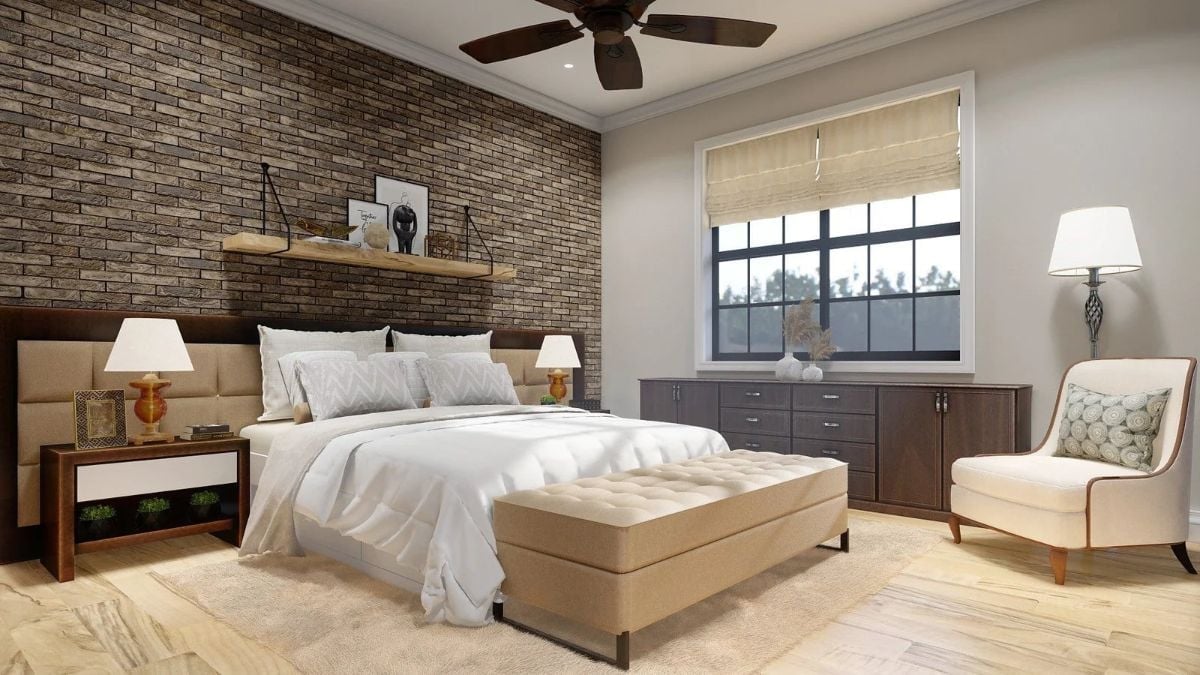
Square tufted panels run the full width of the bed wall and wrap behind both nightstands, so the whole thing reads like a built-in rather than a headboard. Overhead, a raw wood shelf hangs from black iron straps. Nothing fussy about it. Across the room, a credenza sits under the window, and a slipper chair takes the corner, which is honestly all the furniture a bedroom this calm needs.
- Full-width tufted headboard
- Iron strap shelf brackets
- Tufted bench at bed foot
Pin It
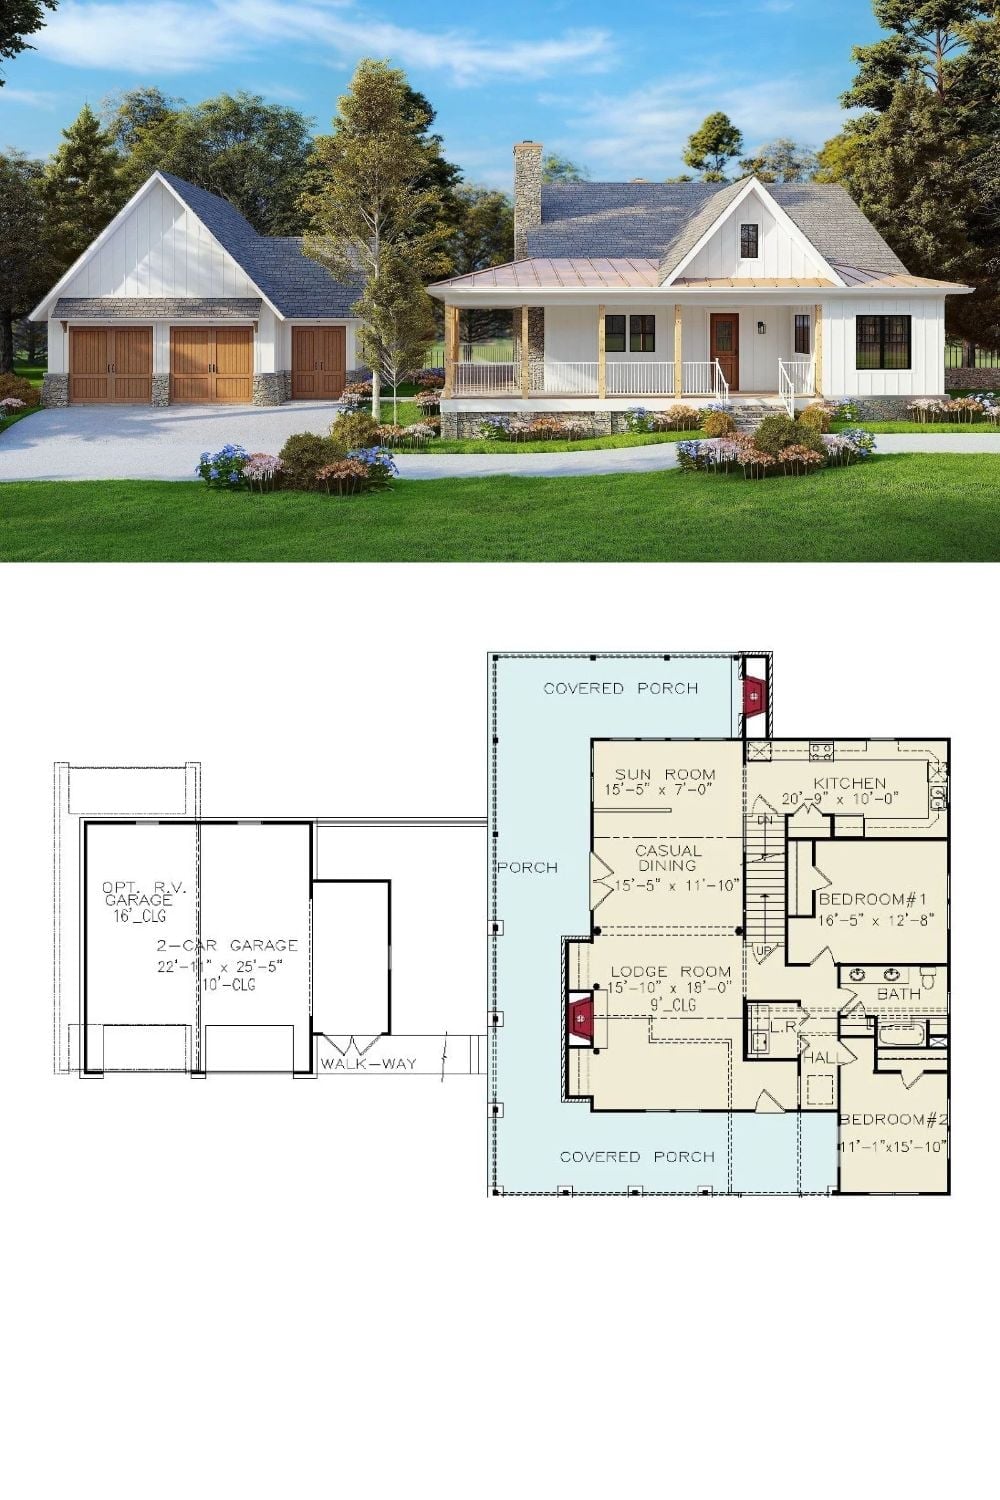
The top shot shows a copper-toned porch roof running along board-and-batten siding, with a stone chimney rising beside it. In the plan below, a covered porch wraps around the main living space, the dining area and the sun room, while a short walkway links the house to the detached garage. Simple, and easy to read.
Ask Yourself: How many trips a week will you make between the car and the kitchen? A detached garage keeps the front of the cottage clean and quiet, but every grocery run turns into a walk outside. Picture that path in January before you sign off on it.