
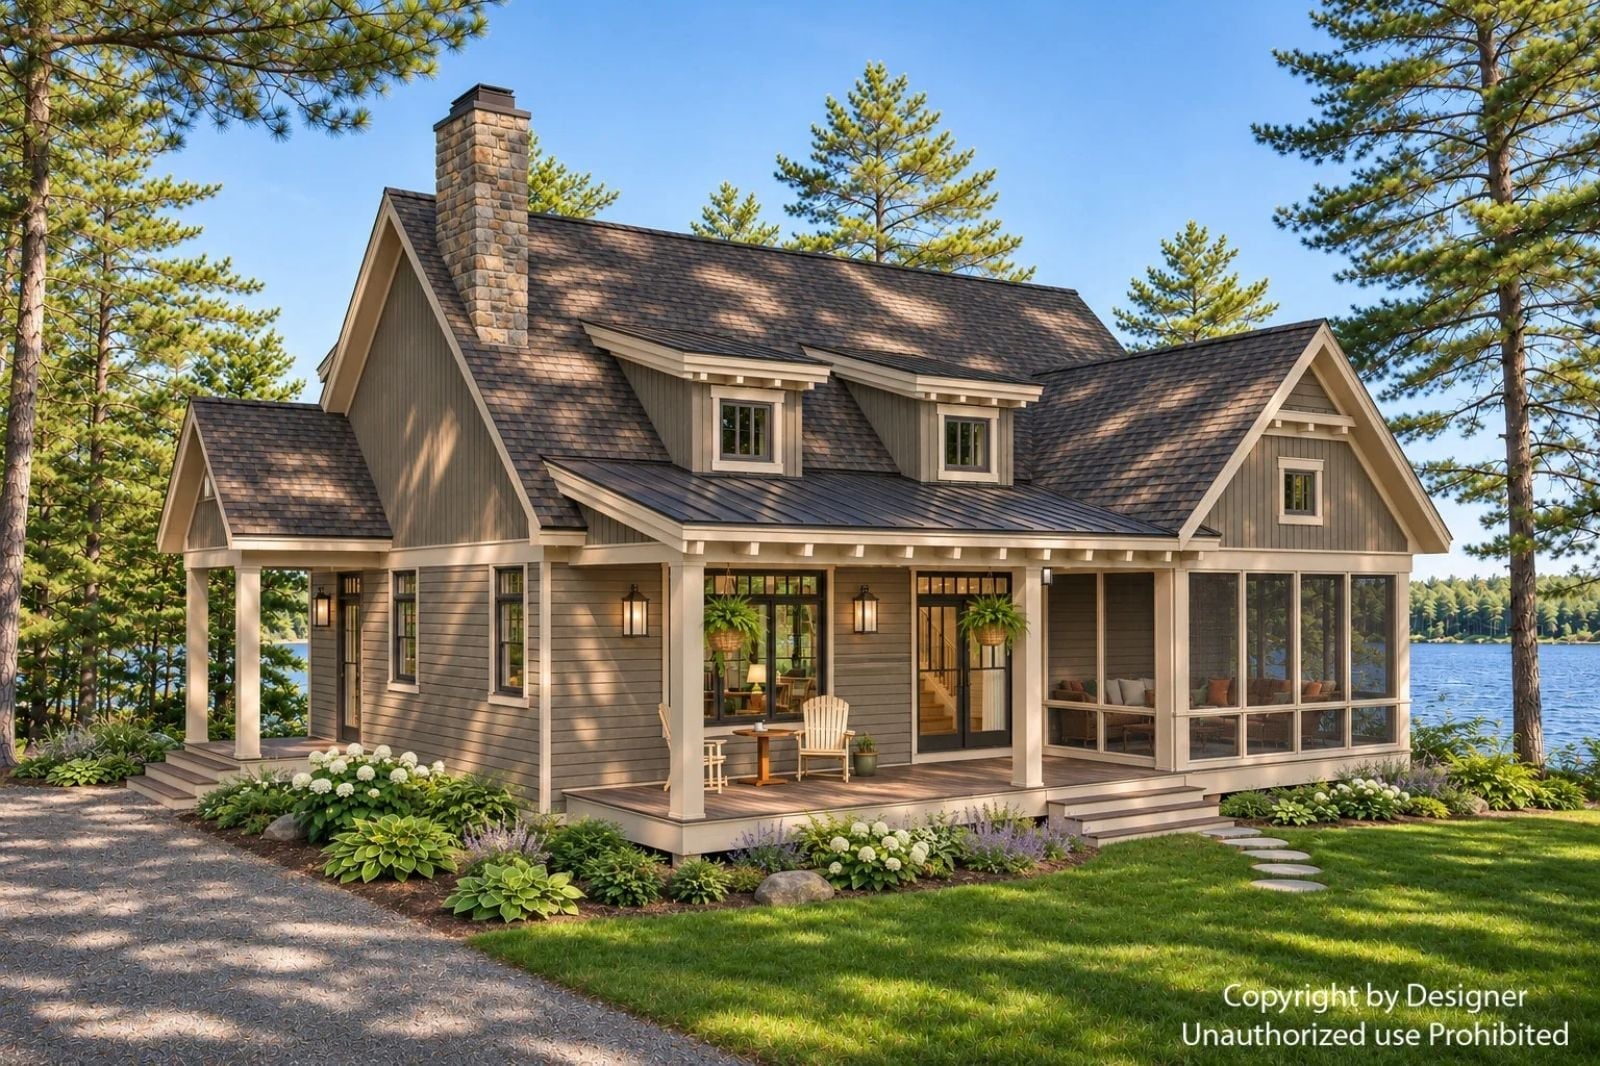
If you’ve ever watched wet kids track half the lake across the kitchen, you know a lake house lives or dies by its side door. Towels hit the mudroom at four, burgers land at the island by six, and the cards come out on the screened porch by nine. The Otter Cove is set up for exactly that kind of day, with a mudroom and laundry off the side deck, island seating, a vaulted screened porch, and a stone fireplace.
Specifications
- Sq. Ft.: 1,536
- Bedrooms: 3
- Bathrooms: 2
Floor Plan – Main Floor
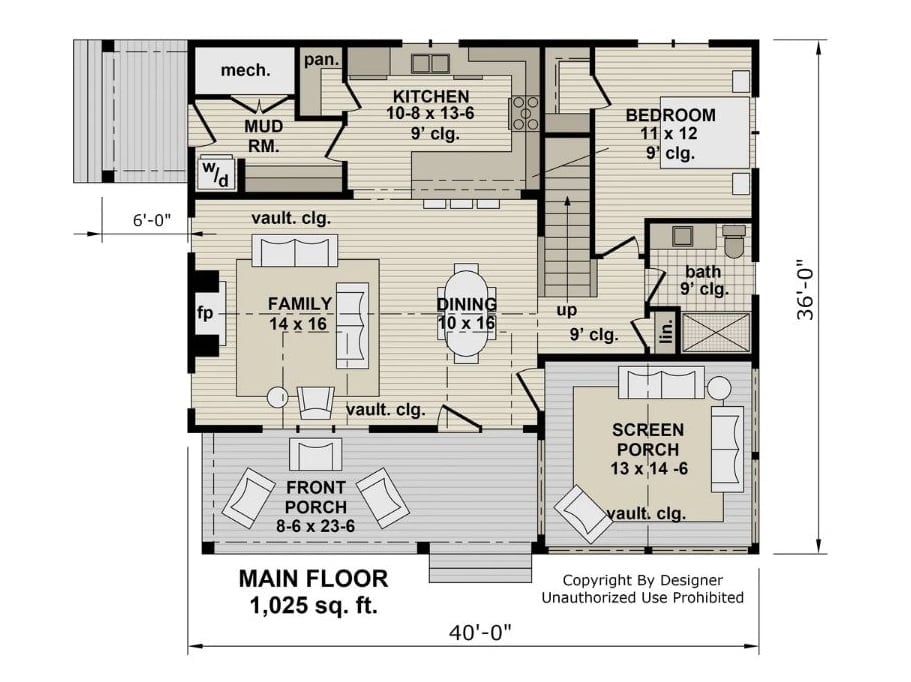
Everything on the main floor turns around the fireplace in the vaulted family room, with the kitchen and mudroom behind it and a bedroom suite right beside the screened porch.
Floor Plan – Second Floor
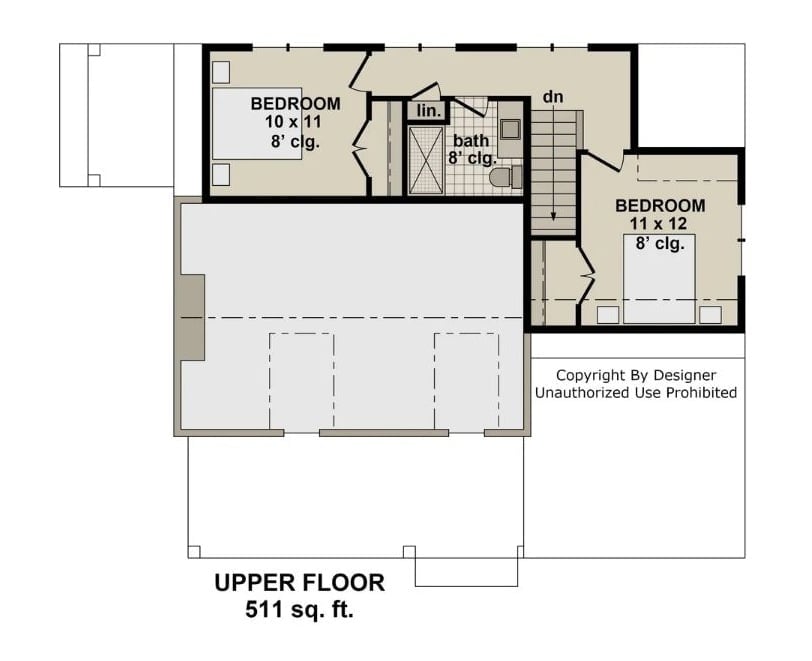
Upstairs, 511 square feet holds two bedrooms and a shared bath, all off a short hallway at the top of the stairs. The 10 x 11 bedroom takes the left end, while the 11 x 12 tucks around the stair on the right; both have 8-foot ceilings and a closet apiece. Between them, the bath packs in a walk-in shower, toilet, vanity, and a linen closet beside the door. Tight, but sensible. That large shaded block below the bedrooms isn’t finished space, which keeps the upper floor compact and quiet. Kids get their own retreat, and nobody fights over square footage.
Shed Dormer, Stone Chimney and a Screened Corner Facing the Lake
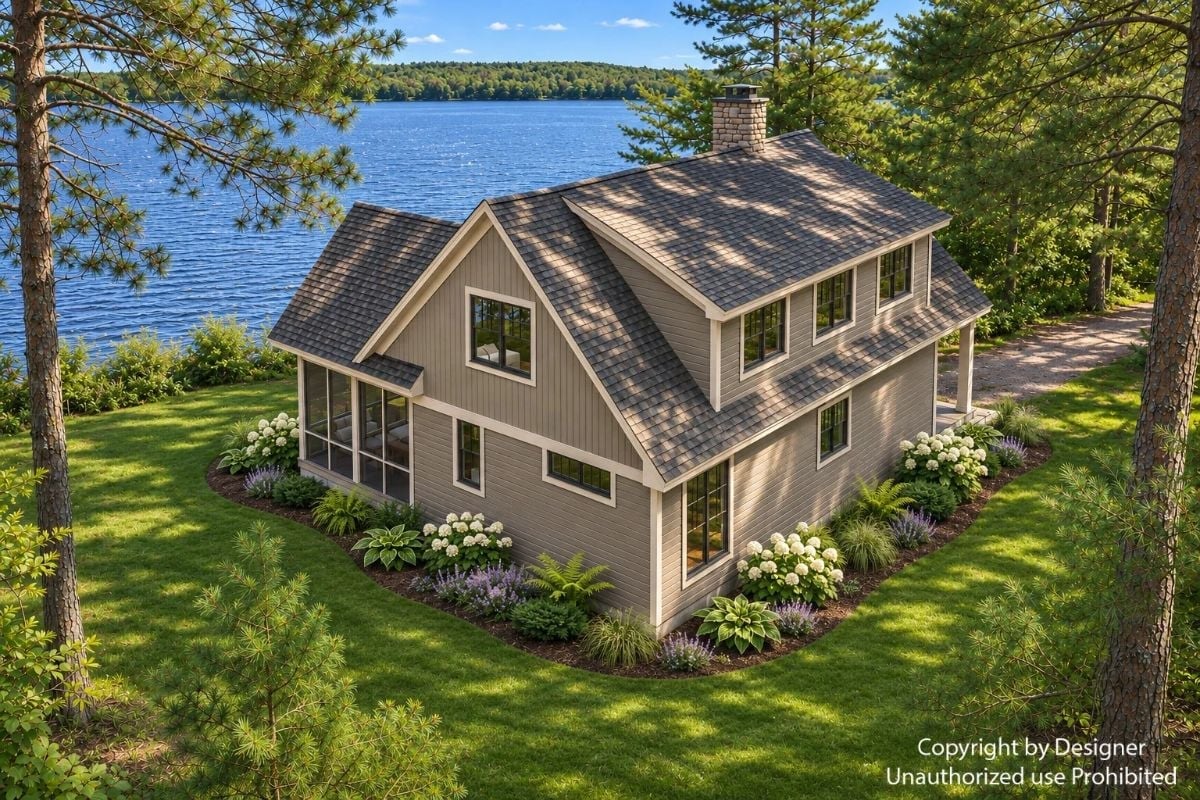
Vertical board-and-batten dresses the gable and lap siding wraps the walls, with hydrangeas and hostas filling the curved bed and screens closing in the corner porch.
Editor’s Note: The long shed dormer lifts most of the upper roof, which gives the second-floor rooms upright walls and a row of windows instead of sloped ceilings. Corner porches earn their keep, too. Put the screened one on the side nearest the water and it picks up views on two exposures.
Antler Chandeliers Light the Path From Dinner Table to Fireside
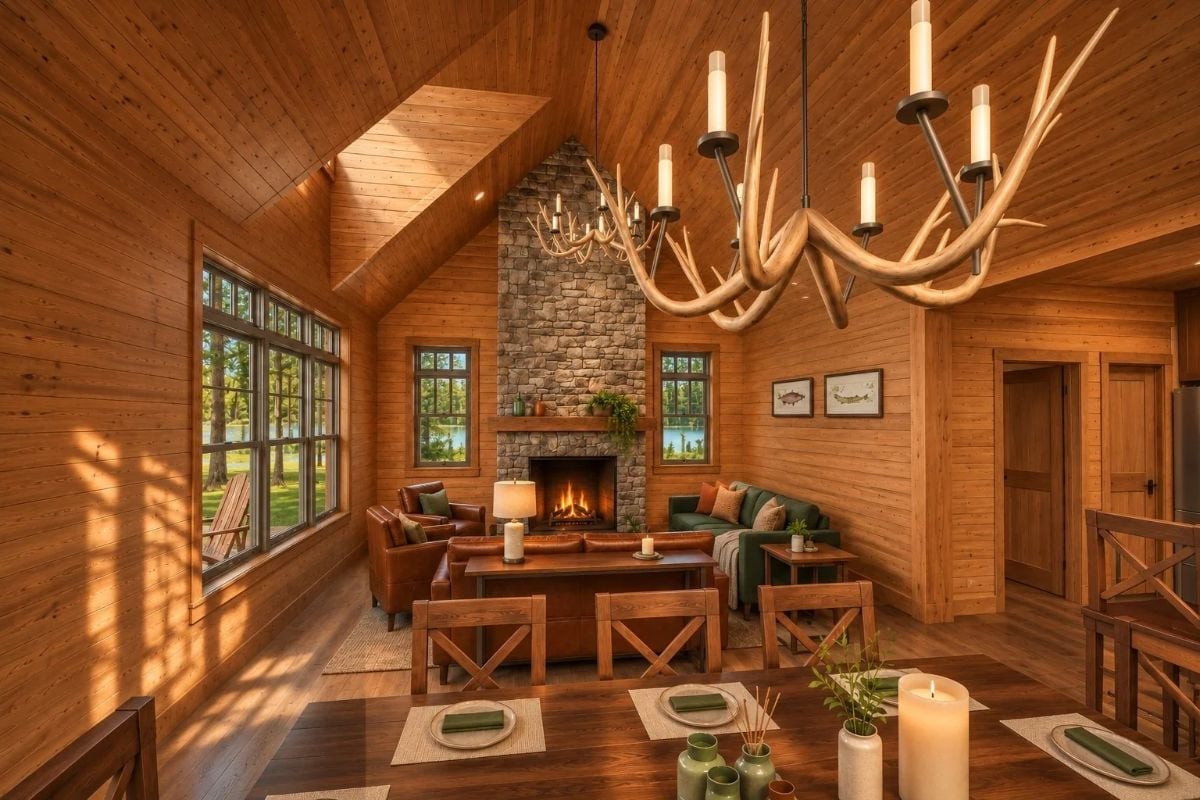
Two antler chandeliers march down the vaulted ceiling toward a stacked-stone chimney, and the leather seating faces the fire. Behind the sofa, a lamp-topped console splits the lounge from the X-back chairs at the dining table.
Pro Tip: A console table behind the sofa gives the lounge in an open great room a back wall without blocking sightlines. Add a lamp and the dining side picks up a soft glow after dark.
Sink Window Pointed at the Water, Three X-Back Stools at the Island
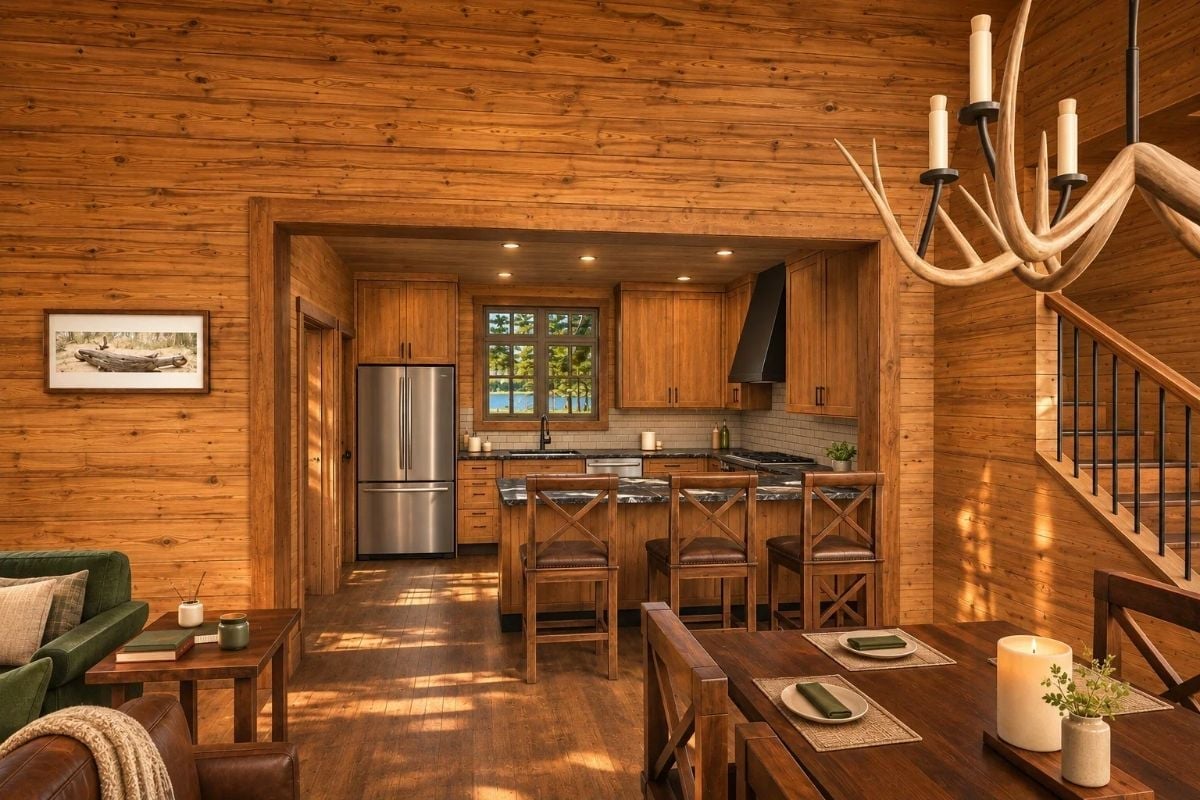
Knotty pine casing frames the kitchen, and three X-back stools pull up to the granite island.
Designer’s Secret: With knotty pine on every wall, the kitchen needs one surface that isn’t wood. Here white subway tile handles it, bouncing window light around the sink and wiping clean after a day of wet towels and sandy feet. Simple fix, real relief.
Where Wet Swimsuits Go Straight Into the Washer
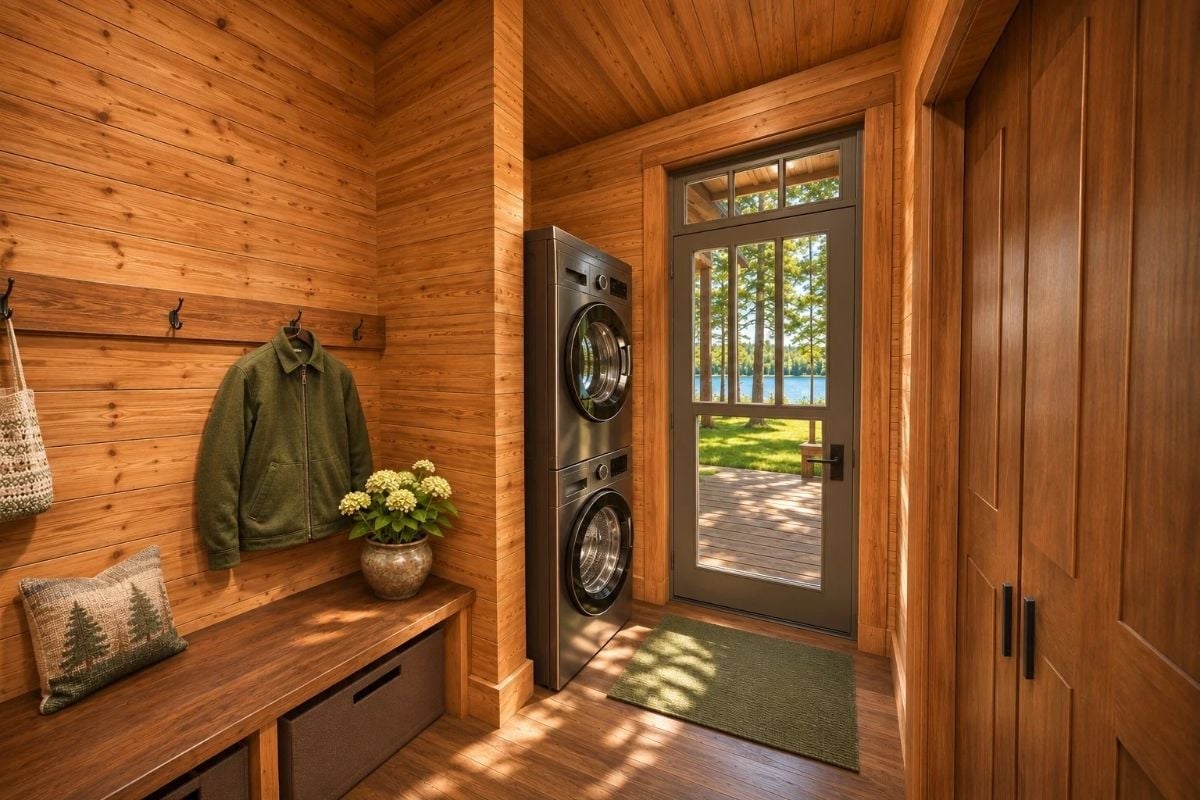
Stacked laundry sits steps from the lake door, so wet towels and swimsuits go straight in without ever crossing the living room. Opposite, a slab bench with cloth bins and black hooks catches jackets, totes, and shoes. Honestly, the hardest-working corner in the house.
- Stacked washer beside the door
- Bench with pull-out bins
- Glass door with transom
Morning Light Off the Lake Lands Right Across the Green Quilt
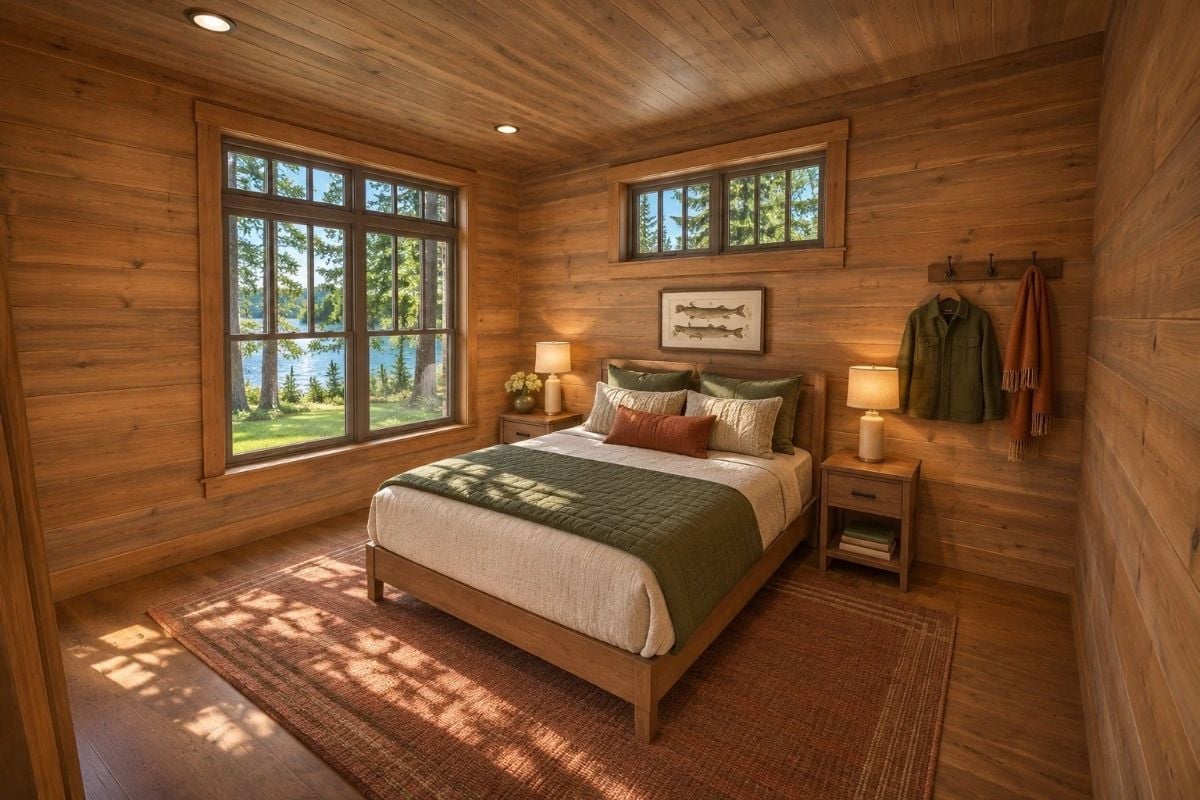
Lake first, coffee second.
The big window by the bed frames water through the pines, and a high strip window over the headboard leaves wall space for a framed pair of fish. Jackets hang from an iron hook rail instead of piling on chairs. And bare feet land on a woven rug, not cold boards.
Concrete Floors Ready for Sandy Feet, Pines Framed in the Window
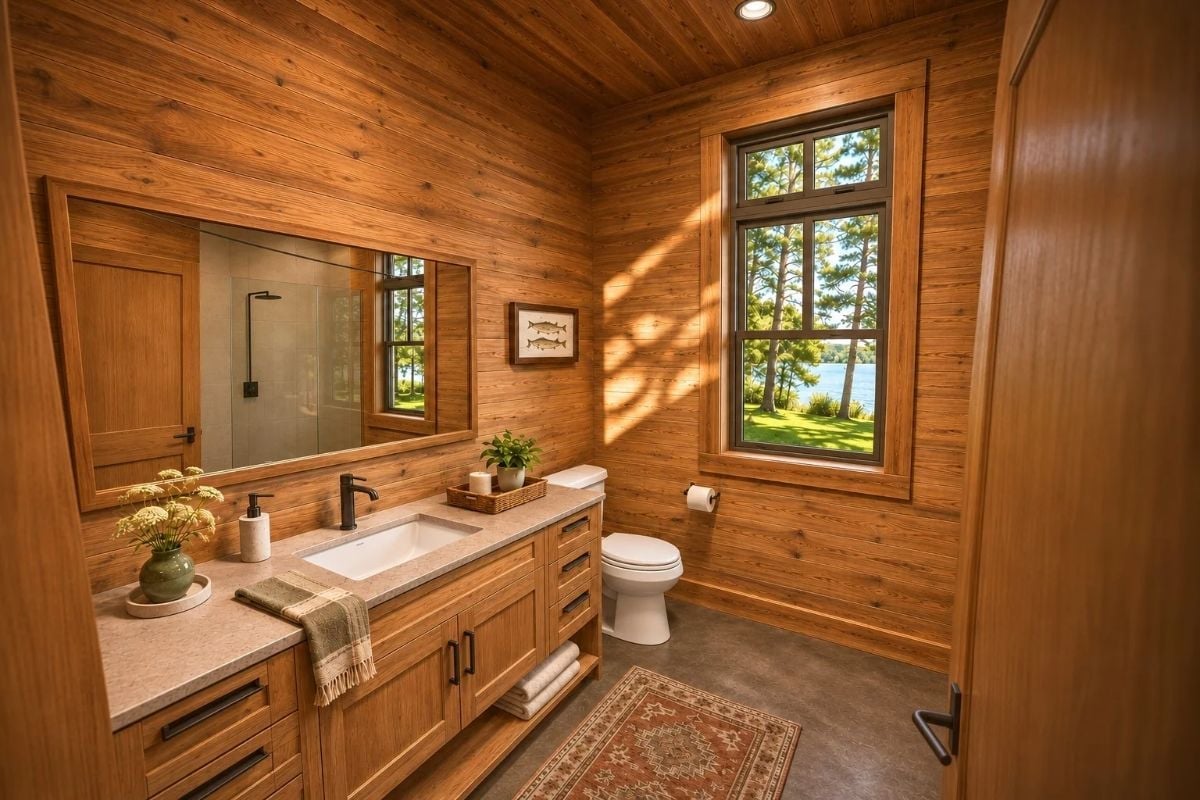
Concrete is the right call for a lake bathroom. Sand and dripping swimsuits won’t hurt it, and a woven rug takes the chill off the short walk to the sink. Black bar pulls line a shaker vanity topped in speckled stone, with an open bottom shelf for rolled towels, while the wide mirror above picks up the glass shower behind you.
Ask Yourself: What will the mirror actually see? Stand where it’s going to hang and look before you drill. This one catches the shower glass and a second window, which makes the room feel bigger and brighter than it is, and a mirror staring at a blank wall simply can’t pull that off.
Capped Half Wall at the Stairwell, Bedroom Doors Branching Off Both Ways
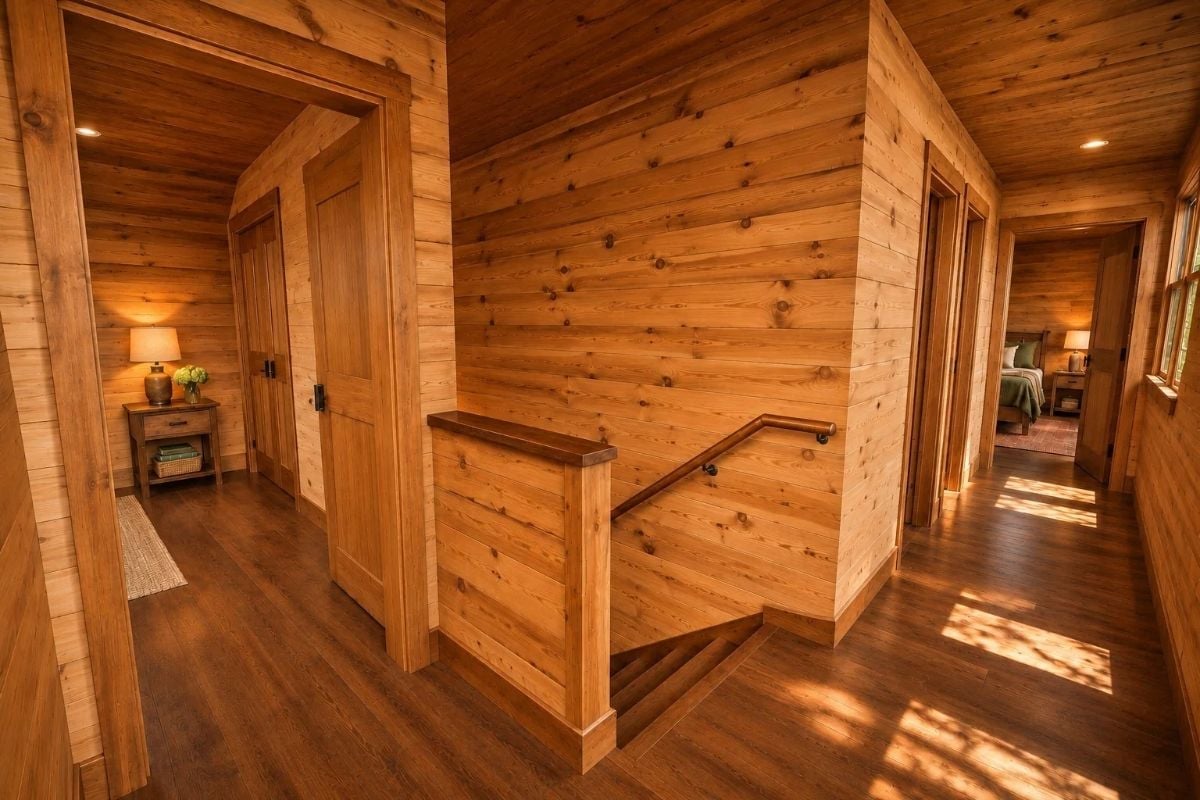
A wood-capped half wall wraps the stair opening, with a handrail on black brackets tracking the way down.
Material Matters: Darker plank flooring under pale pine walls keeps the landing from turning into one big wood box. It’s more than looks. That contrast shows exactly where wall stops and floor starts, so your eye can judge the edge of an open stairwell even when afternoon sun is washing across the boards.
Screens Instead of Glass, So the Breeze Off the Lake Comes Right In
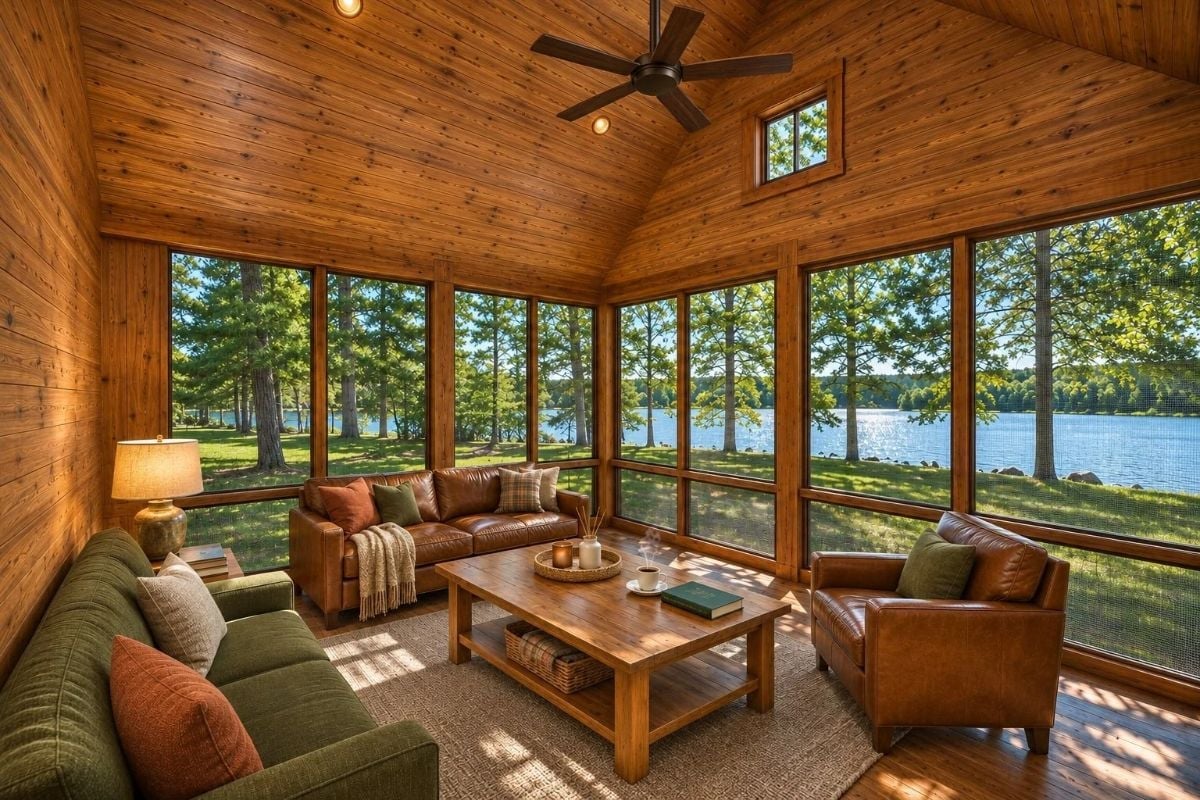
Screen panels run nearly floor to ceiling, framed in the same wood as the walls, so the lake starts just past the leather armchair. A dark fan turns up under the peak while a small gable window pulls in a little more light. Honestly, the best detail is the humblest one: a woven basket on the coffee table’s lower shelf, waiting for throws once the evening air cools.
Pin It
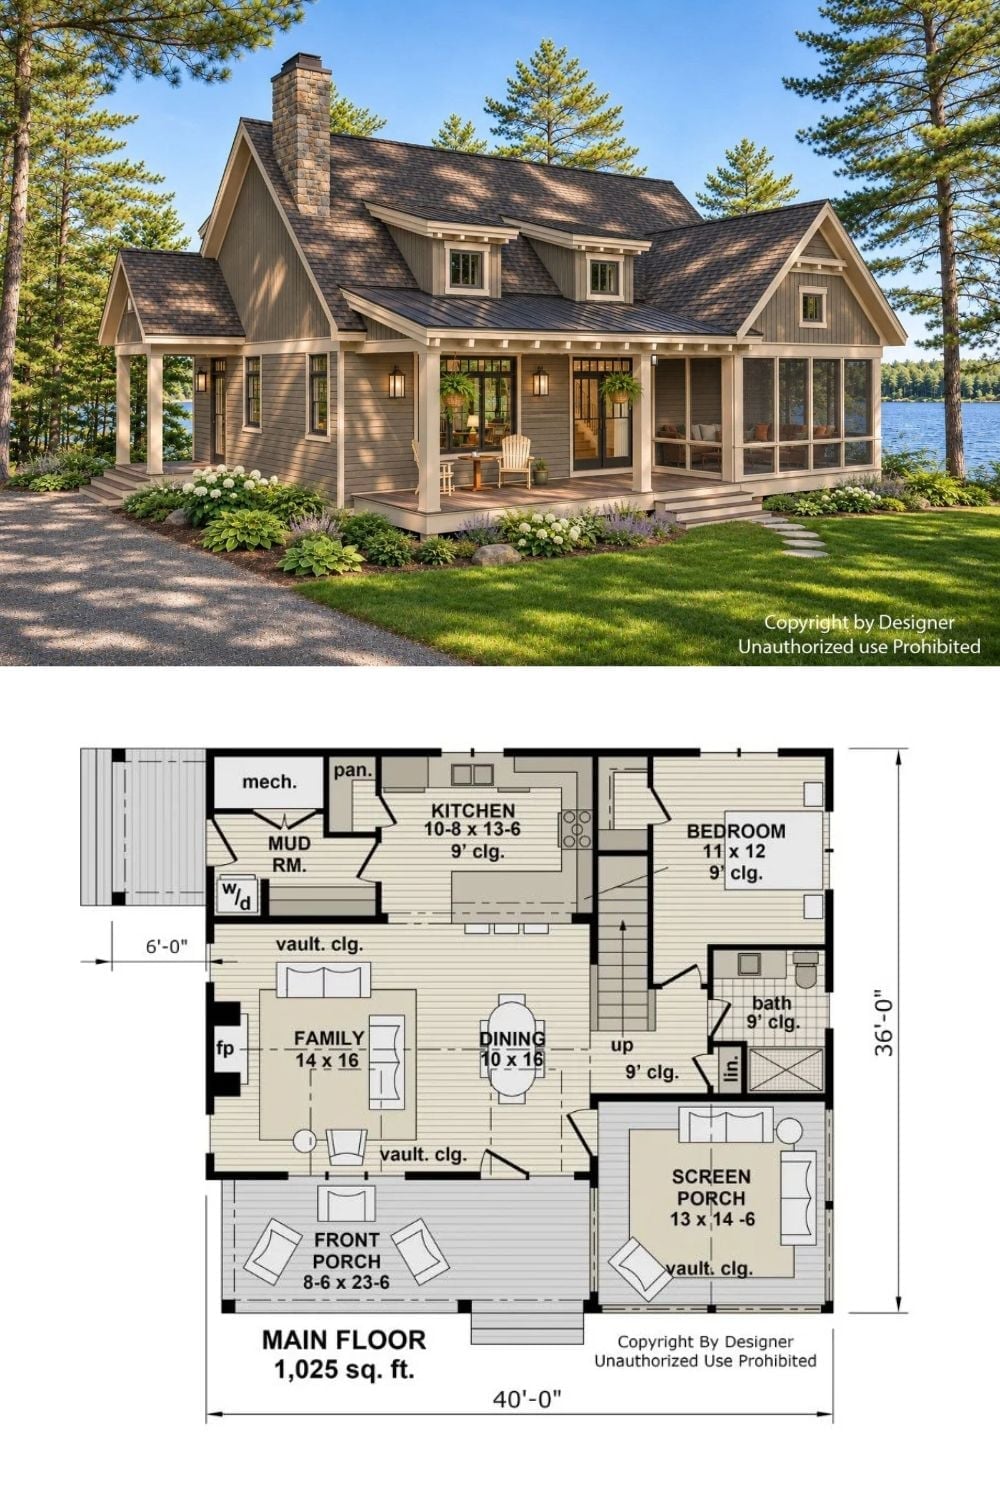
On top, the stone chimney and porches turn toward the lake. Below that, the 1,025-square-foot main floor strings together the mudroom, kitchen, vaulted family room and a bedroom with its own bath, with screens wrapping one corner.