
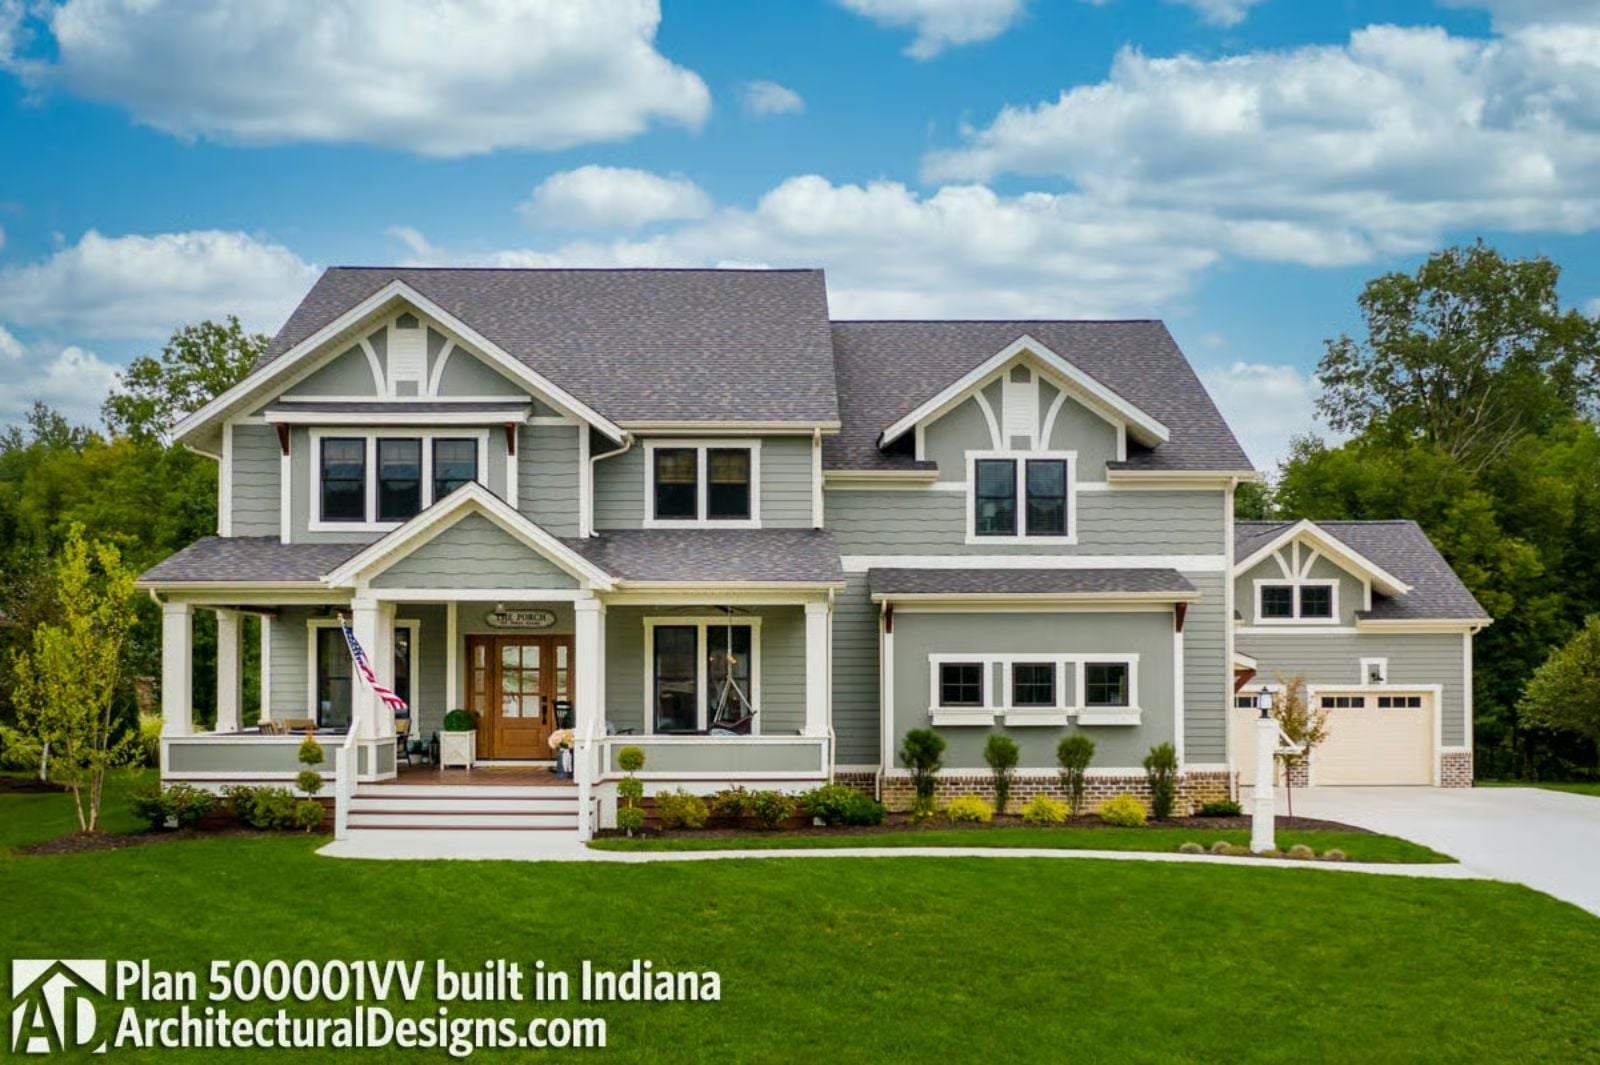
Most of us grew up in a house where somebody found the Lego barefoot. The Wabash Lane runs on a different routine: backpacks dropped in the mudroom after school, pancakes flipped at the island while the kids color in the nook, blocks shut away at bedtime and a fire going by seven. A mudroom off the double garage, a kitchen island facing the family room fireplace and a dedicated playroom make room for all of it.
Specifications
- Sq. Ft.: 3,532
- Bedrooms: 4
- Bathrooms: 3.5
Floor Plan – Main Floor
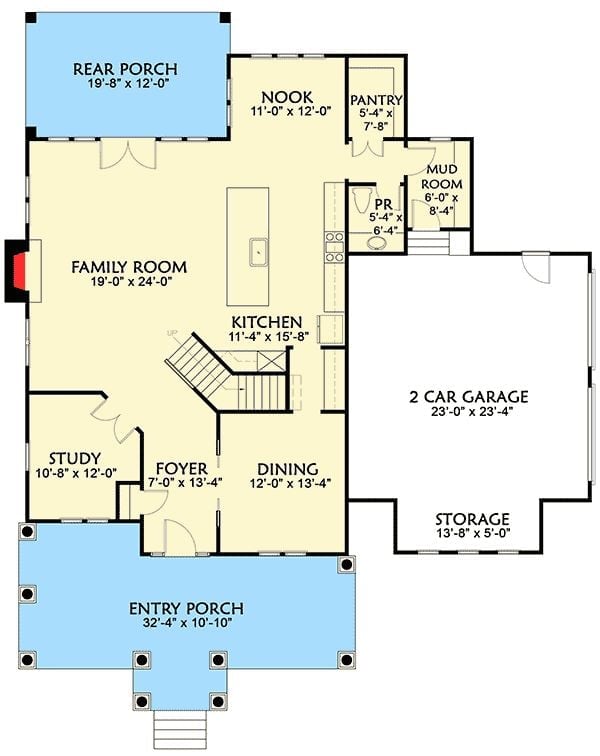
The entry porch opens onto a foyer with the study on one side and the dining room on the other, and further back, the kitchen island anchors the family room. Garage traffic comes in through a mudroom beside the pantry and powder room exactly where muddy shoes should stop.
Floor Plan – Second Floor
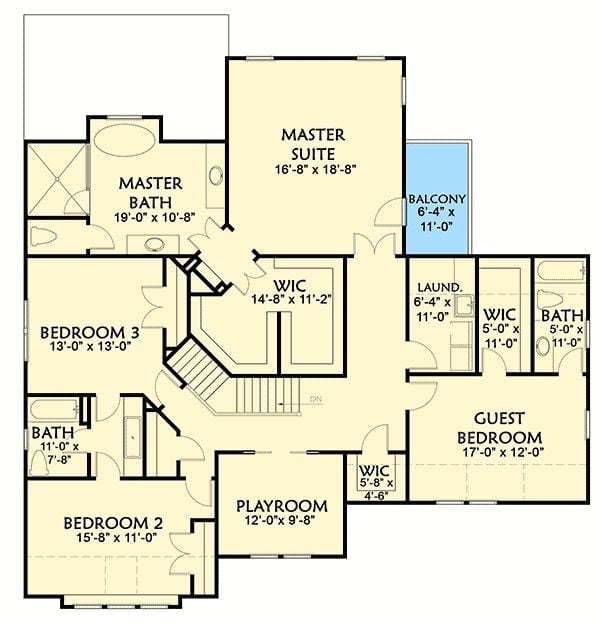
Upstairs, the primary suite takes the top of the plan with a 19-foot bathroom, a walk-in closet, and a small balcony off the side. Bedrooms 2 and 3 split a hall bath. Right at the stair landing sits the playroom, while the guest bedroom has a closet and bath of its own, with laundry a few steps away.
With the layout mapped out, step through the front door and see how the plan feels in person.
Black Hooks and Pocket Doors Greet You Before the Coats Hit the Floor
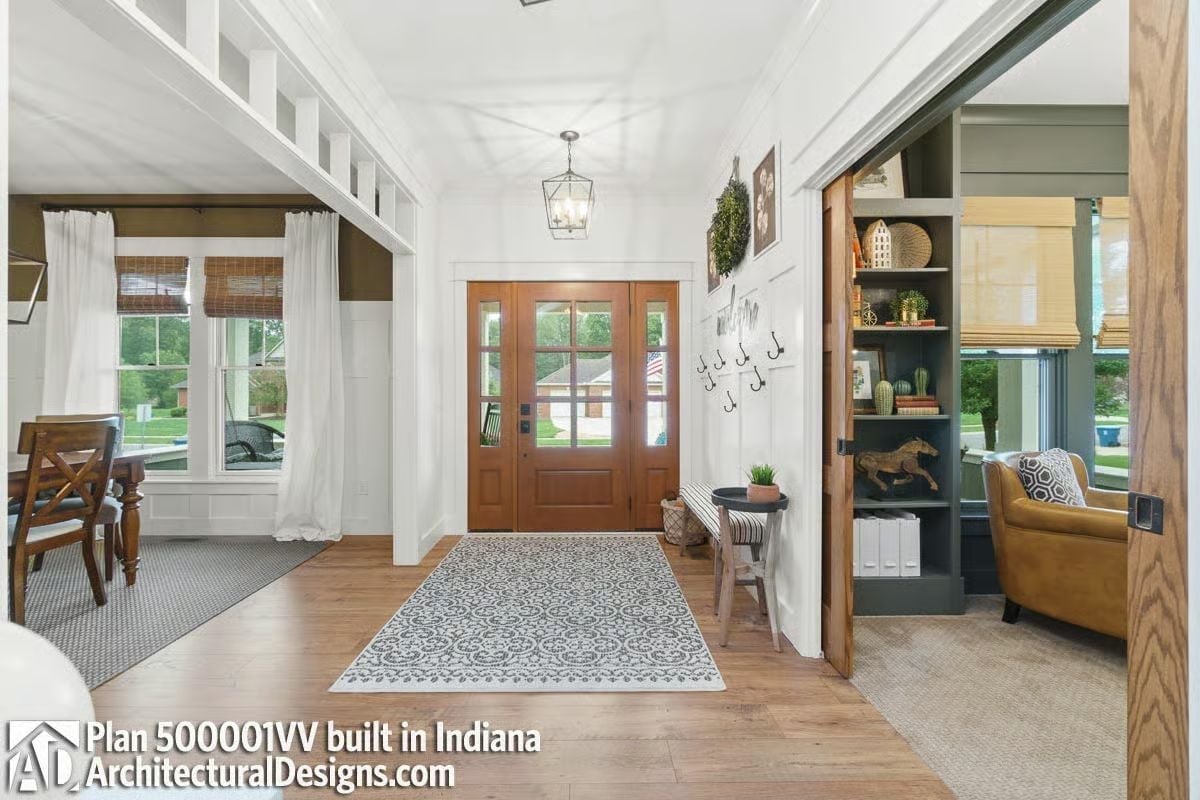
Coats get hooks, not chairs. Just past them, wood pocket doors slide back into the wall to open a study lined with dark built-ins.
Office Corner Ruled by an Oversized Clock and a Reclaimed Wood Desk
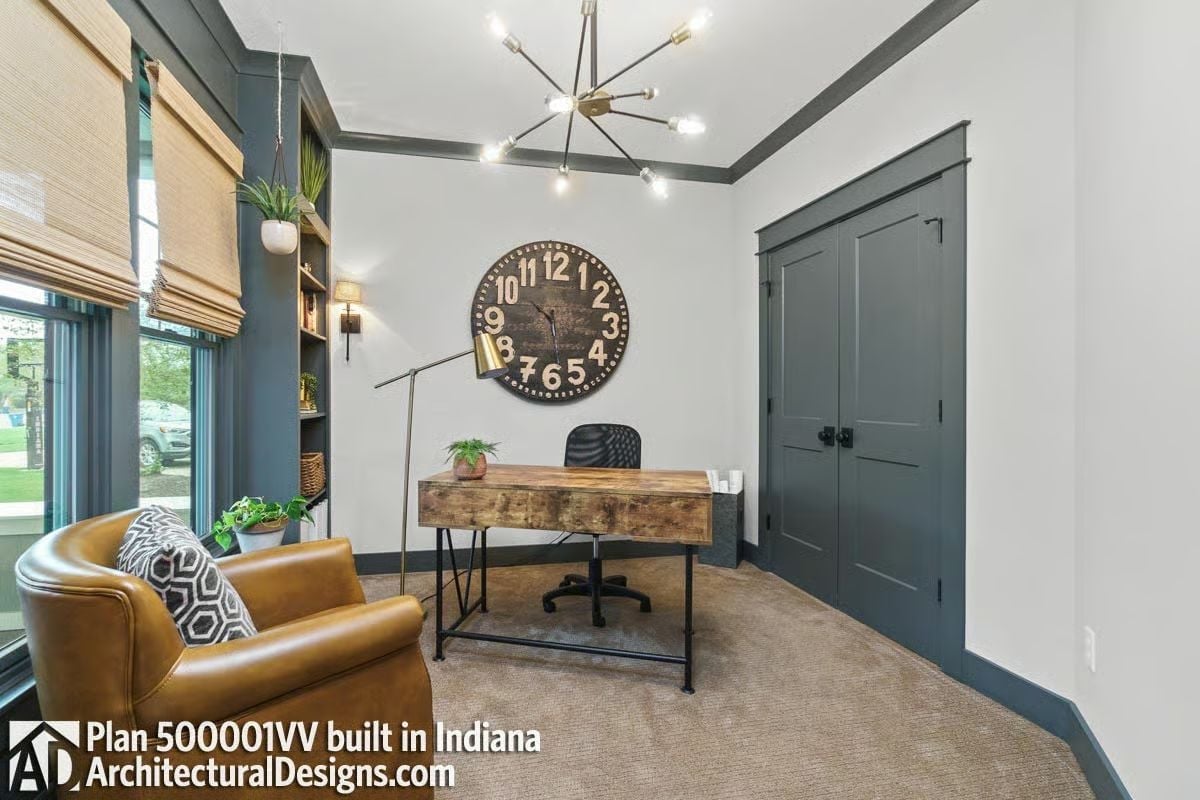
You can read the oversized numerals on the wall clock from the doorway. Beneath it, the desk sets a weathered plank top on a black steel frame, with a mesh task chair tucked behind. Dark paint does most of the work. It wraps the crown, the baseboards, the built-in shelves and the double closet doors, all finished with black hardware, and frankly it’s the best decision in the room. Over by the windows, woven shades soften the street view and a cognac leather armchair holds a geometric pillow, while overhead a brass sputnik fixture throws bare bulbs in every direction and its smaller cousin, a floor lamp, leans right over the desk.
Paint the trim and doors dark, and a small office suddenly looks finished.
Lantern Chandelier and Buffalo Check Pillows Anchor a Dining Room Wrapped in Tall Wainscoting
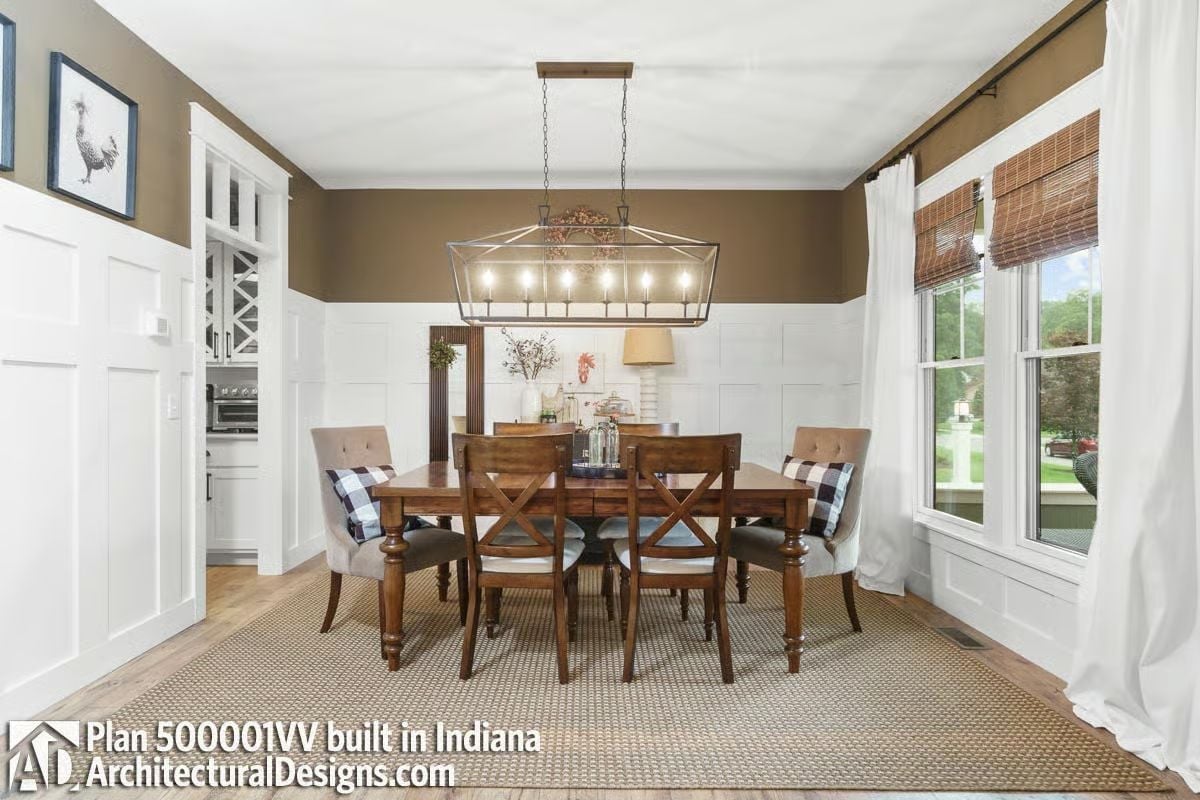
Paneled wainscoting climbs past chair height, and a candle-style lantern hangs low over a turned-leg table where tufted host chairs flank four crossback seats.
Editor’s Note: Because the woven rug runs well past every chair, back legs won’t snag on the edge when someone pushes away from the table. Smart. The linear fixture also comes close to the tabletop’s length, so the light lands where the plates are.
Where Iron Stools Pull Up to an X-Braced Island Below Glass Pendants
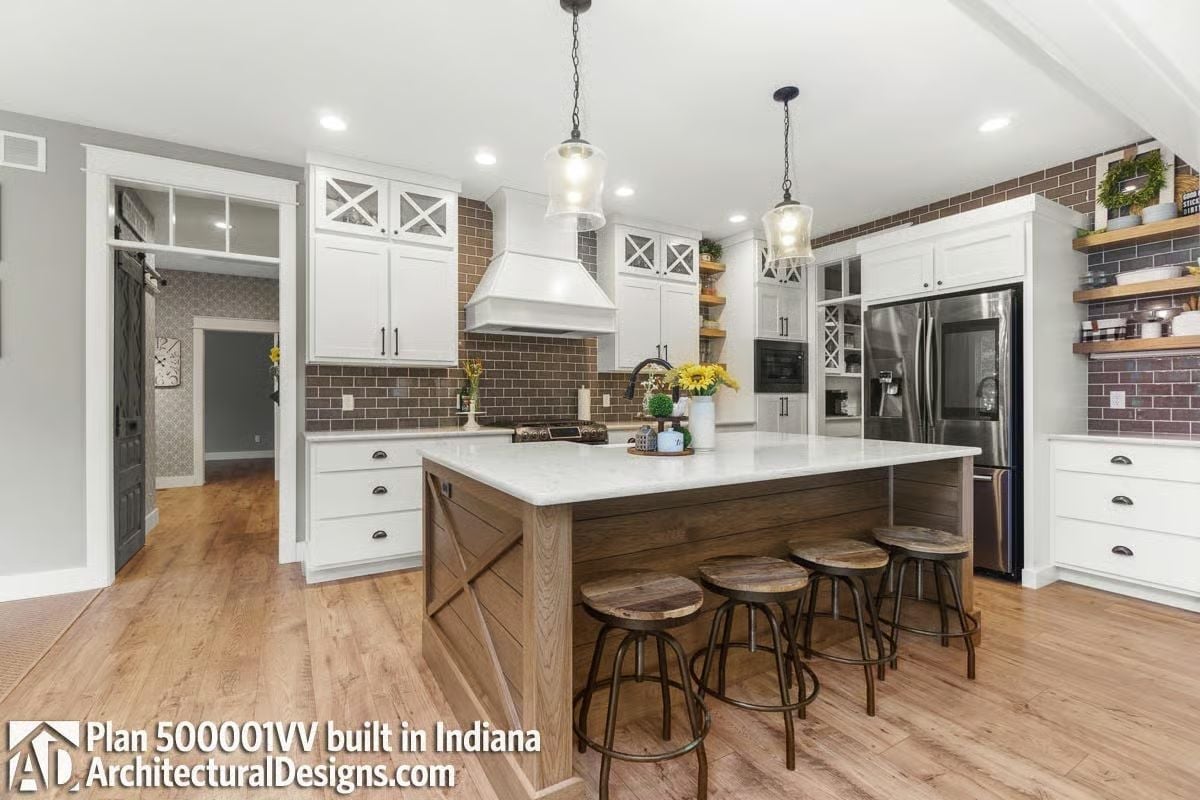
Brown subway tile goes all the way to the ceiling. Against it, white cabinets carry X-mullion uppers that echo the barn-style bracing on the island’s end, where wood-topped stools wait under the pendants.
Pro Tip: Carry the tile past the cabinets and up behind the open shelves, and the shelving looks built-in instead of tacked on. Match the shelf stain closely to the island wood so the two read as one material.
Five Double-Hung Windows Wrap a Spindle-Chair Breakfast Nook Facing the Backyard
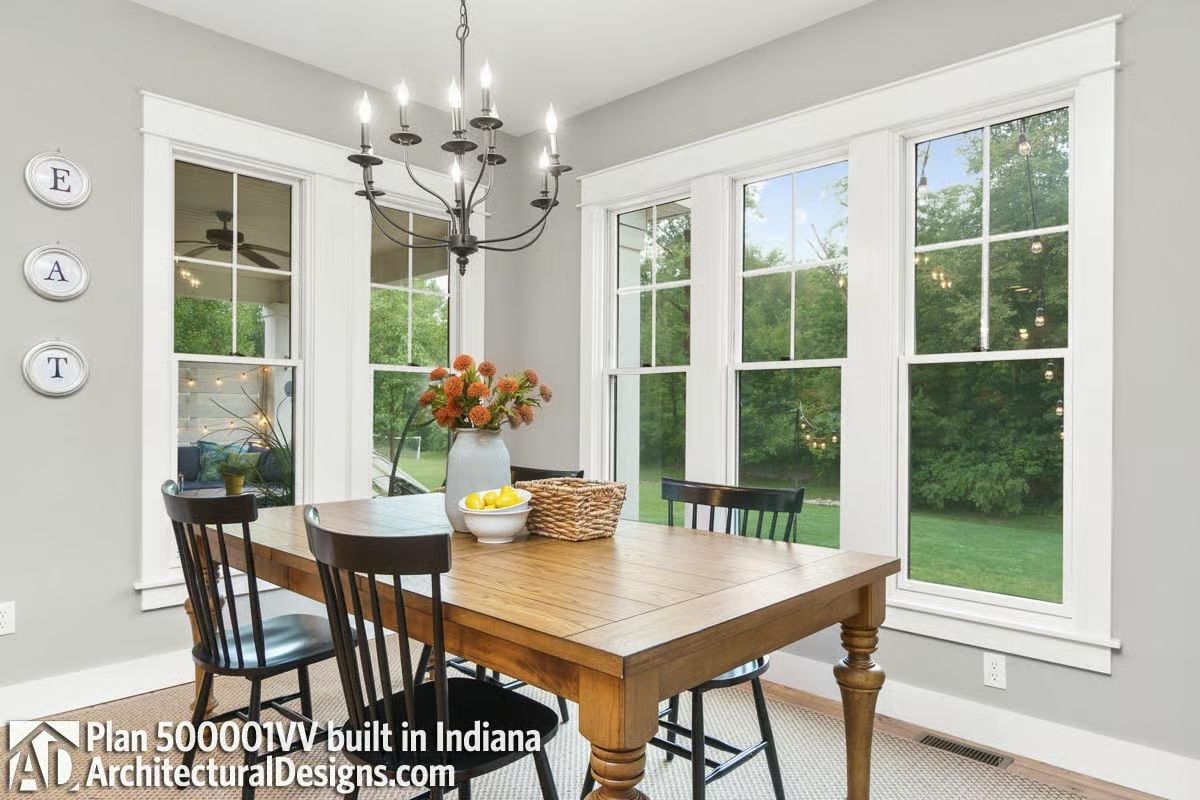
Black spindle-back chairs pull up to a honey-toned table on chunky turned legs, with five double-hung windows wrapping the corner around them. Look out the left pair. There’s the covered porch, ceiling fan, and string lights included. On the wall, plates spell out EAT, and an iron candle chandelier dips above the lemons.
Why It Works: Glass on two walls lets daylight reach the table from two directions, so nobody eats breakfast in shadow or squinting into glare. Then there’s the wide white trim, which pulls all five windows together until the corner reads as one framed view rather than a scatter of openings.
Whitewashed Brick and a Corbel-Braced Mantel Hold Court Between Twin Built-Ins
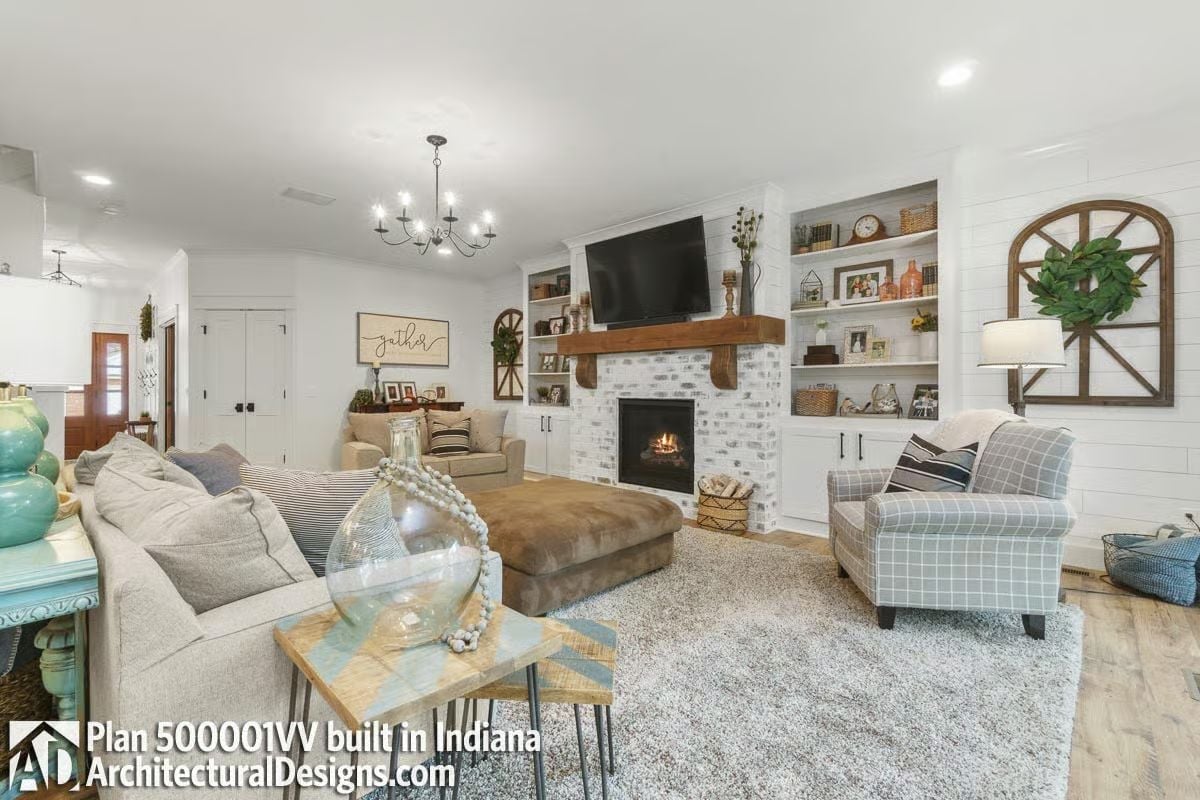
Kids will climb that ottoman before anyone sits on it.
It’s a velvet slab parked dead center. Across from it, a whitewashed brick fireplace sits under a rough-cut mantel on chunky corbels, TV mounted above, while shiplap built-ins flank both sides with closed cabinets below and open shelves up top for a clock, frames, and baskets. Off to one side, a plaid armchair waits beside an arched window frame wearing a magnolia wreath.
Gray Shiplap Bench Stands Guard at the Doorway to a Two-Desk Homework Room
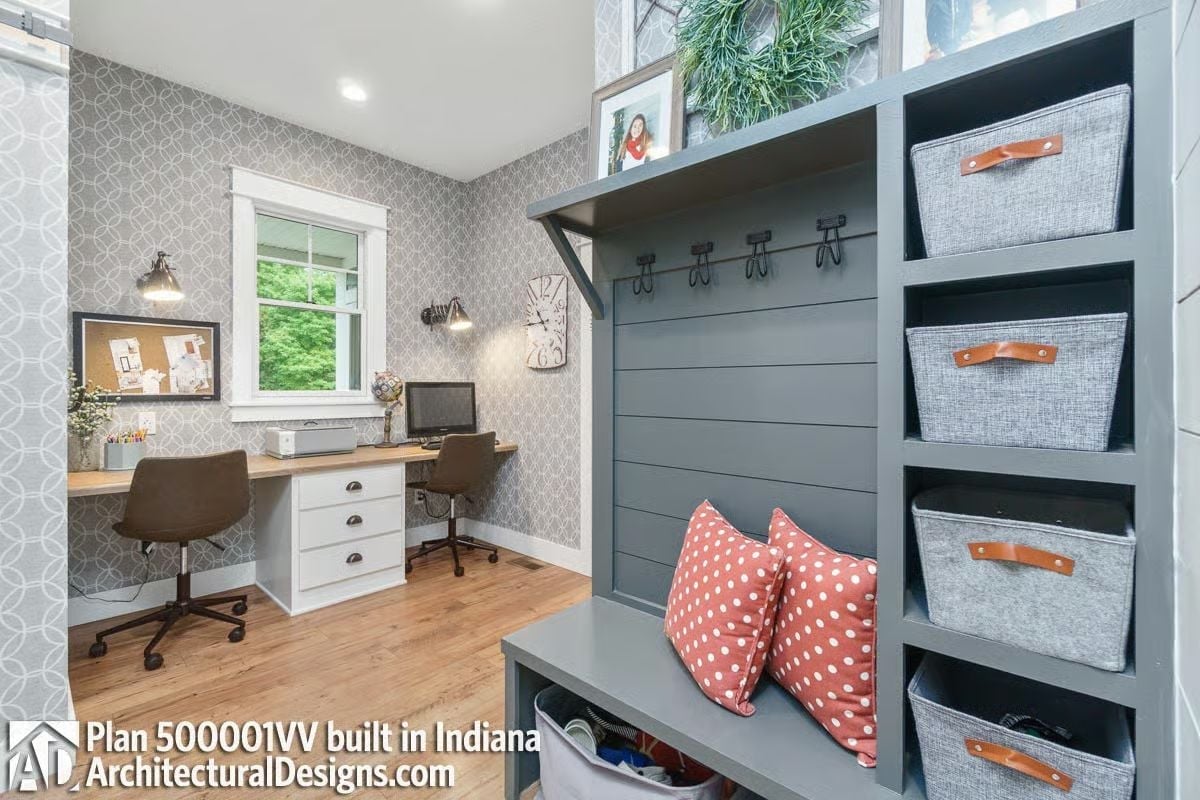
Four felt bins with leather pulls stack beside a shiplap bench, where polka-dot pillows soften the seat. Past it, a wood counter stretches over white drawers, with a swing-arm sconce on either side of the window. Homework stays tucked in the corner, well clear of muddy boots.
In The Details: Setting the drawer stack in the middle of the counter splits it into two workstations with shared storage between them. Each desk is lit by a separate sconce, so nobody works in the other person’s shadow.
Sectional With a Hidden Storage Chaise Claims the Loft at the Top of the Stairs
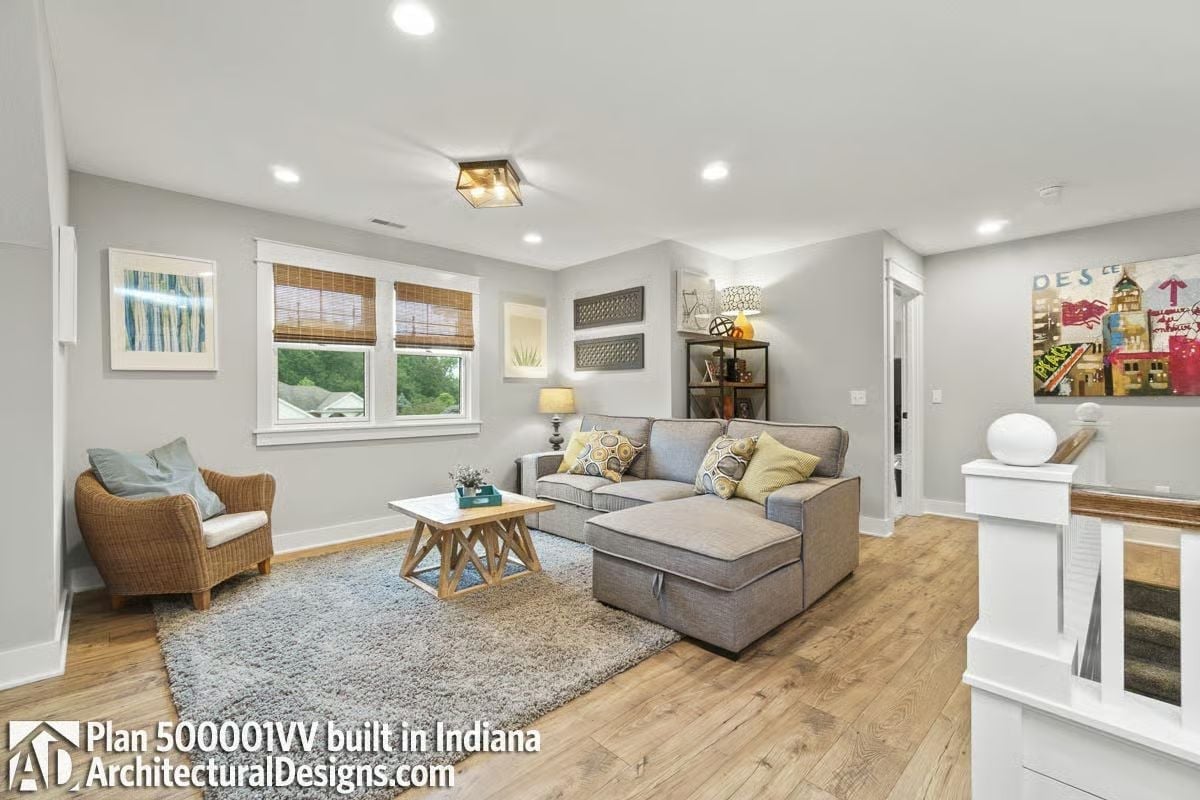
Bamboo shades filter light through a double window onto a shag rug and an X-braced coffee table, with a wicker armchair holding the far corner. Look closer at the gray sectional. That fabric pull on the chaise hints that the seat lifts open for storage, and nearby a white globe-topped newel post guards the stair opening.
Ask Yourself: Where will the toys go when the day’s over? A lift-up chaise hides bins right inside the seating, which means no extra cabinet crowding a room that already shares floor space with an open stairwell.
Under a Vaulted Gable, a Boxwood Wreath Hangs Above a Bun-Footed White Bed
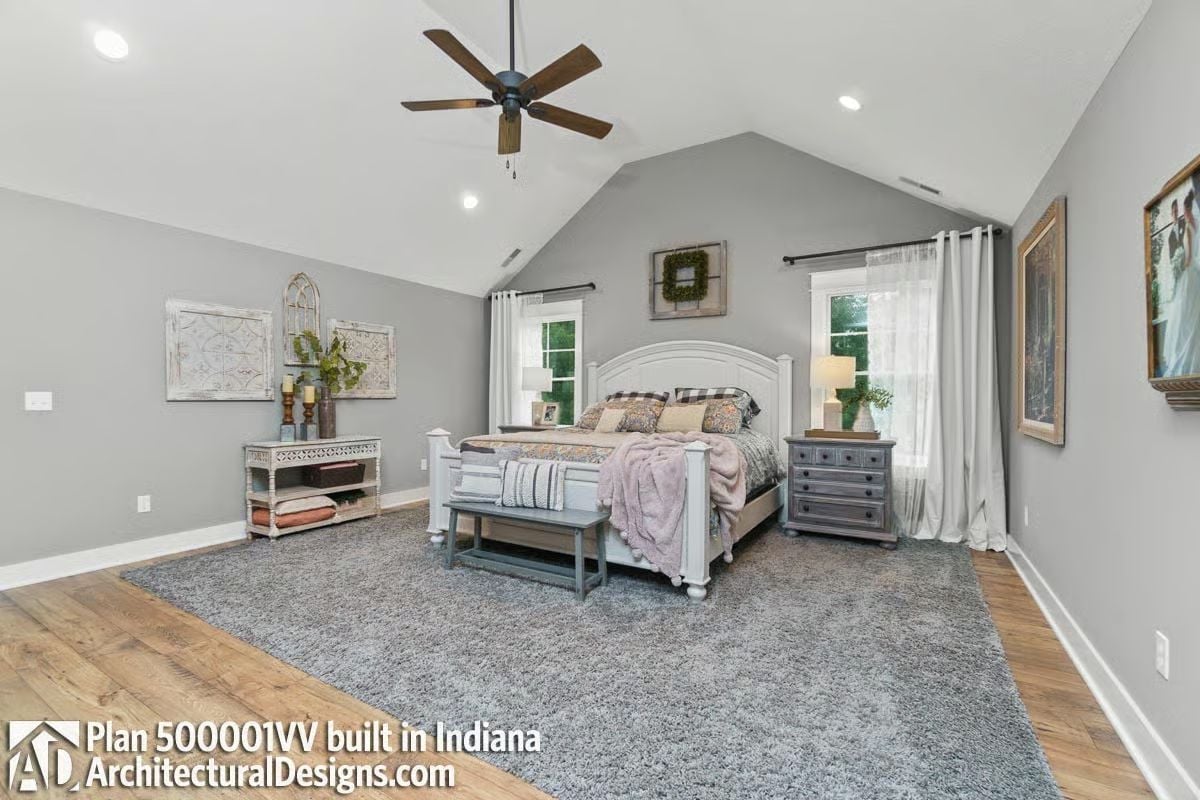
The shag rug stops short of the walls, leaving wide planks exposed on every side, while a gray bench anchors the footboard and sheer panels layer behind white drapes hung on iron rods.
Common Mistake: Mounting curtain rods tight to the window trim lets drapes bunch over the glass and block daylight. Here the rods run well past each frame, so the panels stack against the wall instead and the windows read wider than they really are. Cheap trick, real payoff.
Wash and Dry, Spelled Out in Chalk Above a Butcher Block Sink Counter
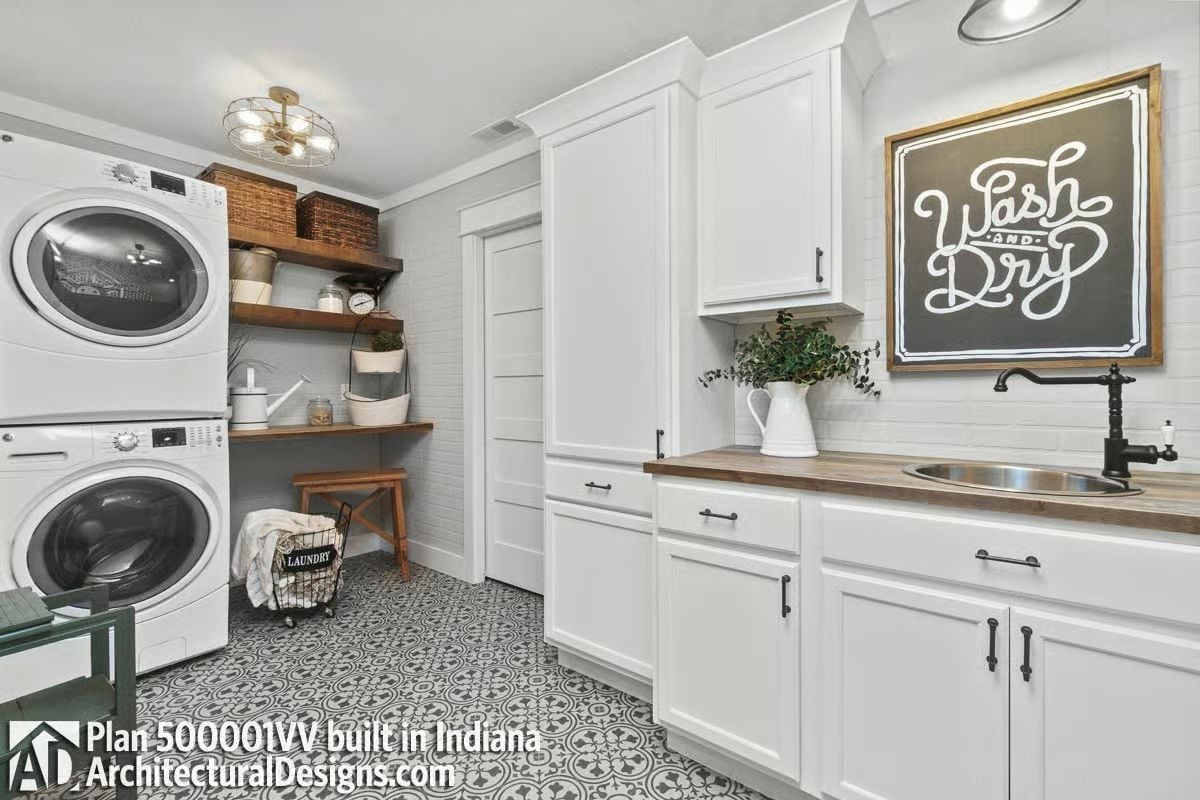
Stacking the machines frees up room for open wood shelves and a desk ledge. Black bar pulls repeat on every cabinet, and a gooseneck faucet with a porcelain lever arches over the butcher block. Not a bad place to fold towels.
Pin It
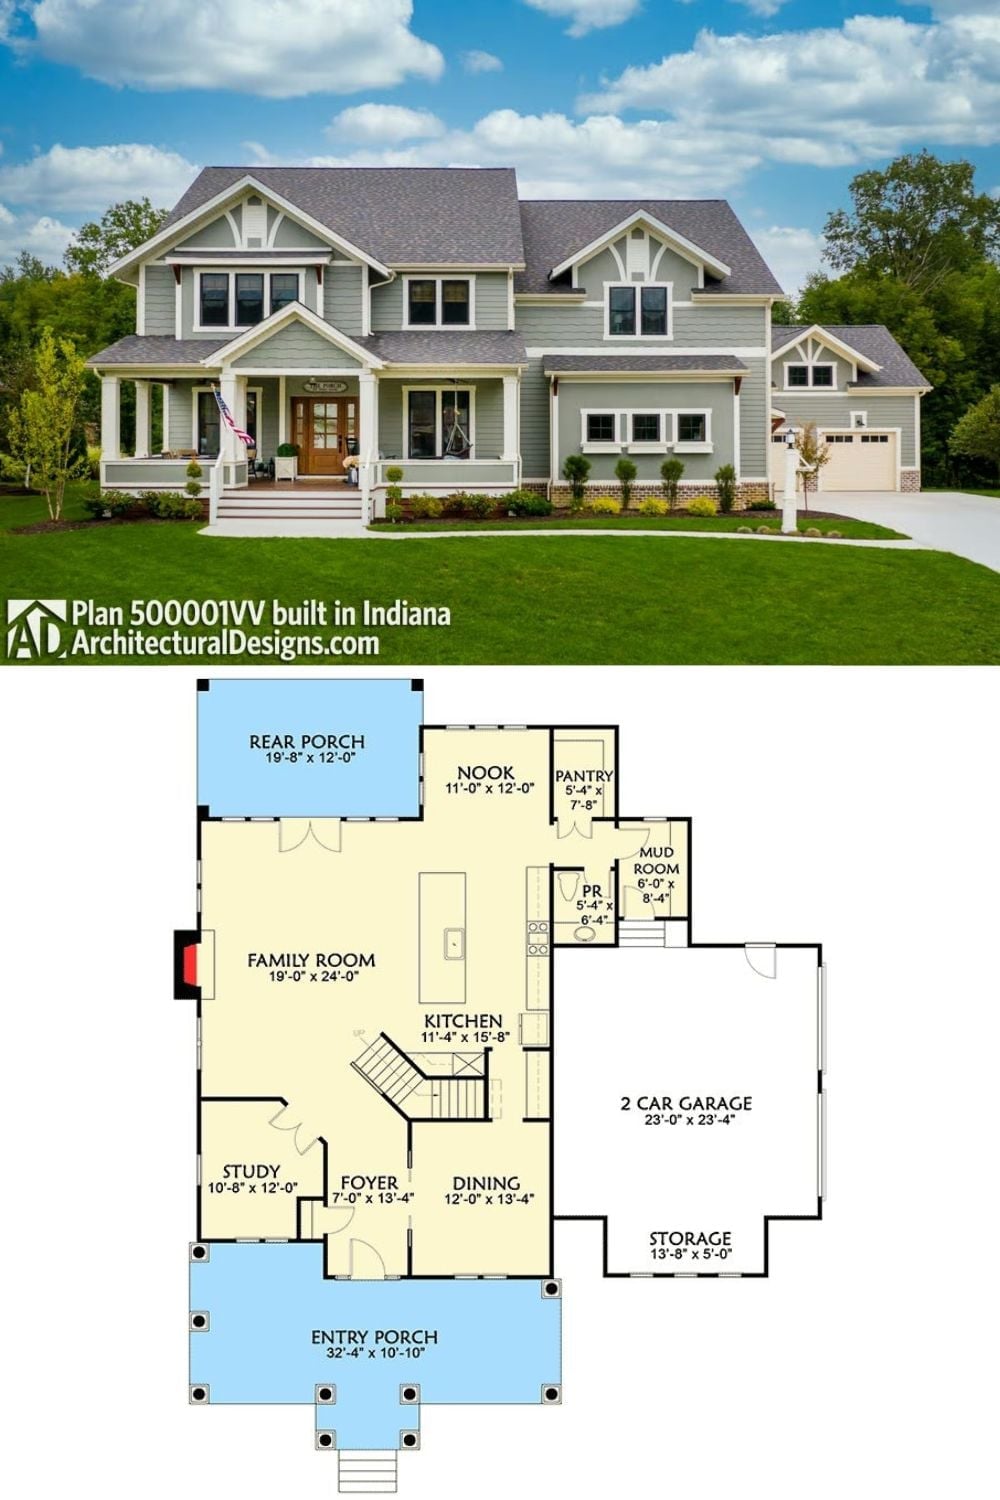
Gray lap siding, white gable brackets and a column-lined front porch frame the exterior photo. Below it, the floor plan runs from the foyer to the study and dining room, then opens into a family room with a fireplace and a kitchen island facing it. Mudroom, pantry, and powder room sit beside the garage.