
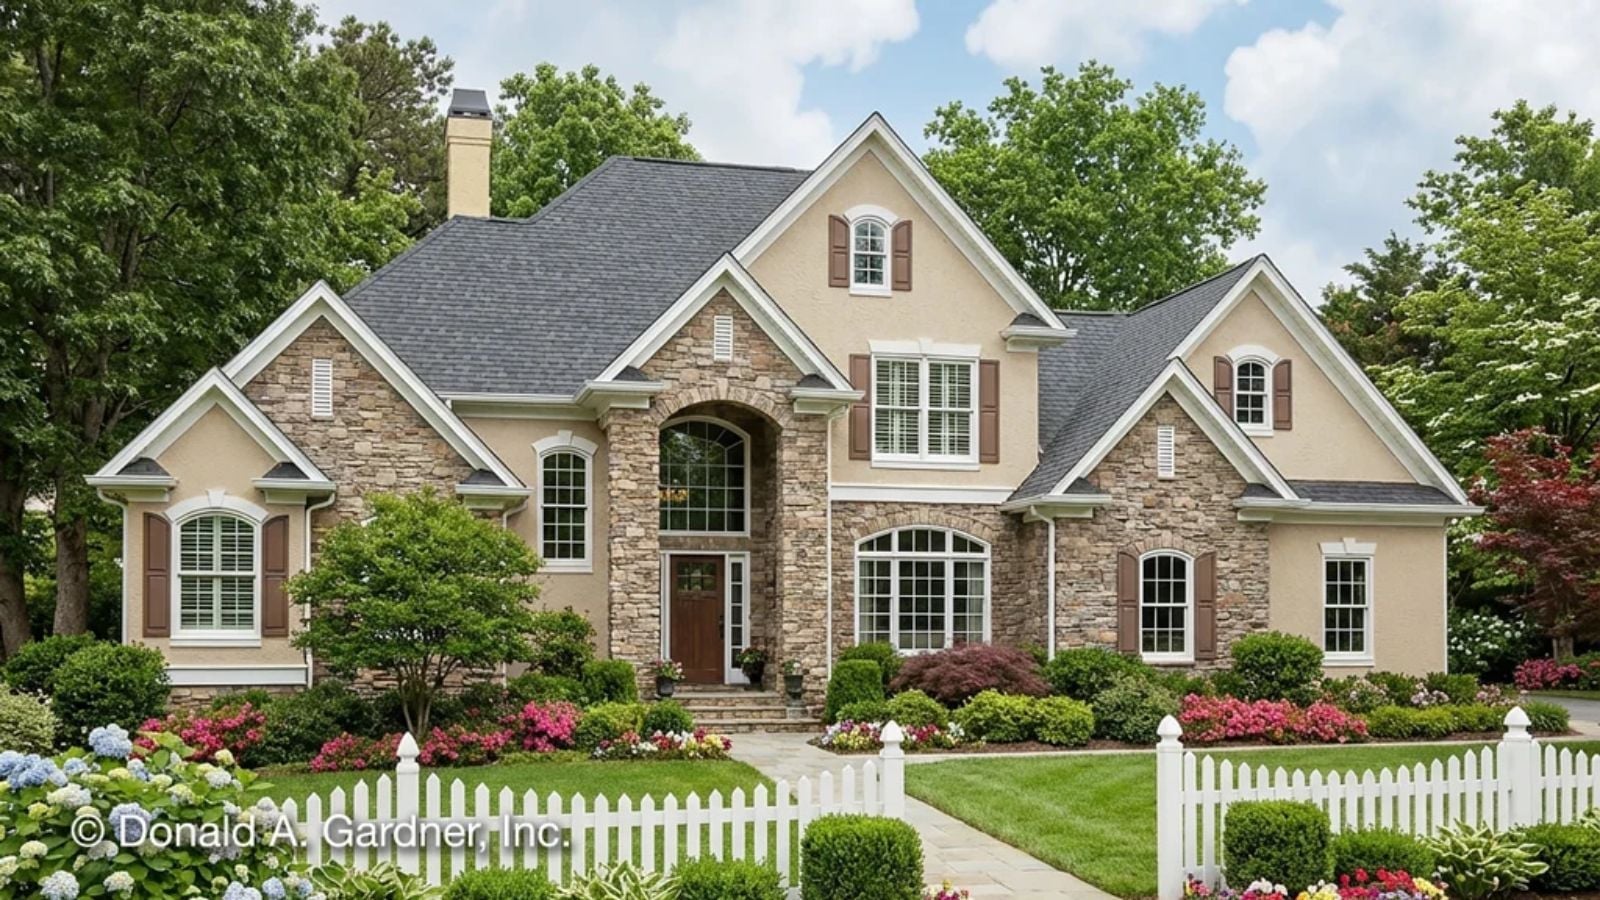
Growing families fill the spare room first, then the garage, then every chair at the kitchen counter. Cereal bowls crowd the angled kitchen bar at seven, cleats land by the garage door after practice, everybody drifts toward the fireplace by eight, and some nights a sleepover takes over the whole upstairs. The Genevieve makes room for all of it, with a great room open clear to the balcony, a utility room parked between garage and kitchen, and a bonus room for whoever shows up next.
Specifications
- Sq. Ft.: 2,296
- Bedrooms: 3
- Bathrooms: 2.5
Floor Plan – Main Floor
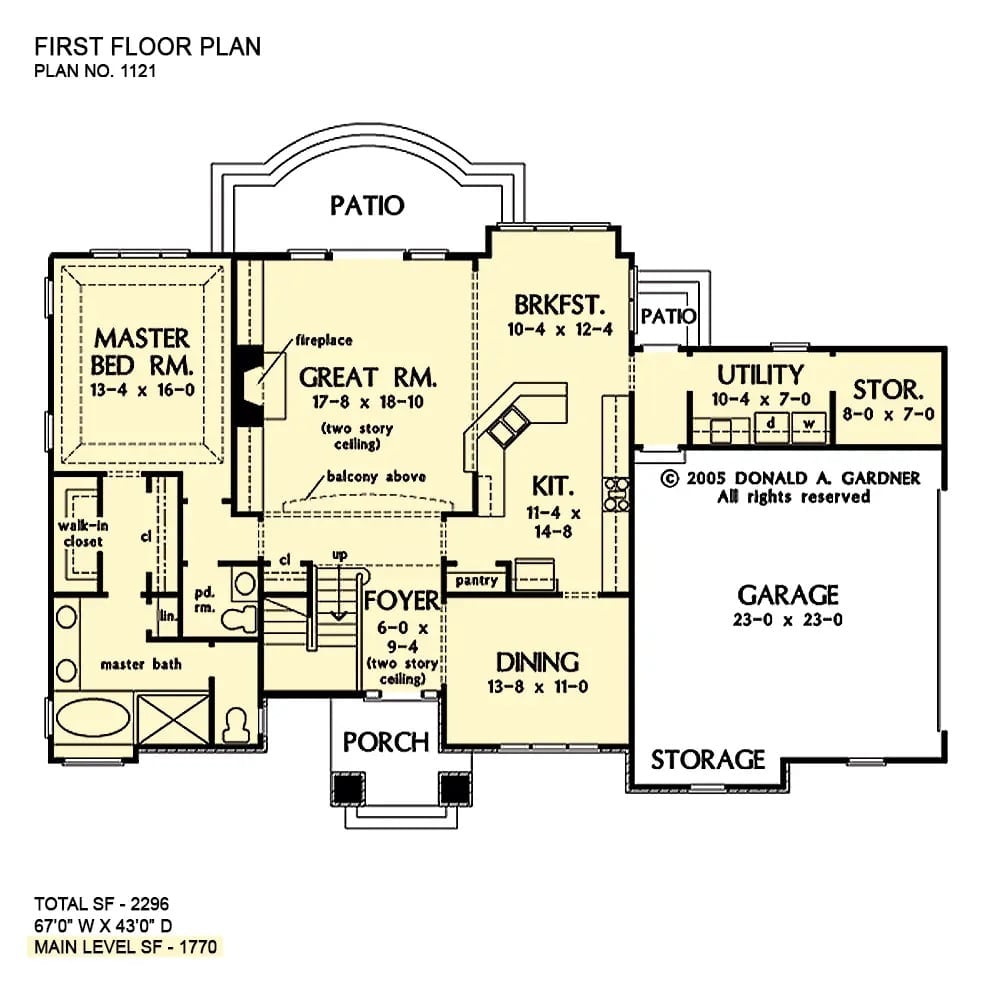
The primary suite takes the left wing, with a walk-in closet and tub included. At the center, the great room rises all the way up to the balcony, with a fireplace anchoring one wall. Kitchen, breakfast nook, and dining wrap around the right side, while utility and storage back onto the garage. Smart placement.
Floor Plan – Second Floor
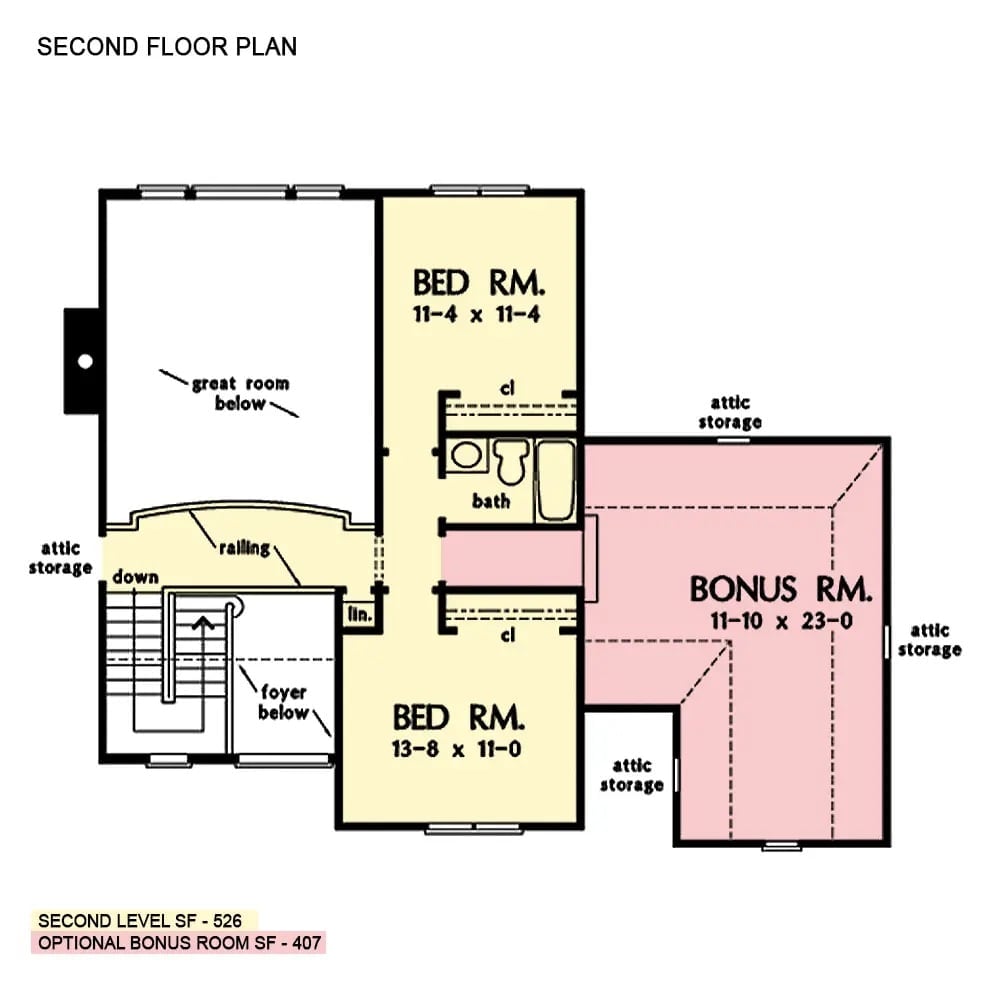
Upstairs, two bedrooms share a hall bathroom, and each gets its own closet. A curved railing looks down into the great room and foyer. The real surprise sits past a short corridor, though: an L-shaped bonus room measuring 11-10 x 23-0, ringed by attic storage on three sides. Room to grow, and then some.
Two Stories of Glass Facing the Pool Behind a Stucco Facade
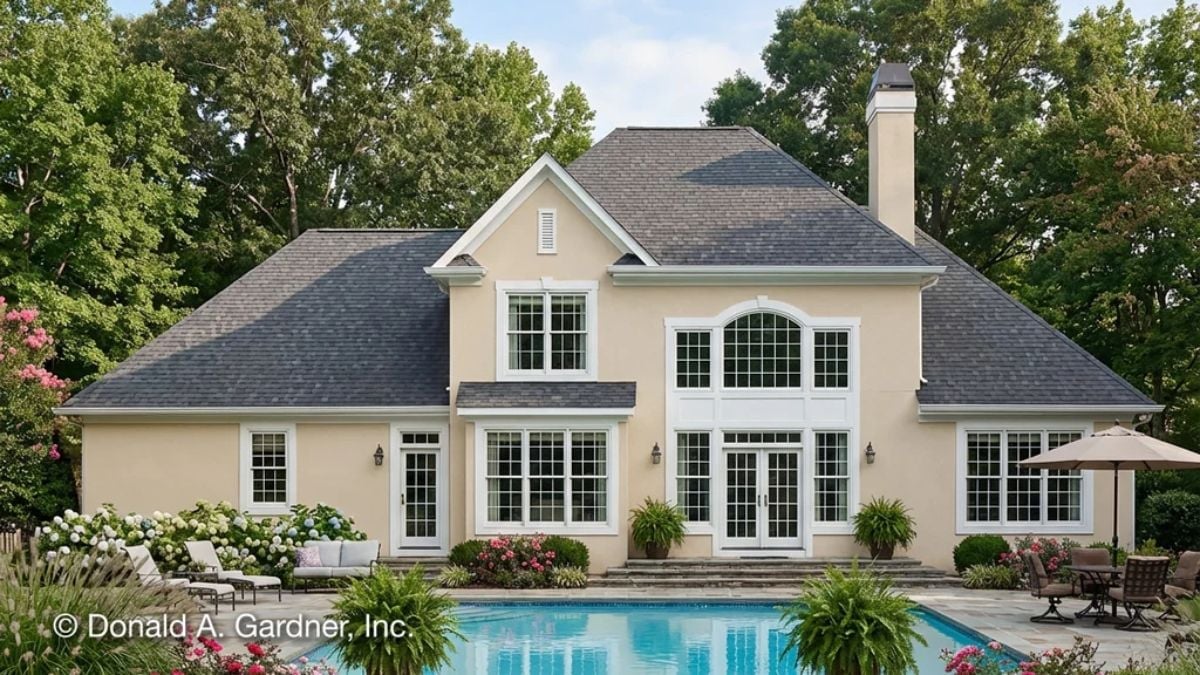
Glass stacks two full stories here, with a half-round window crowning a pair of French doors. Stone steps drop down to the pool, potted ferns standing on either side.
Coffered Ceiling and Wainscoting Frame a Dining Room Built for Long Dinners
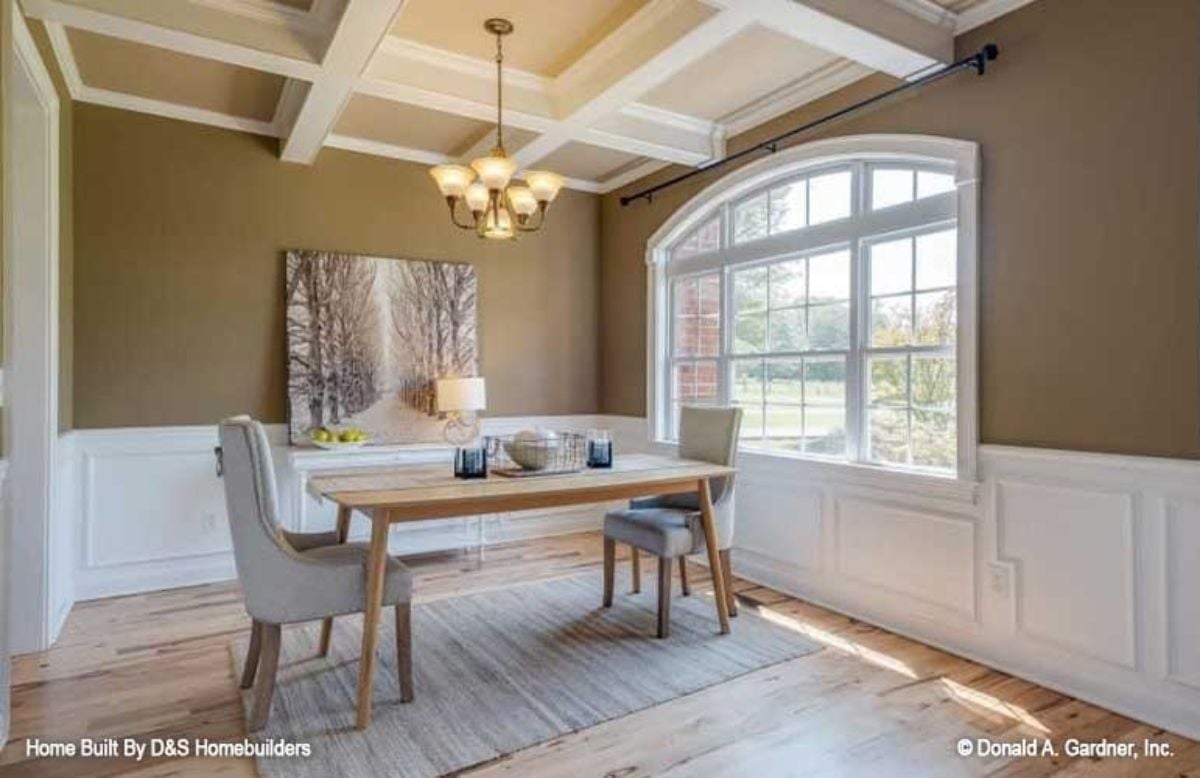
White coffers divide the ceiling into squares above a brass chandelier with frosted shades, and wainscoting wraps the whole room. Daylight pours across the wood floors and jute rug from a tall round-topped window that has a curtain rod but no drapes. Honestly, we’d leave it that way.
Pro Tip: Look at how far the curtain rod runs past both sides of the window frame. Mount it wide and the panels stack against the wall when open, which keeps the glass clear and makes the window read larger.
Step Inside Through Black Glass Doors and Up a Carpeted, Iron-Railed Stair
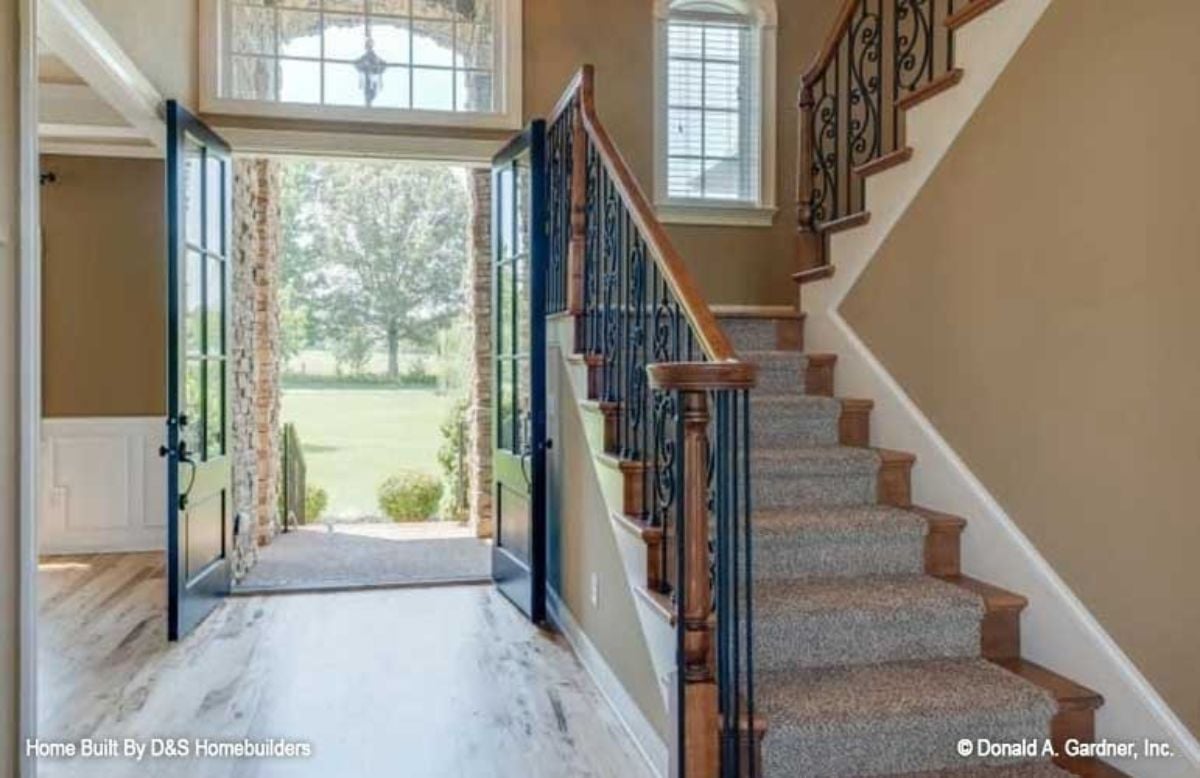
Swing both black doors wide and the foyer pulls in a straight shot of lawn and shade trees, with stone piers flanking the entry outside. Inside, the staircase pairs a carpet runner with stained wood treads left exposed at the edges. Curling ironwork alternates with plain bars along the rail. Up on the landing, a curved-top window lights the climb.
Editor’s Note: Leaving a strip of stained tread showing on each side of the runner keeps the wood in play, so the carpet reads as a deliberate choice rather than wall-to-wall coverage. Bonus: a clean edge that’s easy to vacuum along.
Under the Iron Overlook, a Columned Mantel Climbs Toward an Oversized Wall Clock
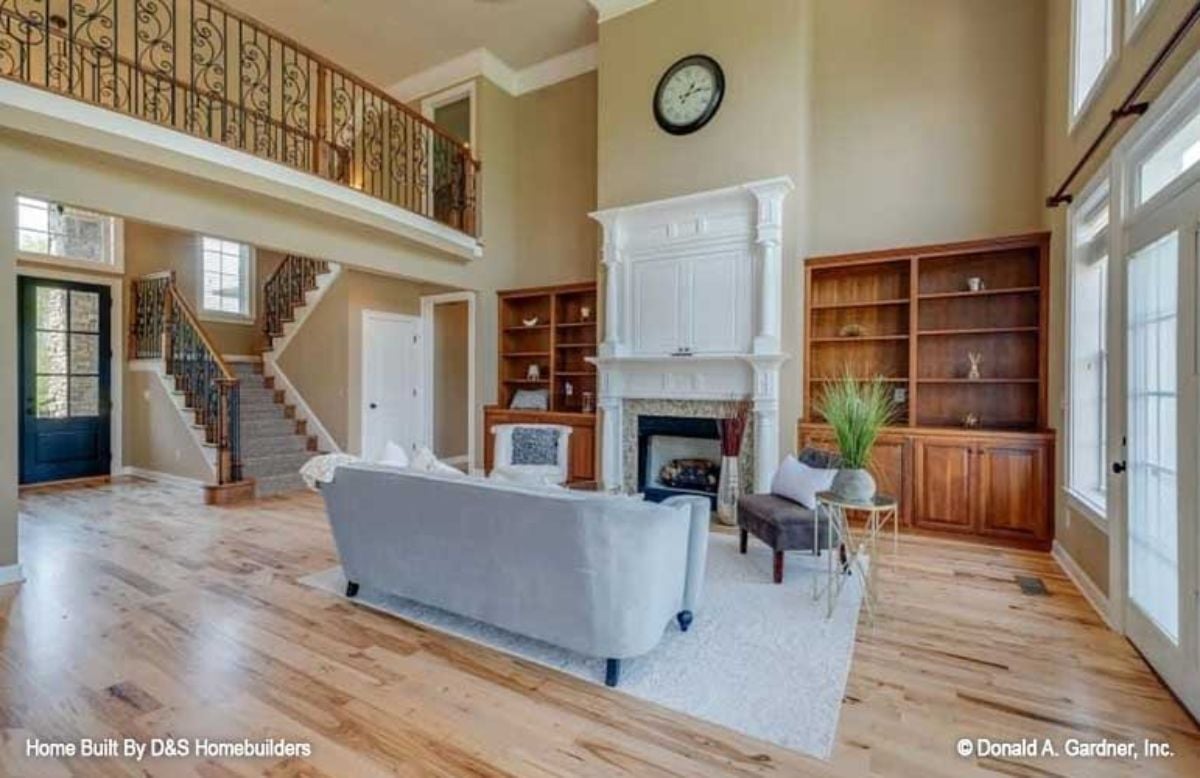
Stained wood built-ins flank a columned mantel, while ornate ironwork traces the balcony overhead.
Designer’s Secret: A standard mantel would look tiny against a wall that tall. Here the paneled overmantel and columns stretch the fireplace upward until it holds its own in all that height. As for the clock, it’s big enough to read from the front door, and it fills the leftover wall without crowding it.
From the fireplace wall, the open plan runs straight back into a kitchen built for everyday traffic.
Angled Sink, Cherry Cabinets, and a Clear Line to the Breakfast Nook
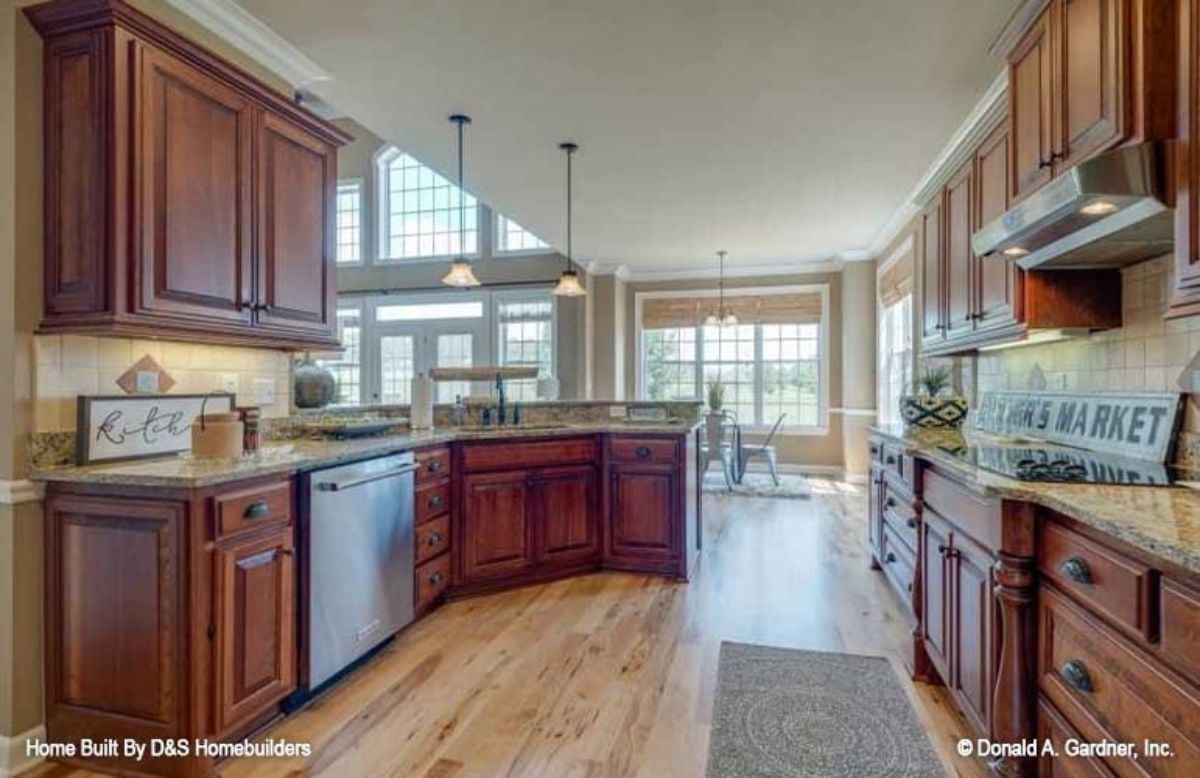
Cherry cabinets with cup pulls wrap the kitchen. Look at where the sink sits: on an angled run of the peninsula, so whoever’s washing up faces the breakfast nook and tall windows instead of a wall. Across the aisle, a turned post anchors the cooktop counter, and a gray runner softens the stretch of plank floor.
Carpeted Bridge Crosses Open Air Between Twin Railings on Its Way to a Bedroom
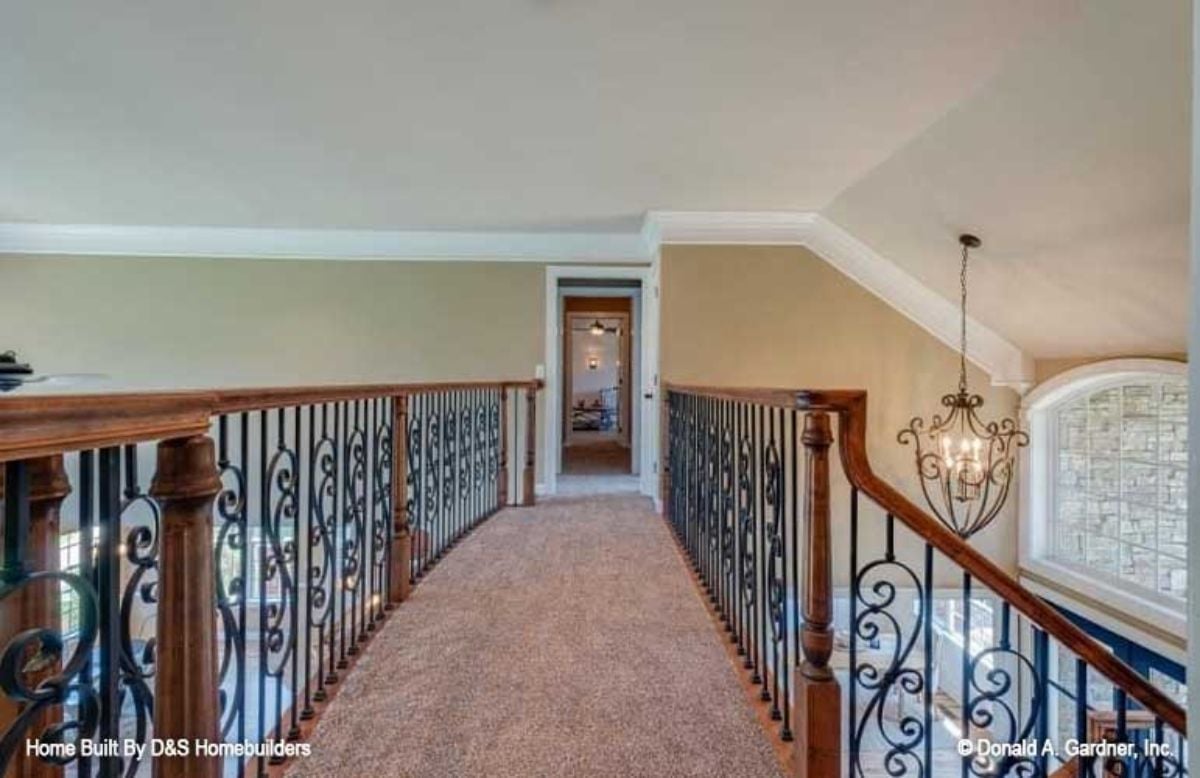
Open air drops away on both sides of this carpeted bridge as it links the upper rooms. Wood rails cap curling iron spindles, with turned posts breaking each run into sections, and a caged chandelier hangs beside a round-topped window off to one side. Straight ahead, a doorway frames a bedroom ceiling fan. Fun to cross, provided you don’t mind heights.
In The Details: Because the iron balusters are open, light and sightlines pass right through the railing. Swap in a solid half-wall and this bridge would feel like a tunnel. As built, you can see the rooms below from almost every step.
Pin It
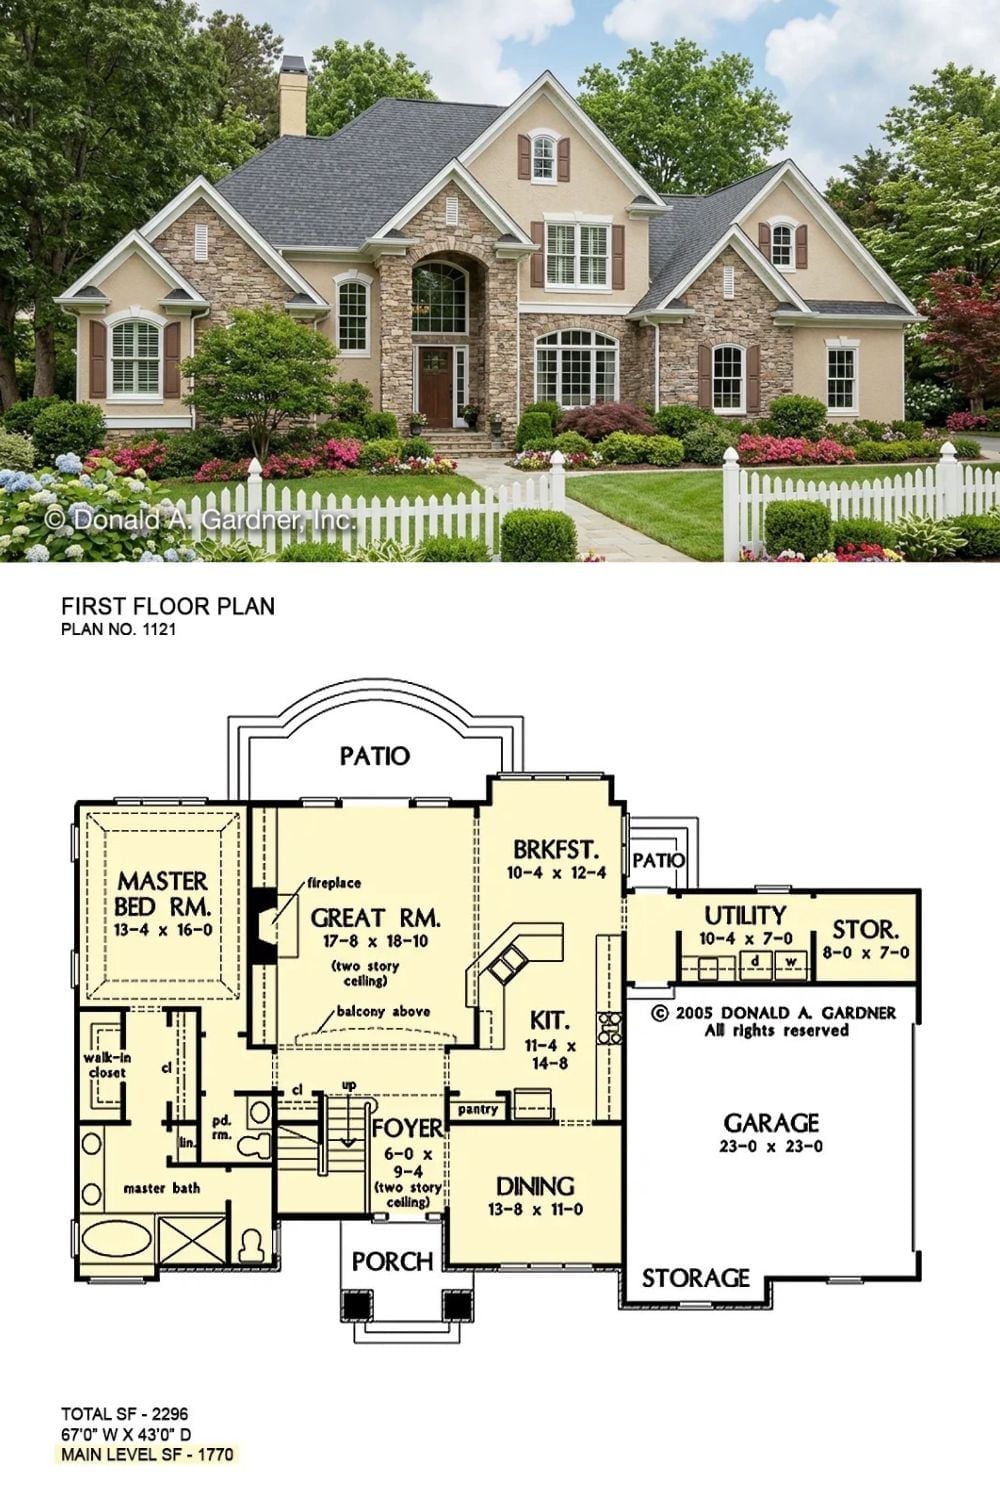
Stone and stucco gables frame an arched entry that rises the full height of both floors. Below it, the first-floor plan puts the primary suite on the far side from the garage.