
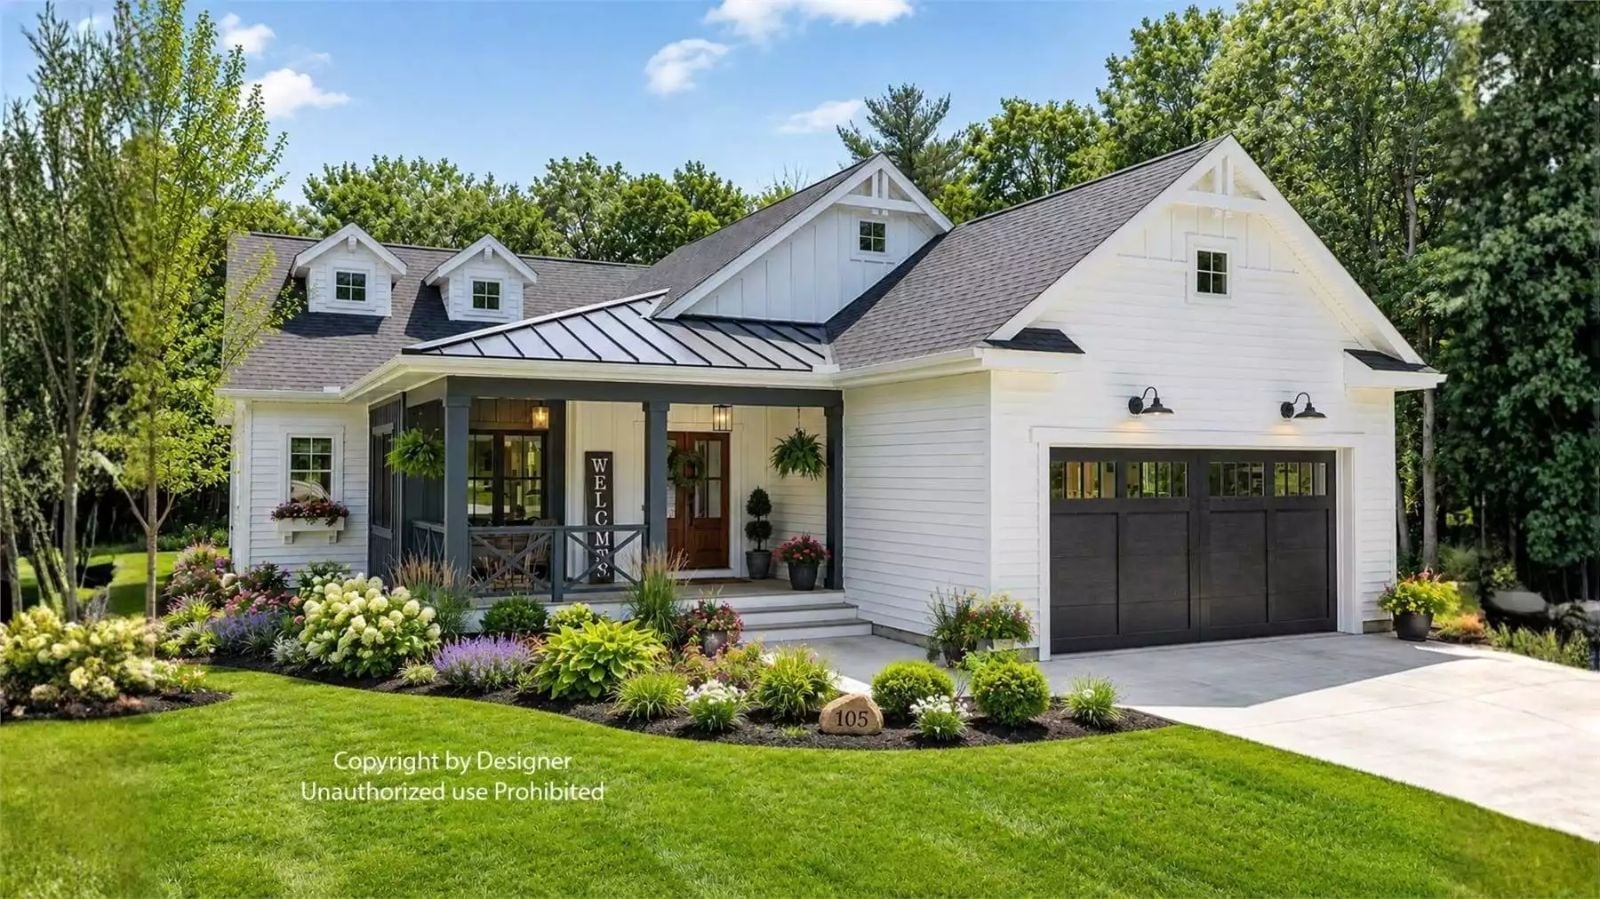
Architects know couples never fight over the kitchen; they fight over wherever the morning light lands first. Here that means two mugs steaming on the back porch at 6:40, refills poured at the island by seven, and the paper split by the fireplace once October turns damp. The Granville Drive is built for exactly that routine, with a covered rear porch, an open island kitchen, a family room fireplace, and a primary suite steps from the porch.
Specifications
- Sq. Ft.: 1,730
- Bedrooms: 3
- Bathrooms: 2.5
Floor Plan – Main Floor
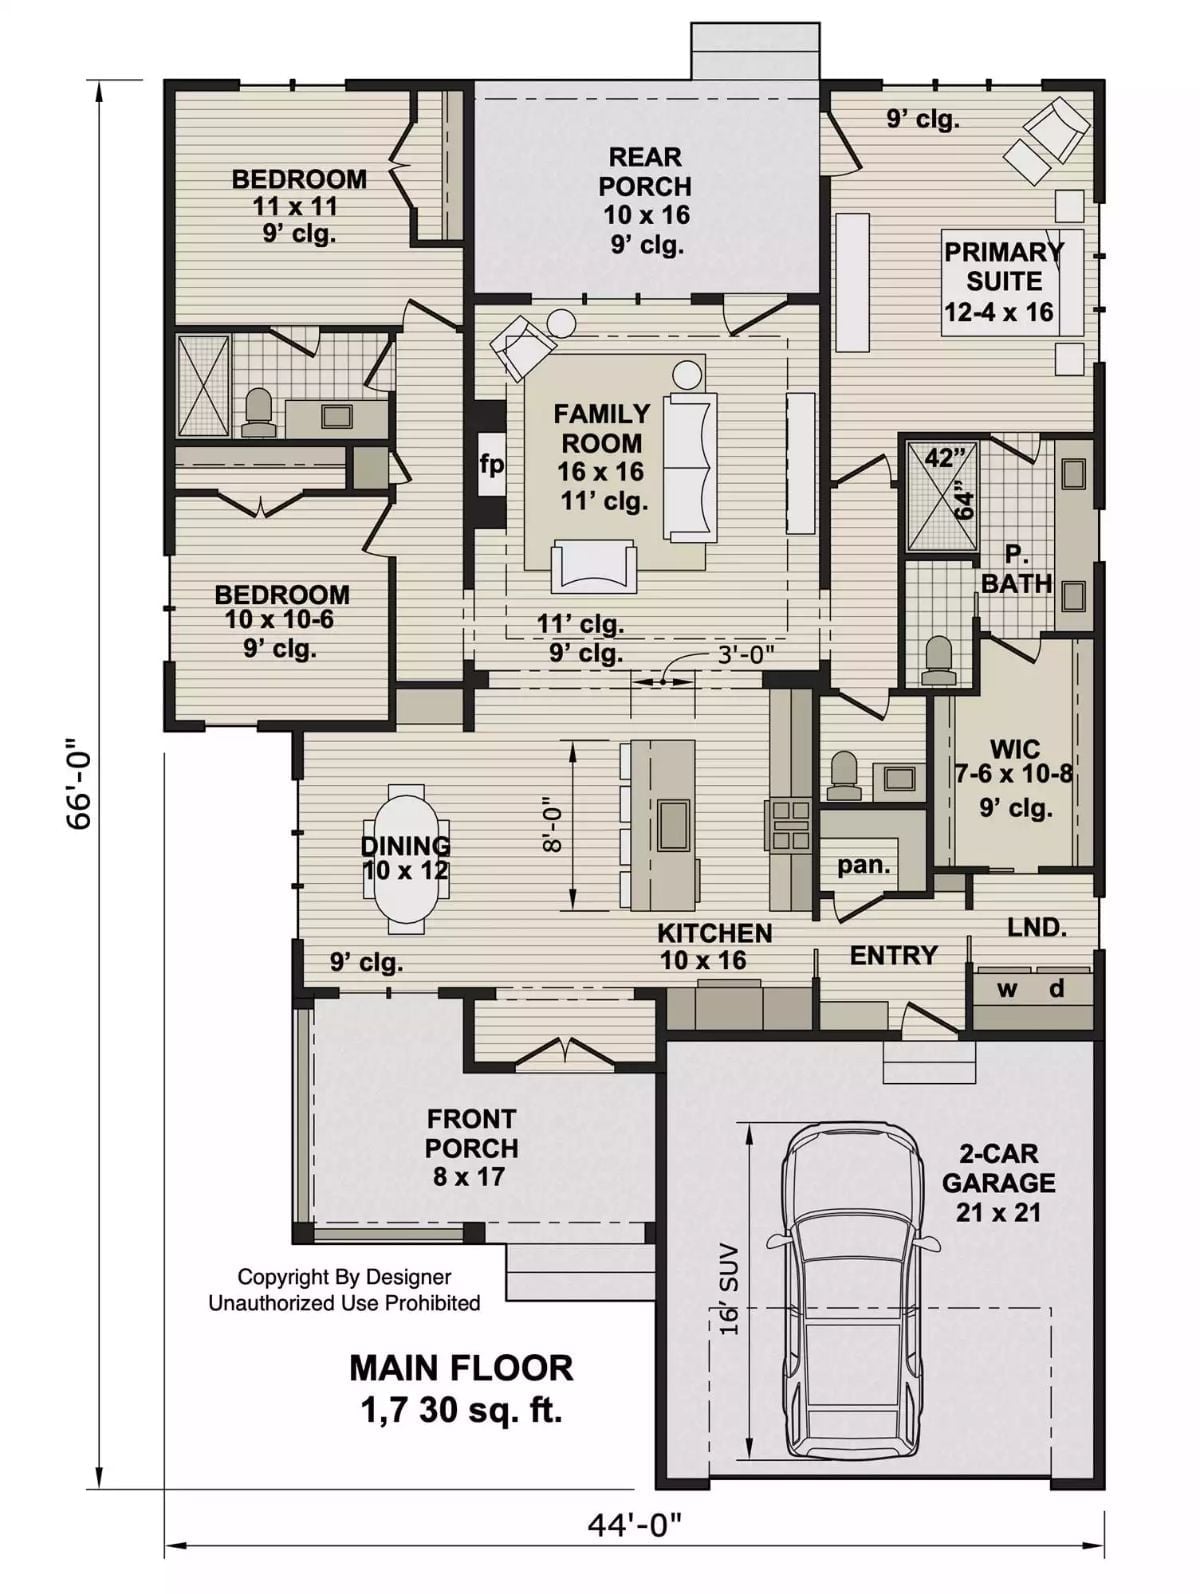
Come in from the garage and you land in an entry flanked by laundry, a pantry, and a powder room. Ahead, the kitchen’s eight-foot island faces the dining area and a 16 x 16 family room with a fireplace, and the rear porch sits right behind all of it. A short trip for refills. Over on the left, two bedrooms share a bath, while the primary suite gets its own walk-in closet and bath.
Two Adirondack Chairs Under a Hanging Fern on the Recessed Rear Porch
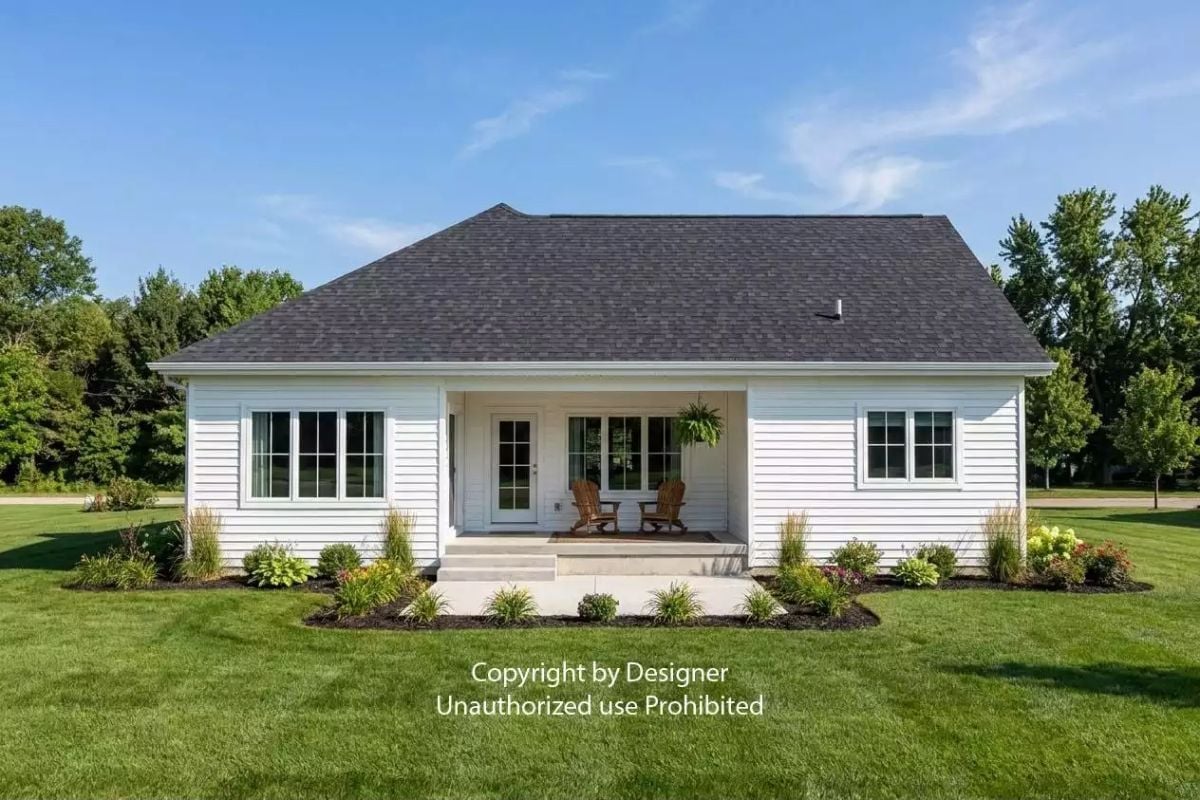
Two wooden Adirondack chairs face the lawn from a porch tucked under the main roofline, with a hanging fern dangling beside the wide three-pane window. Concrete steps drop down to a patio, and feathery grasses rise from mulched beds that wrap around the white lap siding. Simple, and it’s enough.
Stacked Stone Fireplace Anchors a Living Room That Looks Out to Autumn Trees
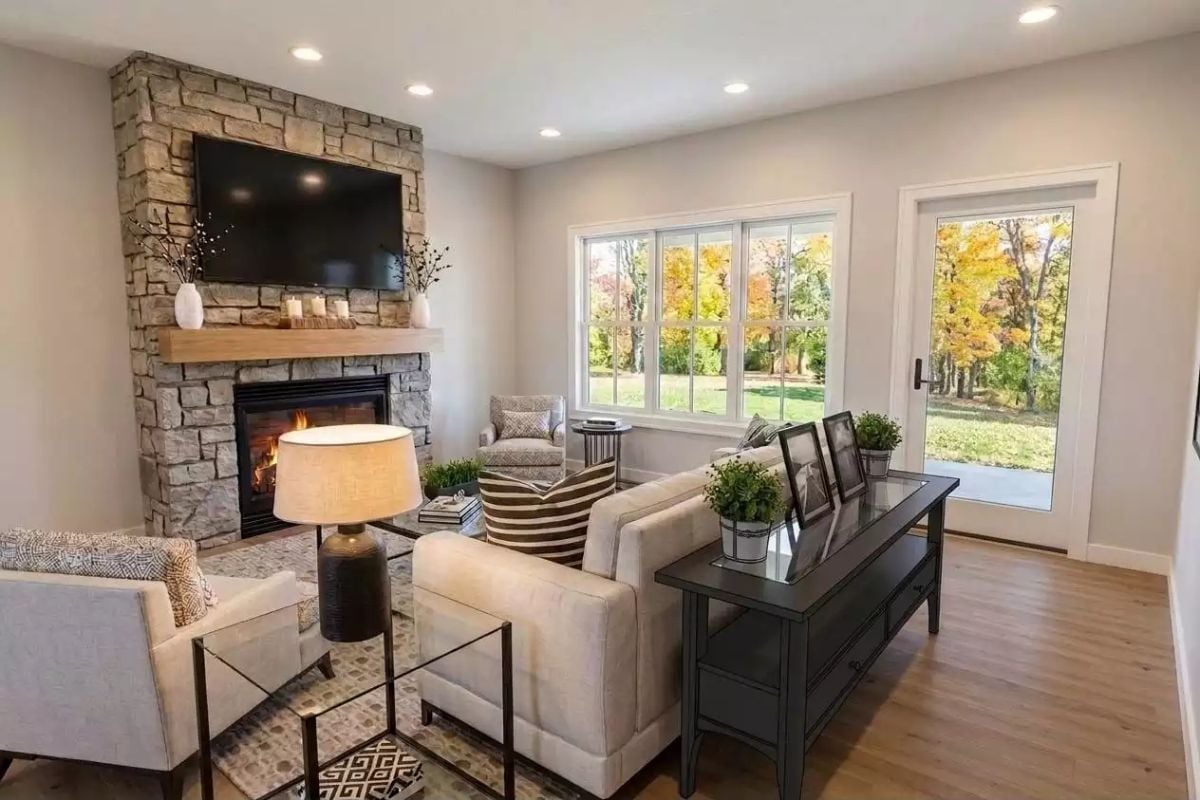
Rough stone climbs all the way to the ceiling, framing a wall-mounted TV over a chunky wood mantel.
Editor’s Note: That console table behind the sofa earns its spot twice. Framed photos and potted greens live on top, and it gives the floating sofa a finished back, so the walk to the porch door never feels like a detour past the back of the furniture.
Dining Steps From the Entry Door, With Fall Color Filling a Wall of Windows
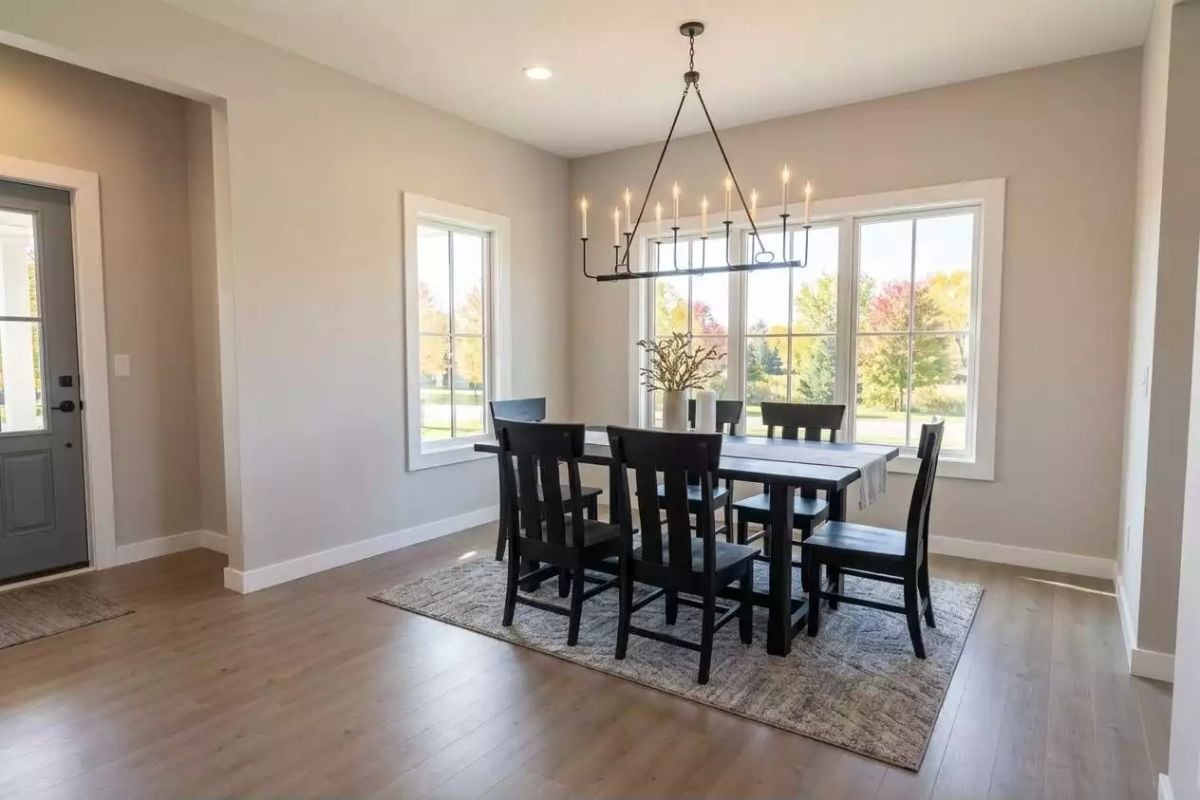
Six slat-back chairs pull up to a matching trestle table, with a linen runner breaking up all that dark wood. Overhead hangs an iron chandelier carrying a row of taper candle bulbs, long and narrow just like the table beneath it. Behind it all, maples turning red fill the three side-by-side panes.
Linear Chandelier Sized to the Table
Hung from a single chain that splits into a triangle of rods, the fixture stretches nearly the full length of the tabletop. That proportion matters. Swap in a round chandelier and both table ends would sit dim, whereas a linear frame spreads its taper bulbs evenly from one end chair to the other.
Where Four Stools Pull Up to a Navy Island Under Iron Lanterns
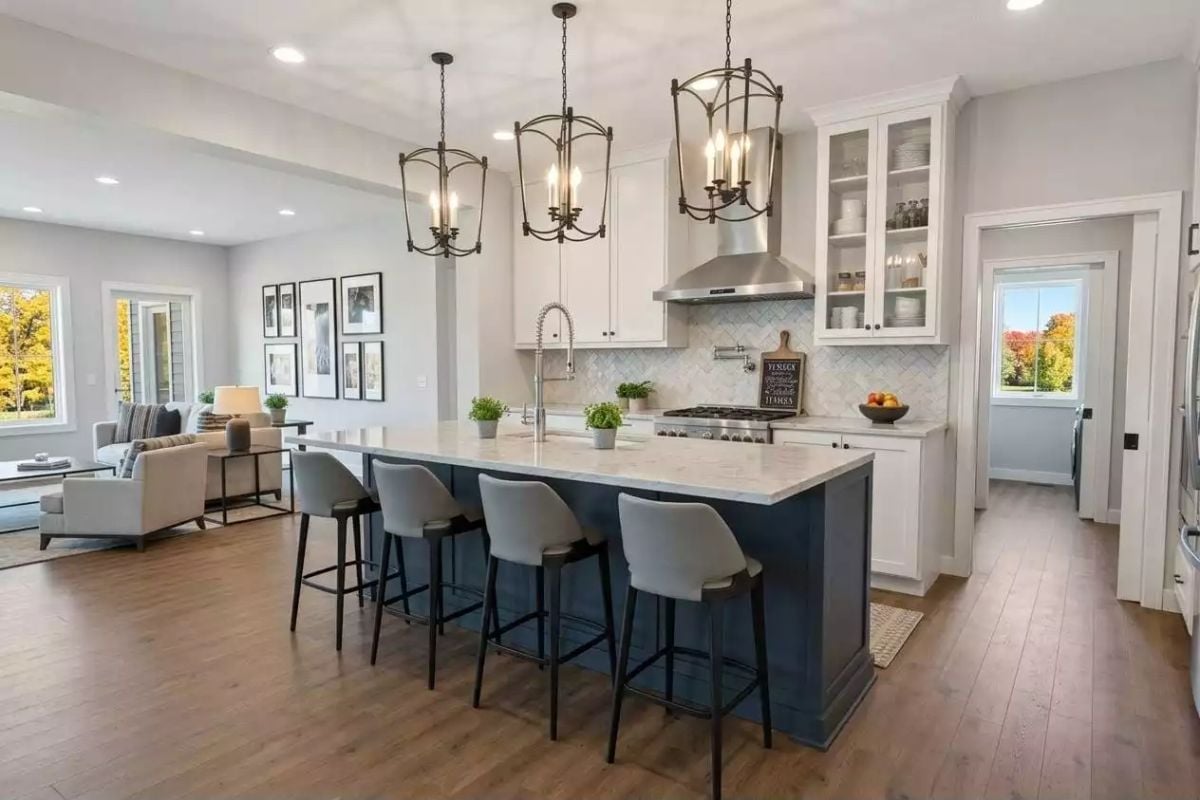
Navy paint on the island base keeps the white kitchen from feeling like a showroom, and frankly it’s the best call in the room. Four upholstered stools line the long side, their black legs picking up the iron lantern pendants overhead, each lantern holding a cluster of candle bulbs. From the marble-look counter rises a coiled pull-down faucet. Behind the range, herringbone tile runs up to the stainless hood, where a pot filler folds against the wall for pasta nights. Look right. A single glass-front cabinet puts stacked plates and jars on display, and past it a hallway leads to a back window full of orange maples. Because the kitchen opens straight to the living room, nobody cooks alone.
One dark-painted island is enough to keep a white kitchen honest and lived-in.
Sleeping Under a Strip of Treetops, With a Reading Chair Tucked by the Corner Window
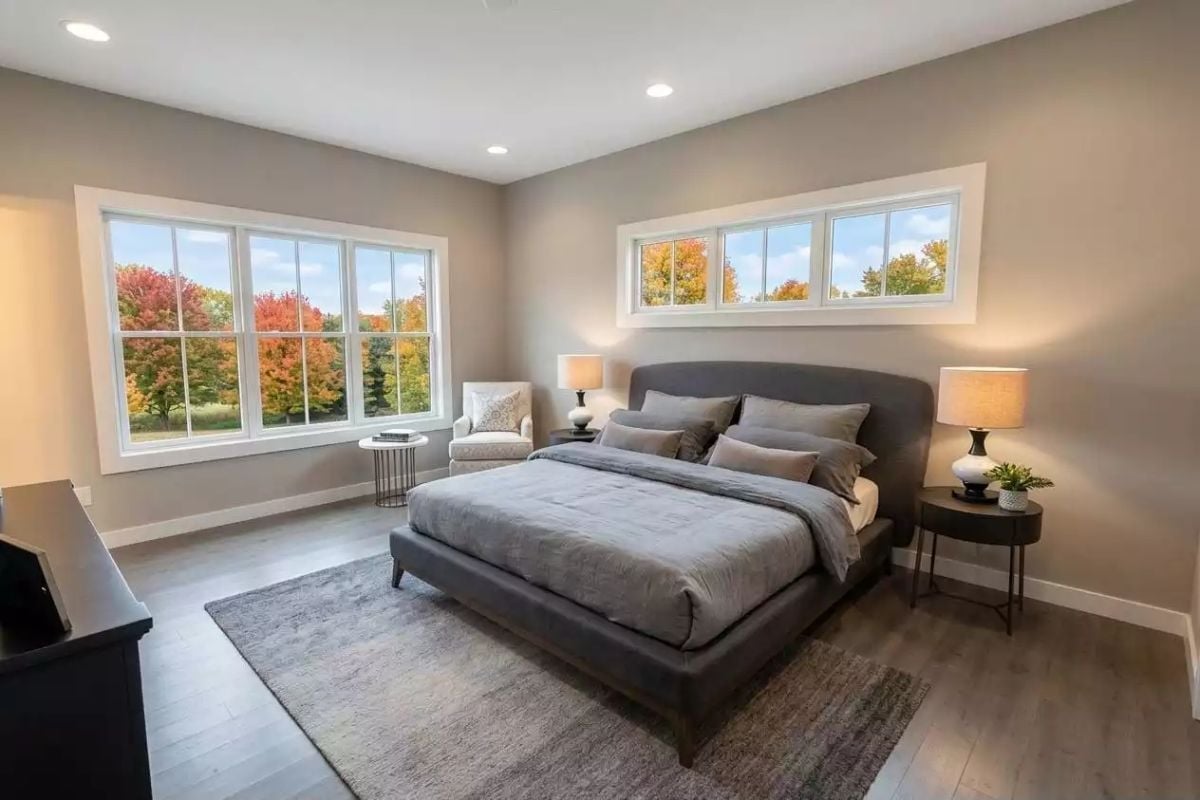
High windows run above the curved headboard, giving the bed its own band of sky and fall color. Linen bedding sits loose, a little rumpled. Black nightstands on metal legs leave the floor visible underneath, while a cream armchair and a wire side table claim the corner by the grouped trio of glass.
In The Details: Setting the windows high on the bed wall leaves a solid wall behind the headboard and still pulls in daylight. From the pillows, you see treetops, and anyone walking past outside gets no view back in.
Long Double Vanity With a Straight Shot Through to the Laundry Room
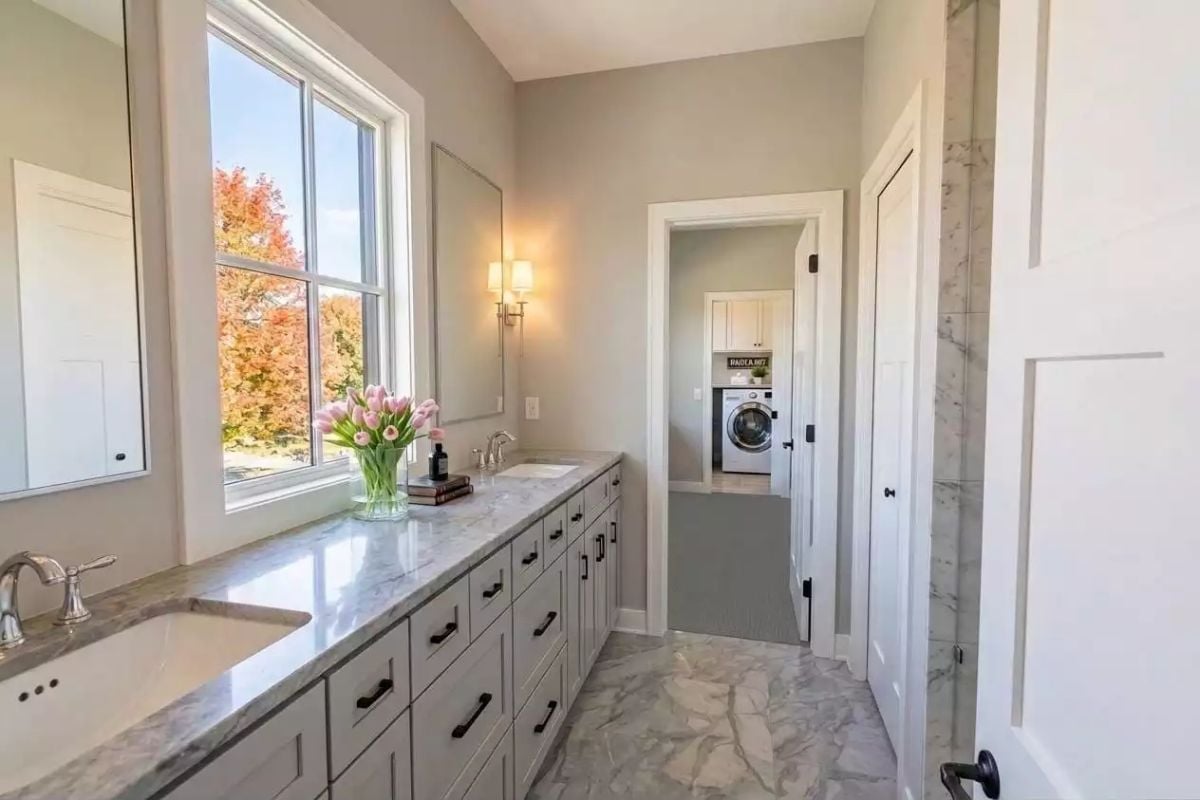
Gray shaker drawers with black pulls stretch beneath a veined stone counter, with a window splitting the two sinks and the laundry just beyond.
Style Tip: With the laundry room right off the bathroom, towels go from hamper to washer in a few steps, a trip you’ll make every week. Switch the flooring at the doorway. Each room keeps reading as its own space that way.
Folding Counter Over the Front-Loaders, and a Pocket Door Opening to Mudroom Hooks
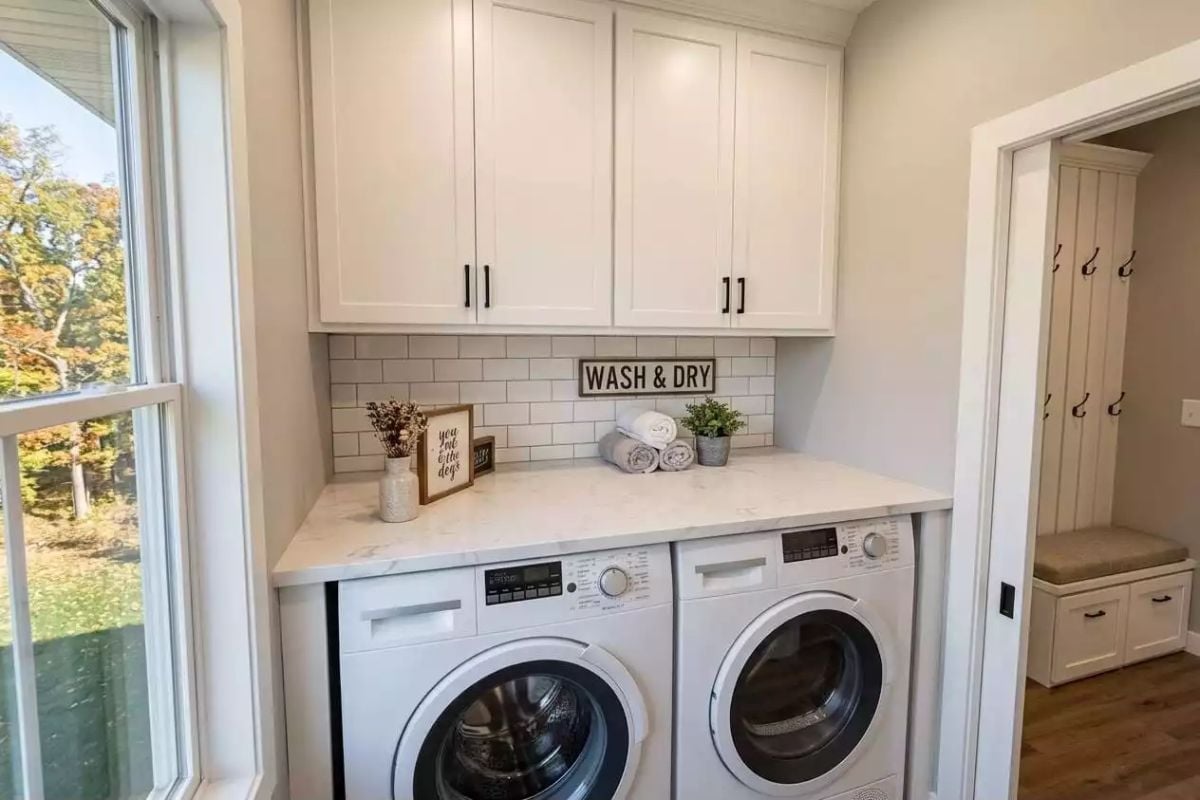
Marble-look stone runs across both front-loaders, putting a full folding surface right where the dryer door swings open. Detergent lives in the Shaker uppers with their black bar pulls, and a small “Wash & Dry” sign hangs on the white subway tile, which is cute, if a little on the nose. Slide the pocket door back and you’re at the mudroom bench and iron hooks. Muddy boots and dirty towels share one short path.
Worth Knowing: A single countertop over side-by-side front-loaders turns the dead space above the machines into a folding station. Front-load units only, though, since top-loaders need open space overhead. Leave a small gap between counter and machines so vibration doesn’t rattle the stone.
Pin It
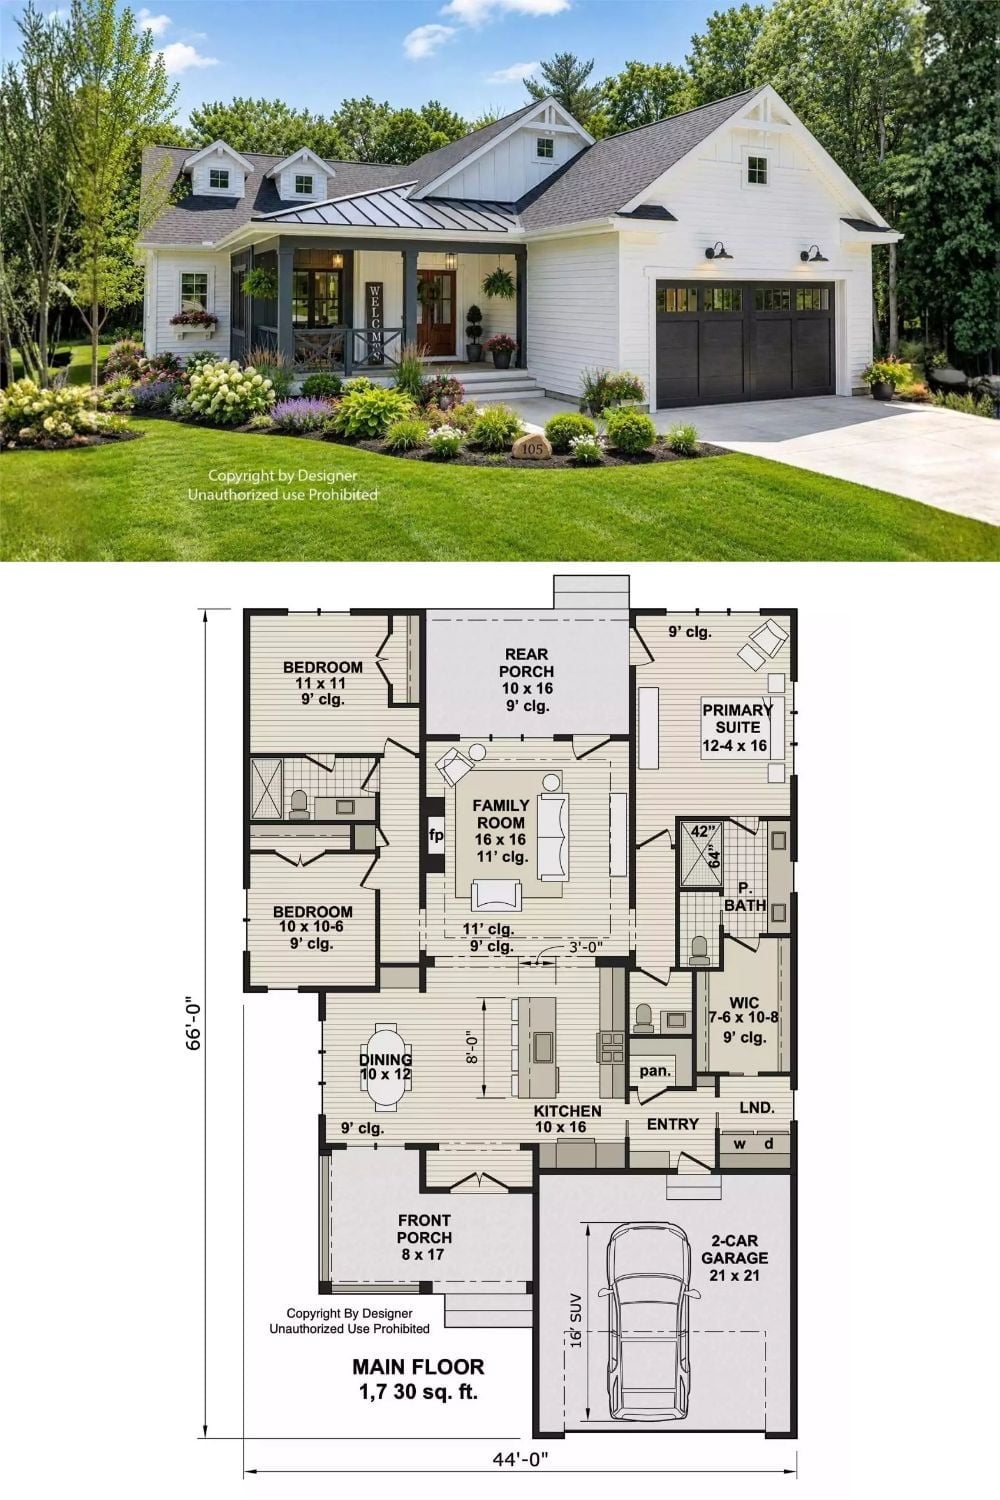
White siding and a standing-seam metal roof frame the covered front porch up top, with a pair of dormers and gooseneck lights over the carriage-style garage doors. Below, the 1,730-square-foot plan centers on a family room with a fireplace and an 11-foot ceiling, opening straight onto the 10 by 16 rear porch. Good call on the bedrooms, too: the primary suite sits well apart from the other two.