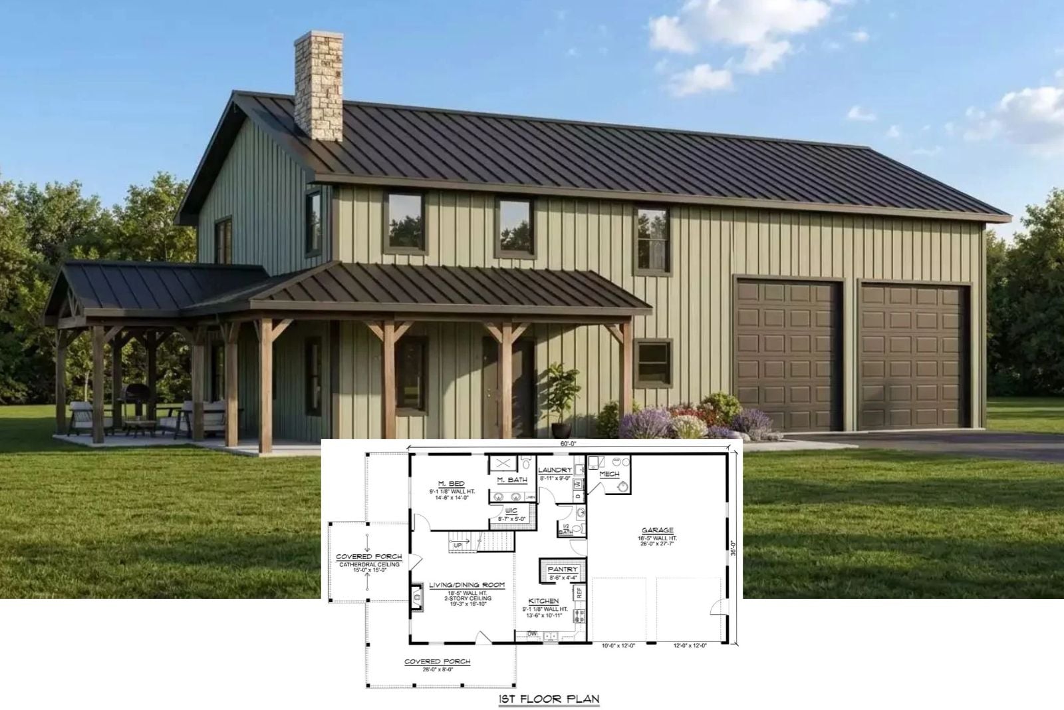
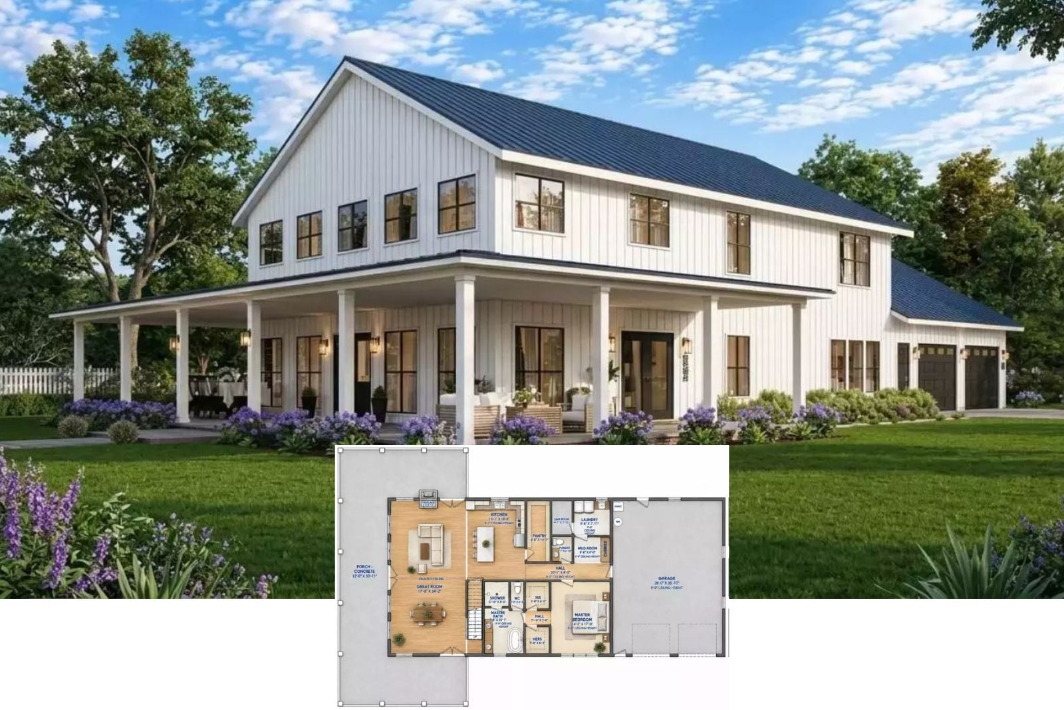
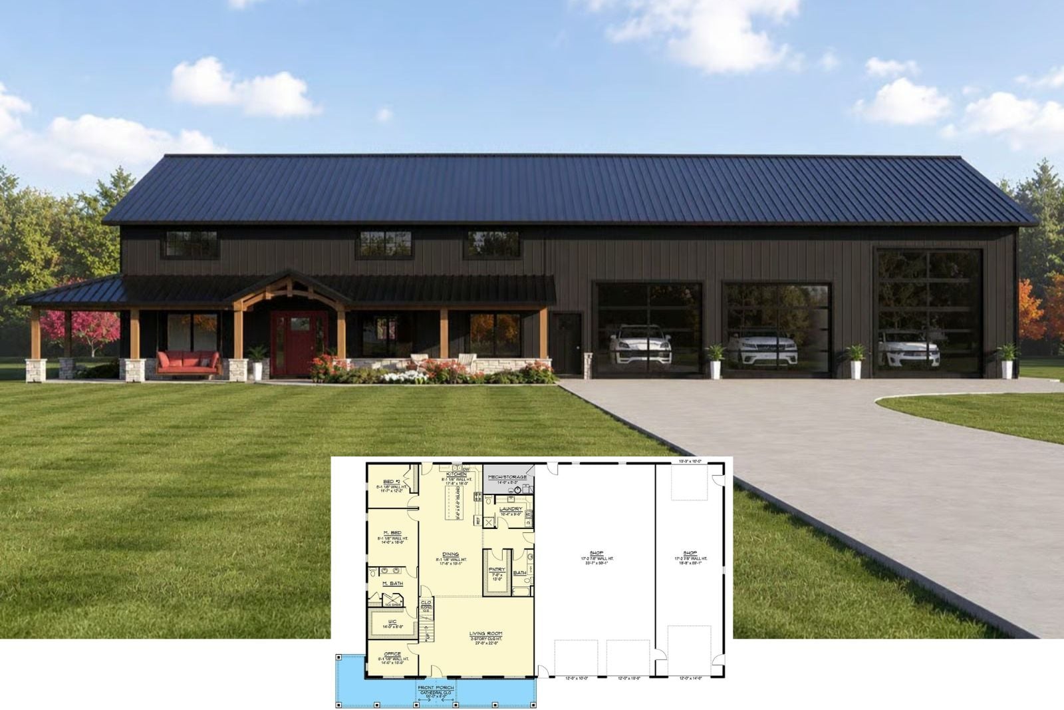
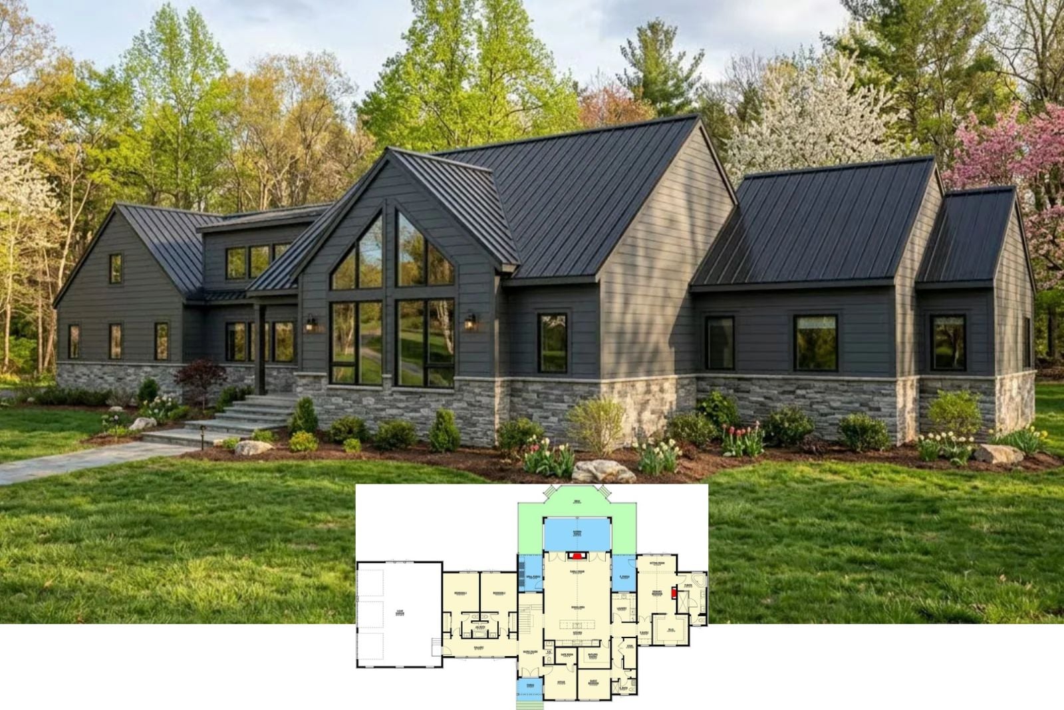
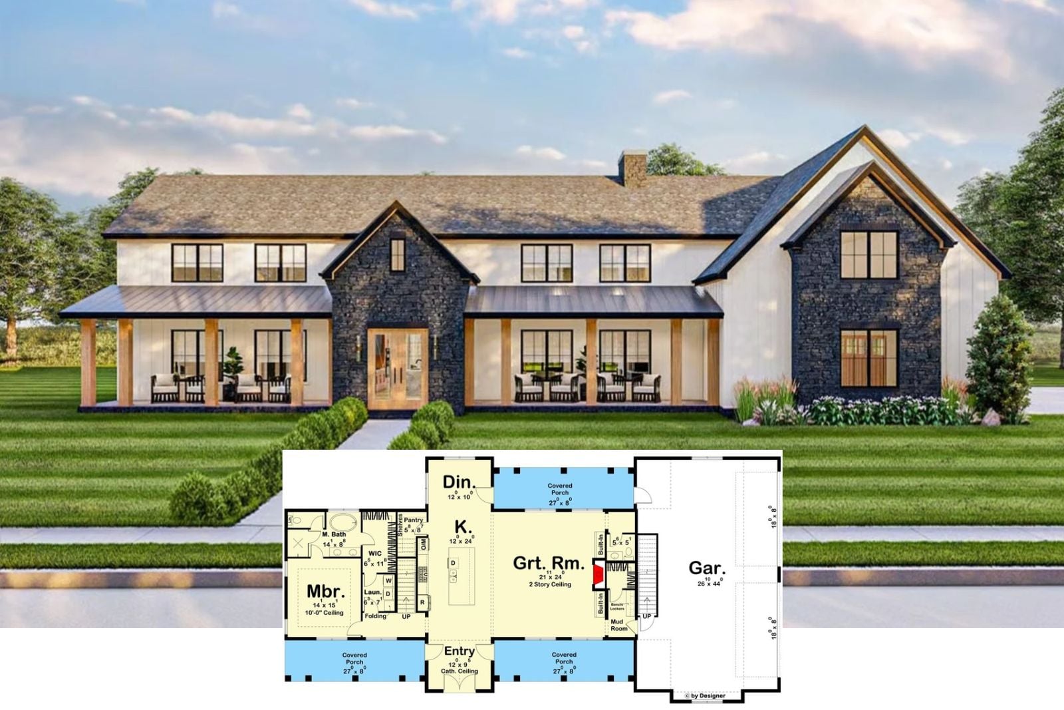
Meet The Sunnybank Heights 3-Bedroom Barndominium House Plan with Wraparound Porch (1,992 Sq. Ft. Floor Plan)
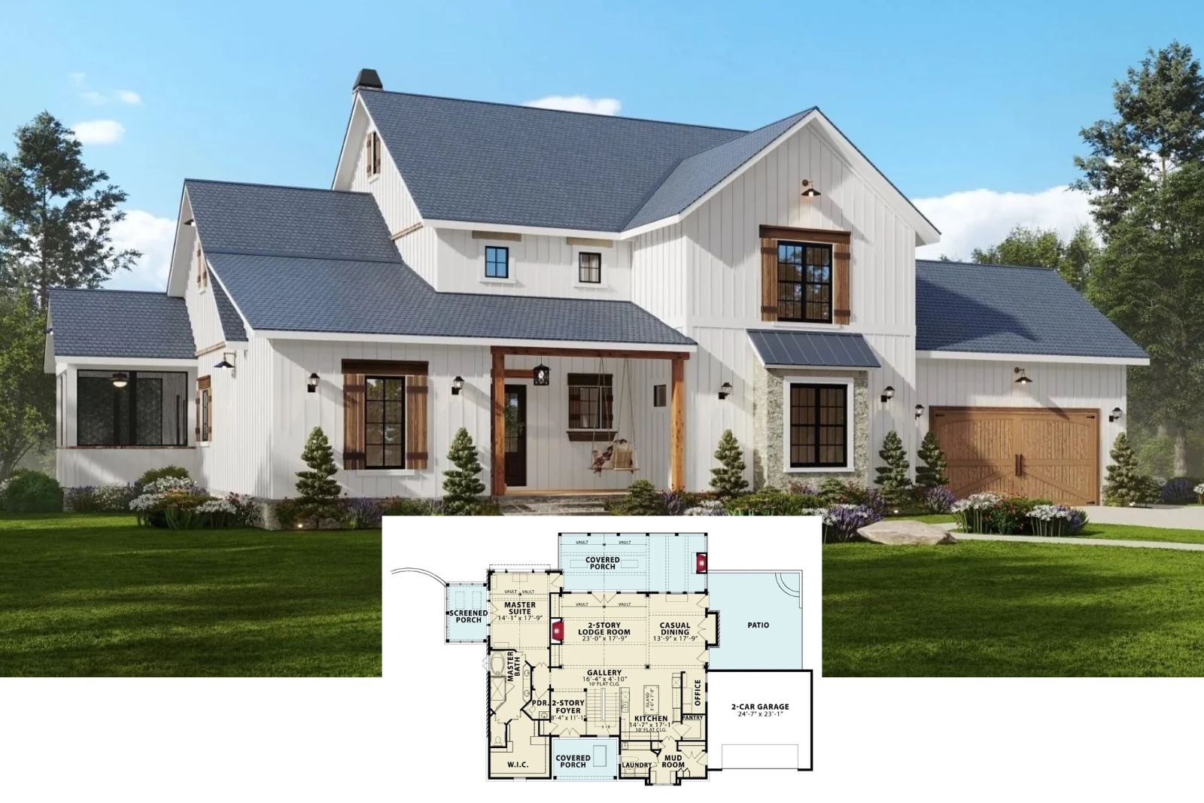
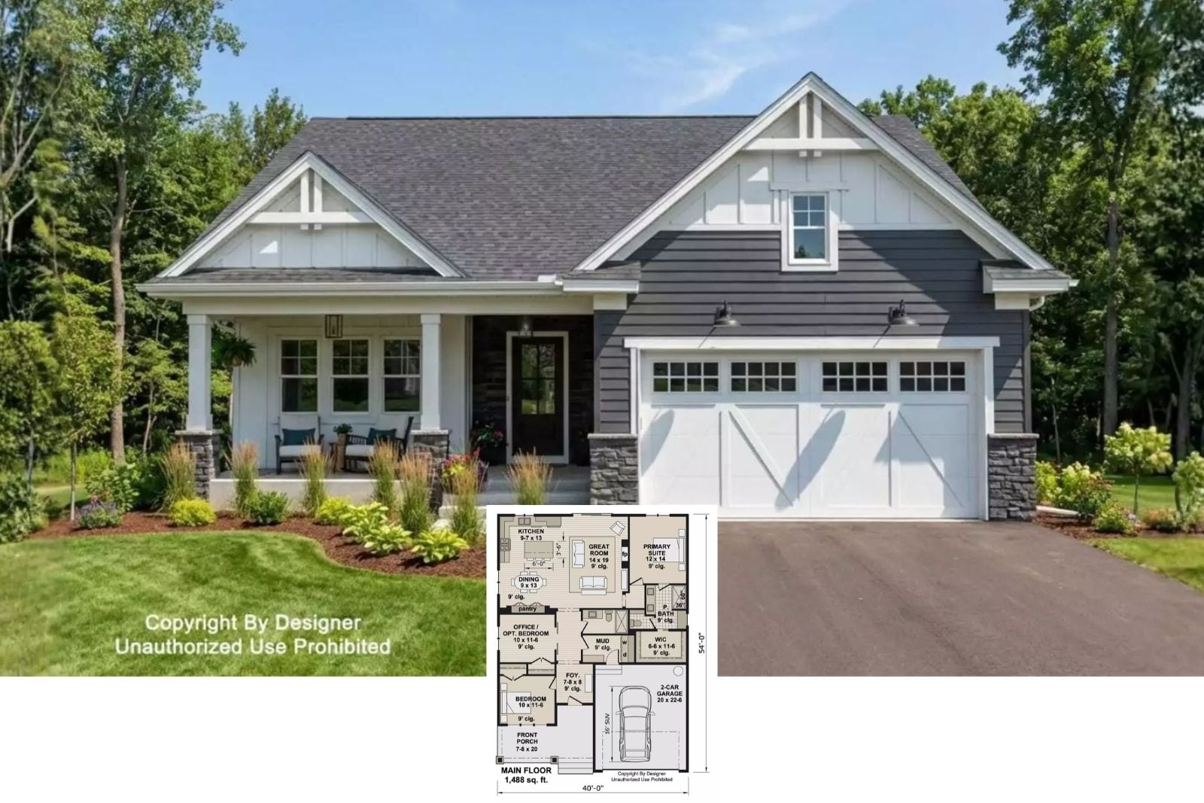
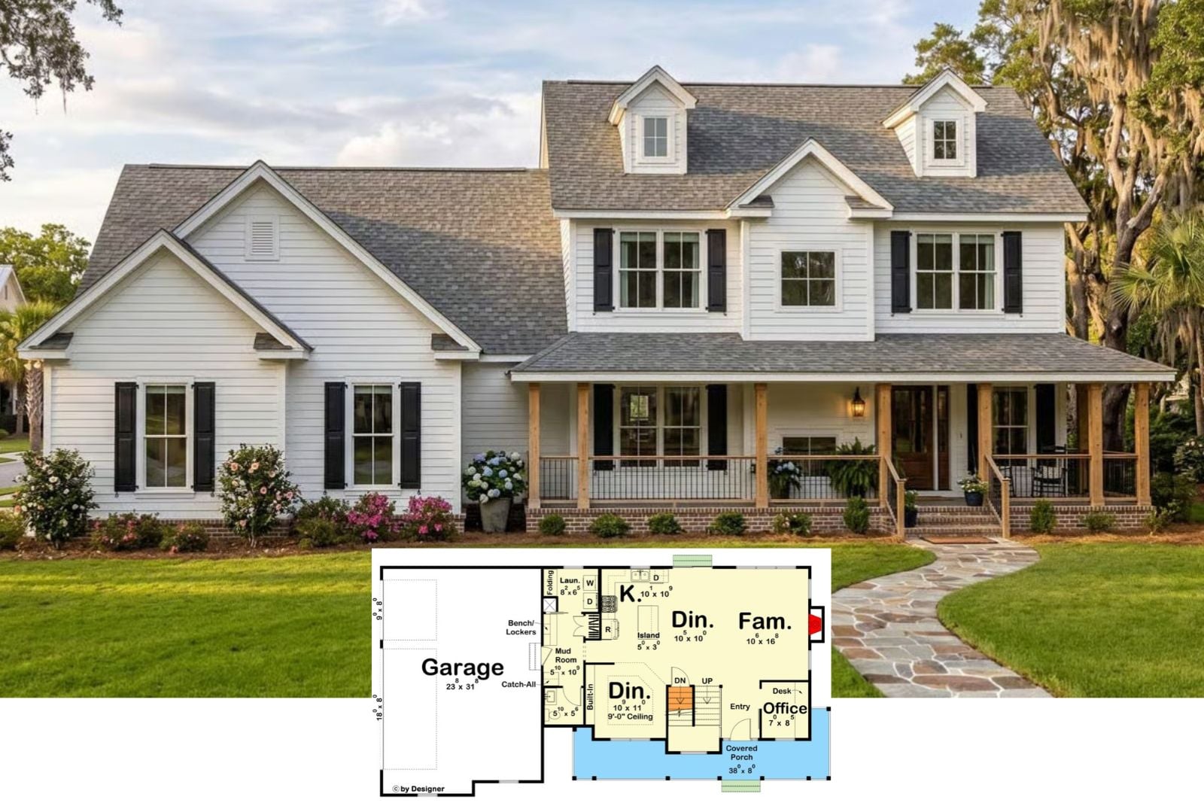
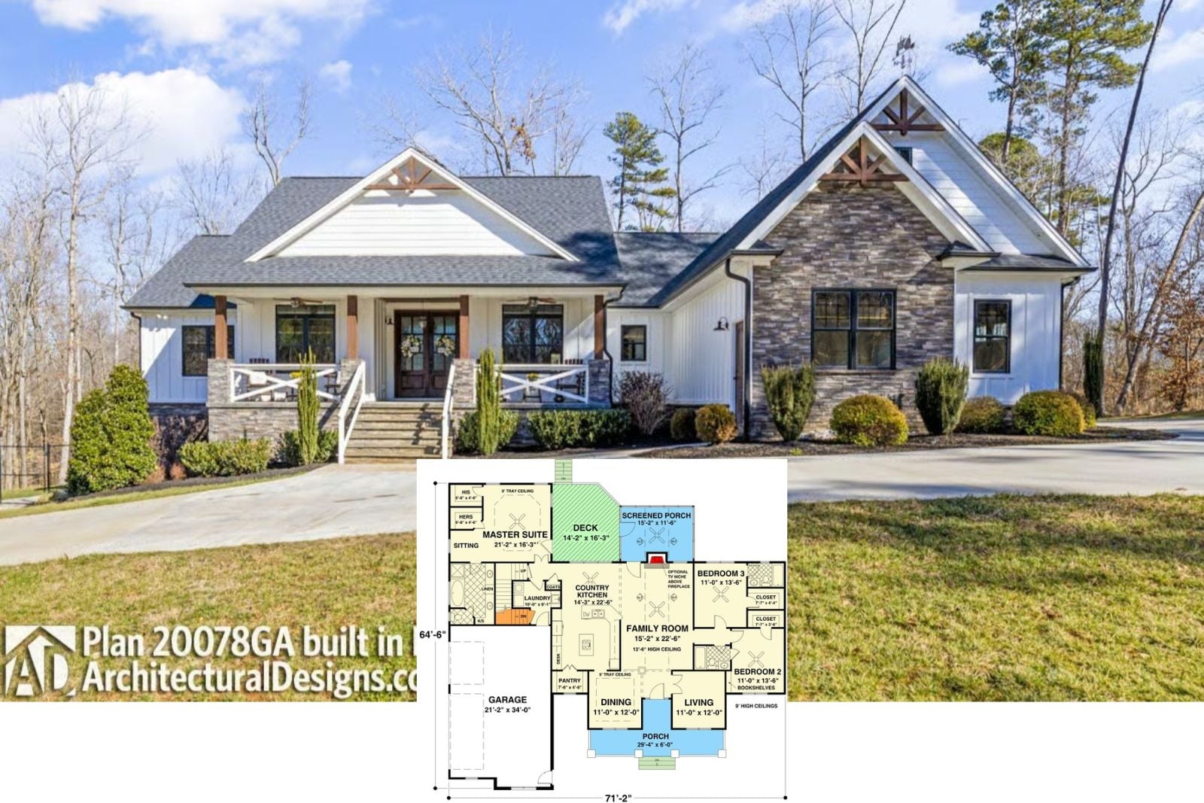
Discover The Bellwood Tate 3-Bedroom Farmhouse Layout with Covered Front Porch (1,867 Sq. Ft. Floor Plan)
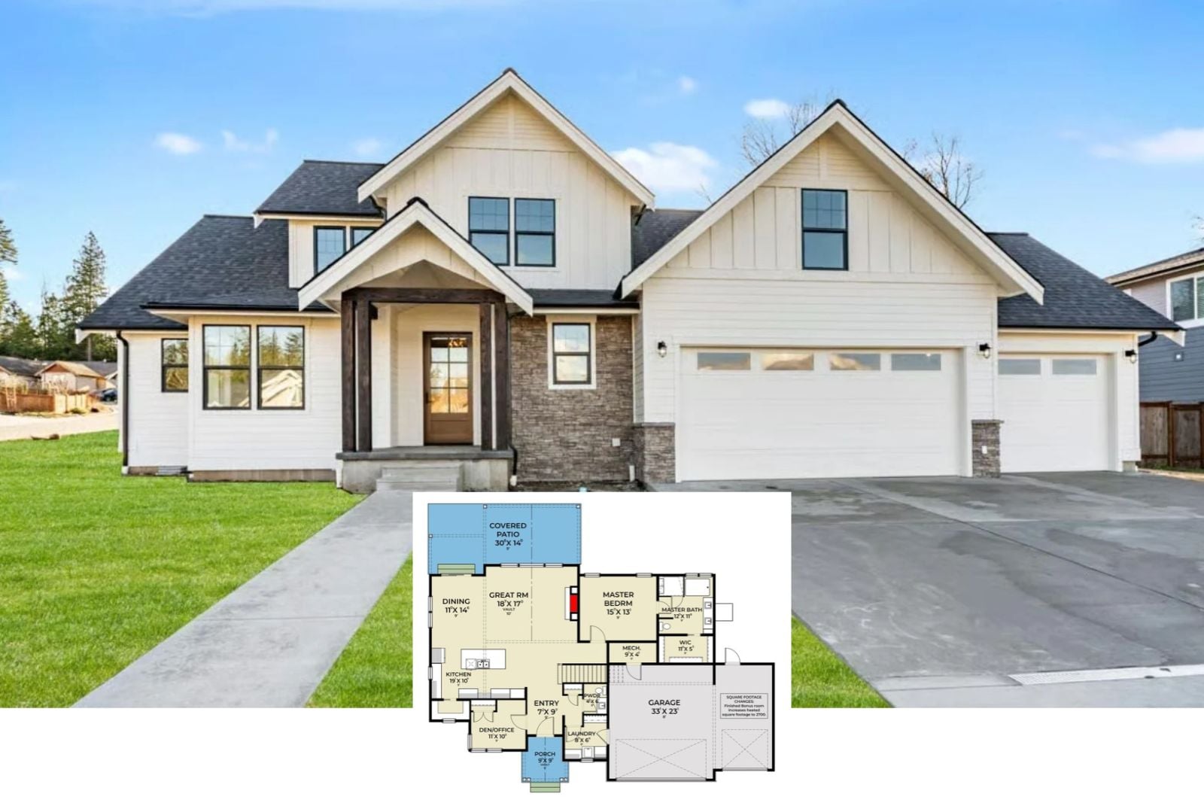
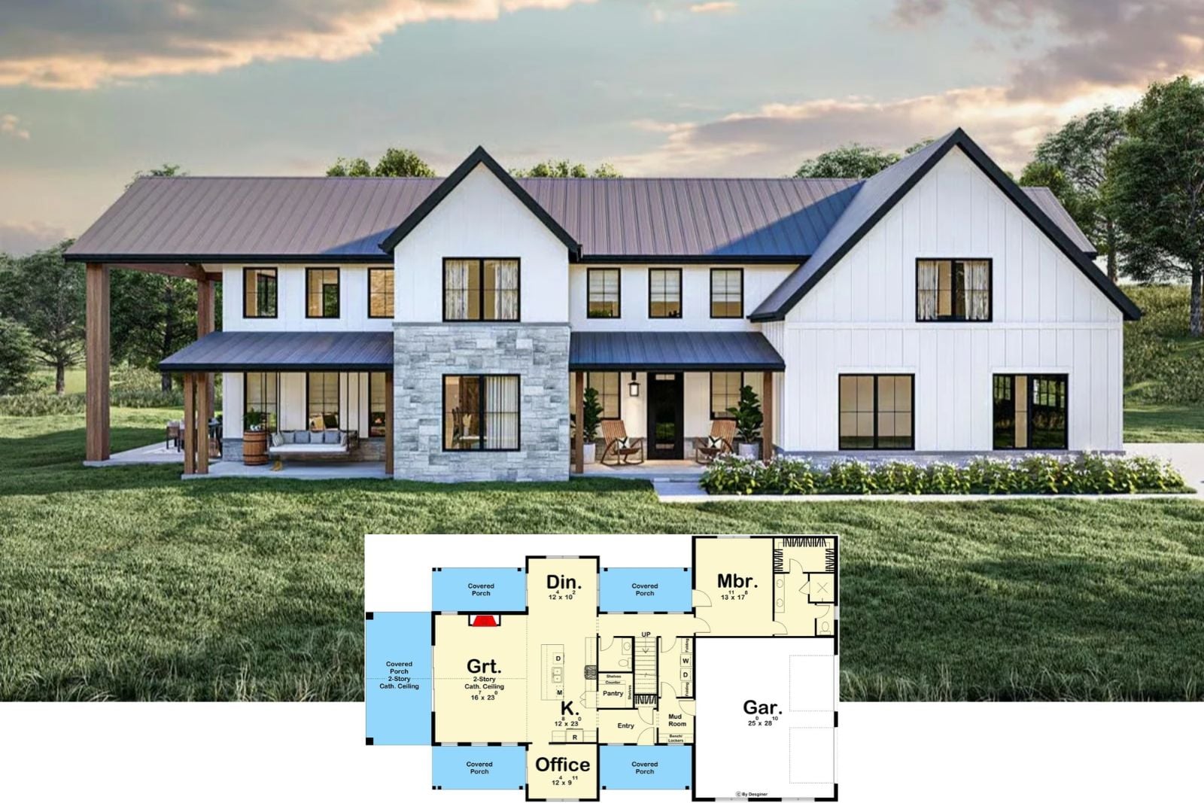
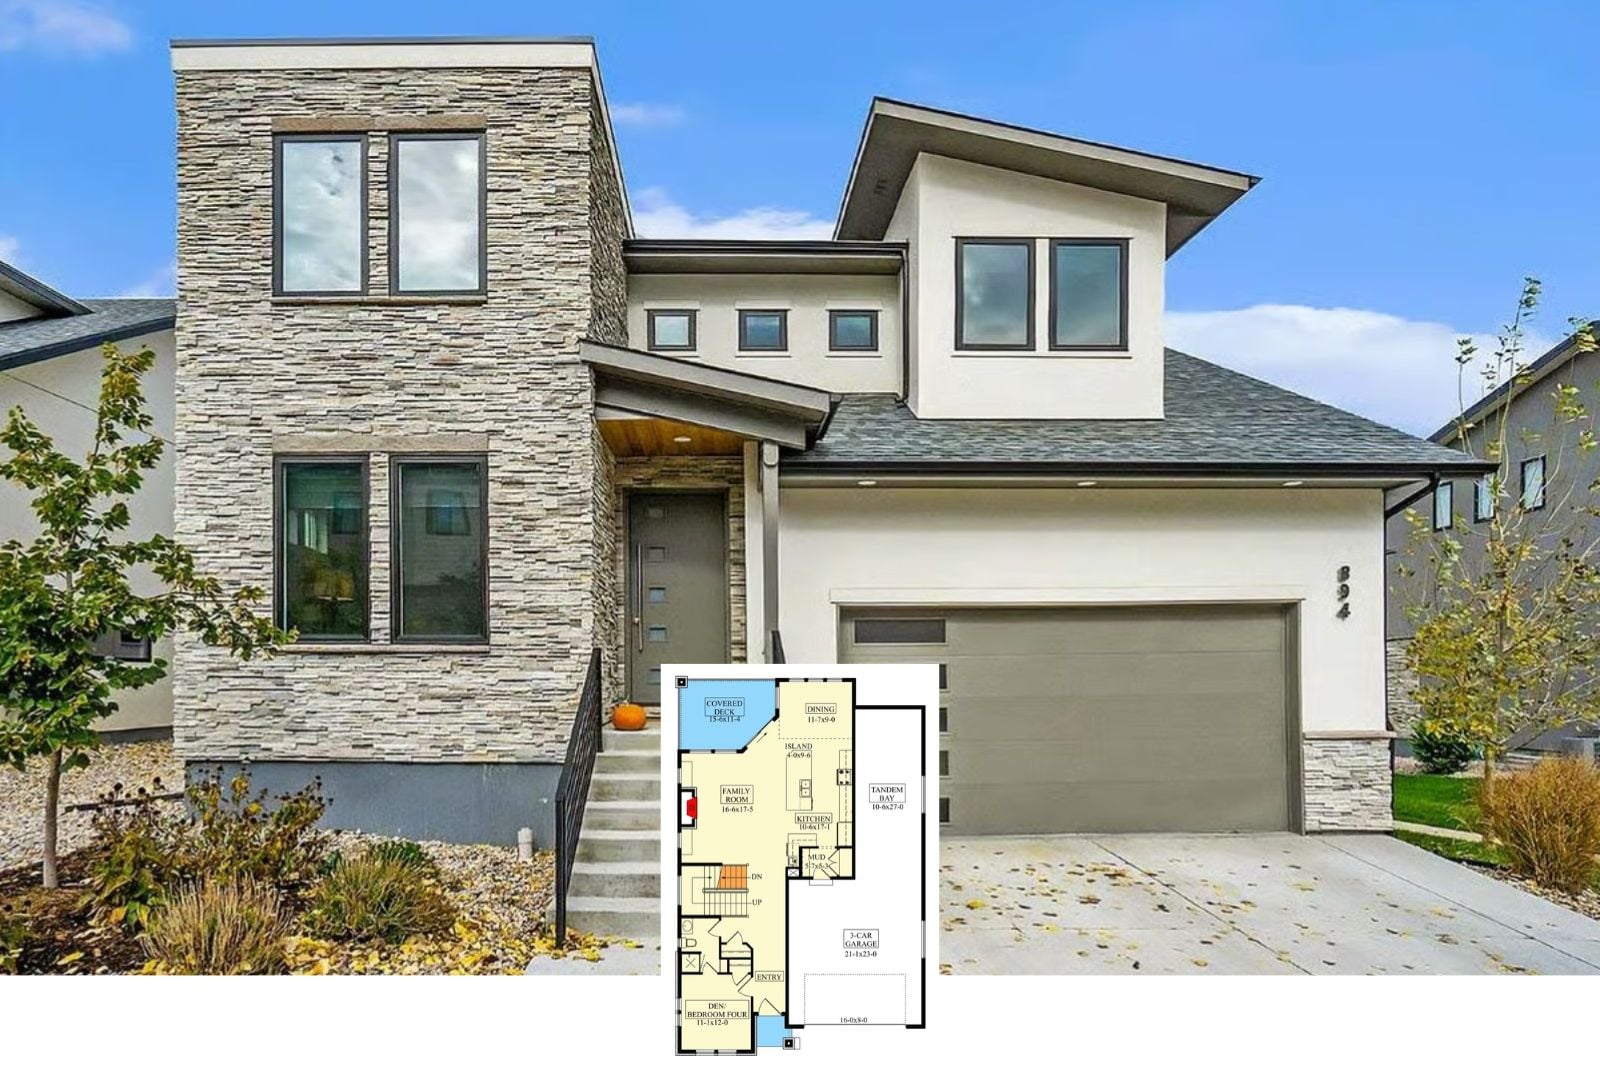
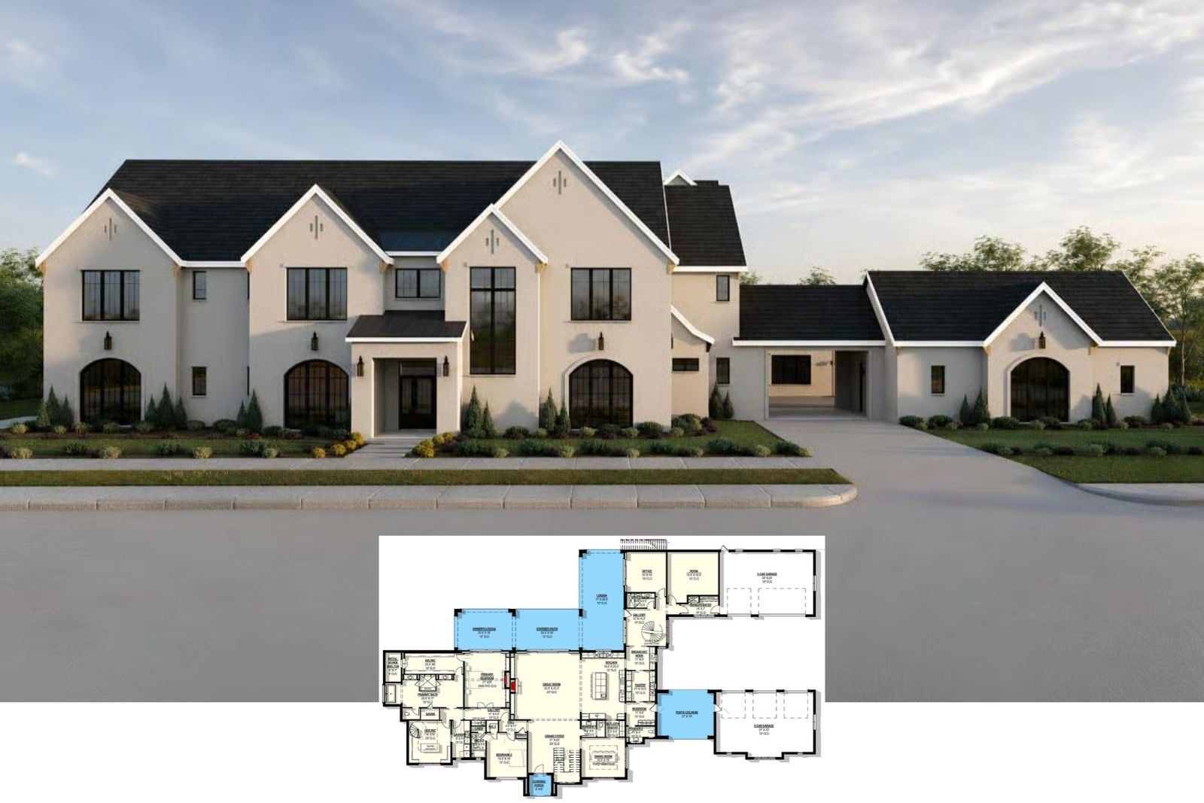
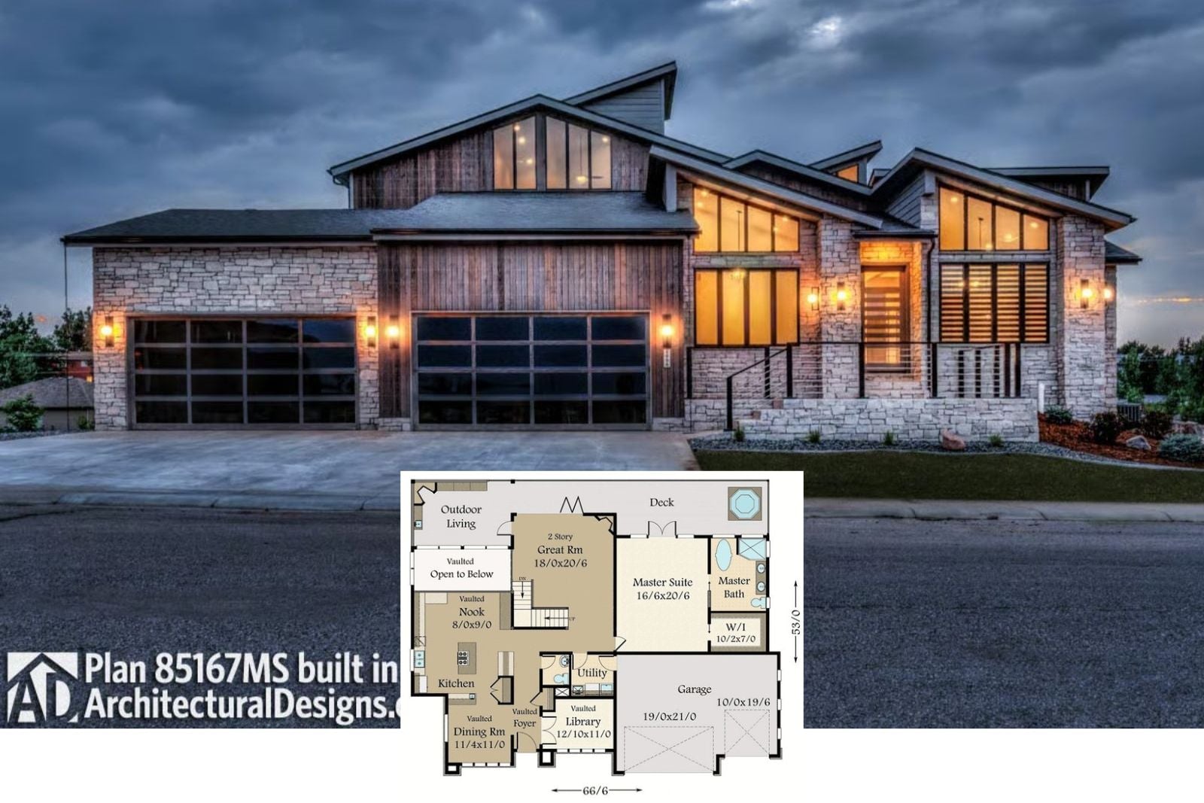
Larkspur Heights 4-Bedroom Transitional Northwest House Plan with Covered Deck (2,429 Sq. Ft. Floor Plan)
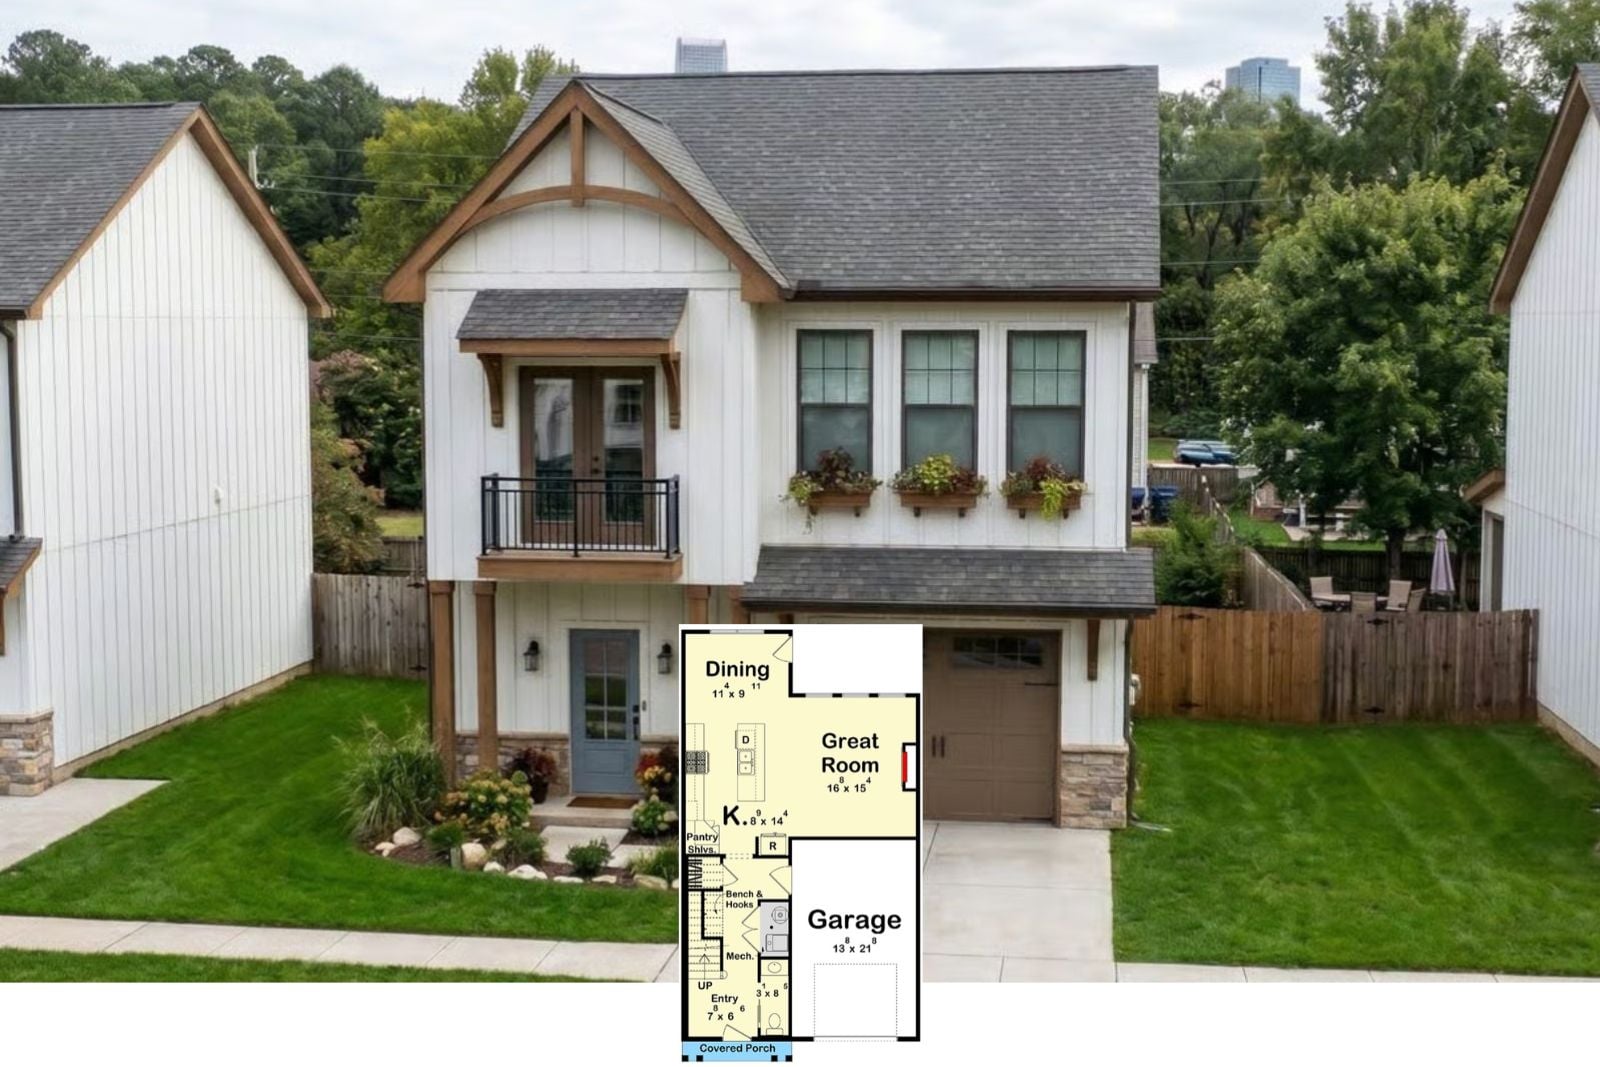
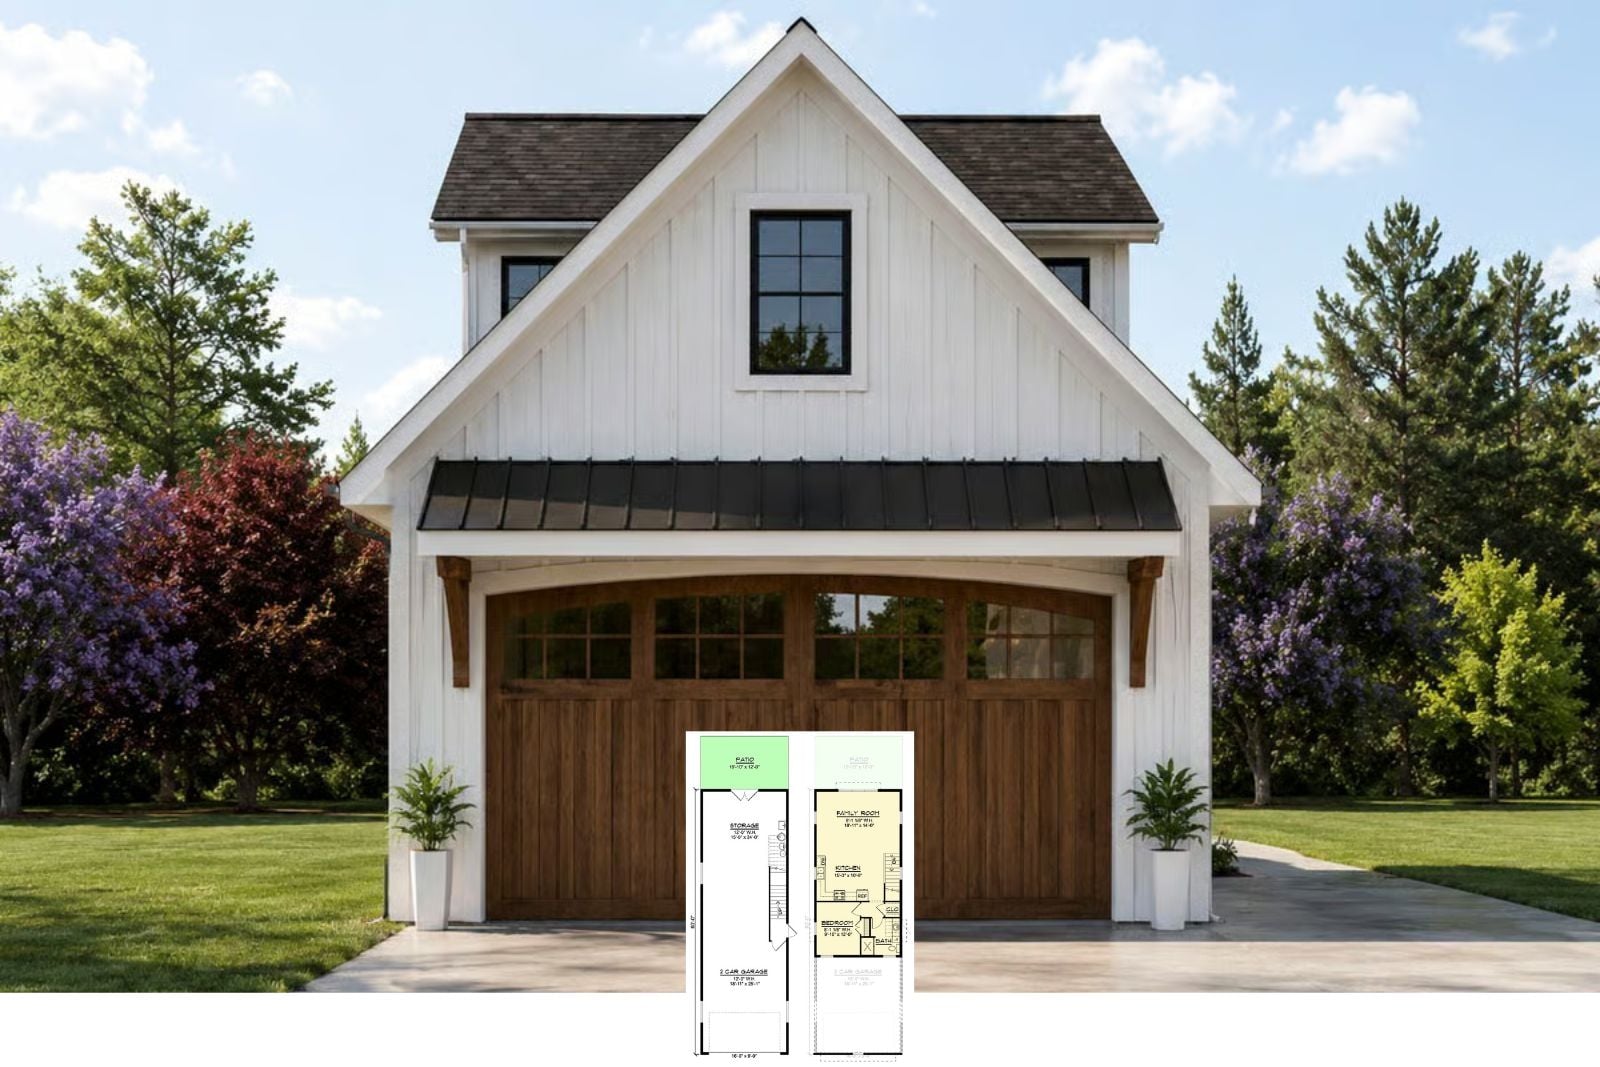
The Lilac Hayden 1-Bedroom Country Craftsman Carriage House Plan with Double Garage (754 Sq. Ft. Floor Plan)
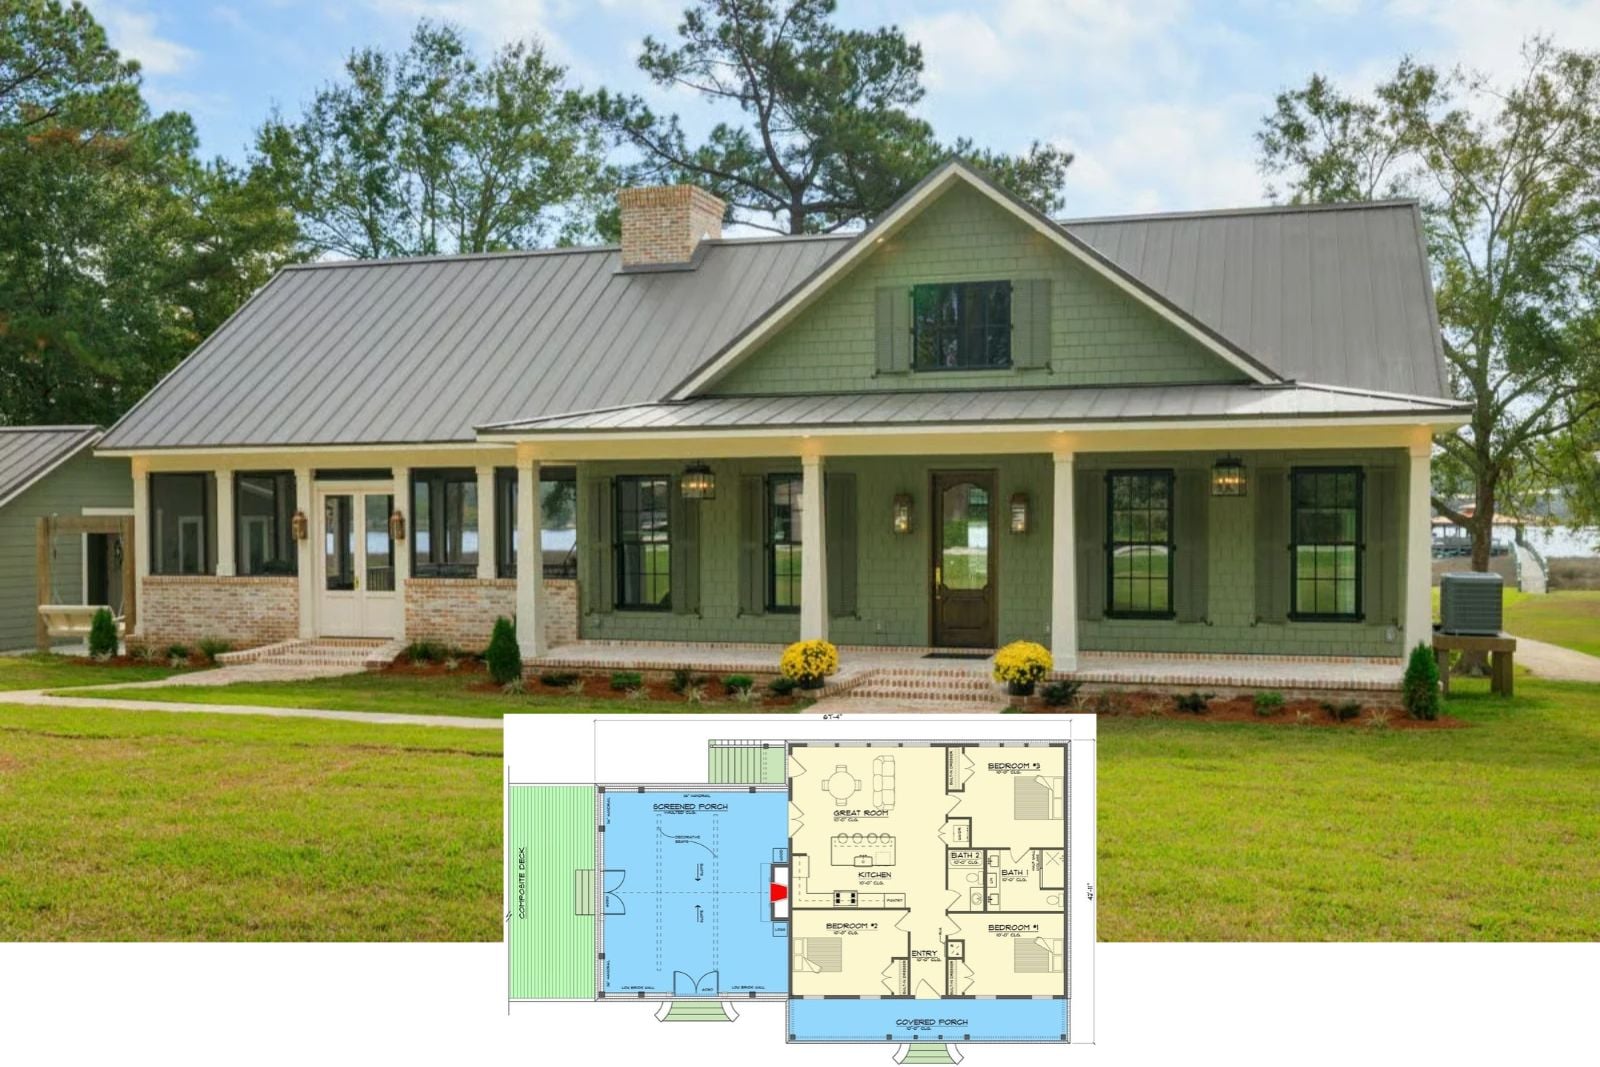
Introducing The Tallulah 3-Bedroom Southern Low Country with Screened Porch (1,416 Sq. Ft. Floor Plan)
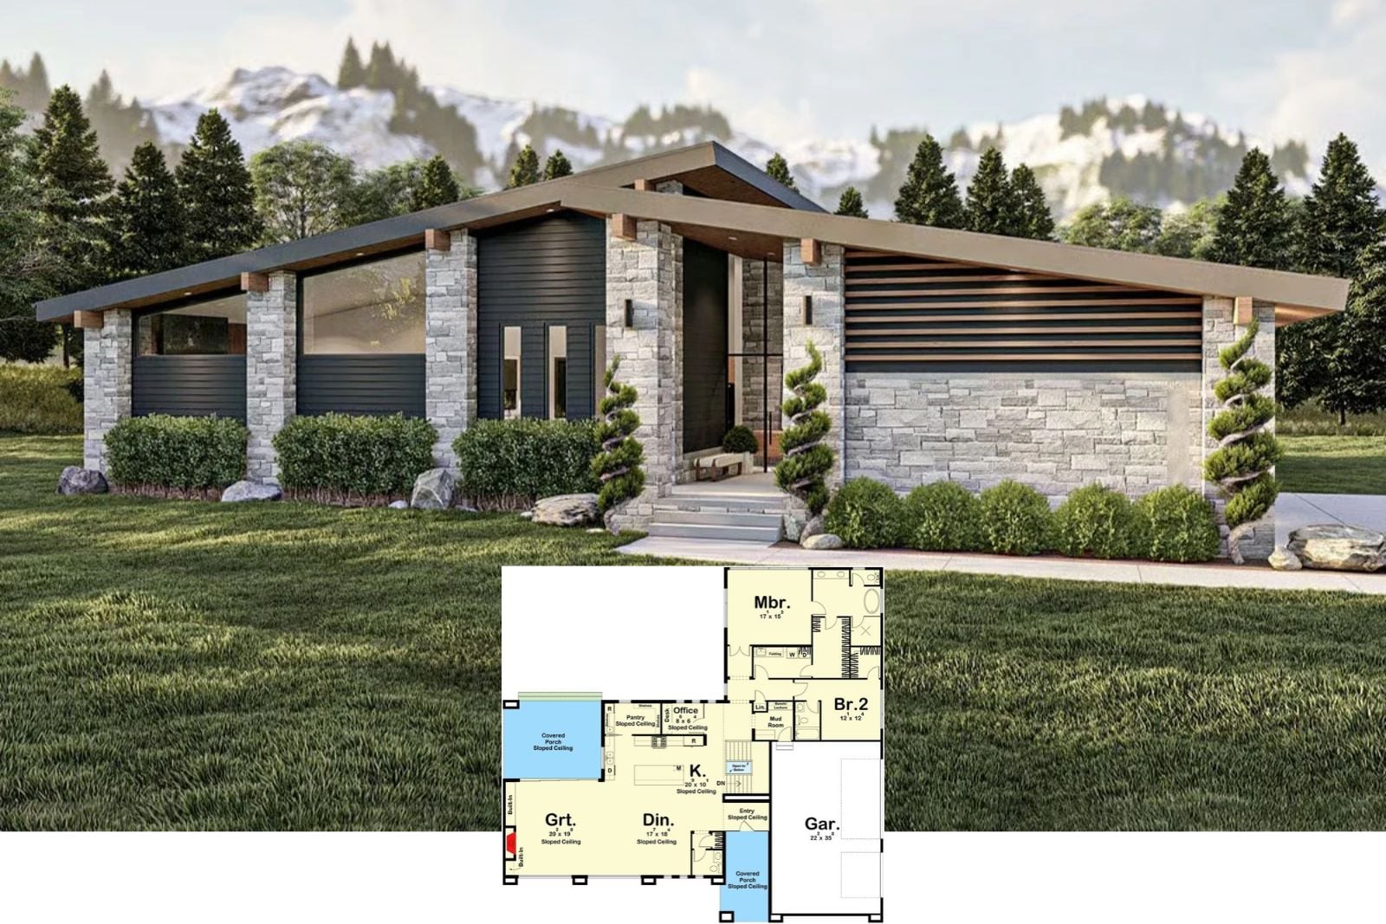
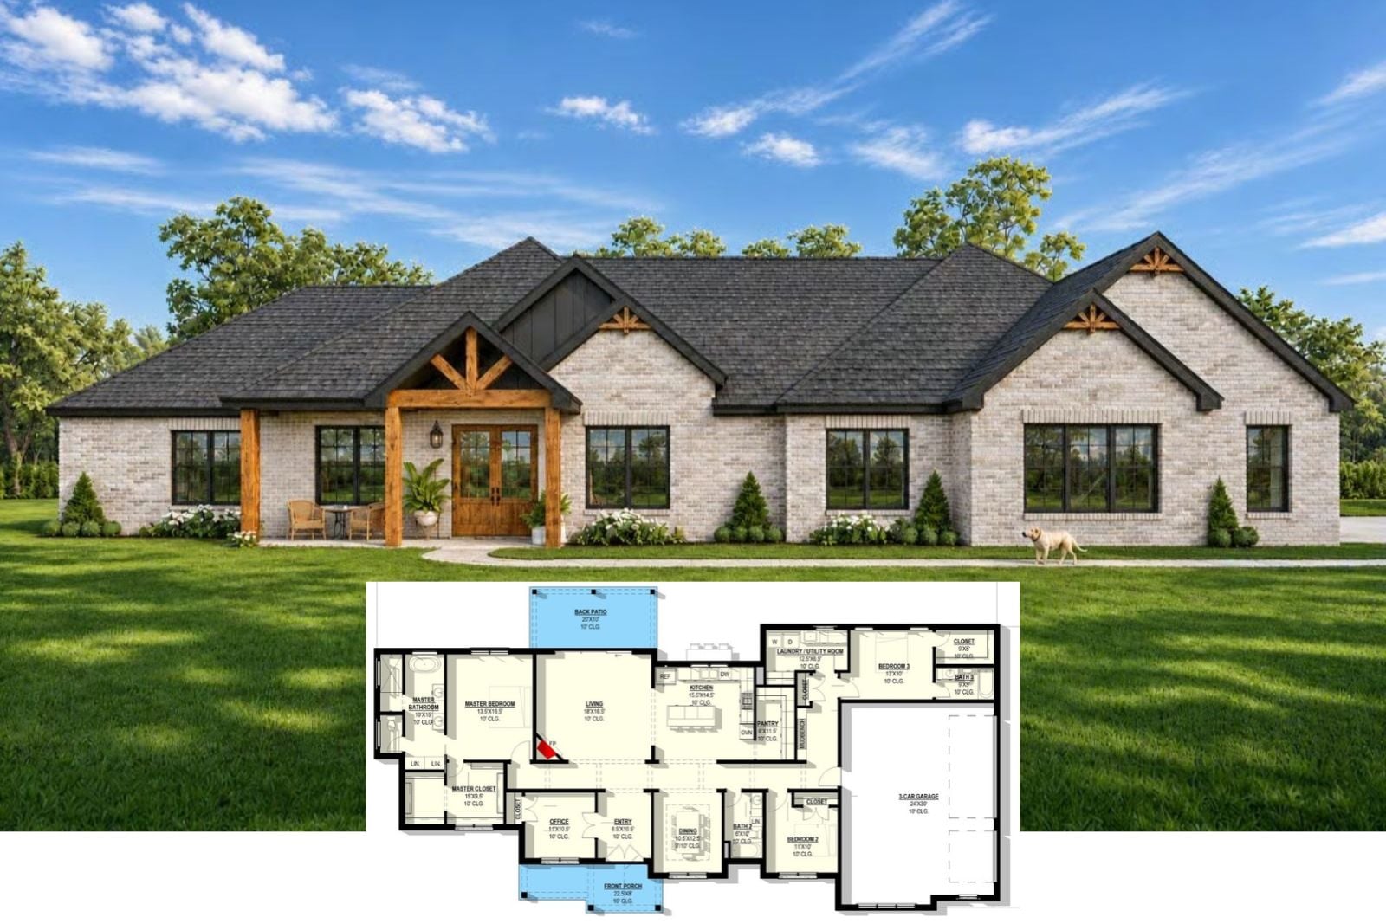
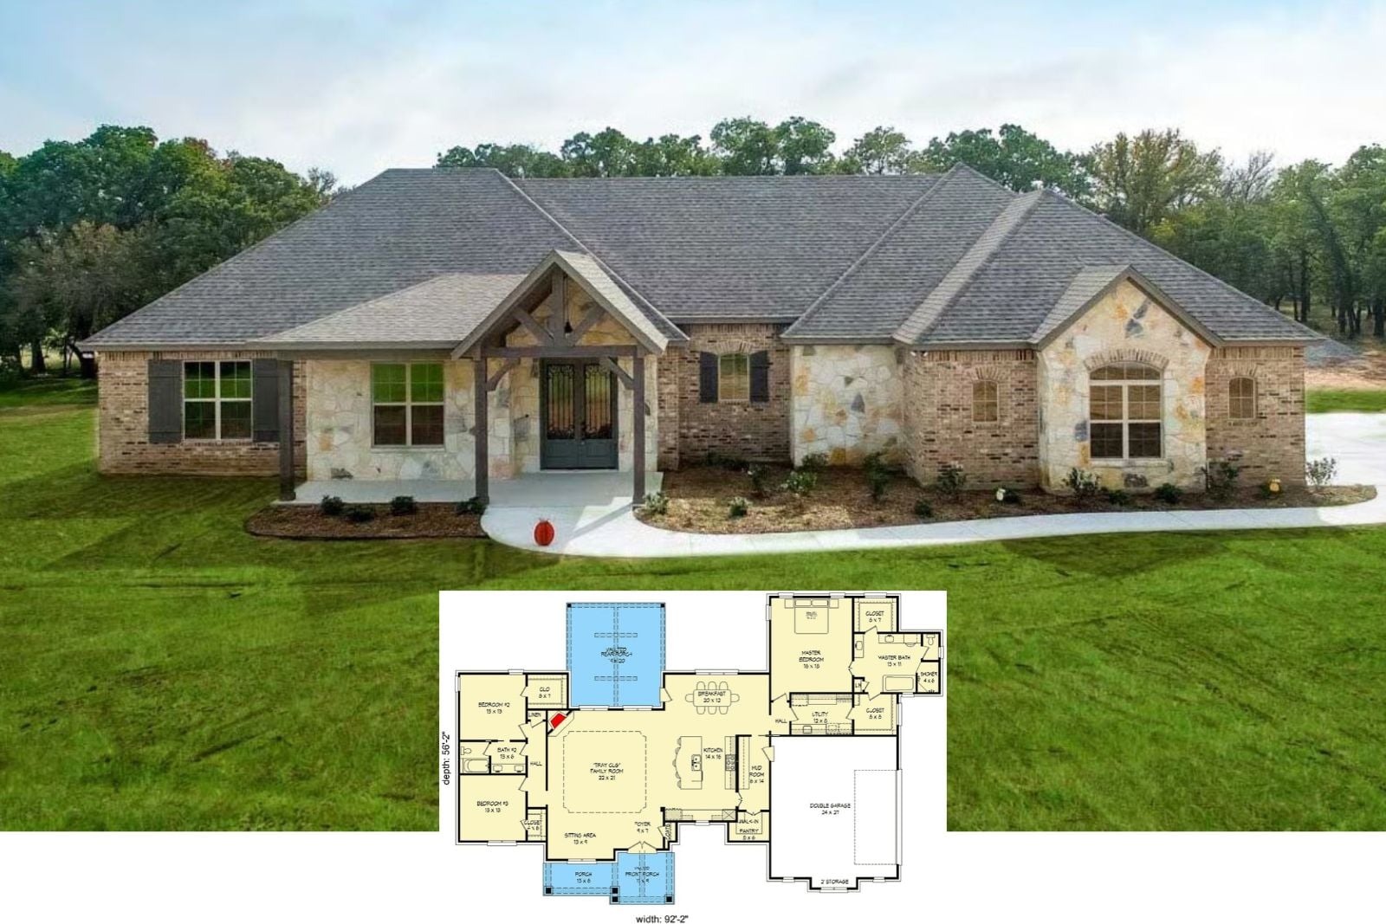
The Leona 3-Bedroom Hill Country Ranch House Plan with Open-Concept Living (2,709 Sq. Ft. Floor Plan)