
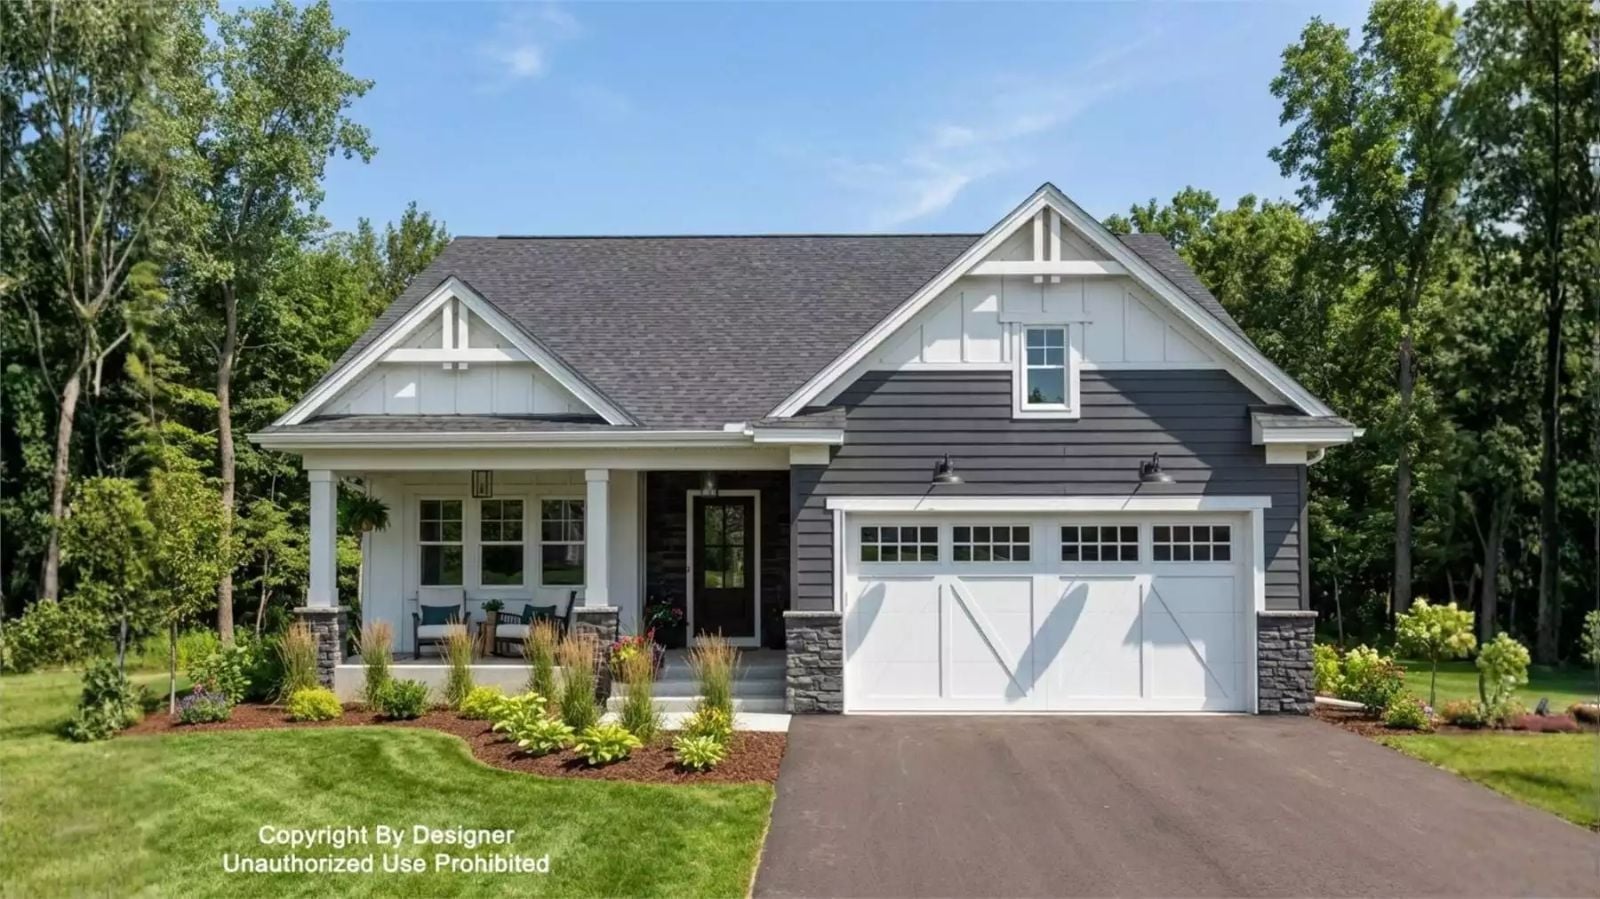
Downsizing stopped meaning smaller rooms and started meaning fewer stairs. Coffee goes out to the front porch at seven, groceries come straight from the garage through the mudroom, and by six on an October evening the fire is going. The Dundee Drive is built for exactly that kind of day, with a covered porch, a laundry mudroom off the double garage, a fireplace great room, and a walk-in pantry.
Specifications
- Sq. Ft.: 1,488
- Bedrooms: 3
- Bathrooms: 2
Floor Plan – Main Floor
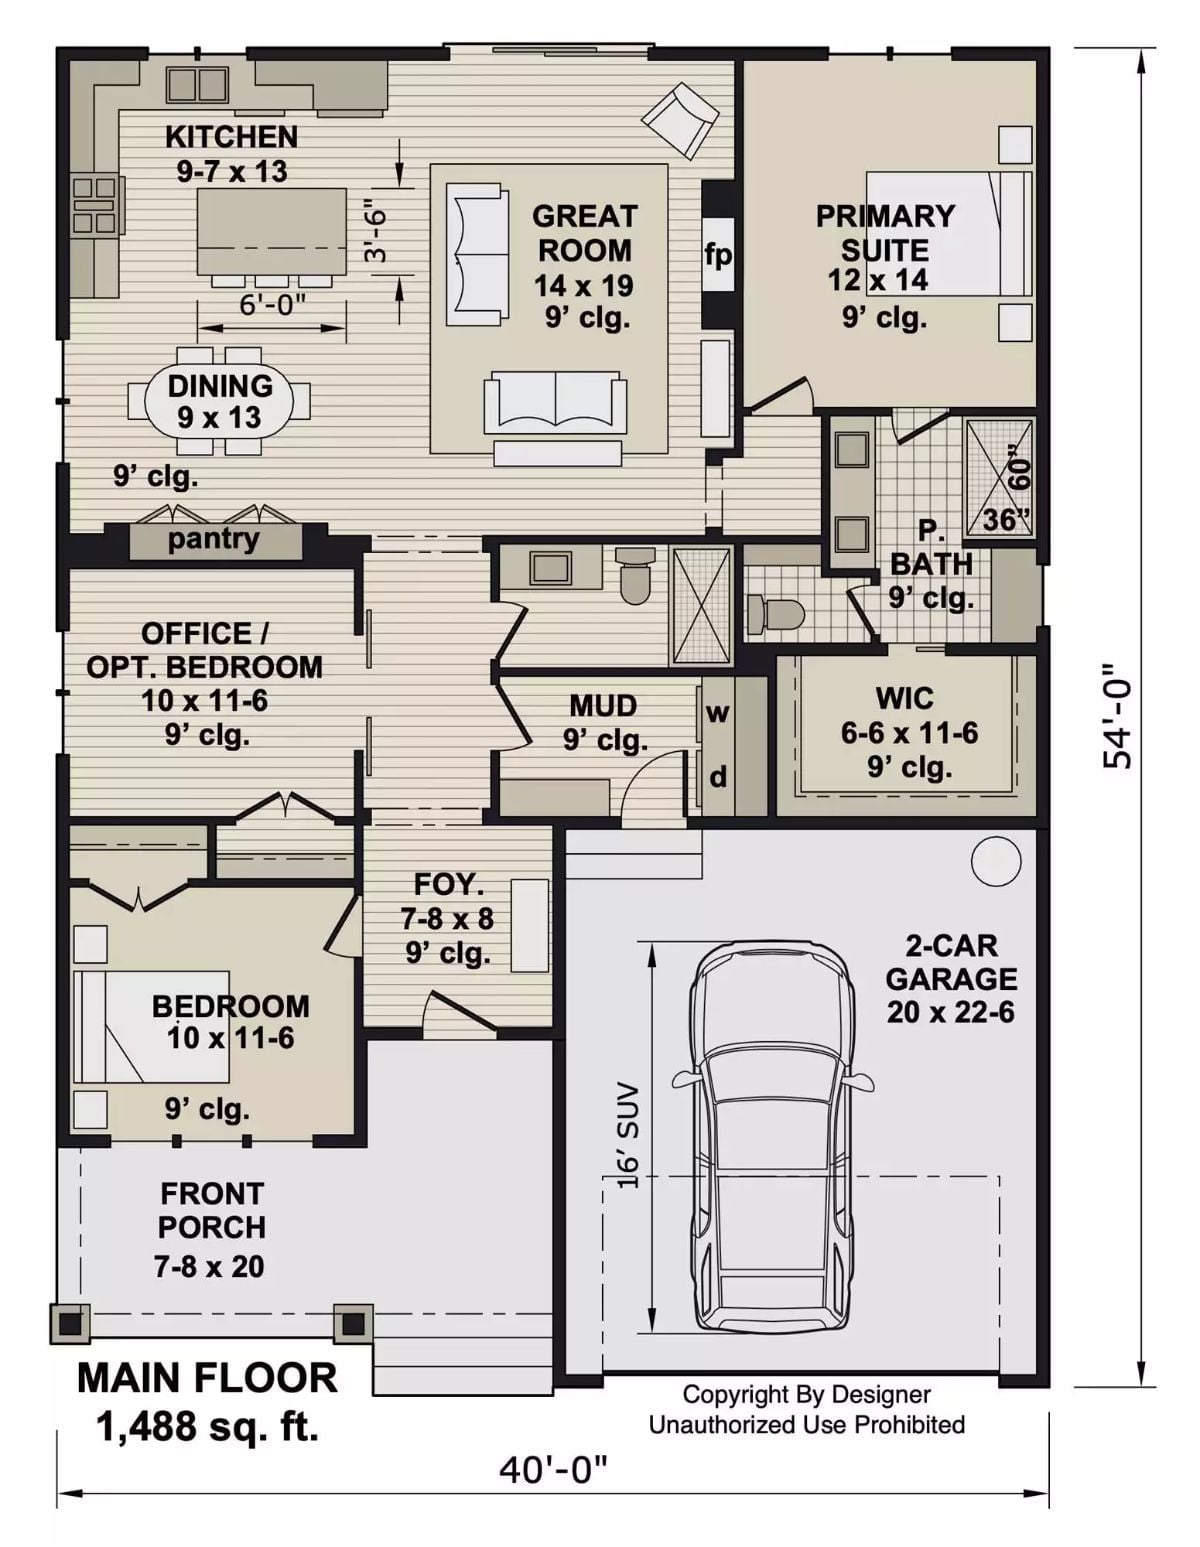
Kitchen, dining, and a 14 by 19 great room share one open span, anchored by a fireplace and a six-foot island. Garage traffic lands in the mudroom, which also holds the laundry and backs up to the primary suite’s walk-in closet. The office doubles as a bedroom.
Charcoal Lap Siding Wraps a Rear Patio Lined With Hydrangeas and Hostas
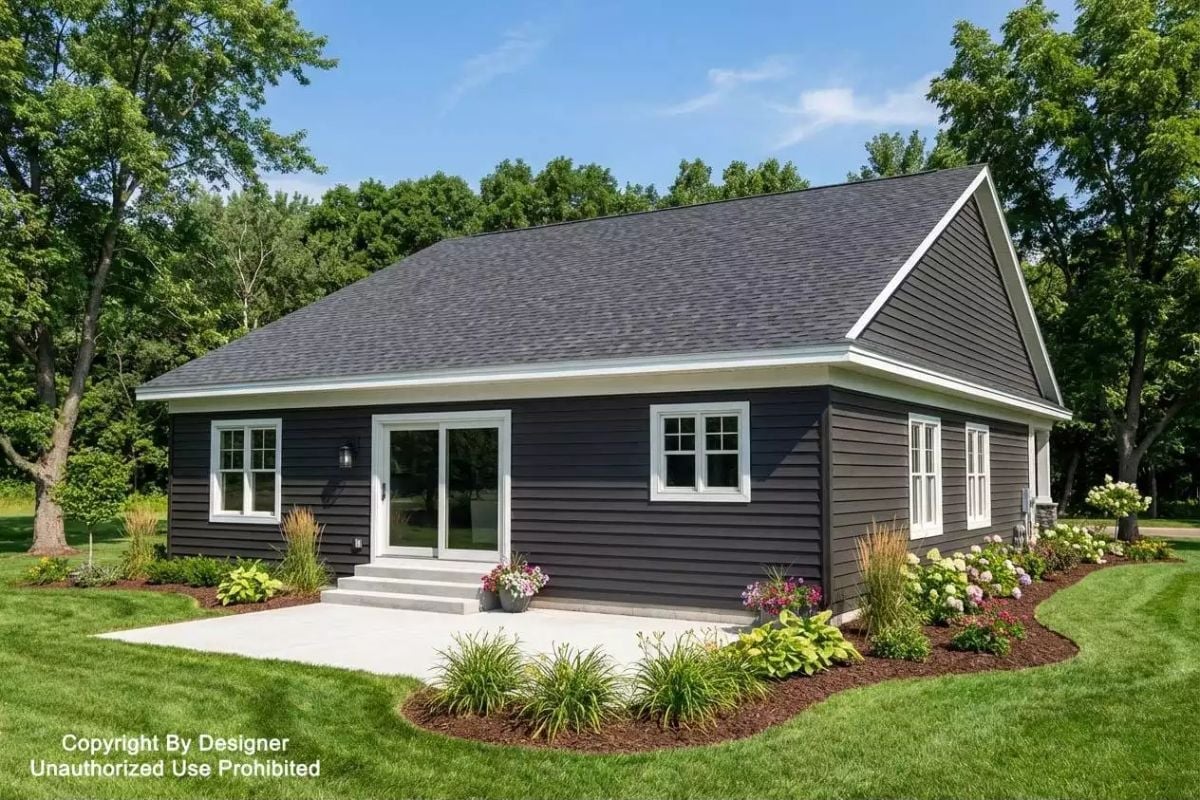
Charcoal siding meets crisp white trim out back, and three concrete steps drop from the slider to a broad patio.
From Front Door to Washer in a Few Steps, With a Cushioned Bench in Between
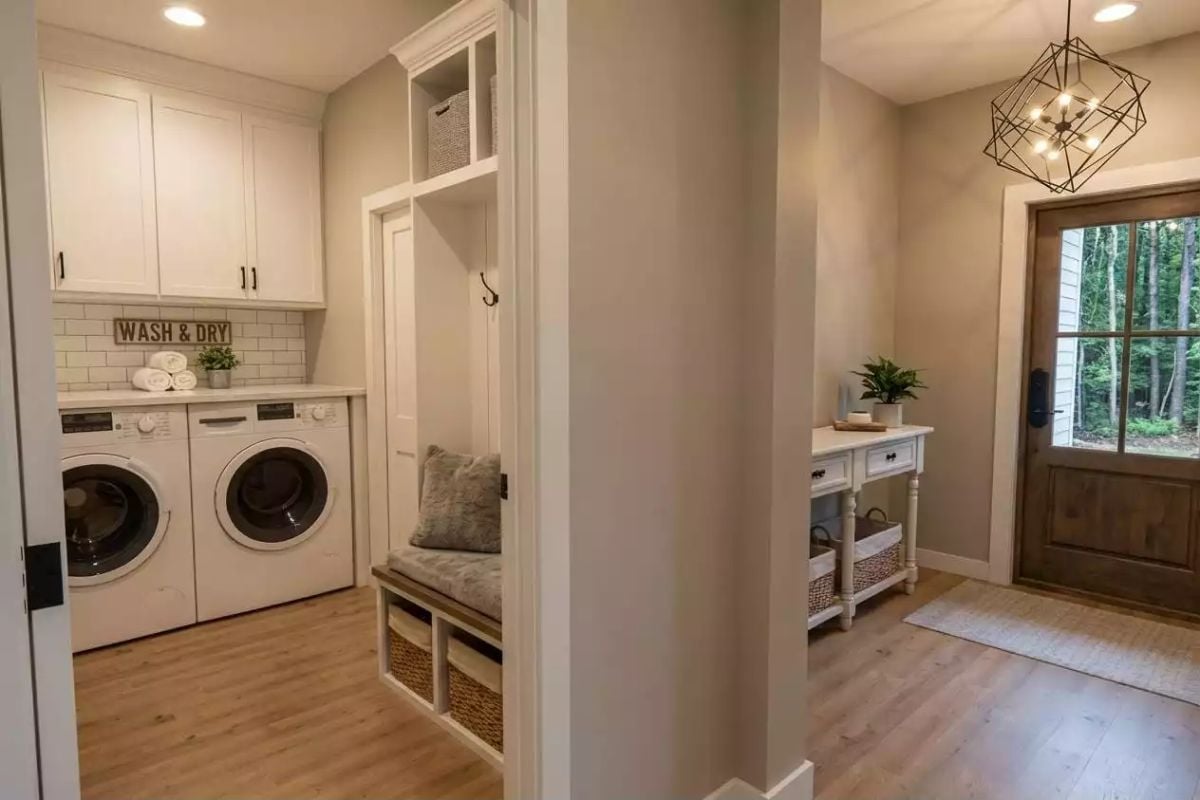
Front-load washers tuck under a countertop, with subway tile and a WASH & DRY sign above and Shaker uppers keeping the detergent out of sight. Right beside them sits a built-in locker. Its cushioned bench and woven baskets are only steps from the entry door, which is where you actually want to drop your shoes.
A Counter That Turns Two Machines Into a Folding Station
One counter spans both front-loaders, giving the room a folding surface without eating any floor space, and the controls stay on the machine faces where you can reach them. Rolled towels already sit on top. Behind them, the subway tile shrugs off detergent splashes or a damp basket set down in a hurry.
Behind One White Barn Door, a Study With Shelves Built Into the Wall Niche
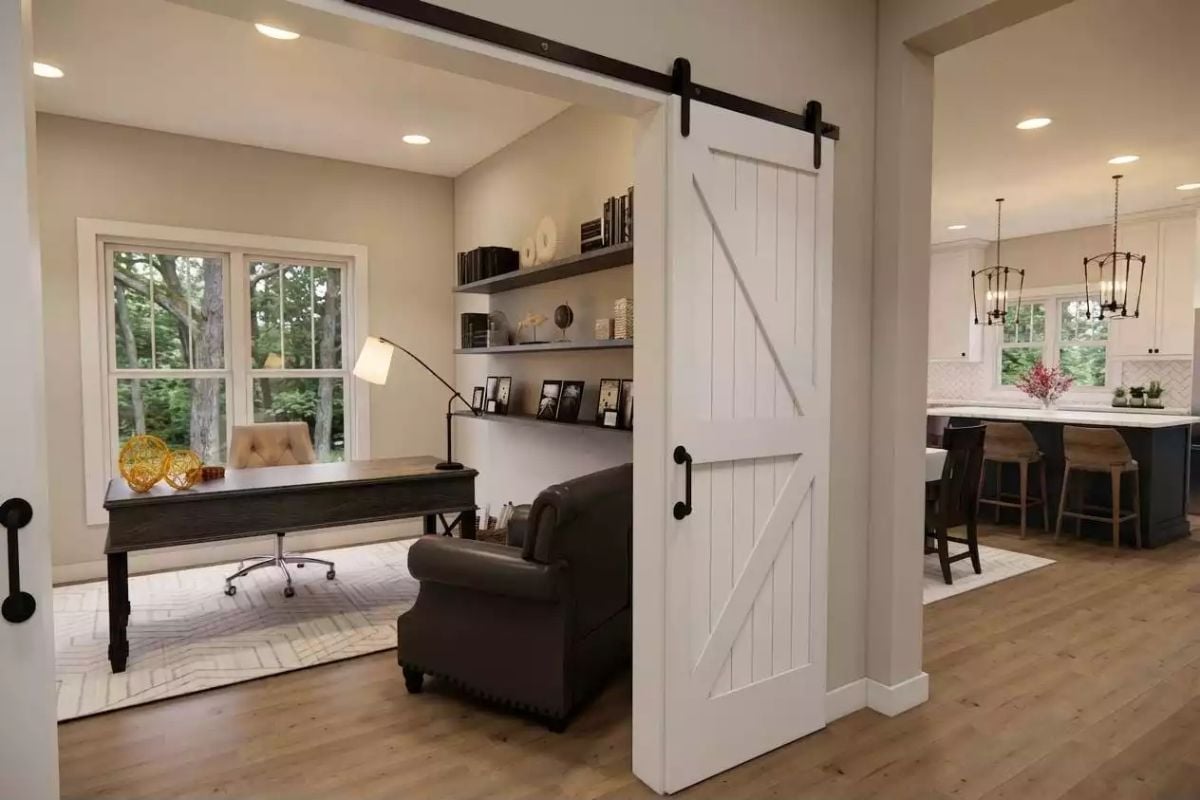
Slide the door shut and the study goes quiet. Three floating shelves fill a recessed niche, stacked with books, framed photos, and a small globe, while a heavy desk faces into the room rather than the wall. The tufted chair behind it backs up to a double window full of trees.
Pro Tip: A barn door needs a clear stretch of wall at least as wide as the opening, or it has nowhere to park. This one slides over the short wall between the study and the kitchen, so no outlets, switches, or art get covered when it’s open.
Forest Views on One Side, Floor-to-Ceiling Stone on the Other
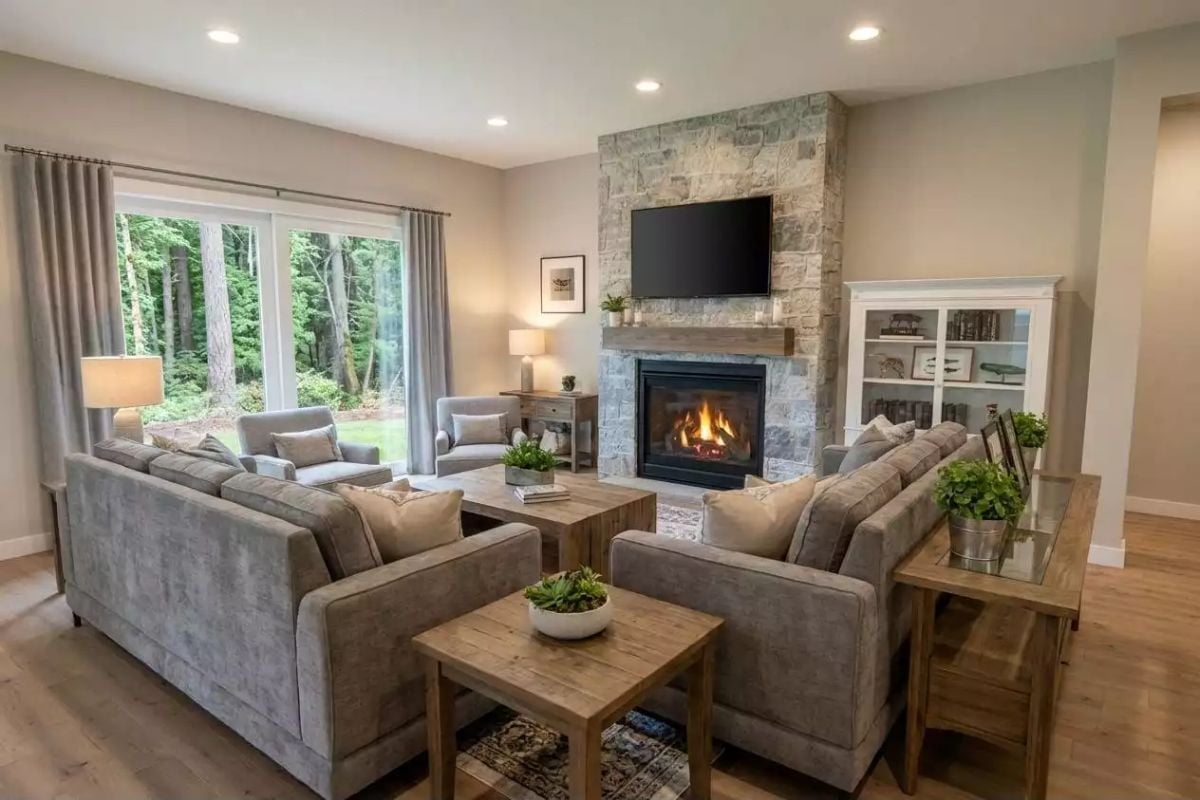
Stacked stone runs all the way to the ceiling, broken only by a chunky wood mantel and a mounted TV. Two velvet sofas face the firebox, and behind one of them a glass-topped console holds greenery in a metal pail. Over by the tall window, a pair of armchairs claims the forest view for reading.
Style Tip: A sofa floating mid-room looks unfinished from behind until a console table gives it a face and a landing spot for plants or a lamp. Keep the console no taller than the sofa back so sightlines stay open.
Past the study and living area, the main floor opens into one long room for cooking and eating.
Iron Light Fixtures Mark Where Dinner Ends and Island Prep Begins
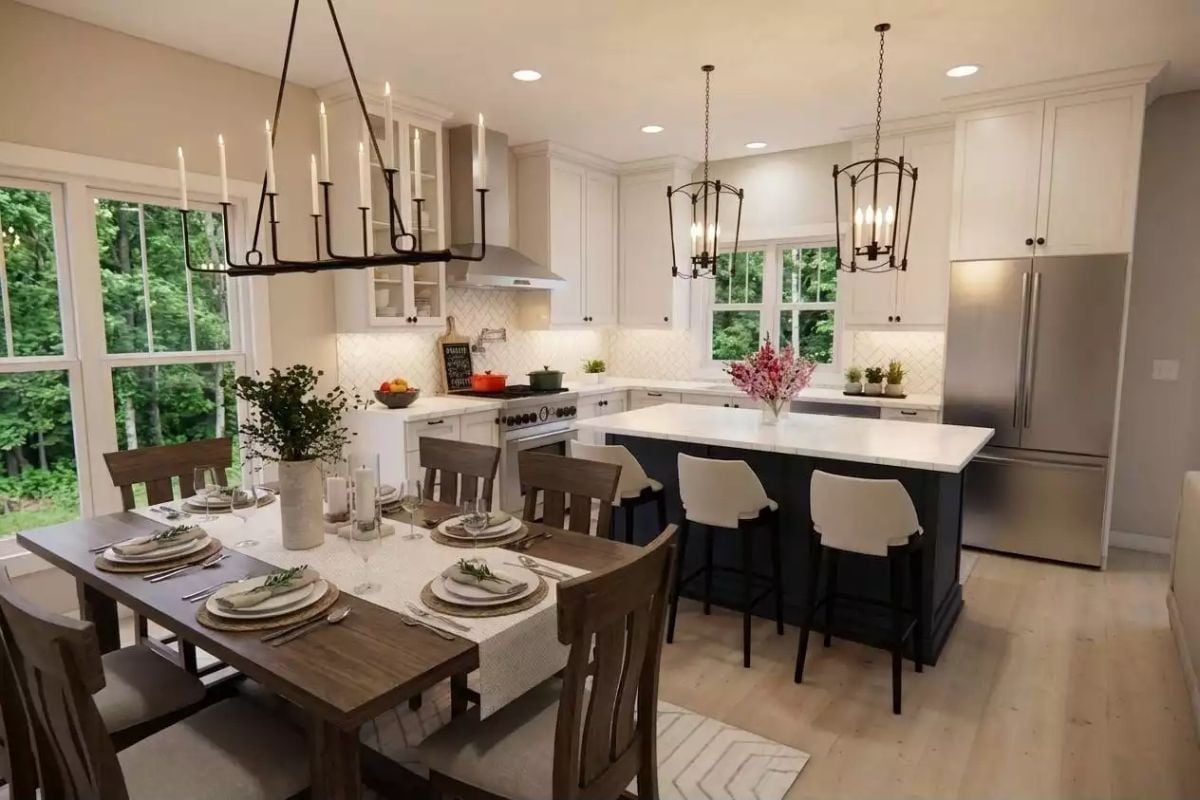
Herringbone tile climbs the wall behind the range, where a pot filler swings out over the burners and a glass-front cabinet flanks the hood. Navy paint grounds the island. Best call in the room, honestly, and the three white stools tucked under its overhang look sharper against it.
Coneflower Prints Bracket a Window Full of Trees Beside a Curved Black Headboard
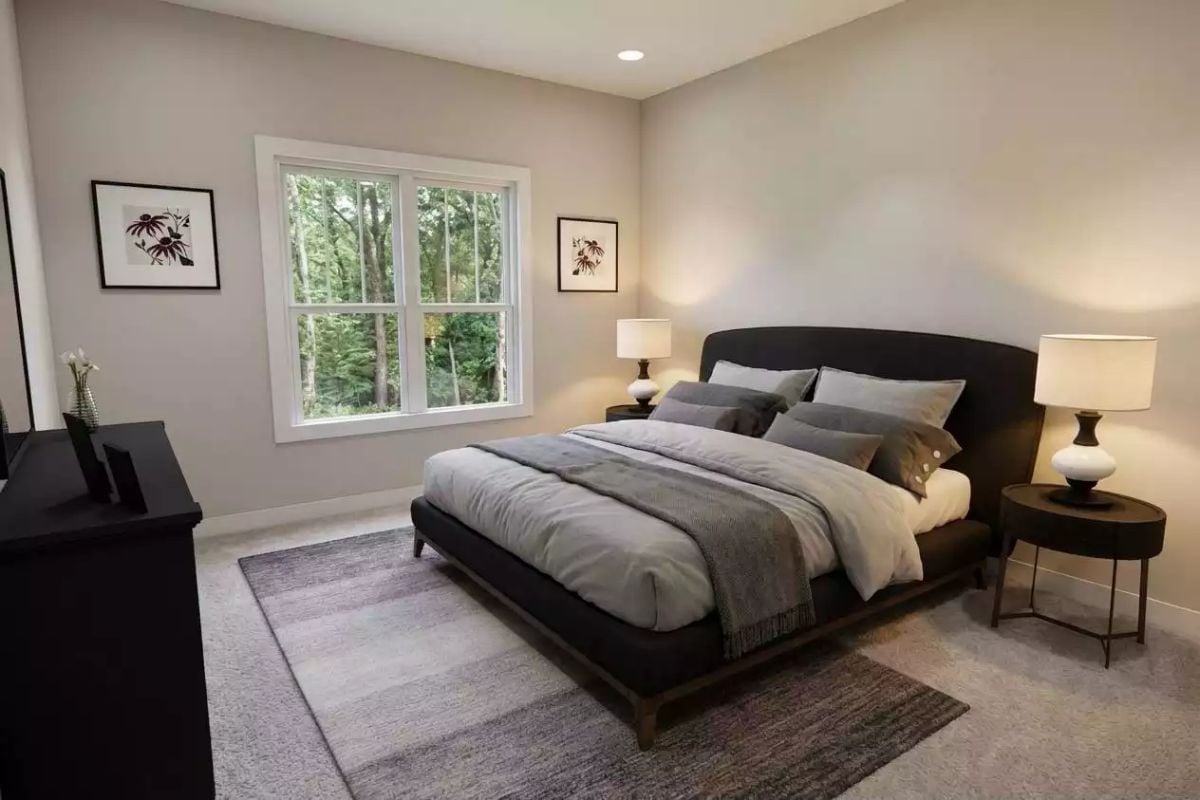
Framed coneflower prints hang on either side of a double-hung window that looks straight into the woods. A curved black headboard anchors the bed, with wood legs lifting the frame off the carpet and matching lamps on round tables to each side. Over the foot spills a fringed gray throw.
Common Mistake: Pairing a tall bed with nightstands that sit well below the mattress leaves the lamp switch and a glass of water out of easy reach. These round tables land close to mattress height, so reaching over from the pillows feels natural.
Rain Head Over a Deep Tub, Linen Shelves Just Past the Pocket Door
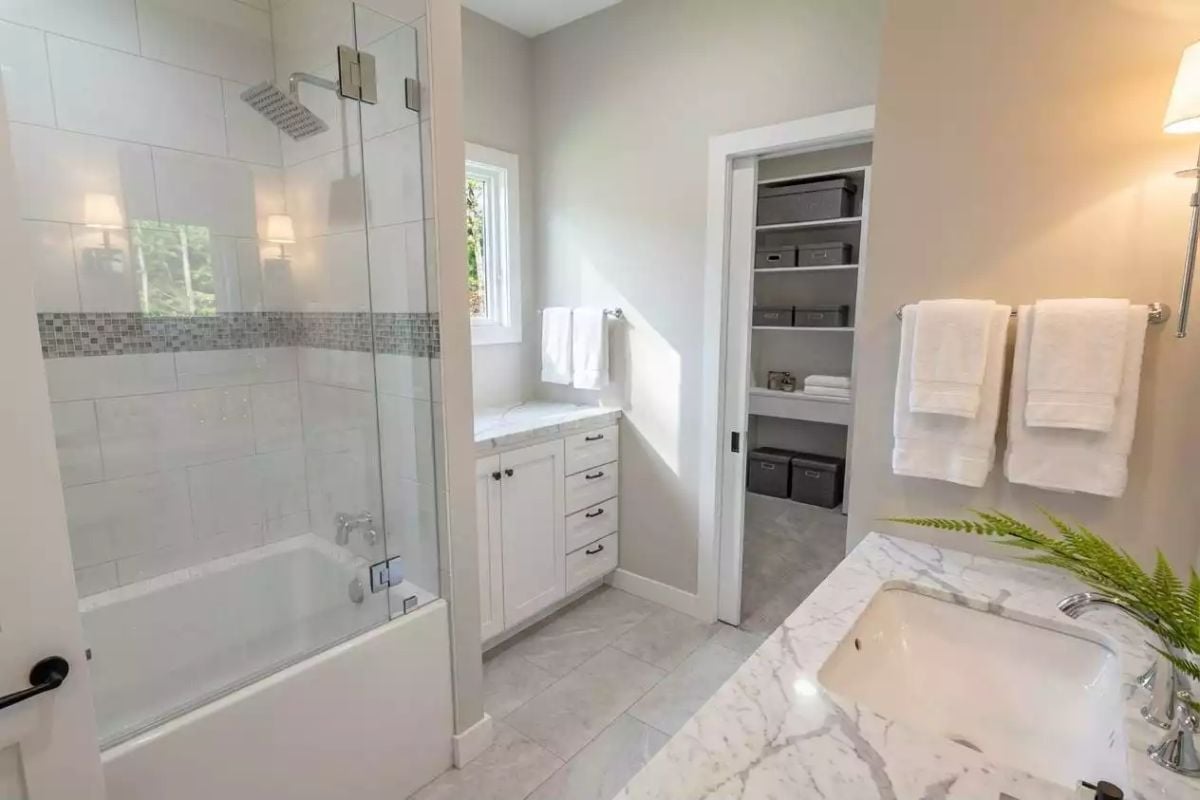
Glass stops halfway along the tub, so the rain head gets a splash guard without the fuss of a full enclosure, and a mosaic band runs across the wall at shoulder height. Past the pocket door, gray bins fill the shelves. Honestly, that’s the part I’d steal.
Try This: If a closet opens off a bathroom, a pocket door keeps its swing out of the path between vanity and tub. Check the receiving wall first. That cavity can’t hold plumbing, outlets, or the anchors for a towel bar, which rules out more than most people expect.
Pin It
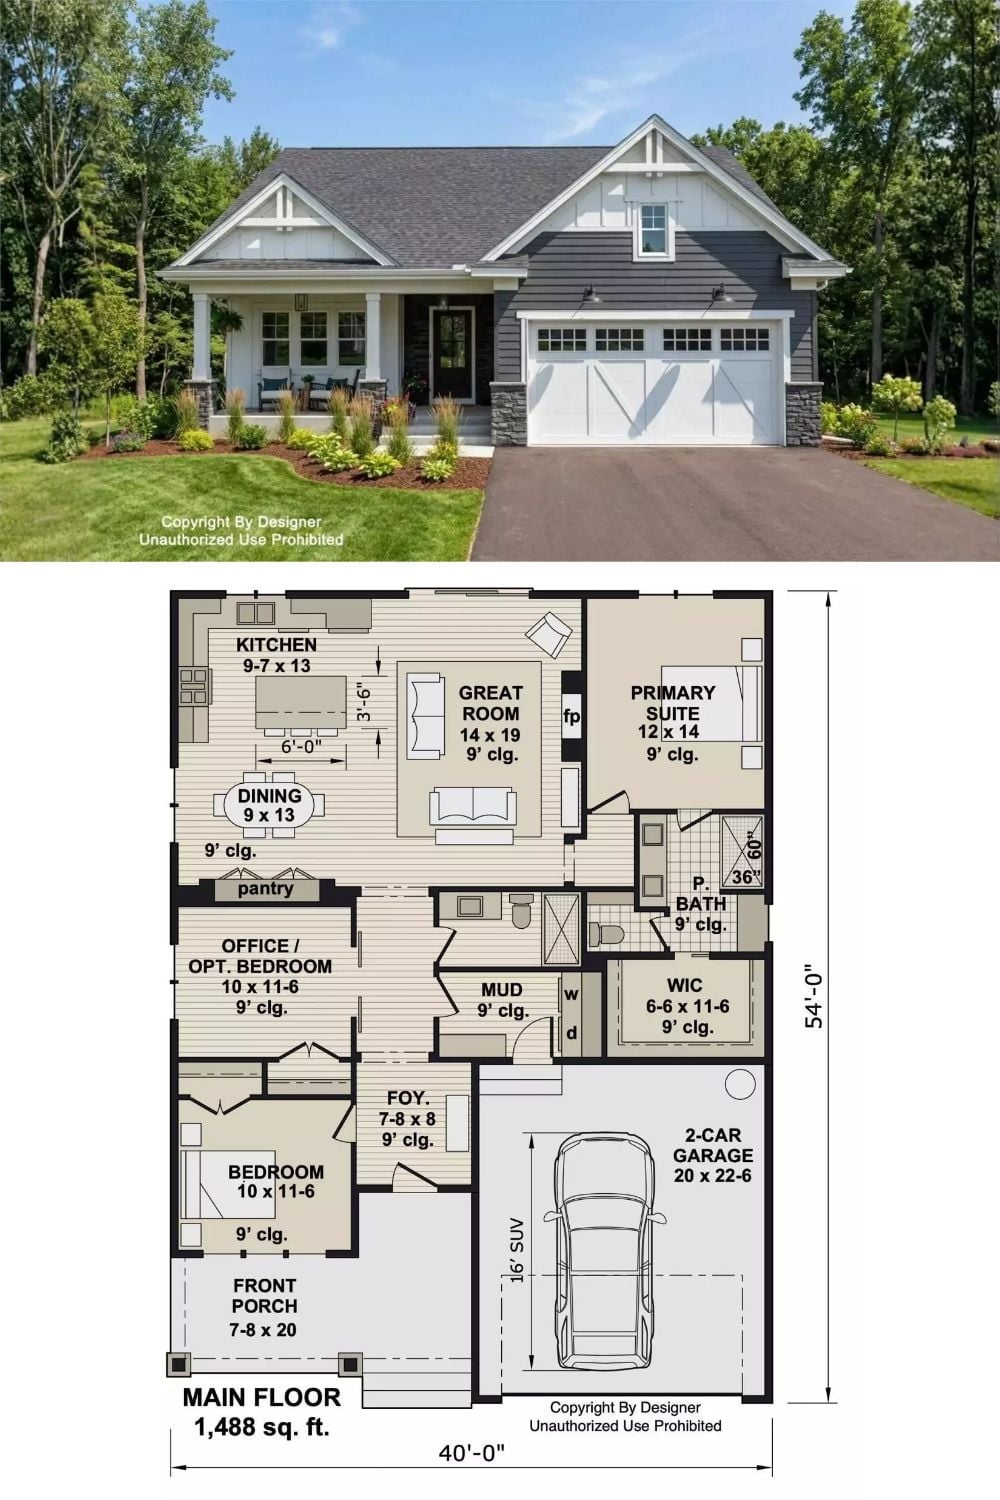
Board-and-batten gables sit over a covered porch and carriage garage doors. Behind them, 1,488 square feet make room for a great room with a fireplace, the primary suite, and a mudroom that earns its keep.