
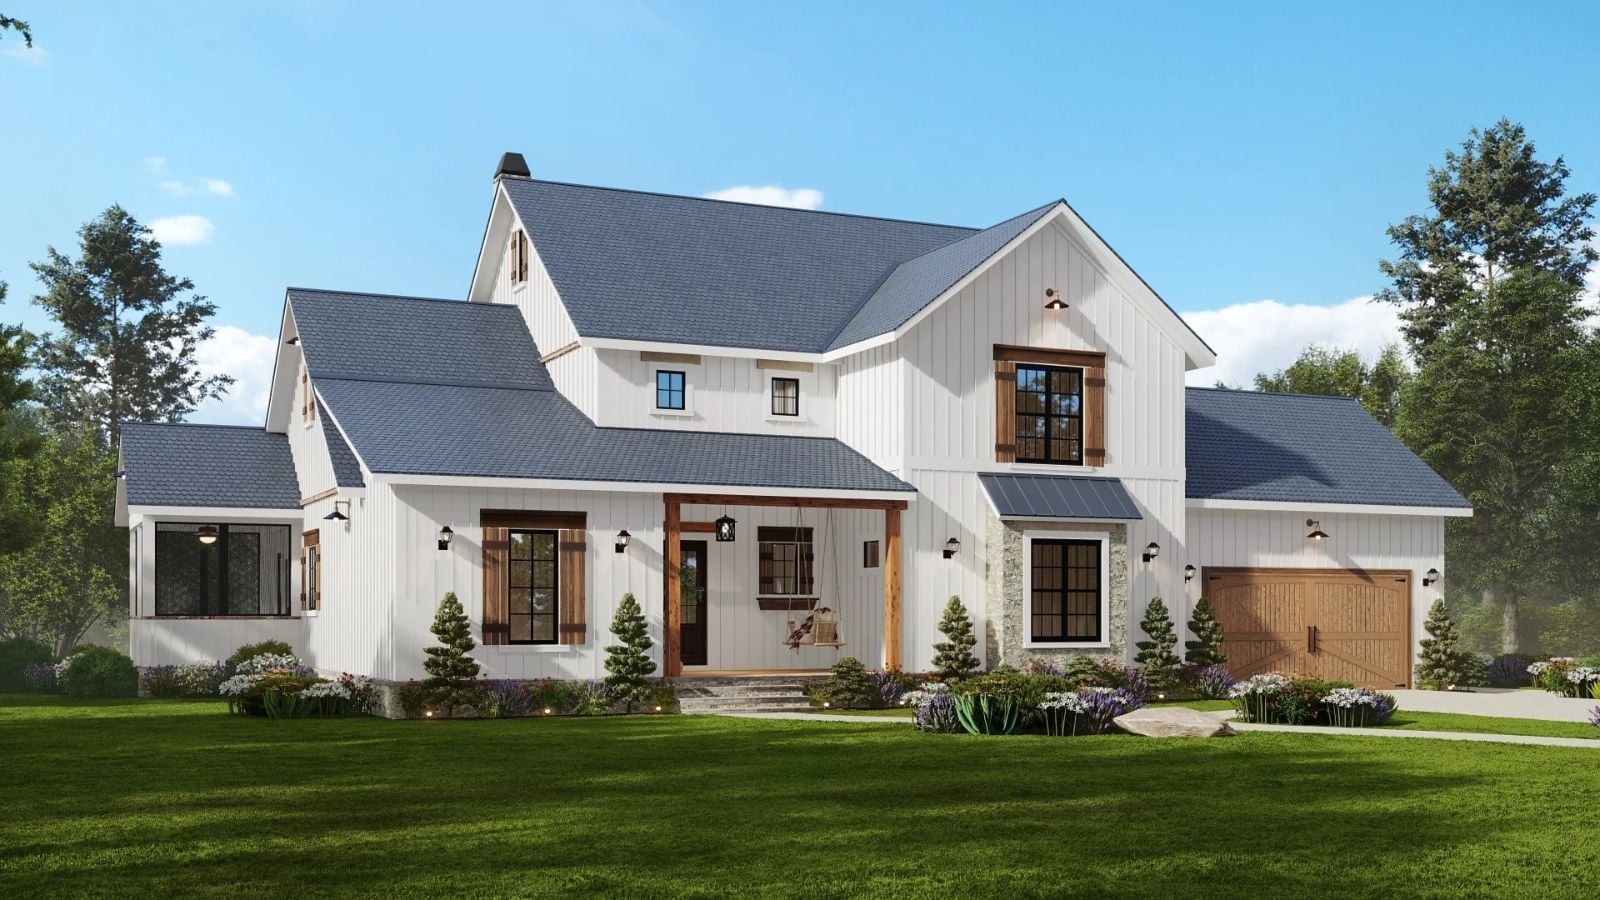
Downsizing is the wrong move for grandparents who want the grandkids around. Flashlight giggles drift from the bunks past ten, pancakes hit the island at seven, cousins fight over the porch swing by noon, and s’mores melt at the outdoor fireplace after dark. The Barnwood A is set up for exactly that, with a bunk room, a main-floor primary suite with its own screened porch, and a vaulted covered patio with a fireplace off the lodge room.
Specifications
- Sq. Ft.: 3,254
- Bedrooms: 4
- Bathrooms: 4
Floor Plan – Main Floor
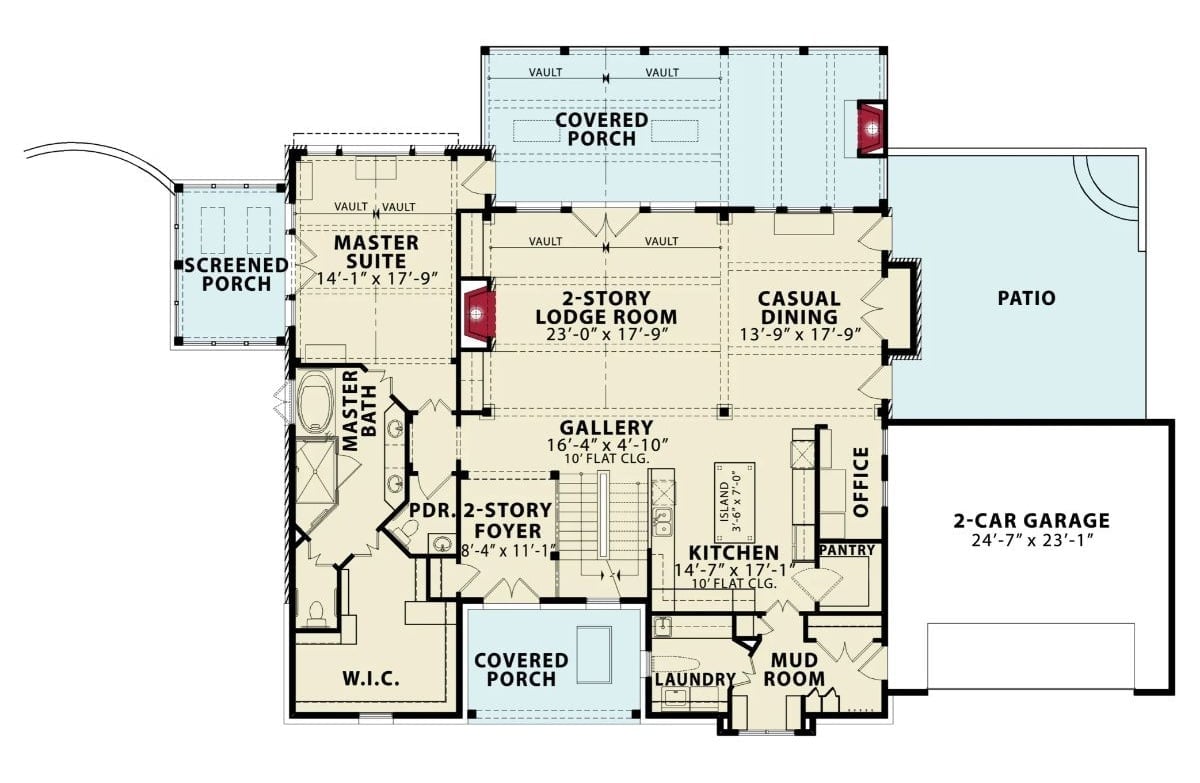
Off the two-story foyer, a gallery runs straight into the vaulted lodge room and casual dining, both of which open to the rear porch and patio. The kitchen island faces the gallery. Meanwhile, the primary suite gets a screened porch all its own, and that’s the detail I’d fight hardest to keep.
What Our Readers Say
- Asked which sideboard they would buy, Home Stratosphere readers split evenly between farmhouse and modern at 33% each, a true coin toss for the modern farmhouse look.
- In our reader polls, people who picked white ceilings were more likely to pick white trim too, 71% compared with 52% of everyone else.
From Home Stratosphere reader polls and votes.
Floor Plan – Second Floor
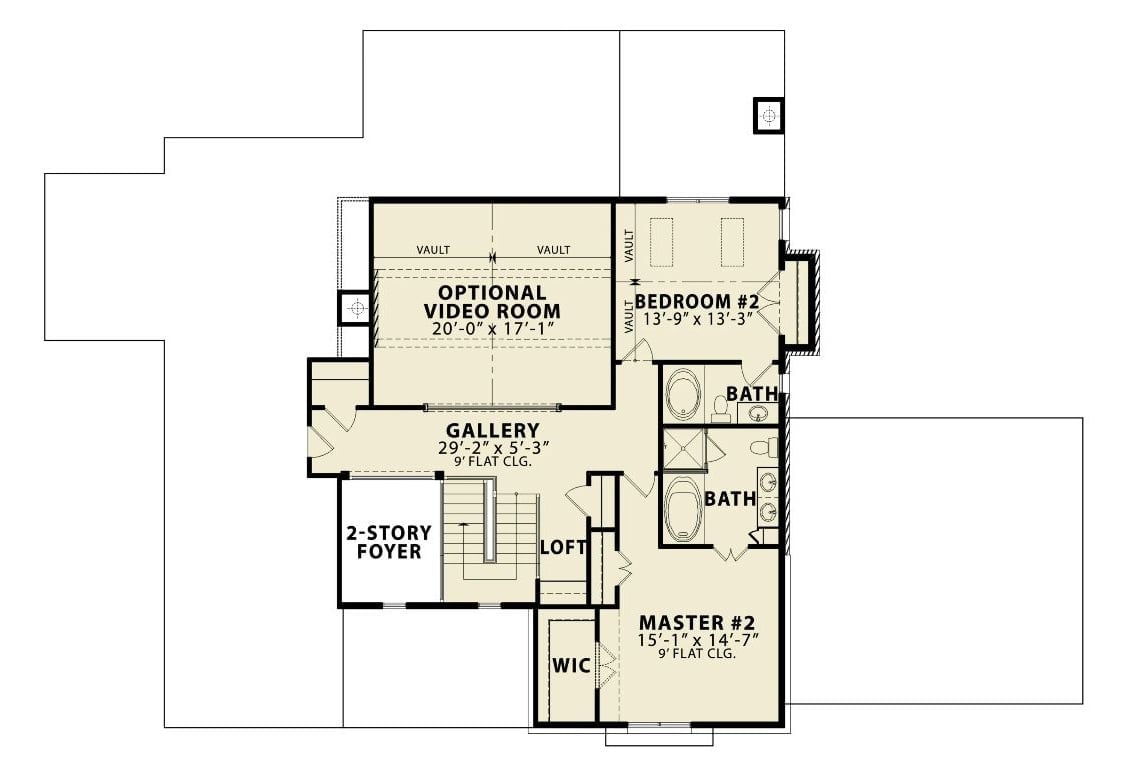
Upstairs, a long gallery ties everything together, running past the stair and loft to connect a vaulted video room with bedroom #2 and its private bath. A second primary suite claims the far corner. Walk-in closet, soaking tub, double vanity: it has the full set.
Floor Plan – Basement
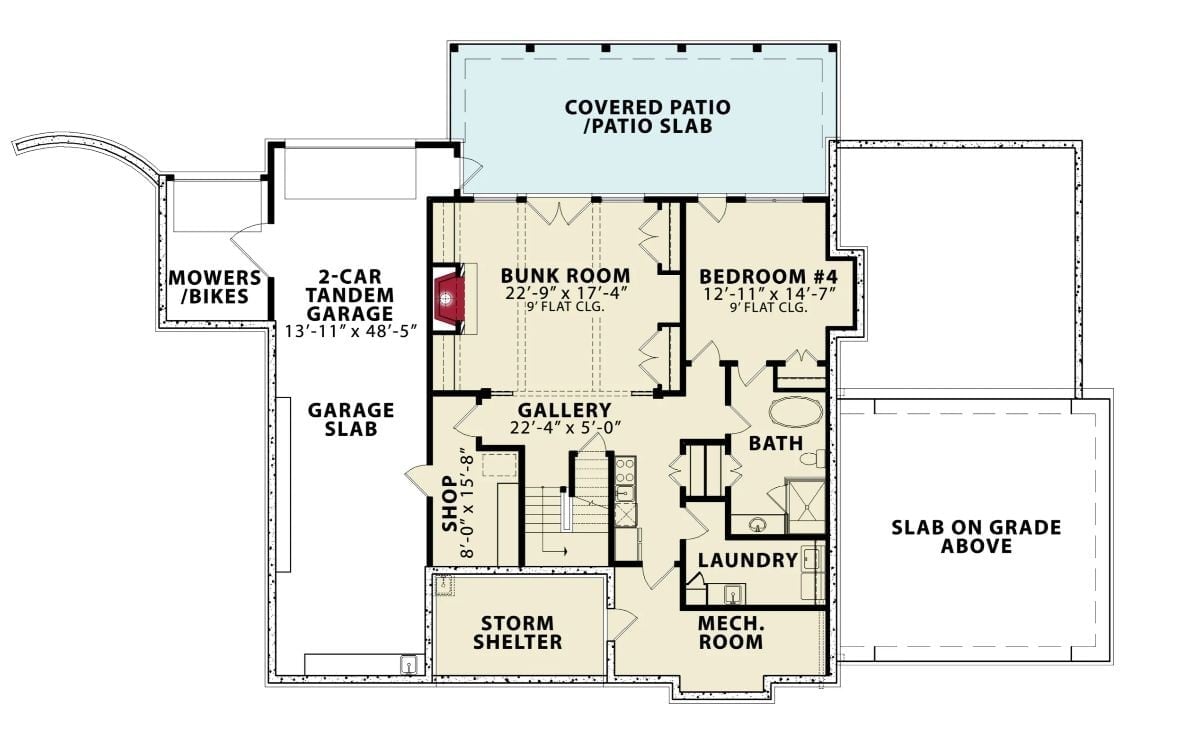
The bunk room anchors the lower level and opens right onto the covered patio, with bedroom four, a bath, and the storm shelter all close by.
Ask Yourself: How many kids will share one bath on sleepover mornings? There’s a single full bath down here, and it sits beside bedroom four rather than the bunk room. Picture that hallway line before you decide it’s enough.
Fire Pit Patio Tucked Between Two Back Doors
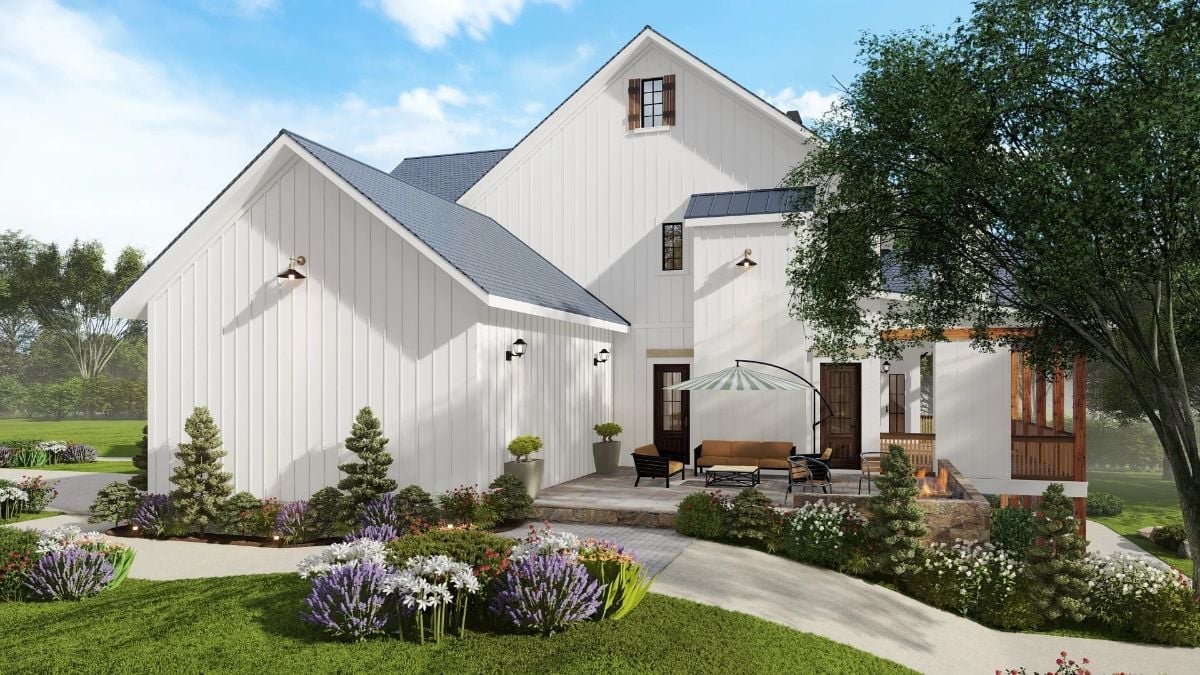
Board-and-batten siding wraps the back of the house, and a stone patio connects its two glass-paneled doors. In between, a cantilever umbrella shades the sofa beside a fire pit.
Material Matters: Vertical board-and-batten pulls the eye up the tall gables and lets rain run straight down the seams. Check the small bump-out, too. It wears a standing-seam metal roof instead of shingles, a quiet accent that sets it apart without adding another color.
Twin Leather Sofas Face Off Beneath a Fieldstone Chimney
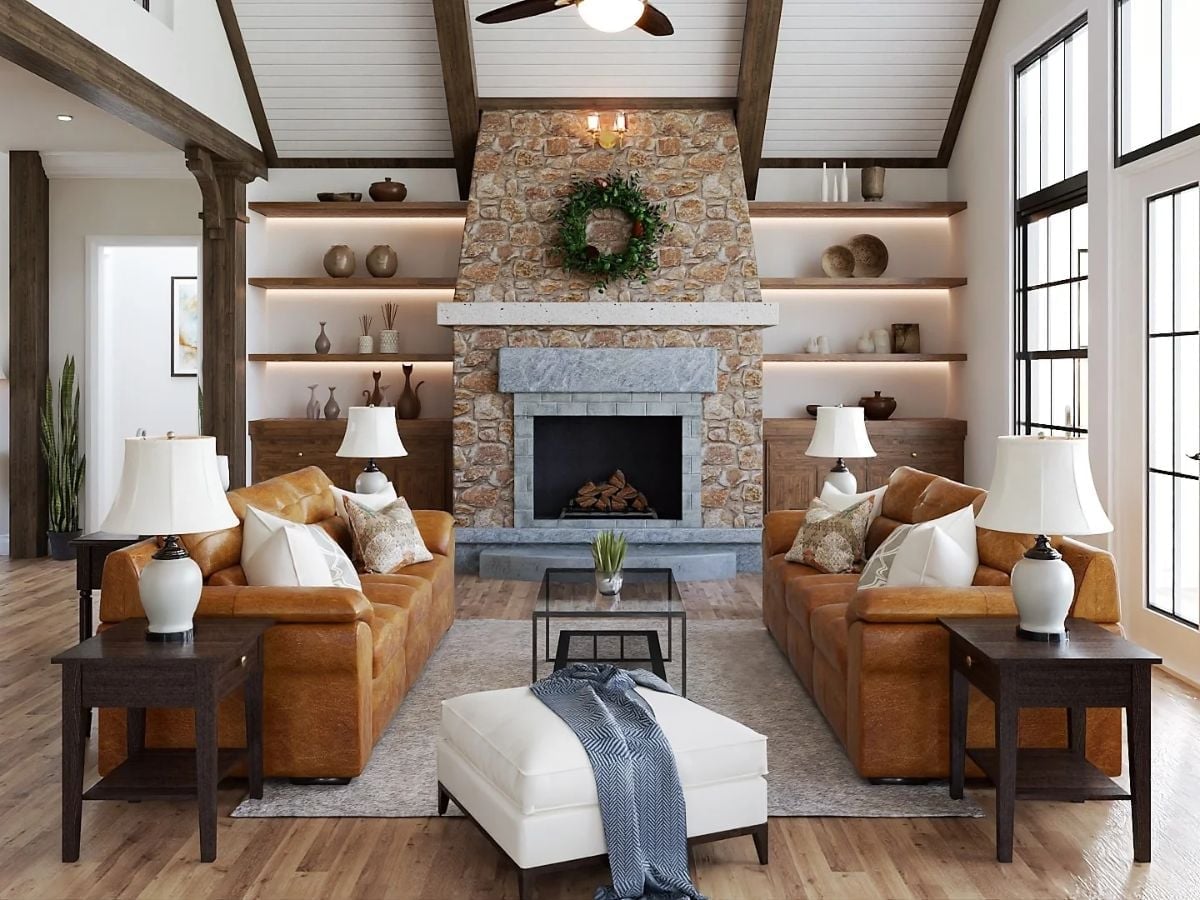
Two cognac leather sofas face each other across a white ottoman, so nobody’s stuck staring at a wall. Fieldstone climbs all the way to the shiplap ceiling, with backlit floating shelves on either side. Four matching lamps on dark end tables keep the evening light even.
Strip Lights Tucked Under Every Shelf
LED strips run under each floating shelf and wash the white wall below in warm light. That’s what lets the clay vases and bowls read as a collection rather than clutter. The glow stays tight to the shelves, though, so the stone chimney keeps center stage.
Room for Five Stools at a Turned-Leg Farm Table Island
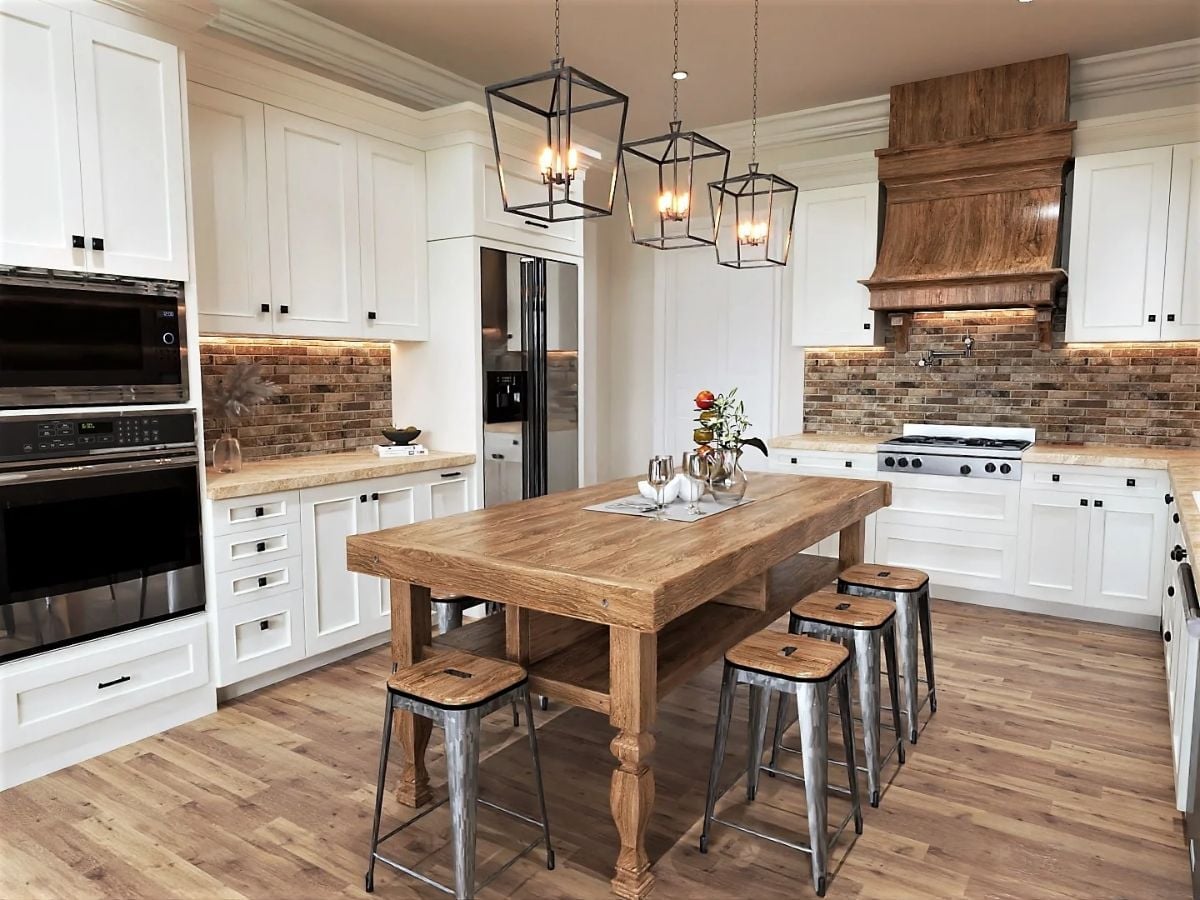
Galvanized stools with plank seats tuck under a farm table that stands in for an island. Over the range hangs a tiered wood hood, and the brick backsplash glows beneath the under-cabinet lights.
Why It Works: A movable table beats a fixed island when kids crowd in, since stools can slide up on all four sides. Baskets and board games get a home on the open shelf below. And with a pot filler over the range, nobody hauls a heavy pot over from the sink.
Starburst Plank Tabletop Seats Eight Below Rough-Hewn Ceiling Beams
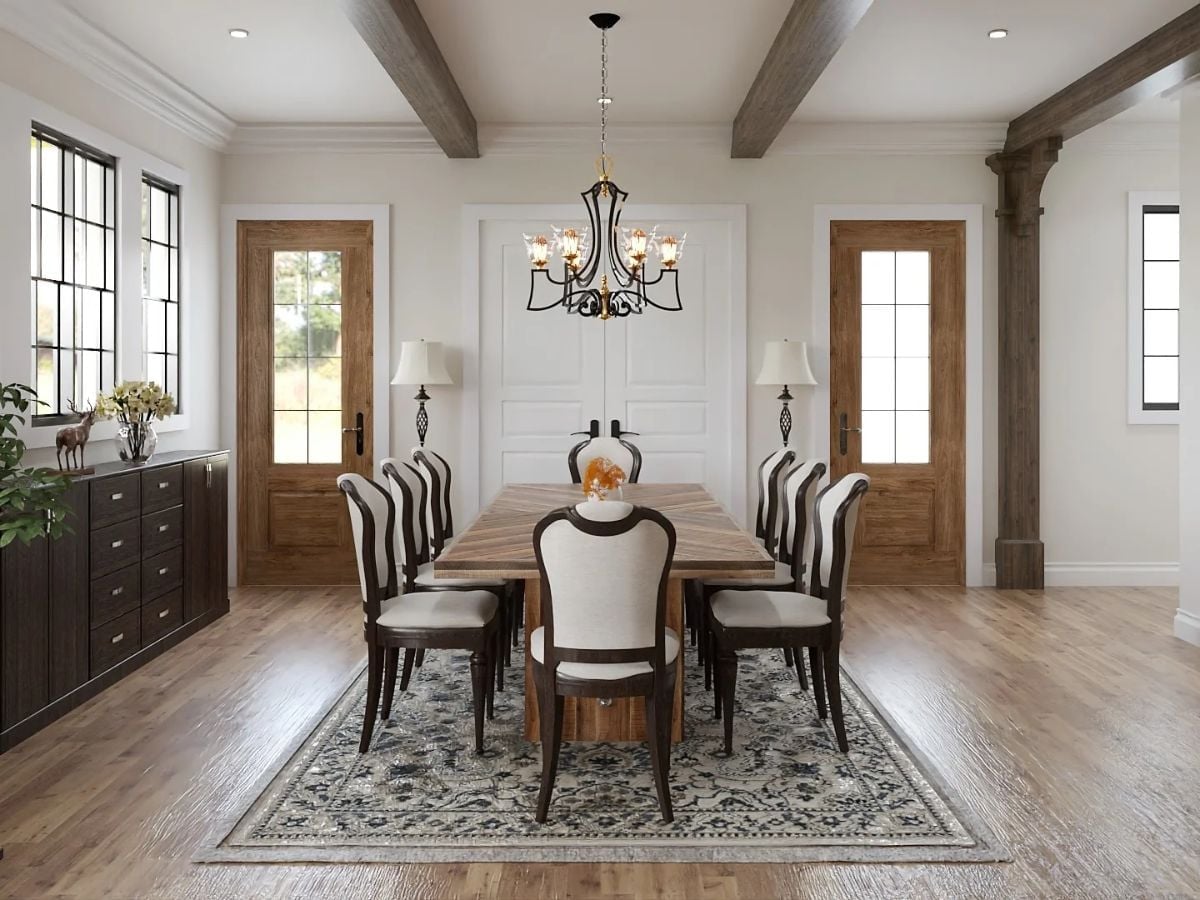
Planks radiate from the center of the tabletop in a starburst grain, all resting on a chunky plank base with eight cream-seated chairs around it. Overhead, a black iron chandelier hangs amber glass shades. Two glass-paned wood doors flank white double doors, each guarded by a lamp. A dark sideboard handles serving duty.
Worth Knowing: Check how far the rug runs past the chair legs. This one extends well beyond the seats on every side, so a chair pushed back for a squirming grandkid won’t catch the edge and wobble.
Arched Gable Window Crowns a Vaulted Primary Suite
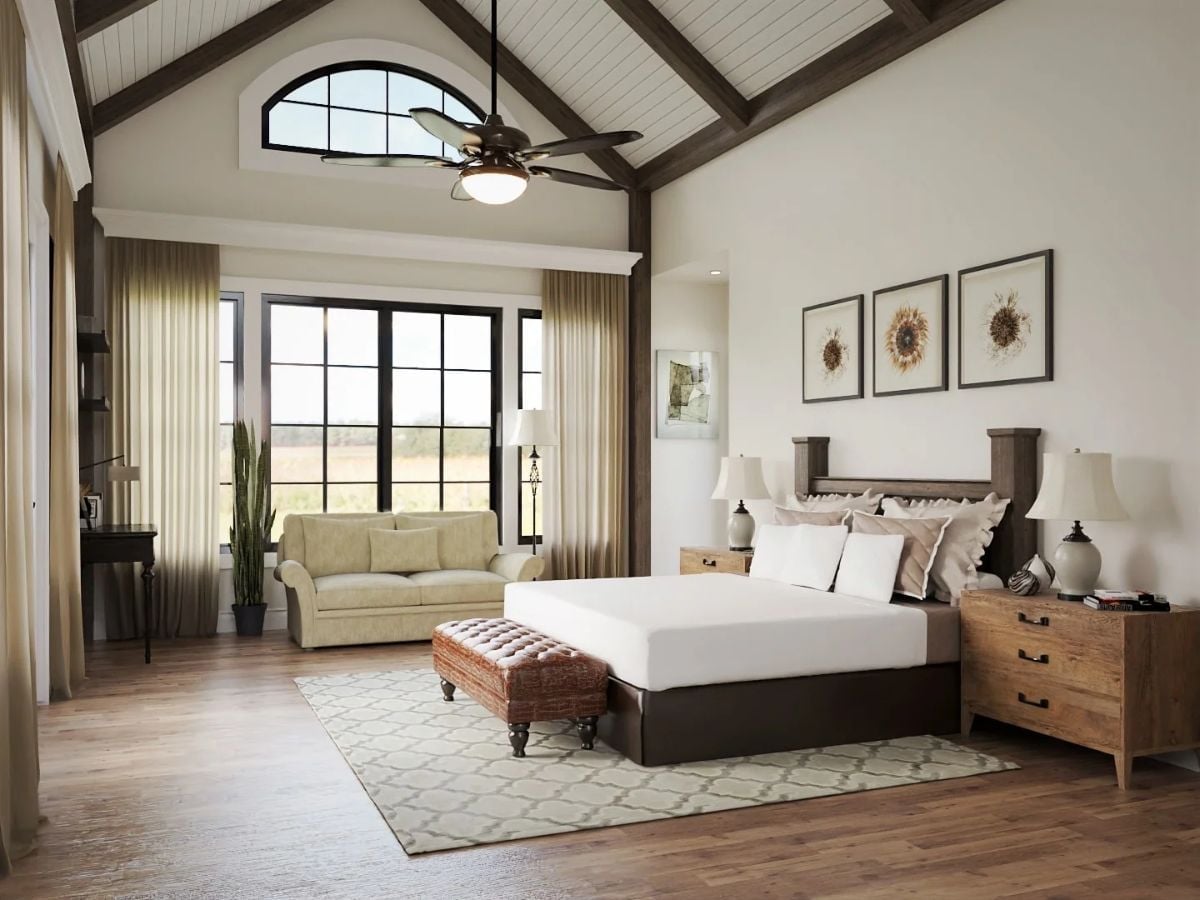
Dark timber trusses cross a white plank ceiling, and an arched window sits high in the gable. That window is the showpiece. Down at floor level, a tufted leather bench anchors the bed while three framed sunflower prints hang above the posted headboard.
Common Mistake: People often mount a fan tight to a vaulted ceiling, where the blades end up stirring air nobody below can feel. Here, a long downrod drops it well below the ridge. Its light lands on the bed, not the rafters.
Loft Railing Looks Down on a Two-Story Wall of Black-Framed Windows
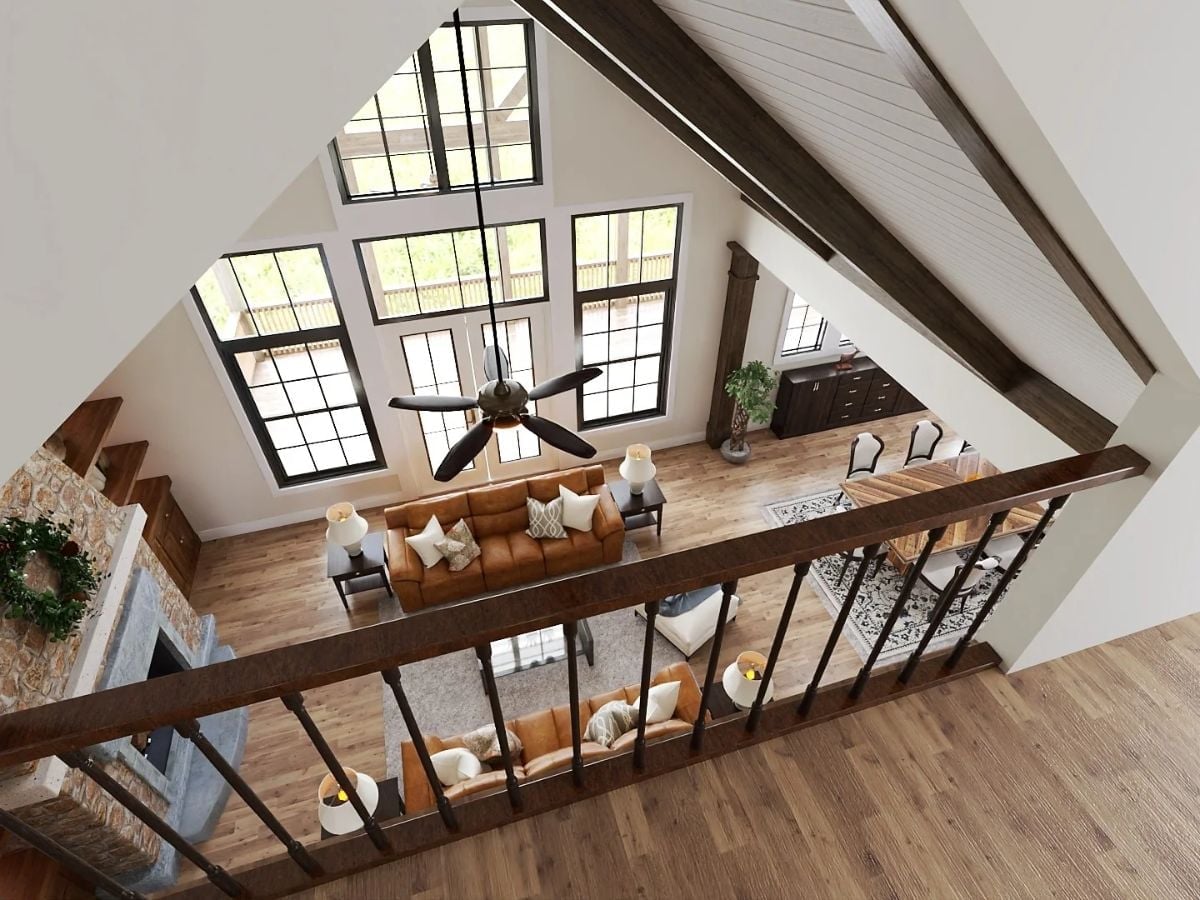
From the loft, iron balusters frame a drop into the great room, with white planks lining the sloped ceiling between stained beams. Below, black-framed windows stack two stories high around a pair of French doors that open onto the covered deck. Grandkids will want to wave from up here.
Pin It
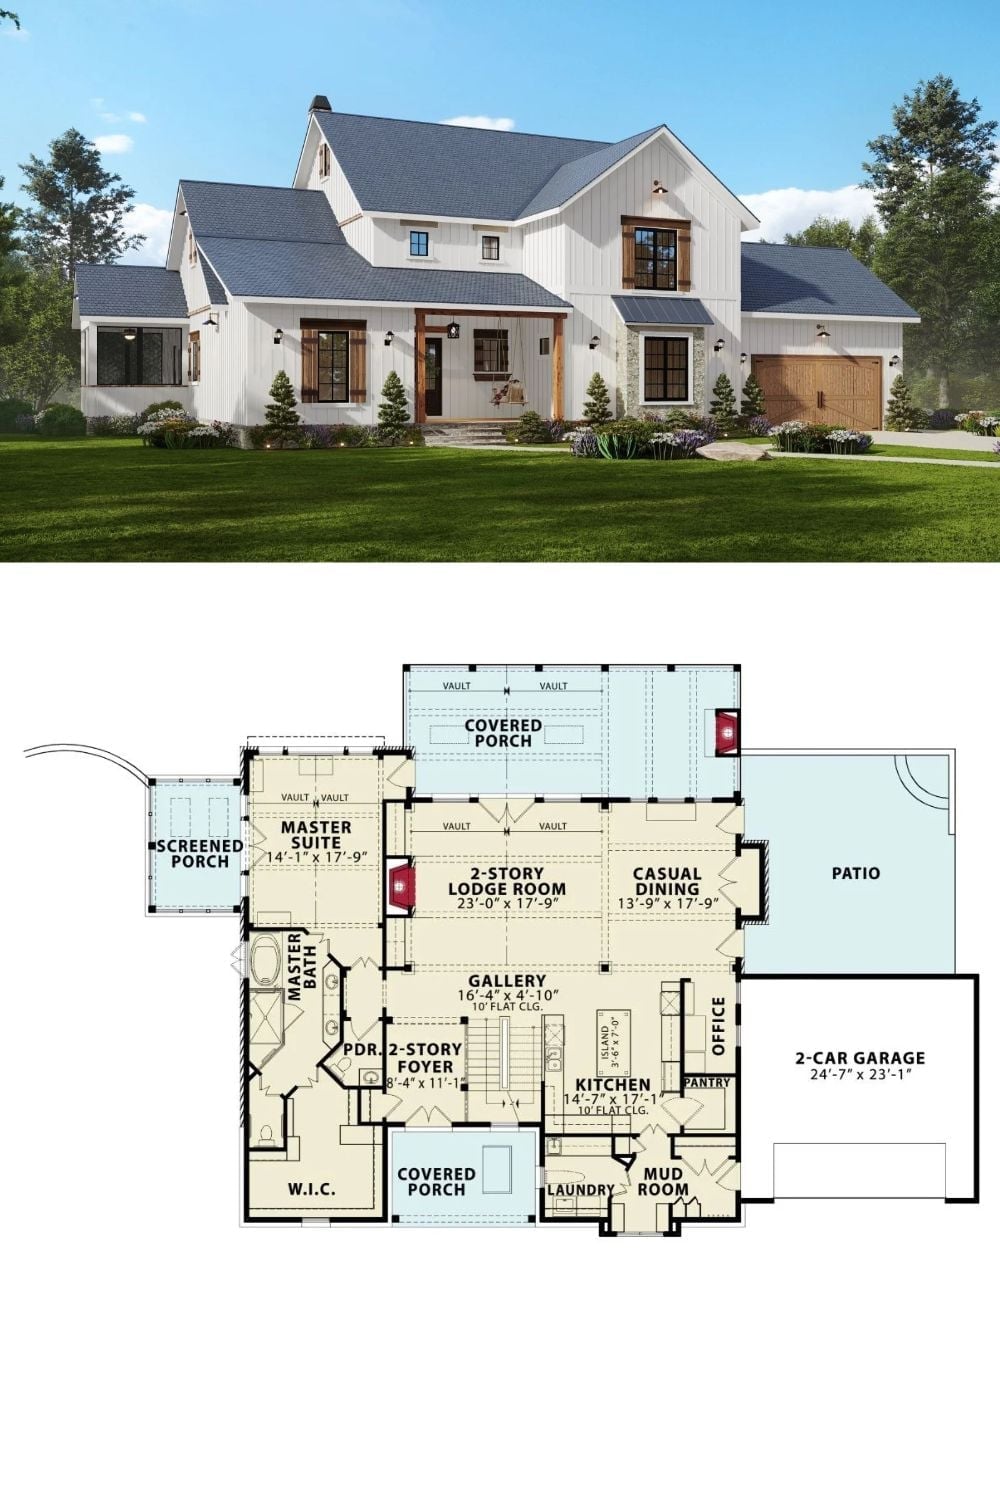
White vertical siding and a porch swing front the house. Underneath, the plan ties together a two-story lodge room, the kitchen, the primary suite, and the garage.