
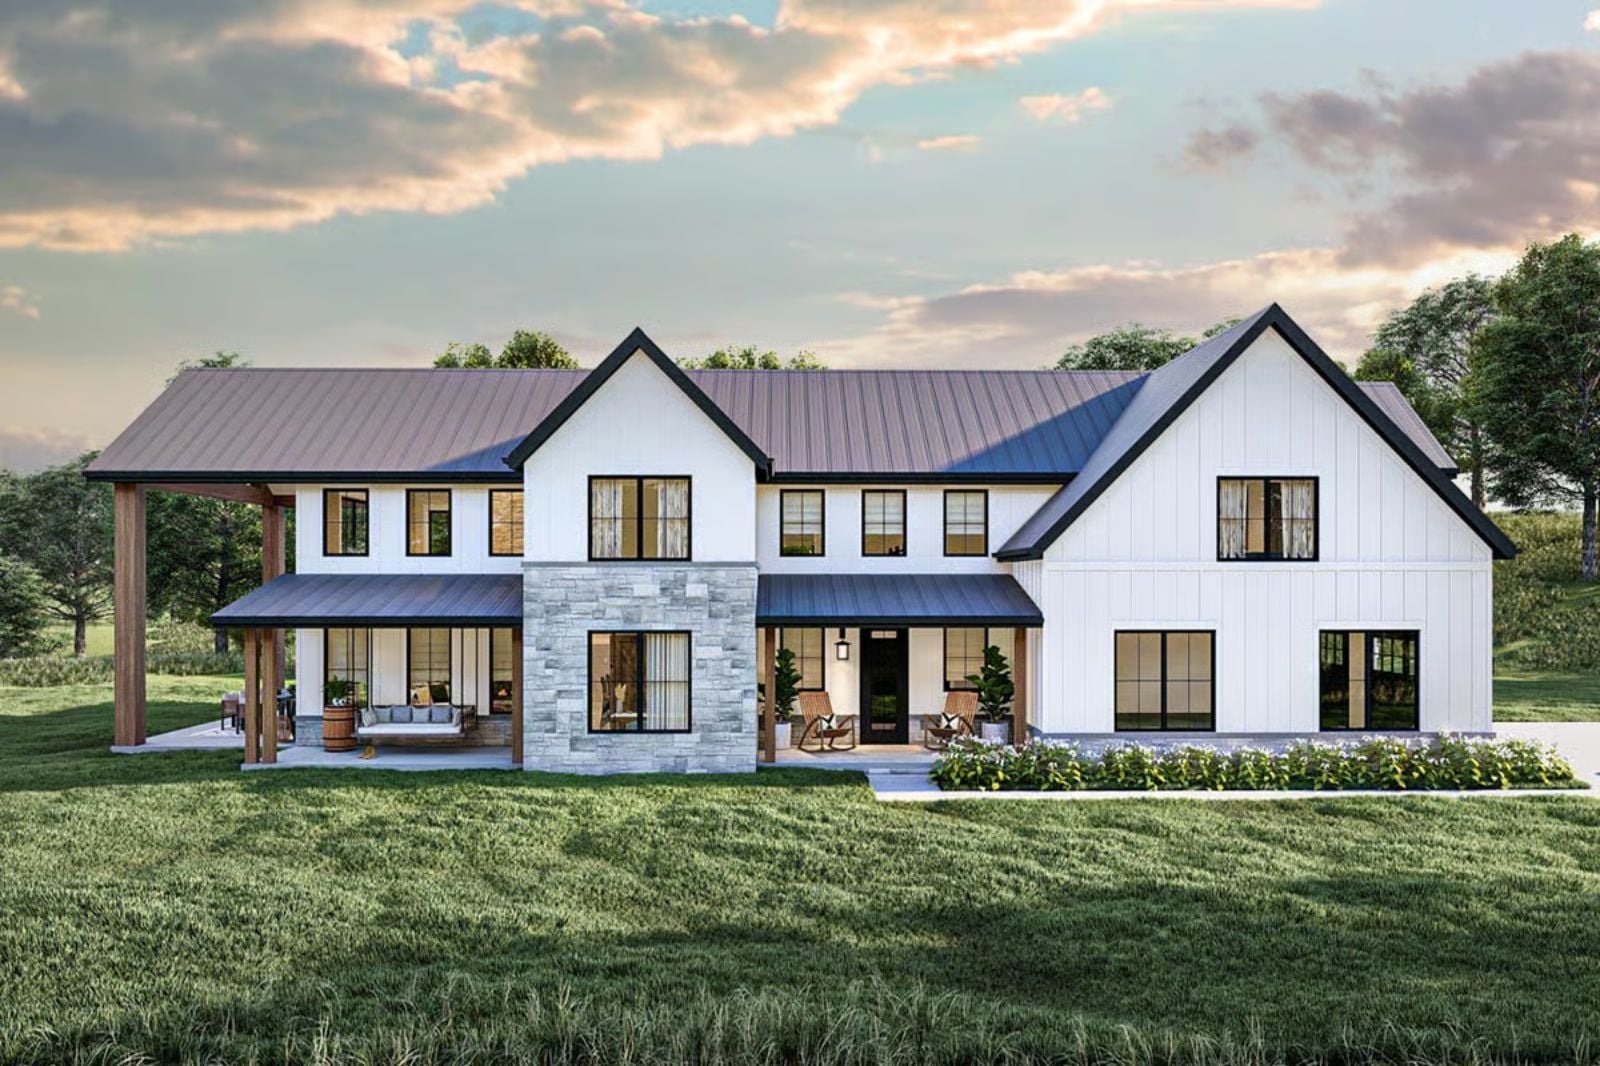
What does a family actually need from a house: more rooms, or more places to scatter? Backpacks land in the mudroom lockers after school, someone claims the loft for homework, dinner stretches down the kitchen island, and by evening the fire is going in the great room. The Lucinda Grey makes room for all of it, with a bench-and-locker mudroom, an upstairs loft, a two-story great room, and covered porches wrapping three sides.
Specifications
- Sq. Ft.: 3,767
- Bedrooms: 4
- Bathrooms: 4.5
Floor Plan – Main Floor
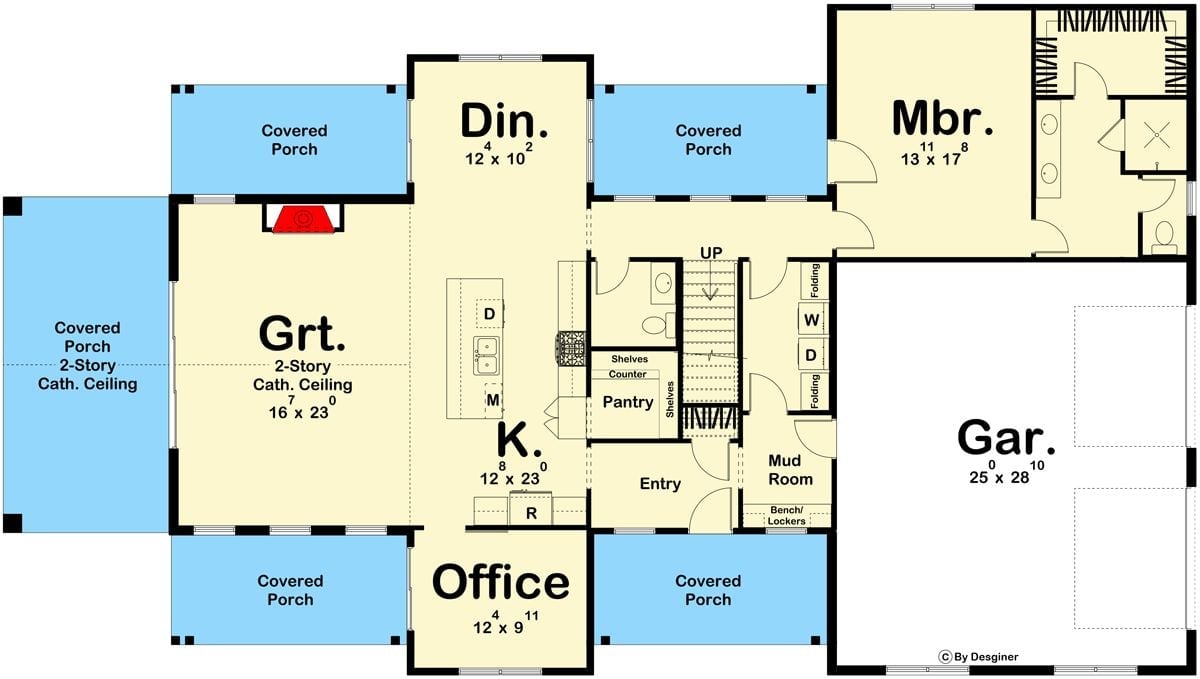
The great room, kitchen, and dining area run together between covered porches, with the primary suite and garage holding down the far wing.
Floor Plan – Second Floor
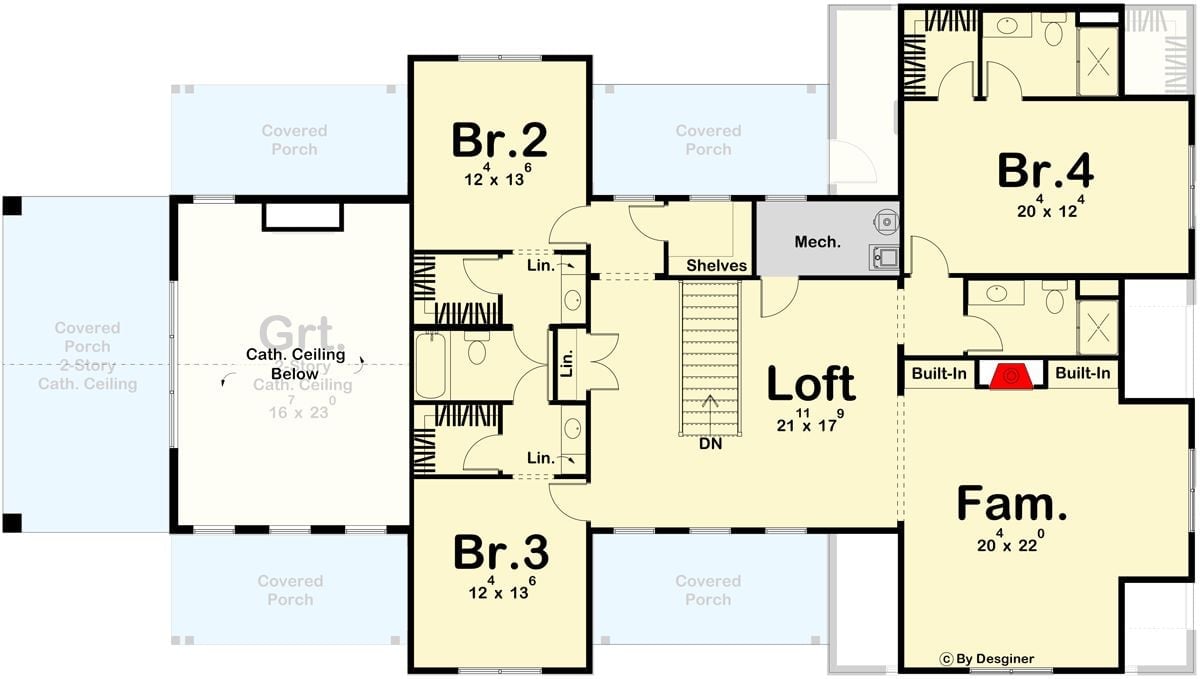
Upstairs, everything branches off a 21-by-17 loft. Bedrooms 2 and 3 share a bath, while Bedroom 4 gets its own, right beside the family room’s fireplace and built-ins.
Rear Patios Stretch Beneath Timber Posts and Standing-Seam Metal
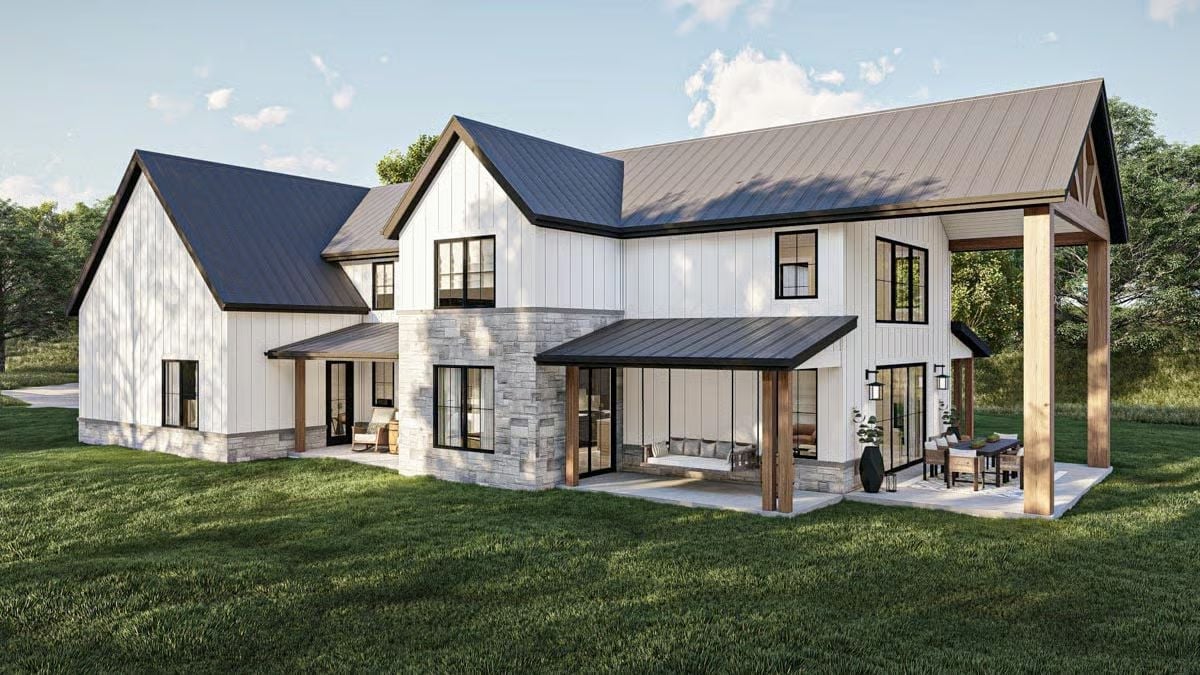
Timber posts frame three covered patios across the back, and a daybed swing hangs right in the middle. Stone veneer wraps the bay, while the gabled pavilion belongs to a dining table. Hard to argue with that swing, though.
Stacked Stone, Sheer Drapes and Two Sofas Squared Off by the Fire
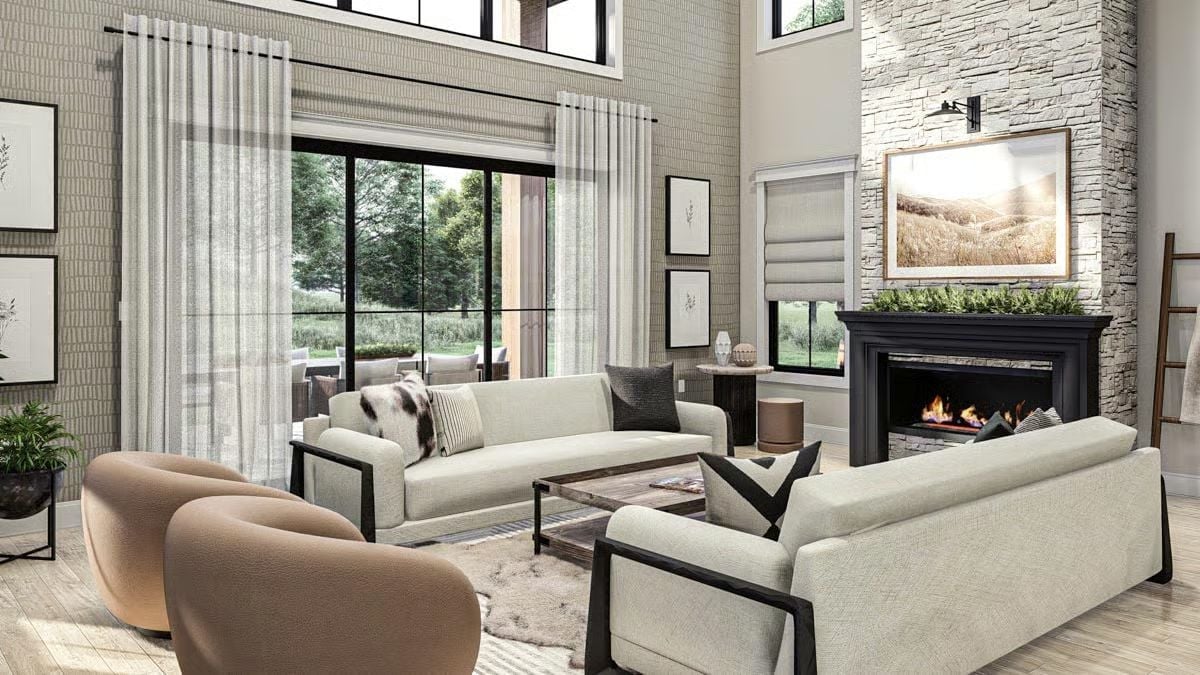
Stacked stone climbs the full height of the fireplace wall, and a picture light angles over a framed meadow print. Two cream sofas face off across a rustic wood coffee table, their arms wrapped in black metal, with sheer drapes hanging from up near the ceiling. And the tan swivel chairs? They’re built for lingering.
Pro Tip: Mount the curtain rod well above the window frame and let it run past both sides. That way the drapes read as part of the wall’s height, and the glass looks wider once they’re pulled open.
Where Cane Stools Pull Up to Marble and Dark Oak Climbs to the Ceiling
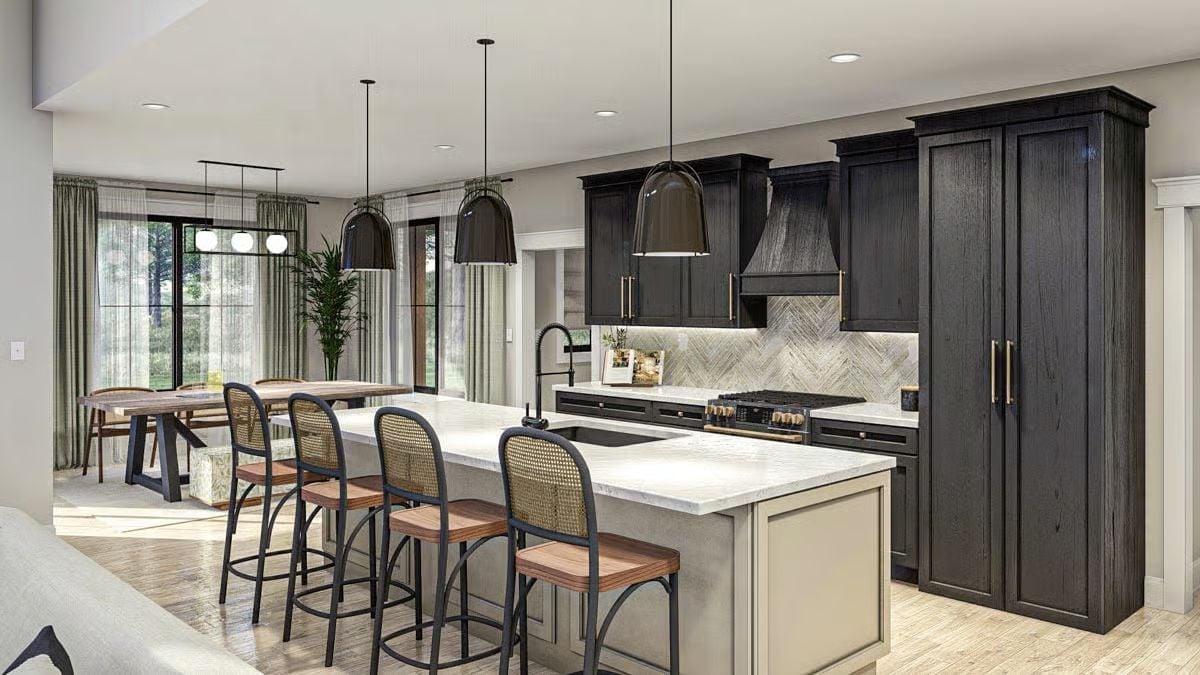
Brass pulls glint against charcoal oak, and herringbone stone runs up behind the range toward a wood-wrapped hood. Four cane-back stools tuck beneath an island fitted with a gooseneck faucet.
Quick Fix: With cabinetry this dark, run LED strips under the uppers. The light washes down the backsplash so the tile pattern actually shows, and the counter doesn’t sit in shadow.
Weathered Planks on Black Trestle Legs Under a Caged Trio of Glass Globes
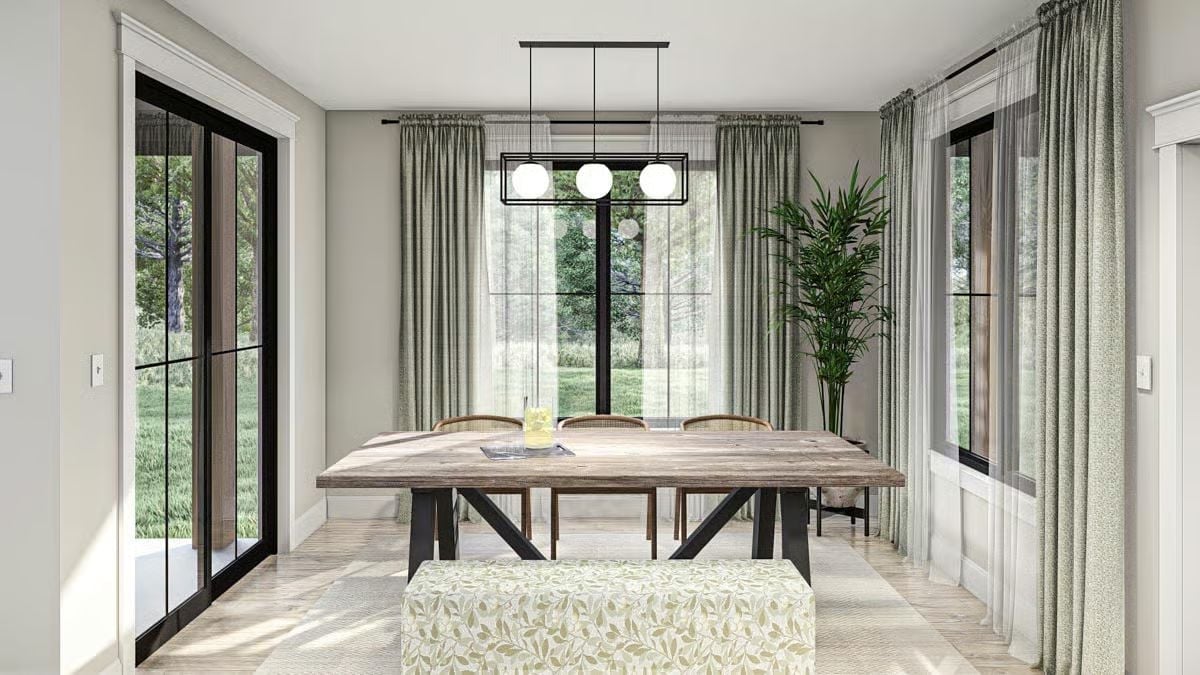
Weathered planks top a black trestle base whose crossed braces leave plenty of knee room. Three cane-back seats face a leaf-print bench. Overhead, a linear pendant cages three milk-glass globes inside a slim black frame. Sage drapes soften two walls of black-framed glass, and a tall palm fills the corner by the windows.
In The Details: Put a backless bench on the side of the table facing the view. When nobody’s sitting, it tucks under the tabletop, and the sightline from the doorway runs straight out through the windows to the yard.
Black Chevron Paneling Puts the Bed Center Stage Under a Woven Wood Pendant
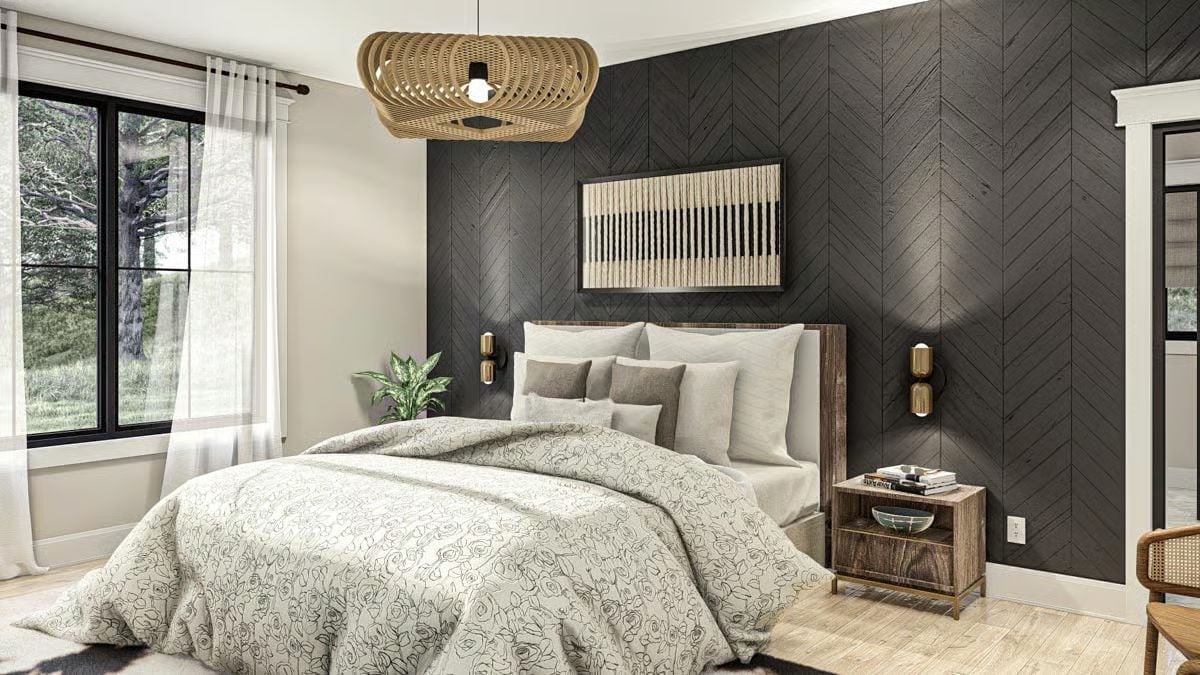
Charcoal chevron boards cover the wall behind the bed. Twin brass sconces mount straight onto the planks, which leaves the nightstand free for books and a shallow bowl. A woven wood pendant and the framed fiber art soften all that dark grain.
Color Story: A near-black wall needs warm partners, or it reads cold instead of rich. Brass sconces, the wood nightstand and the honey-toned pendant all sit in the same warm range here. Pale bedding keeps the contrast crisp.
Twin Vessel Bowls and Clipped-Corner Mirrors Share One Black Sconce
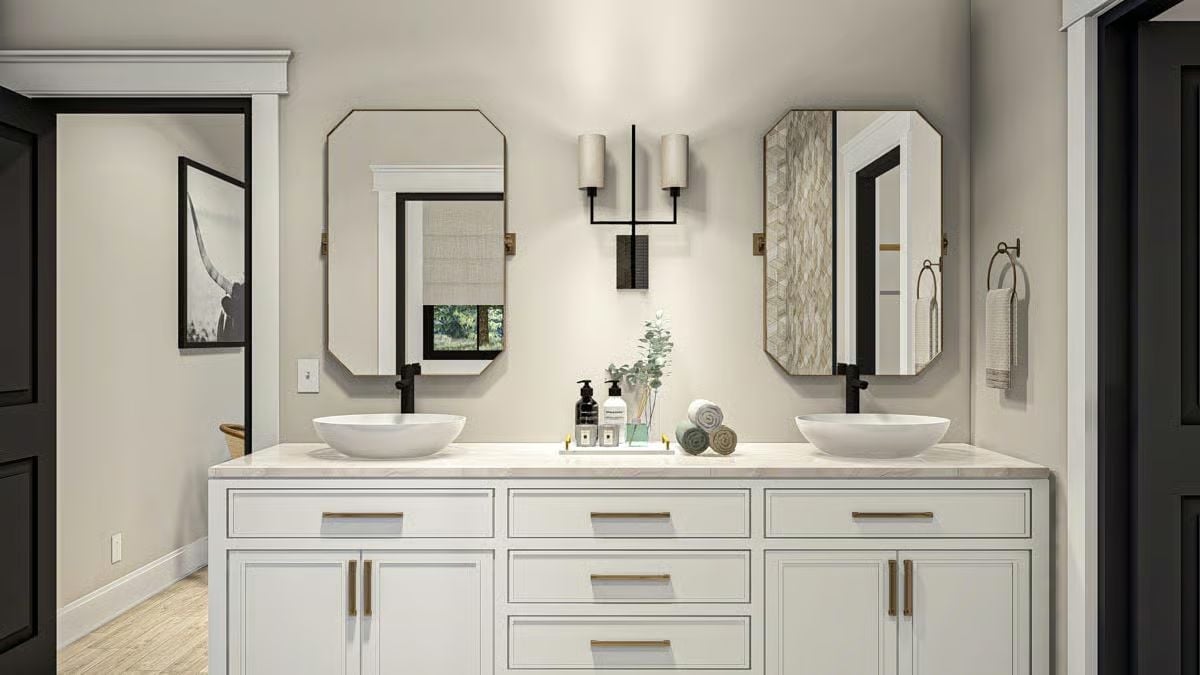
Two vessel bowls sit on a marble-look top, each with a black faucet mounted behind it and a clipped-corner mirror hung above on brass brackets. A single black sconce with paired shades lights both stations from the gap between them. On the counter, a tray corrals soap pumps and rolled towels.
Common Mistake: Put a standard deck faucet next to a vessel sink and the spout ends up too low to clear the rim. These faucets rise high enough to arch over the edge and drop water near the center of each bowl, so the splash stays in the basin where it belongs.
Vine-Print Wallpaper Frames a Walnut Desk Facing the Backyard Trees
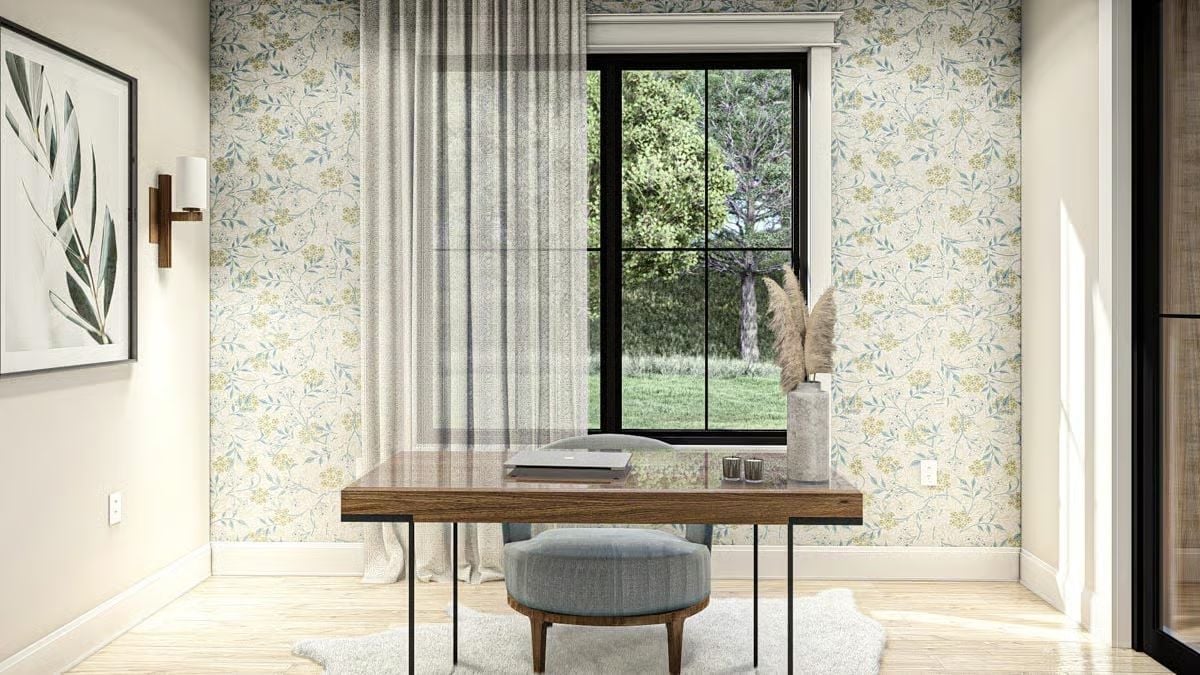
Vine-patterned wallpaper covers every inch of the back wall, which turns the black-framed window into something like a picture set into a garden print, with a sheer panel hanging off to one side. Facing the yard is the desk itself, a wood top floating on thin black legs. A barrel chair in blue-gray fabric tucks underneath onto a sheepskin rug. Not a bad spot to answer email.
- Vine-print accent wall
- Desk turned toward the view
- Sheepskin rug under the chair
Pin It
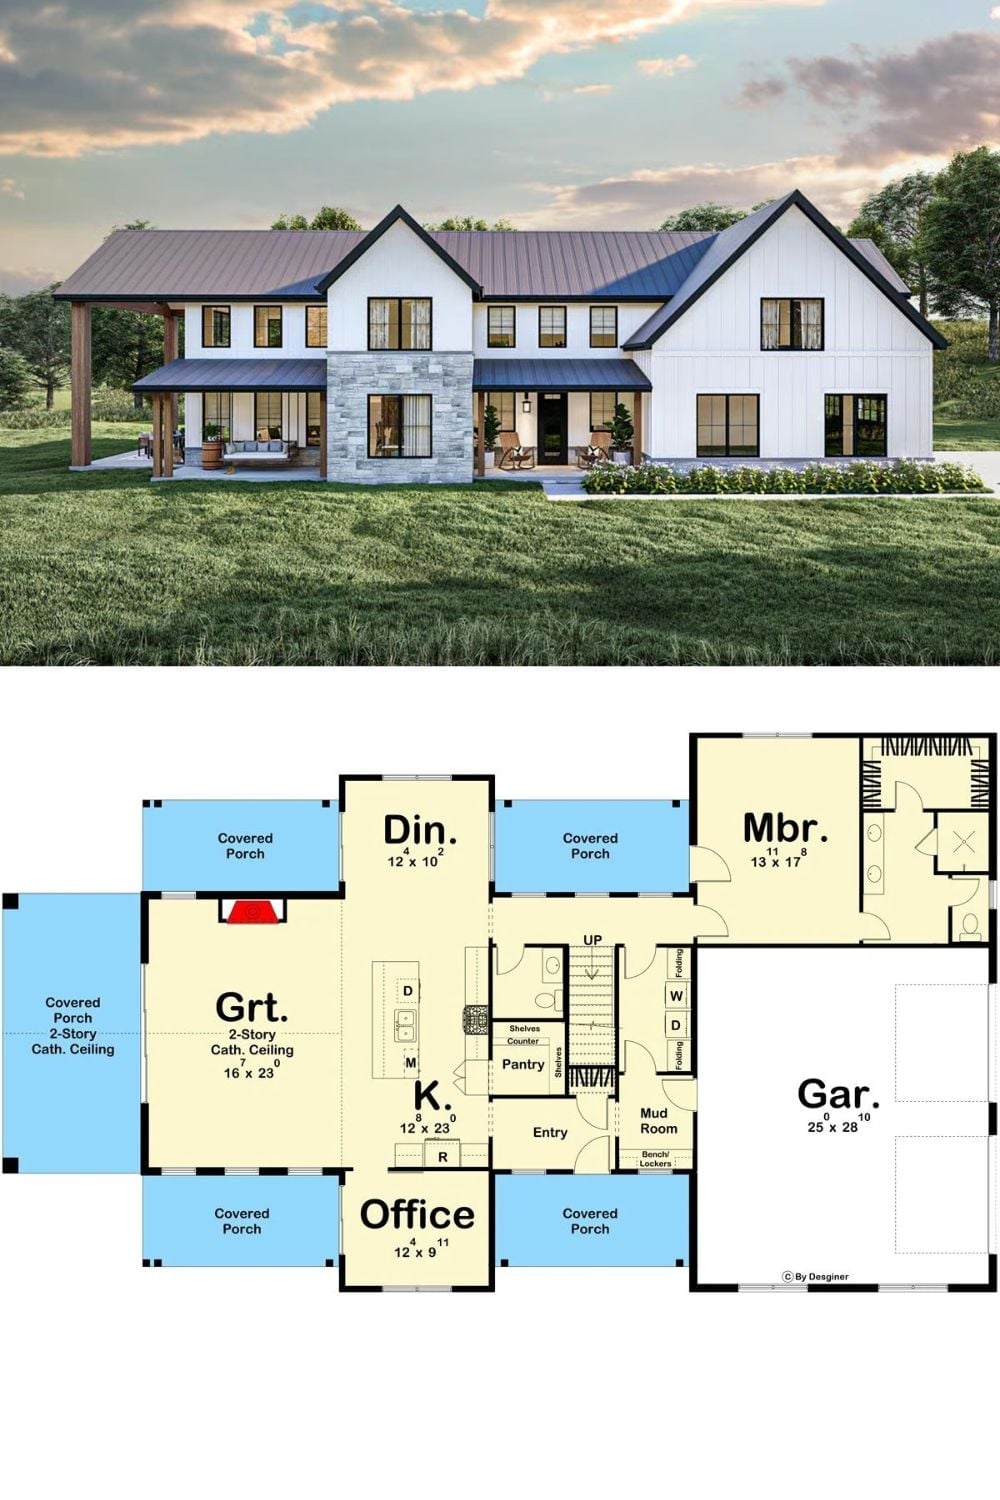
Board-and-batten gables cap the rendering. Underneath, the main floor runs from a two-story great room past the island kitchen and mudroom, ending at a primary bedroom right beside the 25 x 28 garage.