
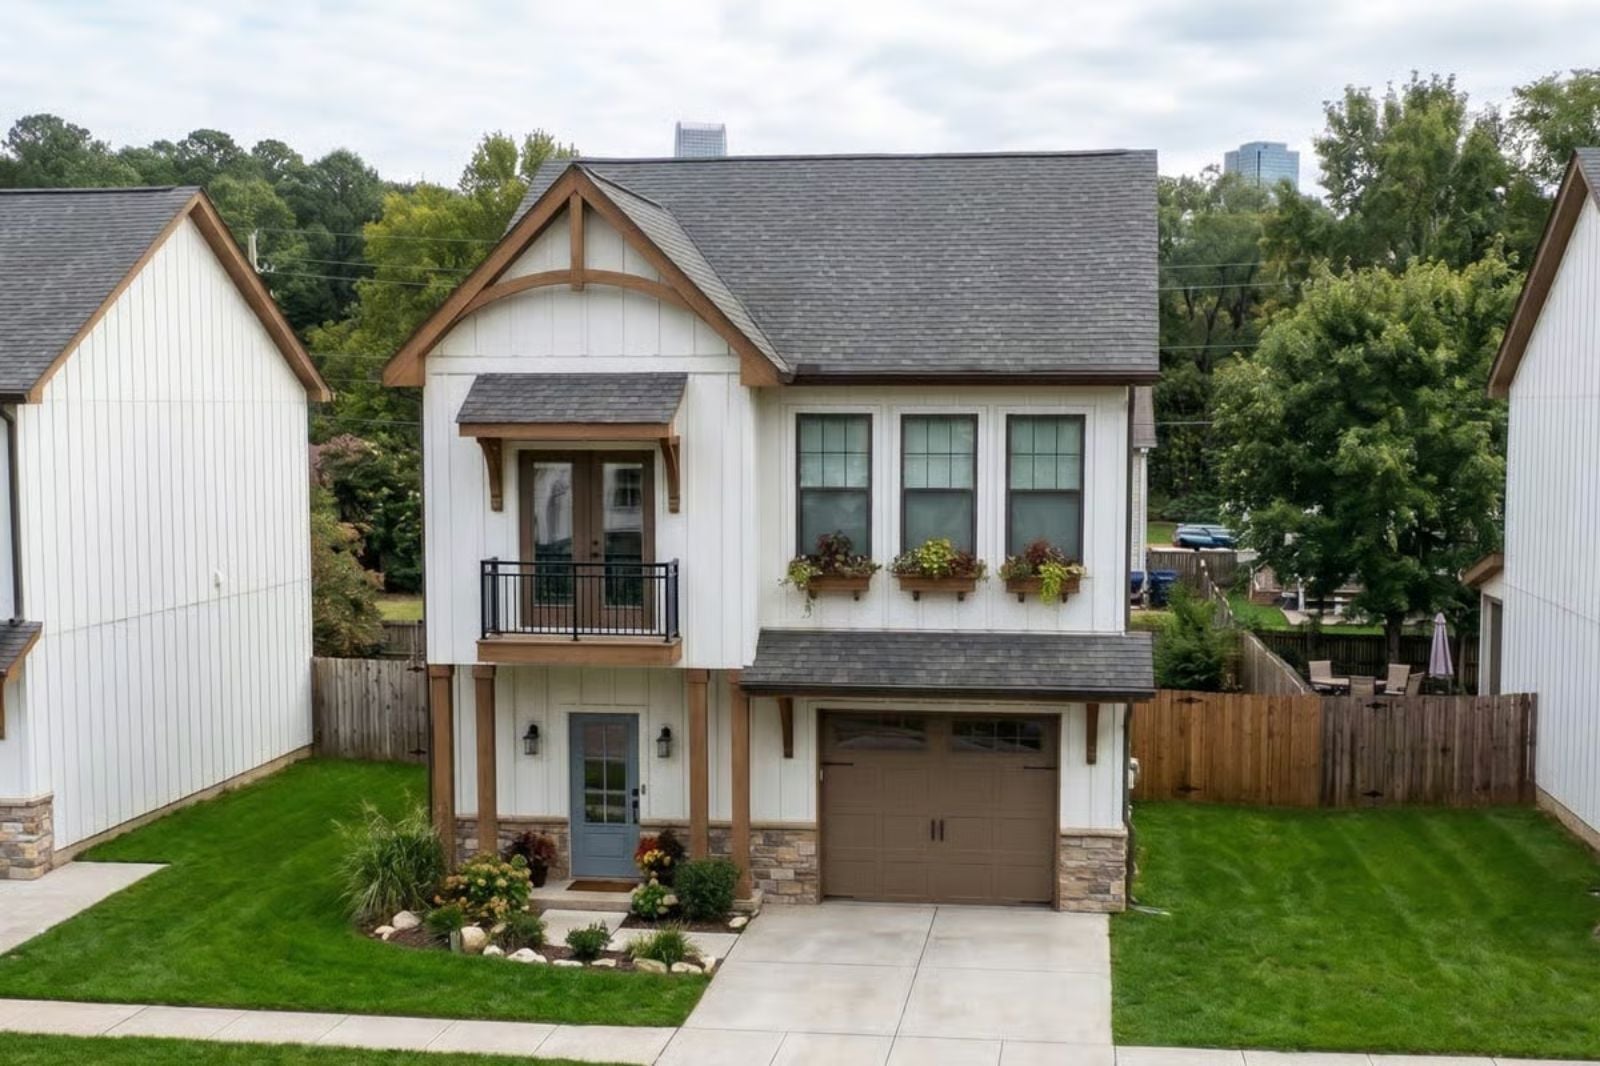
Most of us grew up with a back hall that swallowed boots, backpacks, and soccer bags. In this house, it looks like cleats dropped by the door at 4:15, homework at the island while dinner simmers, a fire in the great room by seven, and Saturday pancakes carried out the back door. The Theodora Pike has room for all of it: a mudroom with a spot to sit and pegs for coats, an open kitchen built around an island, a great room with a fireplace and a dining area that opens to the yard.
Specifications
- Sq. Ft.: 1,720
- Bedrooms: 3
- Bathrooms: 2.5
Floor Plan – Main Floor
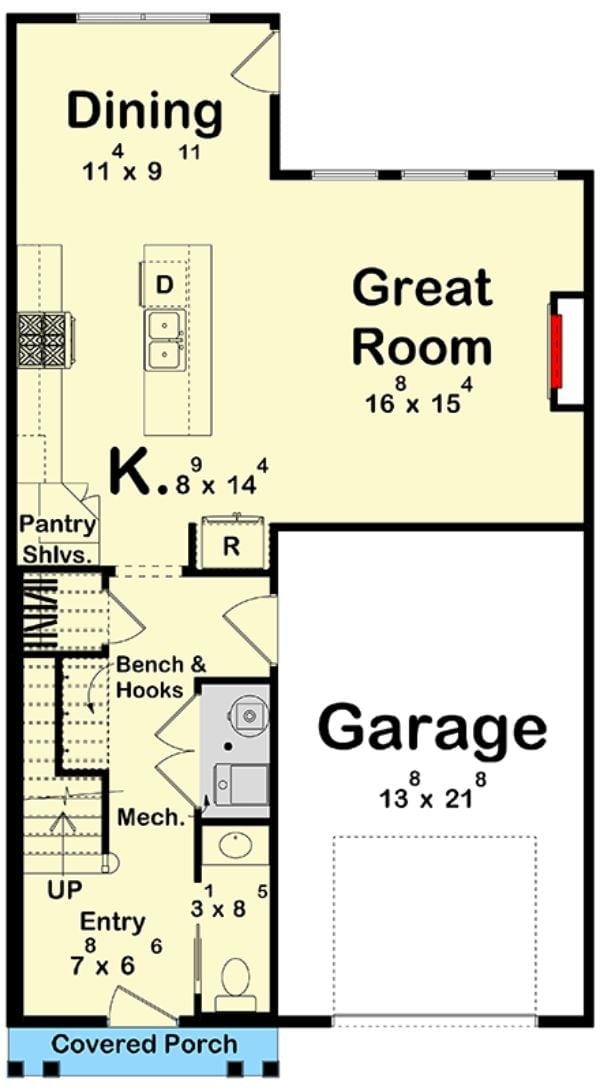
From the garage, you step into a drop zone with seating and coat pegs, then on through the island kitchen, the dining area, and the great room with its fireplace.
Floor Plan – Second Floor
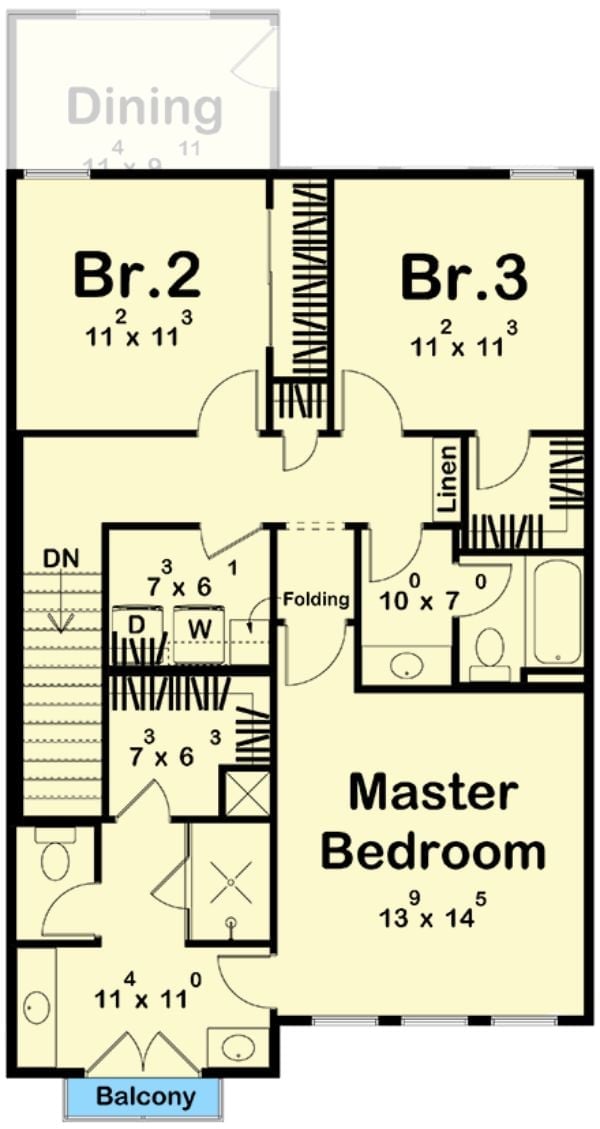
Two matching bedrooms share a hall bath, and the laundry sits right beside the primary suite, whose bathroom opens onto a balcony.
Back Patio Tucked Beside a Gabled Bump-Out on Tall Vertical Siding
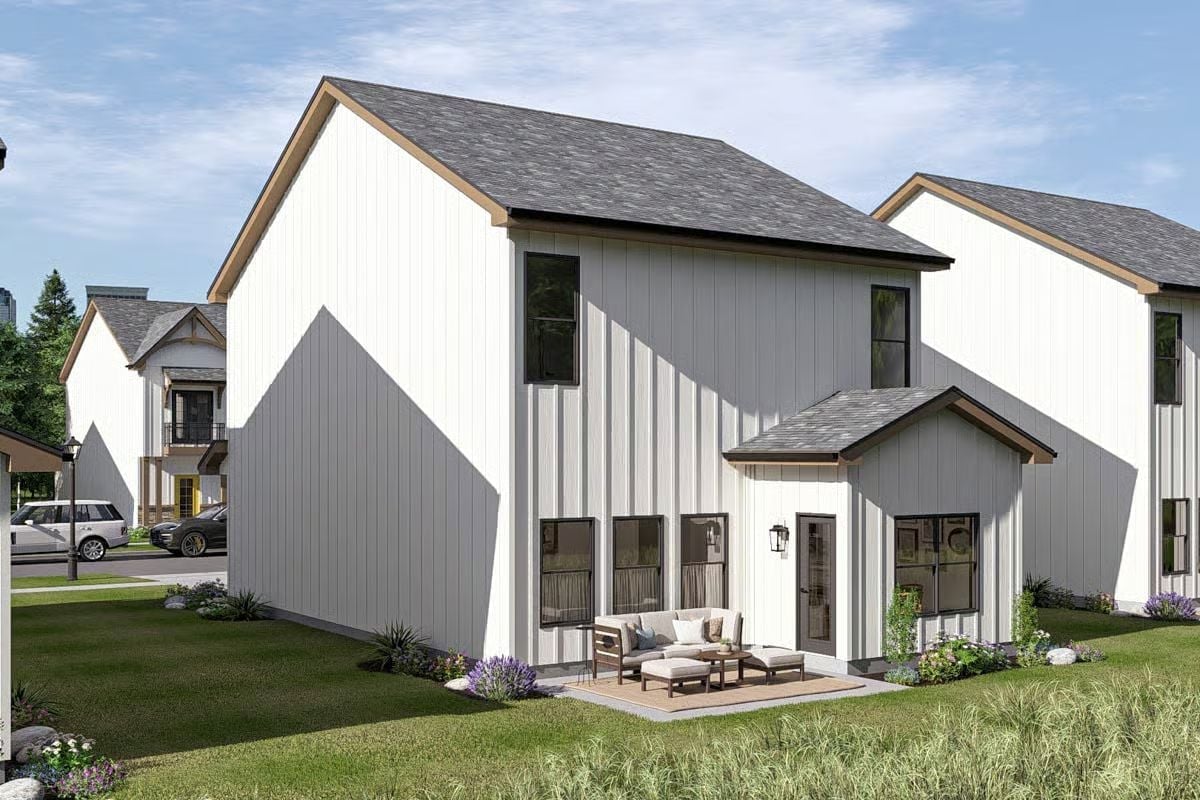
Out back, the house keeps things simple. Narrow vertical planks with slim cover strips run up the tall side wall, interrupted only by black-framed windows, while a wood-toned fascia traces the roofline. Beside the glass door, a small gabled bump-out pushes forward under its own shingled roof and holds a wide window, and three tall windows line up across the main wall. On the concrete pad, there’s an outdoor sofa, two ottomans, and a low coffee table set on a woven rug, with a black lantern sconce mounted by the door. Lavender and leafy shrubs soften the foundation edge. It’s small, but it works.
Even the back of the house gets a patio you’d actually sit on.
Entry Hall With a Wallpapered Bench Nook Hiding Under the Stairs
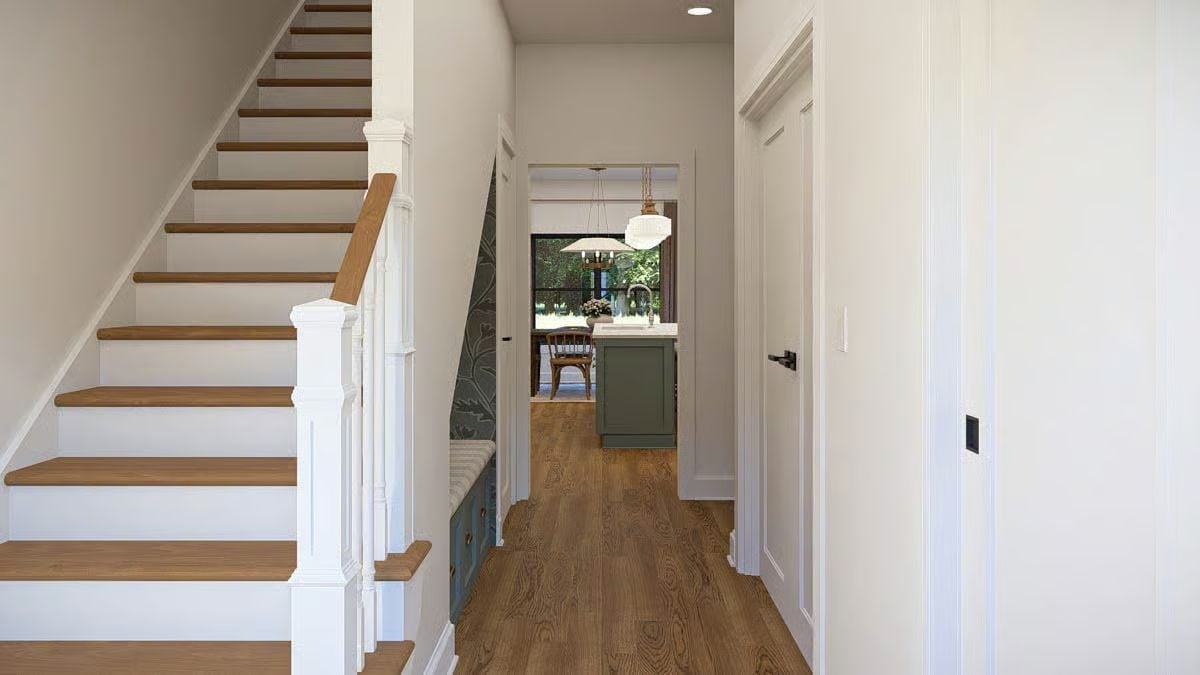
Stained oak treads climb over crisp white risers to a square newel post. Under the stair, a cushioned bench sits against botanical wallpaper, which makes it a handy spot for pulling off boots. Look straight ahead and the hall’s plank floor runs right into the kitchen, where a sage island waits under hanging pendants.
Style Tip: Bold wallpaper is happiest in small, contained spots like an under-stair nook, where it reads as a surprise rather than taking over the whole hall. Pair it with a painted base cabinet in a related tone and the pattern looks intentional.
Paneled Fireplace Wall Shares Space With a Reeded Glass Cabinet and Vintage Oils
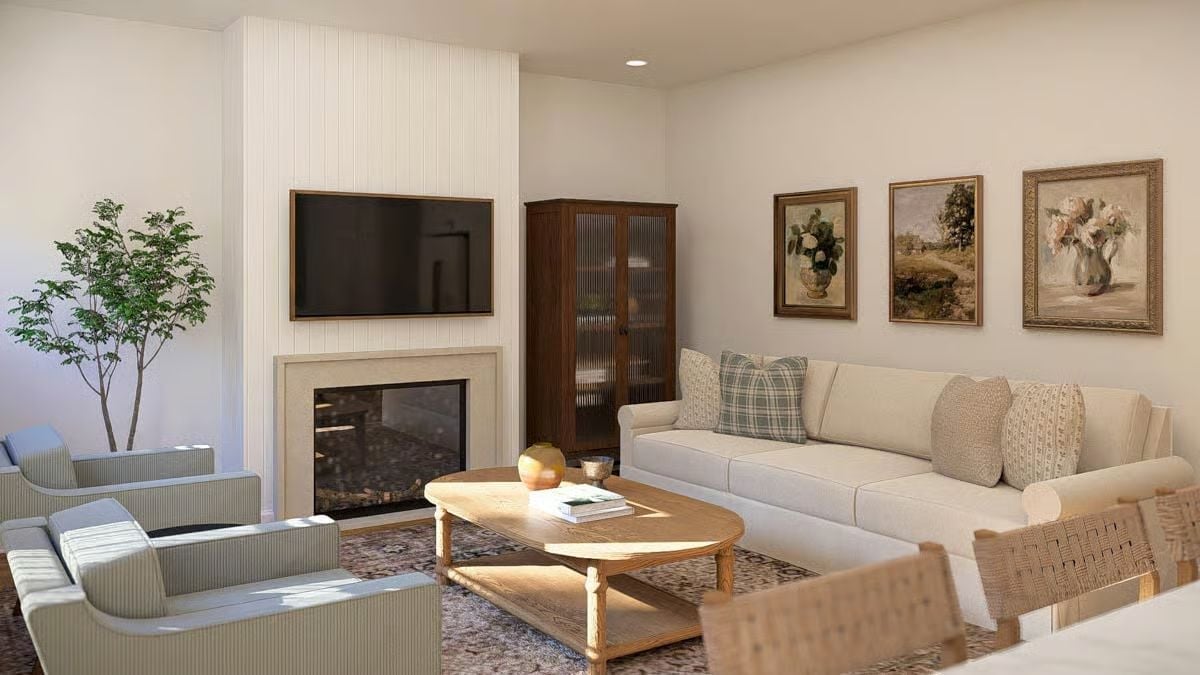
Vertical paneling frames a wood-trimmed TV above the fireplace, and a reeded glass cabinet takes the corner.
Material Matters: Reeded glass blurs whatever sits behind it, so the cabinet can hold mismatched games or dishes without looking cluttered. Forgiving, for a family. The dark wood frame also gives this pale room some weight right beside the fireplace, and frankly it needs it.
Four Rush Stools, One Marble Island, and Brass Knobs Lined Up Across the Range
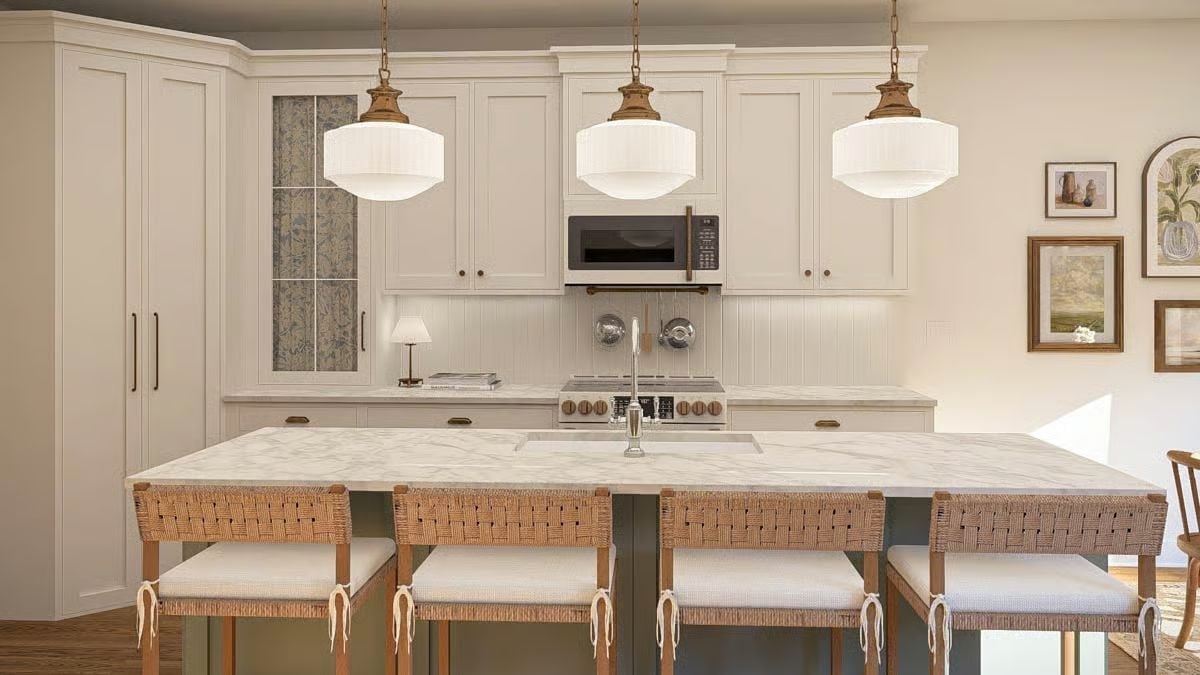
Rush-woven stools tie their cushions on with loose fabric bows, a casual touch against the marble island. Overhead, three ribbed pendants drop from brass caps, and beadboard runs behind the range. Under the microwave, a rail keeps two pans exactly where a cook would reach for them.
Why It Works: Painting the island base a muted green while the perimeter cabinets stay cream gives the kitchen a focal point without bringing in another material. The stools, all warm wood and woven rush, sit comfortably against both colors. Nothing clashes.
Bentwood Chairs Circle a Dark Turned-Leg Table Beneath a Wide Linen Pendant
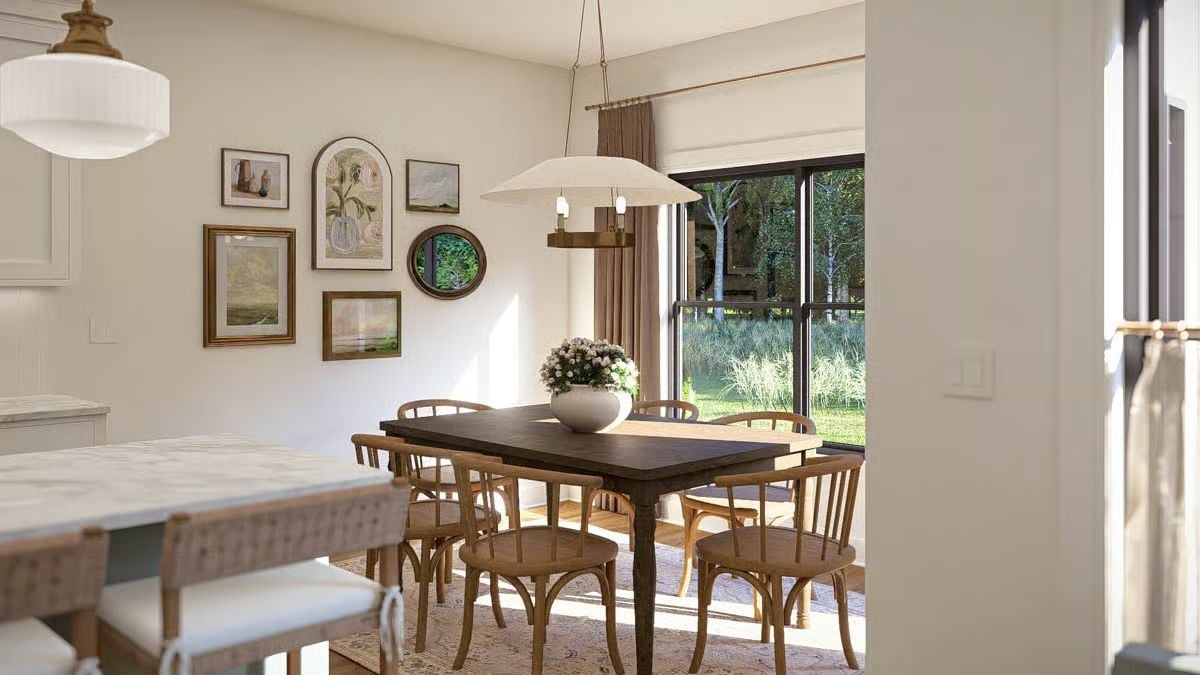
Spindle-back bentwood chairs ring a turned-leg table, and the gallery wall slips a round mirror in among the framed landscapes.
Worth Knowing: A small round mirror breaks up a run of rectangular frames. This one catches a slice of green from the yard, so it behaves like a piece of art that changes with the light all day.
Beneath a Brass Chandelier, Blue Windowpane Plaid and a Pair of Rope-Trim Clay Lamps
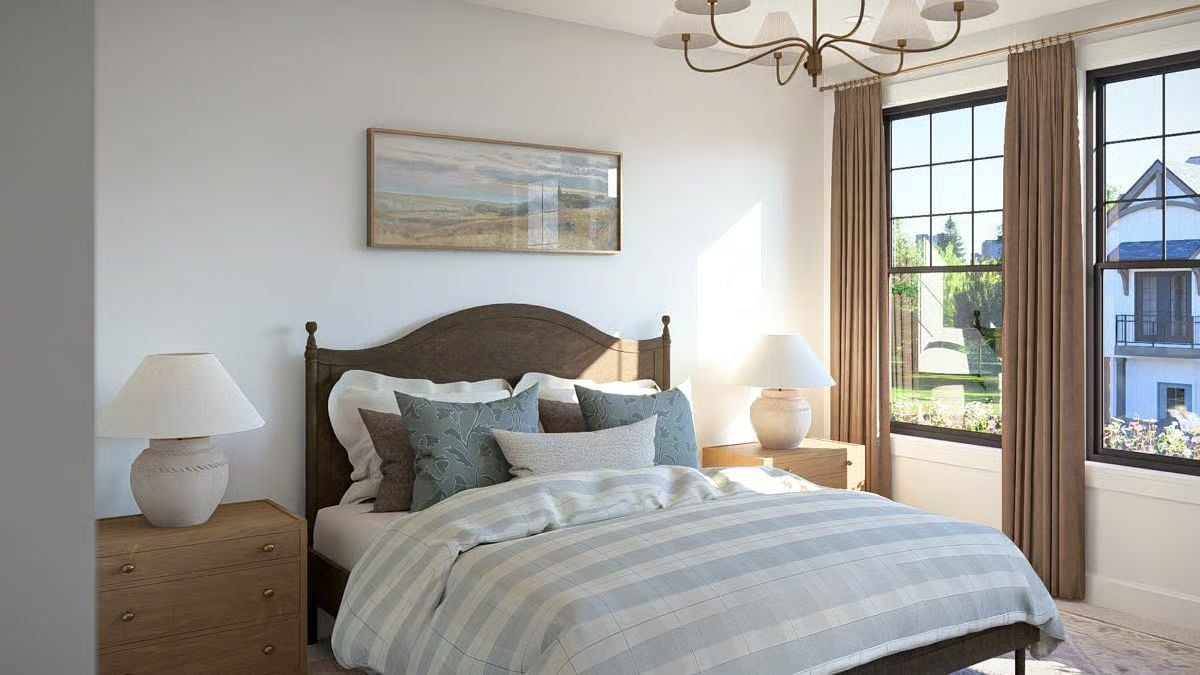
Mismatched oak nightstands flank the bed, one a tall three-drawer chest and the other low and squat, and each holds a chalky clay lamp. Honestly, the mismatch is the best thing here. Above the arched wood headboard hangs a panoramic prairie painting, while tobacco drapes on a brass rod frame black-gridded windows that catch the afternoon sun.
Pro Tip: Hang the curtain rod just below the ceiling instead of right above the window trim, and the windows read taller than they really are. A light puddle of fabric at the floor finishes the trick.
Pleated Sconces Flank a Pivot Mirror Over a Many-Drawered Oak Vanity
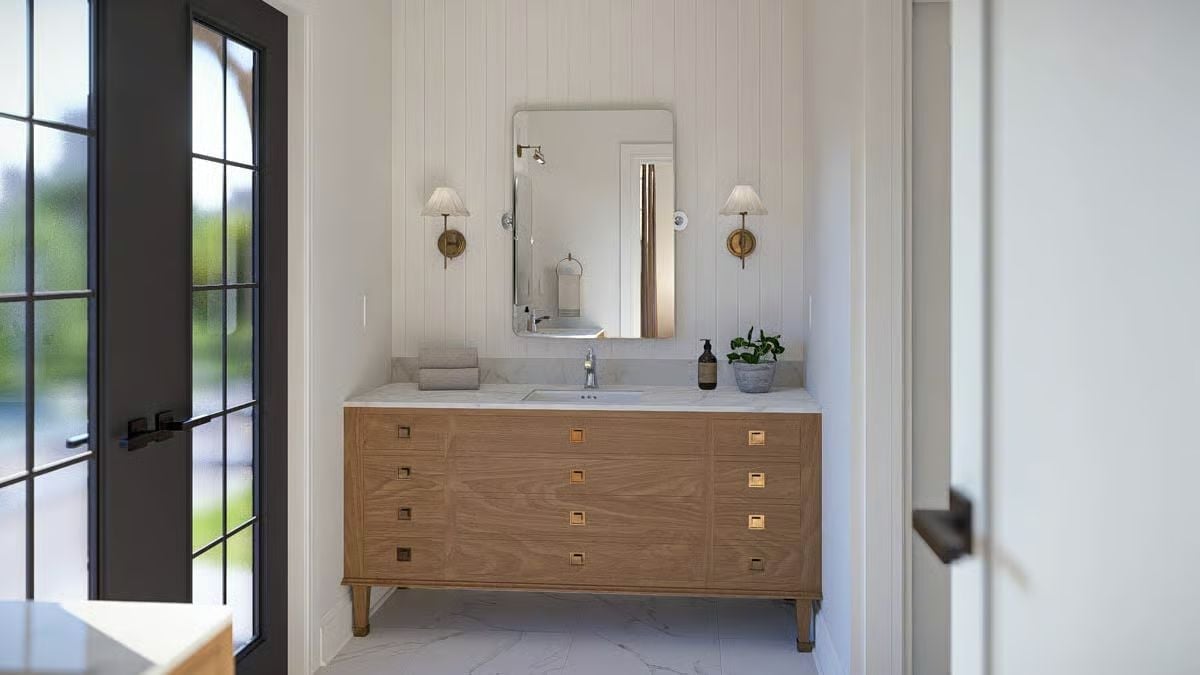
Twelve square brass pulls sit flush across the drawers of a white oak vanity raised on tapered legs, its top capped in honed marble. That’s a lot of drawers. Pleated shades on brass sconces flank the rounded mirror, and a black-framed French door brings in garden light.
Pin It
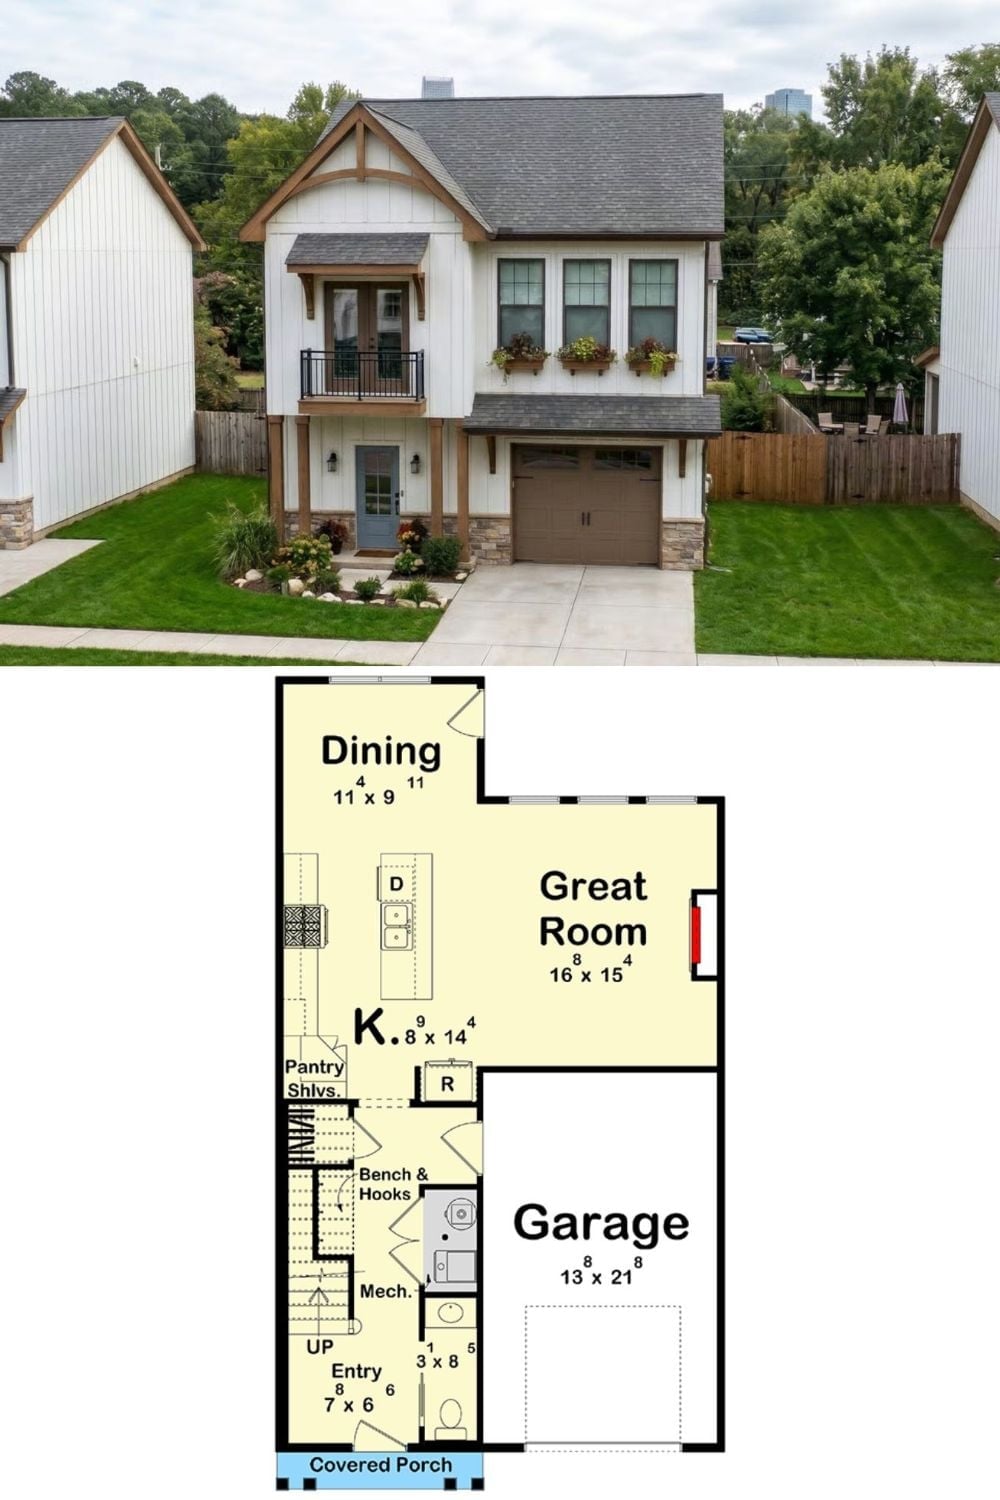
Up top, timber gable brackets, a Juliet balcony, and planter boxes dress up the vertical-plank siding on the front facade. Then comes the main floor. A covered porch leads to a drop zone with a bench and coat pegs, and from there into the island kitchen, the dining room, and a great room centered on a fireplace.