
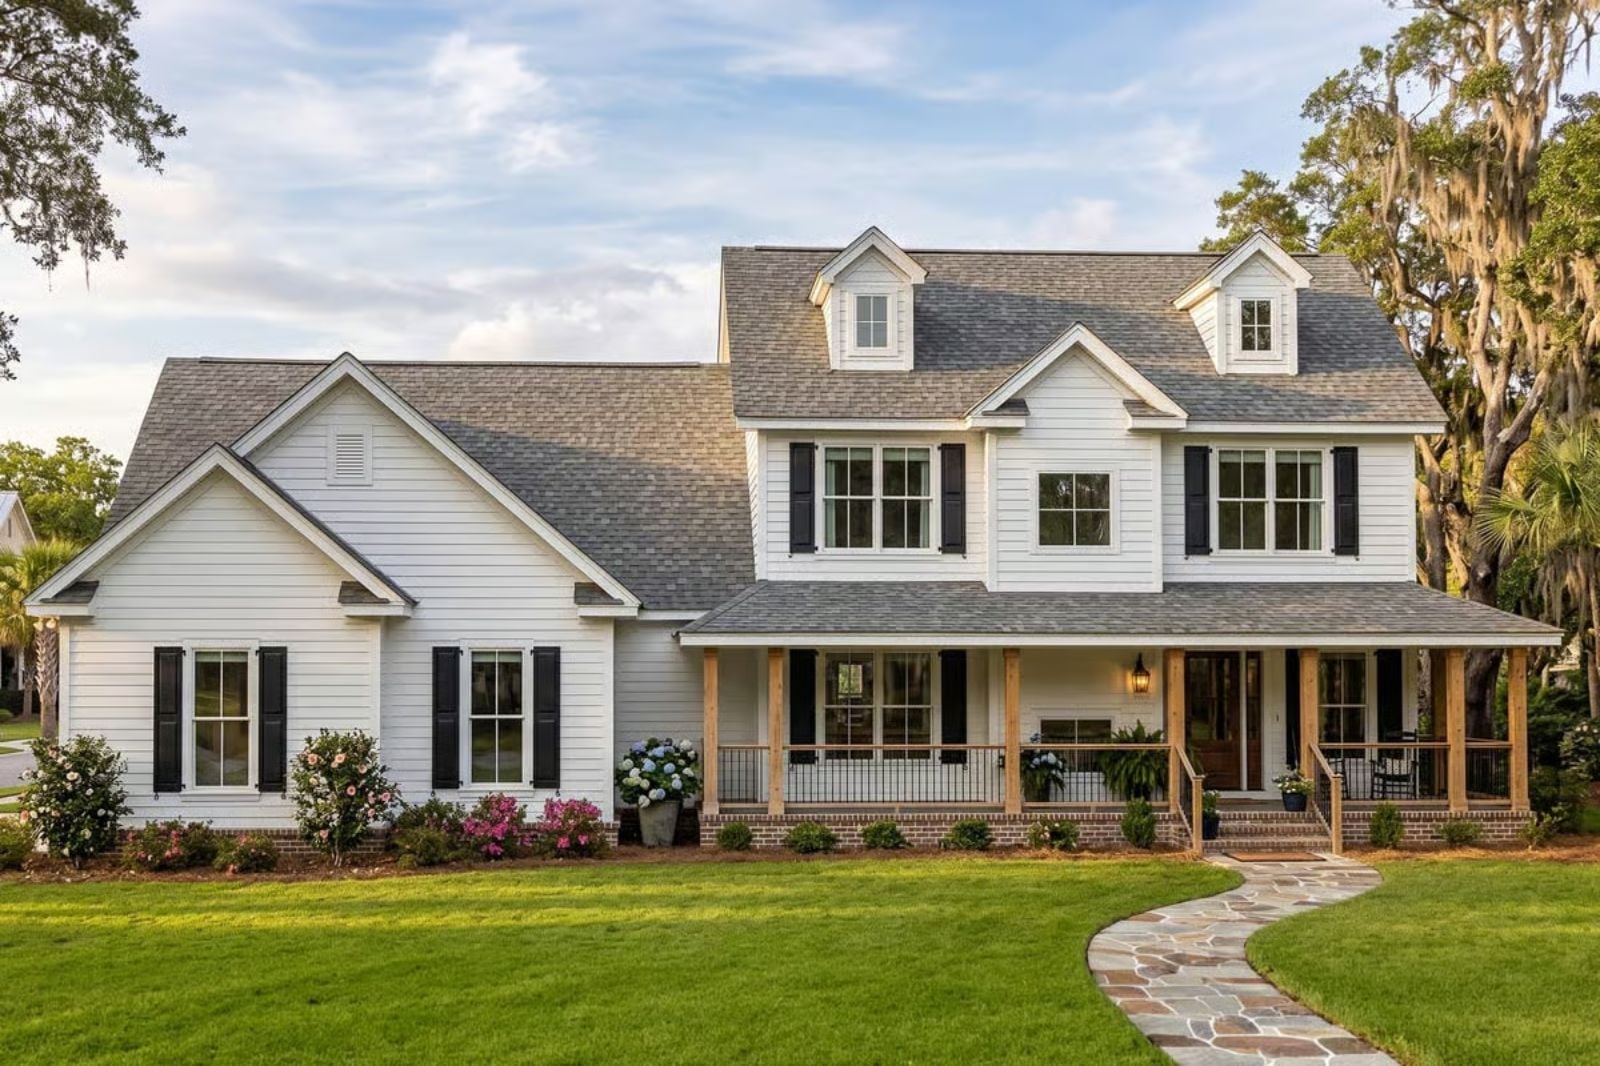
If you’ve ever dragged card tables into the hallway because the dining room ran out of chairs, you already know what your next house owes you. Neighbors come up the porch steps at five, coats pile onto the mudroom bench, kids crowd the island, and the fireplace keeps the talk going past ten. The Bellwood Tate is built for exactly that, with a long covered front porch, two dining rooms, a kitchen island, and a mudroom with lockers.
Specifications
- Sq. Ft.: 1,867
- Bedrooms: 3
- Bathrooms: 2.5
Floor Plan – Main Floor
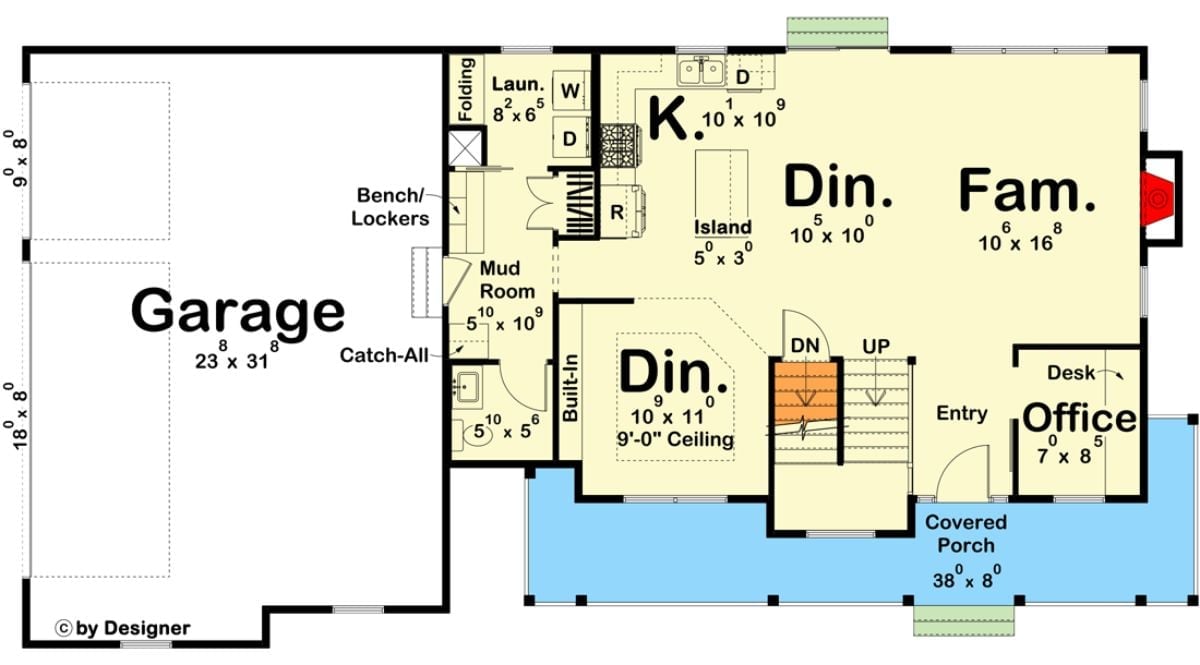
The garage enters through a mudroom next to the laundry. From there, an island kitchen opens to the dining area and a family room with a fireplace, and the plan still finds space for an office.
Floor Plan – Second Floor
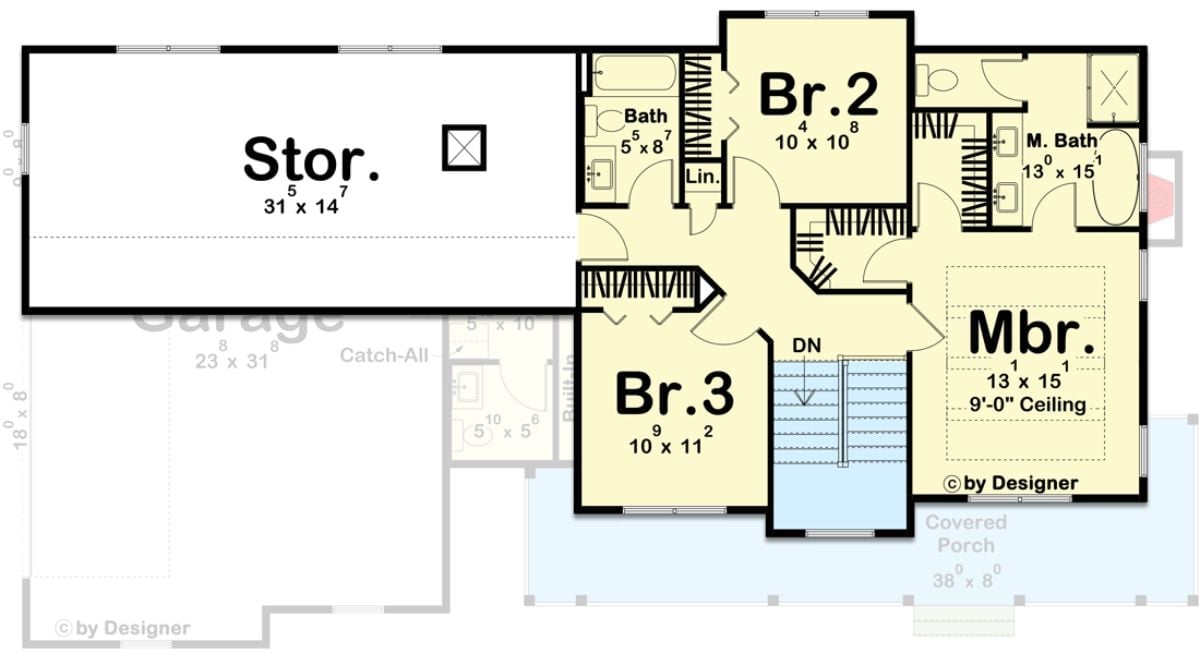
Upstairs, three bedrooms circle a central landing at the top of the stairs. The primary bedroom gets a 9-foot ceiling and a 13 by 15 bathroom with double vanities, an oval tub and a shower, while Bedrooms 2 and 3 share a hall bath with linen storage close by. And over the garage, a 31-foot storage room. Easy to overlook, hard to live without.
Try This: Put the linen closet right next to the shared bath, the way this plan does, so towels live where they’re actually used. Got dead space over a garage? Finish it as walk-in storage with its own door off the hall, and the seasonal bins stop eating your bedroom closets.
Fire Pit Patio Steps Off a Glass Door Framed by Twin Lanterns
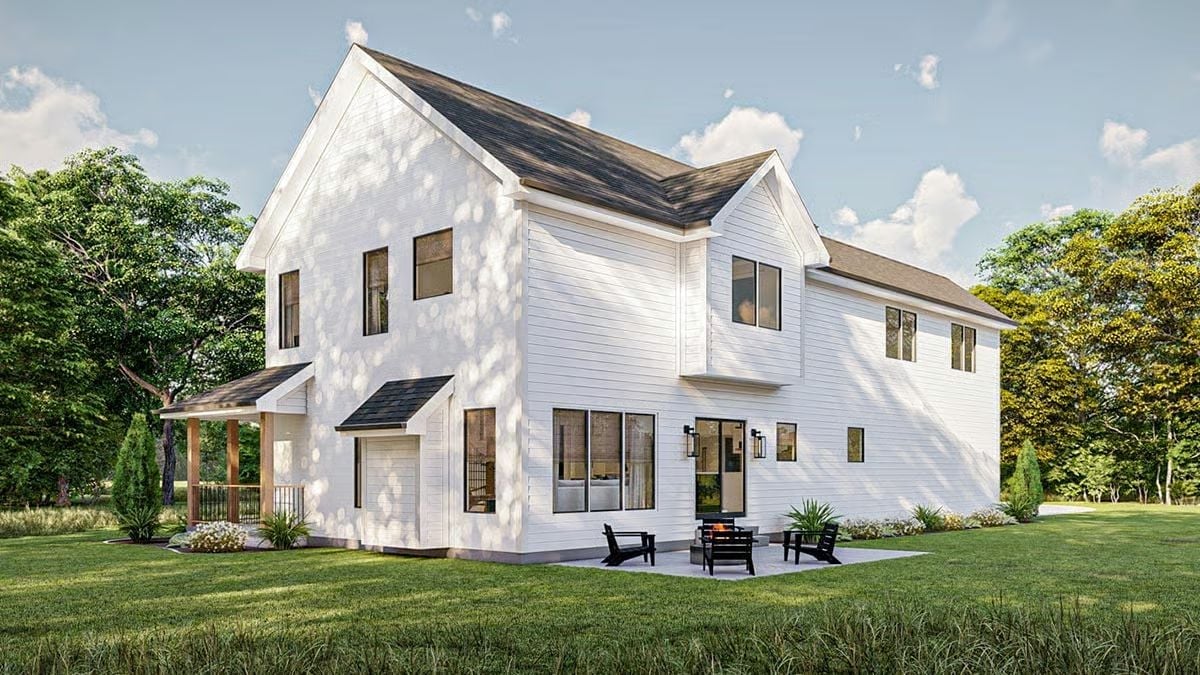
Twin black lanterns flank a full-glass rear door that opens straight onto a concrete patio, where black Adirondack chairs circle the fire pit. Overhead, a cantilevered bay pushes two windows out past the lap siding. A shed roof shelters the side entry next to the covered wood-post porch.
Ask Yourself: How many steps separate your back door from the spot where people actually gather outside? Here the patio begins at the threshold, with a light on either side of the door for evenings that run late.
Room for Everyone Around a Low Linear Fireplace and Round Stone Table
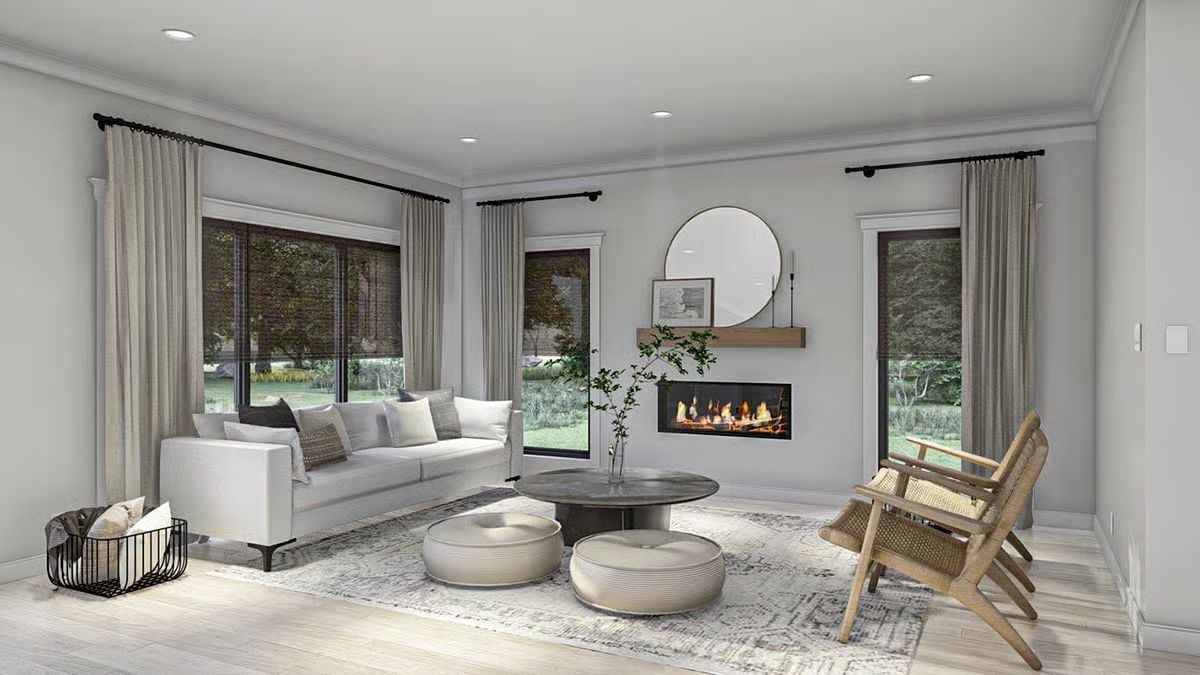
Woven lounge chairs angle toward a linear fireplace set low in the wall, and a slim wood shelf above it holds a framed print beneath a round mirror. By the stone table sit two ribbed poufs. Extra seats, no clutter.
Editor’s Note: In a house built for company, poufs earn their keep. They slide over to the conversation when guests show up and go back beside the coffee table once everyone heads home. The room never looks short on seats, or crowded with them.
A few steps from the fireplace side of the great room bring you back toward the kitchen and dining table.
Round Pedestal Table Parked Where Kitchen, Sofa and Sliding Door Converge
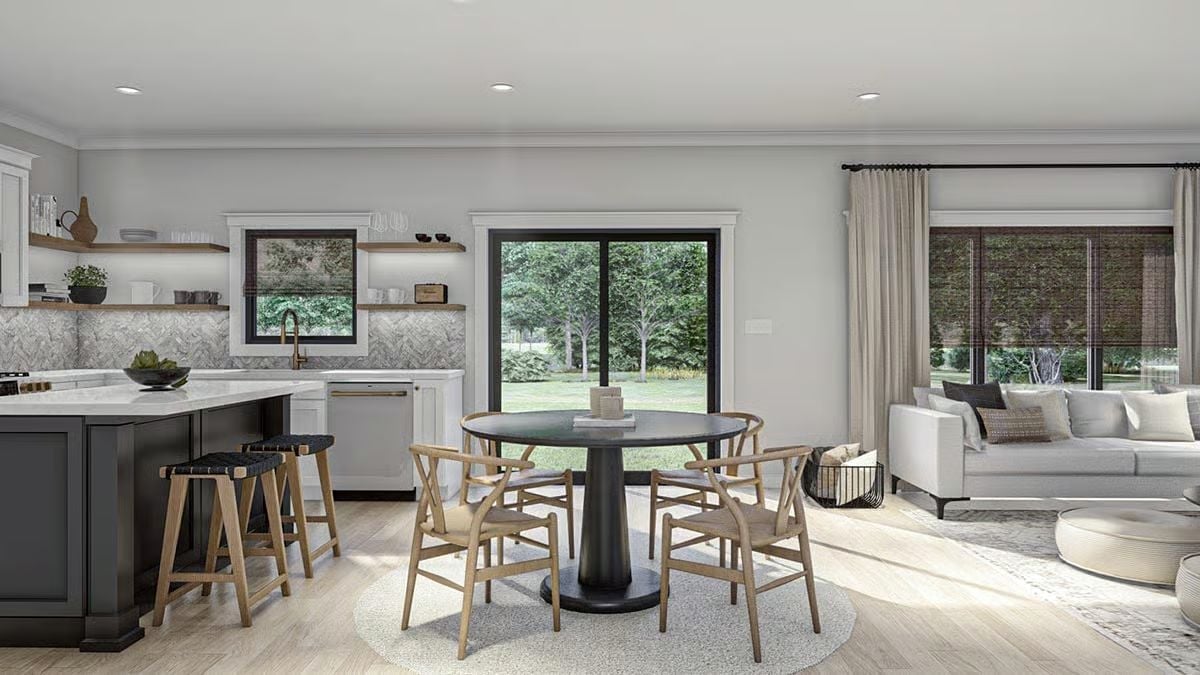
Wishbone chairs circle a black pedestal table set squarely in front of the sliding door, so breakfast comes with a backyard view. Across the room, herringbone tile climbs behind floating wood shelves, and a brass faucet sits under the small kitchen window.
Where Porch Views and a Built-In Buffet Frame Every Long Dinner
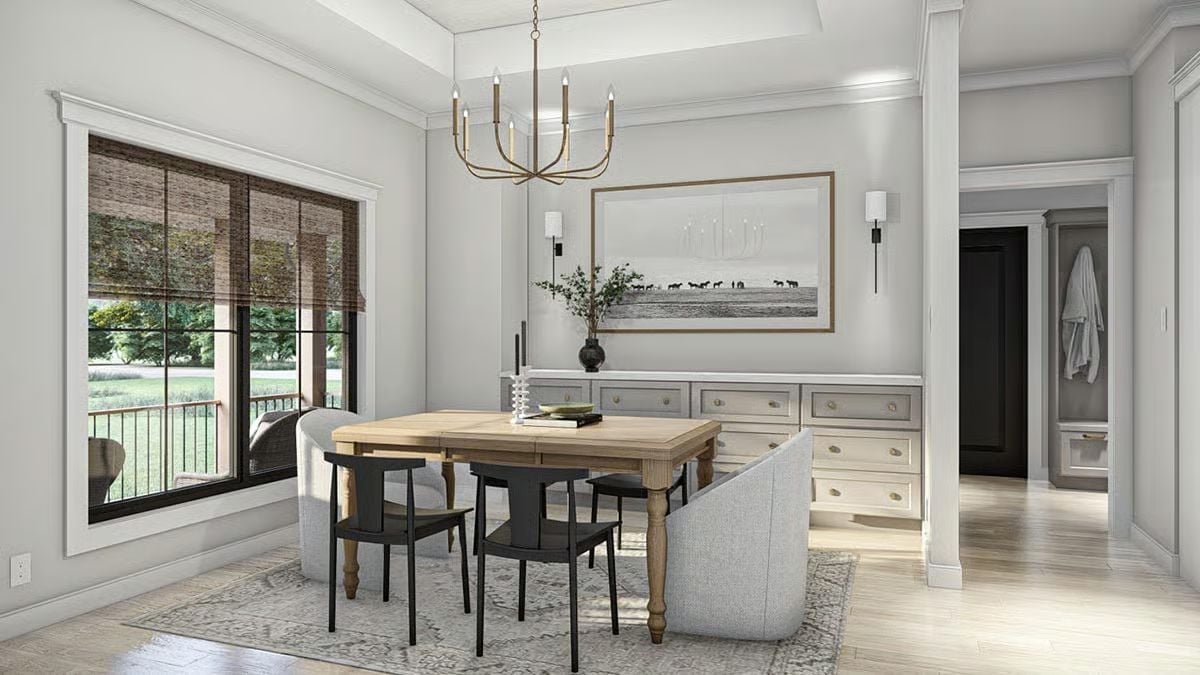
A farmhouse table on turned legs is ringed by black chairs and two upholstered barrel seats, with a brass candle chandelier hanging overhead. Behind it, a built-in buffet with deep drawers spans the whole back wall.
In The Details: Mixed seating needs a clear rule. The slim black chairs line the long sides and the upholstered barrel chairs take the ends, which gives the host seats a bit more comfort without crowding the walkway.
Brass Pulls and a Charcoal Island Anchor a Kitchen Built for Second Helpings
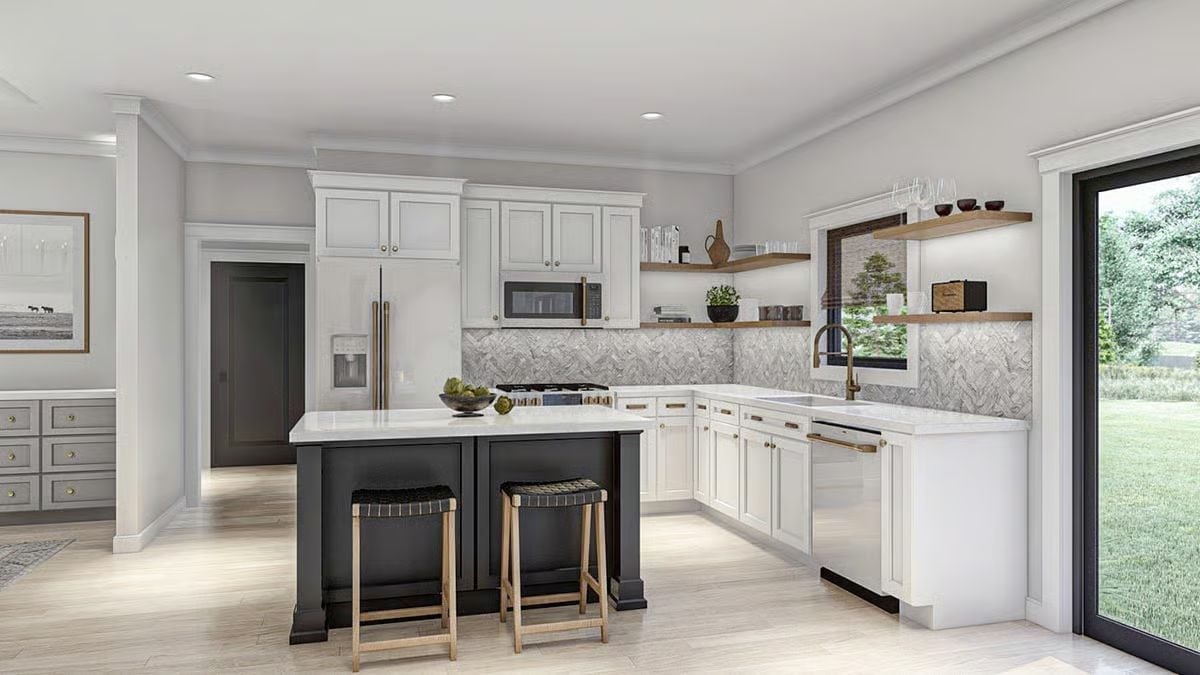
Herringbone marble wraps behind the range and sink, and brass pulls run all the way from the fridge to the dishwasher. Oak shelves flank the window. Pulled up to the island are two stools with woven seats.
Common Mistake: Put the dishwasher across the room from the sink and you’ll be dripping plates over the floor with every load. This one sits right beside the sink base, so rinsed dishes travel inches instead of steps.
Sleep Comes Easy Under Stained Beams and a Tiered Brass Chandelier
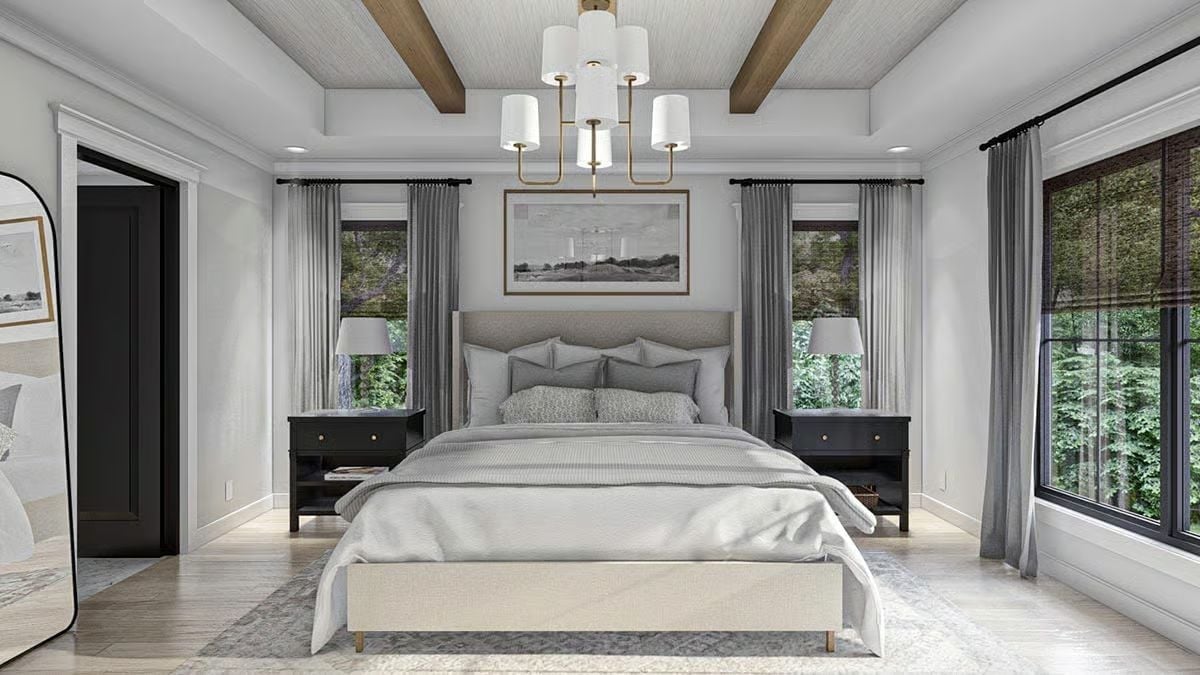
Stained beams run across a textured tray ceiling, and down below, black nightstands flank the upholstered bed, each one parked beside its own window.
- Tiered brass chandelier
- Wingback upholstered headboard
- Arched floor mirror by door
Double Vanity Built for Busy Mornings Under a Pair of Clear Glass Pendants
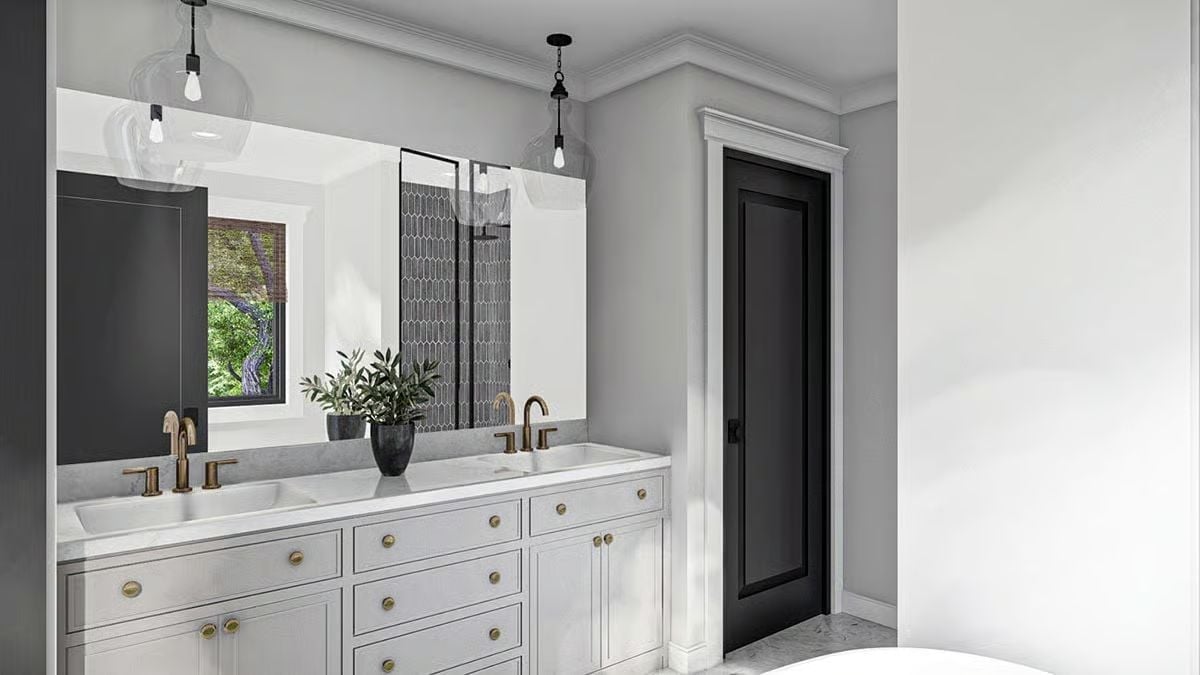
Two sinks, so nobody waits their turn. Satin brass faucets rise from a marble-look top, and the wide mirror picks up the black picket-tile shower on the other side of the room. Clear glass pendants hang just off the mirror while a charcoal door holds down the far corner.
Pendants Hung in Front of the Mirror, Not Beside It
Put the lights in front of the glass and every bulb shows up twice. Those clear shades let the mirror throw the glow back across the counter, which means faces get even light rather than the harsh shadows you’d get from a lone overhead fixture. I’d take that trade any morning. Just hang them high enough that whoever leans in to brush their teeth doesn’t knock a shade.
Homework, Bills, and Emails Get a Desk Corner With Its Own Garden View
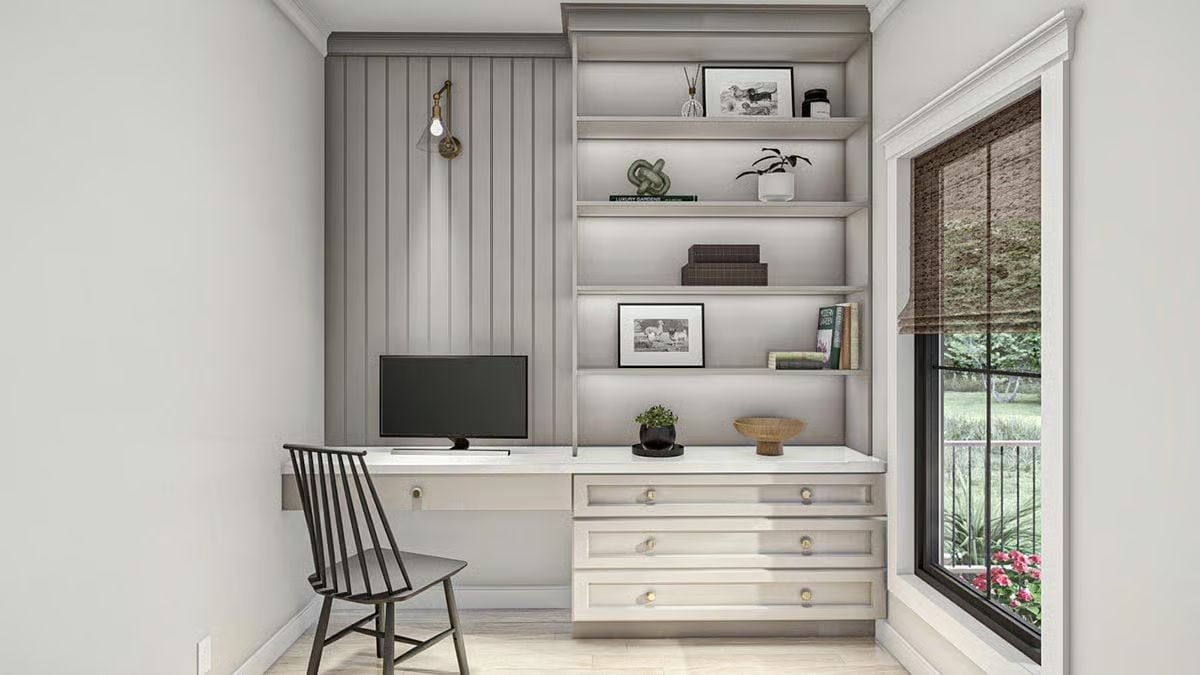
Vertical paneling backs the desk side, with a swing-arm brass sconce reaching over the monitor and lit shelves climbing right next to it. Underneath, three drawers with brass knobs swallow the clutter, and a black spindle chair tucks in out of the way.
Pin It
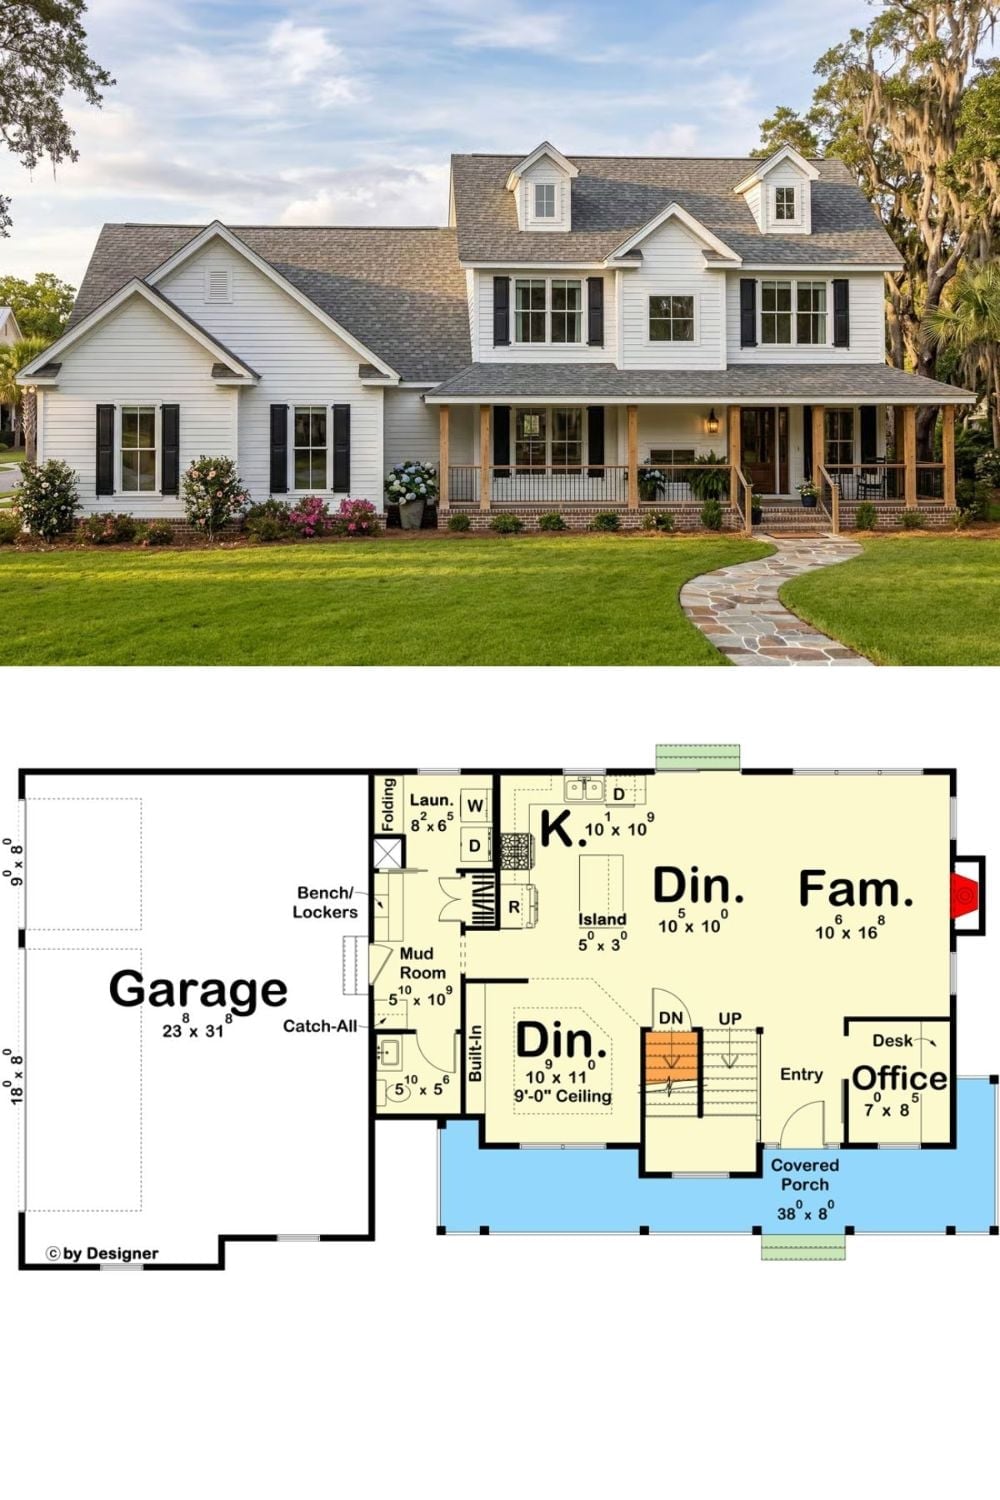
Cedar posts carry a long porch across the white farmhouse. The plan sits below it: garage, mudroom, and laundry lead into the kitchen, then on to two dining spaces, a family room with a fireplace, and an office.