
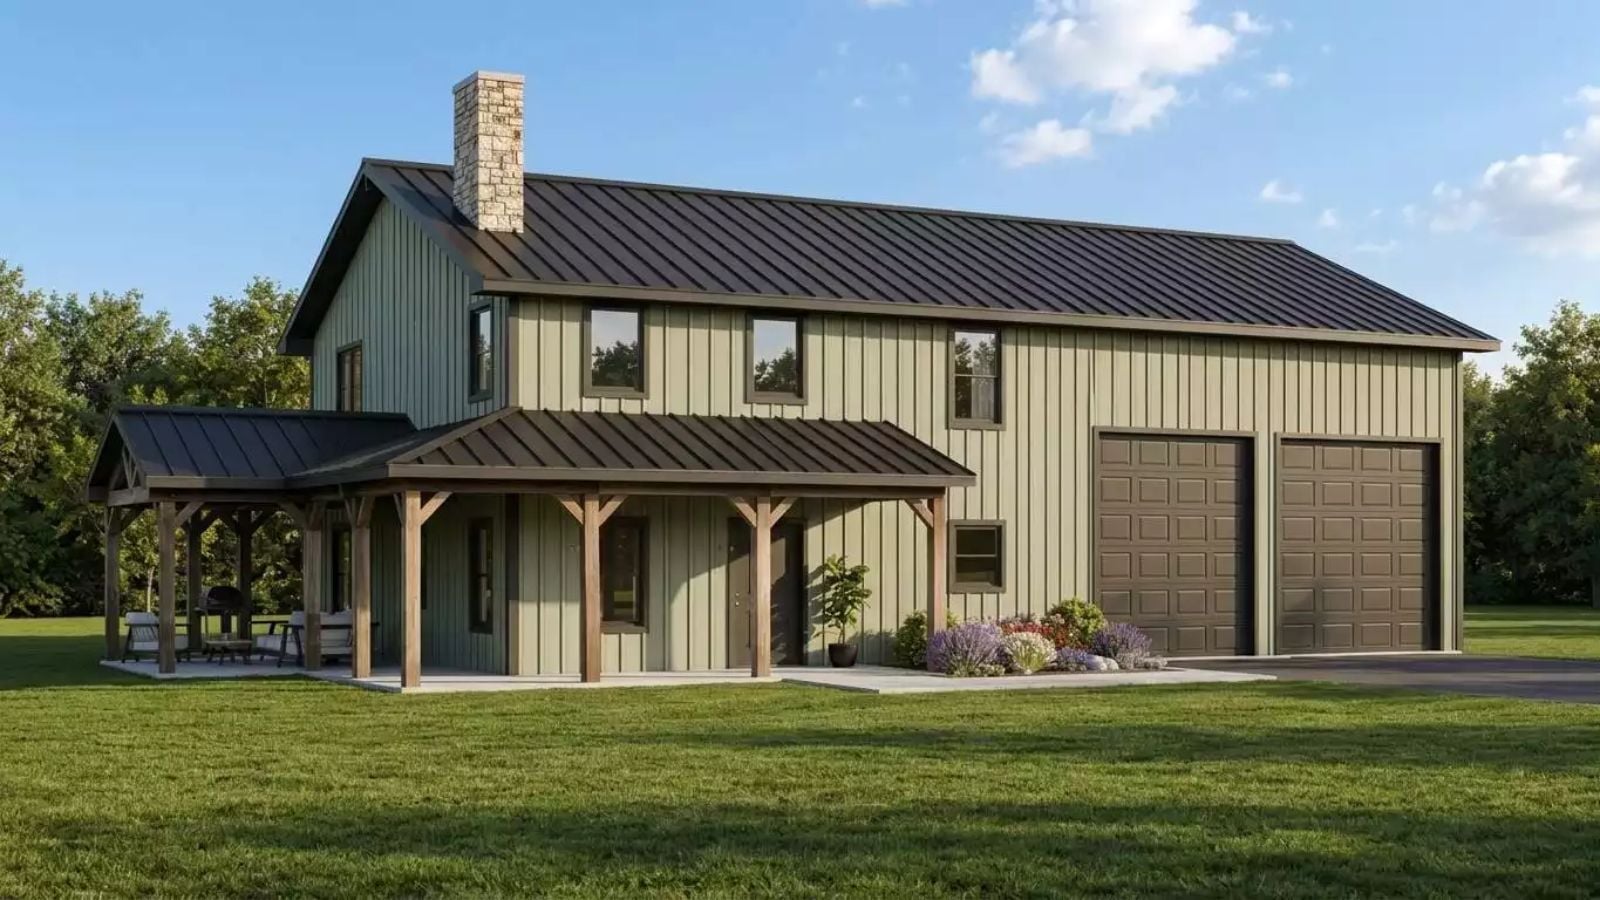
Most family floor plans still assume a baby gate somewhere, and your kids outgrew that years ago. Picture coffee on the porch at seven, cleats dumped in the laundry at four, and the kids gone up to the loft by eight while you sit by the fire. The Sunnybank Heights is built around that kind of day, with a wraparound porch, a garage entry through the laundry, an upstairs loft, and a double-height living room with a fireplace.
Specifications
- Sq. Ft.: 1,992
- Bedrooms: 3
- Bathrooms: 2.5
Floor Plan – Main Floor
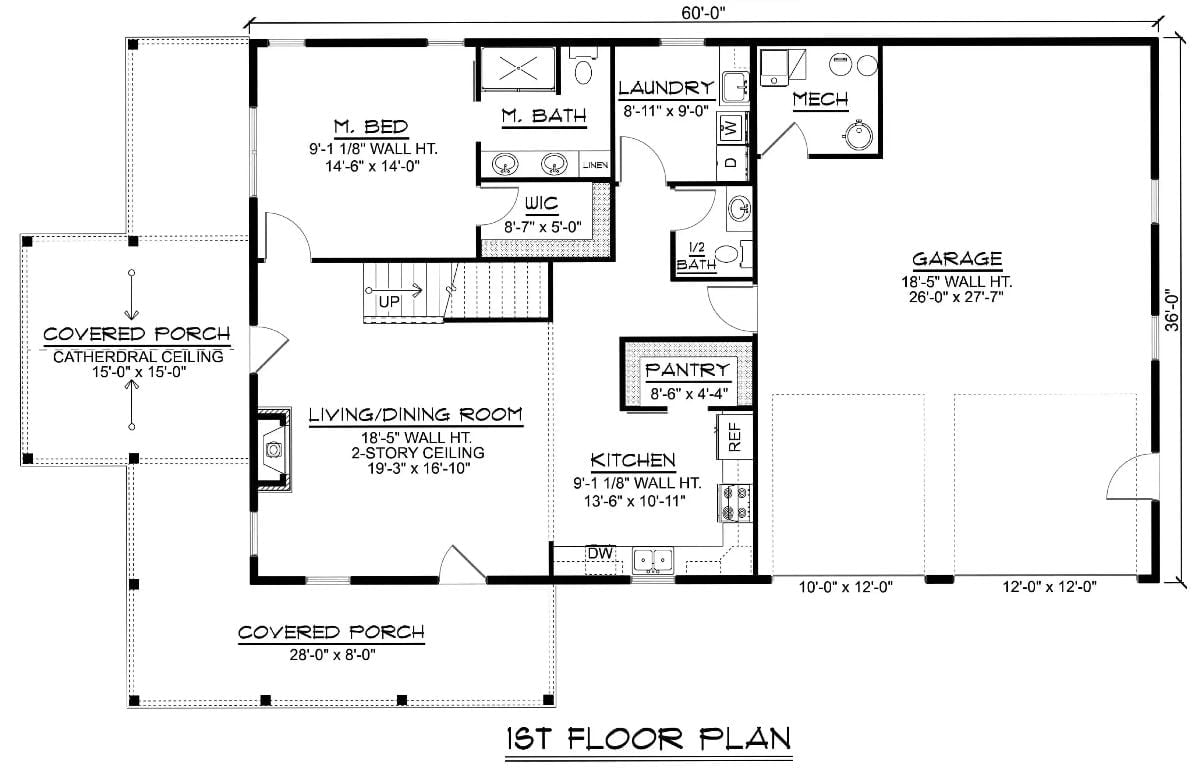
A fireplace anchors the living/dining room, which rises through both floors. Along the back you’ll find the primary suite, laundry, and half bath, while the kitchen opens straight into the garage.
Floor Plan – Second Floor
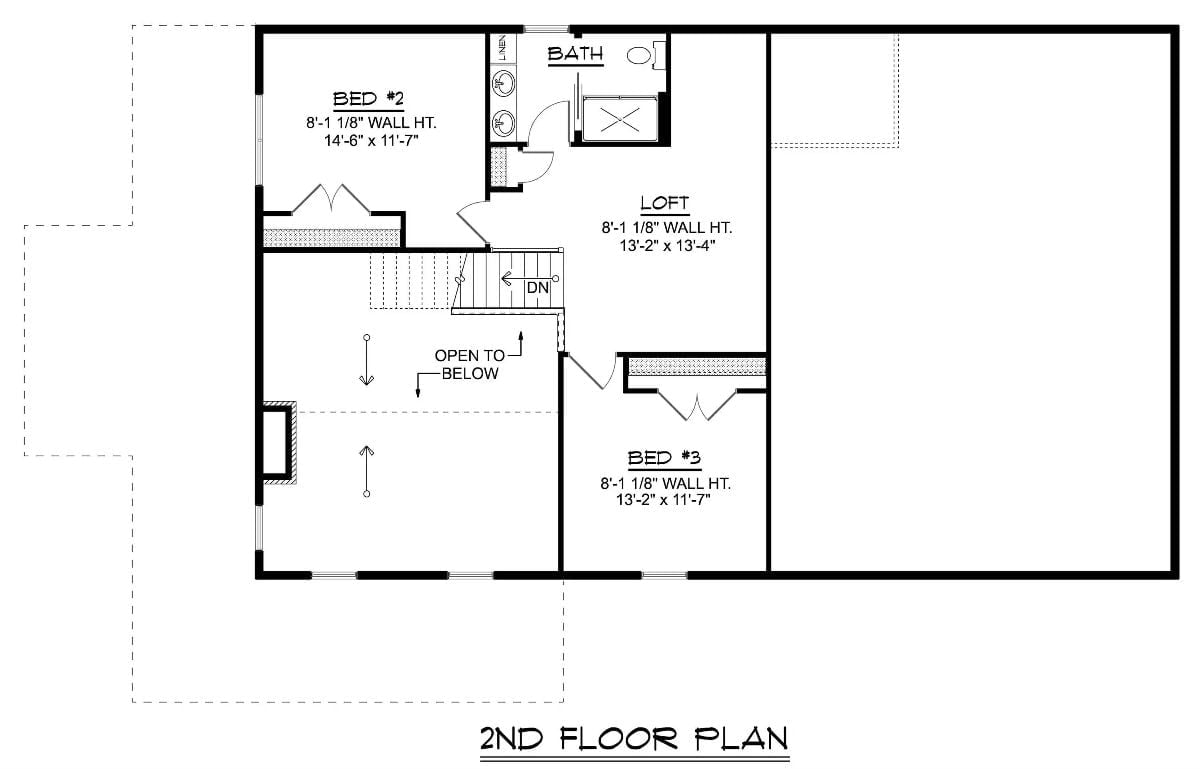
Upstairs, the stair lands in a 13′-2″ by 13′-4″ loft that links both bedrooms. Bed #2 sits beside the shared bathroom, which has a double vanity, a linen closet, and a walk-in shower, and Bed #3 claims the front corner. From the loft, an open-to-below cutout looks down on the main floor.
Cane-Shaded Tripod Lamps Stand Guard Beside a Floor-to-Ceiling Dark Fireplace Wall
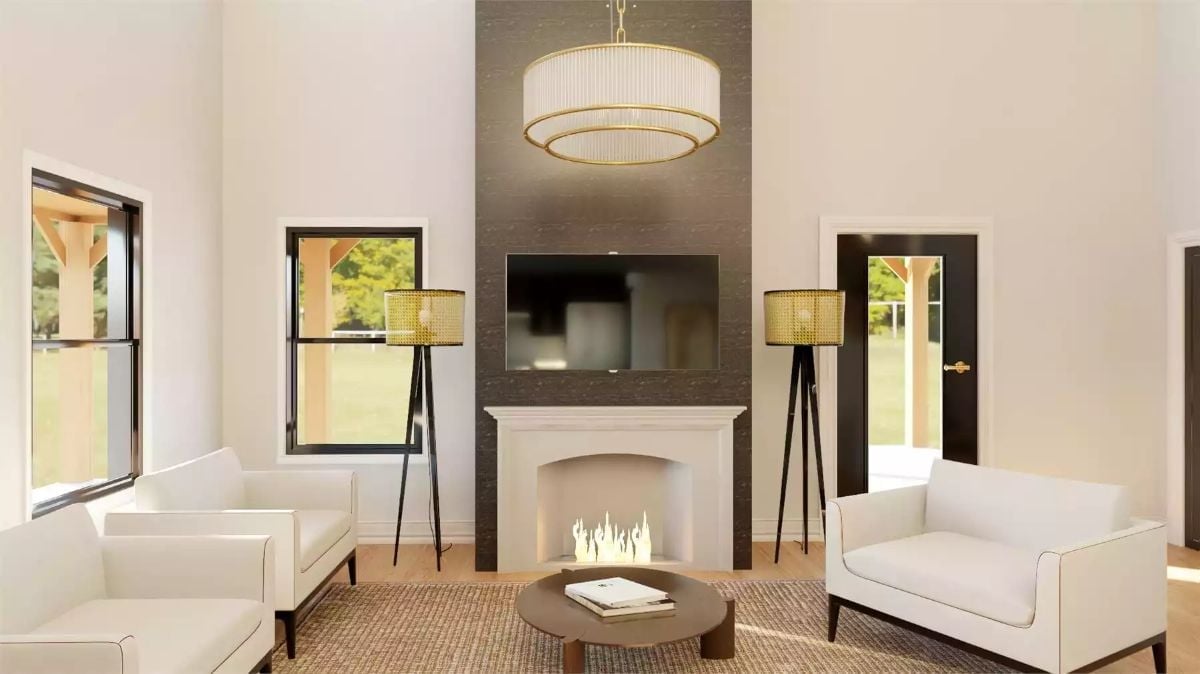
Cane-shaded tripod lamps flank a dark stone column that climbs the full wall, with cream armchairs and a loveseat gathered around a round wood table on jute. Everything comes in mirrored pairs.
A Chandelier Hung Against the Dark
The gold drum chandelier hangs directly in front of the dark column, and that placement does most of the work. Against pale drywall, the pleated shade would wash out. Here its brass rings catch the light against the textured stone and drag your eye all the way up the wall.
From Brass-Pulled Cabinets to Cane-Back Chairs, Dinner Starts at the Counter
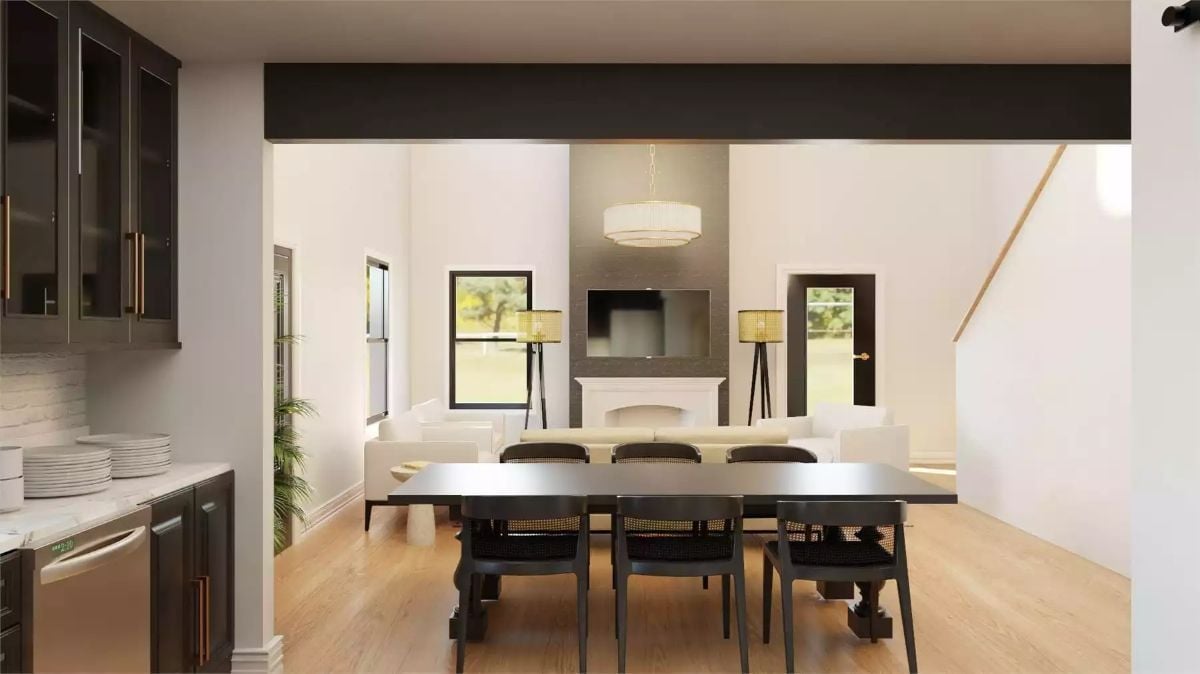
Glass-front cabinets with brass pulls sit right above the dishwasher, so clean plates never travel far. Beyond the black table, a dark beam frames the living room.
Style Tip: Black chairs around a black table could easily feel heavy. The cane backs fix that by letting light pass through, so if you want contrast without bulk, pair dark furniture with an open weave.
Brick, Brass, and a Barn Door: Kitchen Built for Real Cooking
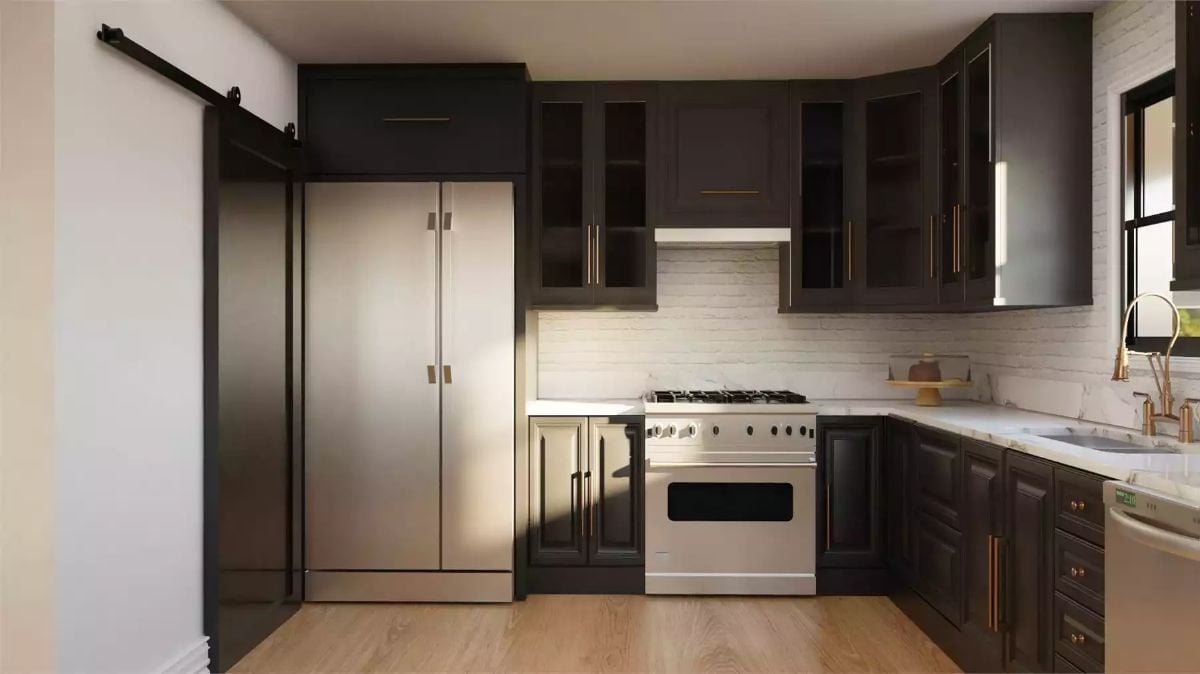
Whitewashed brick runs behind a pro-style gas range, and brass bar pulls repeat across every raised-panel cabinet. Stainless refrigerator doors tuck under a deep bridge cabinet. Off to one side, the barn door slides on black hardware.
Pro Tip: A cabinet over the refrigerator lines up with the uppers, so the whole wall reads as one built-in. Nobody reaches up there daily, though. Give it the holiday platters and other rarely used things, and keep a step stool nearby.
Rounded Stone, Walnut Frames, and a Sitting Room Finally Safe for Nice Things
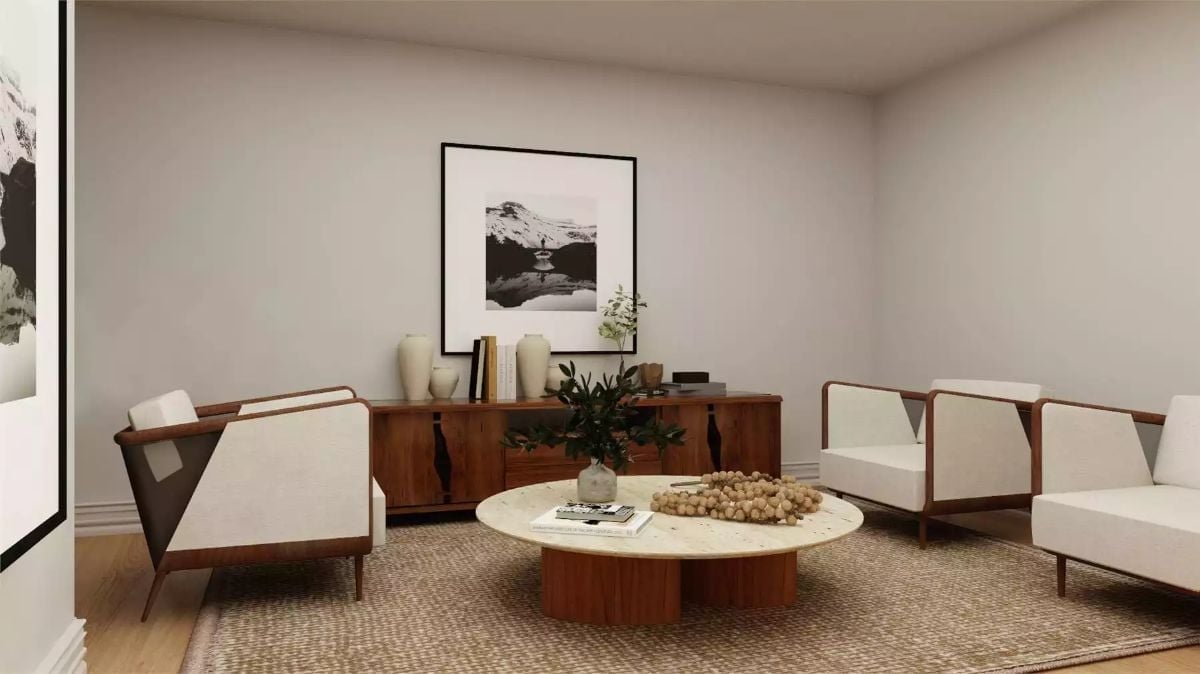
Walnut-framed armchairs face off across a round travertine table. Behind them, the dark inlaid seams on a sideboard pick up the lines of the black-and-white framed lake print.
Try This: The print’s lower edge nearly touches the tallest vases on the sideboard. Hung that low over a console, the frame and the objects read as one grouping, with no strip of bare wall splitting them apart. Keep the gap tight.
Pendants Drop Over Each Nightstand So Both Sides of the Bed Get Their Own Glow
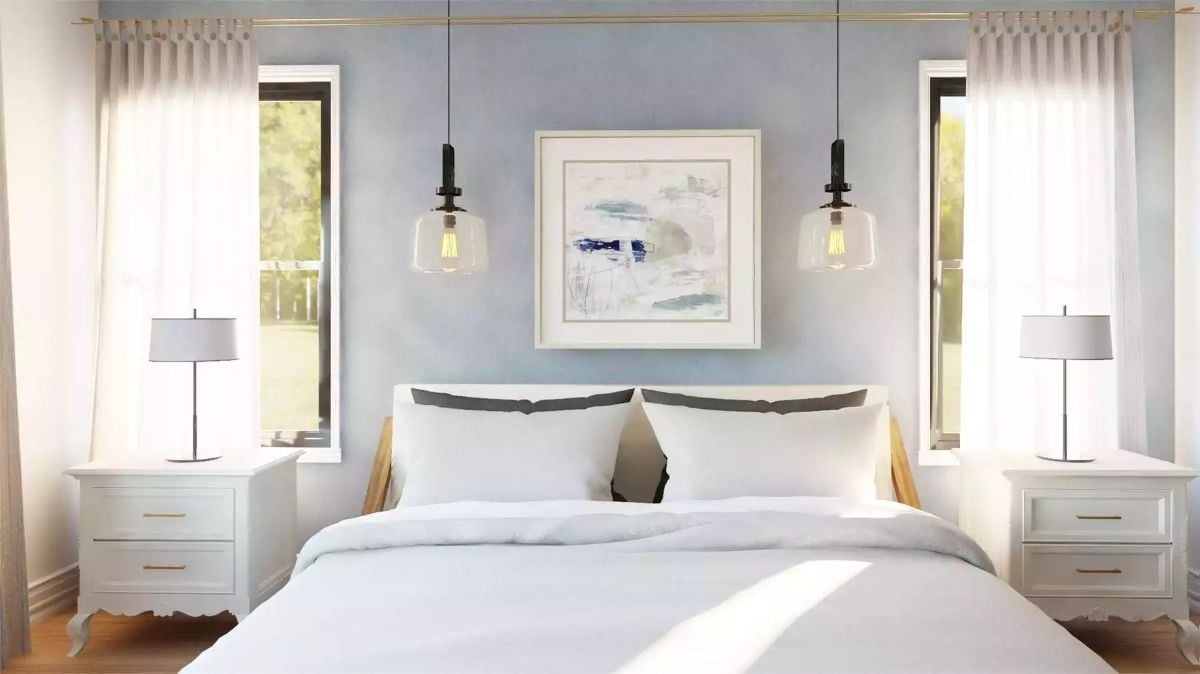
Nobody fights over the reading light here.
Clear glass pendants with bare filament bulbs hang beside each window, and drum-shade lamps sit on the nightstands. Those white chests get scalloped aprons and brass pulls. A single brass rod spans the wall, framing both windows and the abstract print between them.
Gold-Veined Stone Behind the Sinks, a Black Pocket Door Leading Straight to Bed
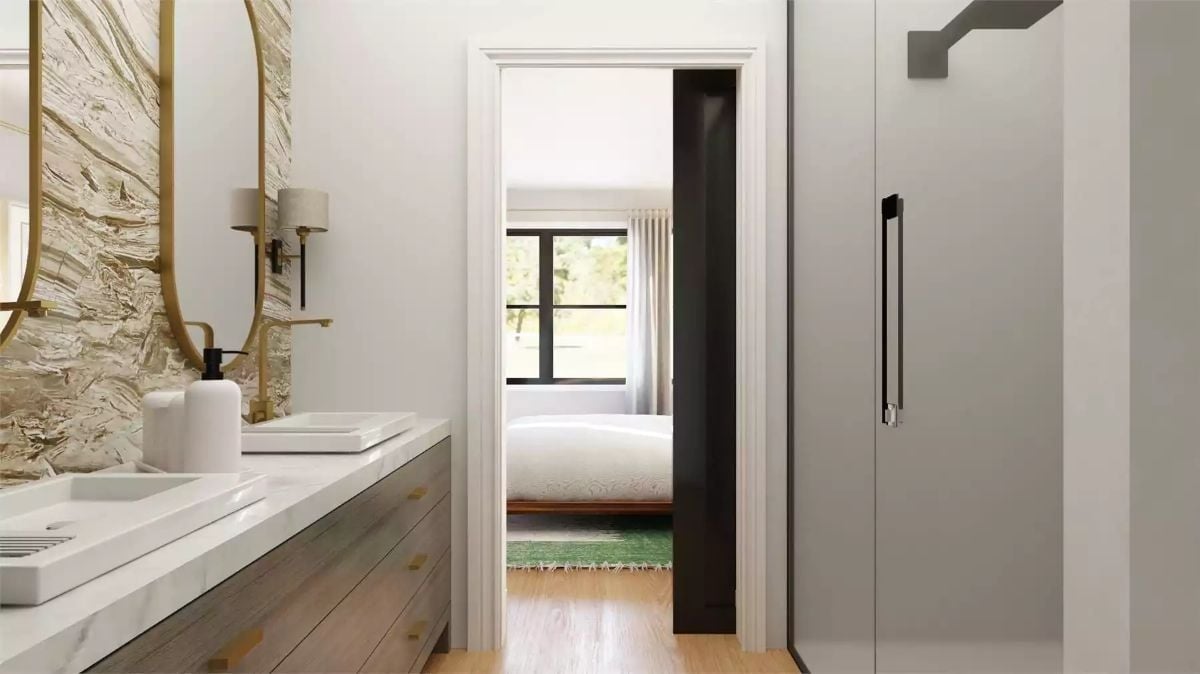
Gold-veined stone swirls up the wall behind a pair of rectangular sinks. Because the brass faucets come straight out of the slab, the marble counter stays clear for soap pumps and little else, which is how a shared vanity ought to work. Oval mirrors in brass frames hang between linen-shaded sconces, and across the room smoked glass hides the shower. Then the black pocket door slides away, and there’s the bedroom.
Designer’s Secret: Tucked into the wall, a pocket door never swings into the narrow path between vanity and shower. Paint it black and the opening becomes a frame for the bedroom view.
Pin It
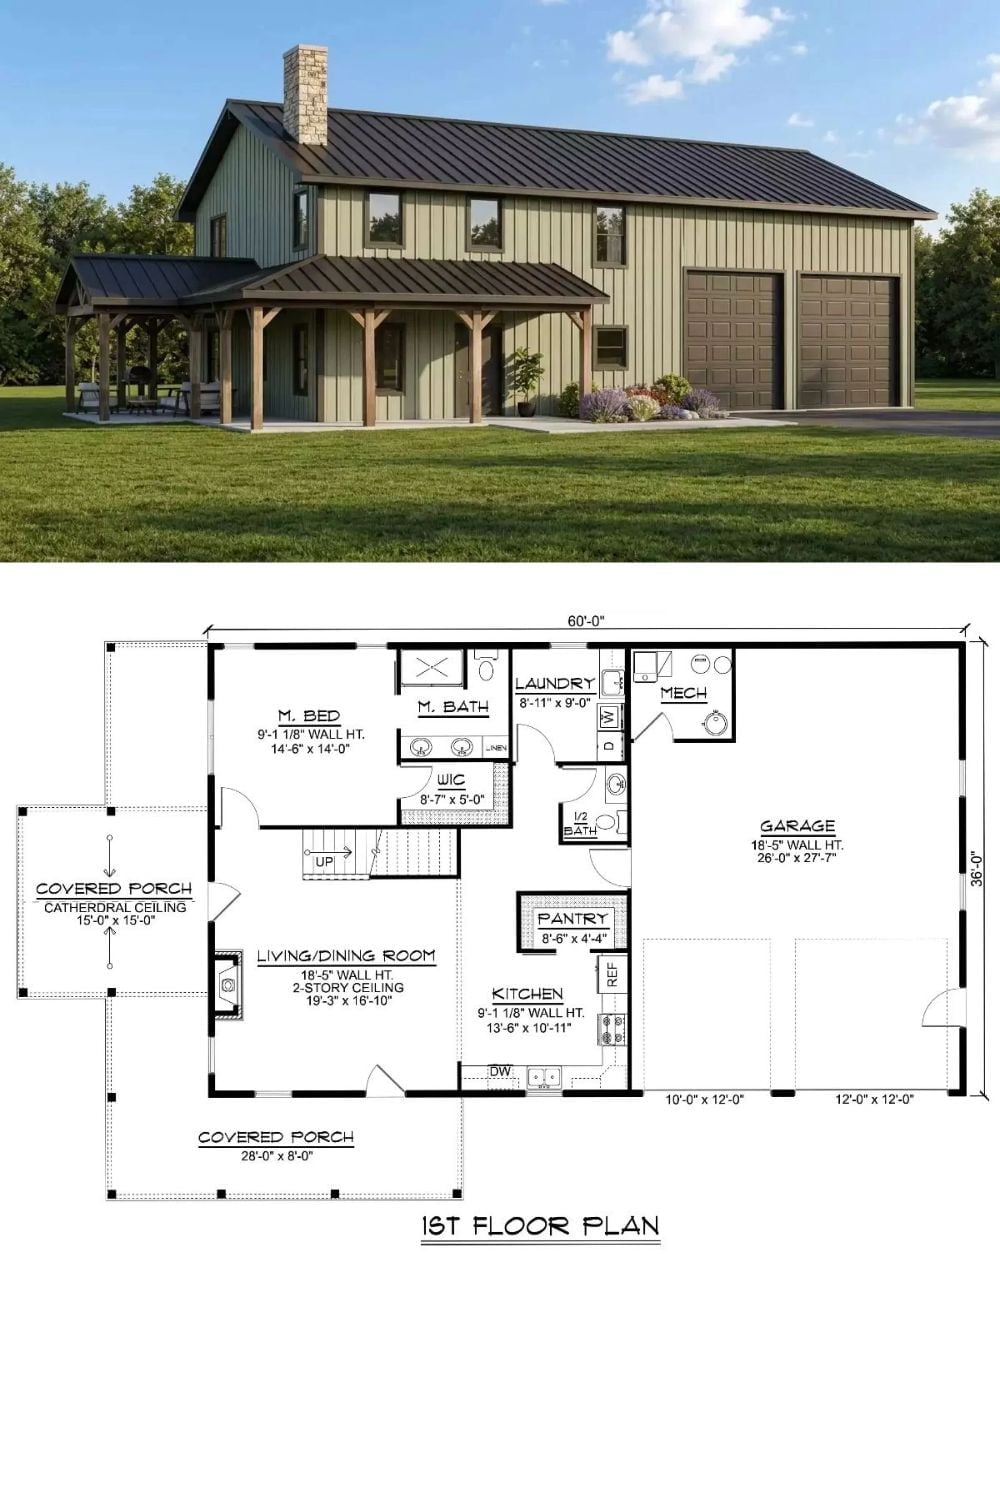
Sage board-and-batten siding sits under a dark standing-seam roof, with a stone chimney rising above the timber porch posts. Inside, the plan puts the primary bedroom, bathroom, and walk-in closet right beside a double-height living and dining room built around a fireplace. The kitchen follows. Pantry, laundry, and a half bath form a buffer between the house and a garage that runs nearly 28 feet deep, the part anyone hauling in groceries after a long day will appreciate most.