
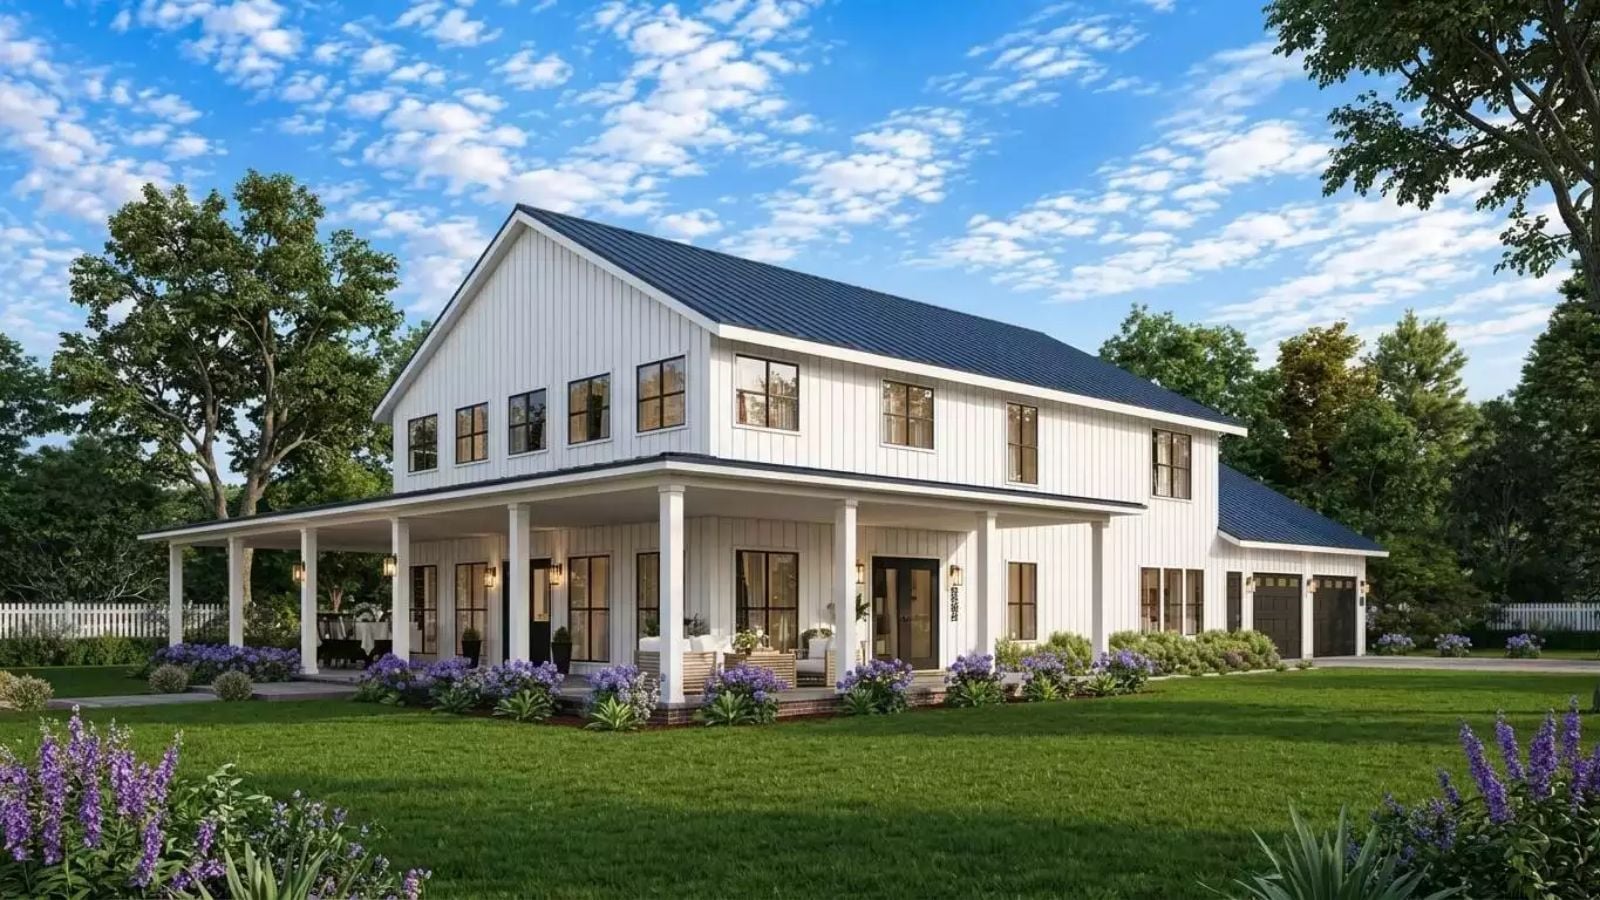
What if the staircase were the border between your floor and theirs? Backpacks land in the mudroom cubbies at 3:30, the loft fills with video game noise by eight, and you read by the great room fireplace while all of it stays upstairs, then take Saturday coffee on the wraparound porch before anyone up there stirs. That split is what the Rossington Way is built around: a main-floor primary suite with his-and-hers closets, and a loft overhead.
Specifications
- Sq. Ft.: 3,122
- Bedrooms: 4
- Bathrooms: 3.5
Floor Plan – Main Floor
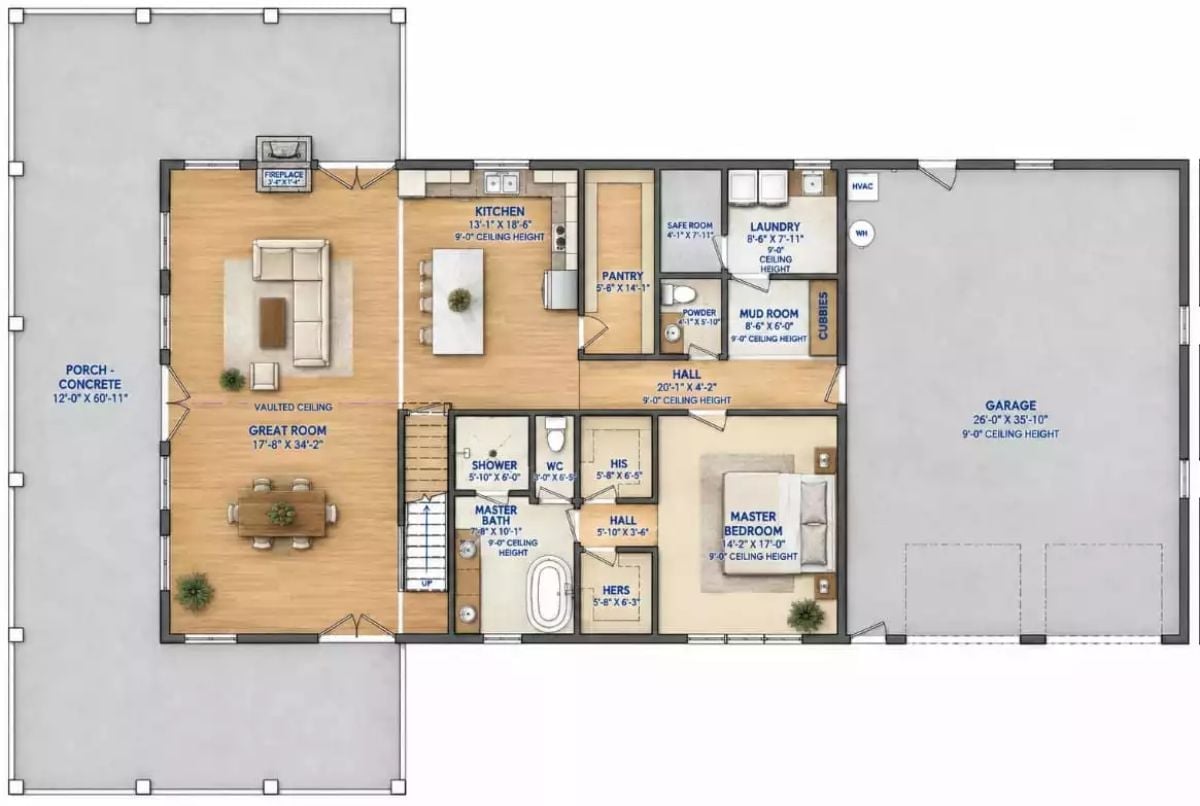
Everything the parents need sits on one level. A vaulted great room opens to the kitchen island, and a hall strings the pantry, laundry and mud room together on the way to the garage. What really stands out, though, is the safe room and that 60-foot porch.
Floor Plan – Second Floor
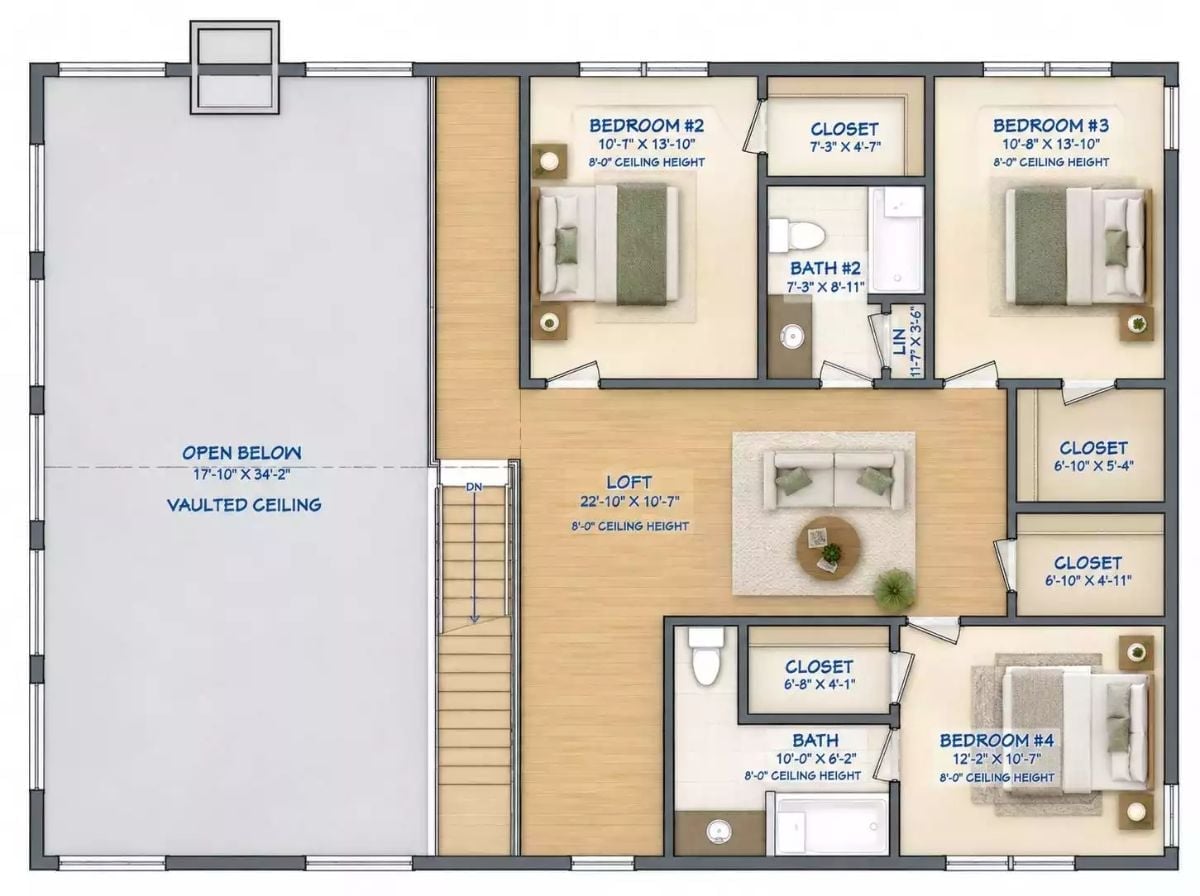
Upstairs, three bedrooms and two baths ring the loft, and the stairs run along the edge of a vaulted space that stays open to the floor below.
Stone Chimney Anchors Board-and-Batten Walls Under Two Standing-Seam Rooflines
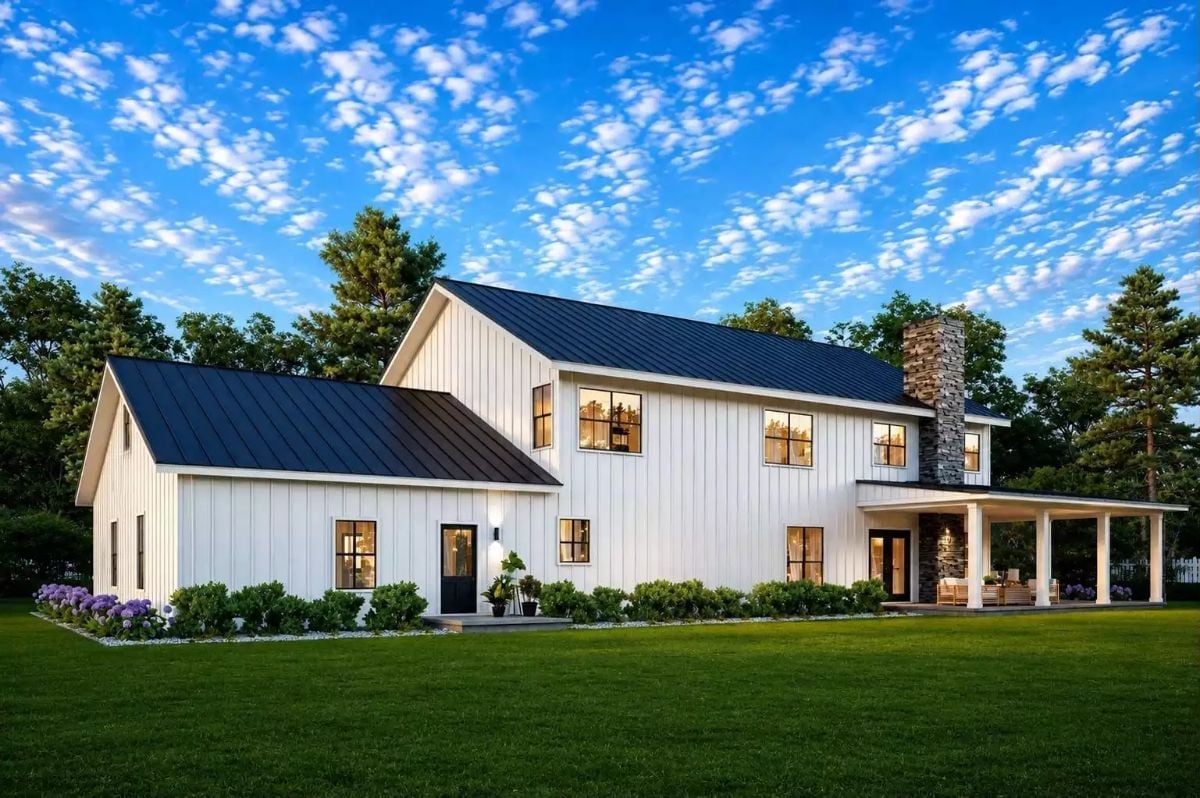
Stacked stone climbs the chimney and wraps the porch wall beneath it. Two standing-seam roofs, two heights. Off to the left, the single-story wing steps down with its own black door, a sconce, and hydrangeas out front.
Quick Fix: Repeat one material in two places so it reads as a decision rather than an accident. Here the chimney stone shows up again on the porch wall behind the seating, tying the tall mass to the outdoor room. It’s about the cheapest way there is to make a facade look planned.
Under the Loft Rail, Kitchen, Stair and Two-Story Hearth Share One Open Floor
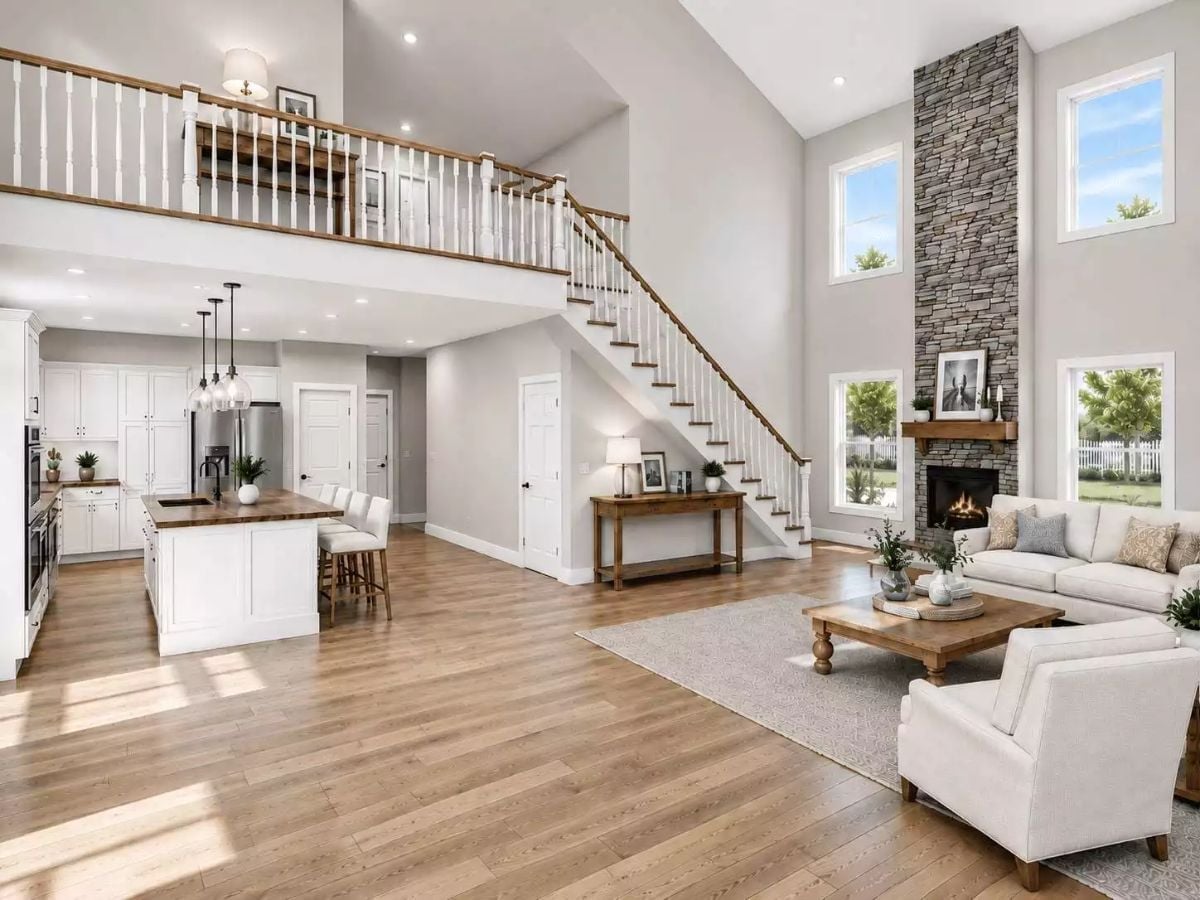
Glass pendants hang over a butcher-block island. Across the room, a stone chimney rises the full height of the vault, interrupted just once by a chunky wood mantel.
Color Story: Pale gray walls sit just a shade off the white trim and cabinets, enough that the white still reads crisp without the room going stark. The only dark vertical in the space is that stone chimney. Your eye follows it straight up the vault.
Four Stools, Three Pendants and a Spindle Rail Watching Over the Kitchen
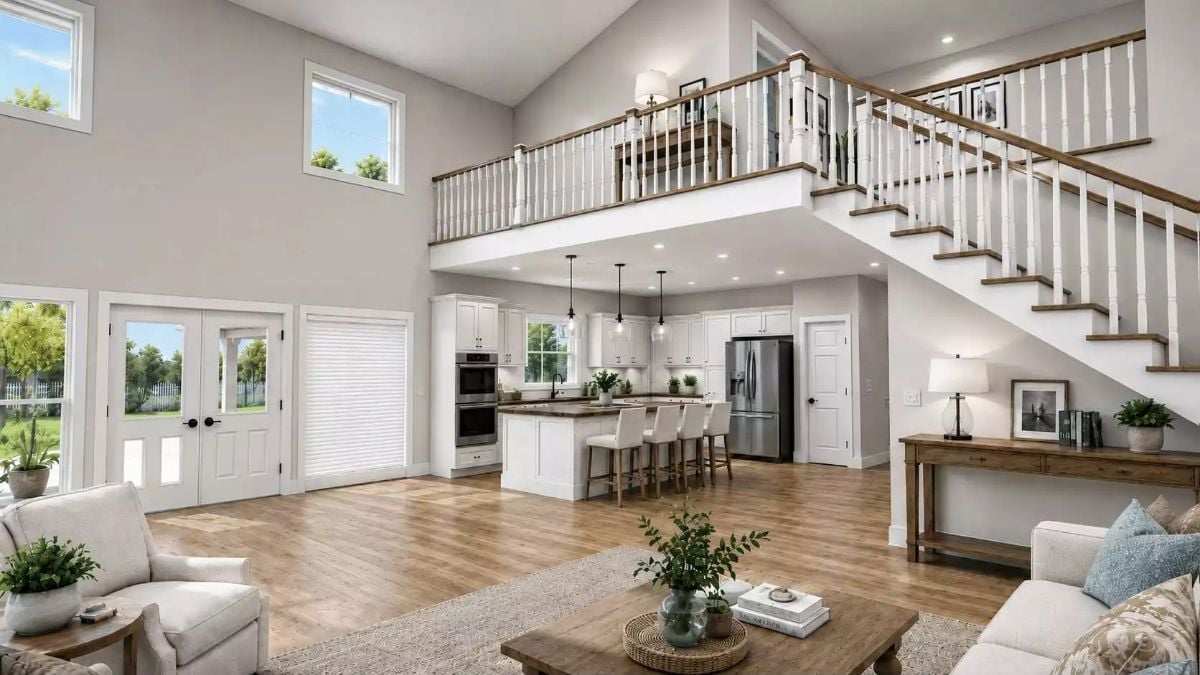
Stained wood treads climb the right wall under a white spindle rail that wraps around the loft. Below, the kitchen tucks under a soffit, with double wall ovens standing in a cabinet at the left end and three glass pendants hanging over a dark-topped island and its four upholstered stools. French doors with black handles lead out to the yard.
Style Tip: Stain the handrail and treads to match, and keep the balusters painted white. That way the wood traces the stair’s path up the wall and across the loft edge, while the white spindles fall back against the trim. And a console table under the climb finally gives that awkward wedge of wall a job.
Past the kitchen, one door opens onto the room that keeps all those counters clear.
Room for Bulk Goods Down a Galley Pantry Lined in Woven Baskets
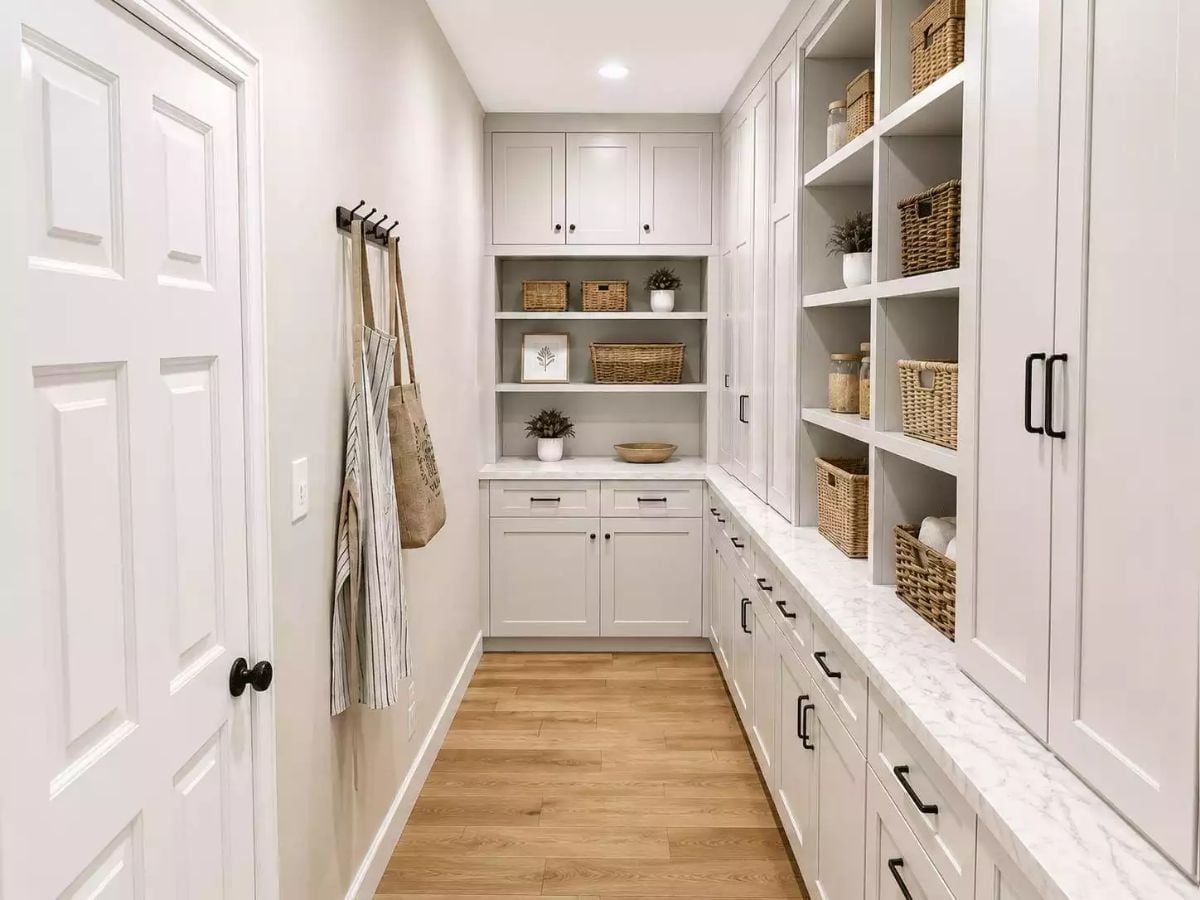
Long counters run down the right wall, topped in a veined white surface that passes for marble. Open cubbies hold woven baskets and jars of grains, and every drawer gets a black bar pull. On the opposite side, a striped apron and a canvas tote hang from hooks by the door, within reach before anyone starts cooking. Honestly, I’d trade a guest room for this.
Leash Hooks by the Back Door, Brass Faucet at the Farm Sink in a Galley Laundry
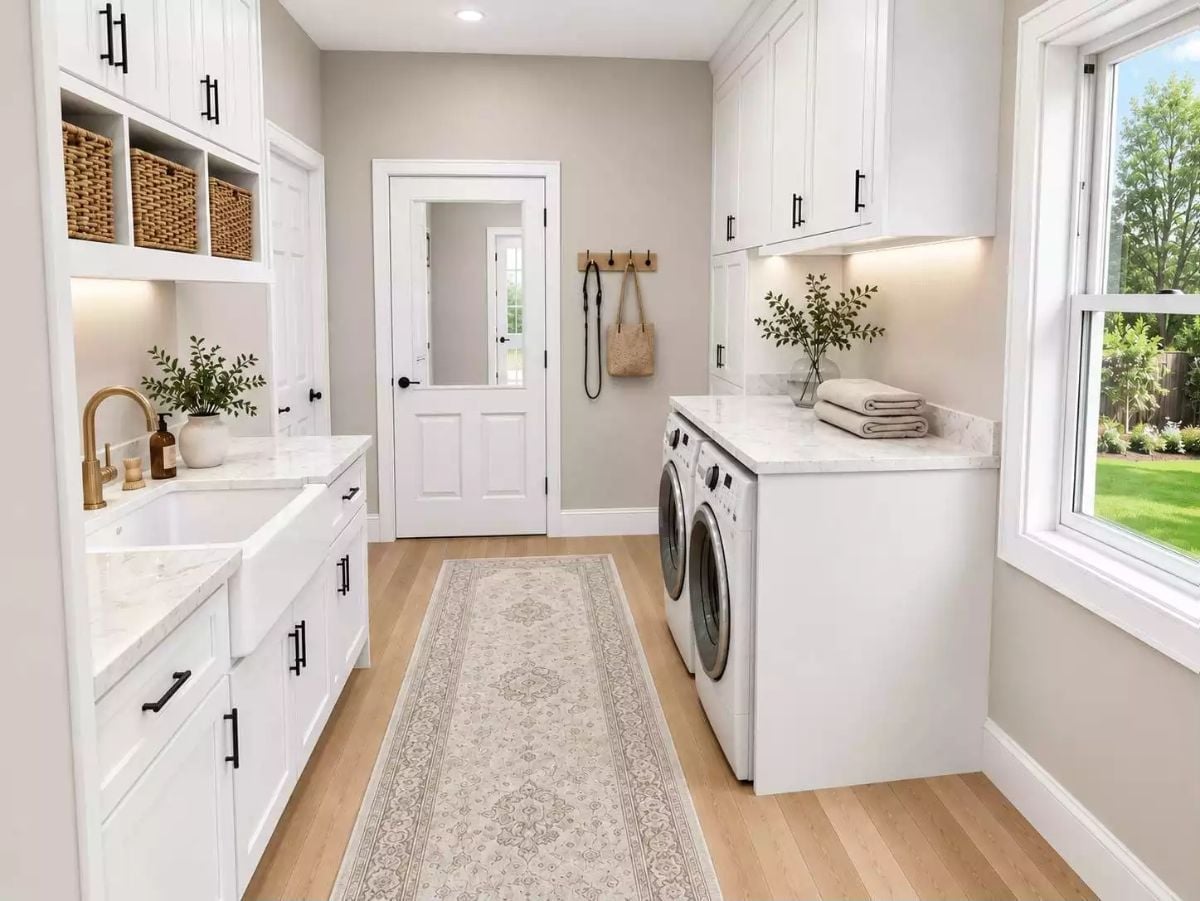
Front-loaders tuck under a marble counter across from a farmhouse sink, where a brass faucet sits alongside black pulls.
Editor’s Note: Run the countertop straight across the front-loaders and you’ve got a folding station without buying a stick of furniture. Keep it clear. The short marble backsplash behind the machines earns its place too, since it stops stray socks from slipping into the gap against the wall.
Twin Cushioned Benches Line a Window-Wrapped Breezeway With Baskets Tucked Below
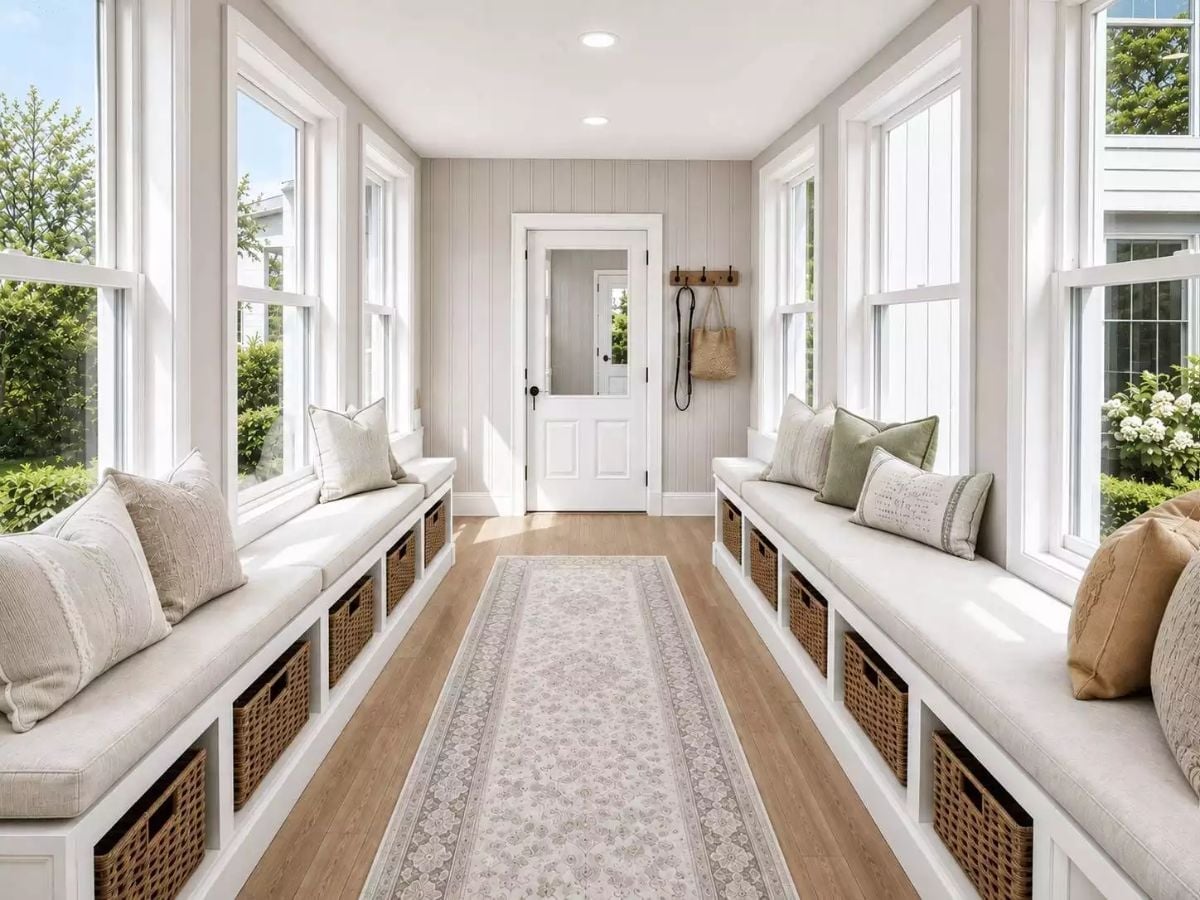
Cushioned benches run the length of both walls, built over cubbies of woven baskets that can each swallow a pair of boots. Double-hung windows crowd in behind the seat backs. Down the middle, a patterned runner leads to the half-glass door.
Try This: Set the bench height so the cushion tops land just under the window sills, which keeps the glass open above every seat. And skip cabinet doors on the cubbies. A basket that pulls out in one motion is the only kind people actually use.
Parents Get the Quiet End: Wingback Bed, Crystal Drum Chandelier and a Corner Reading Chair
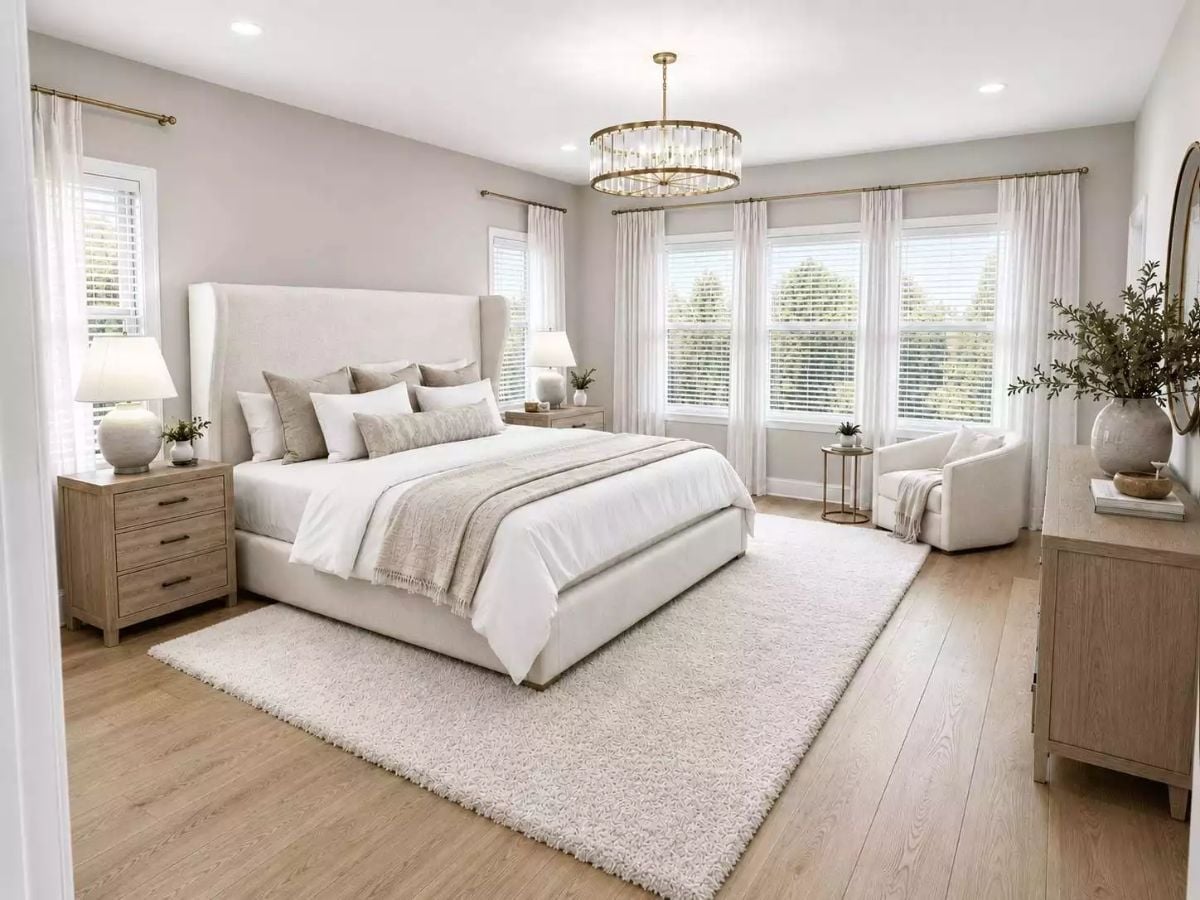
Tall wings curl forward on an upholstered headboard that climbs well past the window sills, and the frame below wears the same nubby fabric. Brass shows up three times. It rings the drum chandelier, runs along curtain rods mounted just under the ceiling, and frames the tiny side table next to the barrel chair in the corner. Full-height sheers soften the blinds without blocking daylight, while the matching wood nightstands each get three drawers with dark pulls. On both sides, a wide shag rug runs well past the footboard, so bare feet land on pile instead of planks. Honestly, that rug earns its keep more than the chandelier does.
Repeat brass three times and a white room stops looking unfinished.
Popcorn on a Marble Cube, Backlit Screen Glowing Over a Slatted Floating Console
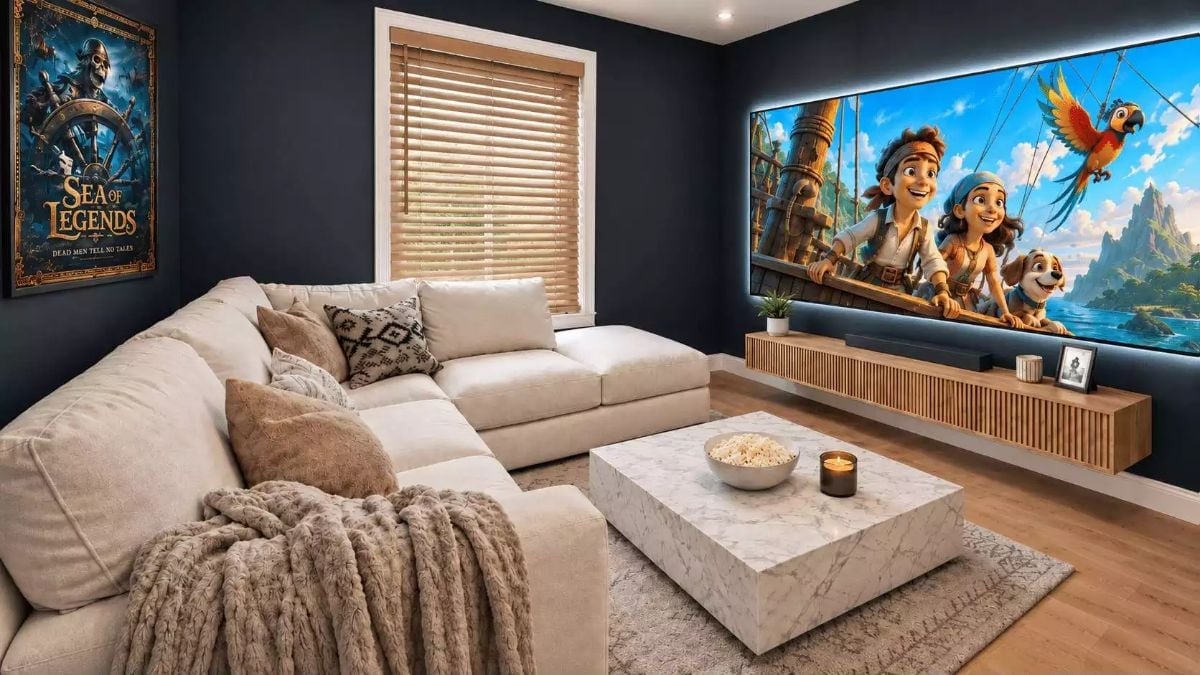
A cream sectional wraps two walls to face the backlit screen, with a slatted wood console floating below it to hold the soundbar.
Ask Yourself: Where will the light come from during an afternoon movie? The wood blinds tilt shut, but that window sits right beside the screen wall, so glare can still sneak in around the edges. Blackout drapes over the blinds solve it.
Kids’ Loft Lounge Wraps a Giant Sectional Around a Jute Rug at the Top of the Stairs
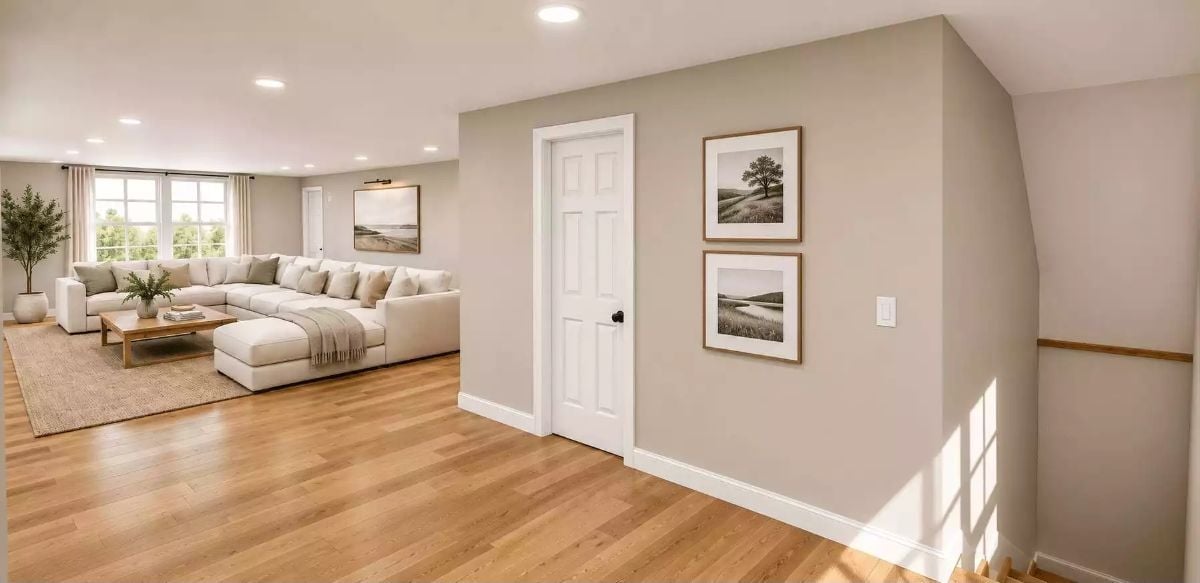
Up here, a deep sectional with a chaise wraps a jute rug while a wood handrail traces the stairwell. Two framed landscape prints hang beside a six-panel door.
Pin It
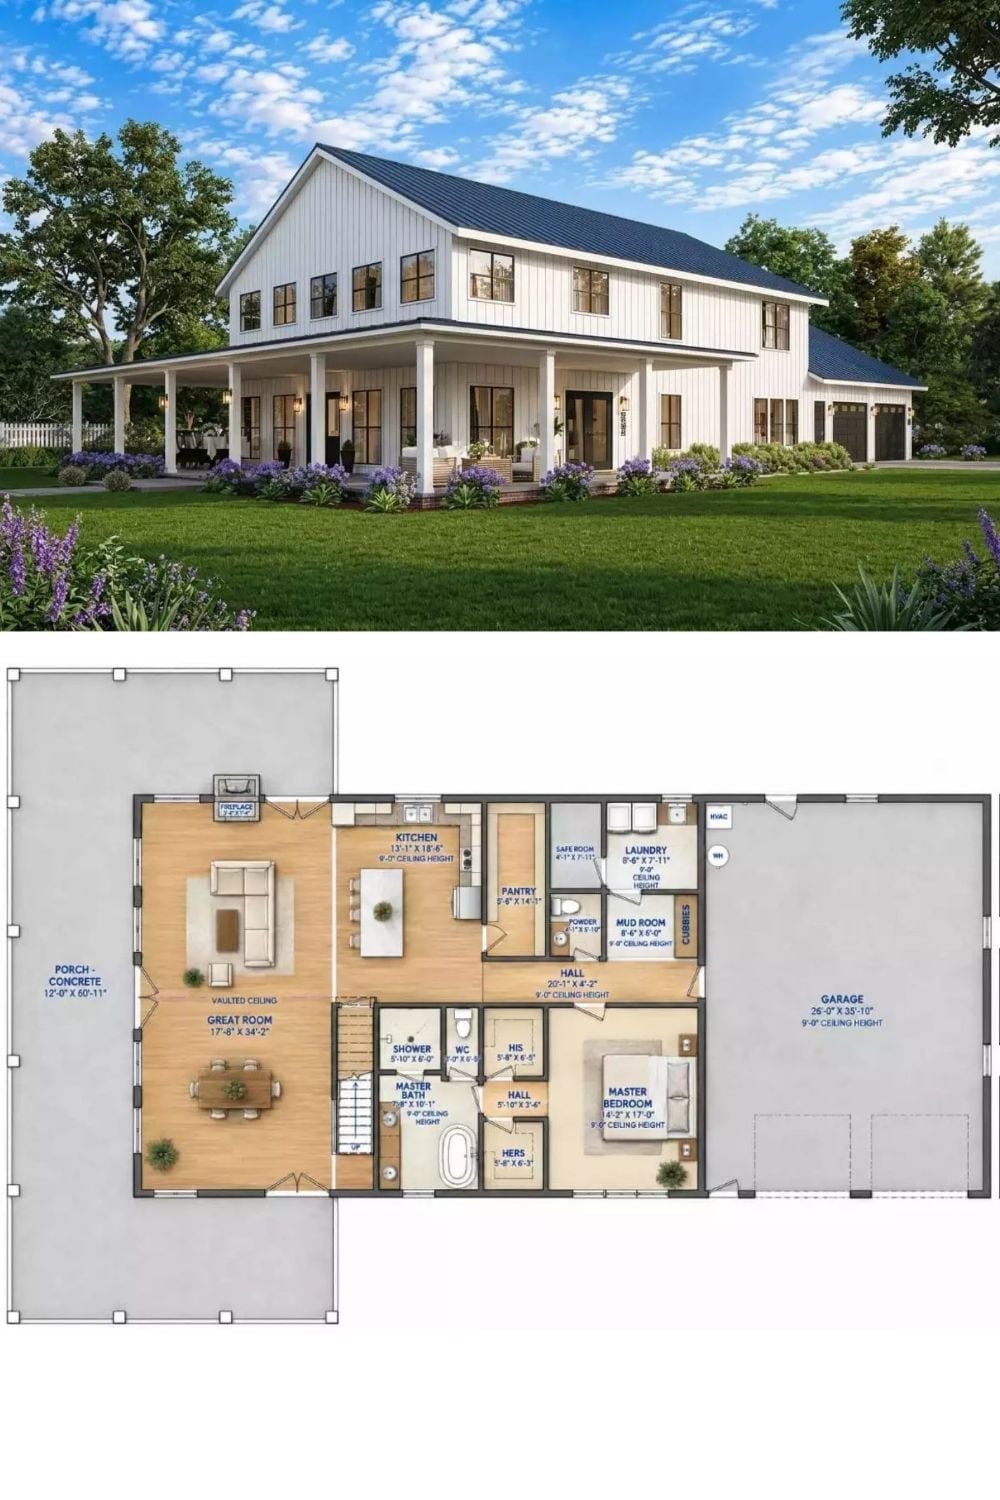
White board-and-batten siding rises under a dark metal roof, with a column-lined porch out front. Below that sits the main floor. Its vaulted great room opens to the island kitchen, and the primary bedroom gets separate his-and-hers closets.