
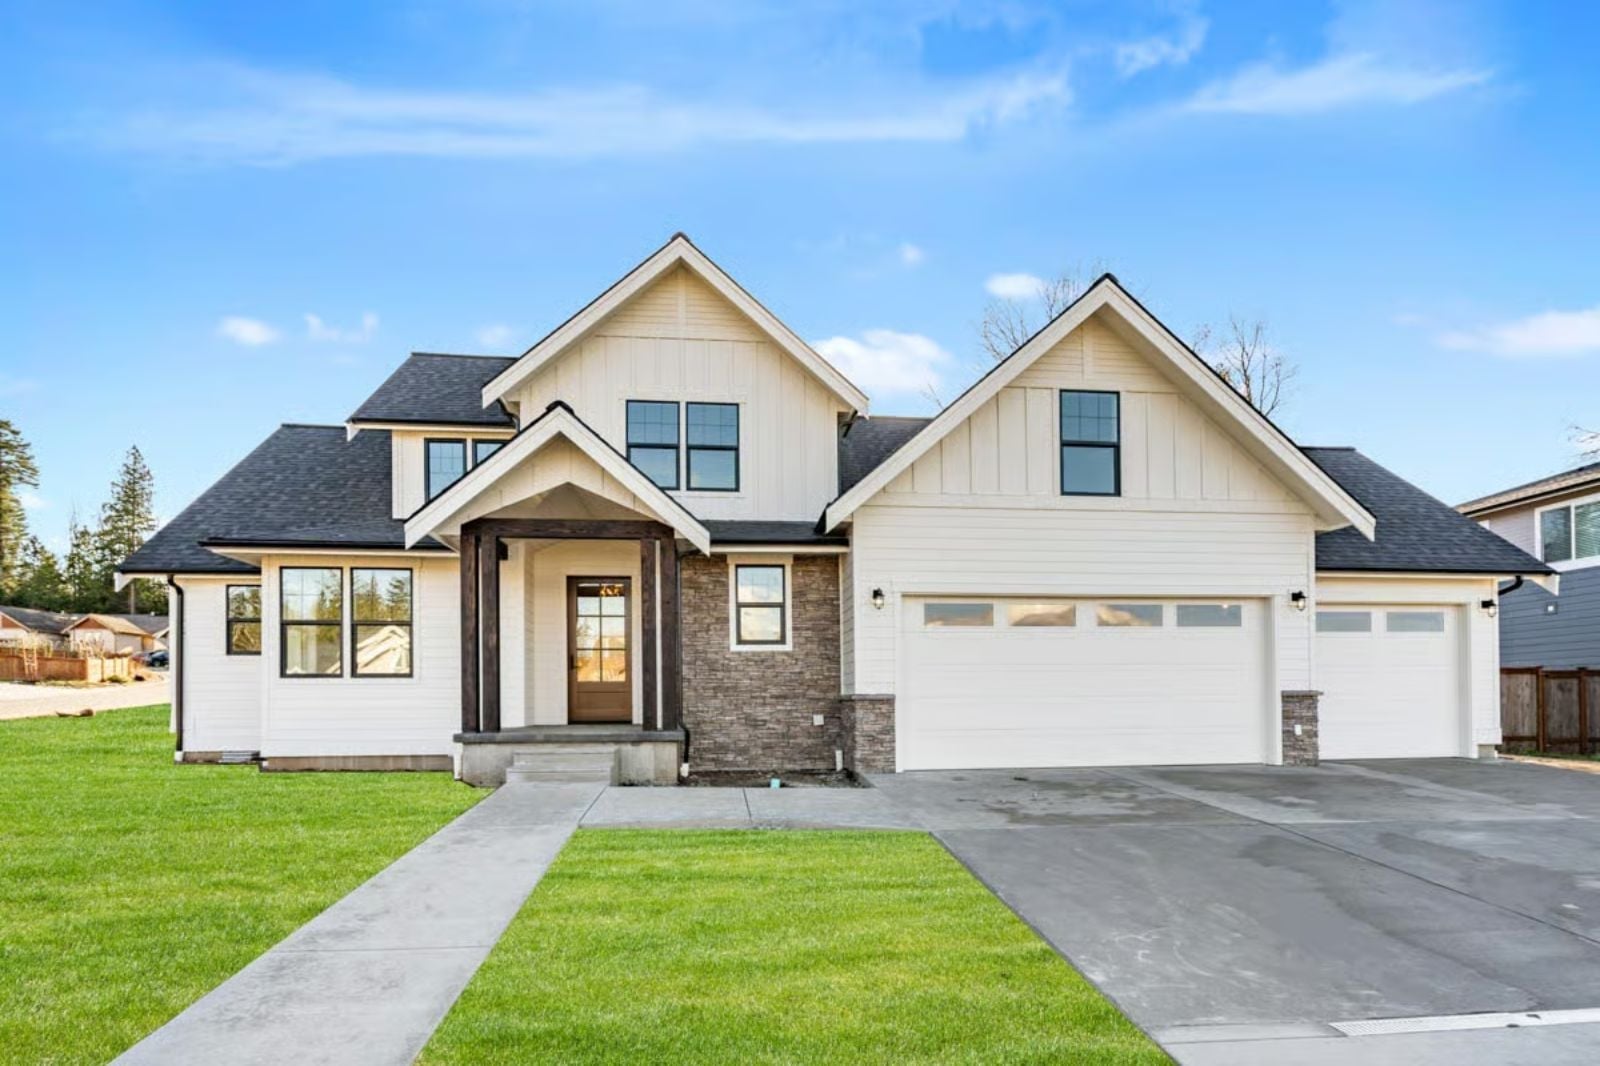
Families stopped asking for more bedrooms and started asking for more places to spread out. Cleats hit the floor by the laundry at four, homework takes over the island while pasta boils at six, game night moves upstairs by eight, and by nine the fireplace finally belongs to you. The Grayson Lowe plans for all of it, with laundry right off the garage, a long kitchen island, a great room under a vaulted ceiling, and a bonus room upstairs.
Specifications
- Sq. Ft.: 2,420
- Bedrooms: 4-5
- Bathrooms: 2.5
Floor Plan – Main Floor
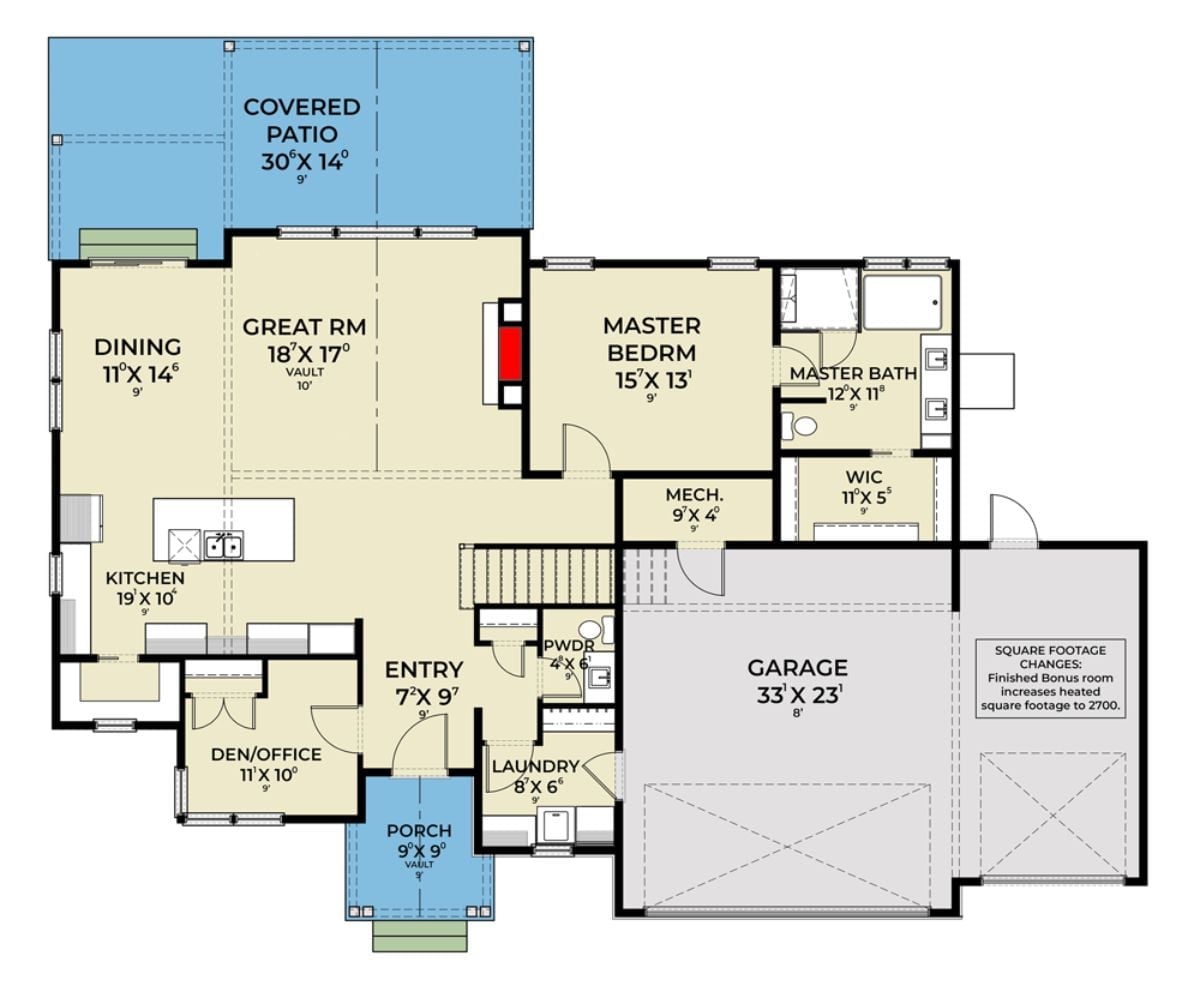
Come in off the porch and you land in an entry between the den and the laundry, with the kitchen, dining area, and tall-ceilinged living space opening up behind it. The primary suite keeps to itself.
Floor Plan – Second Floor
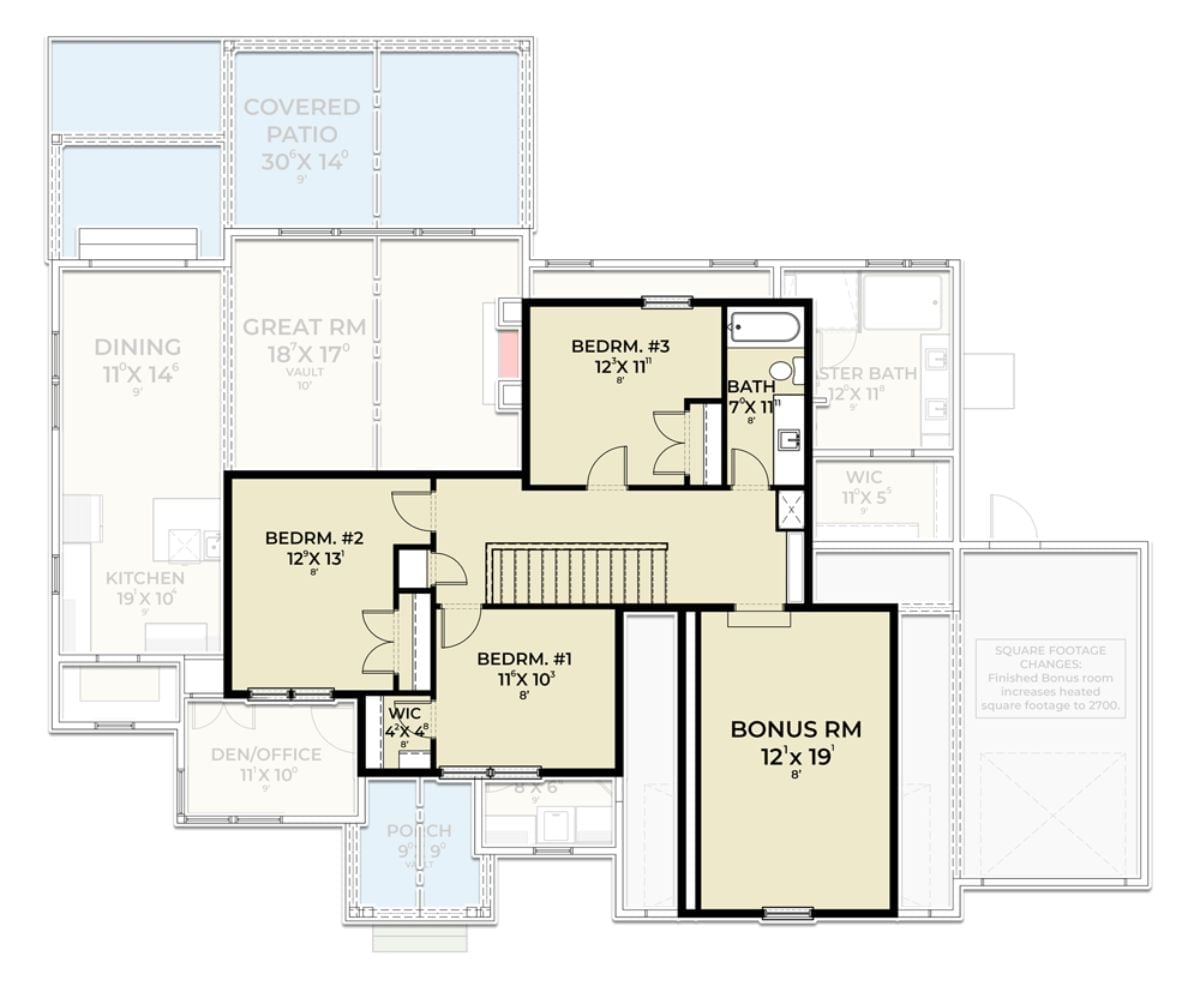
Upstairs, three bedrooms circle the landing. Bedroom #2 is the biggest at 12’9″ by 13’1″, but Bedroom #1 is the one with its own walk-in closet. Next to Bedroom #3 there’s a shared bath with a tub, plus a linen closet close by. Honestly, the bonus room is what I’d buy this plan for: 12’1″ by 19’1″ over the garage, opening straight off the landing.
Designer’s Secret: Bedroom #2’s closet sits right between it and Bedroom #1. Storage on a shared wall puts a layer of hanging clothes between sleepers, which means less noise traveling from one room to the next.
Rear Covered Patio Tucked Under a Gabled Wing with Dark Timber Posts
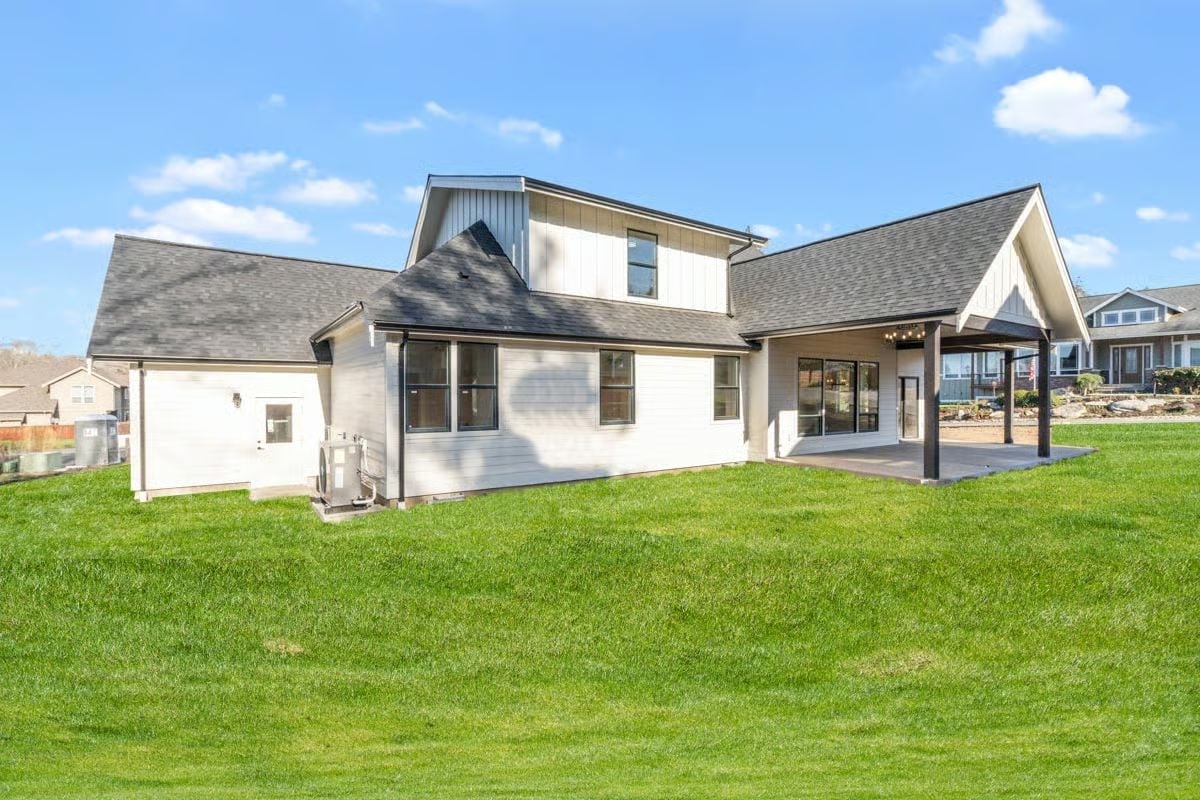
Out back, board-and-batten siding climbs the gables and lap siding wraps the lower walls. Dark timber posts frame a covered patio wide enough for a dining set, with string lights already strung from the ceiling. Black window frames tie it to the roofline.
Worth Knowing: The heat pump condenser has its own pad by the side door, well away from the patio. Good call. Outdoor units hum and blow warm air, so tucking this one around the corner keeps evenings outside quieter.
Dark Glass-Paneled Door, Orb Chandelier and Carpeted Stairs Greet You at the Entry
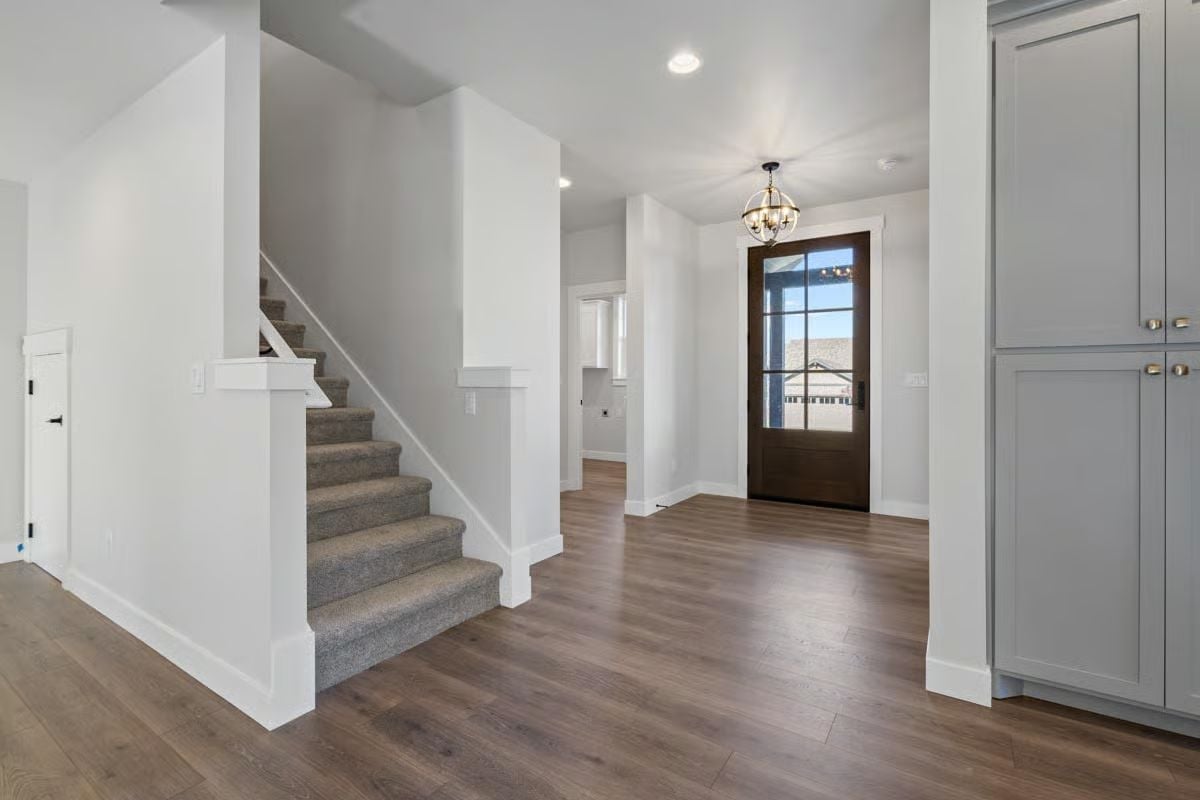
Glass fills most of the front door, set in dark-stained wood that grounds an otherwise all-white foyer, and a brass orb chandelier hangs overhead. Broad planks run straight back past a carpeted staircase whose half walls are capped with flat trim rather than spindles. That keeps the sight lines open. On the right, gray Shaker-style cabinetry with brass knobs catches coats and shoes before they wander farther in. A white door tucked beside the stairs suggests extra storage, and down the side hall, more white cabinetry peeks through a second doorway.
From the front door on, half walls and one wide hall give the entry room to breathe.
Vertical Shiplap Fireplace Climbs Toward a Vaulted Ceiling Under a Candle Ring Chandelier
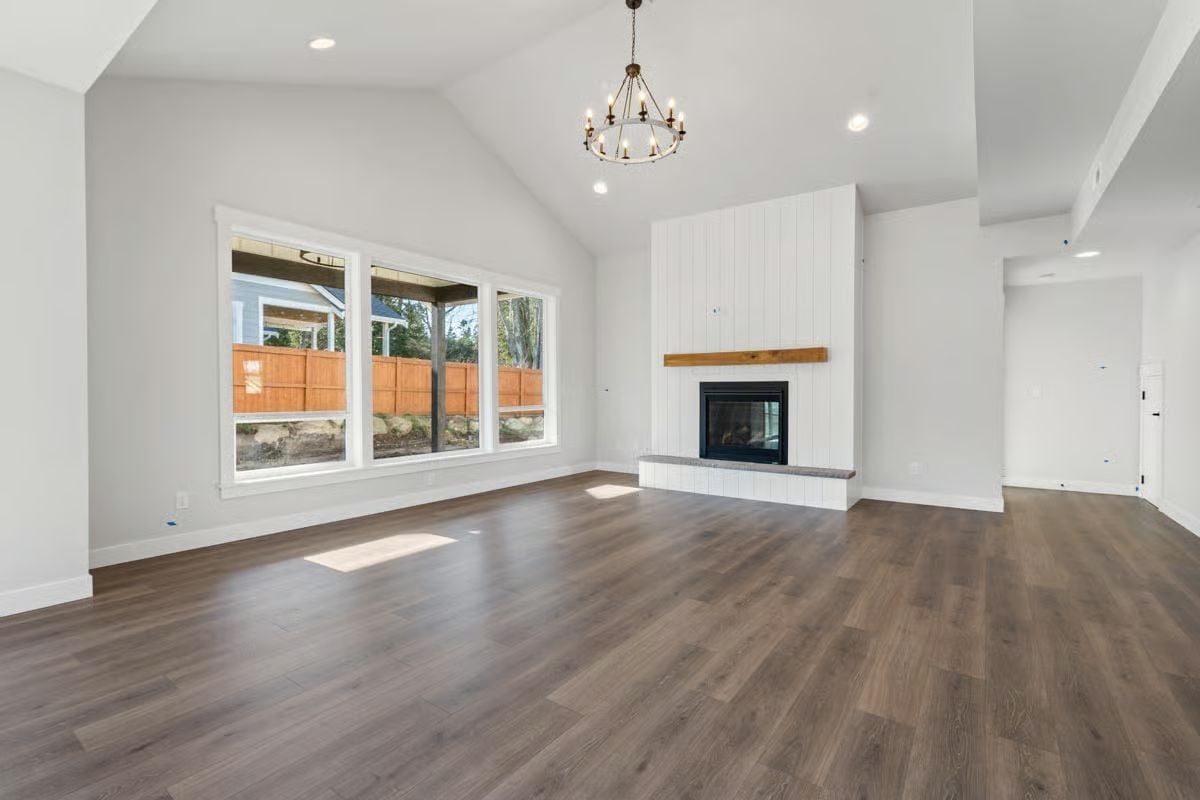
Vertical paneling rises from a raised gray hearth nearly to the ceiling line, and a chunky wood mantel interrupts all that white. Three tall windows look out to the covered patio. Underfoot, smoky brown boards carry on into the hallway beyond.
Material Matters: Vertical paneling draws the eye up toward the vault, so the fireplace feels as tall as the room itself. Stray embers land on the raised hearth’s hard surface instead of the wood-look floor. Plus it’s a handy ledge for perching or parking a mug.
Where the Kitchen Ends, a Sunlit Dining Space Opens Under an Iron Ring Chandelier
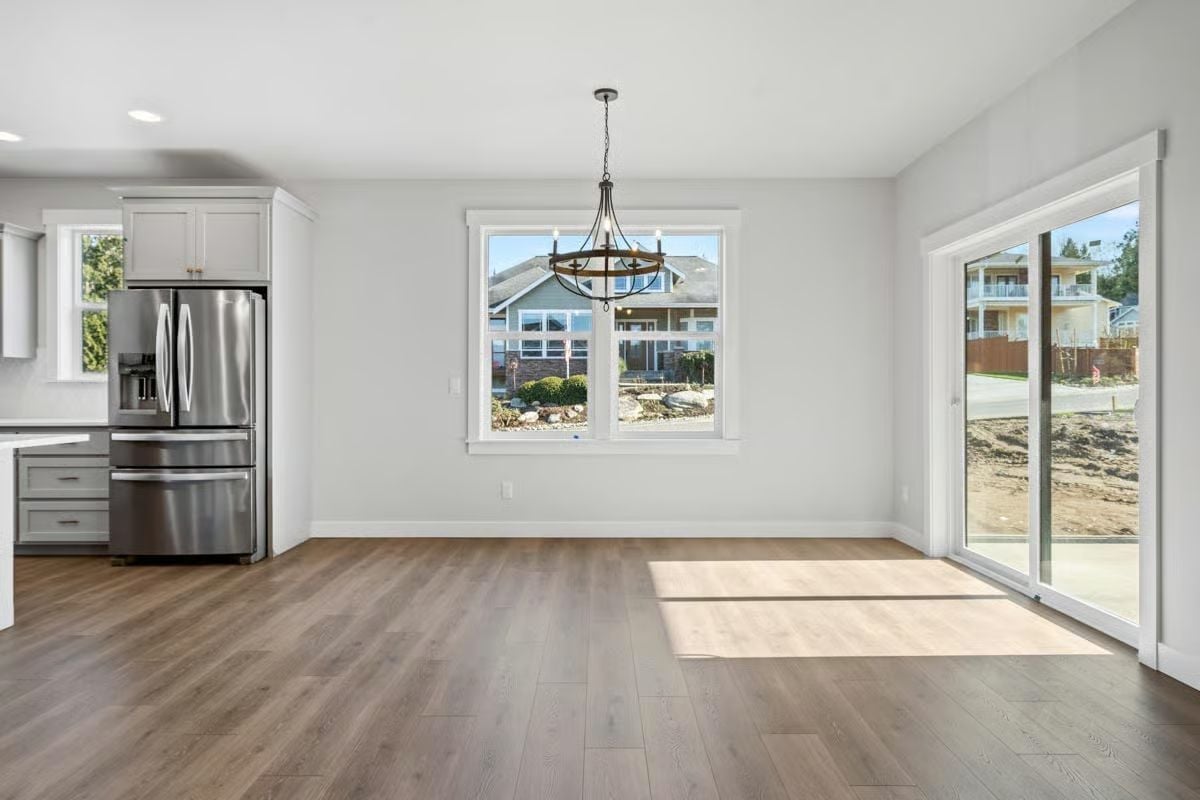
The same planks run from the painted gray kitchen cabinets straight into the dining space, with no threshold and no break. An iron ring chandelier hangs centered on the double window, while the sliding patio door pours light across the floor.
A Slider Keeps the Table Zone Clear
Hinged patio doors need a wide arc of clear floor, and that arc cuts right into a dining zone. This slider just glides along its own track, letting chairs pull up close to the glass. Real floor space, back in play.
Room for Two Cooks: Long White Island Faces a Wall of Gray Shaker Cabinets
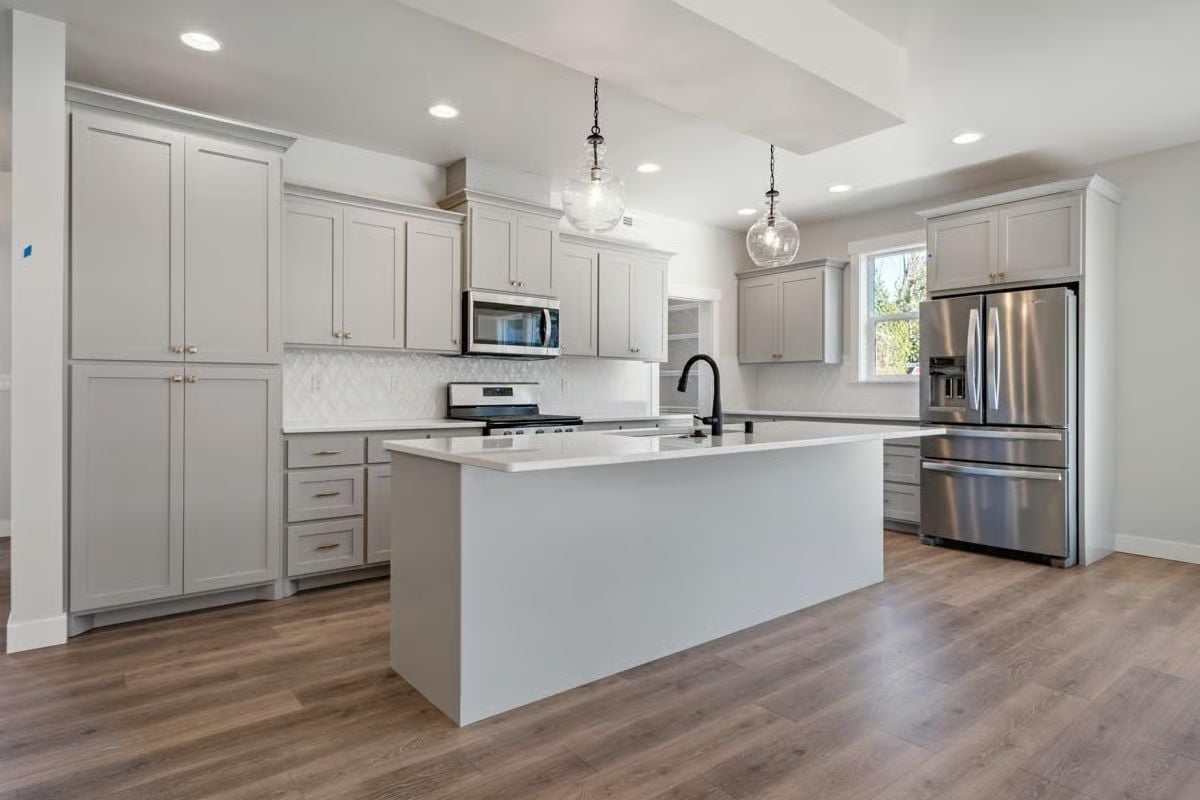
On one wall, Shaker doors stack floor to ceiling, and across from them a black faucet and glass pendants mark out the island.
Try This: Look up at the dropped soffit. It traces the kitchen above the island, letting an open plan read as separate rooms without a single new wall, and it hands the pendants a defined ceiling to hang from.
Half-Wall Landing Peeks Down at the Kitchen While the Hall Bath Waits a Few Steps Away
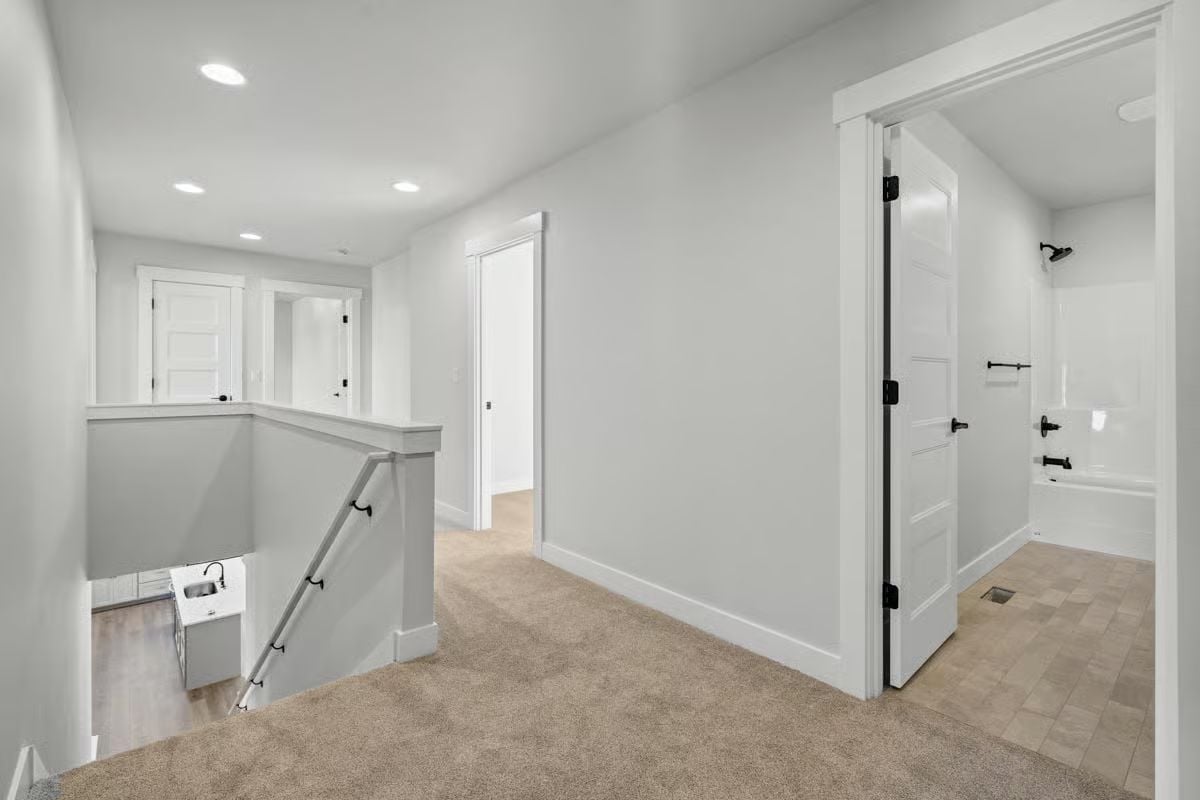
Tan carpet runs from the stair rail right up to the hall bath’s threshold, where wood-look plank tile takes over, and black hinges stand out against the five-panel doors. Then glance over the capped half wall. Down below sits the kitchen island, gooseneck faucet and all.
In The Details: Trading a solid wall for a half wall around the stairwell keeps the upstairs within earshot of the kitchen, so you catch what’s going on downstairs without hanging over a railing. And the hall bath’s tub and shower combo? It handles toddler bath time and quick teenage showers equally well.
Two Sinks, One Soaking Tub and a Crystal Chandelier Hung Right Over the Bath
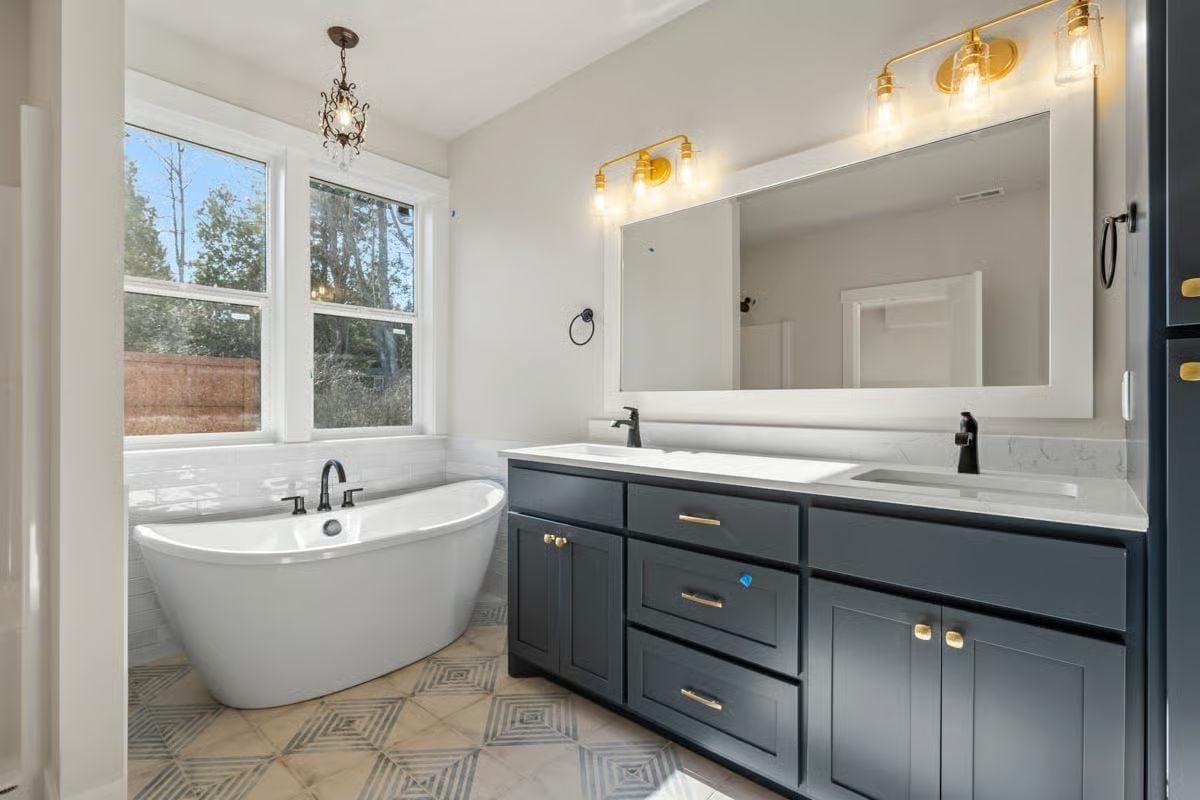
No more bumping elbows at the mirror. Each undermount sink gets its own matte black faucet, and drawers sit tucked between the two cabinet bays of the long vanity. Across the room, a freestanding tub rests against subway tile beneath twin windows, while diamond-patterned floor tile adds a bit of quiet movement underfoot. Honestly, a chandelier over the tub is the kind of indulgence I’d keep.
Pin It
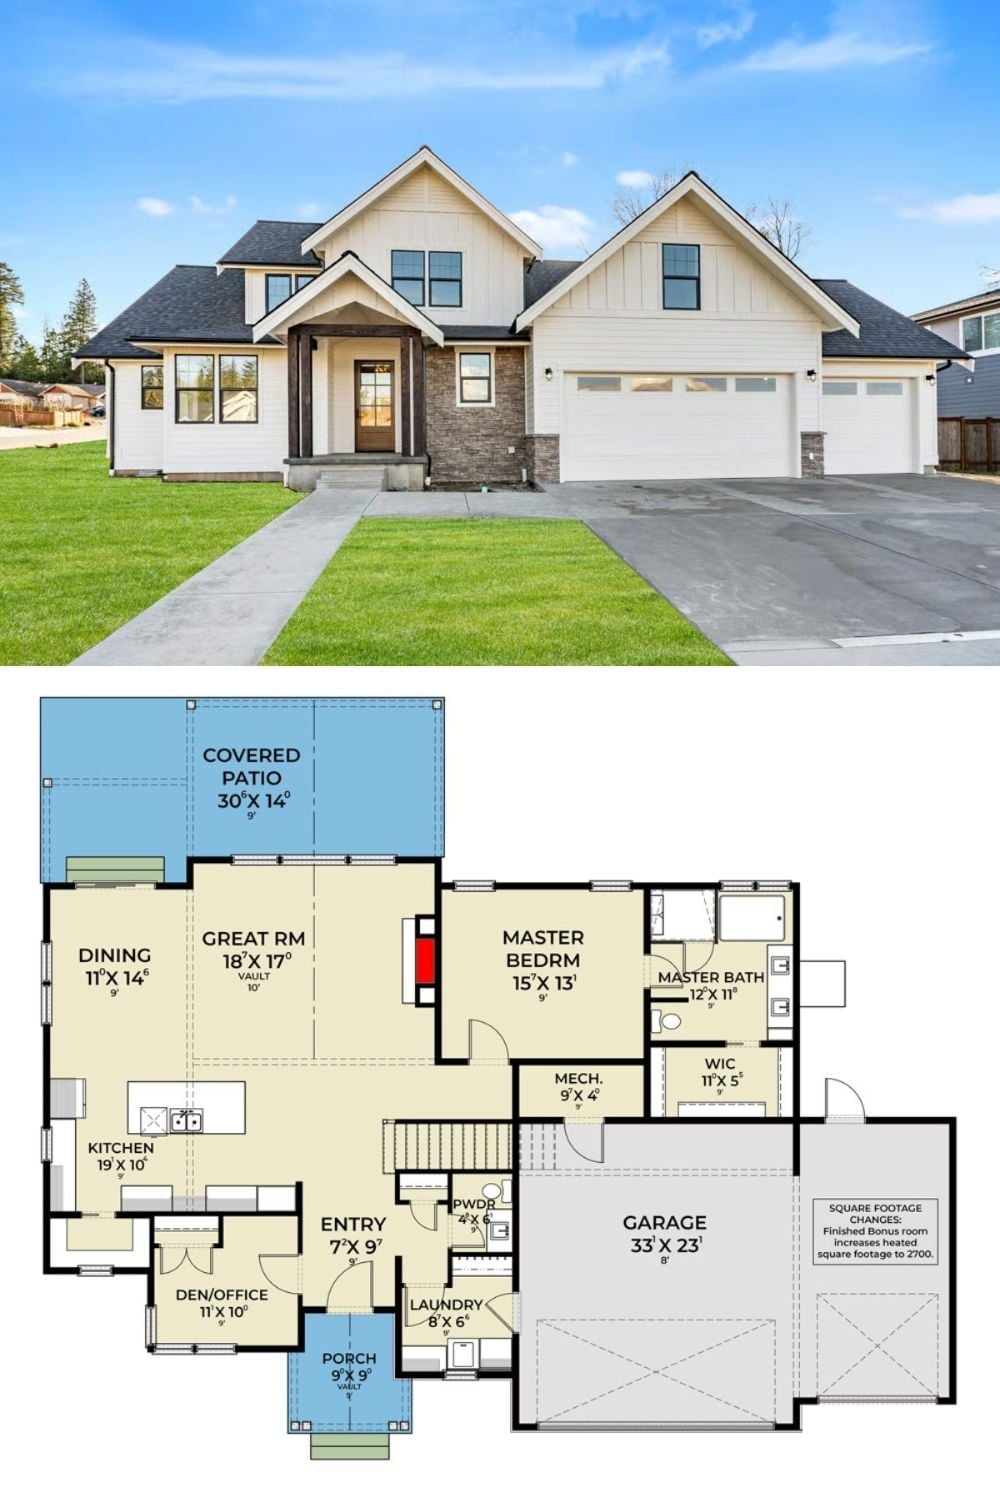
Board-and-batten gables, stacked stone and dark timber porch posts frame the front, and a three-car garage sits off to the right. The main floor comes next. Its great room rises under a sloped ceiling and opens with the island kitchen toward a 30-foot covered patio, with the primary suite right next door.