
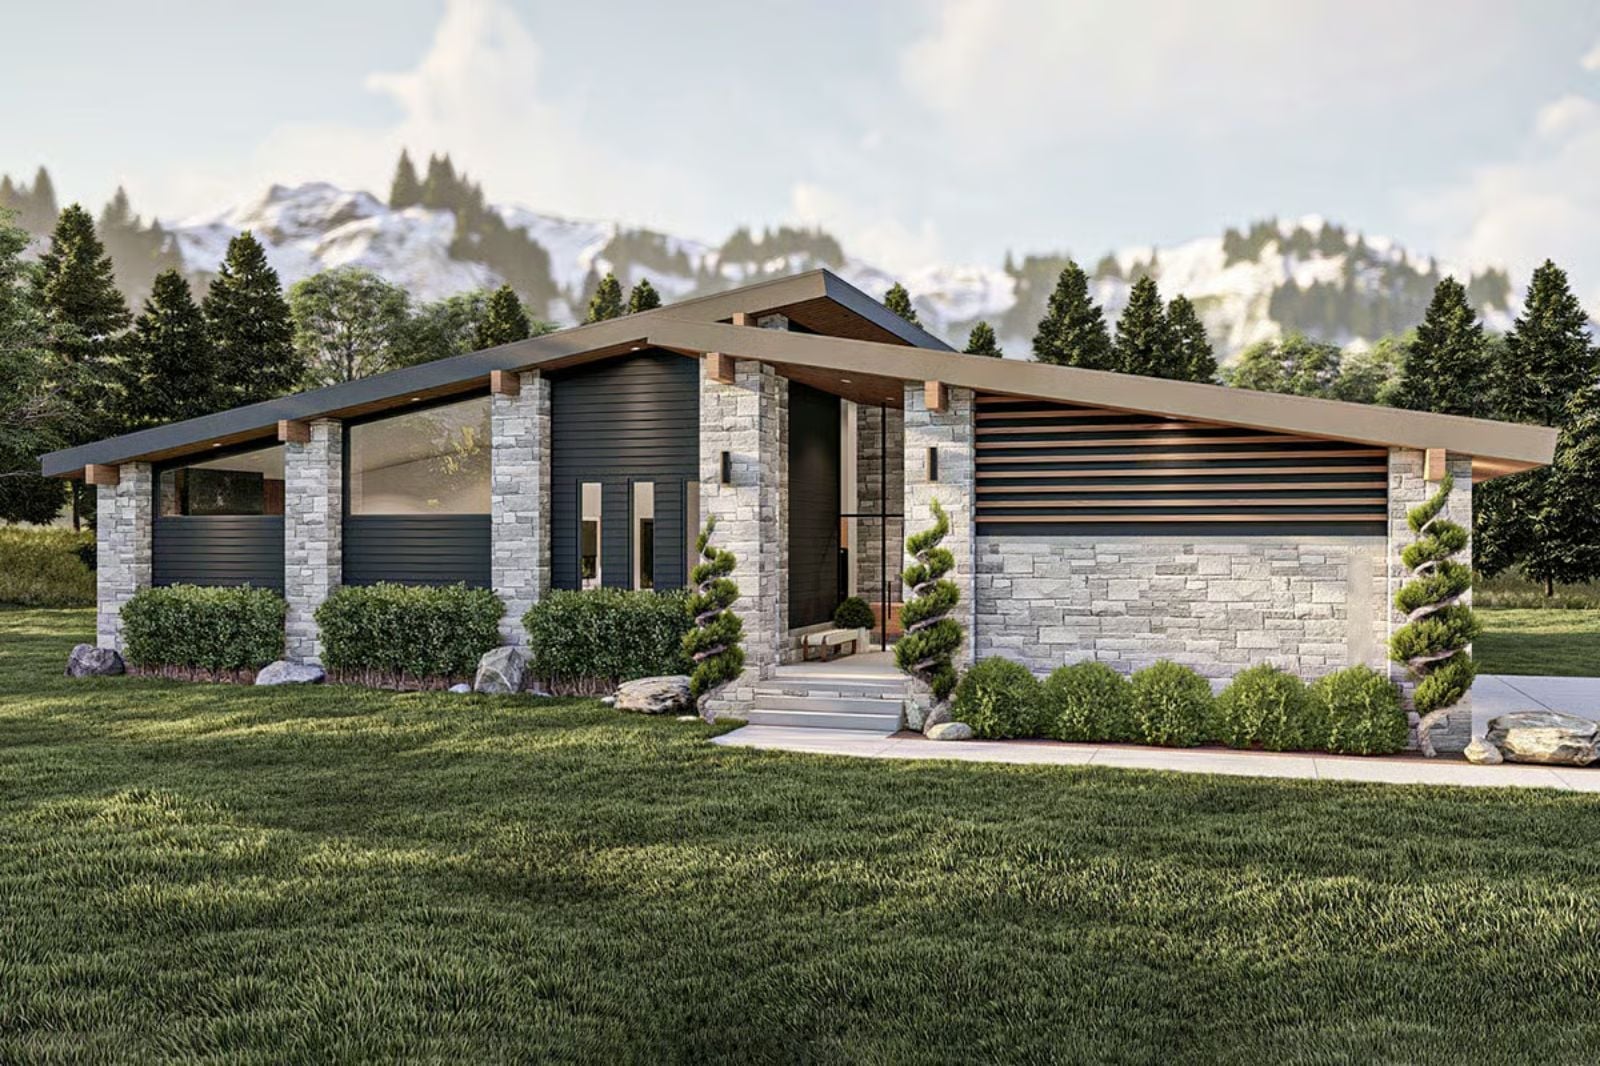
The best party in a single-story house happens on the floor the street never sees. Platters leave the island at eight and the crowd drifts downstairs by nine, and long after the ice stops cracking at the wet bar, the last four friends are still out on the covered porch past midnight. The Vivienne Holt is built for exactly that night, with a finished basement, a long kitchen island, a stair open to below, and a covered porch right off the kitchen.
Specifications
- Sq. Ft.: 2,604
- Bedrooms: 2-4
- Bathrooms: 2.5-3.5
Floor Plan – Main Floor
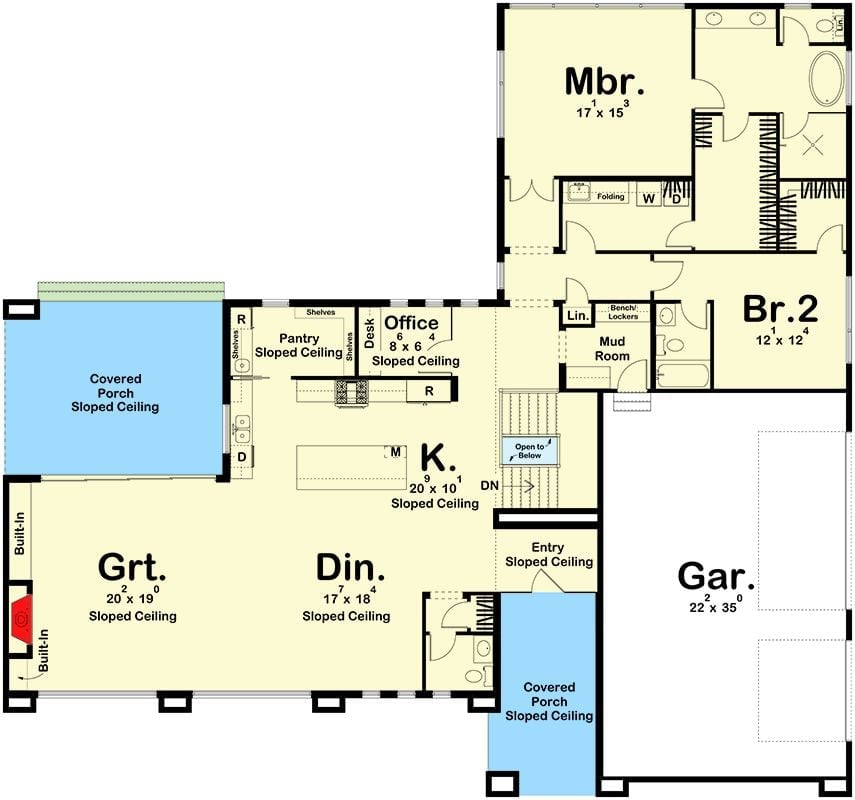
Sloped ceilings run over the open great room, dining area and kitchen, where the island looks straight at a fireplace flanked by built-ins. Pantry and office tuck in behind. On the garage side, a mudroom with lockers connects to the 35-foot-deep garage, and the primary bedroom sits only steps from a laundry room with a folding counter, an adjacency nobody appreciates until laundry day.
Floor Plan – Basement
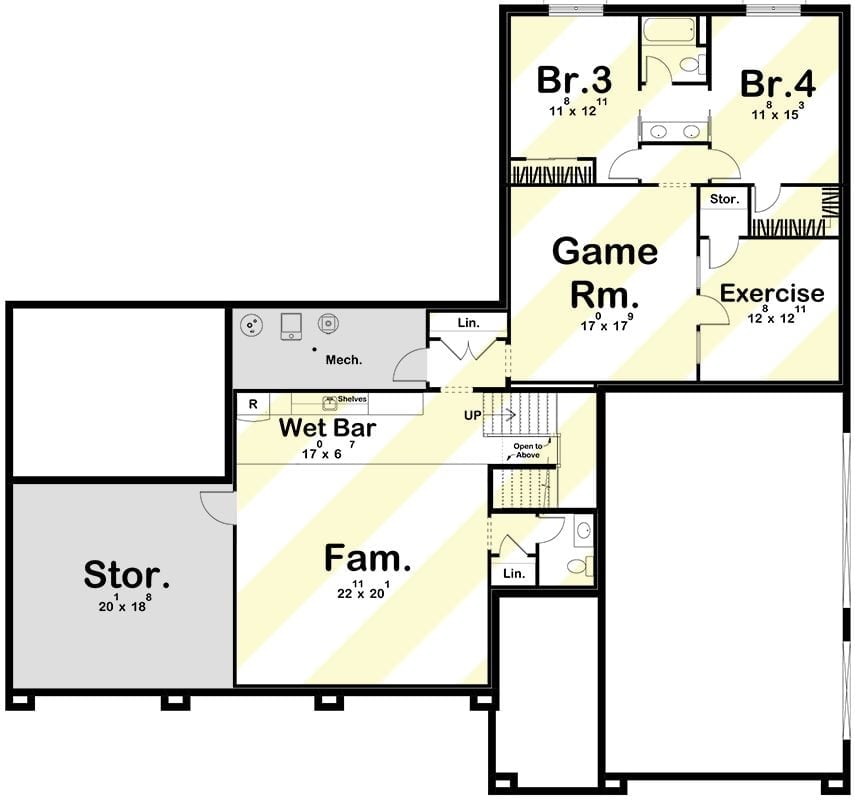
Stairs land between the wet bar and the game room, so guests hit the fun first. Beside the 17-foot wet bar, the family room measures 22’11” by 20’1″. Bedrooms 3 and 4 share a double-vanity bathroom, while an exercise room, half bath, and storage room round out the level.
Stone Pier Holds Down a Covered Patio Made for Long Dinners Outside
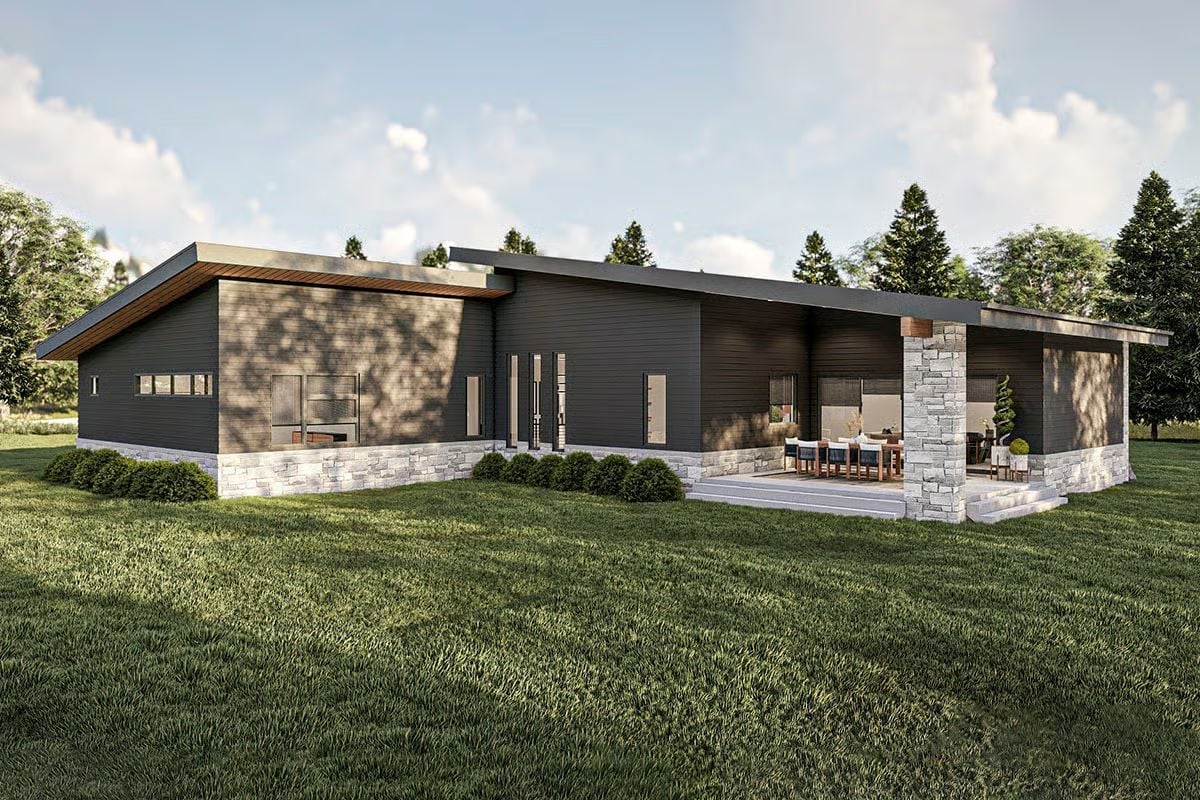
Two shed roofs step past each other, the lower one flashing a wood soffit. Stone wraps the base while dark siding carries the walls up to the eaves. At the patio corner, a thick stone pier anchors everything beside a long table. Broad steps wrap two sides, so nobody bottlenecks on the way out.
- Clerestory strip on the wing
- Boxwoods along the foundation
- Three narrow vertical windows
Where Oak Cabinets Float Above a Wall of Veined Stone
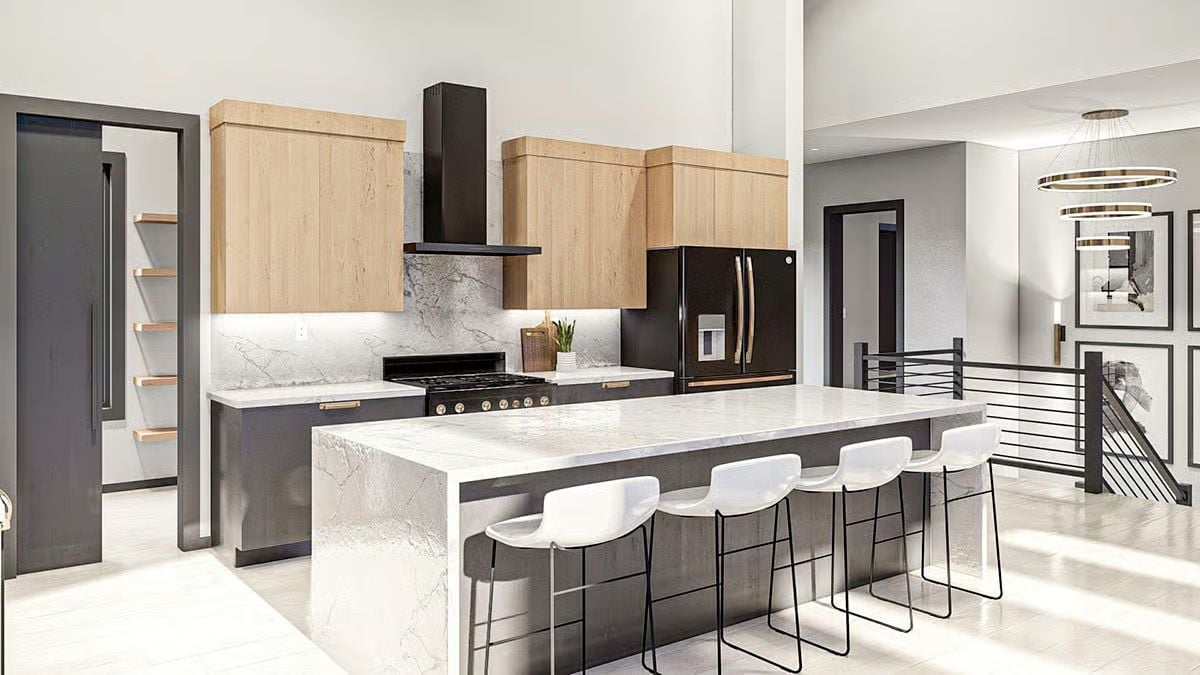
Brass knobs on a black range catch the eye first.
Veined stone climbs the backsplash behind a black hood, then wraps both ends of the island in waterfall slabs. Four white stools tuck under the overhang. Over on the fridge, brass handles echo the range.
Round Table, Leaning Canvas, and Four Chairs That Look Like Rolled Pillows
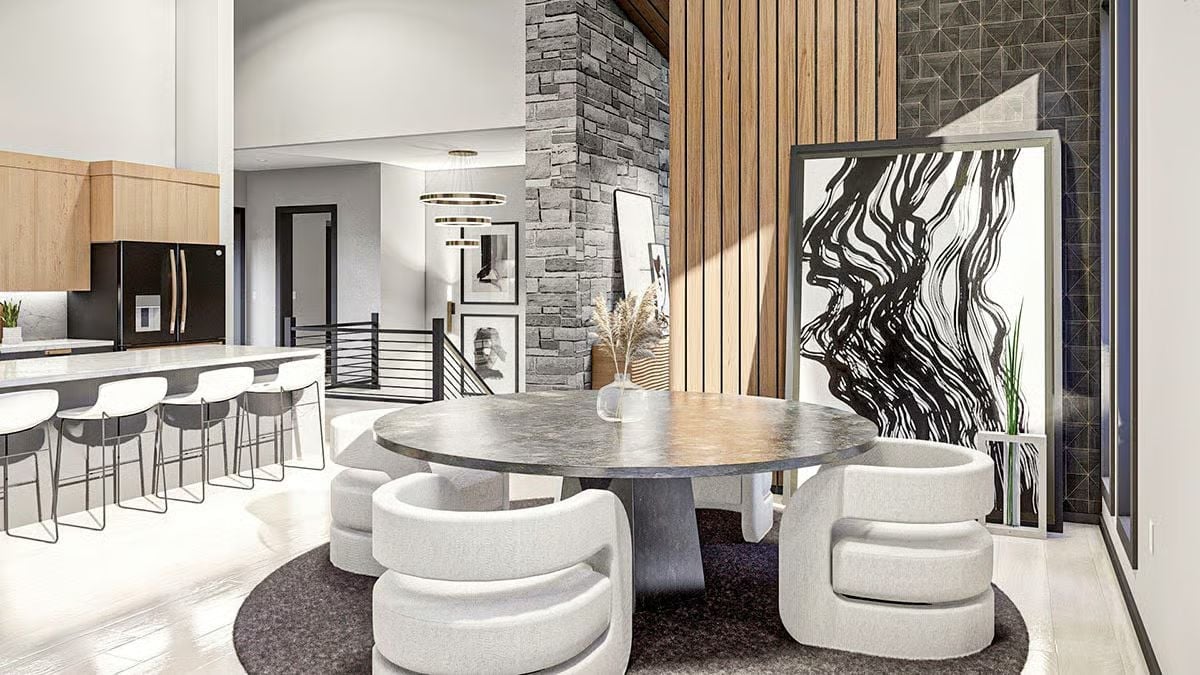
Four boucle chairs curl around a round table, each built from stacked bands that look like rolled pillows. The top reads as dark stone and rests on a single tapered pedestal. No legs to bump. Underneath, a charcoal rug repeats the circle. An oversized black-and-white canvas leans against the back wall rather than hanging, framed by vertical wood slats on one side and geometric tile on the other, and that casual move keeps the corner from going stiff even with a stacked stone column right beside it.
Lean the art instead of hanging it, and even a formal dining corner loosens up.
Pull Up a Navy Chair Beside a Coffee Table Cut Like a Log Slice
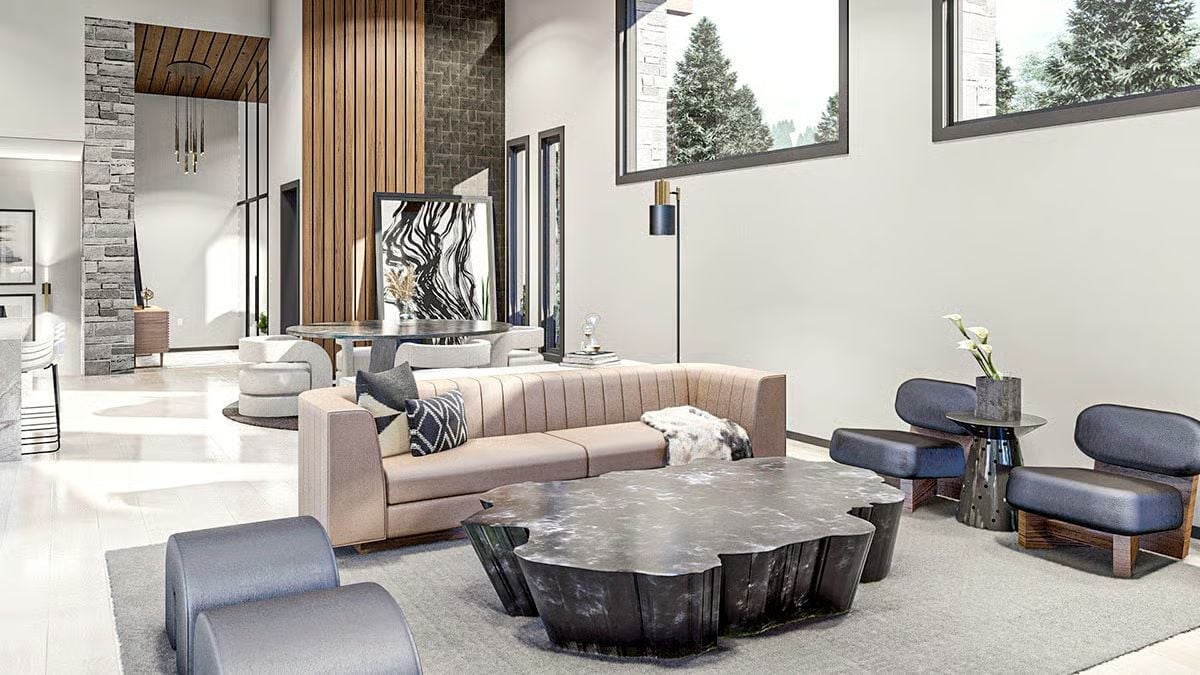
A channel-tufted sofa faces a coffee table whose black edges ripple like bark, with navy leather chairs pulled in close.
Worth Knowing: In an open plan, the back of a sofa can do a wall’s job. This one separates the lounge from the dining table behind it, and the rug pulls every chair in the group into a single room.
Behind a Glass Pivot Door, a Desk Tucked Against Wood Slats and Lit Shelves
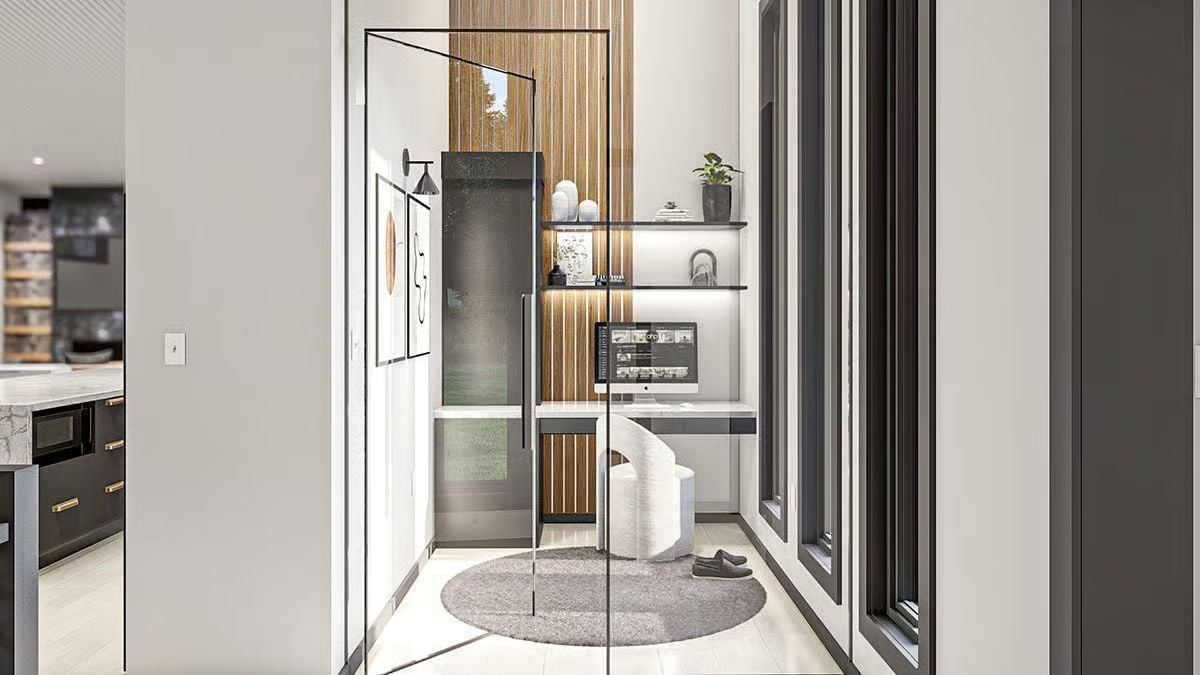
Glass walls let this office borrow light without borrowing noise. Through a black-framed pivot door, a white desk sits against vertical wood slats, with floating shelves glowing underneath. Someone’s slippers wait on the round shag rug.
In The Details: A glass enclosure gives a small office some acoustic privacy without the closet feeling. Sightlines carry straight through to the tall windows, so the room reads bigger than it is. Keep the frame thin and dark like this one, and it nearly disappears.
Slatted Wood Runs Past the Bed on Both Sides, and Two Arched Stools Wait at Its Foot
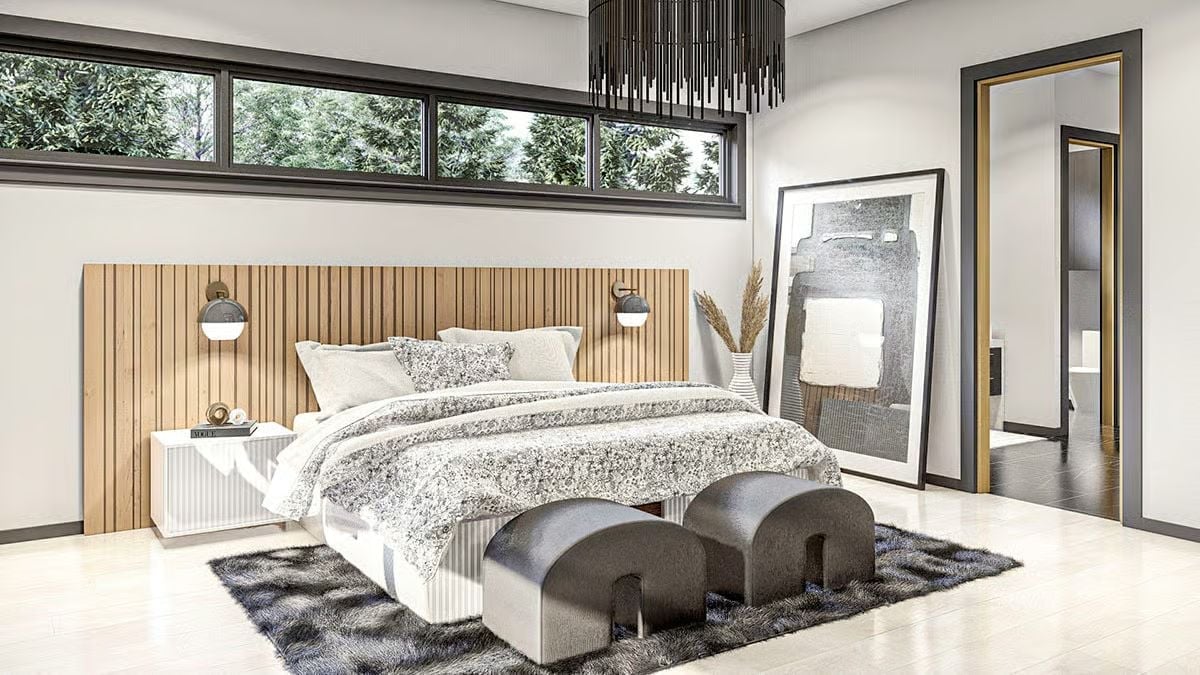
Clerestory glass keeps the evergreens in view up high, which frees the wall below for a slatted panel that runs well past both sides of the bed. Even the globe sconces mount on the slats. Lower down, a fluted nightstand picks up the ribs of the bed base, and at the foot a pair of arched stools sits on a shaggy rug, right where you’d want a seat for pulling on shoes.
Material Matters: Carry a wood panel well beyond the mattress and it becomes one backdrop for the bed, nightstand and lighting at once. With the sconces wired into the slats, the nightstand top stays free for books and small objects.
Who Needs Art When the Tub Wall Comes With Trees and a Halo Chandelier?
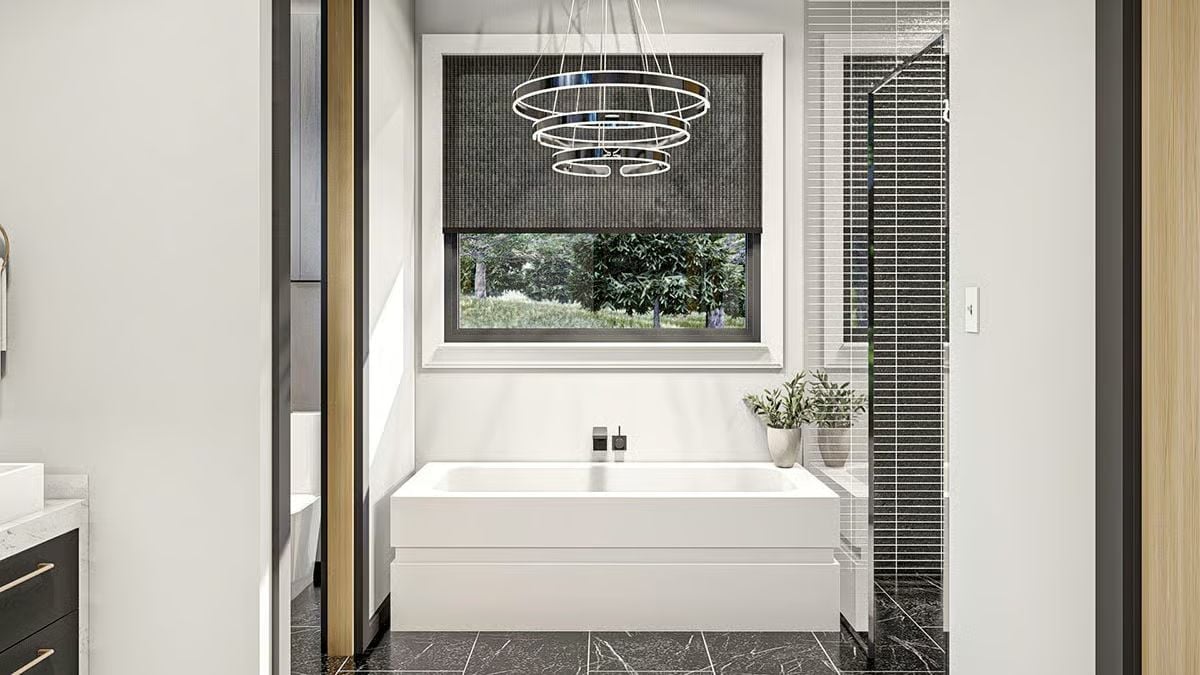
Three chrome rings hang low over a boxy tub on a stepped plinth base. A woven shade drops only halfway, so the trees stay in the picture while black marble tile runs right underfoot. Frankly, the view does the decorating.
Why It Works: With the faucet and mixer mounted on the wall, the tub’s rim stays clear: nothing to knock with an elbow, less to wipe down. Centering the tub under both the window and the chandelier gives the room a single strong focal point, and you see it straight through the doorway.
Split Logs Stack to the Ceiling Beside a Fireplace Wrapped in Clouded Stone
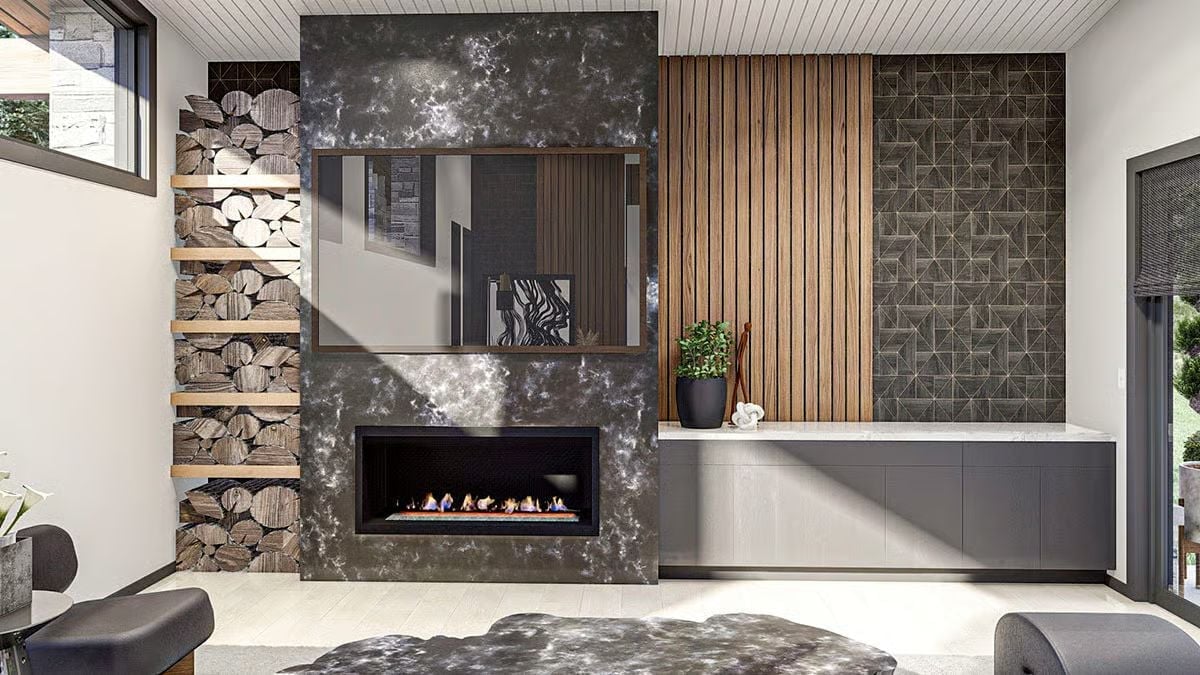
Firewood fills a tall niche to the left, split by oak shelves. Low in the clouded stone surround sits a linear gas fireplace, with a framed mirror hung above it, and then the mood shifts entirely as wood slats and geometric tile take over behind a gray credenza.
Designer’s Secret: Shelves across a tall firewood niche keep each stack short and stable, so pulling one log won’t bring the whole pile down. Bonus: the dark surround gets a column of warm, rough texture to play against.
Pin It
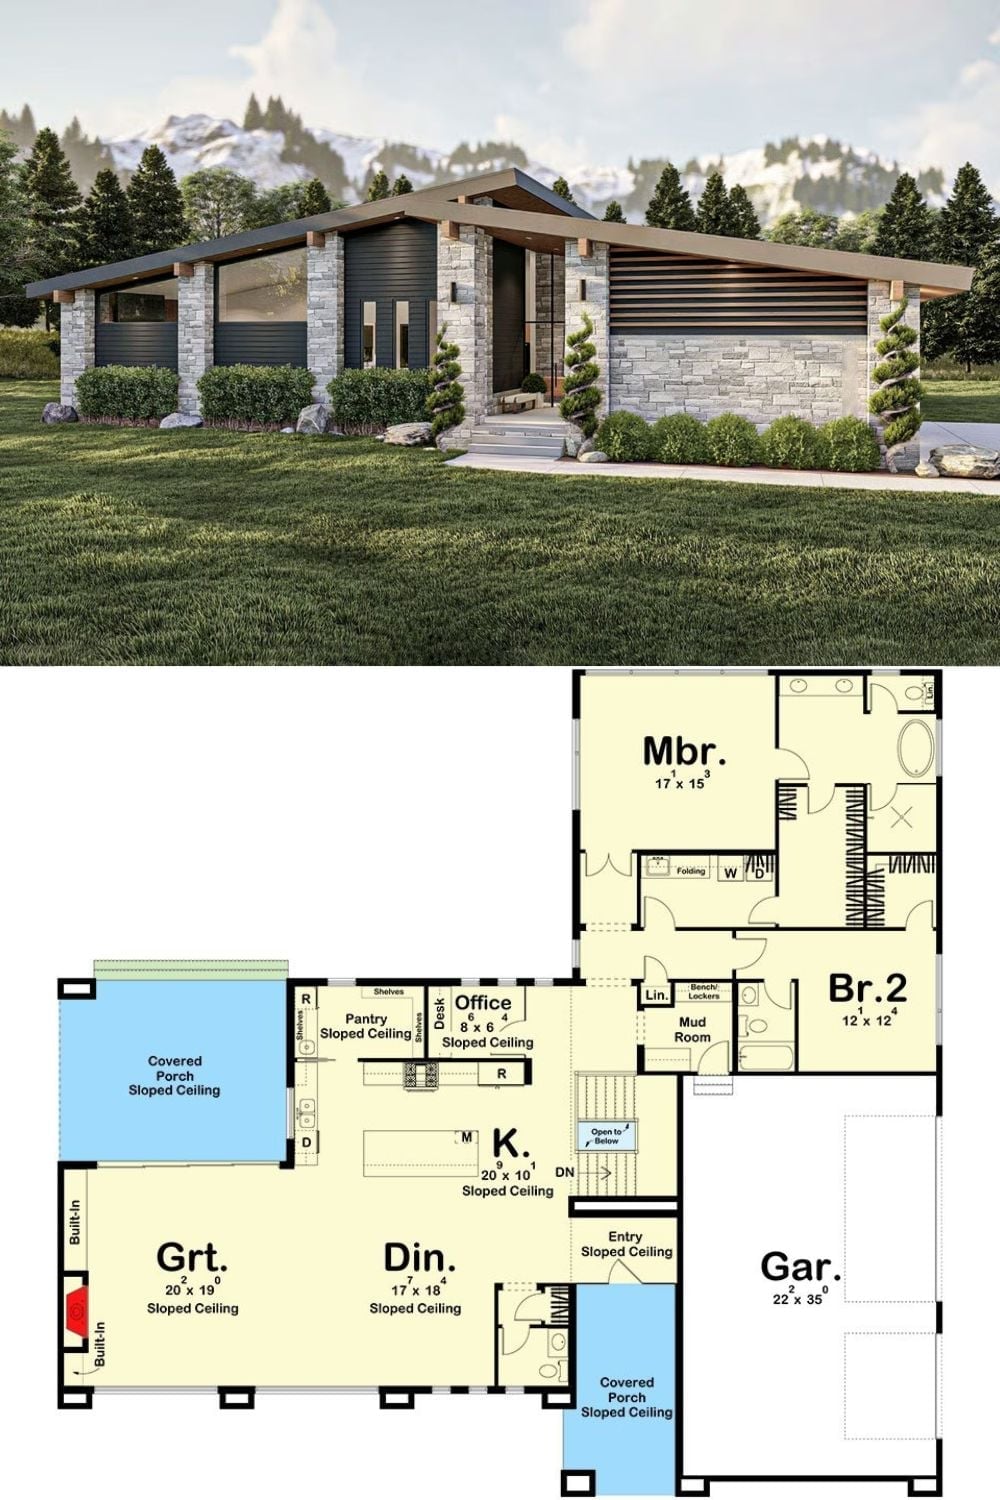
Stone piers and shed roofs sit above a plan that ties the great room, kitchen, and bedroom wing together.