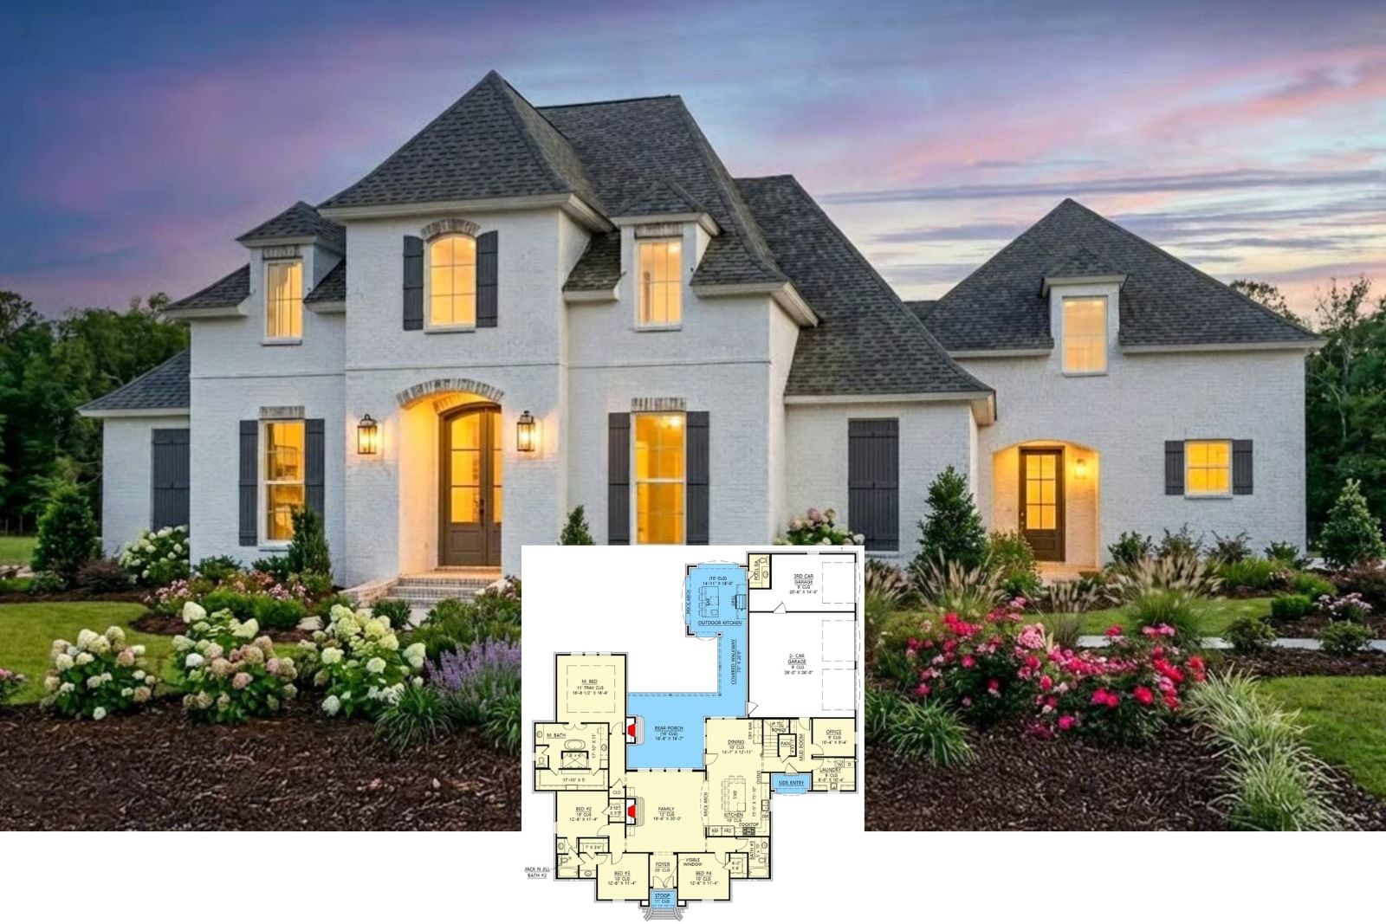
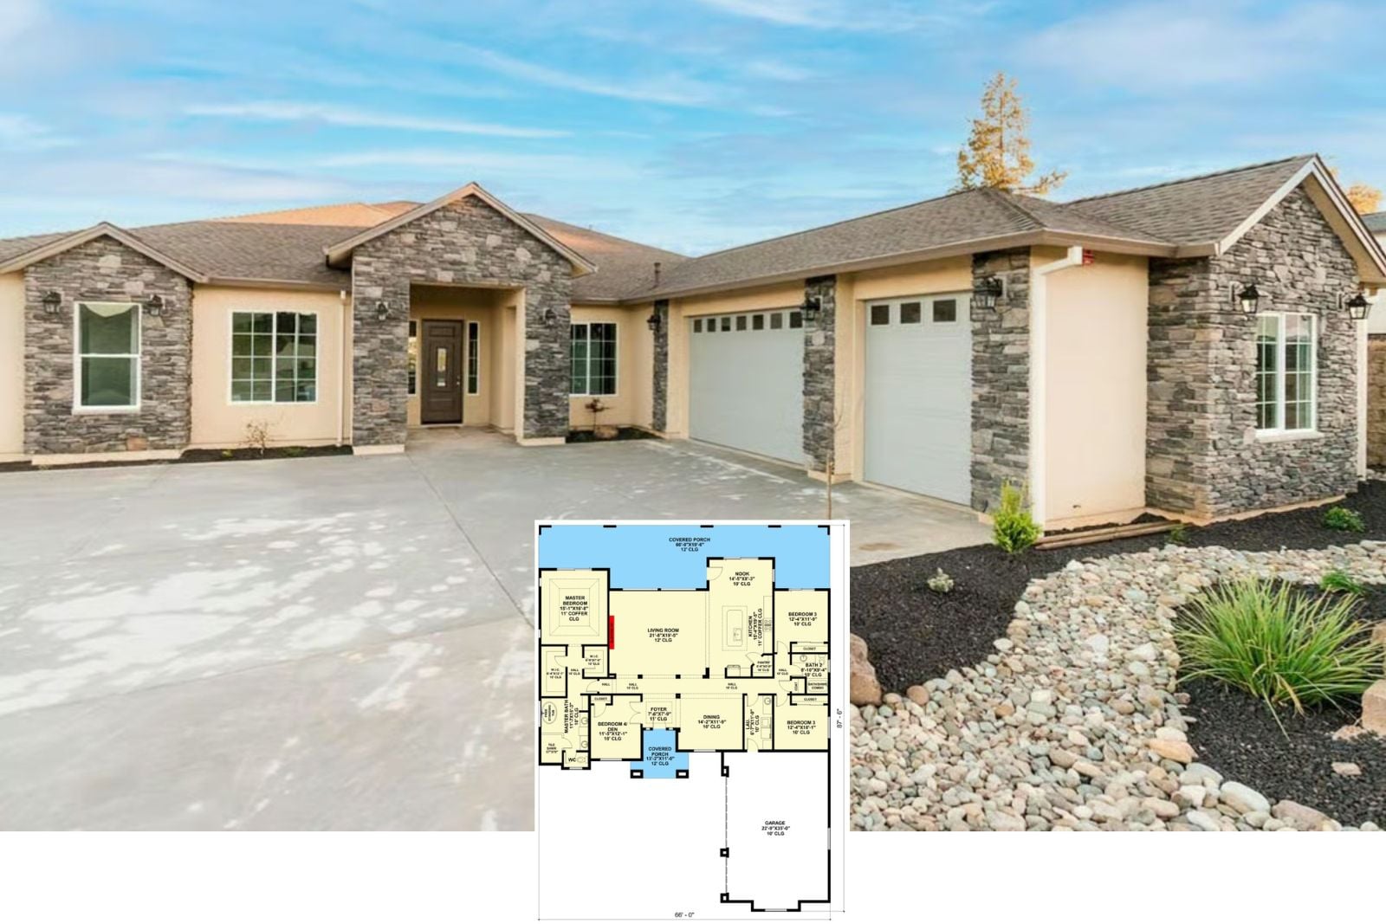
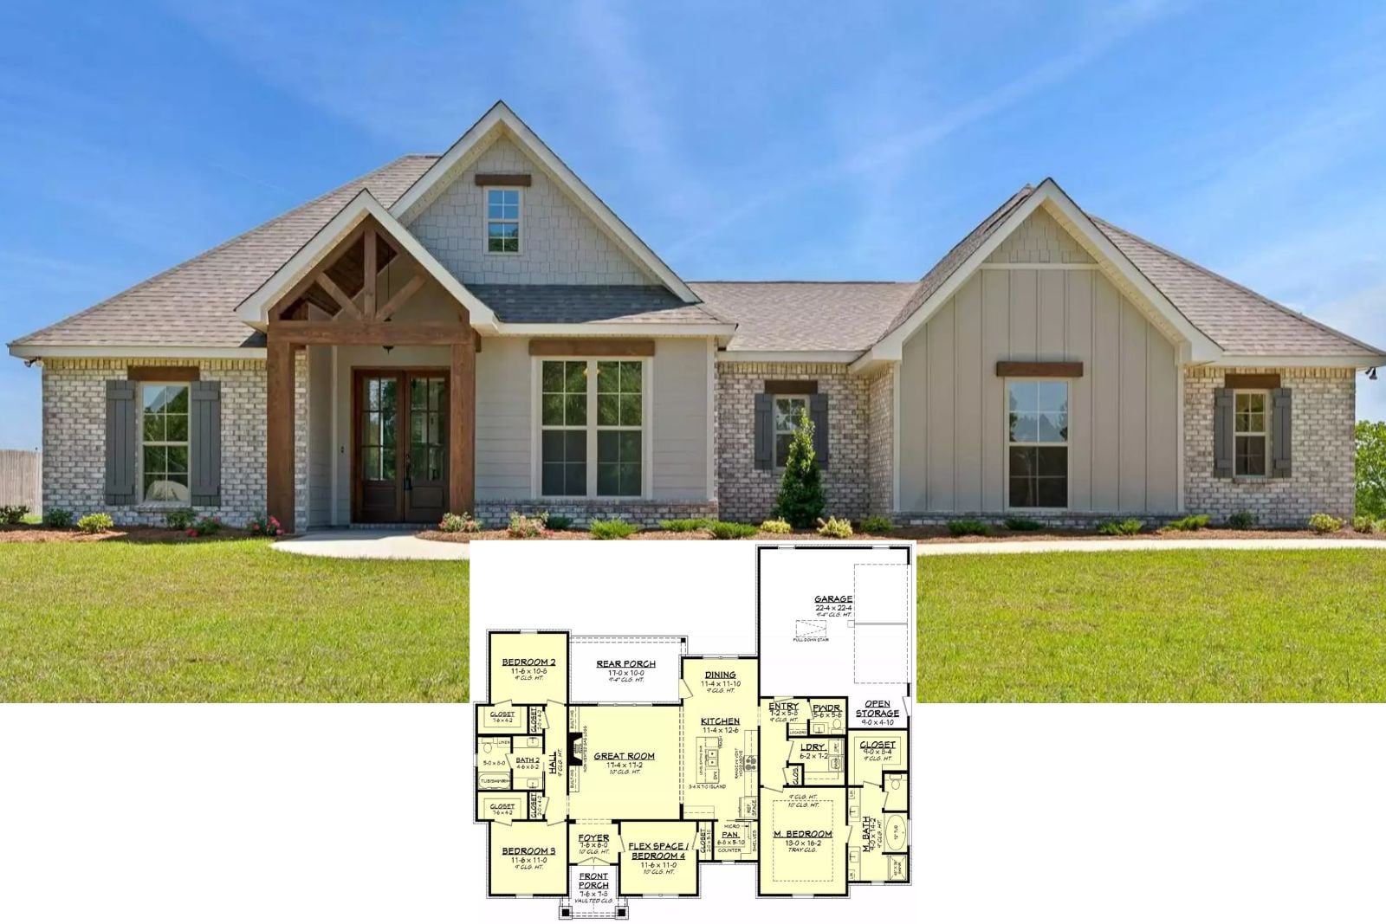
Explore The Lavendel 4-Bedroom European-Style Acadian House Plan with Outdoor Kitchen (2,851 Sq. Ft. Floor Plan)
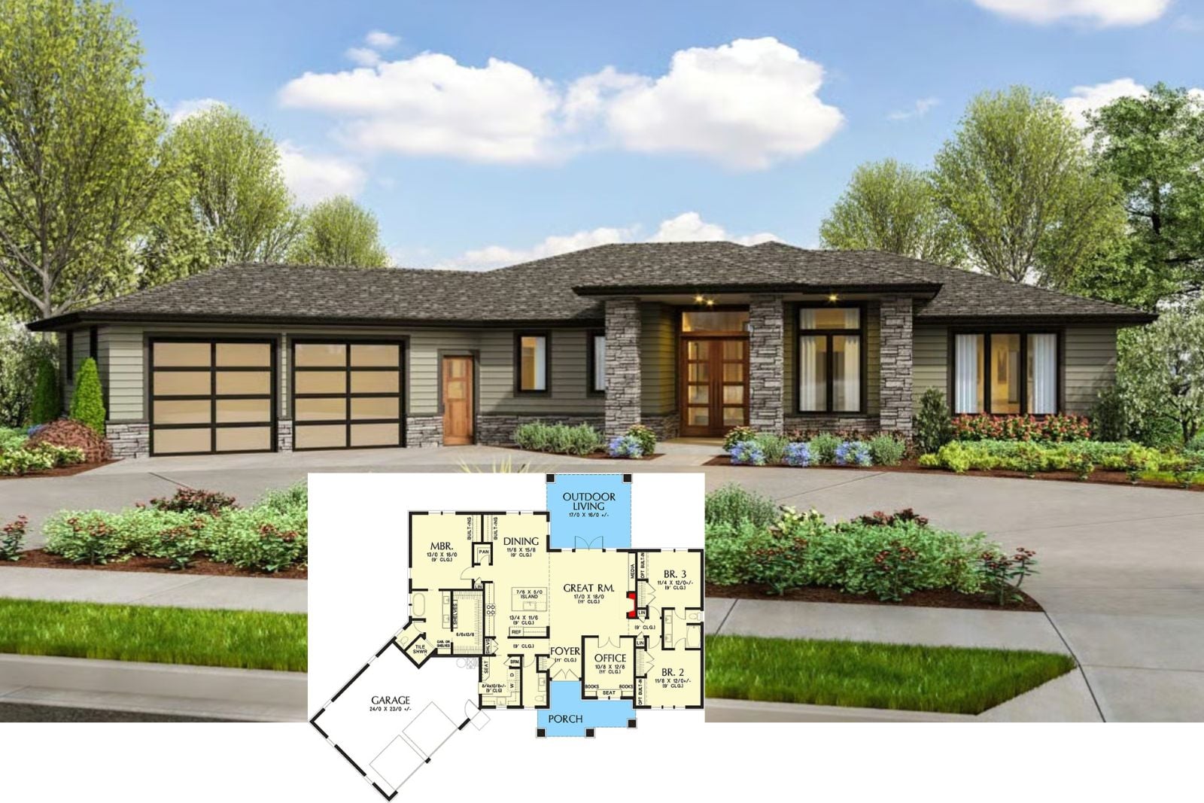
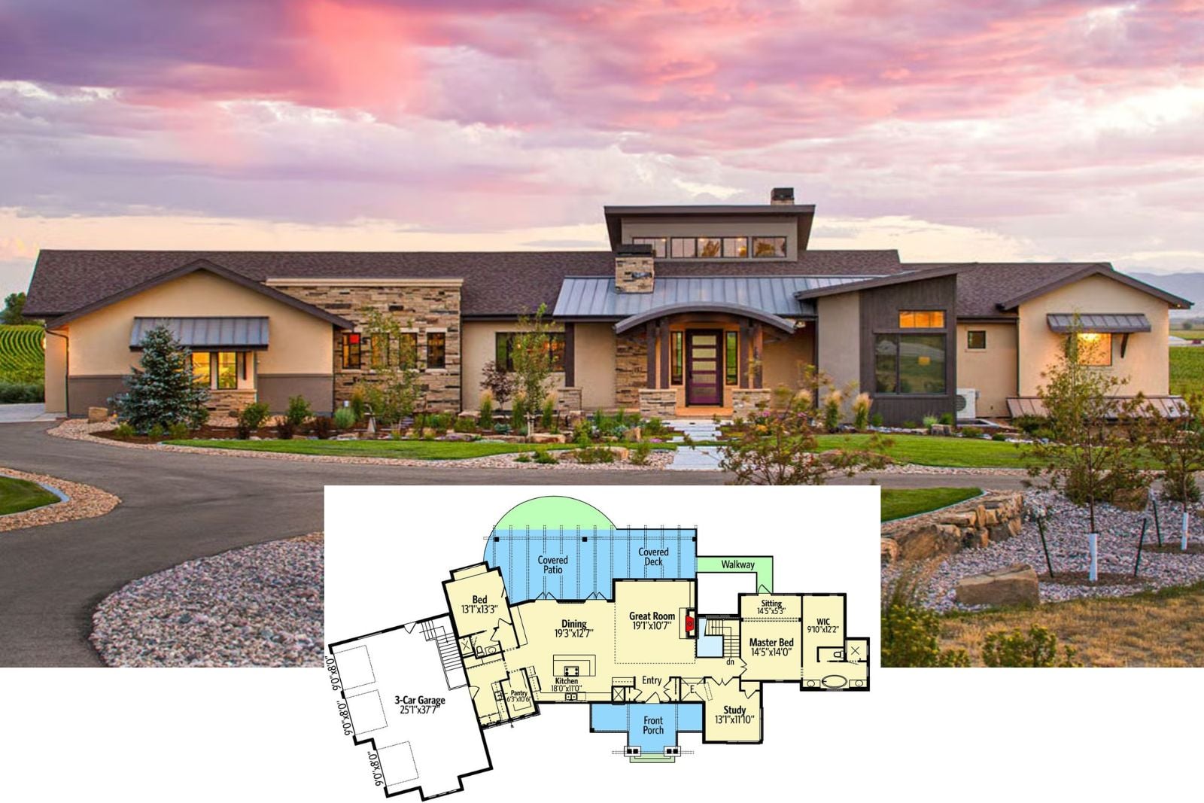
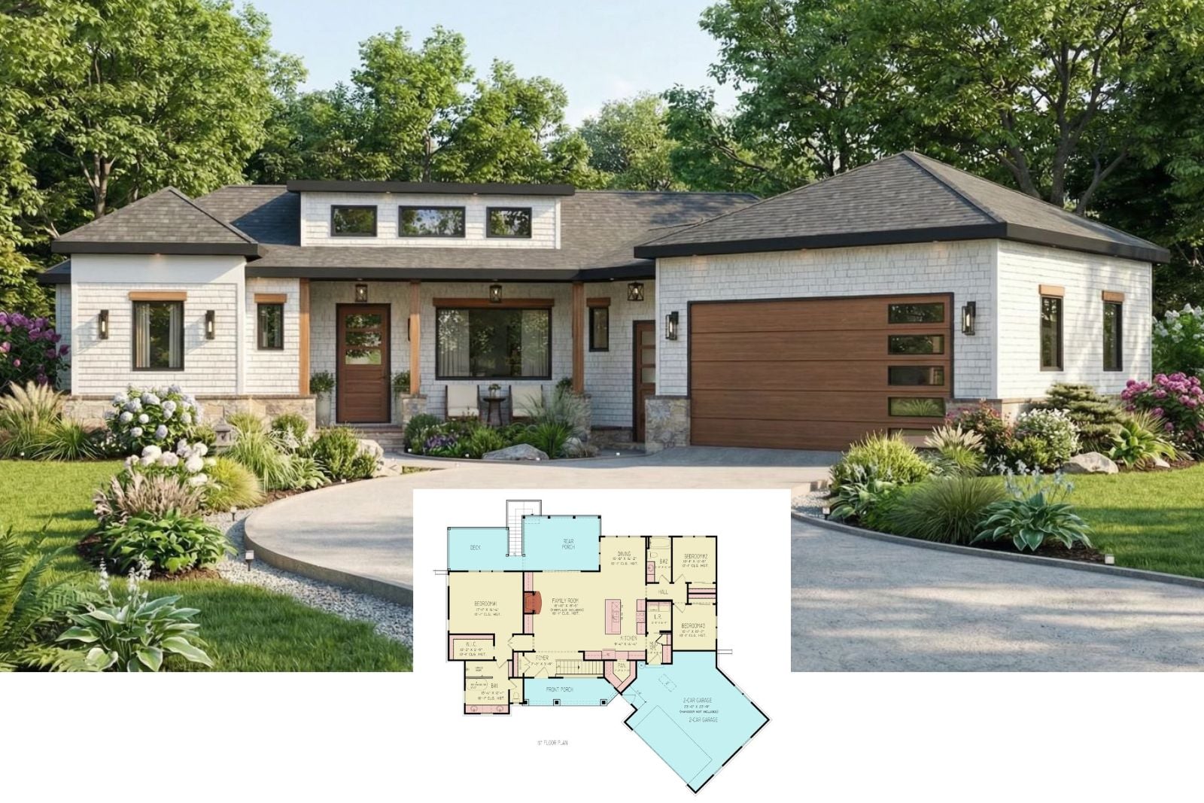
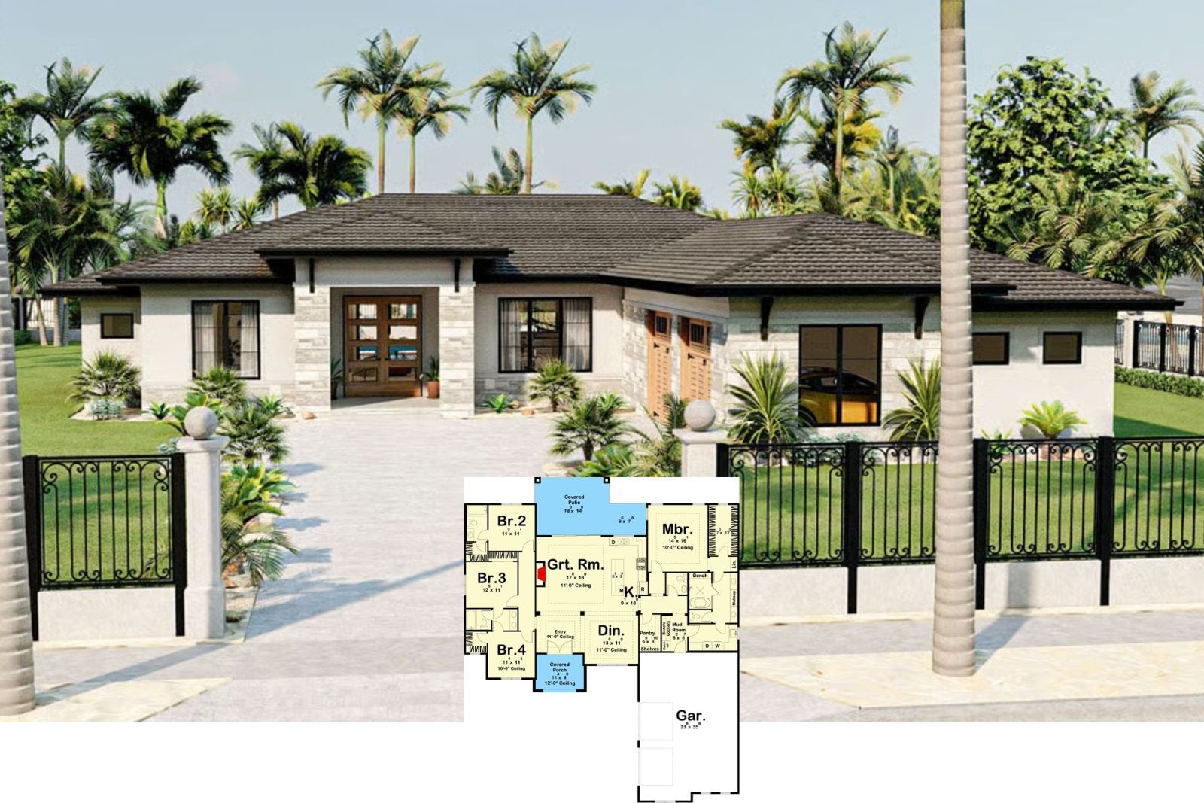
The Stonepier 3-Bedroom Contemporary Prairie Ranch House Plan with Angled 2-Car Garage (2,175 Sq. Ft. Floor Plan)
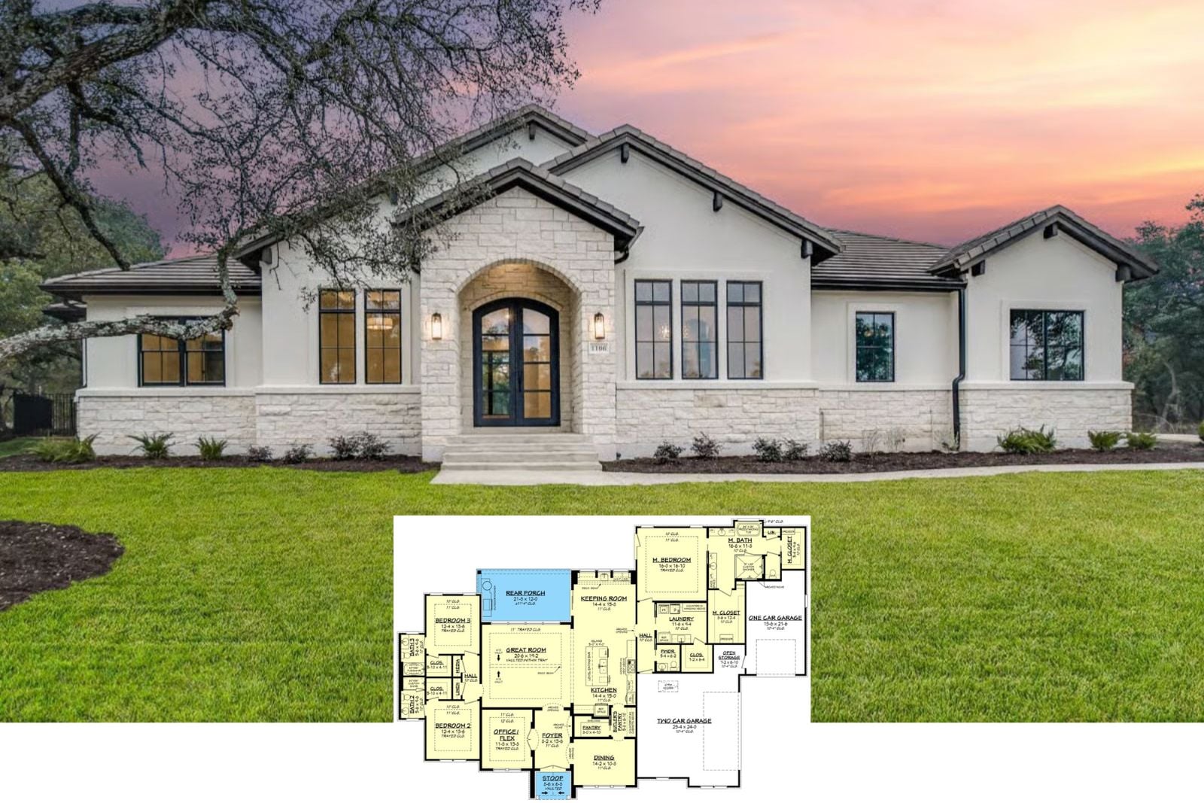
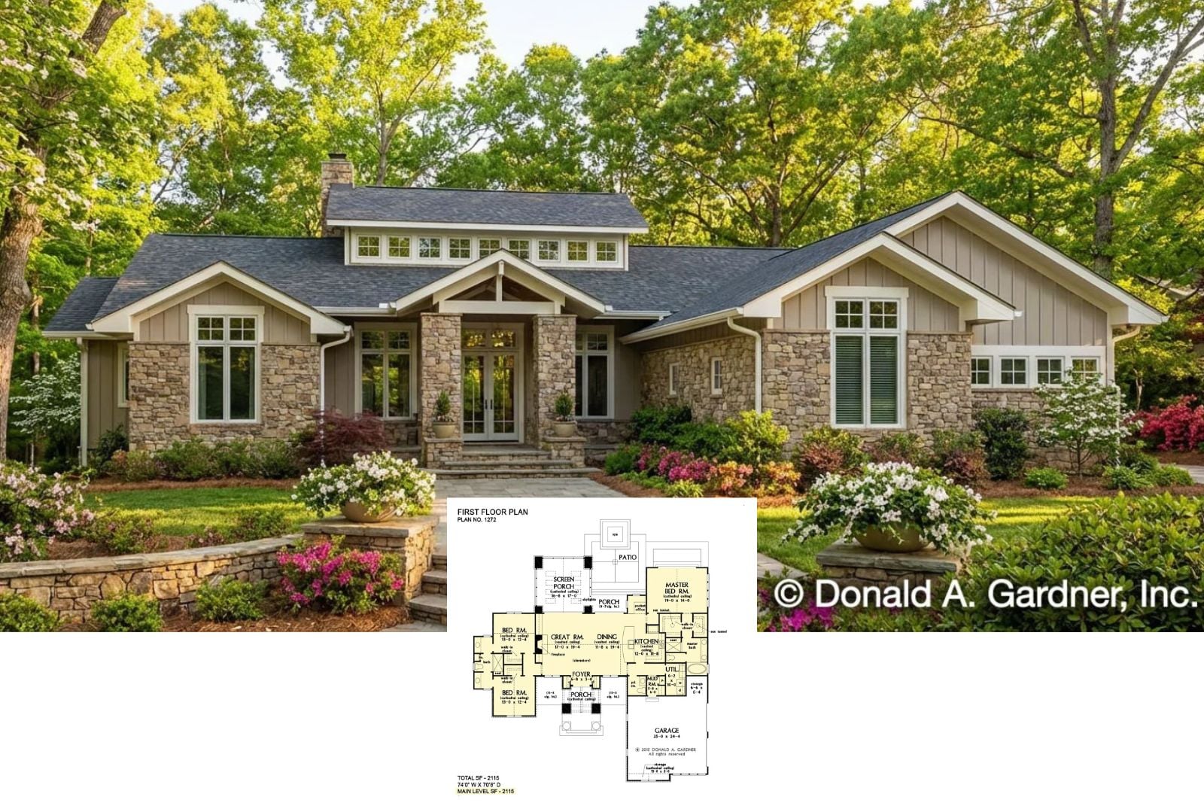
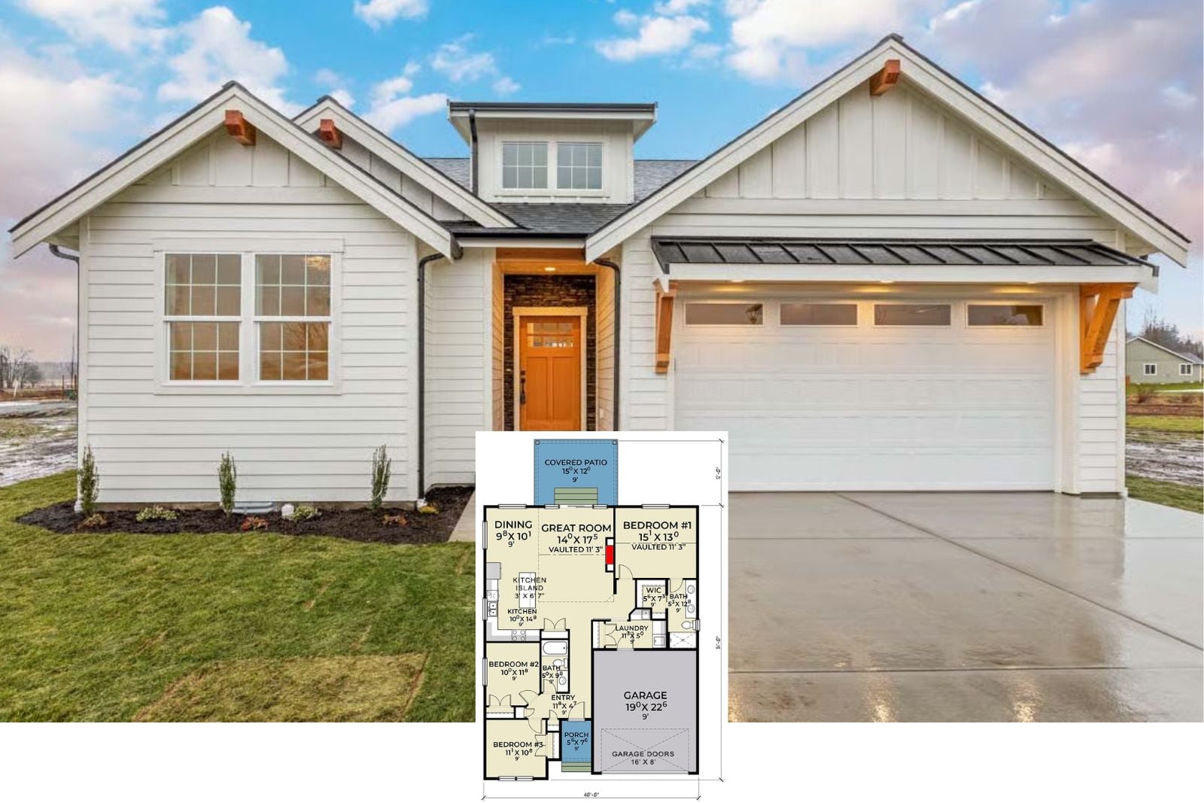
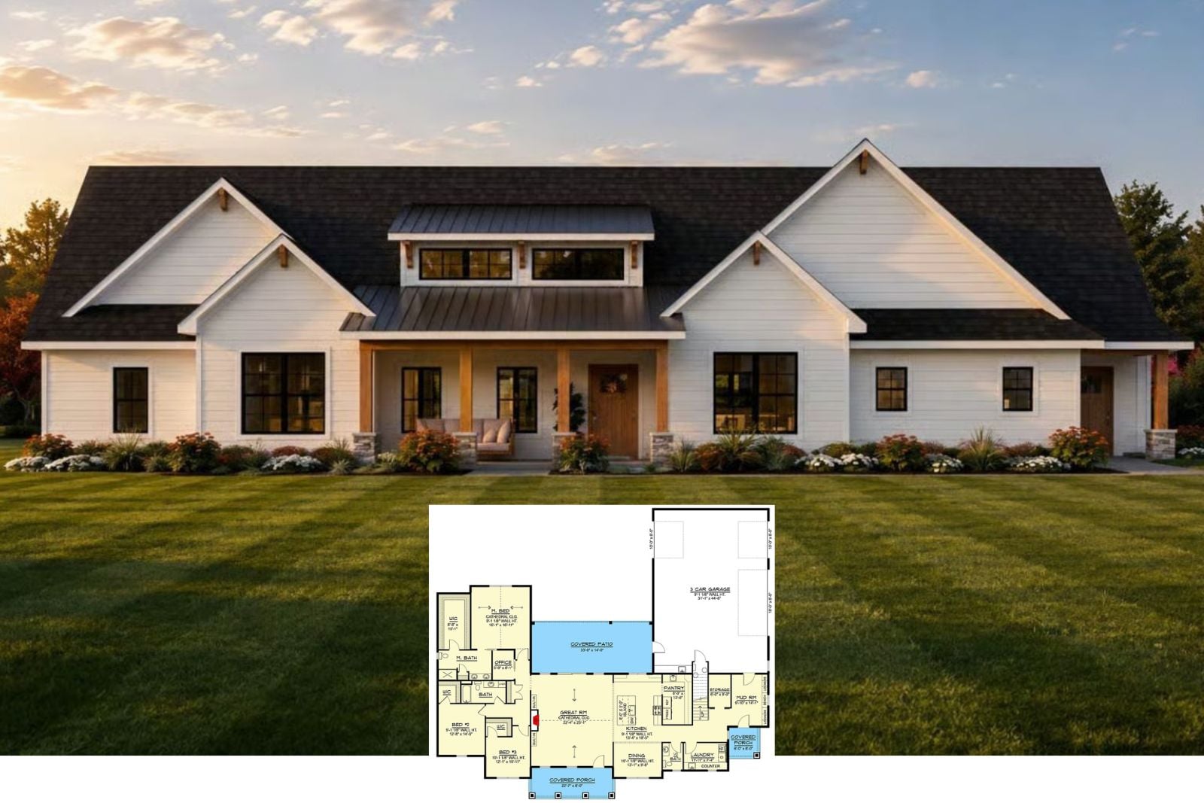
The Clearlake 3-Bedroom Modern Craftsman House Plan with Vaulted Great Room (2,115 Sq. Ft. Floor Plan)
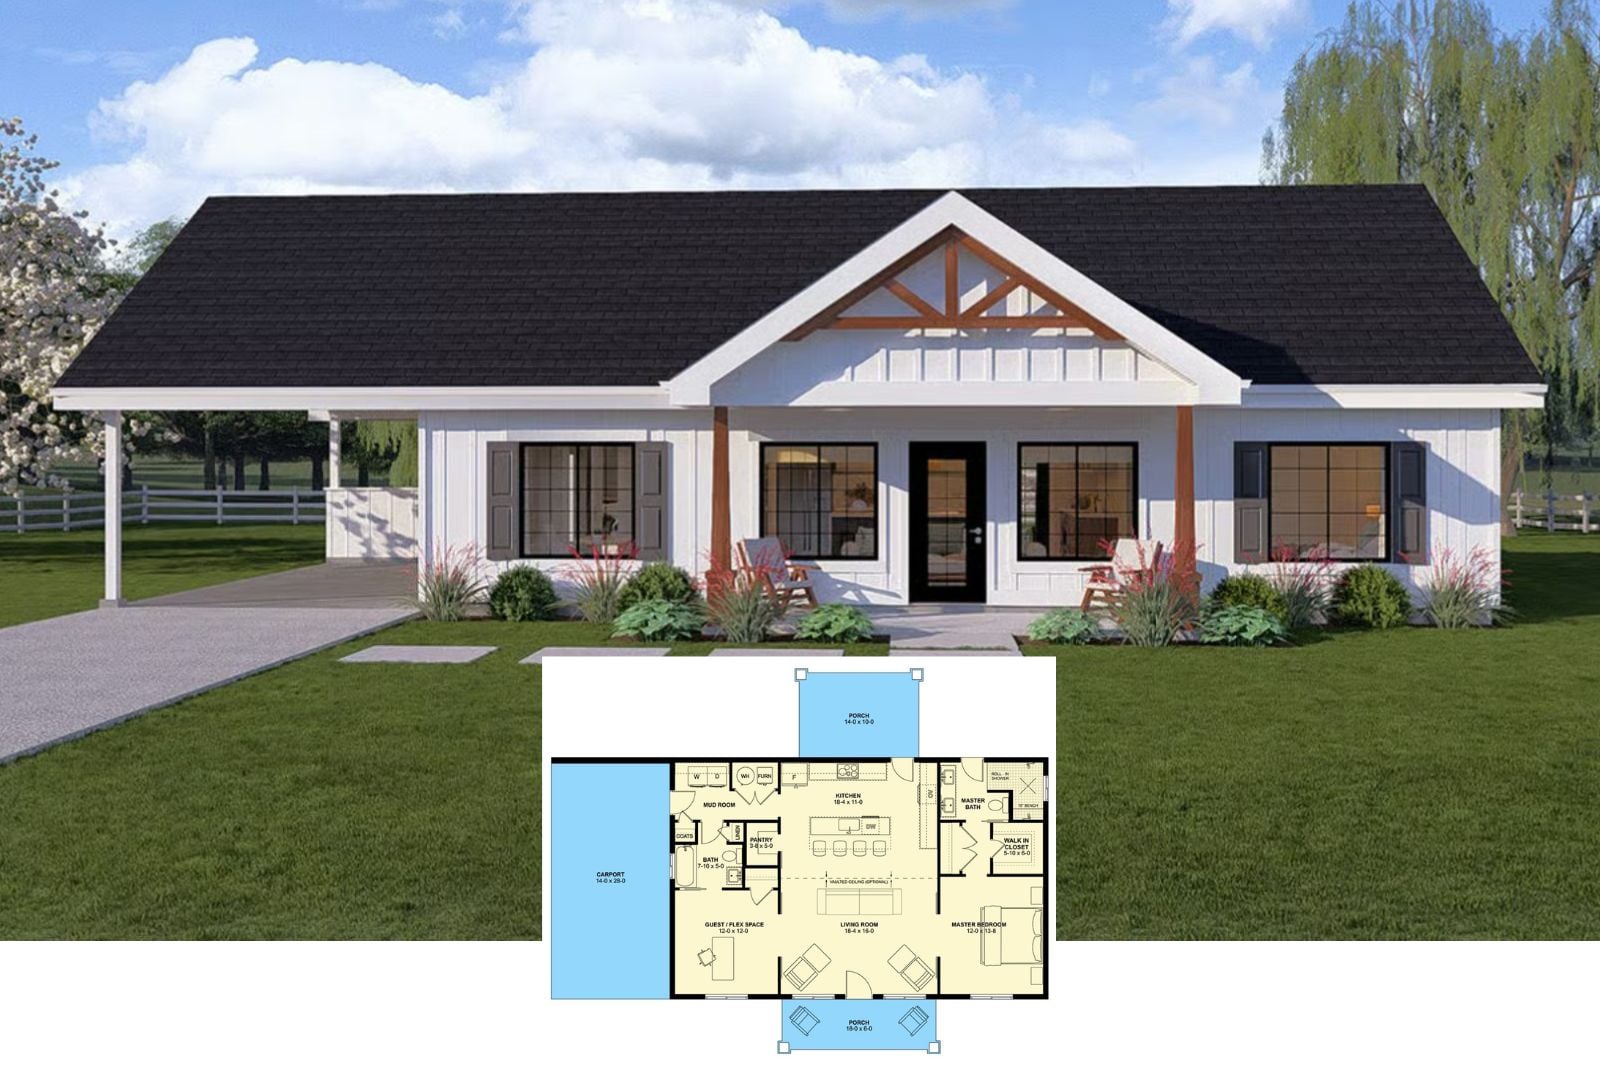
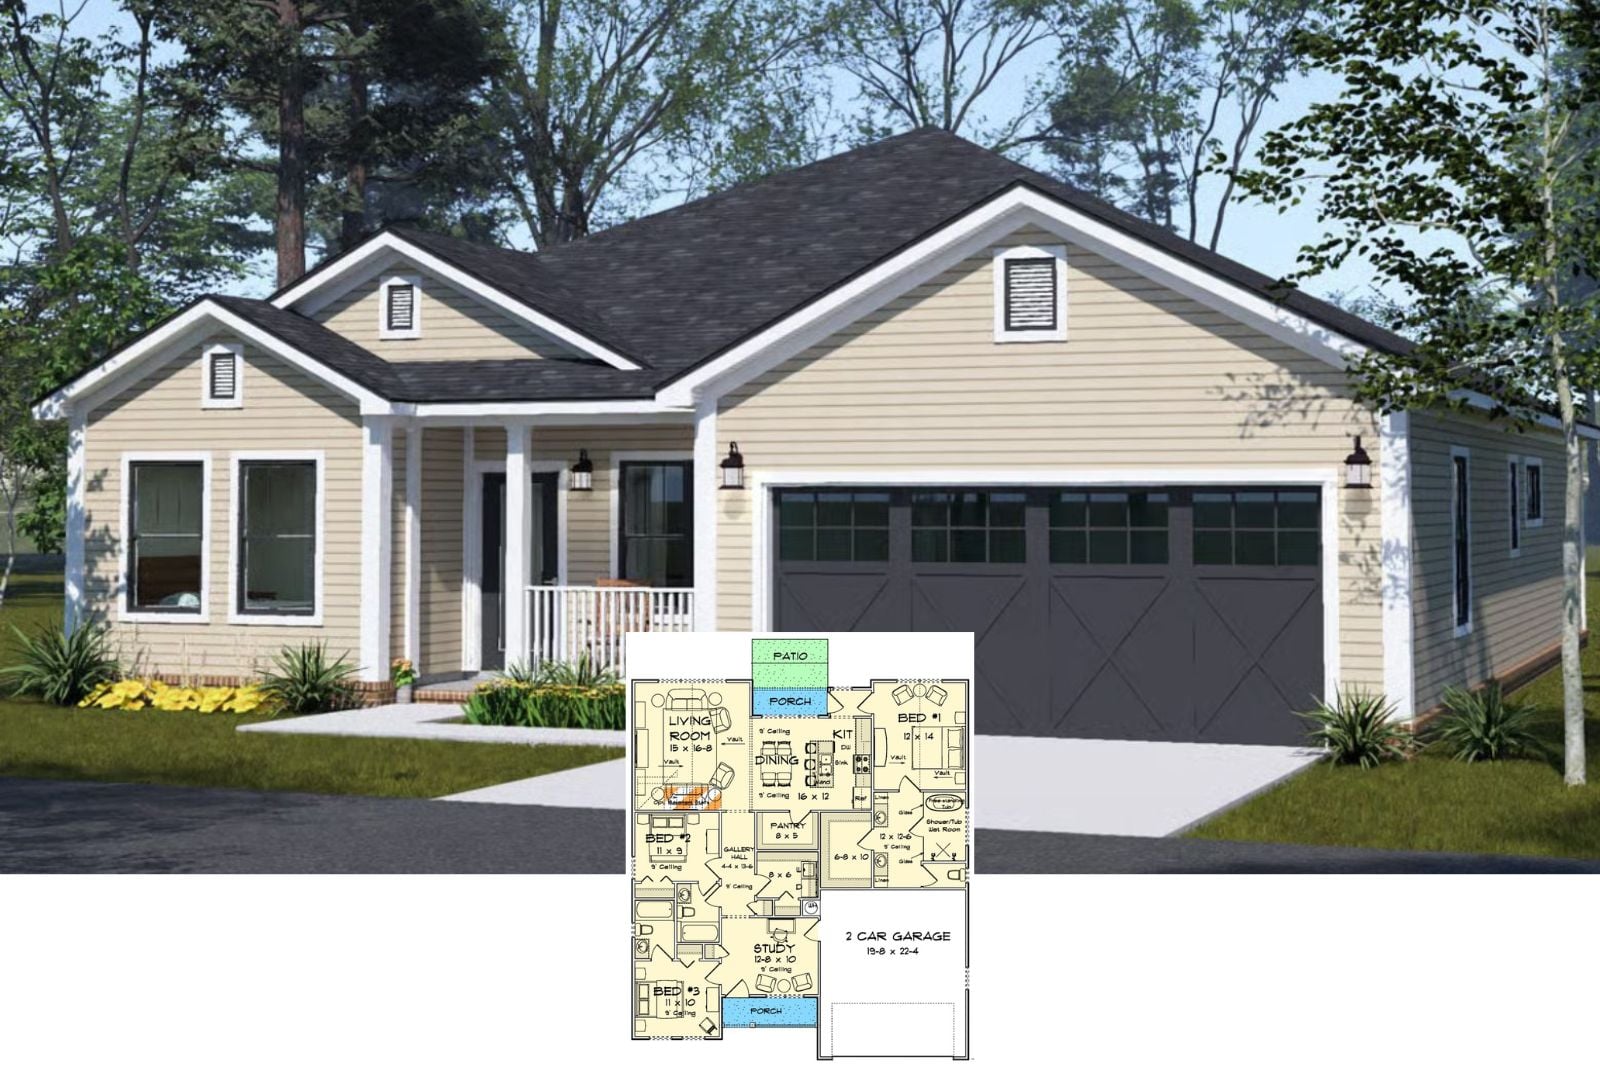
The Tanglewood 3-Bedroom Craftsman Cottage House Plan with Open-Concept Living (1,556 Sq. Ft. Floor Plan)
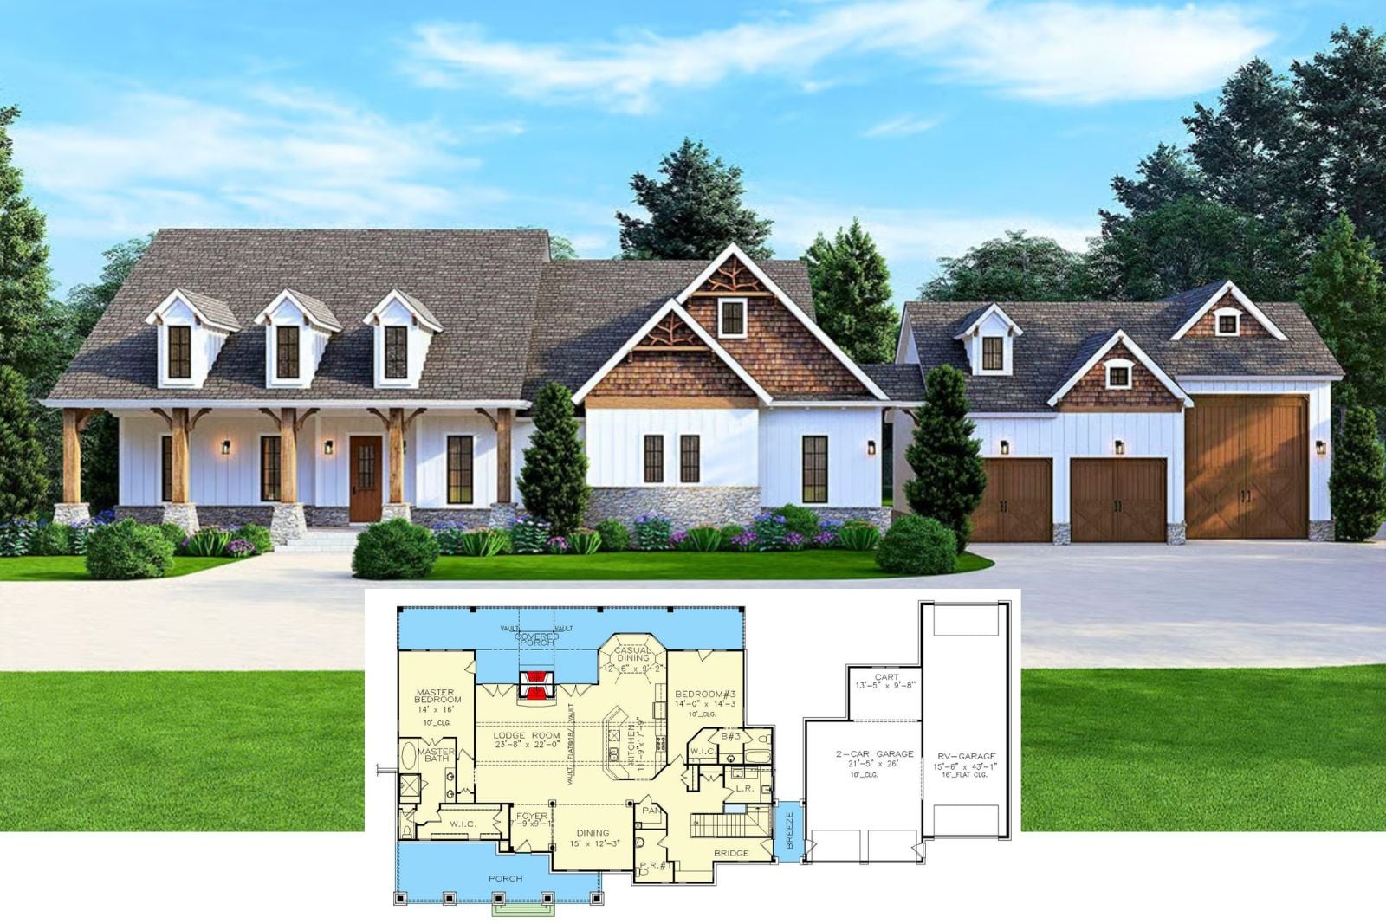
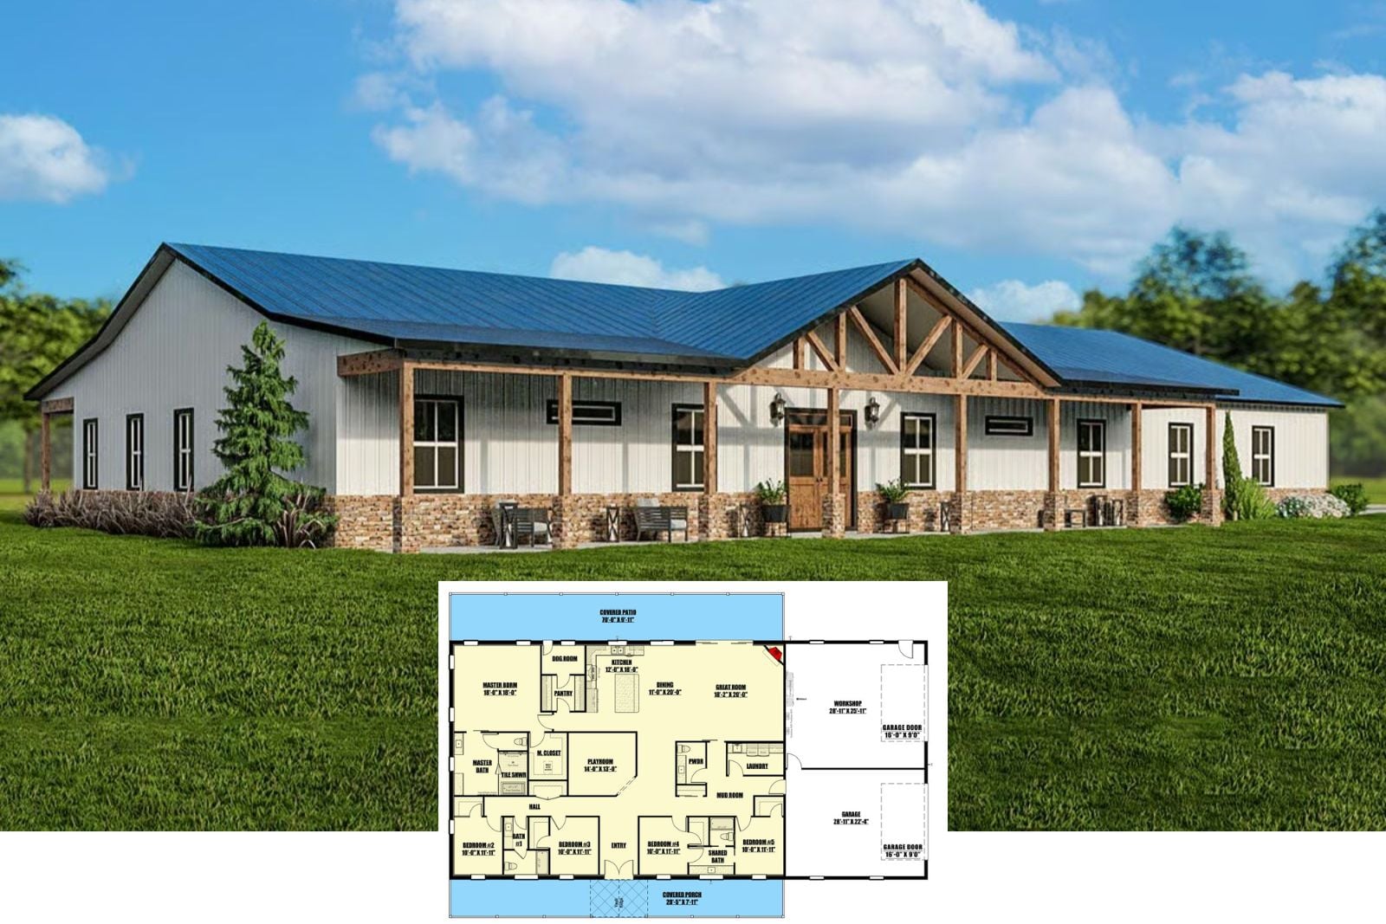
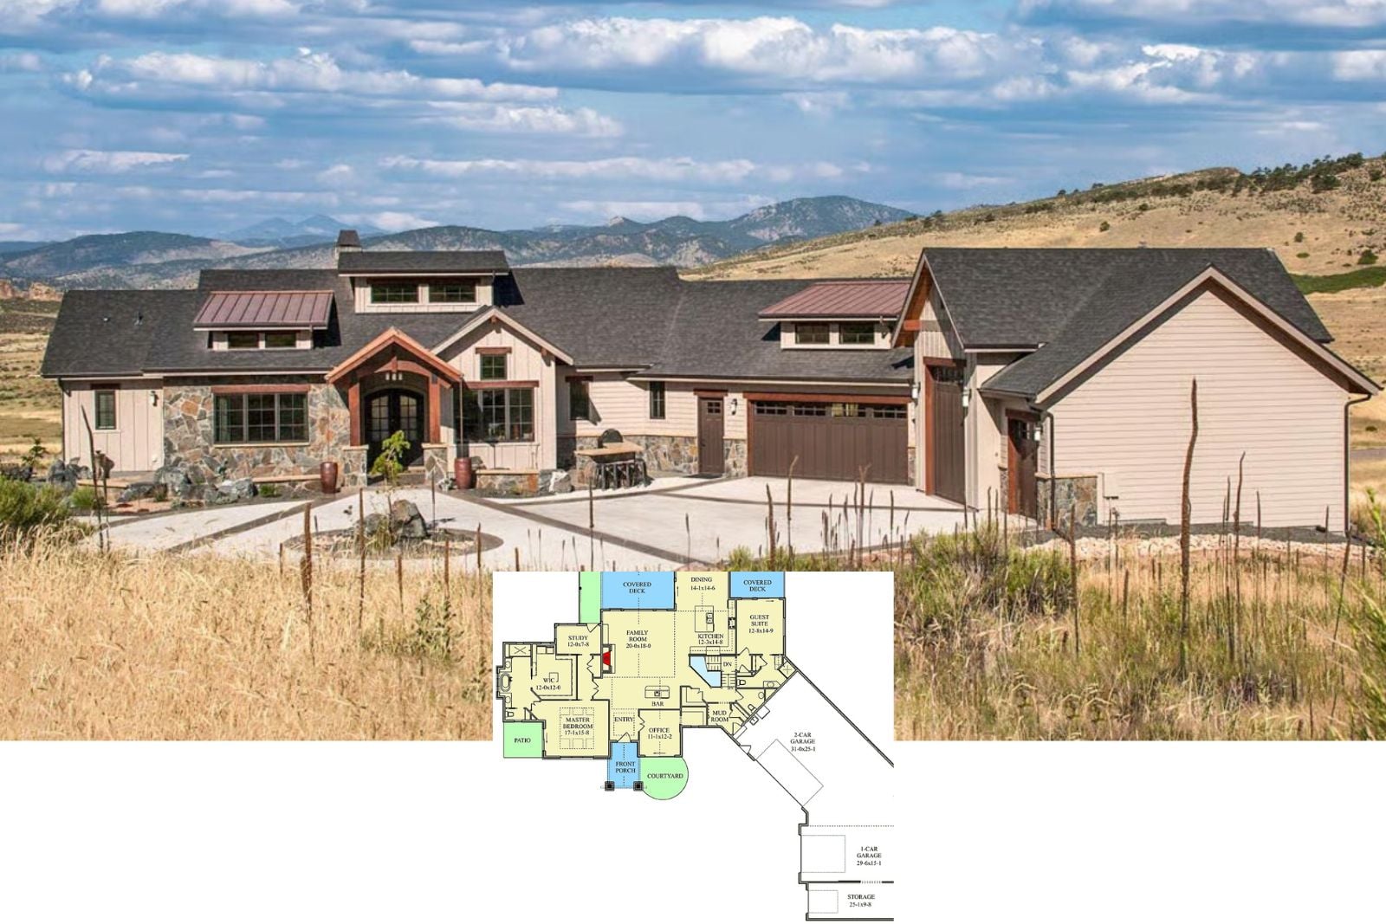
Take a Tour of The Coppermesa 4-Bedroom Mid-Century Mountain House Plan with 3-Car Garage (2,658 Sq. Ft. Floor Plan)
The Stonewing 3-Bedroom Contemporary Dogtrot House Plan with Covered Outdoor Living (2,088 Sq. Ft. Floor Plan)
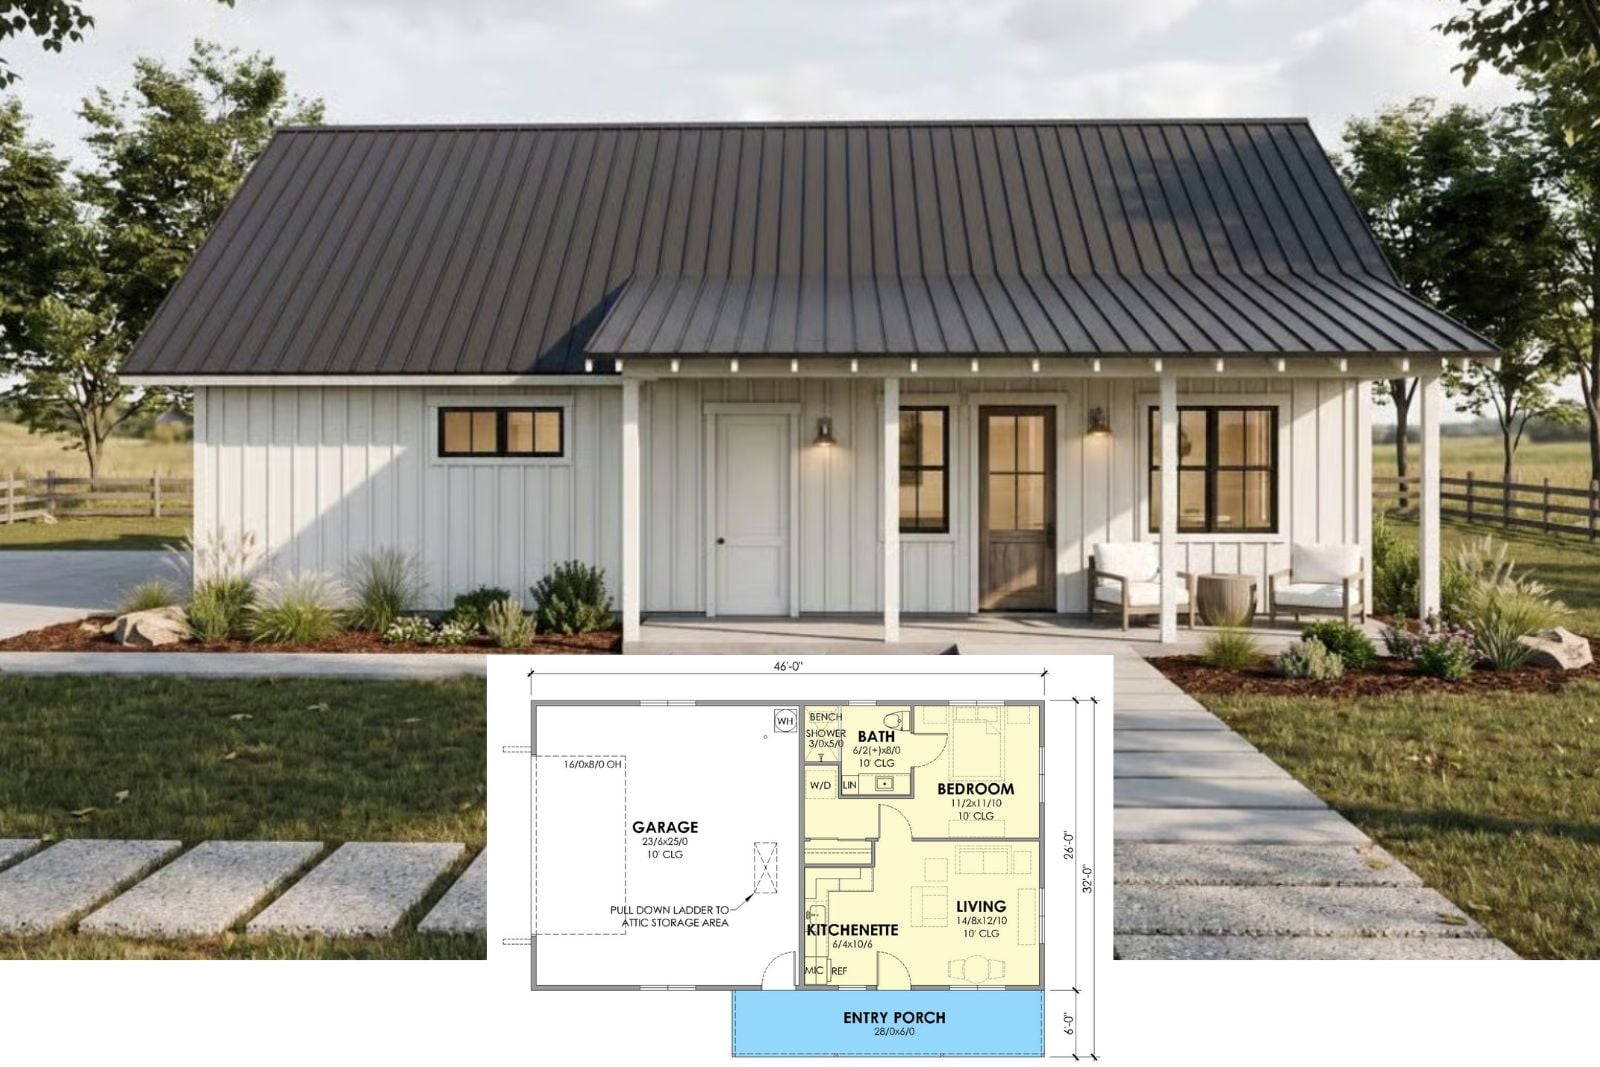
Uncover The Littlefield 1-Bedroom Modern Farmhouse ADU Layout with Front Porch (572 Sq. Ft. Floor Plan)
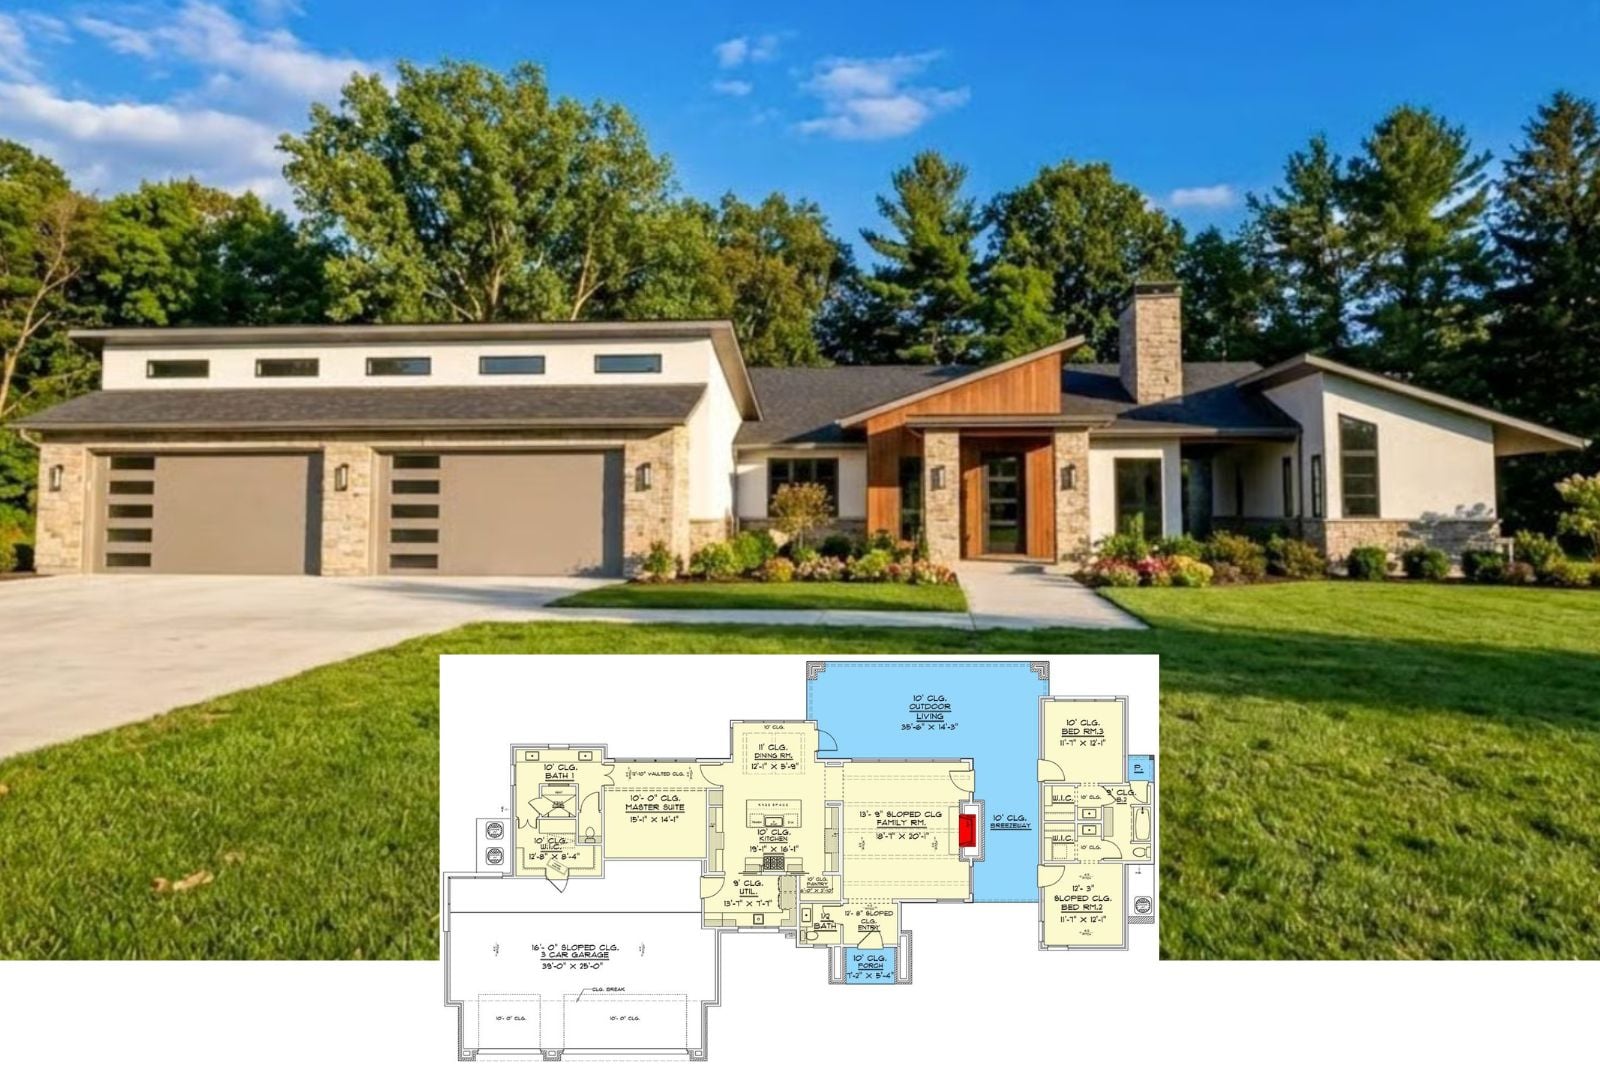
Urban Ridge 3-Bedroom Contemporary Craftsman House Plan with Angled Double Garage (1,801 Sq. Ft. Floor Plan)