
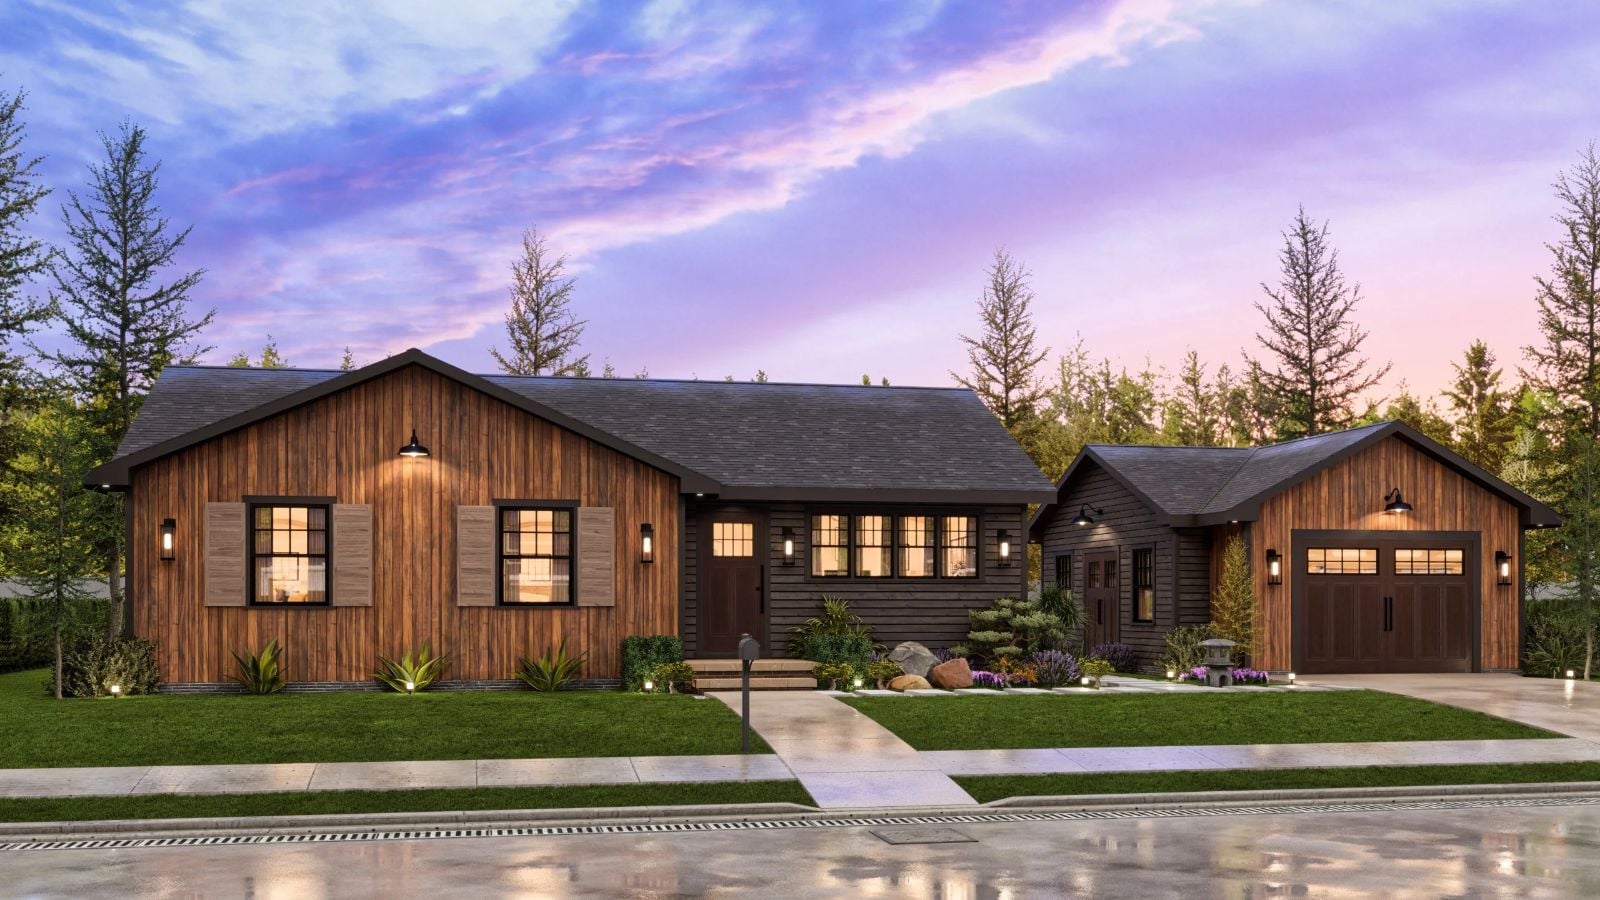
The cottage a grandparent owned always had the same quality: mornings that lasted until noon, coffee that stayed warm because no one was rushing anywhere. The Finland 7 is built around that feeling, with an open-concept living area that keeps conversation flowing from kitchen to couch, a detached workshop for the partner who needs a project, and a layout calm enough that Saturday genuinely feels different from Tuesday.
Specifications
- Sq. Ft.: 1,080
- Bedrooms: 2
- Bathrooms: 2
Floor Plan – Main Floor
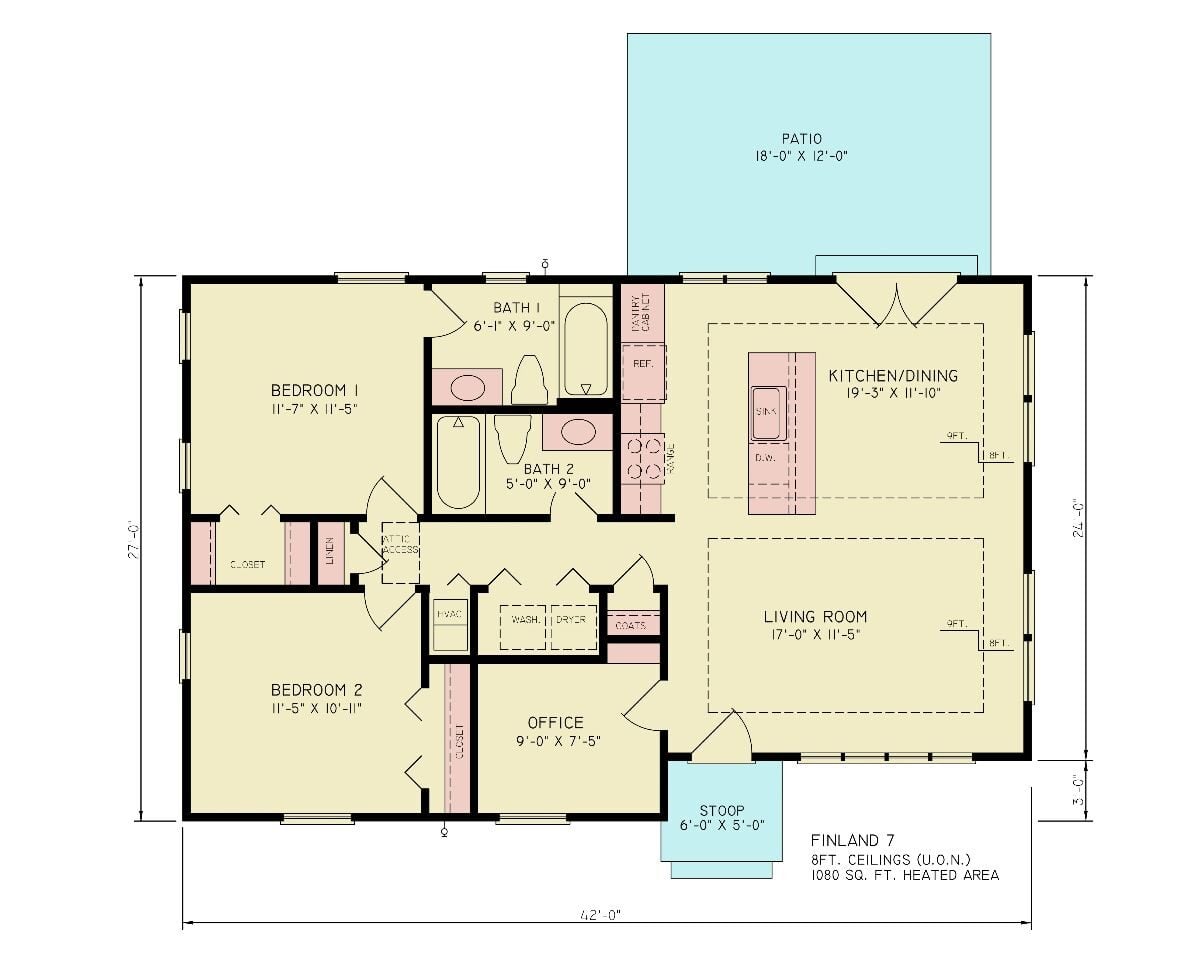
Both bedrooms occupy the left wing, each served by its own bathroom. Kitchen, dining, and living share the right side, with an office and rear patio completing the 1,080-square-foot footprint.
Floor Plan – Detached Garage
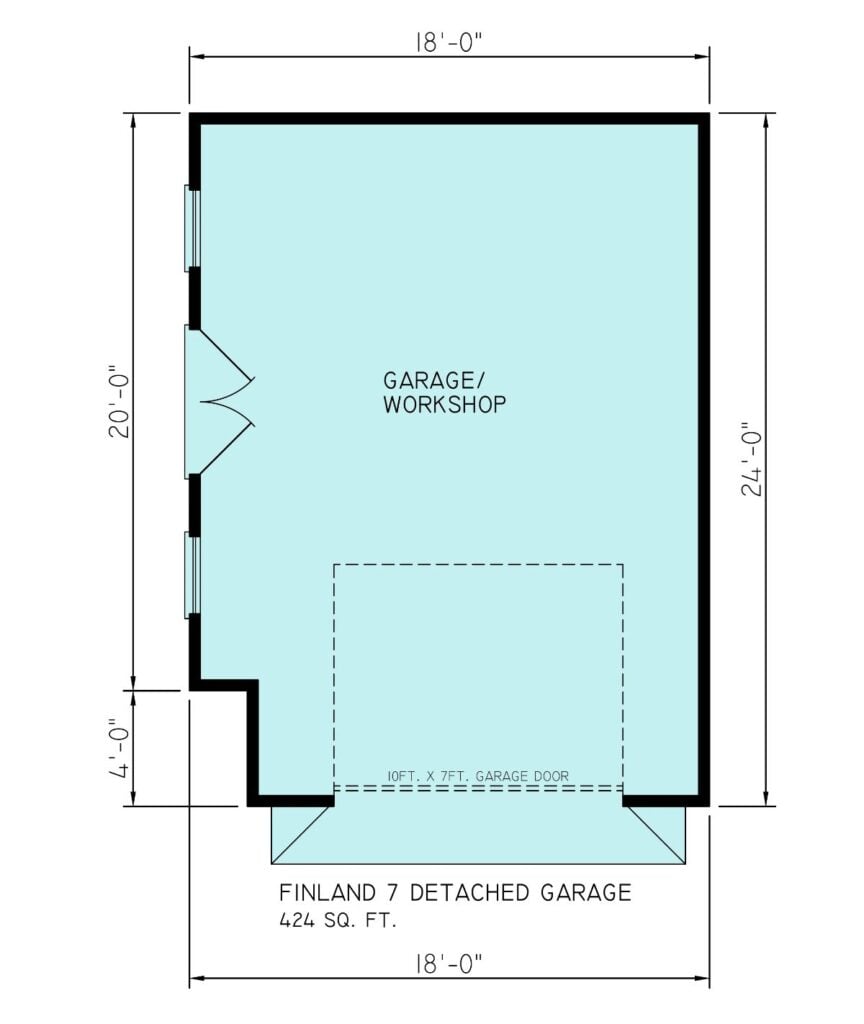
The detached garage and workshop comes in at 424 square feet, with a 10×7 garage door, a side entry, and an open interior that handles both parking and project work without feeling cramped.
Warm Wood Ceilings and Black-Frame Windows Pull This Living Room Together
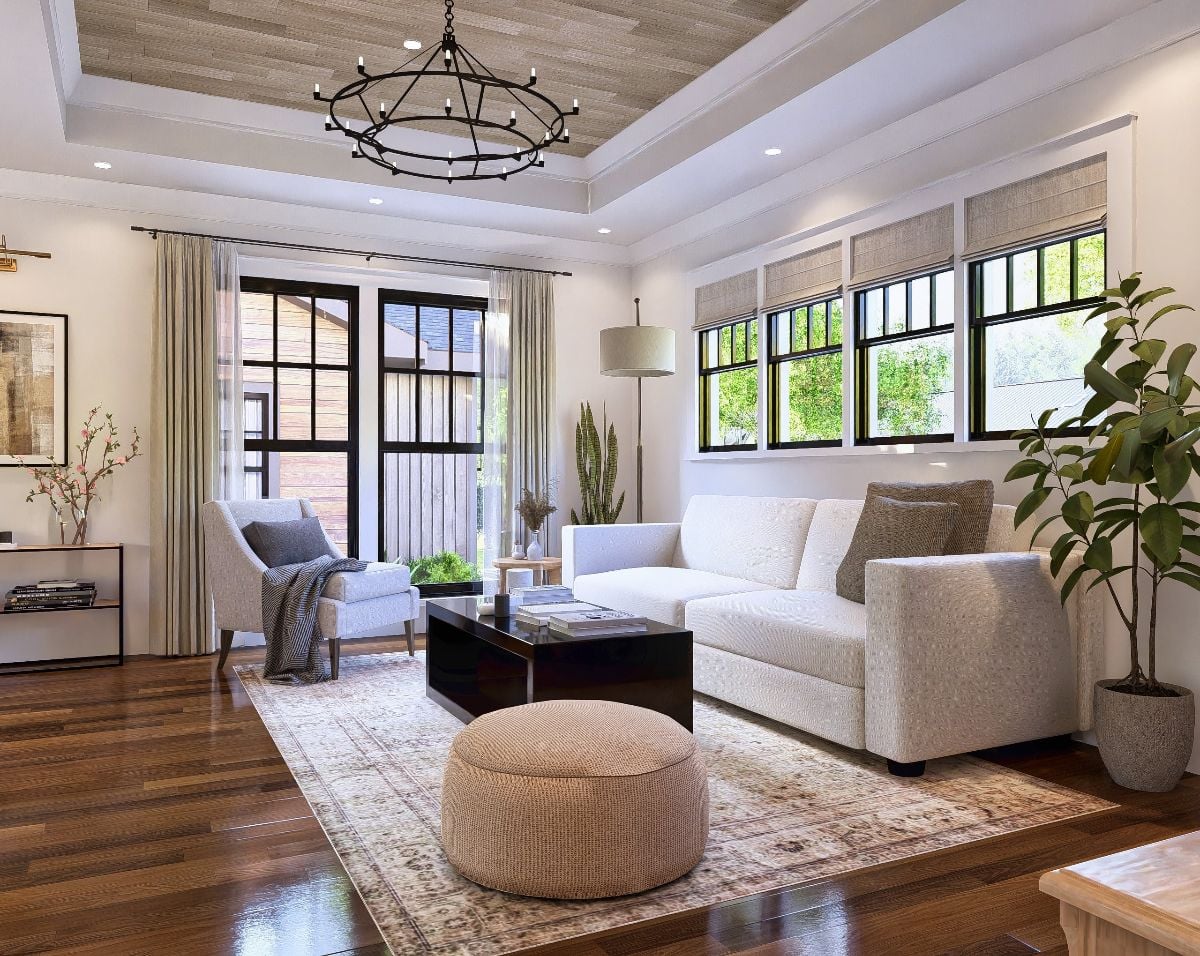
Shiplap planks on the tray ceiling add texture without demanding attention. Black steel window frames do most of the visual heavy lifting, playing hard against cream upholstery and warm hardwood floors in a way that reads sharp but not cold. The round knit ottoman is the right call here — more useful than a second coffee table, and easier on the shins. Natural light handles everything else.
Gold Pendants and a Wood-Plank Ceiling Make This Kitchen Feel Gathered, Not Grand
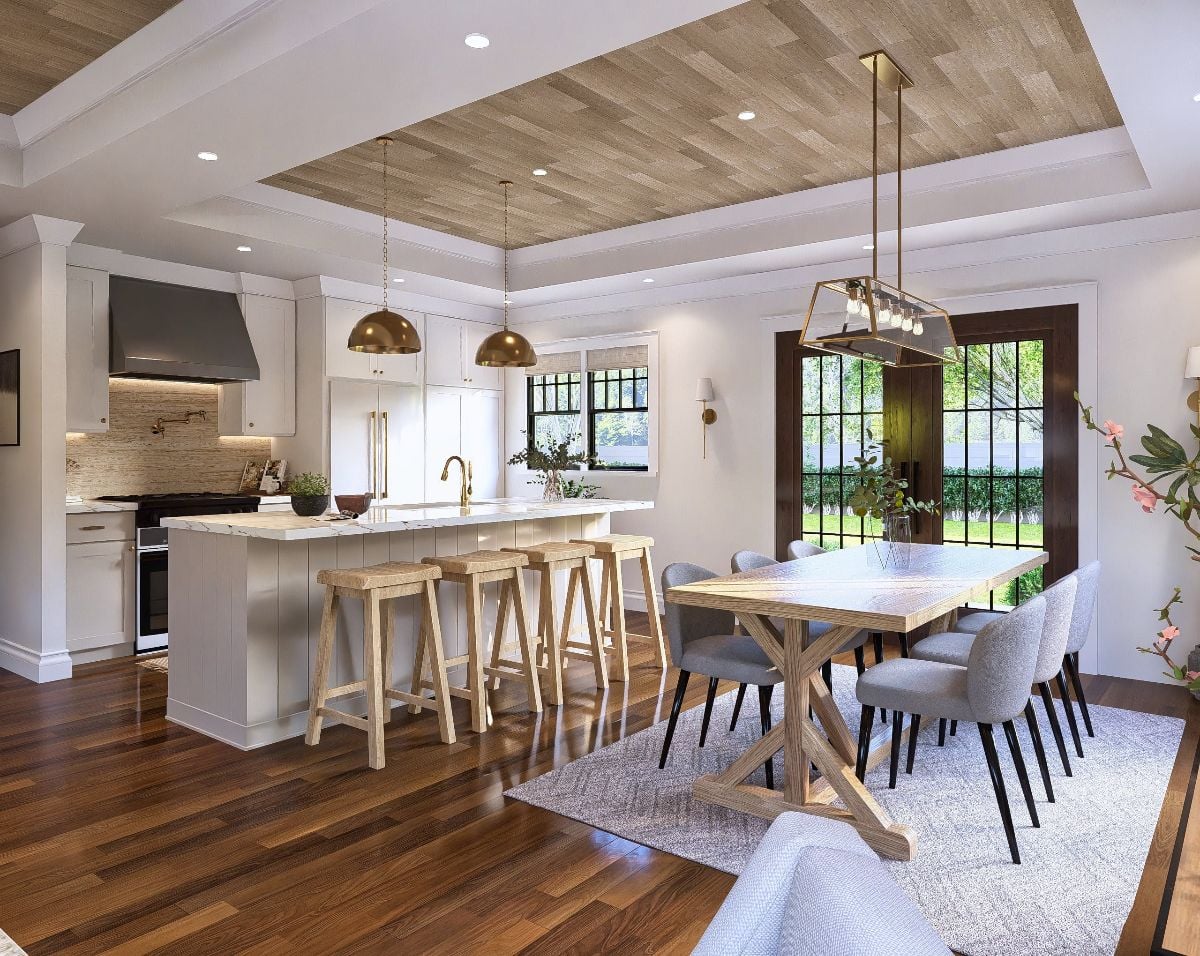
Brass dome pendants hang low over a marble-topped island fitted with four raw wood stools, and the tray ceiling inset with wood planking pulls warmth downward without competing with the white cabinetry below. French doors at the dining end bring in real light. Gray upholstered chairs around the farmhouse table keep things grounded without tipping the room into full rustic territory.
Why It Works: The wood-plank tray ceiling gives the open-plan space a sense of boundary without building any walls. Kitchen and dining read as one zone under a single warm canopy — a smarter move than an accent wall, and a lot harder to get wrong.
Gold Pendants and Rattan Stools Ground This Open Kitchen Without Closing It Off
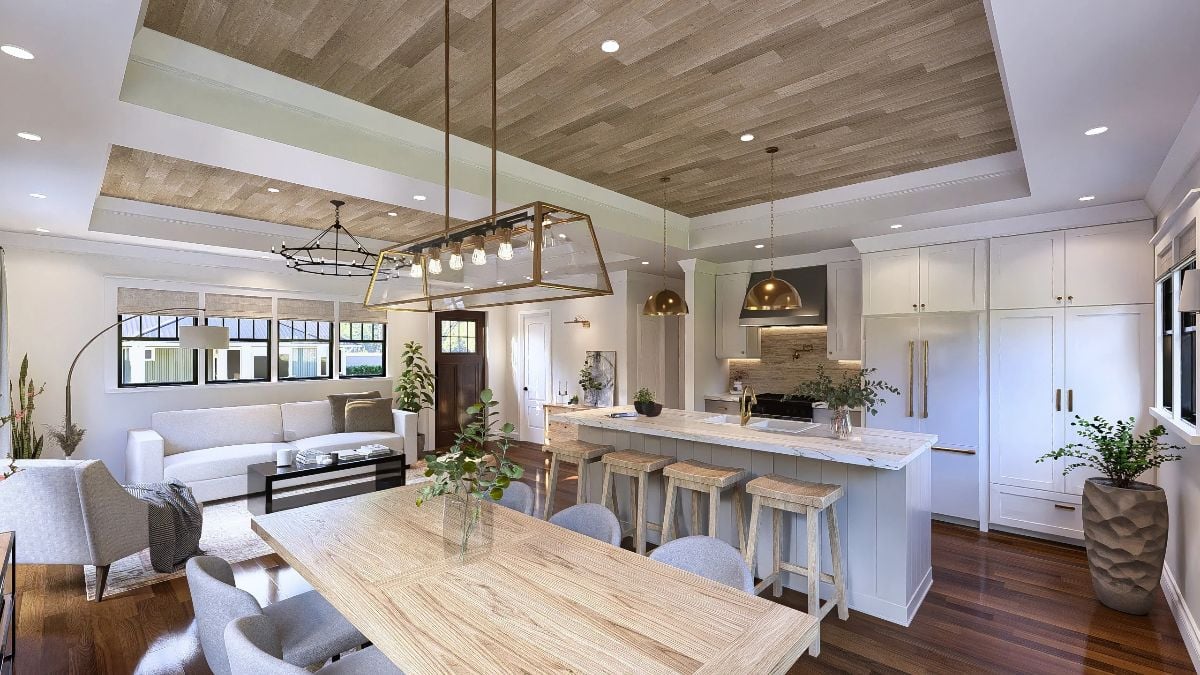
Rattan counter stools line the island loosely, the way furniture looks when people actually live with it. Gold dome pendants echo the warmth of the ceiling planks overhead, tying the upper half of the room together without any extra effort. White cabinetry keeps the kitchen from elbowing the living room for attention.
History Corner: Open-plan living became standard in Nordic homes during the mid-20th century, partly because smaller cottages needed every square foot to earn its keep. Finnish builders often placed the kitchen at the heart of the home so the stove could radiate heat outward to surrounding rooms. That practical logic still shapes how most Scandinavian-influenced floor plans are put together today.
Sage Walls and Light Wood Make This Bedroom Feel Like a Walk in the Woods
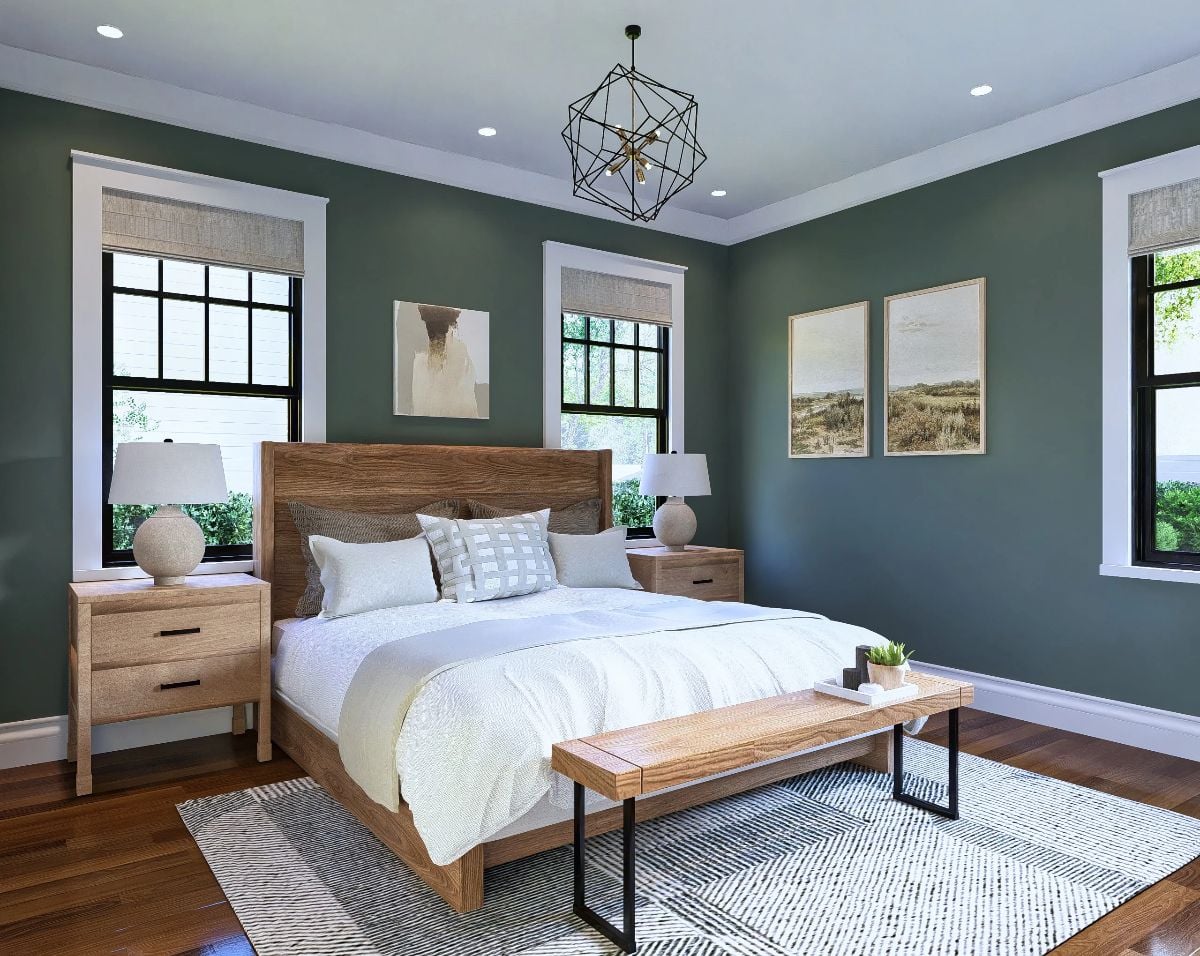
Muted green walls, oak furniture, and white bedding. Simple combination. It works.
By The Numbers: Muted, nature-drawn greens have made a strong comeback in Scandinavian-influenced interiors, where the instinct runs toward colors borrowed from the landscape rather than anything bright or stark. The geometric pendant adds structure without wrestling the wood tones for dominance, and Roman shades in a natural linen keep the windows from looking overdressed.
Hexagonal Tile and Gold Hardware Turn a Simple Bathroom Into Something Worth Waking Up For
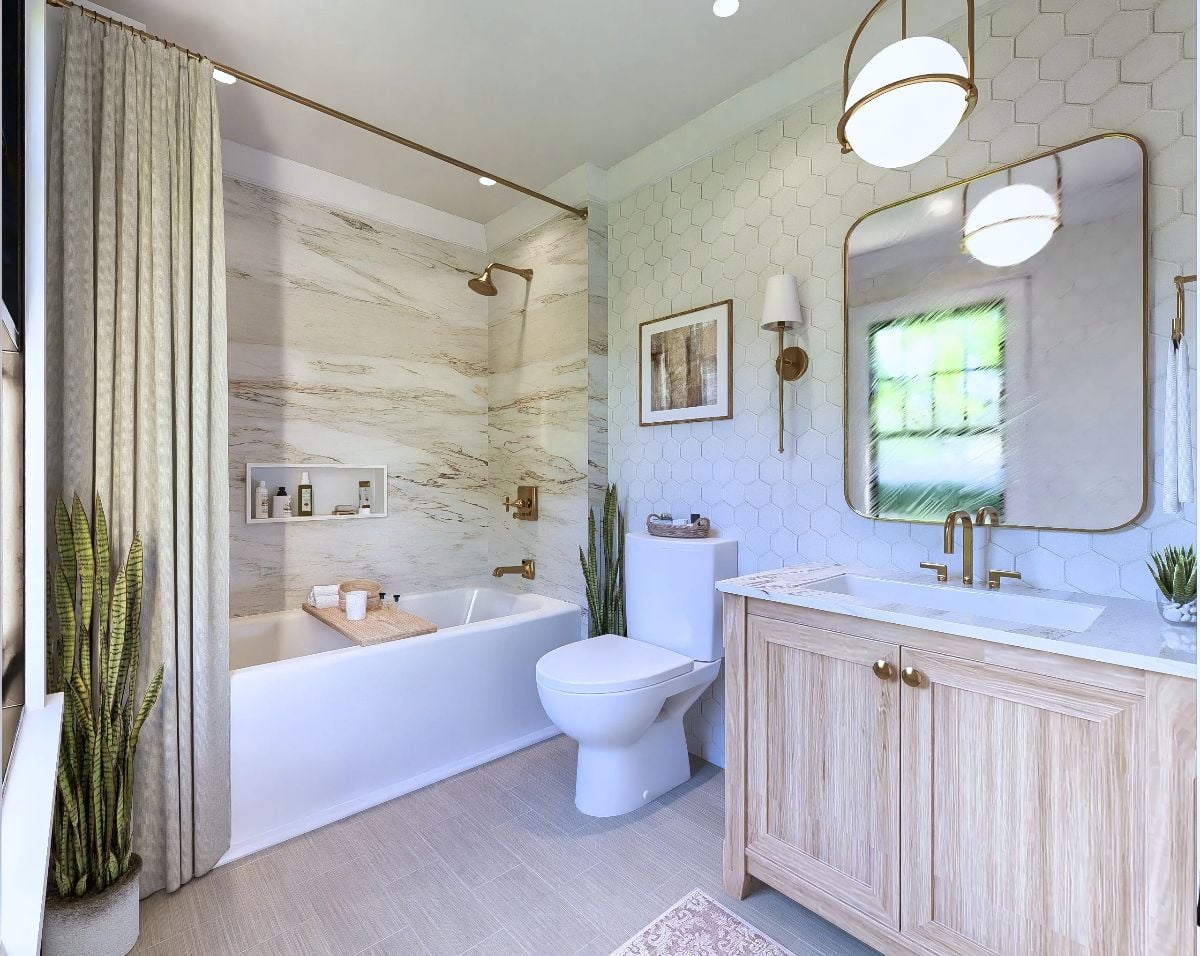
Warm gold fixtures anchor the room without overwhelming it. White hexagonal wall tile, a wood-grain vanity, and marble-look surround tiles manage to feel cohesive without looking like they were selected from the same sample board — which is harder to pull off than it sounds. Snake plants add life where most bathrooms just put a candle.
Why the Vanity Finish Works So Well Here
Light-washed wood on the vanity cabinet reads warm without competing with the gold hardware above it. Quieter than painted cabinetry, and it keeps the eye moving rather than anchoring at the sink. At floor level, the wood grain softens a space that’s otherwise all hard tile surfaces — a small detail that makes a real difference when you’re standing there barefoot at 7 a.m.
Pin It
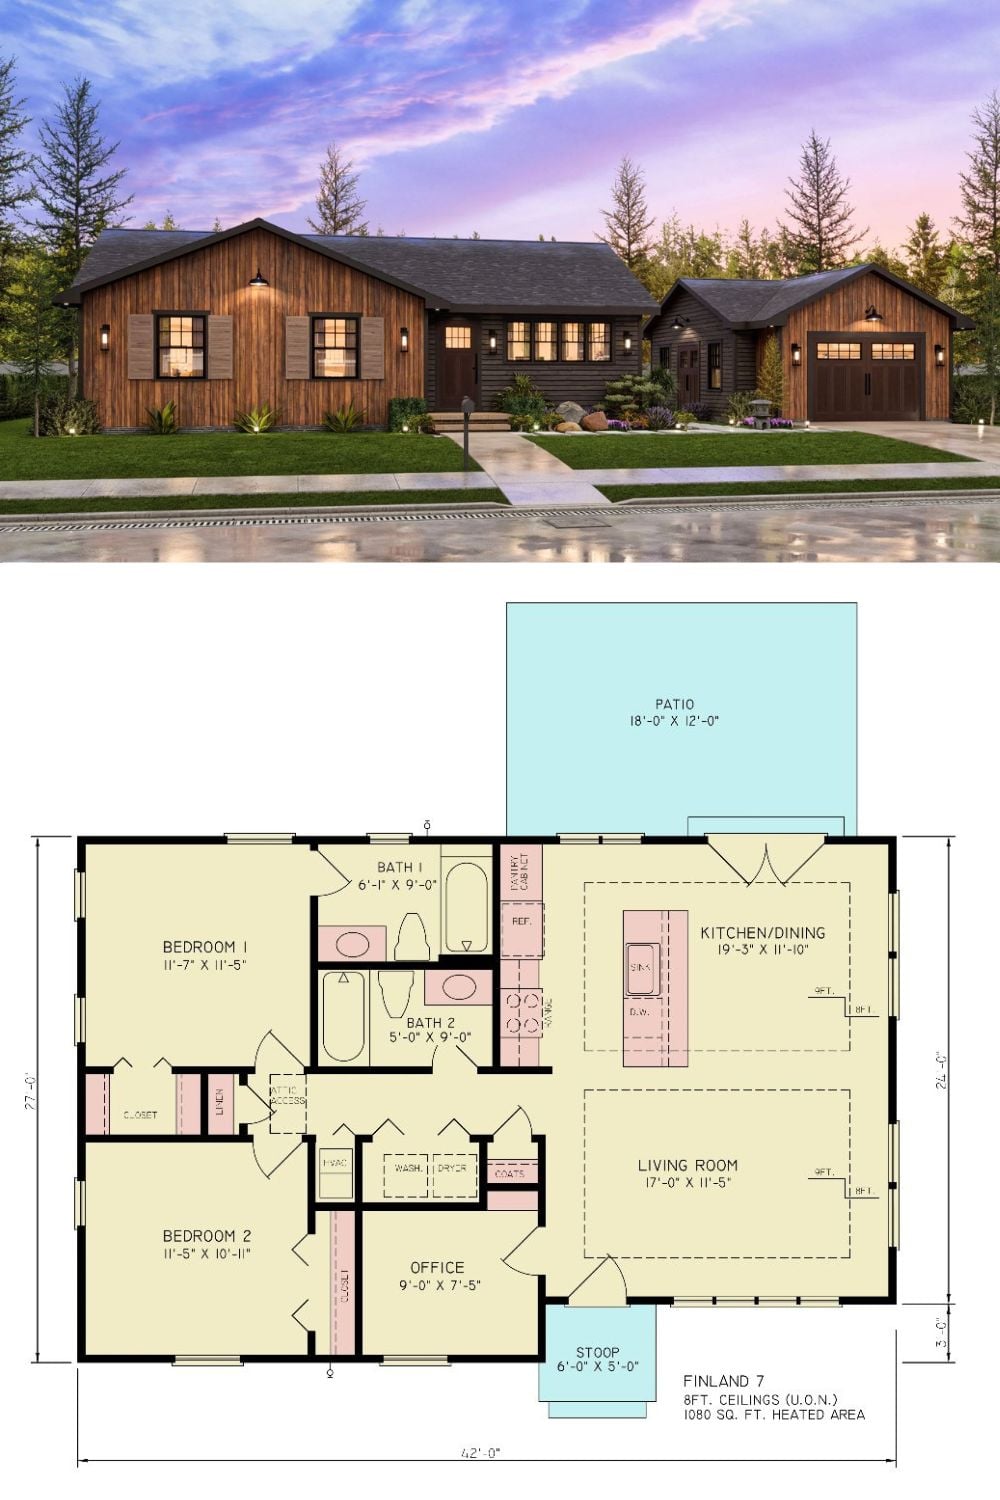
The exterior rendering shows a wood-clad ranch with a detached garage. The floor plan below reveals a rear patio, open kitchen-dining area, and a front stoop entry.
