
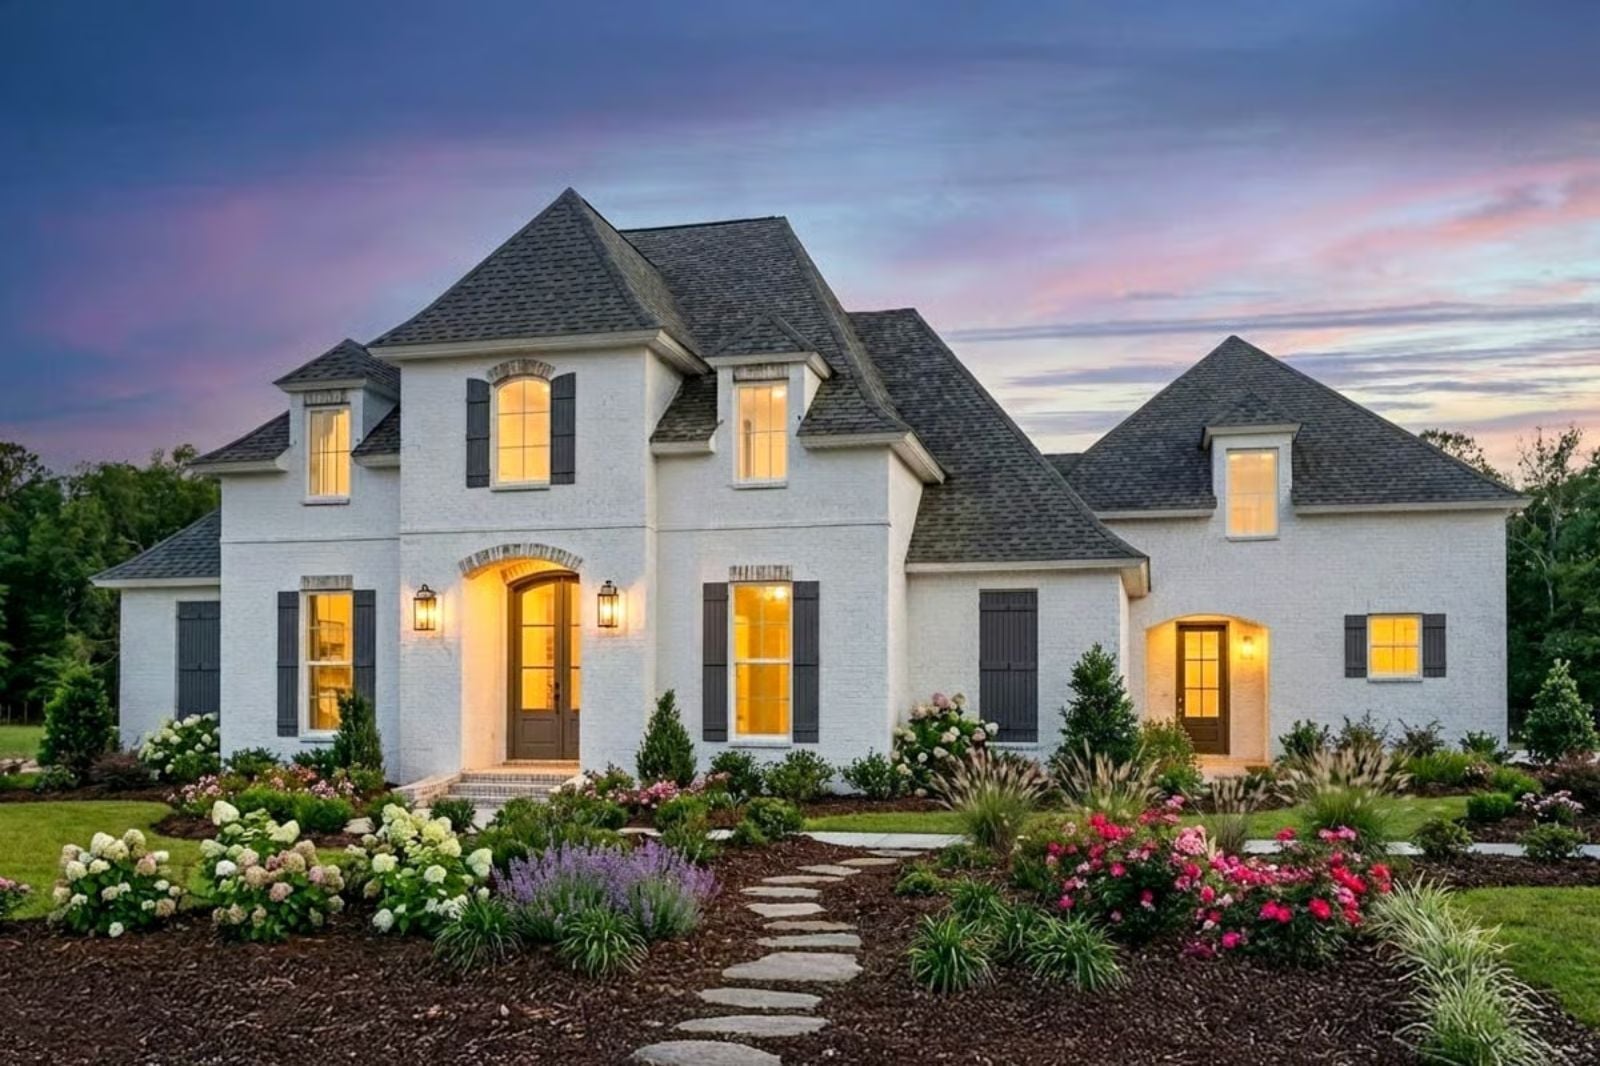
Families who always end up hosting don’t volunteer for it — they just have the house everyone migrates to, and eventually they stop pretending otherwise. The Lavendel is built around that reality: an outdoor kitchen where the brisket starts at noon, a great room that absorbs twelve people without feeling crowded, a bonus room that pulls the kids off the main floor, and a layout that keeps the cook inside the conversation all night.
Specifications
- Sq. Ft.: 2,851
- Bedrooms: 4
- Bathrooms: 3.5+
Floor Plan – Main Floor
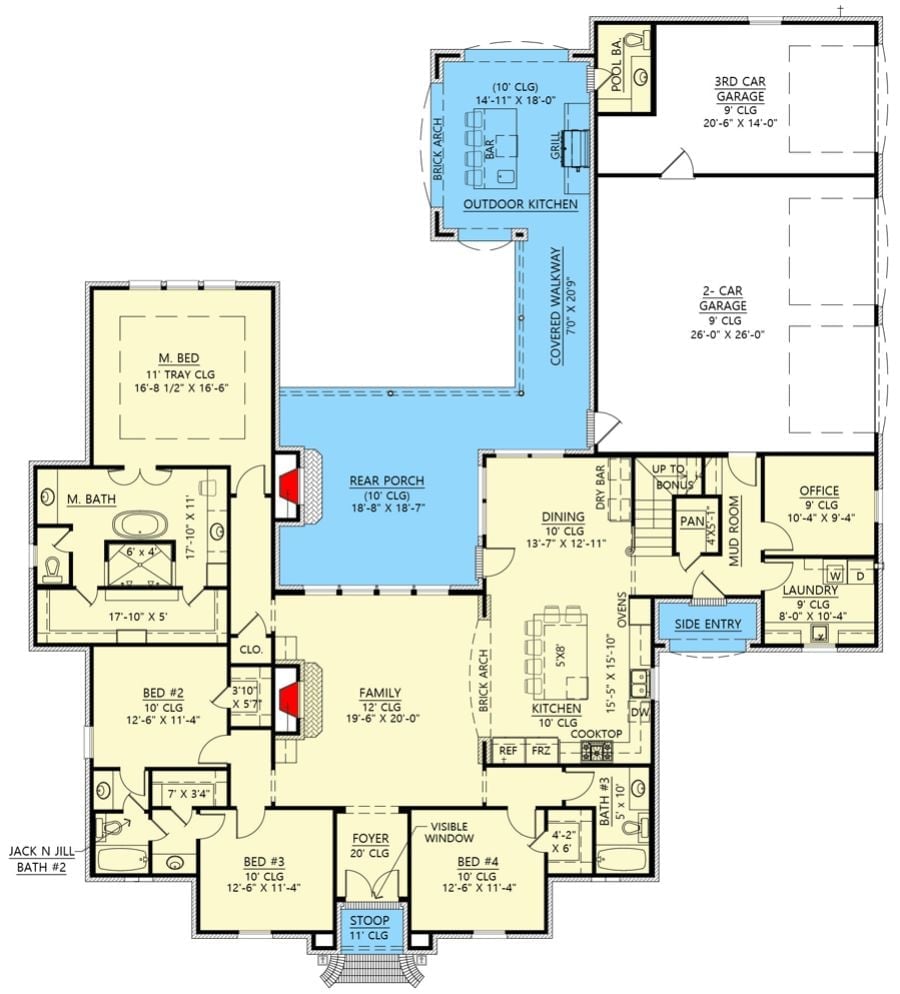
Single-story layout with four bedrooms, a jack-and-jill bath, open kitchen and family room, outdoor kitchen with covered walkway, and a five-car garage split into two bays.
Floor Plan – Bonus Room
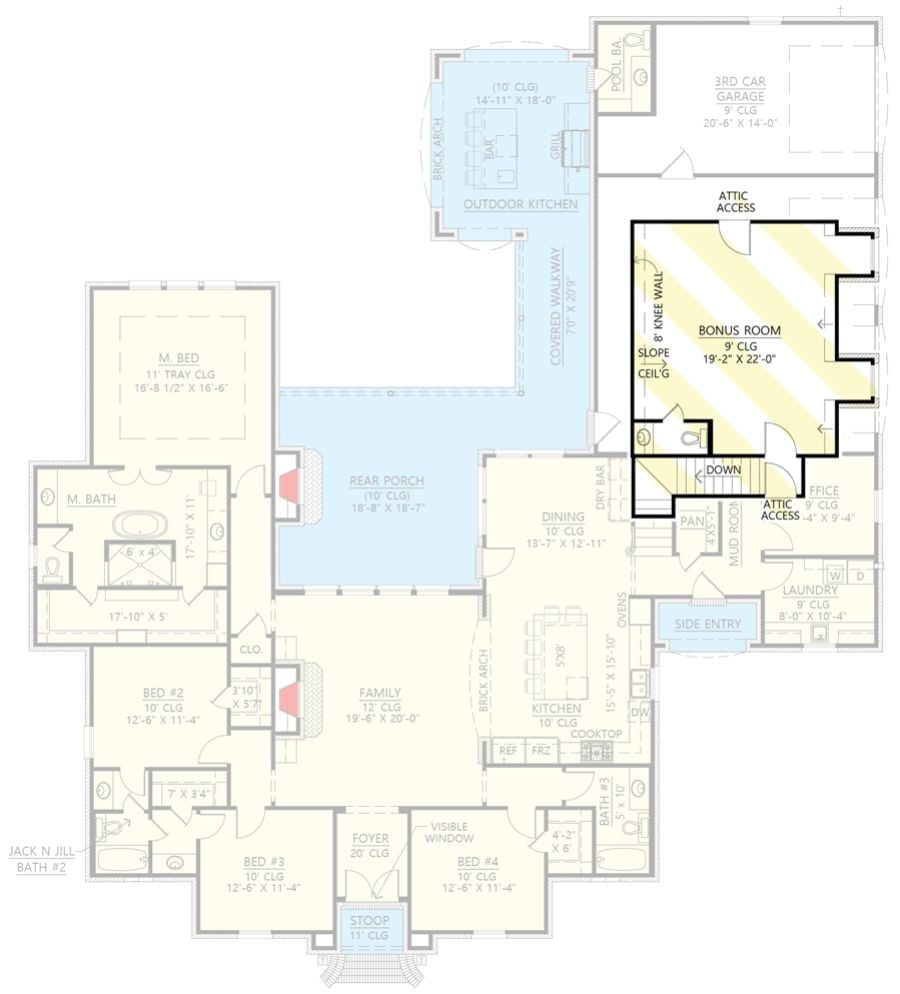
Four bedrooms fan out from a central family room with 12-foot ceilings, with the outdoor kitchen connecting via a covered walkway. A bonus room sits above the garage, and the mud room intercepts side-entry traffic before it reaches the main living areas.
Whitewashed Brick Fireplace That Earns the Room’s Attention
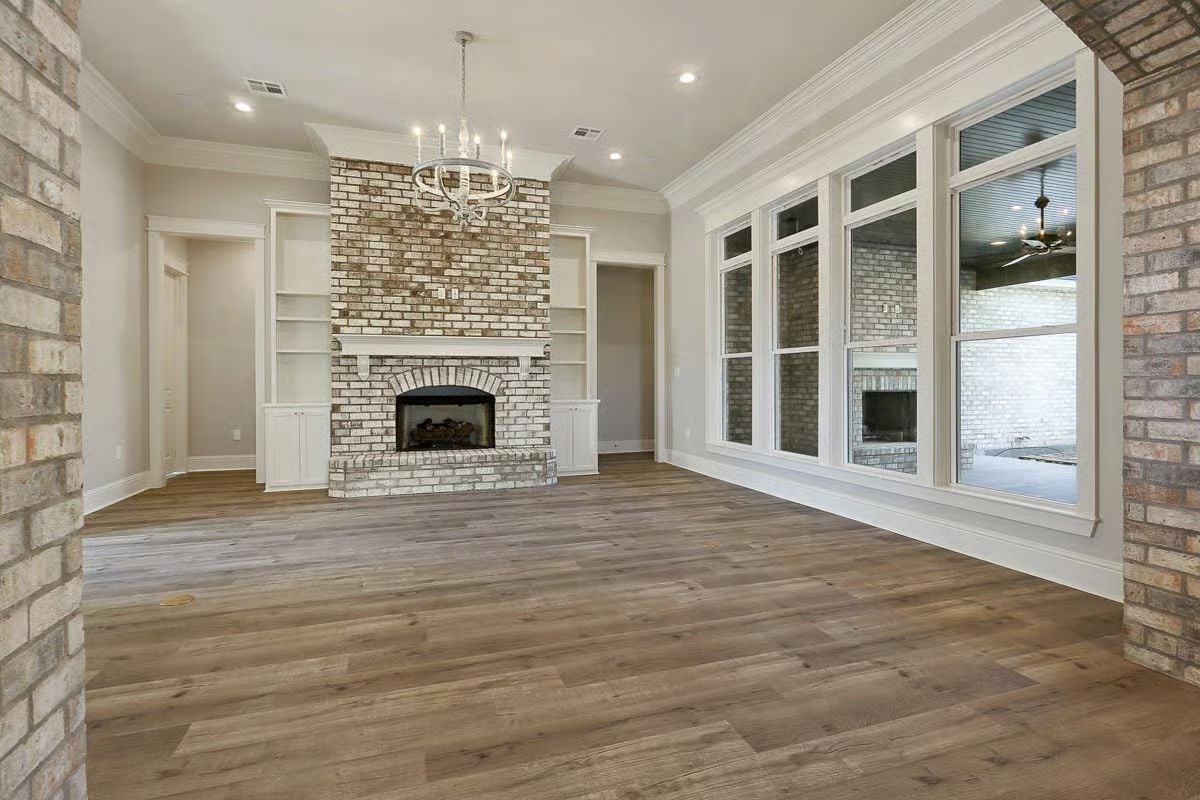
The floor-to-ceiling surround is whitewashed rather than painted solid, so the brick texture still reads underneath. Built-ins flank it on both sides, and large windows pull natural light in from what looks like a covered porch beyond. The whole wall functions as the room’s anchor before a single piece of furniture enters the picture.
The Psychology Behind This: Rooms built around a central fireplace give guests an instinctive cue about where to land — and that matters most in a house designed for hosting, where people who don’t know each other well need somewhere obvious to gravitate before the evening finds its footing.
Brick Archway That Frames the Kitchen Like Architecture Should
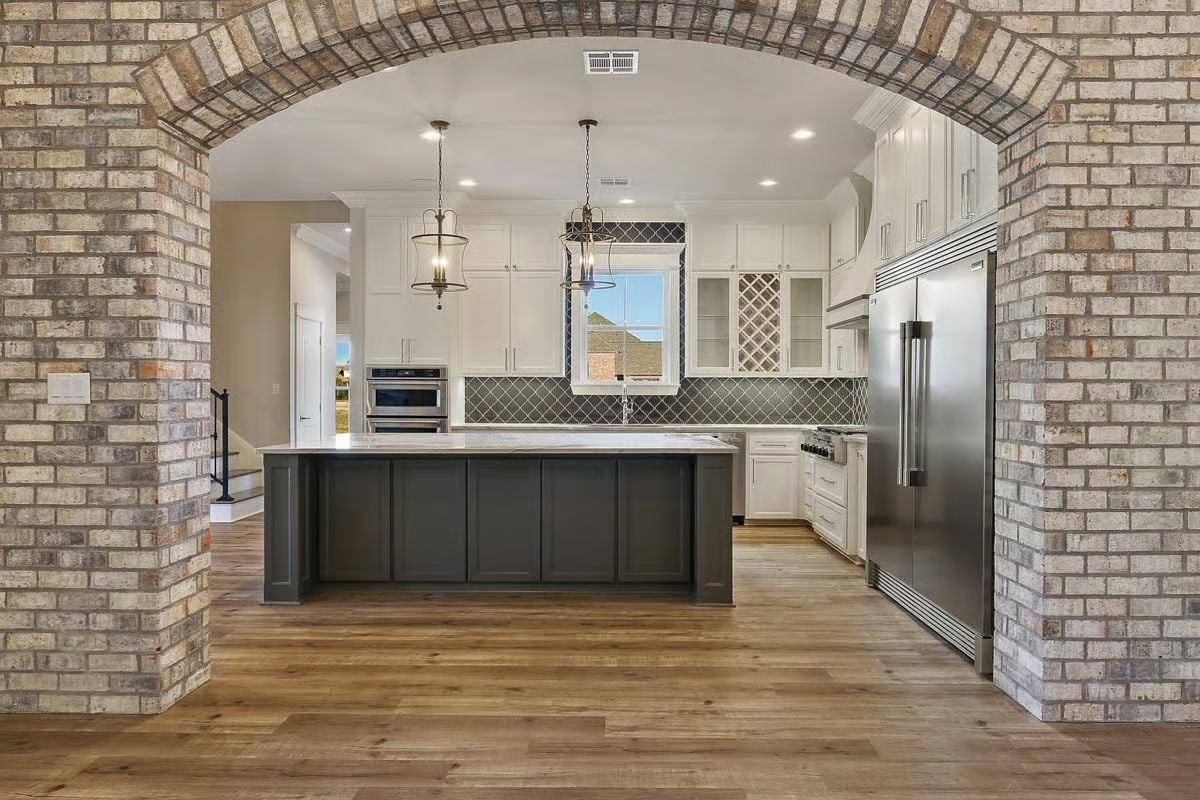
Whitewashed brick columns and a barrel arch pull your eye straight into the kitchen before you’ve taken a step inside. Pair that with a dark gray island and Moroccan-pattern backsplash and the contrast does real work — the wood floors carry warmth through the whole space without competing with either.
Why the Island Color Choice Matters More Than It Looks
Painting the island a deep charcoal while keeping perimeter cabinets white isn’t purely visual. It defines circulation paths without a single wall. Guests instinctively land at the island; whoever’s cooking keeps the perimeter clear. In a house built for holiday hosting, that kind of quiet traffic management is worth more than it sounds.
Beaded Chandelier Over an Empty Room That Knows Exactly What It Is
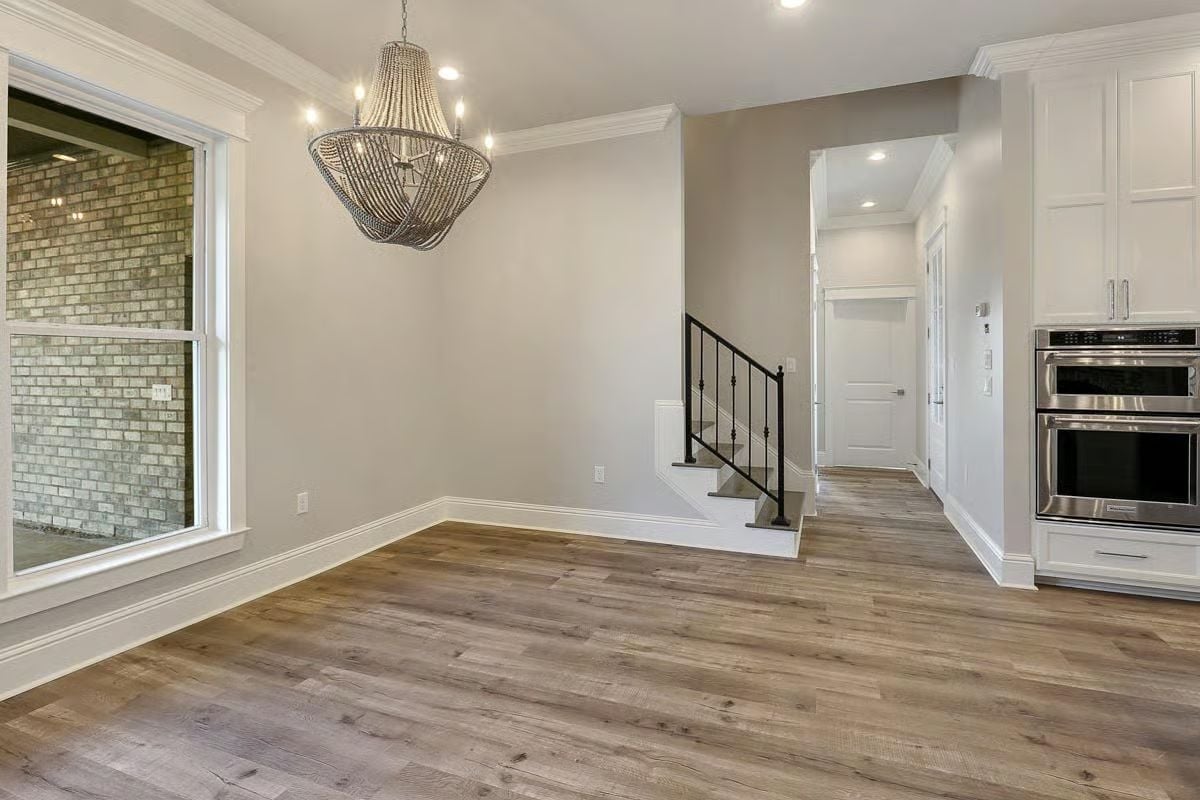
Crown molding, a wire-beaded chandelier, and hardwood floors do the heavy lifting here. No furniture, and yet the dining area reads completely clearly — which is either a compliment to the architecture or a small miracle, depending on your experience with spec-home photography. The chandelier placement is doing real work: center it before the table arrives and the whole room snaps into place around it.
Style Math: A room that reads well empty is easier to furnish because the architecture hands you a starting point. When the ceiling fixture is already centered and the molding frames the perimeter, arranging furniture becomes a matter of responding to what’s there rather than inventing an order from scratch.
Freestanding Tub Against Shiplap That Actually Earns the Contrast
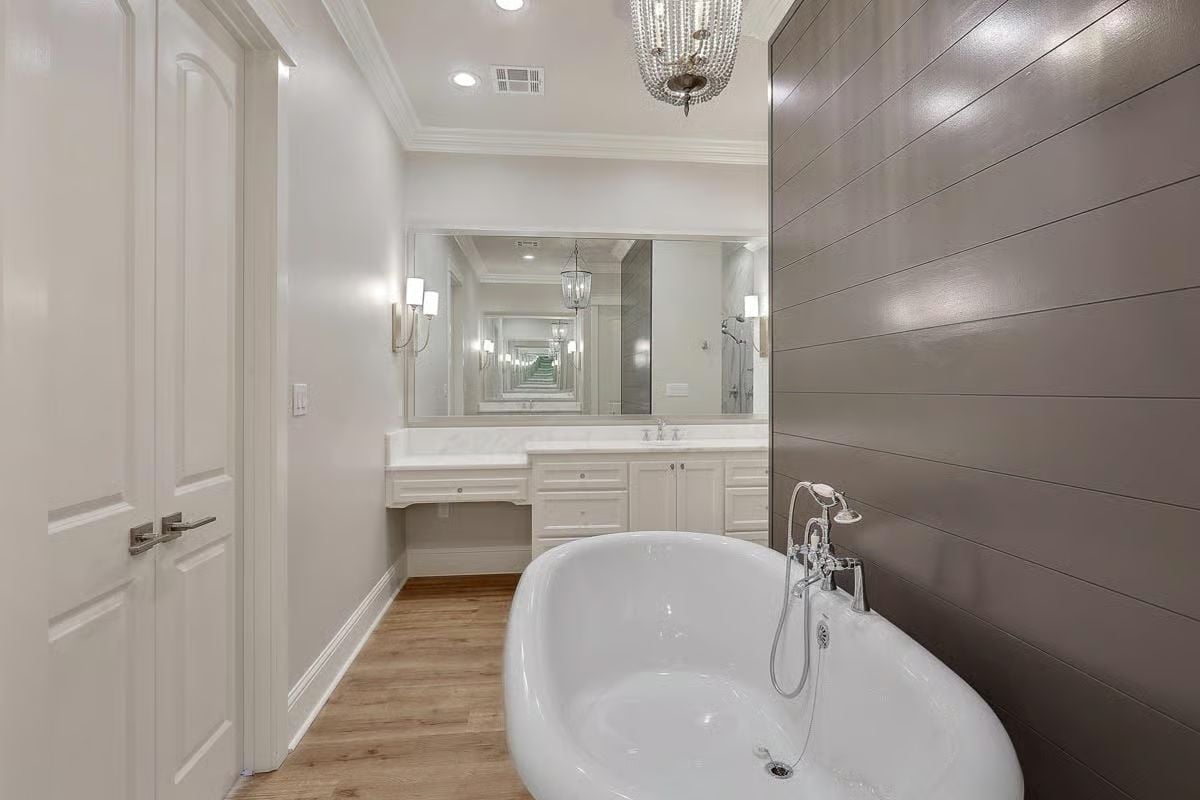
Dark painted shiplap behind white porcelain and chrome fixtures — neither side is trying too hard, and that’s exactly why the pairing holds up.
Fun Fact: Freestanding tubs need a floor-mounted filler faucet rather than a standard wall mount, which changes rough plumbing placement during framing. Get that detail wrong and you’re tearing up a finished floor to fix it — making this one of the few fixture decisions that has to be locked in long before anyone talks about tile.
Covered Outdoor Kitchen Built Like a Room, Not an Afterthought
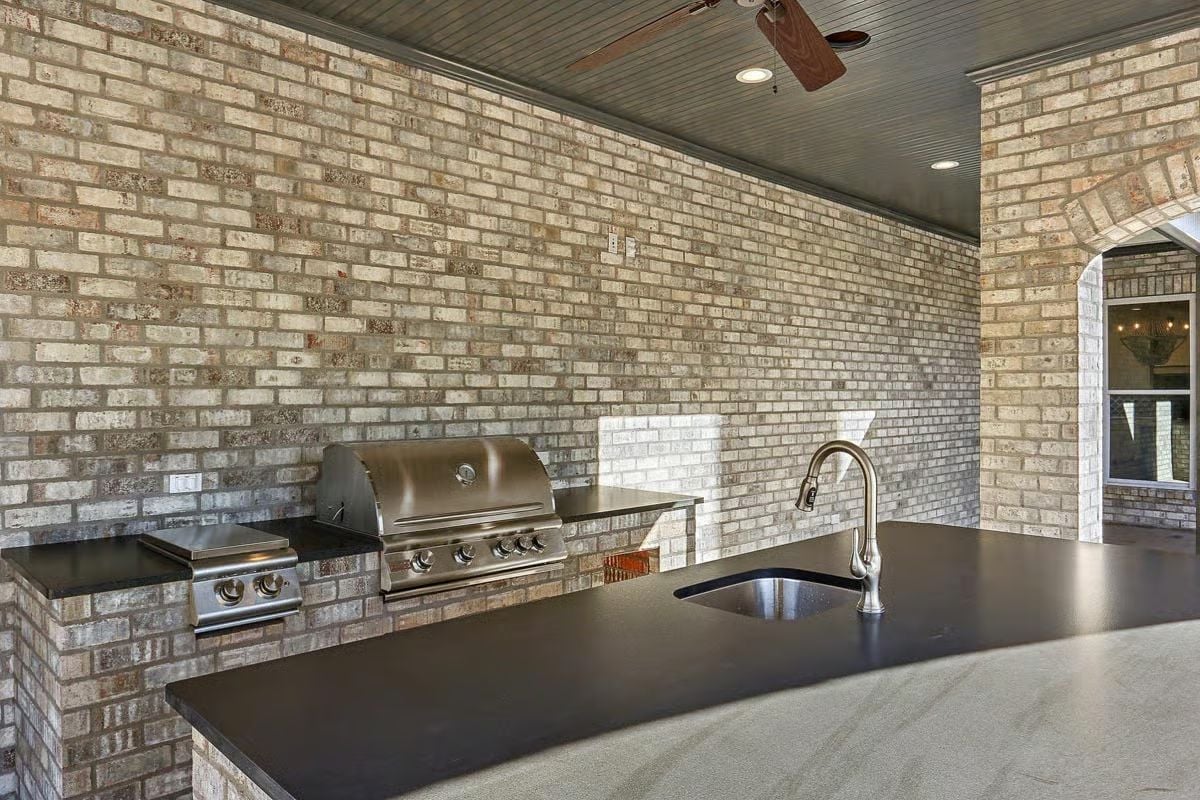
A five-burner stainless grill sits flush into brick-supported counters, and a gooseneck faucet feeds an undermount sink on the opposite run so prep and cooking occupy separate zones. The covered structure means none of this gets rained out. It’s the kind of setup that gets used on a Tuesday, not just Thanksgiving.
Pin It
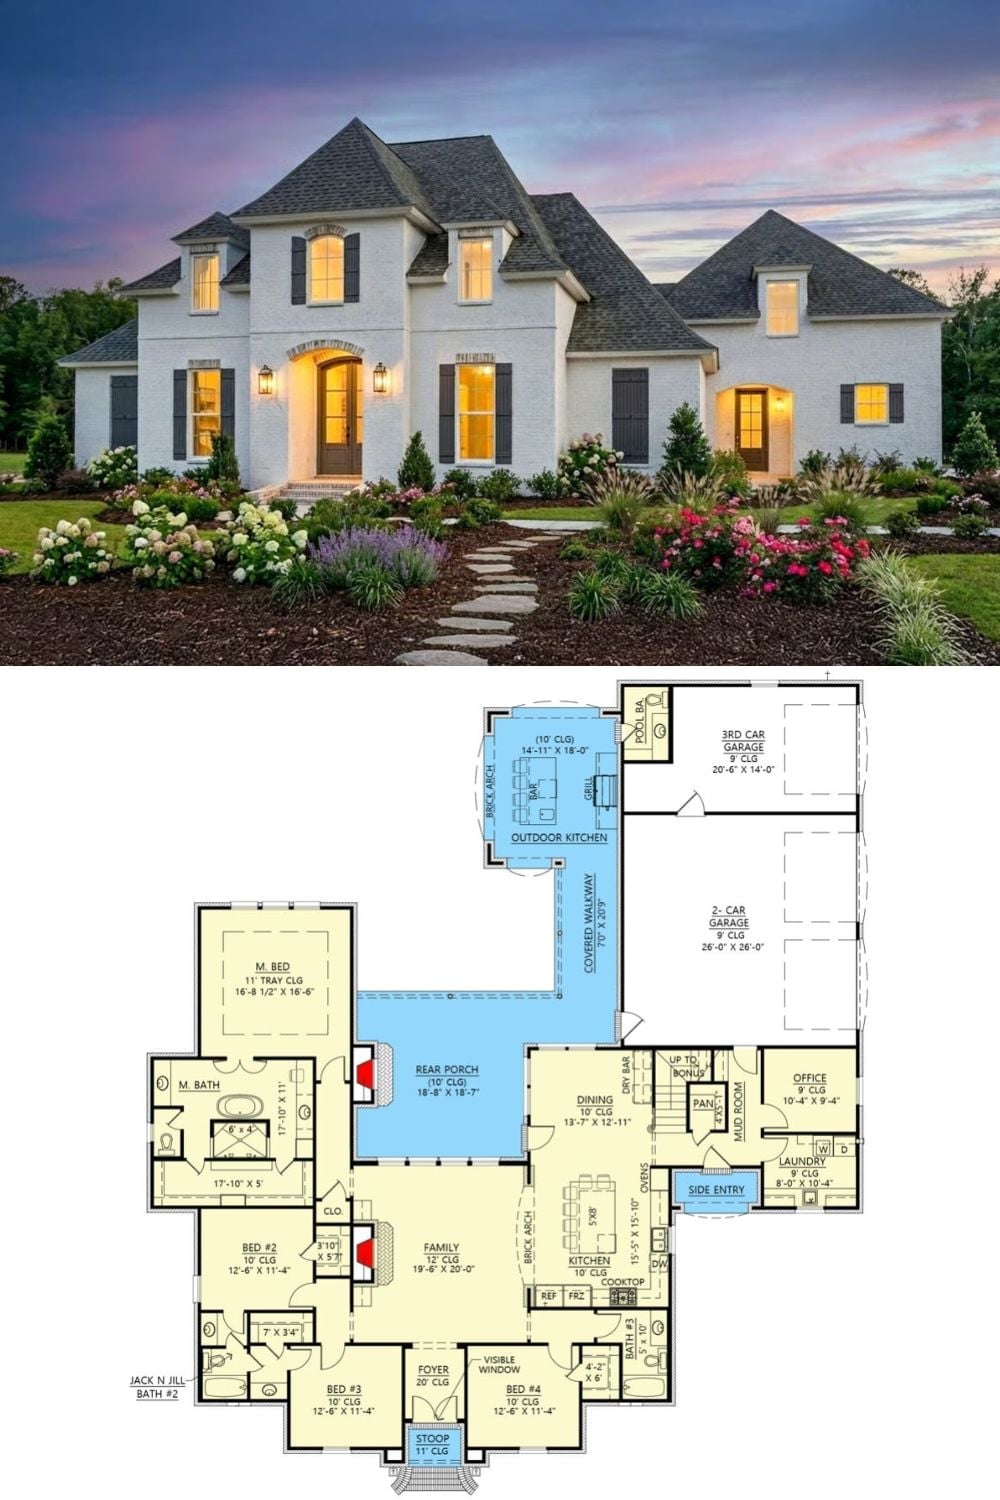
Exterior photo shows a white brick Acadian with dark shutters and arched entry at dusk. Below, the floor plan lays out four bedrooms, a 12-foot family room, outdoor kitchen, and three-car garage.
