
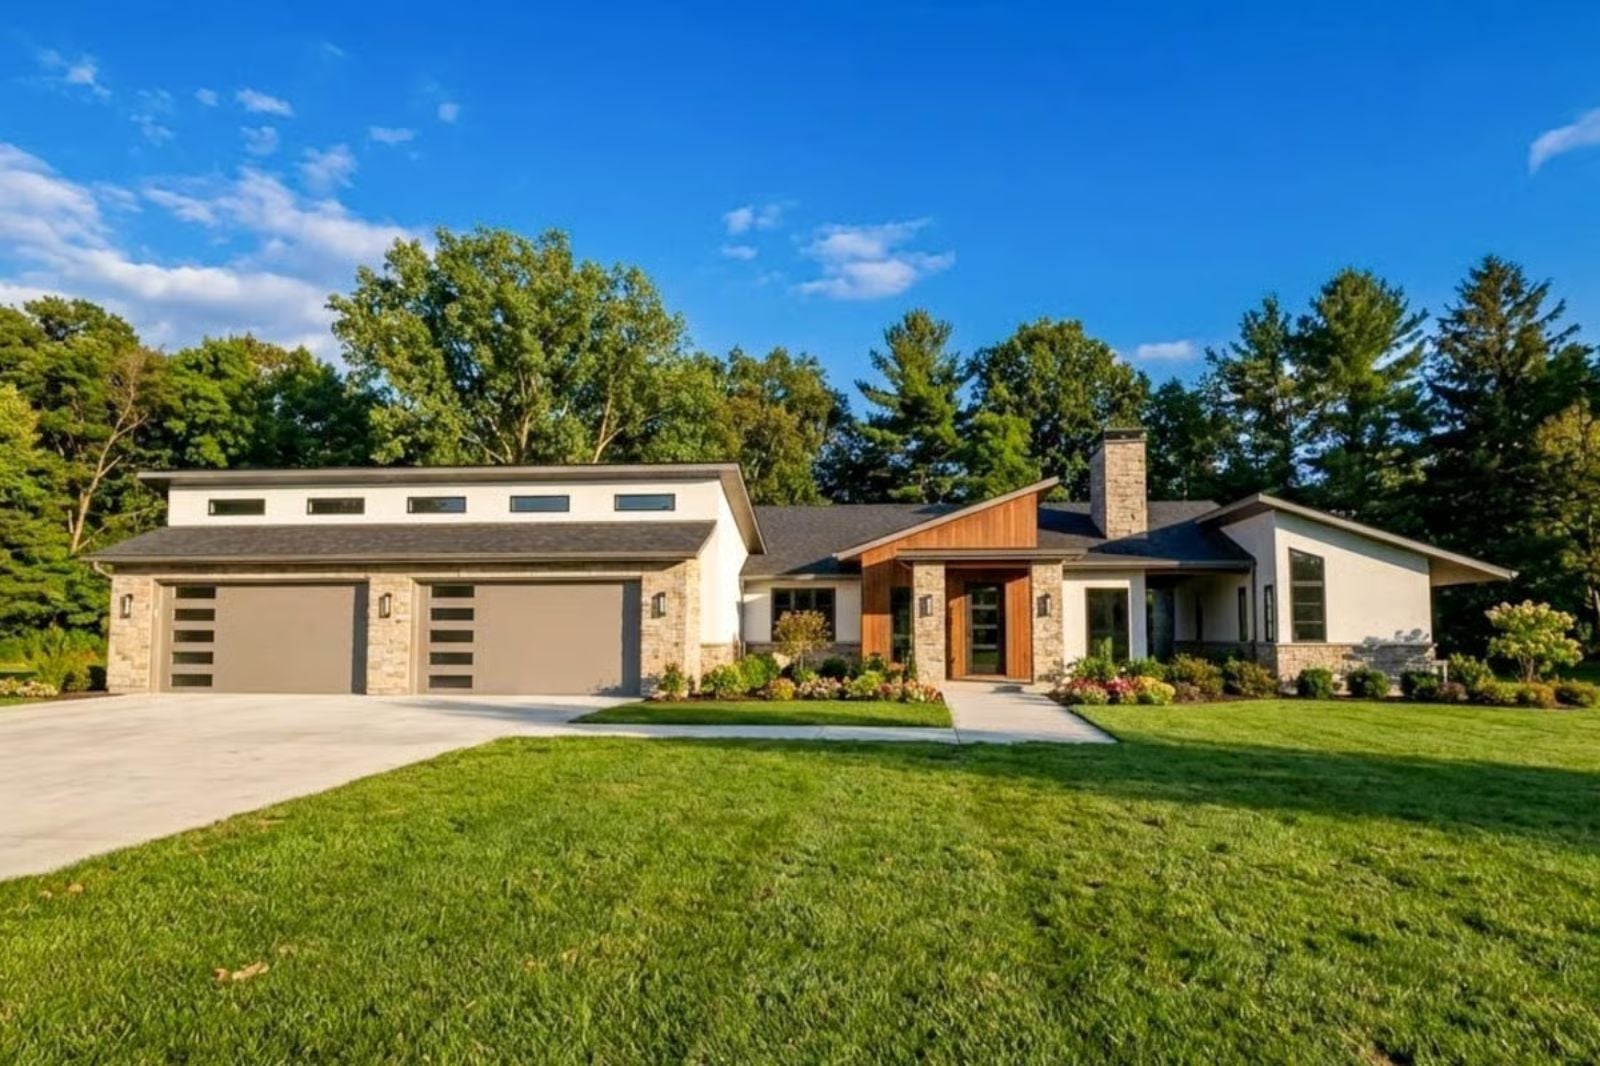
The Stonewing is built around a covered breezeway that splits the house into two wings, catches the afternoon cross-breeze, and makes dinner on the patio feel like the default rather than a special occasion. Kids biking back at dusk, screens going dark, everyone landing under the same roof — plenty of room to breathe, none of the cookie-cutter sameness.
Specifications
- Sq. Ft.: 2,088
- Bedrooms: 3
- Bathrooms: 2.5
Floor Plan – Main Floor
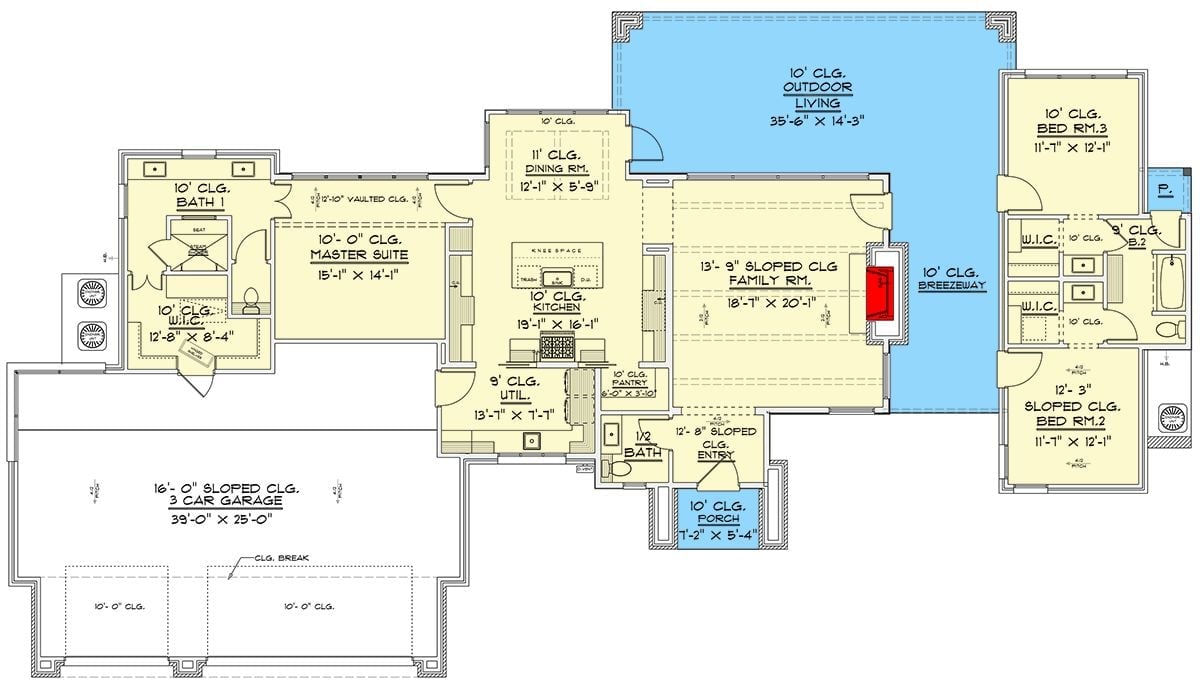
The dogtrot layout separates the master suite from the two secondary bedrooms, with a covered breezeway bridging the gap between wings. A vaulted family room anchors the center of the plan, with kitchen and dining on one side and outdoor living on the other. The three-car garage extends off the master wing, and walk-in closets serve all three bedrooms.
Stone Fireplace Wall That Earns Every Inch of Vertical Space
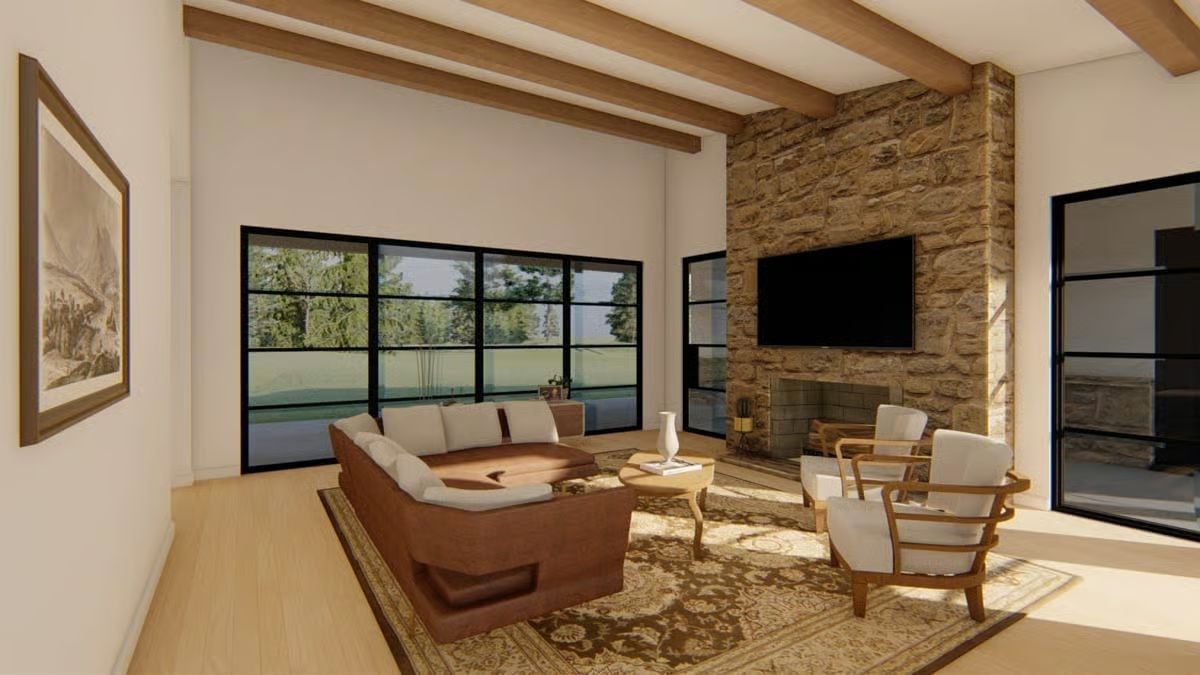
Exposed wood ceiling beams pull the eye straight down to a floor-to-ceiling stone fireplace, with a wall-mounted TV centered above the hearth. It’s the kind of feature wall that justifies the vaulted ceiling rather than just filling it.
Black Steel Windows That Pull the Backyard Into Every Meal
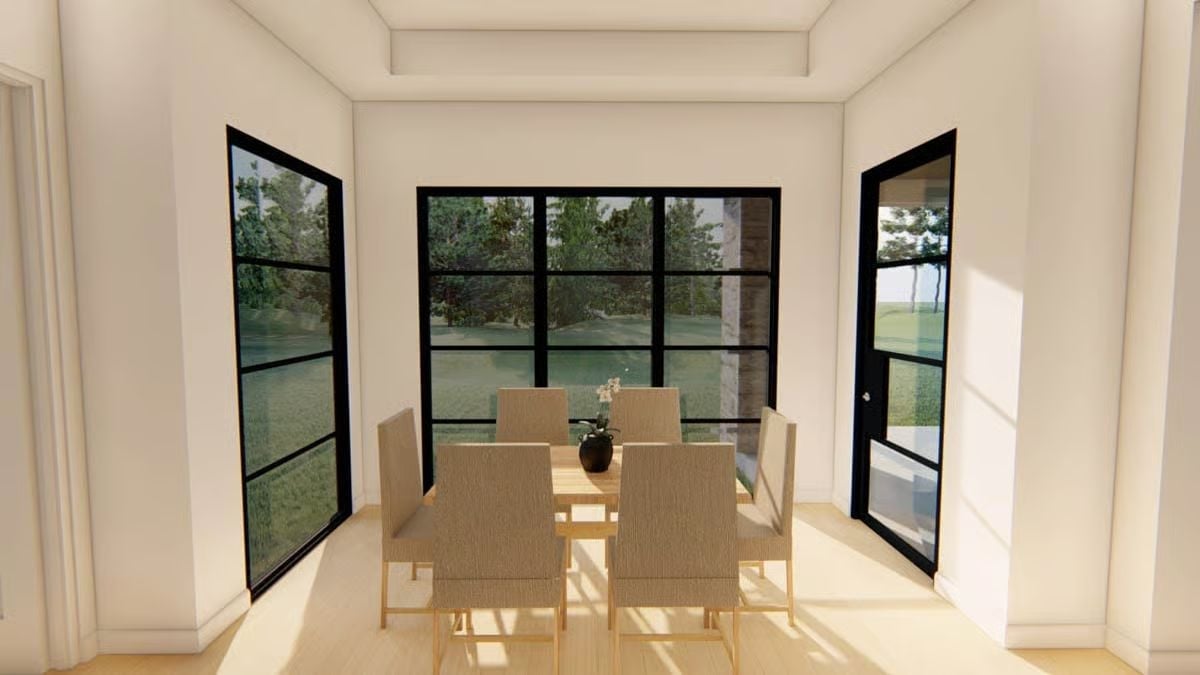
Grid-pane windows in matte black frames dominate three walls, keeping the tree line visible from every seat at the table. Natural wood chairs with textured linen upholstery pair with a light oak table, and a single dark ceramic vase centers the whole composition without making a fuss about it.
Budget Tip: Black-framed steel casement windows cost significantly more than vinyl, but aluminum clad wood windows get you the same grid-pane look at a fraction of the price. Most manufacturers offer them in matte black finishes that hold up just as well outdoors — which means those savings can go straight toward better flooring or furniture instead.
Honey-Toned Cabinetry and a Range Hood Built Like Furniture
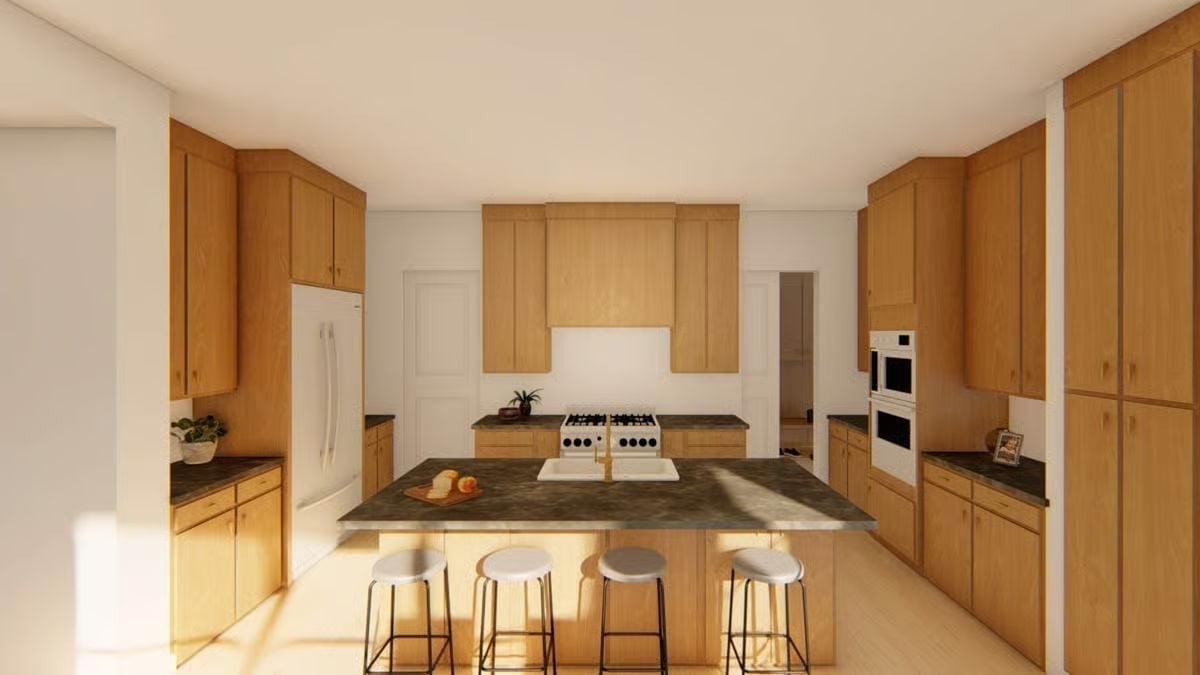
Natural maple cabinetry runs floor to ceiling on three walls, giving this kitchen serious storage without feeling dark or heavy. The range hood surround is the standout detail — built to match the cabinets rather than treated as an afterthought, which is rarer than it should be. Four barstools line the island beneath a charcoal gray slab countertop that anchors the warmer tones around it.
History Corner: Maple became a dominant cabinet wood in American kitchens during the 1990s because it takes paint and stain well and holds up to daily use without the grain irregularities that oak can show. It fell out of fashion briefly when dark espresso finishes took over, but lighter wood tones have made a strong comeback as homeowners move away from the all-white kitchen era.
Warm Wood Floors and a Headboard That Knows When to Stop
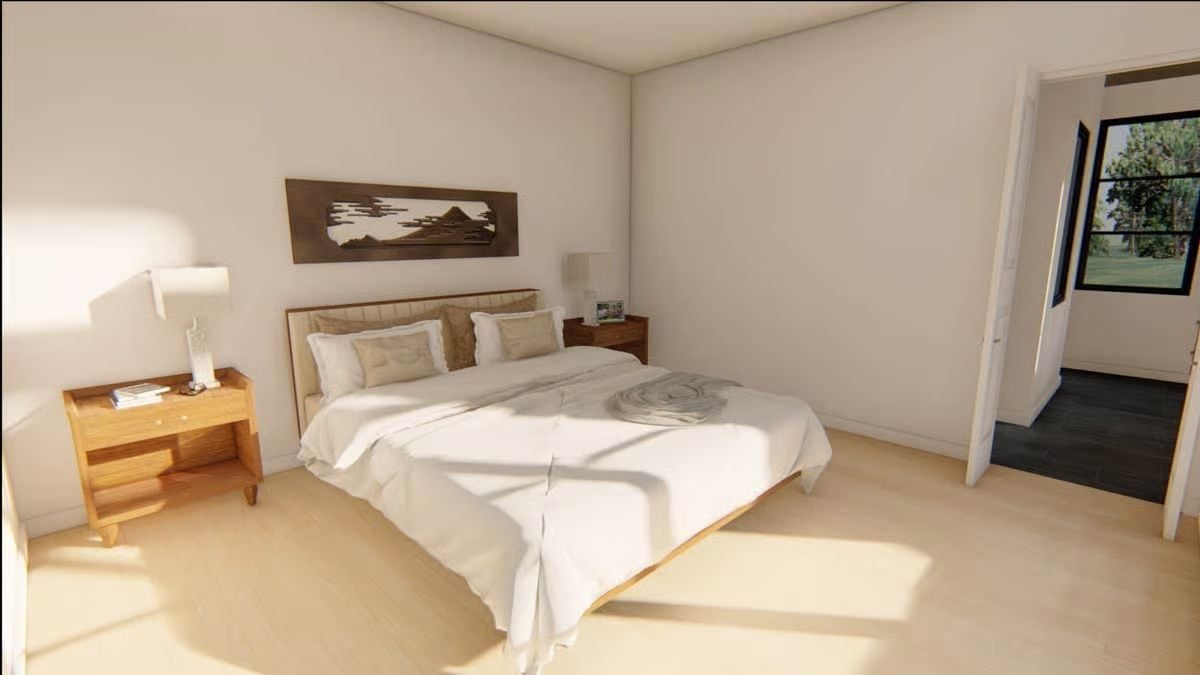
Light oak flooring and a padded linen headboard keep the palette honest. Wall art in dark walnut frames adds weight to the room without competing for attention — a small decision that a lot of bedrooms get wrong.
Material Matters: Light-toned hardwood floors like these are typically white oak, which has grown popular over red oak for its tighter grain and cooler undertones. White oak also tends to hold up better under water-based finishes without the amber shift that red oak develops over time — a meaningful difference in rooms that get a lot of natural light.
Gold-Framed Mirrors and Hex Tile That Don’t Try Too Hard
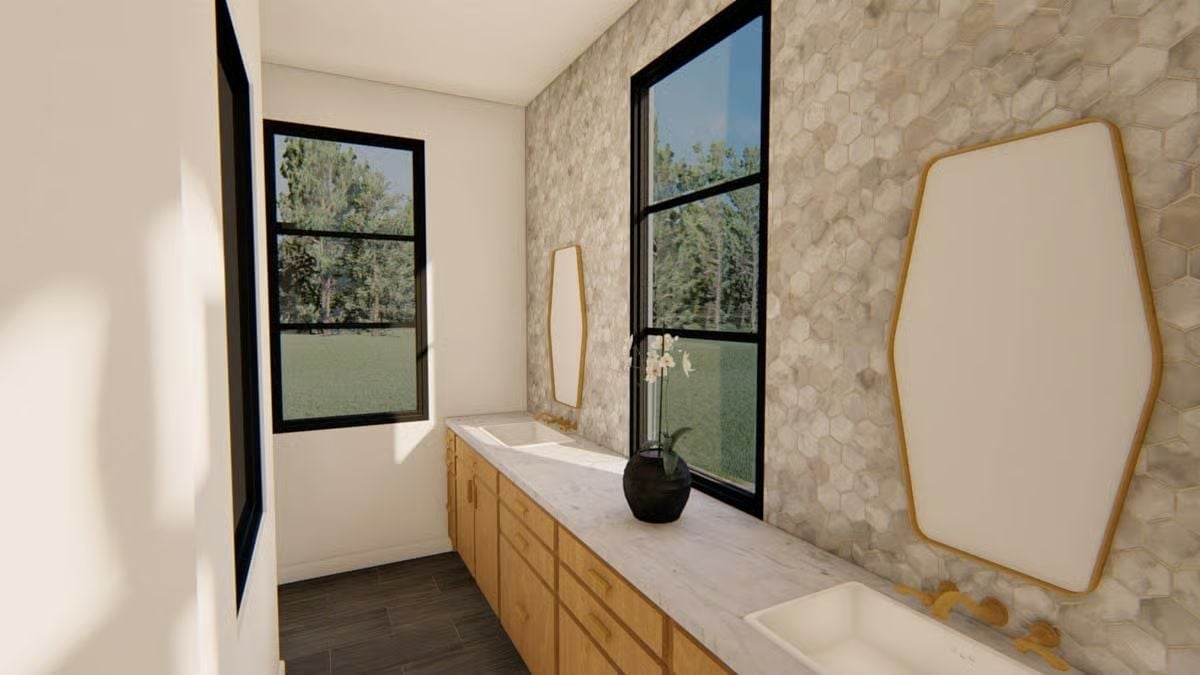
Marble countertops run the full length of the double vanity, with gold fixtures mounted to the wall rather than the deck — a choice that keeps the slab uninterrupted from sink to sink. Hexagonal tile covers the accent wall completely, and two irregular-shaped mirrors anchor each station without matching each other too precisely.
Why Wall-Mounted Faucets Work Differently Here
Moving the hardware off the countertop entirely gives you more usable surface on either side of each basin. The trade-off is installation: rough plumbing has to be set precisely in the wall before tile goes up, so there’s no correcting it later. For most people that’s worth it, because the result is a counter that actually stays clear.
Laundry Room Cabinetry That Pulls as Much Weight as the Washer Does
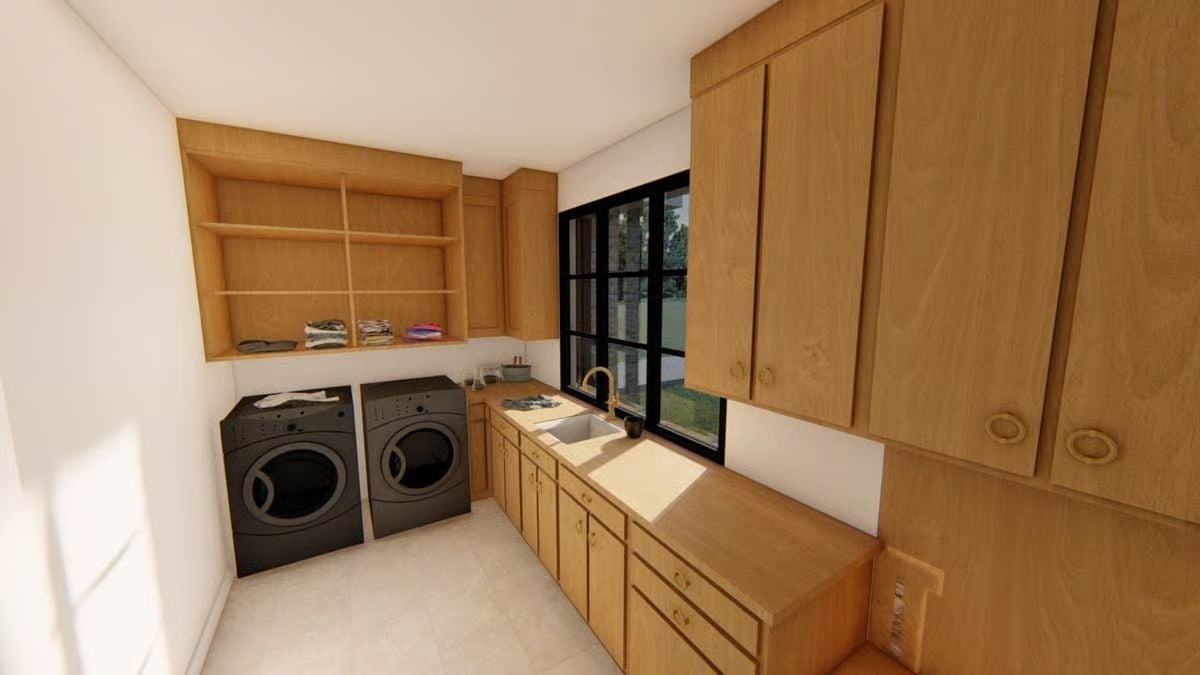
Side-by-side front-loaders tucked under open shelving make this laundry room genuinely functional, not just photogenic.
The folded clothes already sitting on those upper shelves tell you this room actually gets used. Warm wood cabinetry runs the full length of the opposite wall, with a utility sink positioned slightly off-center toward the window — a black-frame window that pulls in real daylight exactly where you need it, not where it photographs well.
Cedar Slat Ceiling and a Covered Patio That Earns Year-Round Use
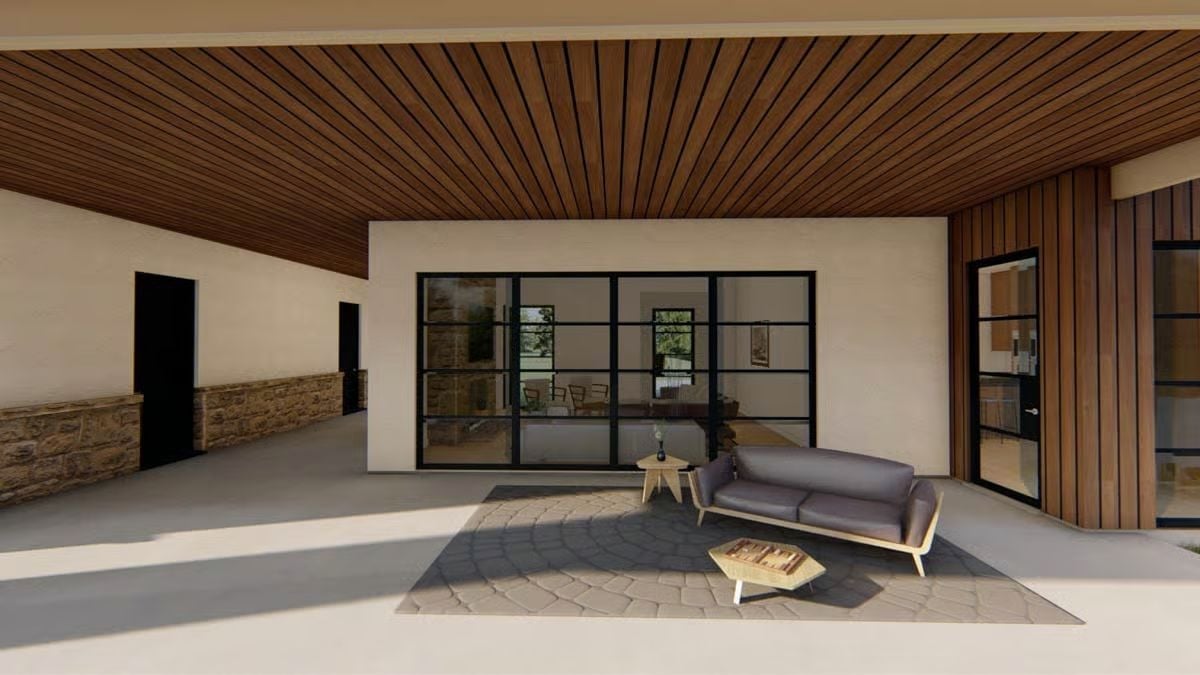
A dark leather sofa sits low on a geometric area rug, flanked by wood side tables sized to actually hold something. Steel-framed glass panels behind it open onto a second living space, and a cedar slat ceiling runs the full depth of the covered outdoor room overhead. The whole setup reads less like a patio and more like a room that happens to be outside.
Worth Knowing: Covered outdoor living spaces like this one fall under different building codes depending on how enclosed they are. A roof without walls typically doesn’t count toward your home’s conditioned square footage, which can keep your property tax assessment lower than a comparable enclosed addition would. Check with your local assessor before you build — the rules vary more than most contractors will tell you.
Pin It
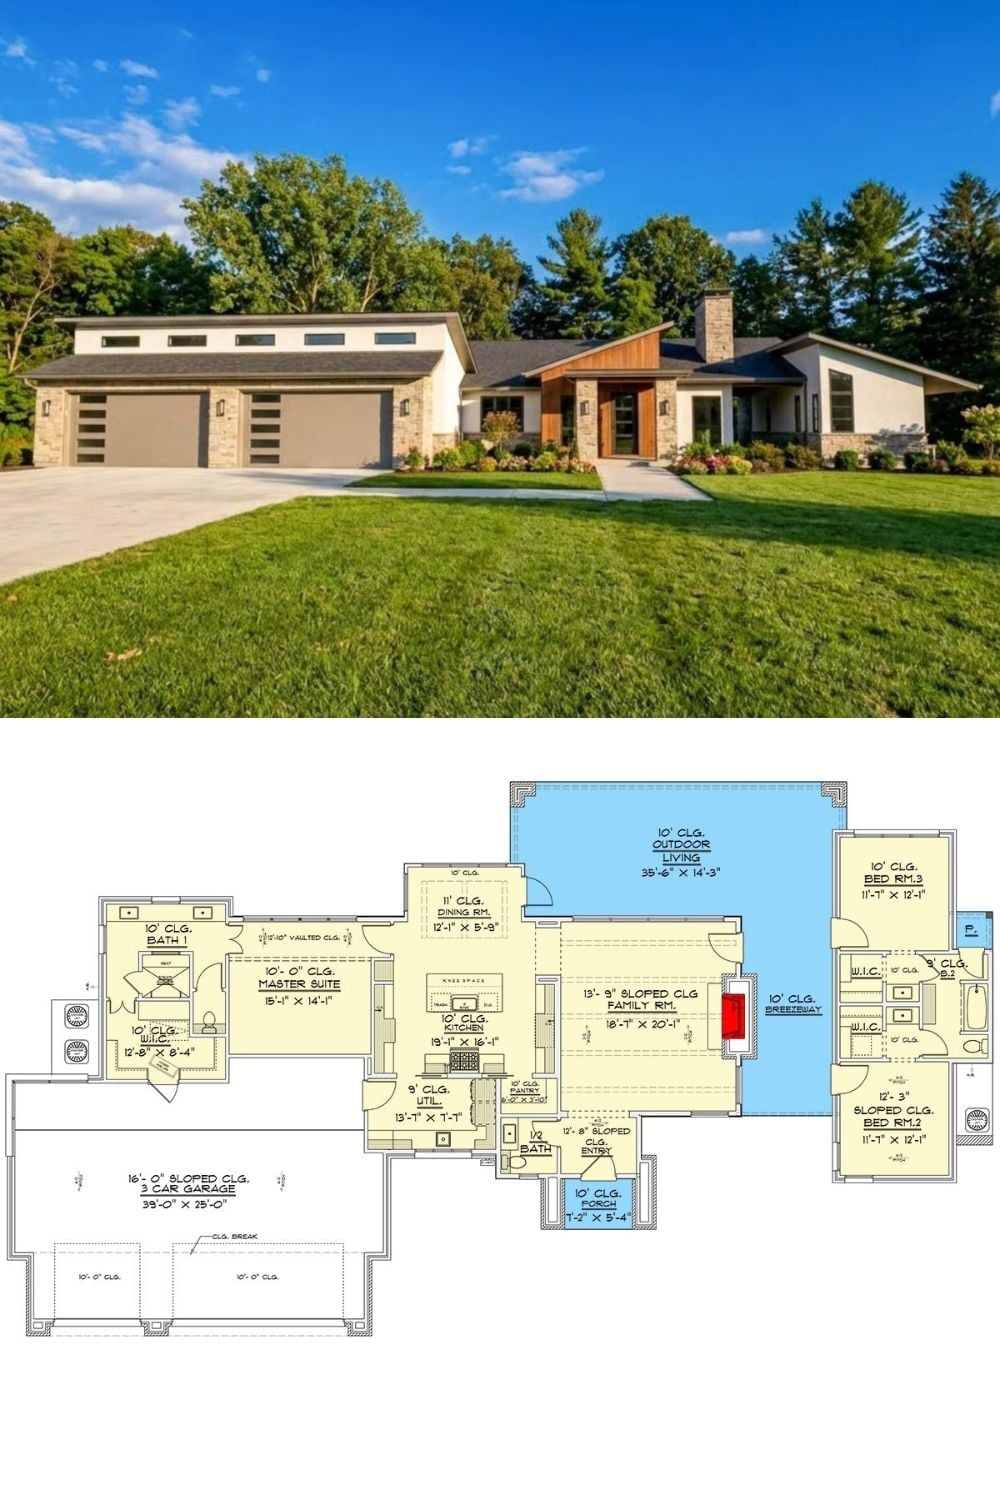
The exterior photo shows a contemporary ranch with cedar accents, stone detailing, and a three-car garage. Below it, the floor plan lays out the dogtrot layout connecting the main living wing to two additional bedrooms through a covered breezeway, with outdoor living spanning over 35 feet across the back of the house.
