
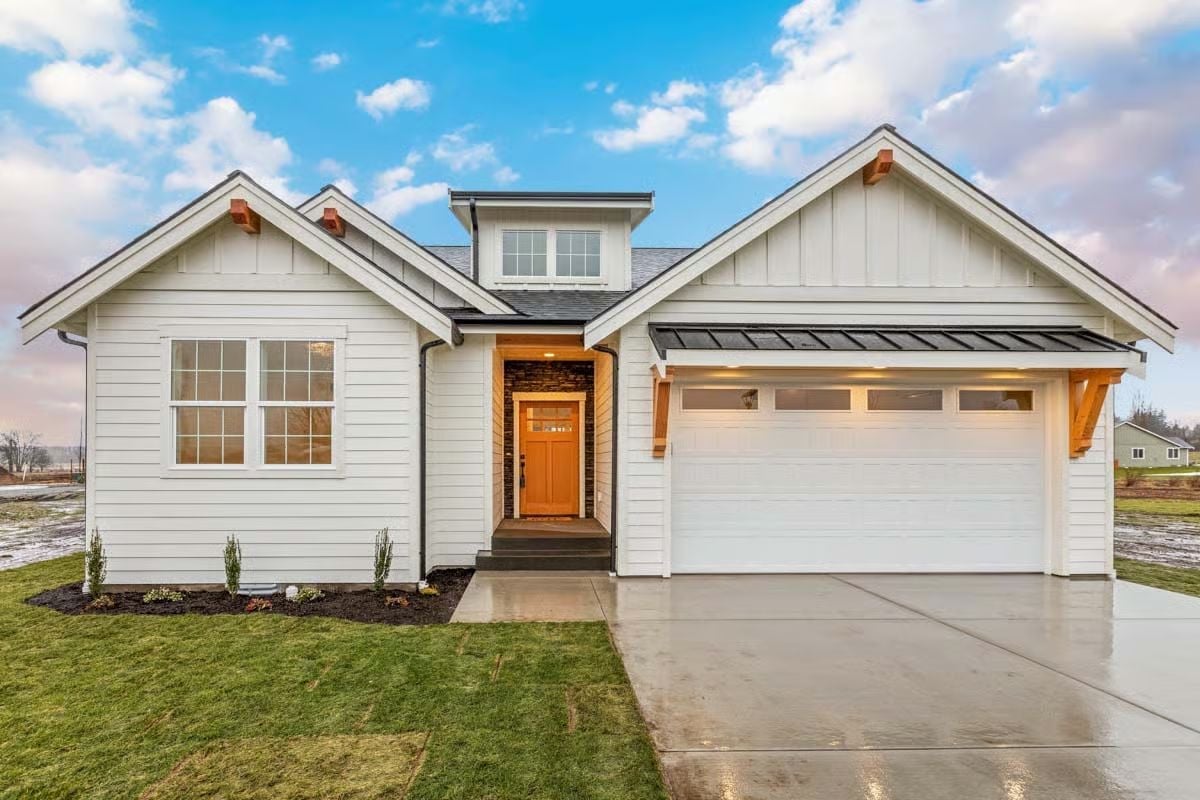
Friday evening in November, and someone has already decided tonight is a fireplace night — wine open, two chairs on the covered patio, a candle that refuses to quit in the cold, and nowhere either of you needs to be. The Cedarbrace is built around exactly that: a wood-burning fireplace as the room’s clear center, a covered patio sized for lingering, and an open layout that keeps conversation easy without asking anyone to shout across it.
Specifications
- Sq. Ft.: 1,497
- Bedrooms: 3
- Bathrooms: 2
Floor Plan – Main Floor
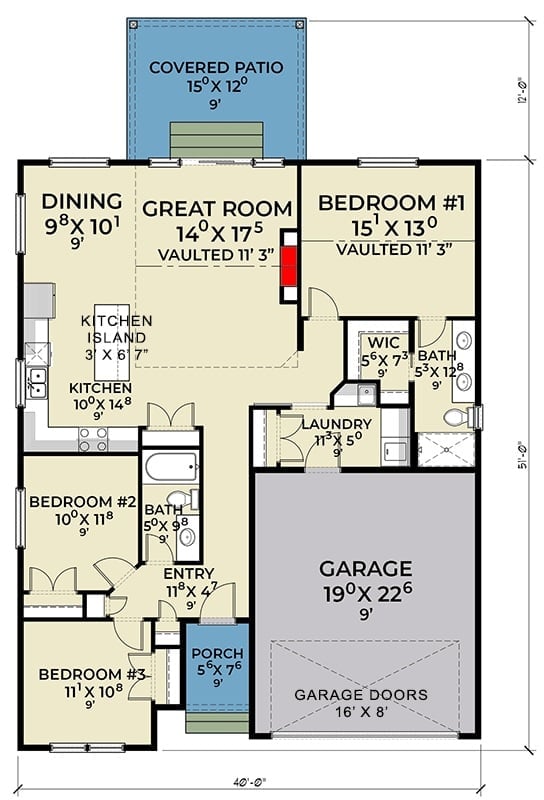
The great room opens directly into the dining area and kitchen under a shared vaulted ceiling that also carries into bedroom #1 across the hall. That primary suite gets a walk-in closet and a private bath. The other two bedrooms run along the left side of the plan, and the covered patio sits off the great room — right where the fireplace crowd needs it.
Shiplap, a Wood Mantel, and a Fireplace That Actually Earns Its Wall Space
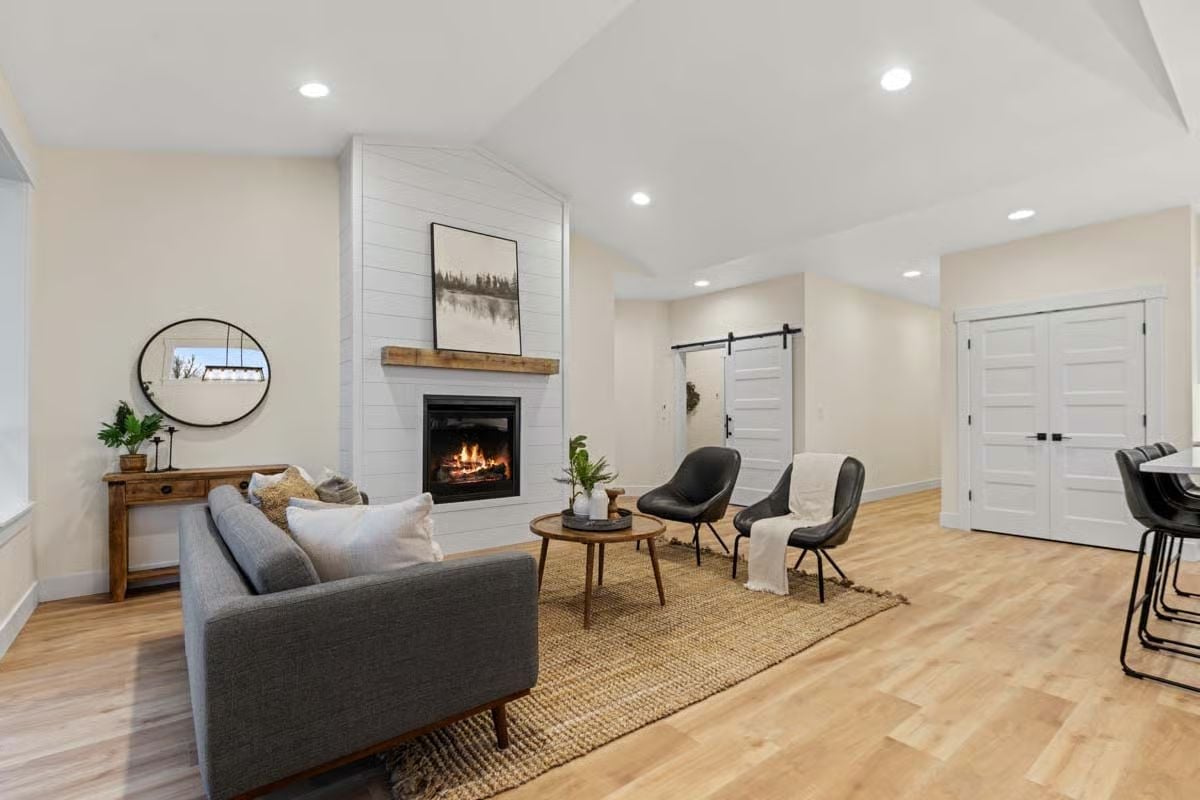
Leather accent chairs face a lit fireplace framed in floor-to-ceiling shiplap, with a jute rug anchoring the seating area below.
White Cabinets, Black Hardware, and an Island That Pulls Its Weight
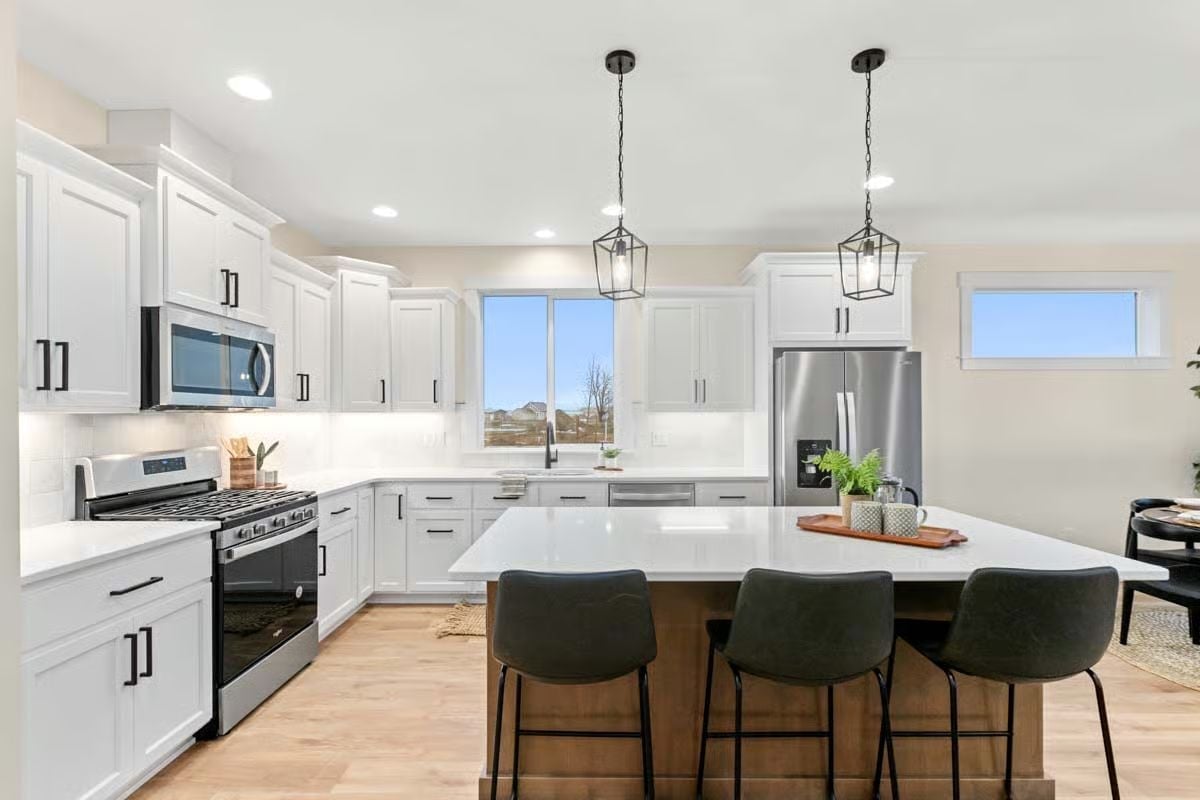
The quartz island seats three with room to spare, while the gas range and stainless fridge anchor opposite walls and keep the cook from feeling cornered.
Stainless, Black Chairs, and a Round Table That Makes the Corner Feel Intentional
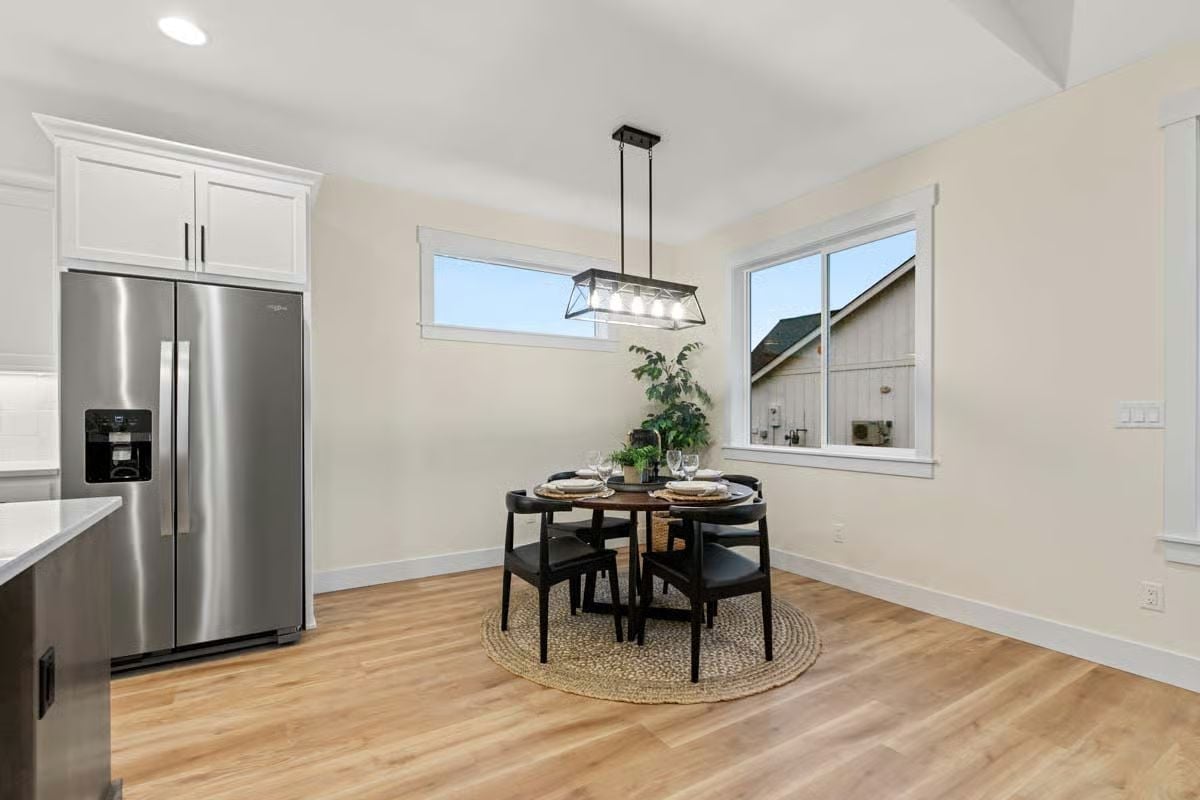
A Whirlpool side-by-side with an in-door ice dispenser anchors the kitchen side, and across from it a round wood table on a jute rug takes care of the dining nook. Black chairs keep both spaces grounded. Light wood floors run through without interruption, which does a lot to make the two areas read as one.
Material Matters: Stainless steel appliances show fingerprints more than people expect — polished finishes especially. Brushed panels handle daily contact better, and that Whirlpool’s flat-panel doors are a sensible call here. Paired with white cabinetry, they stay clean-looking without tipping the kitchen into cold or industrial territory.
Vaulted Ceiling, Gray Carpet, and a Knit Throw That Makes the Chair Look Like a Trap
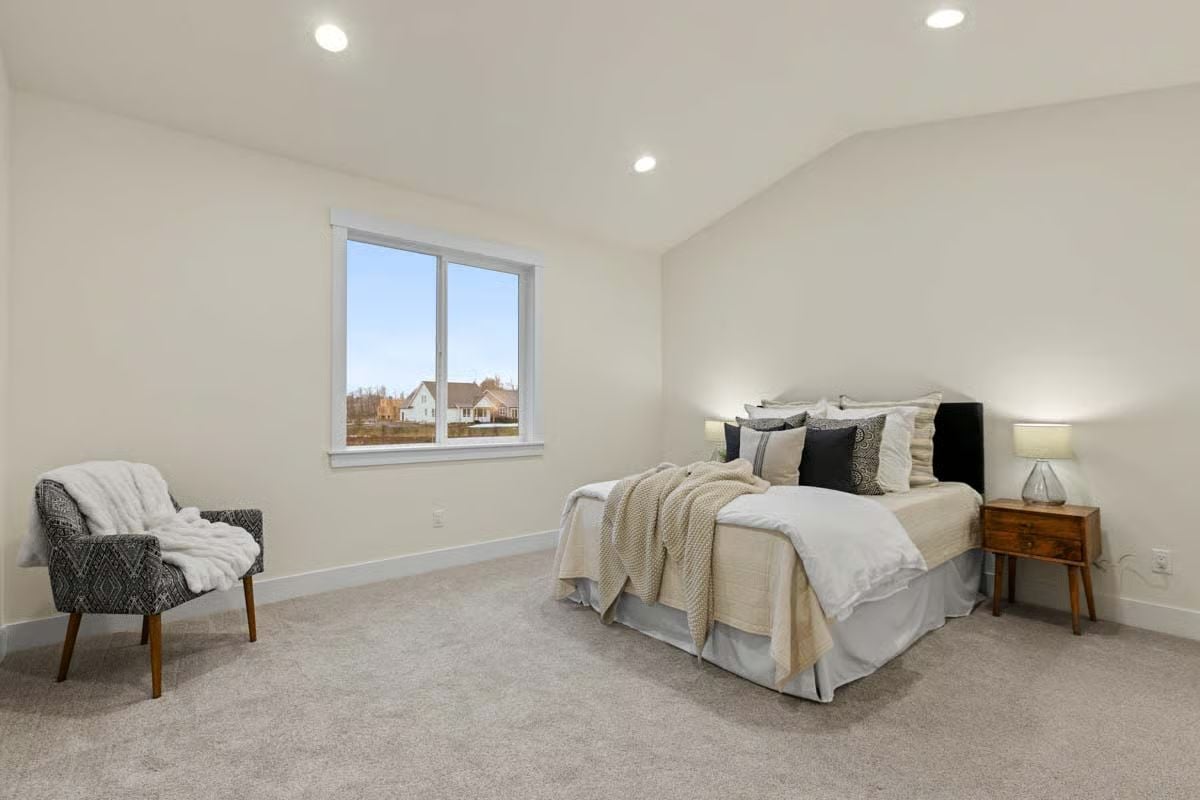
Warm recessed lighting plays off cream walls and a vaulted ceiling that opens the room without adding a single square foot to the footprint. That chunky knit throw draped over the patterned chair is doing a lot of heavy lifting on coziness. Honestly, it looks like a trap. A good one.
Worth Knowing: Vaulted ceilings can make a bedroom feel larger, but warm air rises and collects up near the peak — away from where you’re actually sleeping. A ceiling fan rated for sloped ceilings pushes that heat back down without making the furnace work harder. Small addition, real payoff on cold mornings.
Matte Black Fixtures on a Wood Vanity That Doesn’t Try Too Hard
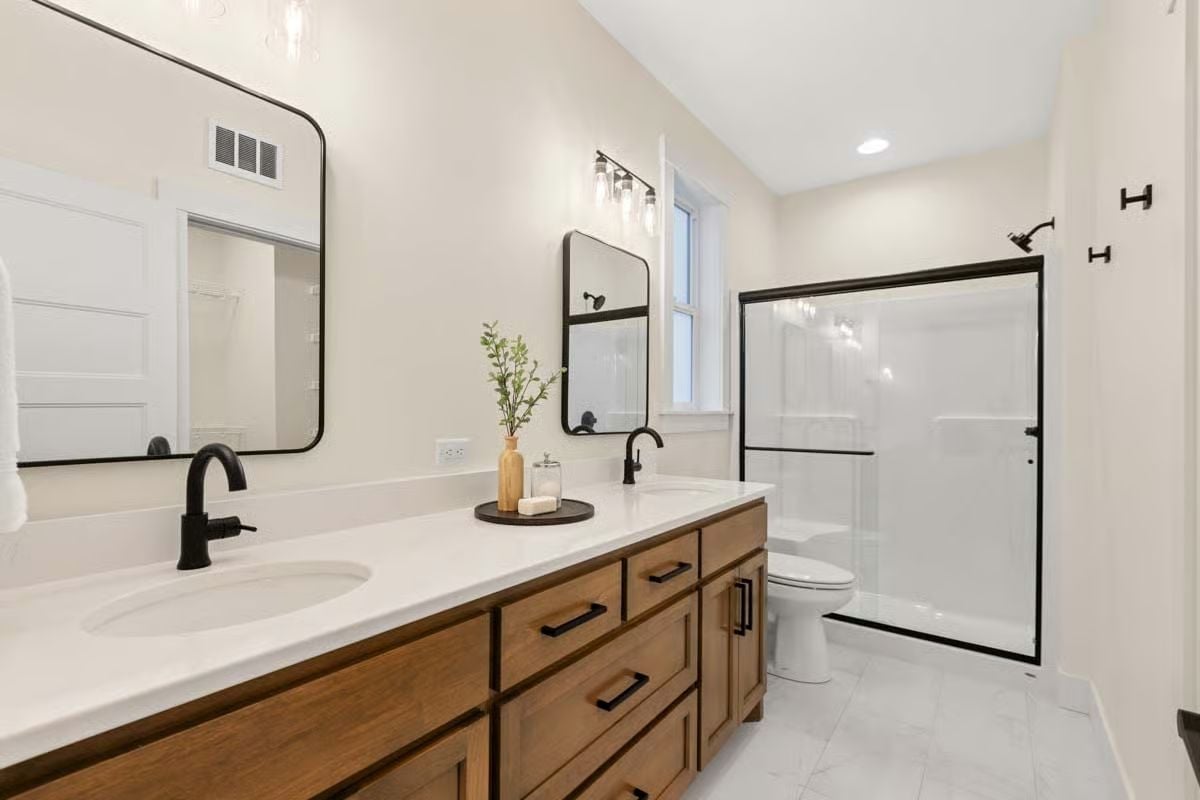
Double sinks, two mirrors, and black faucets positioned noticeably off-center toward the front edge of the counter — a detail that’s either deliberate or will bother someone for years. The wood cabinet softens all that white without making a fuss about it. One small plant on a tray handles more decorating work than it should have to, and the whole thing holds together anyway.
One small plant on a tray does more decorating work than it should have to.
Matte Black Faucet, Upper Cabinets, and a Laundry Room That Actually Has Counter Space
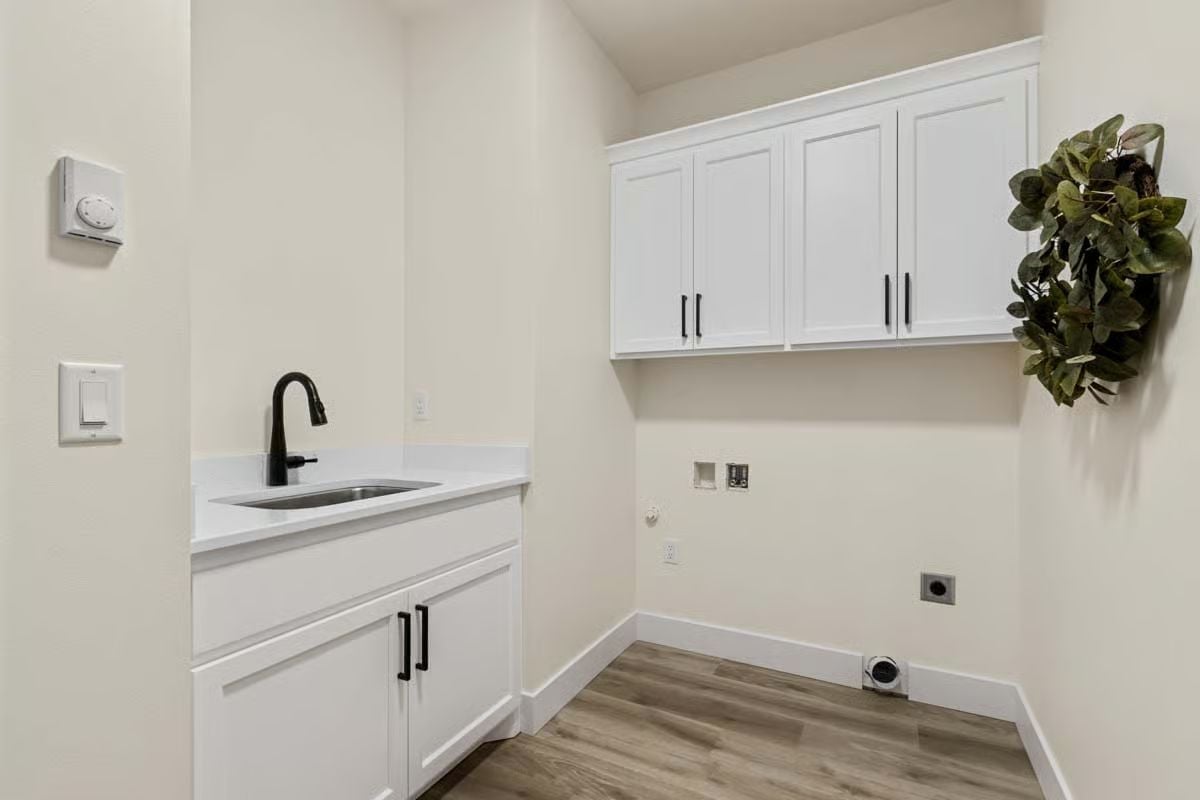
Utility rooms rarely get a sink this deep or counter space this generous. White shaker cabinets run upper and lower with matte black pulls keeping the hardware consistent, and the open wall below the upper cabinets is clearly sized for a washer and dryer — hookups confirm it.
Why That Recessed Washer Box Matters More Than You’d Think
That recessed box on the back wall — water valves, dryer connection, everything contained — keeps hoses from snaking out from behind the machines. It also lets appliances sit closer to the wall, recovering several inches of floor depth in a room that doesn’t have them to spare. In a compact laundry space, those inches are often what decides whether the door clears the machines or doesn’t.
Covered Patio Posts, Warm Glass, and a Back Elevation That Earns the Lot
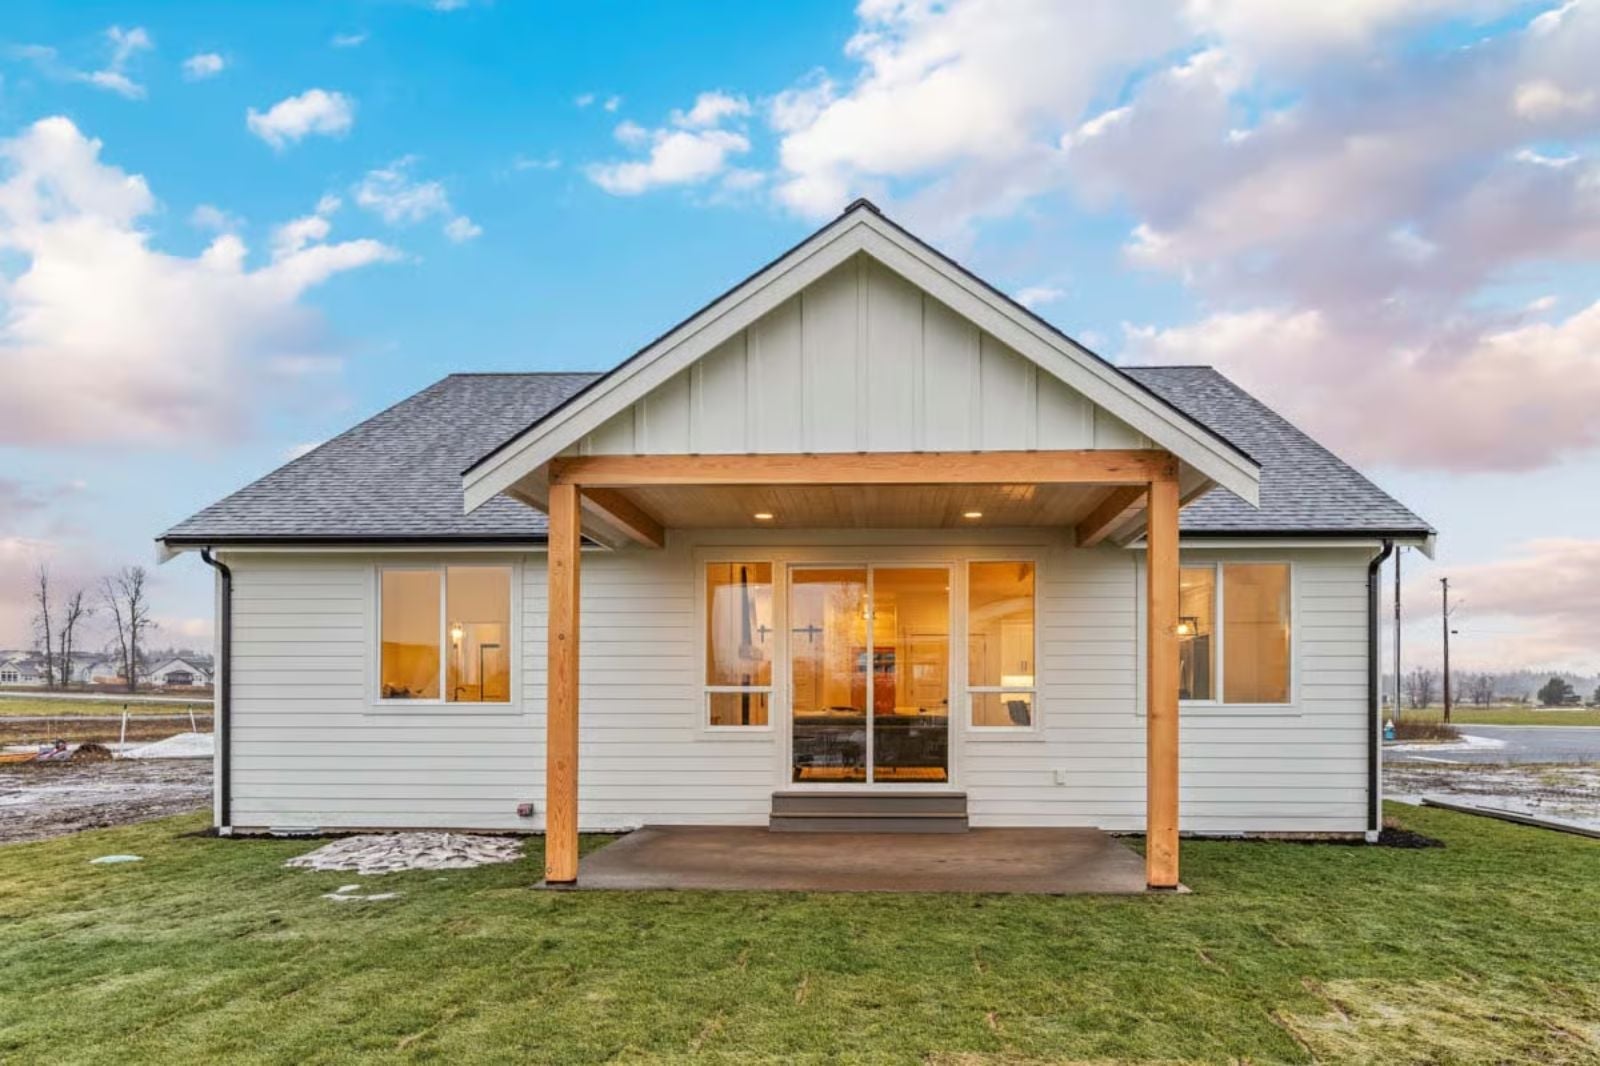
Natural wood posts anchor the covered patio without competing with the white board-and-batten siding behind them. At dusk, light spills through the wide sliding door and makes the interior glow visible from the yard — the kind of thing that photographs well but also just looks good in real life.
Color Story: Creamy white siding shifts depending on available light. At dusk it picks up warmth from interior lighting and reads closer to ivory, which is part of why this elevation photographs well in the golden hour. The natural wood accents keep the palette from going cold without adding visual noise.
Pin It
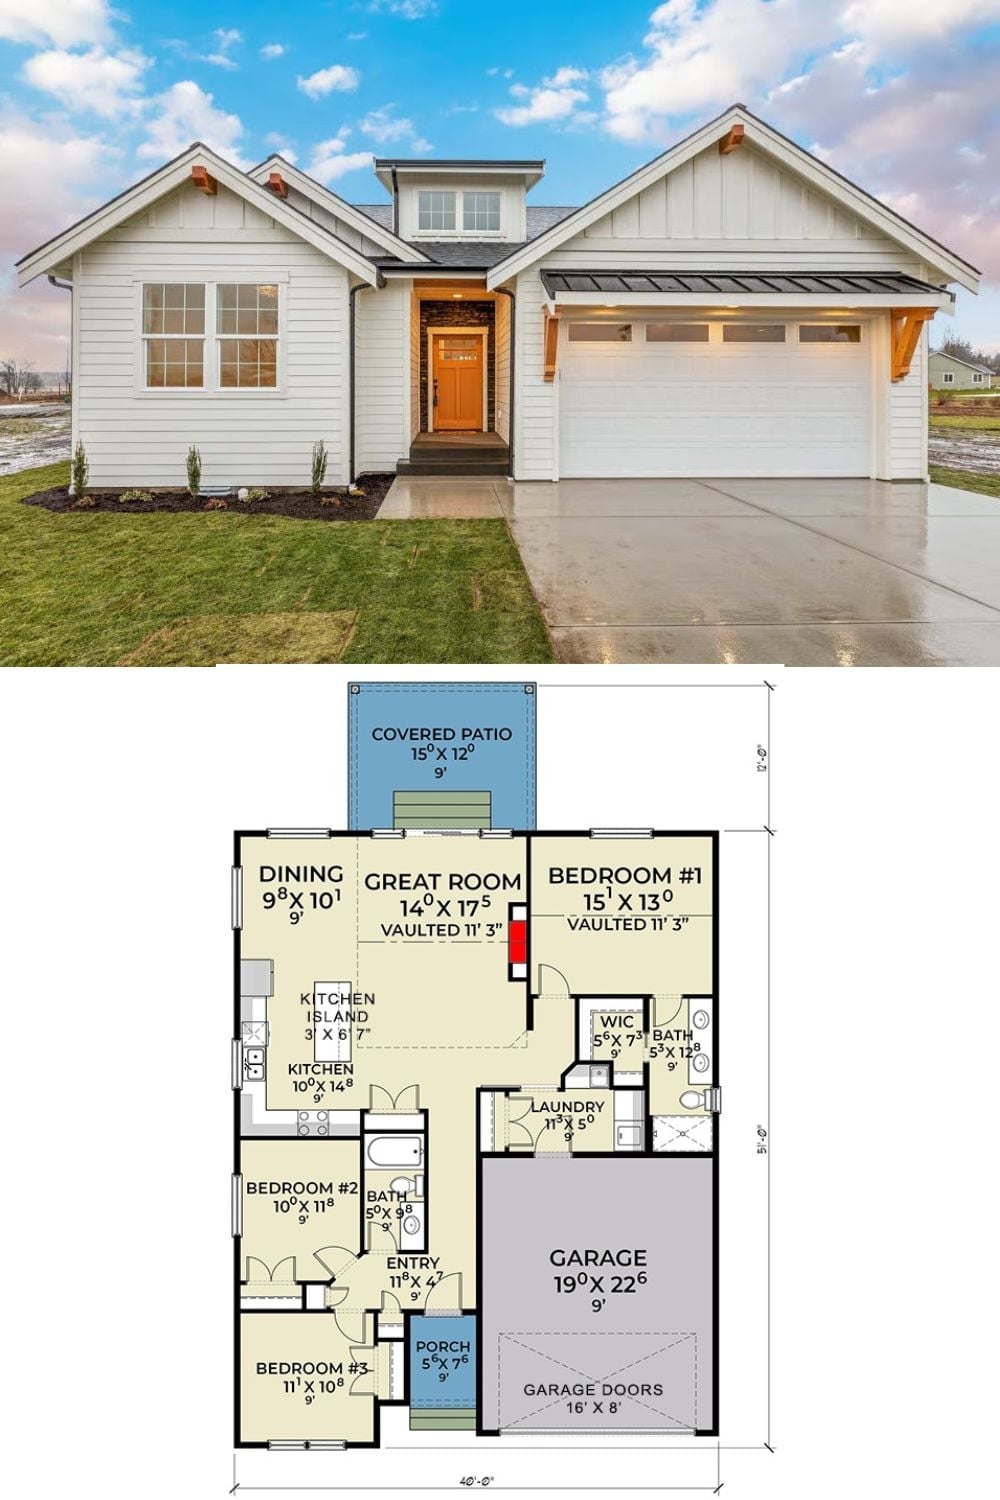
The exterior photo shows a craftsman-style ranch with board-and-batten siding, a metal roof accent, and a warm wood front door. Below it, the floor plan lays out three bedrooms, a vaulted great room, covered patio, and an attached two-car garage across a 40-foot-wide footprint.
The Psychology Behind This: Back patios get used far more than front porches, and it’s not complicated — they’re private. Once a space stops feeling like it’s on display to the street, people actually sit in it. That shift from exposure to enclosure is often what separates a design feature from a place someone genuinely spends time.
