
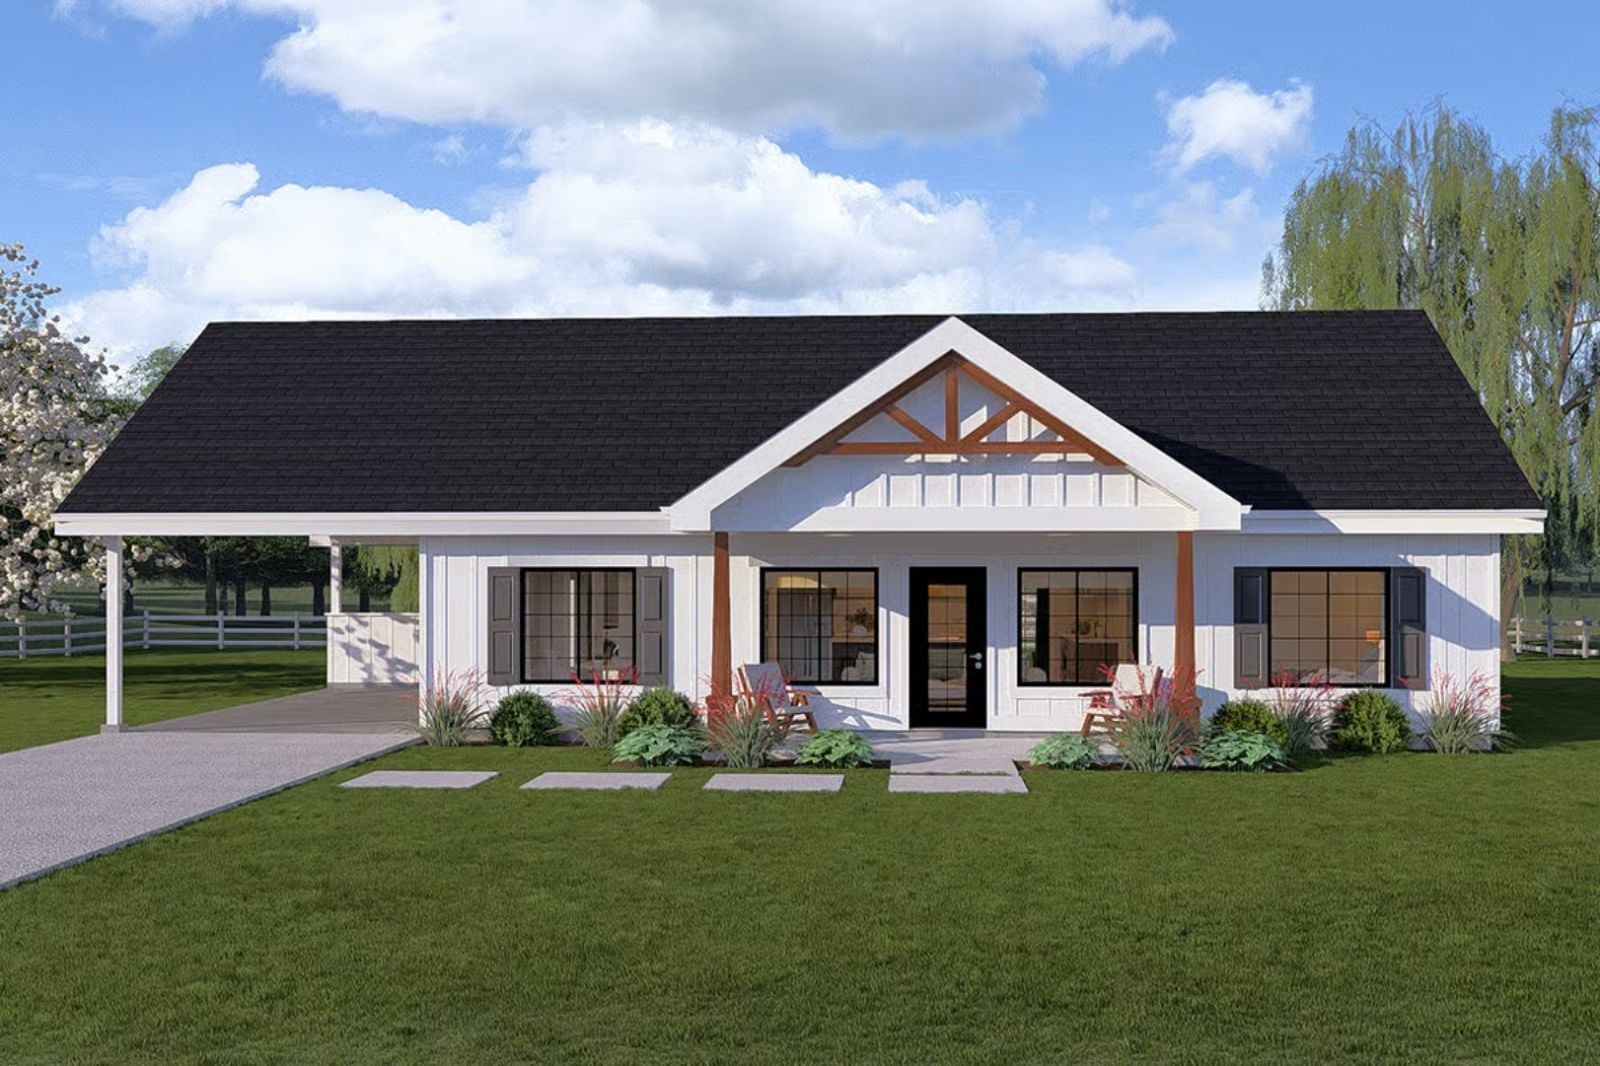
Anyone who has ever stood at a kitchen window at six in the morning, coffee going cold because the house felt too loud too fast, knows exactly what they were missing. The Willowrun is built around that quiet: a vaulted great room that holds the early light, a layout that keeps two people close without crowding them, an open living space that earns its stillness before the rest of the world wakes up.
Specifications
- Sq. Ft.: 1,232
- Bedrooms: 2
- Bathrooms: 2
Floor Plan – Main Floor
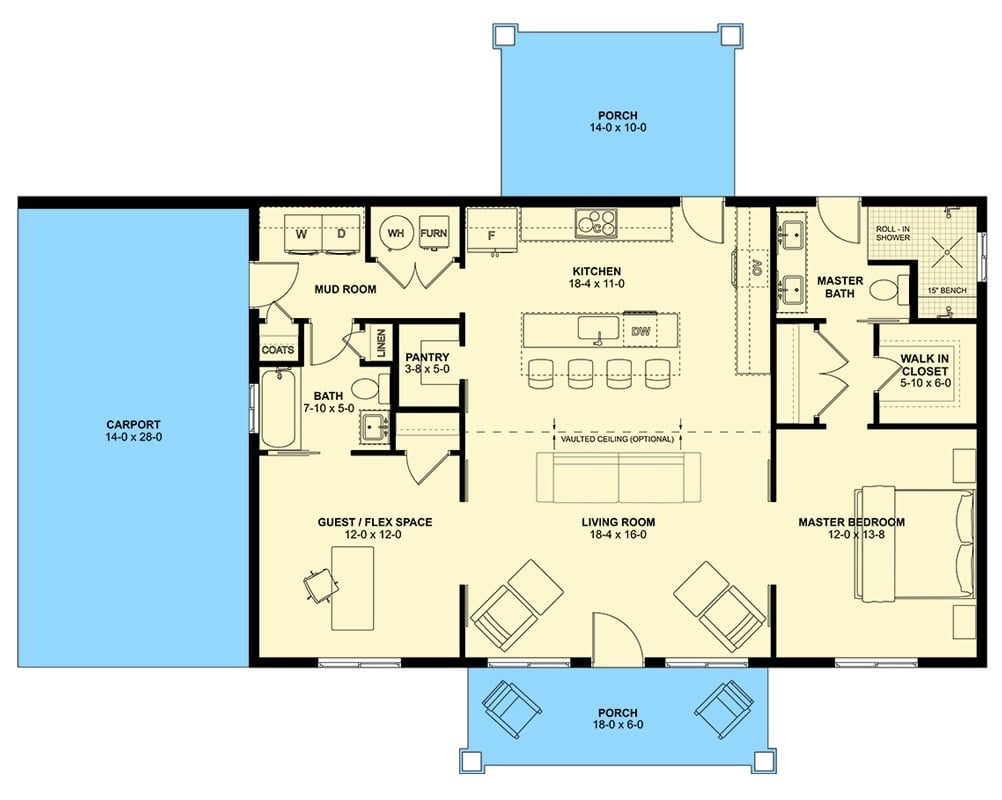
This single-story layout puts the kitchen and living room at the center, with the master suite tucked to the right behind a walk-in closet and roll-in shower. A guest and flex room anchors the left side, and the mud room connects directly to the carport, keeping traffic organized from the moment you walk in.
Sage Barn Doors, Morning Sun, and a Kitchen Island Worth Gathering Around
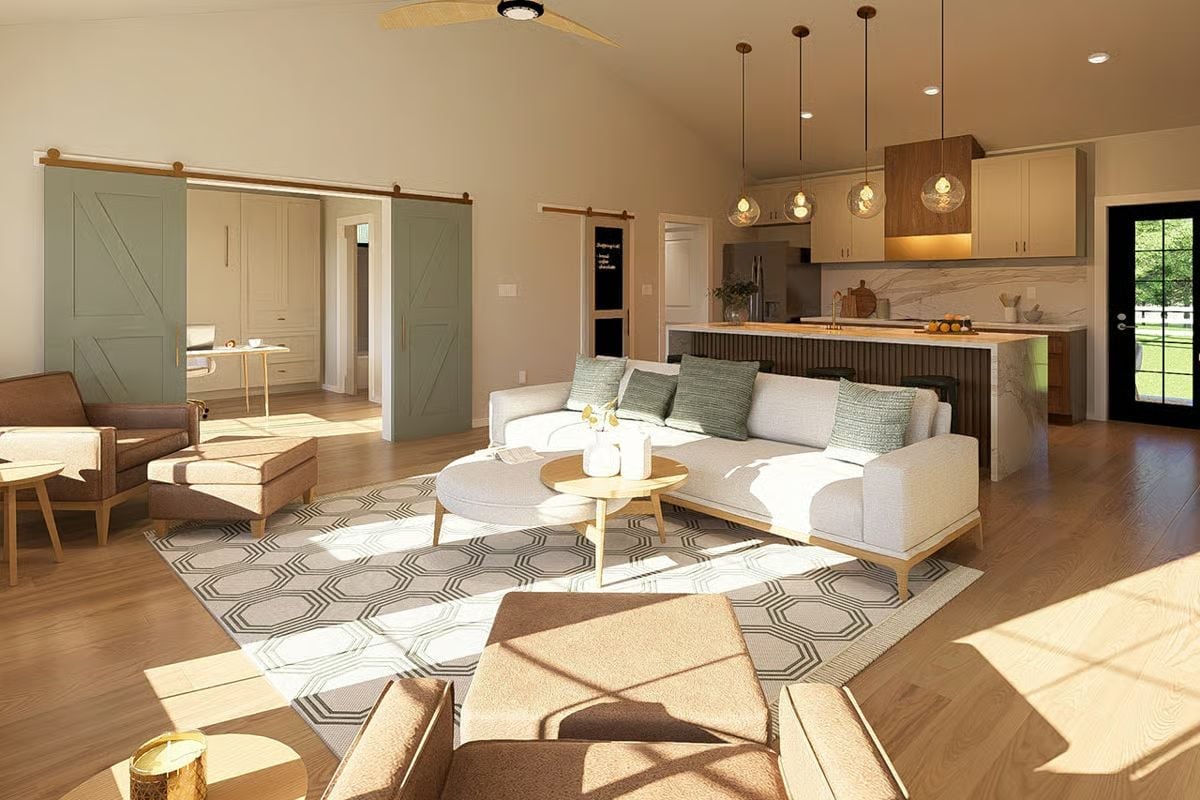
Sliding barn doors painted sage green anchor the left wall and open to what looks like a home office. Pendant lights with amber glass hang over a fluted kitchen island, and the hexagon-patterned rug underfoot pulls the whole seating arrangement into focus without trying too hard.
Fluted Island Panels and Globe Pendants That Actually Earn Their Keep
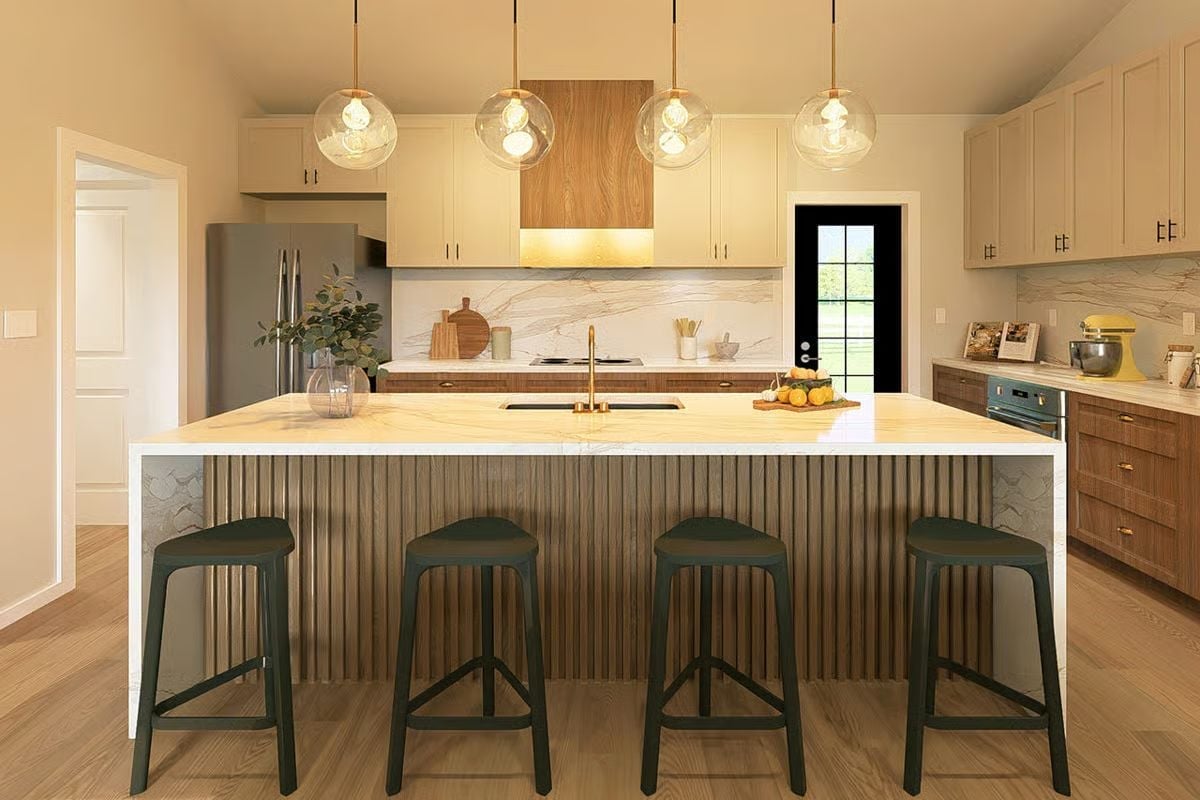
Four globe pendants hang low over a marble-topped island with fluted wood paneling on the base. The brass faucet sits centered in the island sink. A wood range hood ties the upper cabinetry to the walnut drawers below, and the dark backless stools stay out of the way — present without competing.
Quick Fix: Swap the four matching pendants for two larger globes instead. Clustering identical lights in a row can flatten a space visually, and fewer fixtures with more presence tend to feel more considered. Small change, but it shifts the whole ceiling zone.
Gold Legs, Morning Light, and a Murphy Bed Hidden in Plain Sight
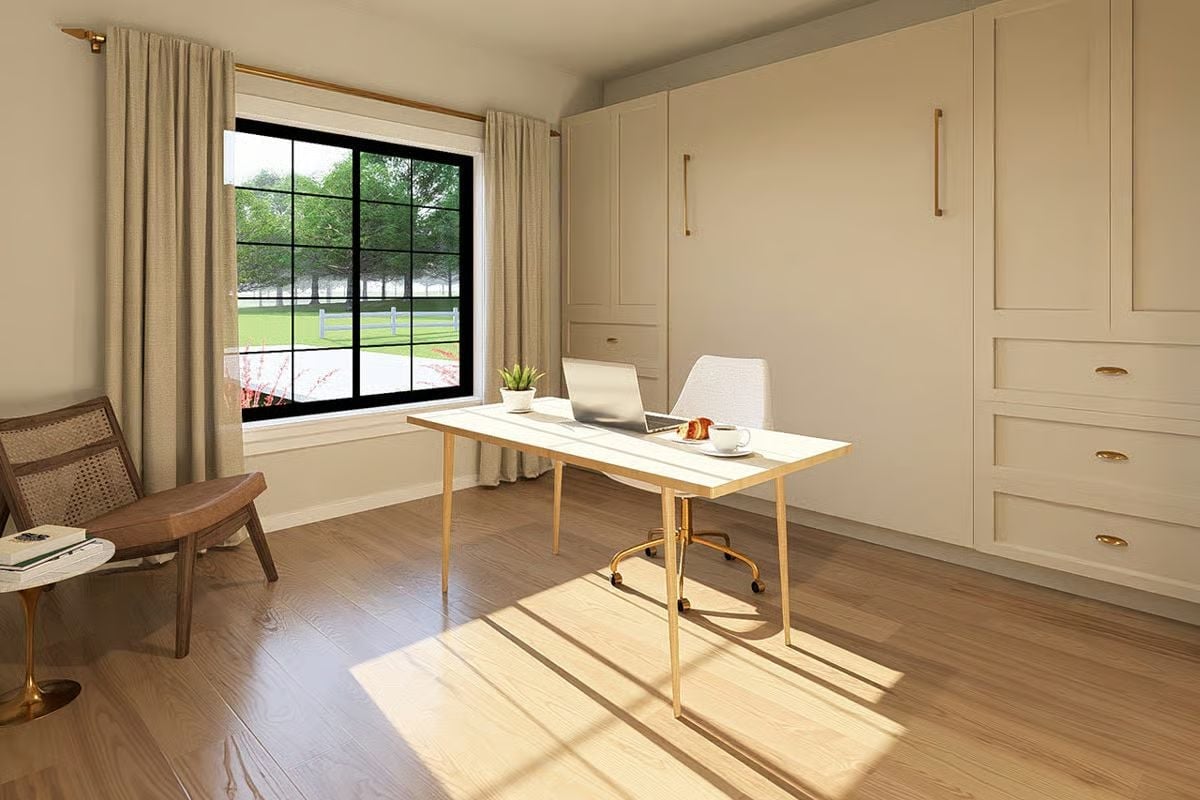
Warm sunlight crosses hardwood floors toward a desk with brass legs. The wall of built-ins conceals a Murphy bed behind flat-panel cabinetry with bar pulls.
Why the Murphy Bed Works So Well Here
The built-in cabinetry is finished in the same muted greige as the walls, so the whole thing reads as one continuous surface rather than a piece of furniture someone wheeled in. Vertical bar pulls in aged brass keep it looking deliberate. It’s a detail that matters in a dual-purpose room where you don’t want guests to feel like an afterthought — and in 1,232 square feet, every room is doing at least two jobs.
Beige Built-Ins and Brass Hardware Hiding a Murphy Bed in Full Sight
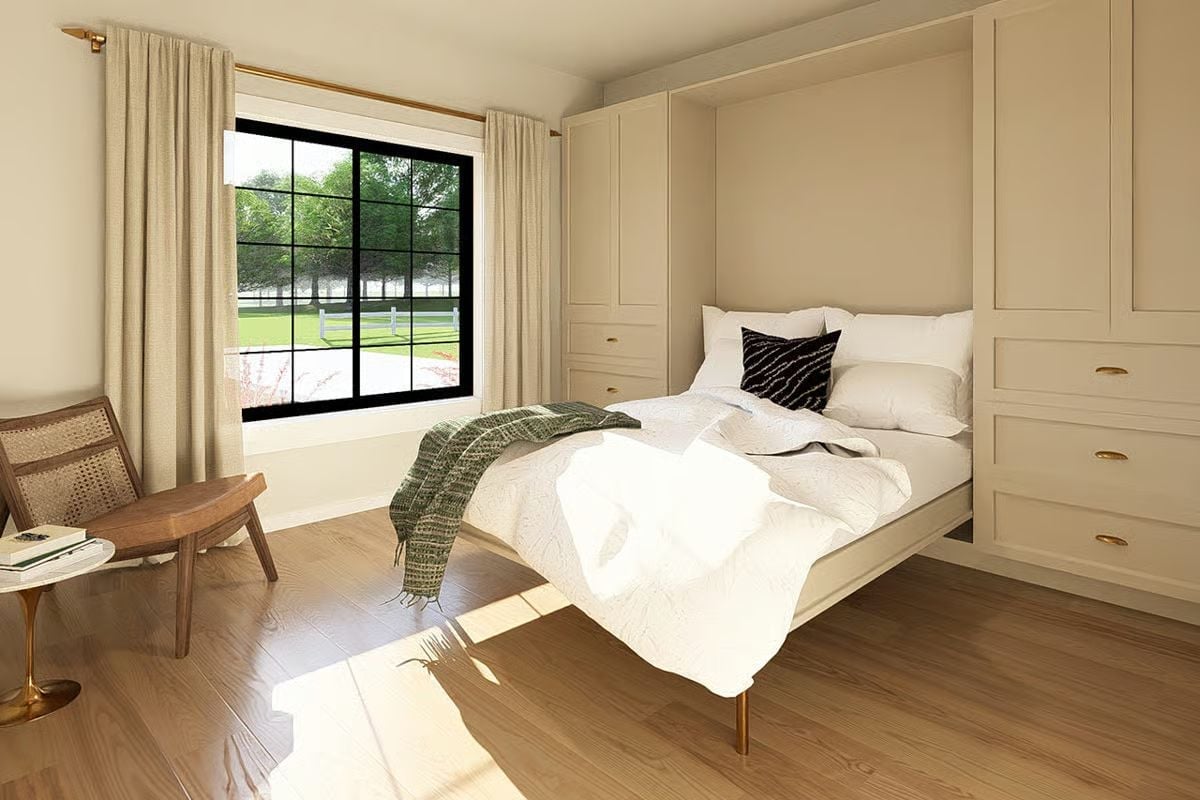
Matte beige cabinetry swallows the Murphy bed whole. Brass pulls and gold legs keep it from reading as storage, though from across the room it still just looks like a wall — which is the point.
Common Mistake: Murphy beds tend to look like Murphy beds because the surrounding cabinetry stops at the bed frame rather than wrapping around it. Extending the built-ins floor to ceiling on both sides — as done here — is what convinces the eye it’s looking at a wall. If the panels don’t match the wall color exactly, the illusion falls apart fast.
Hanging Rod Above the Washer Is Doing More Work Than It Looks
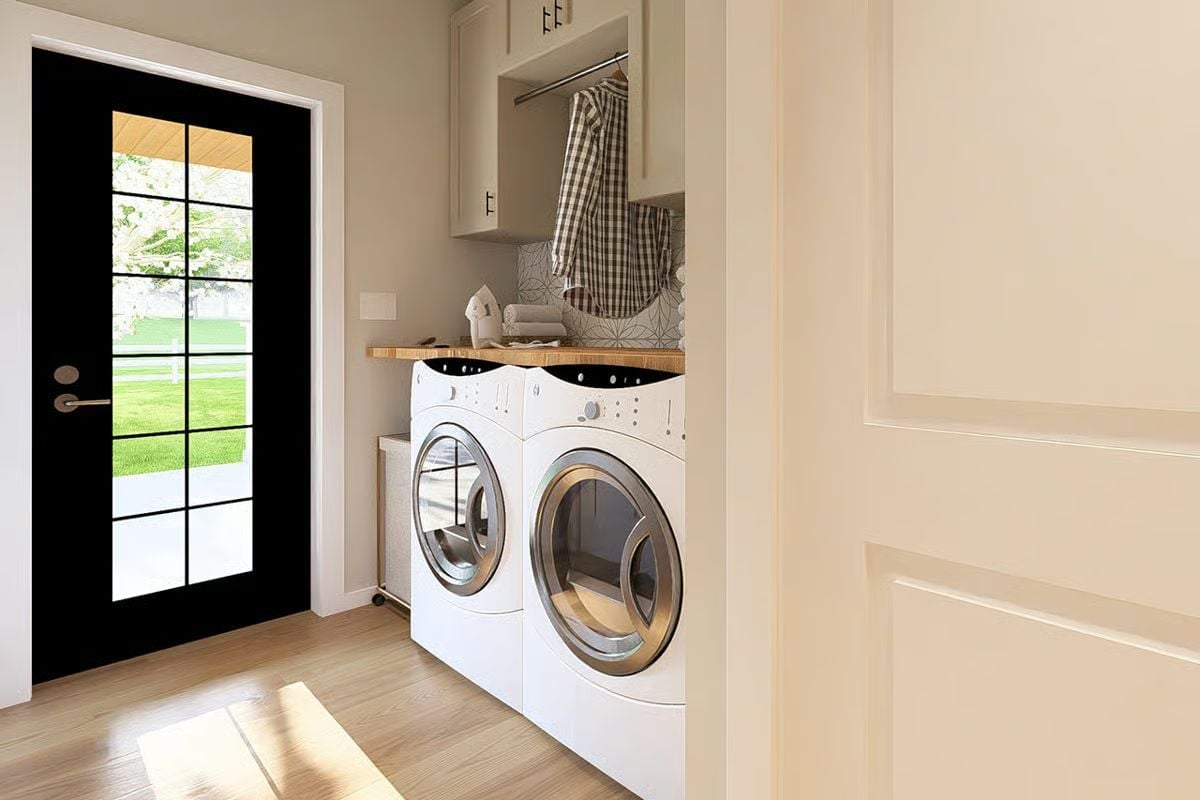
A butcher block countertop above the front-loaders gives you a folding surface that feels considered rather than tacked on. The hanging rod catches freshly dried shirts before wrinkles set. Patterned tile on the backsplash keeps the room from feeling purely functional — not a high bar for a laundry room, but harder to clear than it sounds.
The Psychology Behind This: Positioning the laundry room near an exterior door reduces how far wet or dirty laundry travels through the house before it’s dealt with. Proximity to an exit also makes it easier to shake out muddy clothes before they come inside, which shapes daily habits more quietly than any organizational system will.
Botanical Prints and a Geometric Accent Wall That Know Exactly What They’re Doing
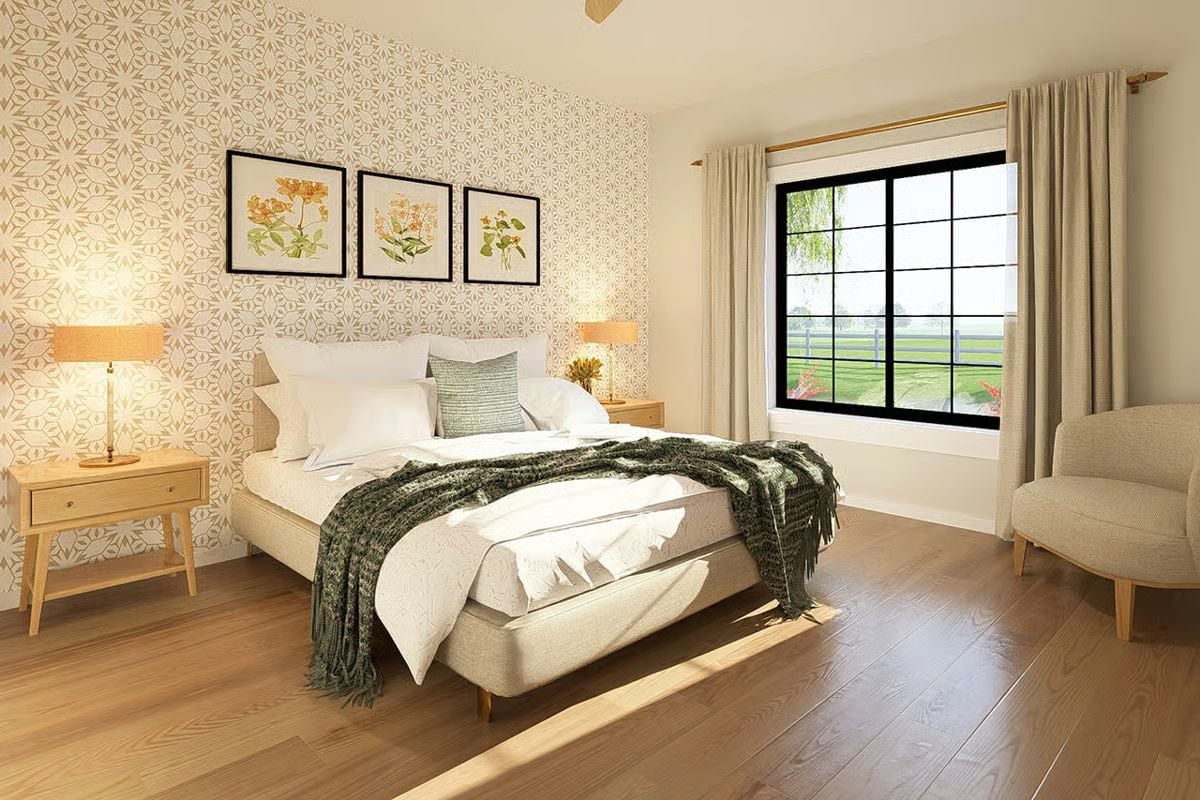
Patterned wallpaper usually fights with art above the bed. Here, it doesn’t.
The cream-and-gold geometric wallpaper reads as texture from across the room, which gives the three botanical prints space to register as color without setting off a visual argument. Hardwood floors bring enough warmth that the bedding doesn’t need to work for it. The green throw does the heavy lifting, and honestly, it earns it.
Oval Mirrors and Brass Faucets That Make a Double Vanity Feel Intentional
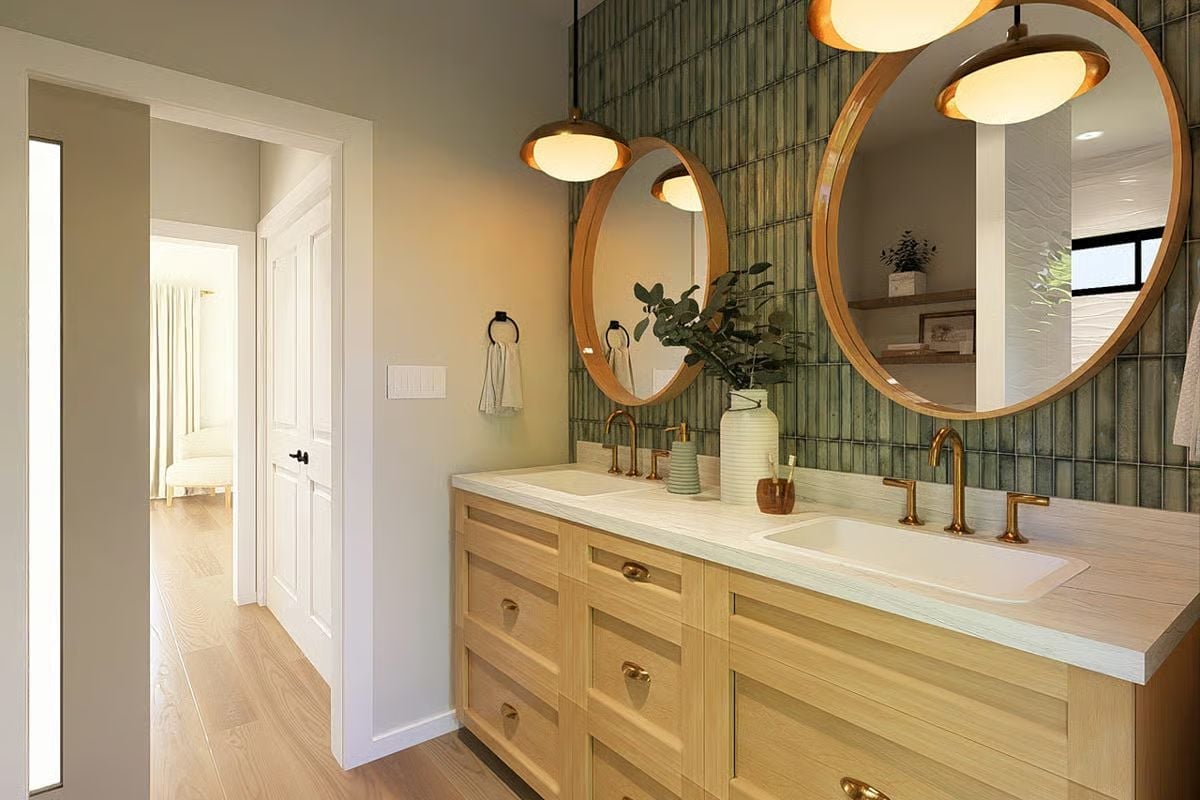
Vertically stacked green tile behind the vanity carries most of the visual weight. Brass hardware and wood cabinetry keep it from tipping into cold or clinical territory.
Pro Tip: Round mirrors hung above a double vanity can leave awkward dead space between them if they’re sized too small. Matching the mirror diameter more closely to the sink spacing below pulls the whole wall together. Pendant lights centered over each mirror rather than over the counter reinforce that relationship and make the symmetry feel purposeful.
Woven Rope Chairs and Watermelon Slices That Make a Covered Patio Feel Like Summer
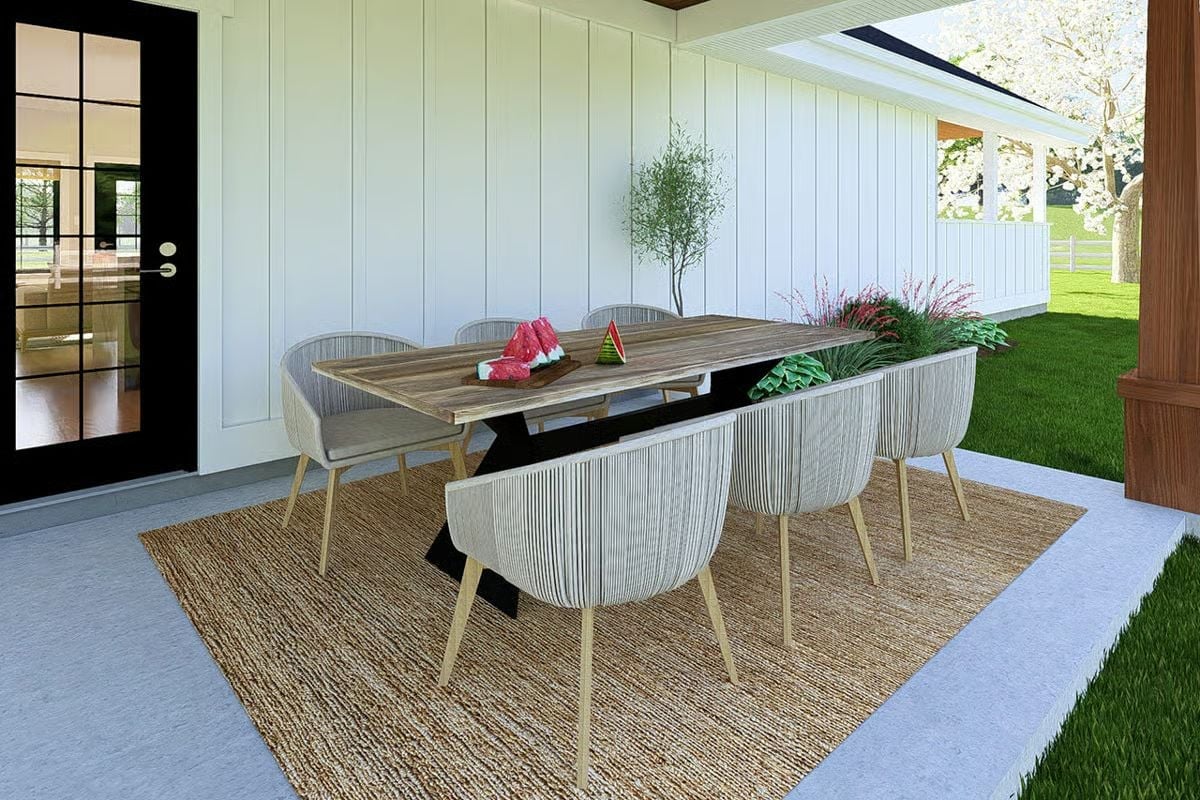
Rope-wrapped barrel chairs with wood legs stay cohesive against the reclaimed-look tabletop without requiring any effort. The watermelon slices on a cutting board are doing real work here — they signal ease in a way that a styled bowl of lemons never quite pulls off. Jute underfoot keeps the whole setup grounded.
Fun Fact: Outdoor rugs made from natural fibers like jute add warmth to a concrete patio, but they need airflow underneath to dry out after rain. Leaving a small gap between the rug edge and any wall or planter helps moisture escape and keeps the rug from breaking down prematurely.
Pin It
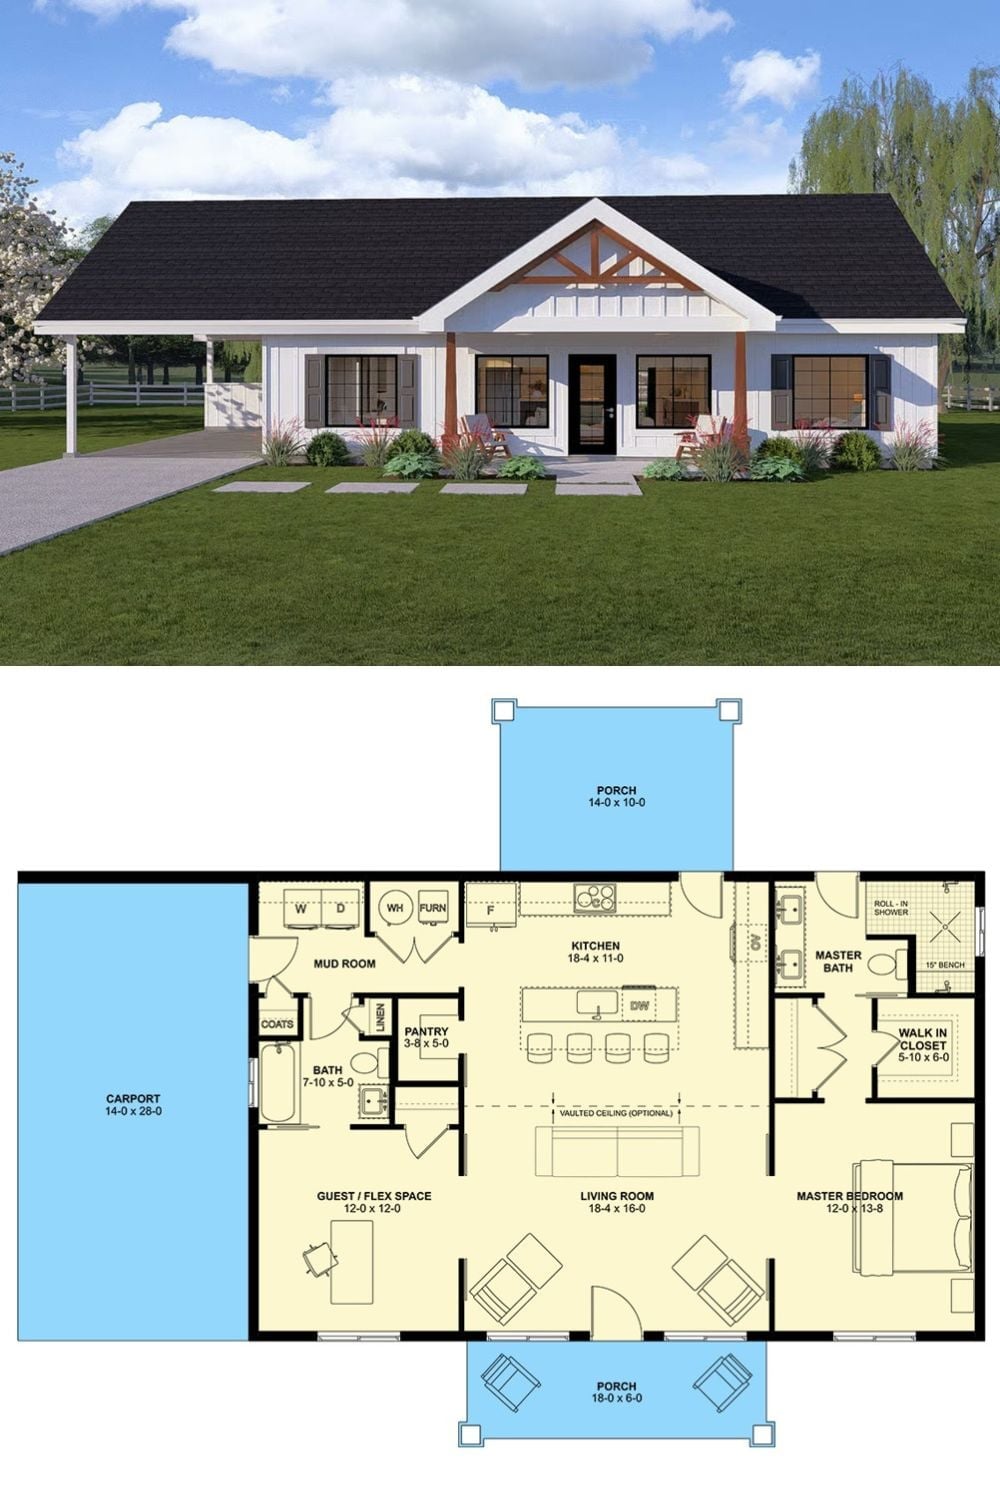
The exterior rendering shows a white board-and-batten farmhouse with a covered front porch and carport. Below it, the floor plan lays out two bedrooms, a vaulted living room, mud room, and rear porch in a compact and readable footprint.
