
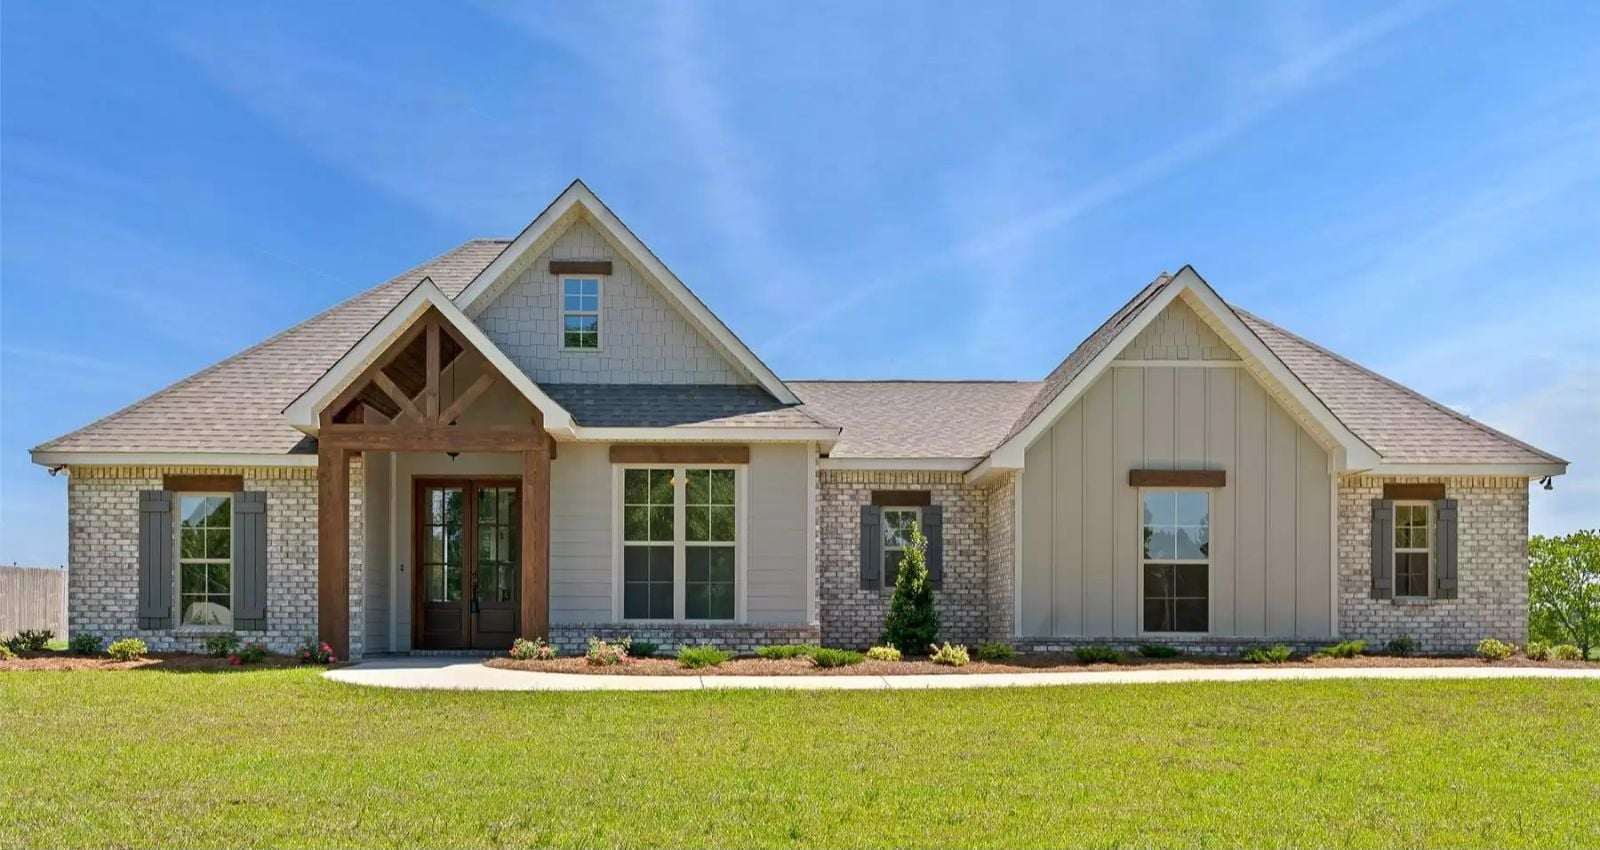
When did “open concept” stop meaning open and start meaning a kitchen shoved next to a couch? The Carrollton is built around the real thing: a great room wide enough for homework at the island while dinner is on the stove, a country porch that pulls everyone outside before dessert, and a layout where the family room is actually where the family lands — four bedrooms handle the chaos when it needs handling.
Specifications
- Sq. Ft.: 1,998
- Bedrooms: 4
- Bathrooms: 2.5
Floor Plan – Main Floor
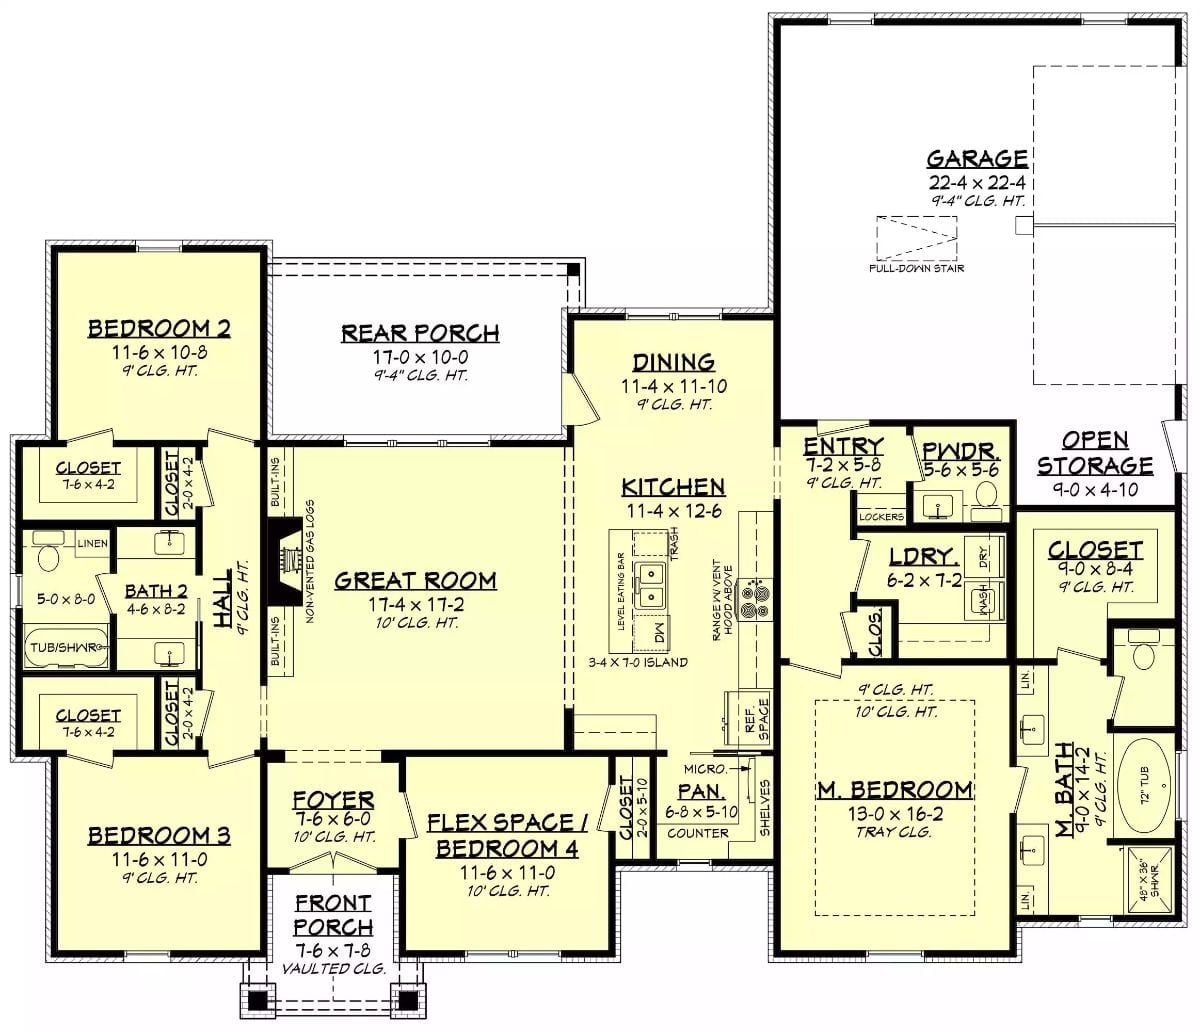
Single-story layout with four bedrooms and a central great room that opens directly to the kitchen and dining area. The primary suite sits privately on the right wing with its own bath and closet, while bedrooms 2 and 3 share a hall bath on the left. A flex space on the far end doubles as bedroom 4.
Built-Ins, a Real Fire, and Room to Breathe
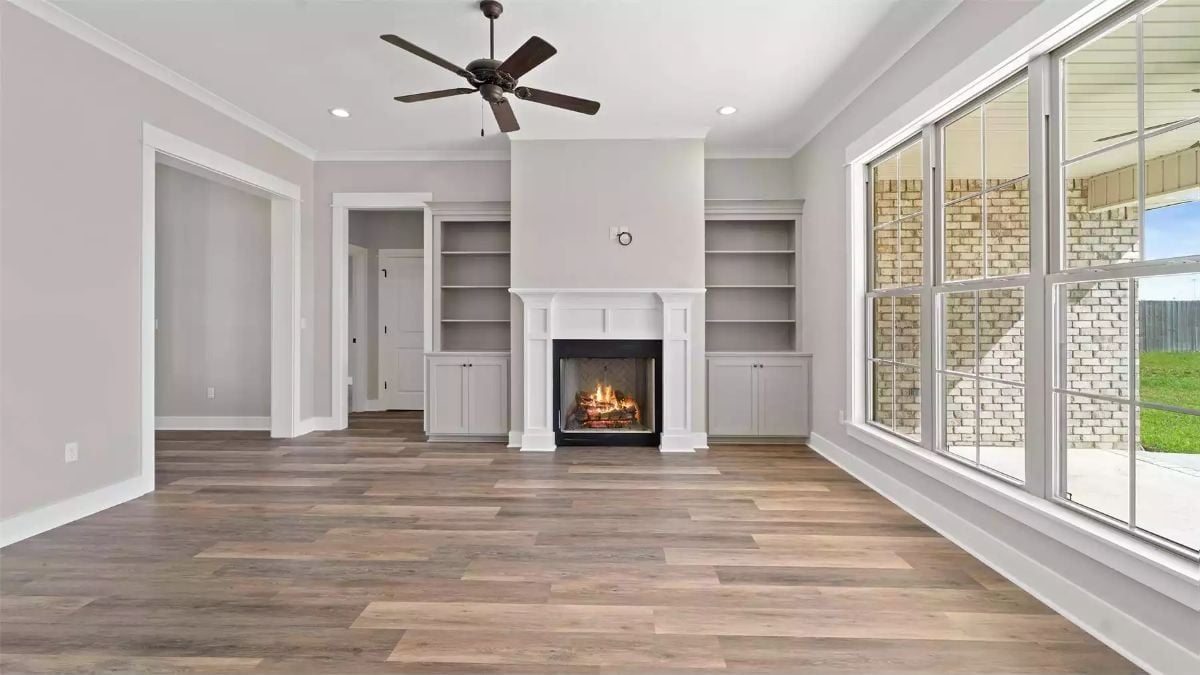
Gray built-ins flank a fireplace with an actual wood fire going — not a gas insert dressed up to look like one. Hardwood floors run the full length of the room, and the oversized windows on the side yard bring in enough light that you don’t need to decide between ambiance and visibility.
Shiplap Island, Pendant Lights, and Zero Clutter to Fight Through
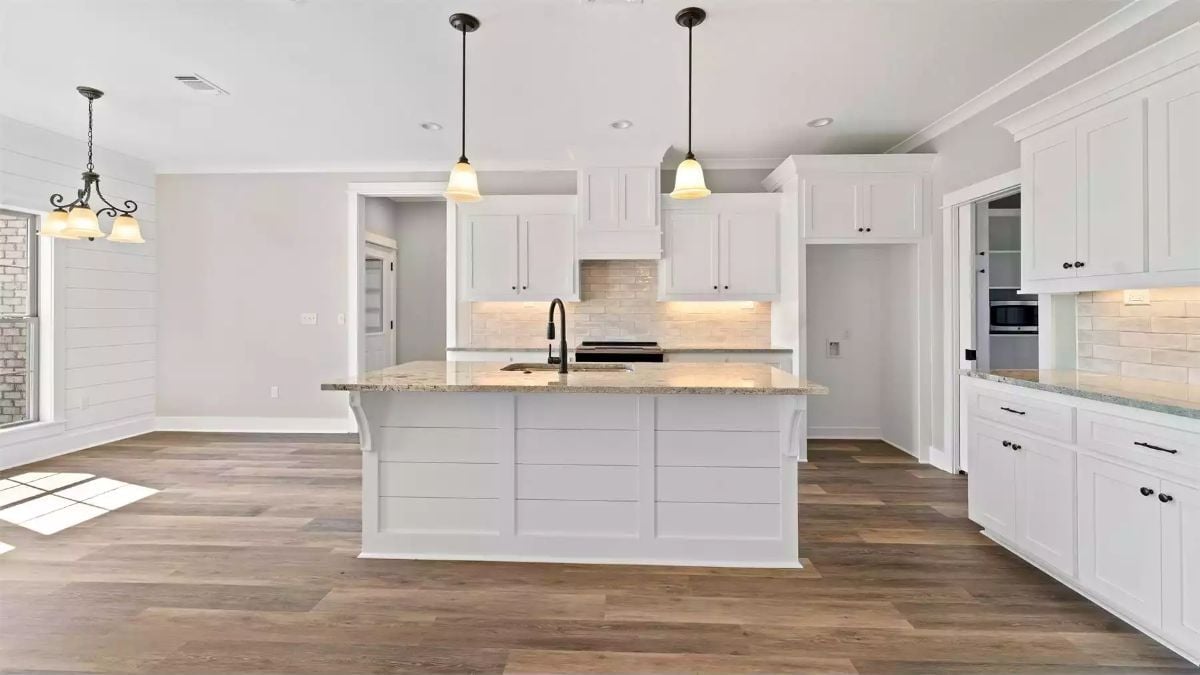
White shaker cabinets, granite countertops, a matte black faucet sitting slightly off-center on the island sink — none of it is trying too hard. Shiplap wraps the island base, and two pendants hang close enough overhead to feel placed rather than defaulted to.
Shiplap, Firelight, and a Door That Actually Leads Somewhere
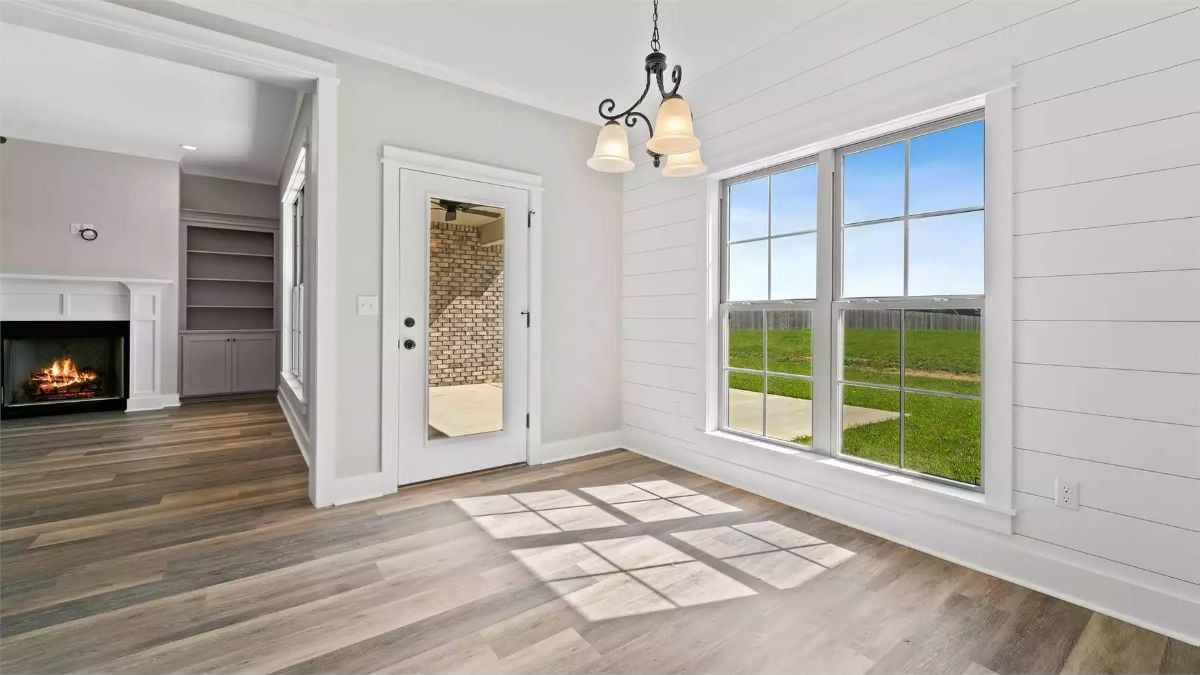
Sunlight through the grid window cuts hard geometry across the wood-look floors. The wrought-iron pendant reads well against the shiplap behind it, which is not a combination that always works but does here. Beyond the glass door, a covered porch with brick detail connects inside to out without much ceremony.
The Psychology Behind This: Rooms with a clear sightline to outdoor green space tend to feel less confining than enclosed ones — there’s research behind that, not just intuition. That glass door isn’t decorative. Seeing where you can go next keeps a space from reading as a dead end, and in a room that doubles as living and dining, that matters more than people expect.
Tray Ceiling, Wood Floor, and a Window That Earns Its Keep
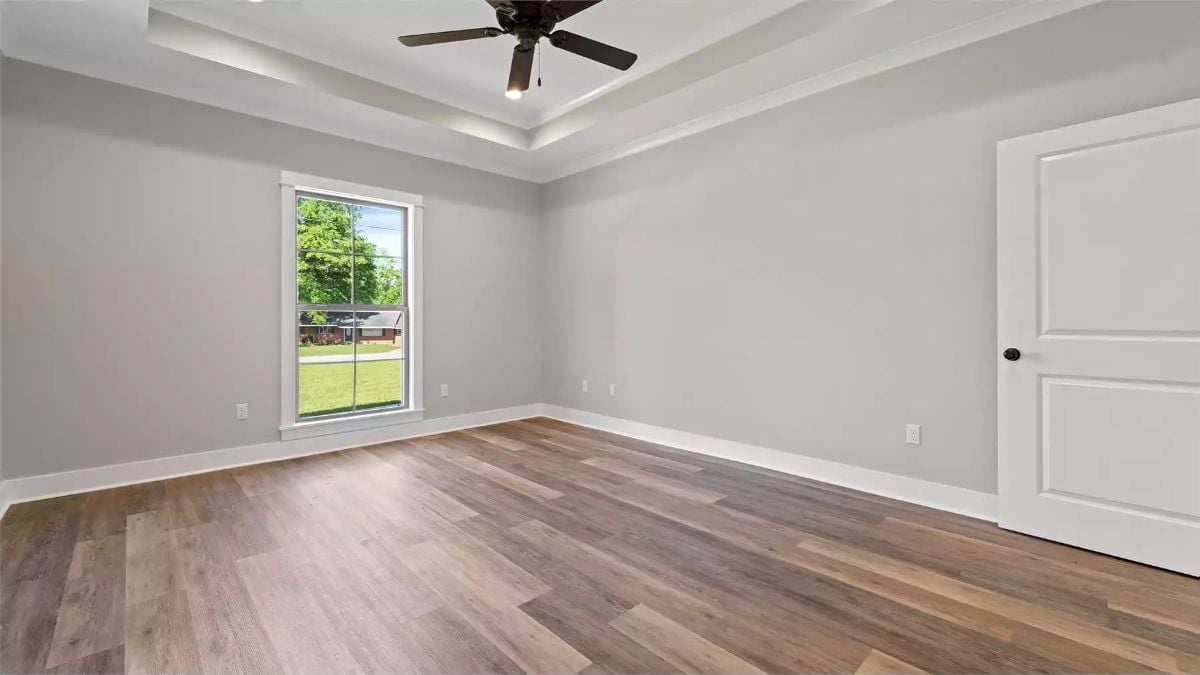
Warm wood-look flooring pulls the eye straight to a double-hung window framing lawn and trees. The room is empty in the rendering, but the proportions are generous enough that a bed, dresser, and clear walking path all fit without a measuring tape argument. The tray ceiling adds architecture without crowding anything.
Why the Tray Ceiling Matters More Than It Looks
Tray ceilings create a sense of height without vaulted construction, which helps keep heating and cooling loads manageable. The crown molding that follows the tray’s perimeter gives the room a finished quality flat ceilings don’t deliver — subtle, but you notice its absence in rooms that skip it. In a bedroom this size, that detail reads as intentional rather than decorative filler.
Dark Bronze Faucet, Subway Tile, and a View That Does the Decorating
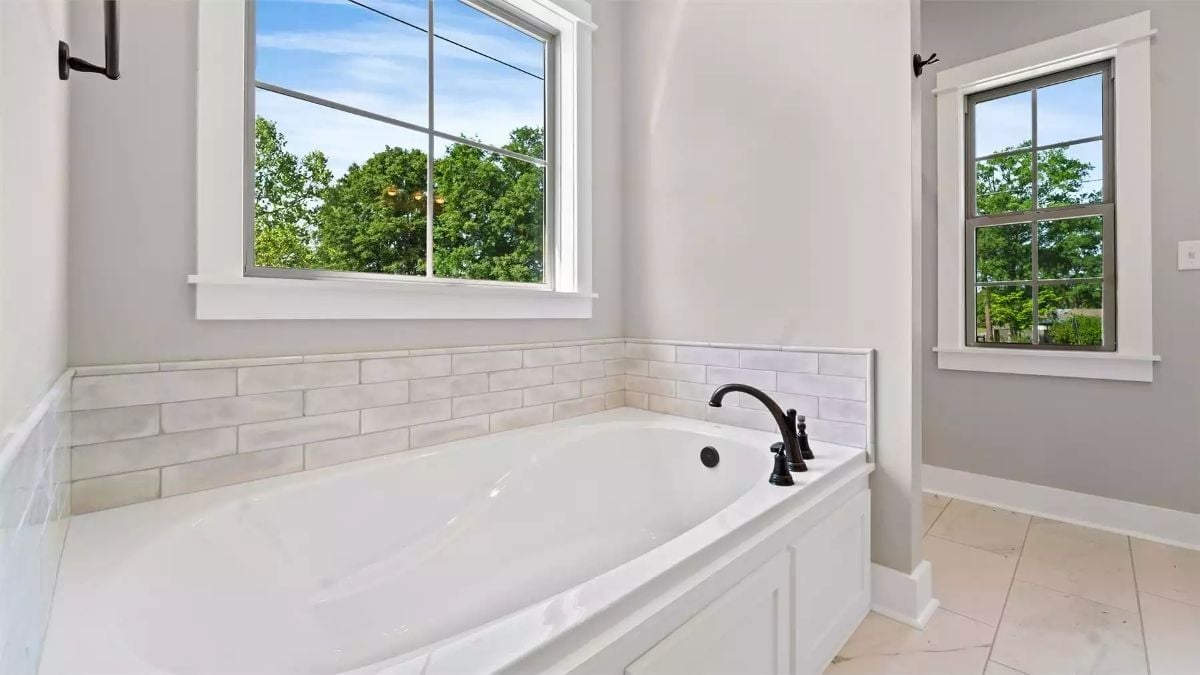
The soaking tub sits beneath a large window with unobstructed tree views, and the dark bronze faucet is the one fixture here that actually earns attention.
- Drop-in tubs with deck-mounted faucets tend to be easier to clean around than freestanding models with floor-mounted plumbing.
- Positioning a tub under a window lets natural light do work that recessed lighting simply can’t replicate.
- White subway tile used as a tub surround holds up to moisture better than painted drywall and costs less to replace than full stone slab.
Brick That’s Doing the Heavy Lifting Out Back
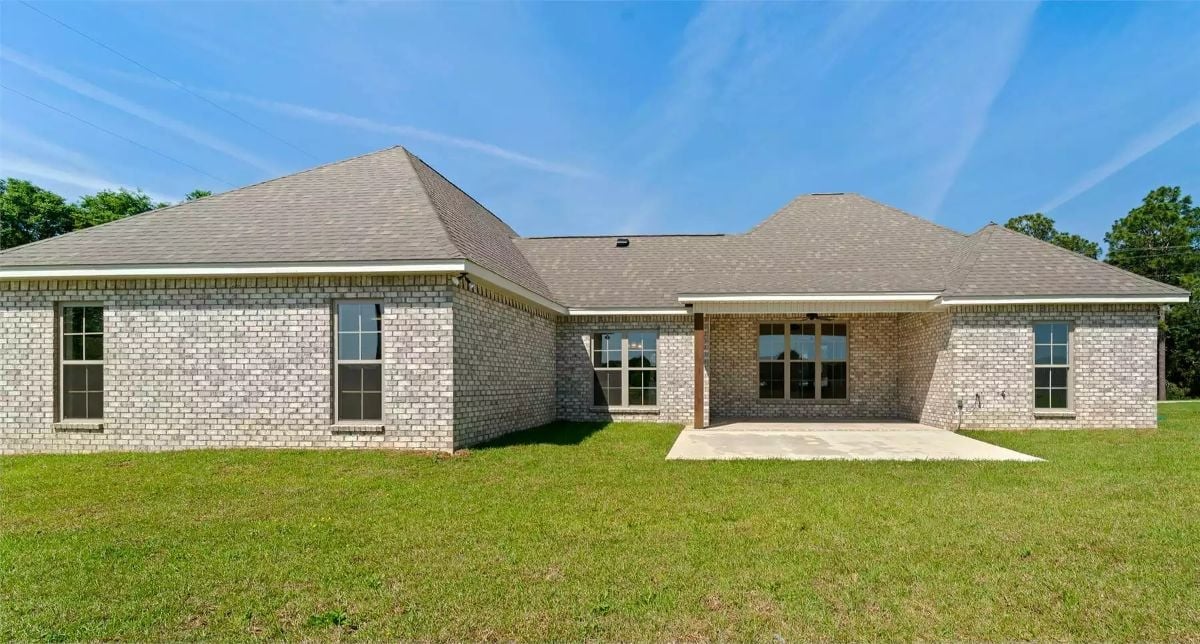
Pale brick wraps the entire rear elevation without a break. The covered concrete patio is already sized for furniture, and the large glass panels behind it pull the yard into every room they back up to. Not a bad view to walk toward at the end of the day.
Designer’s Secret: Covered patios on the rear of a home get more daily use than front porches because they’re private. If you’re sizing one for a dining table and grill, go wider than you think you need — you cannot easily add square footage after the slab is poured.
Pin It
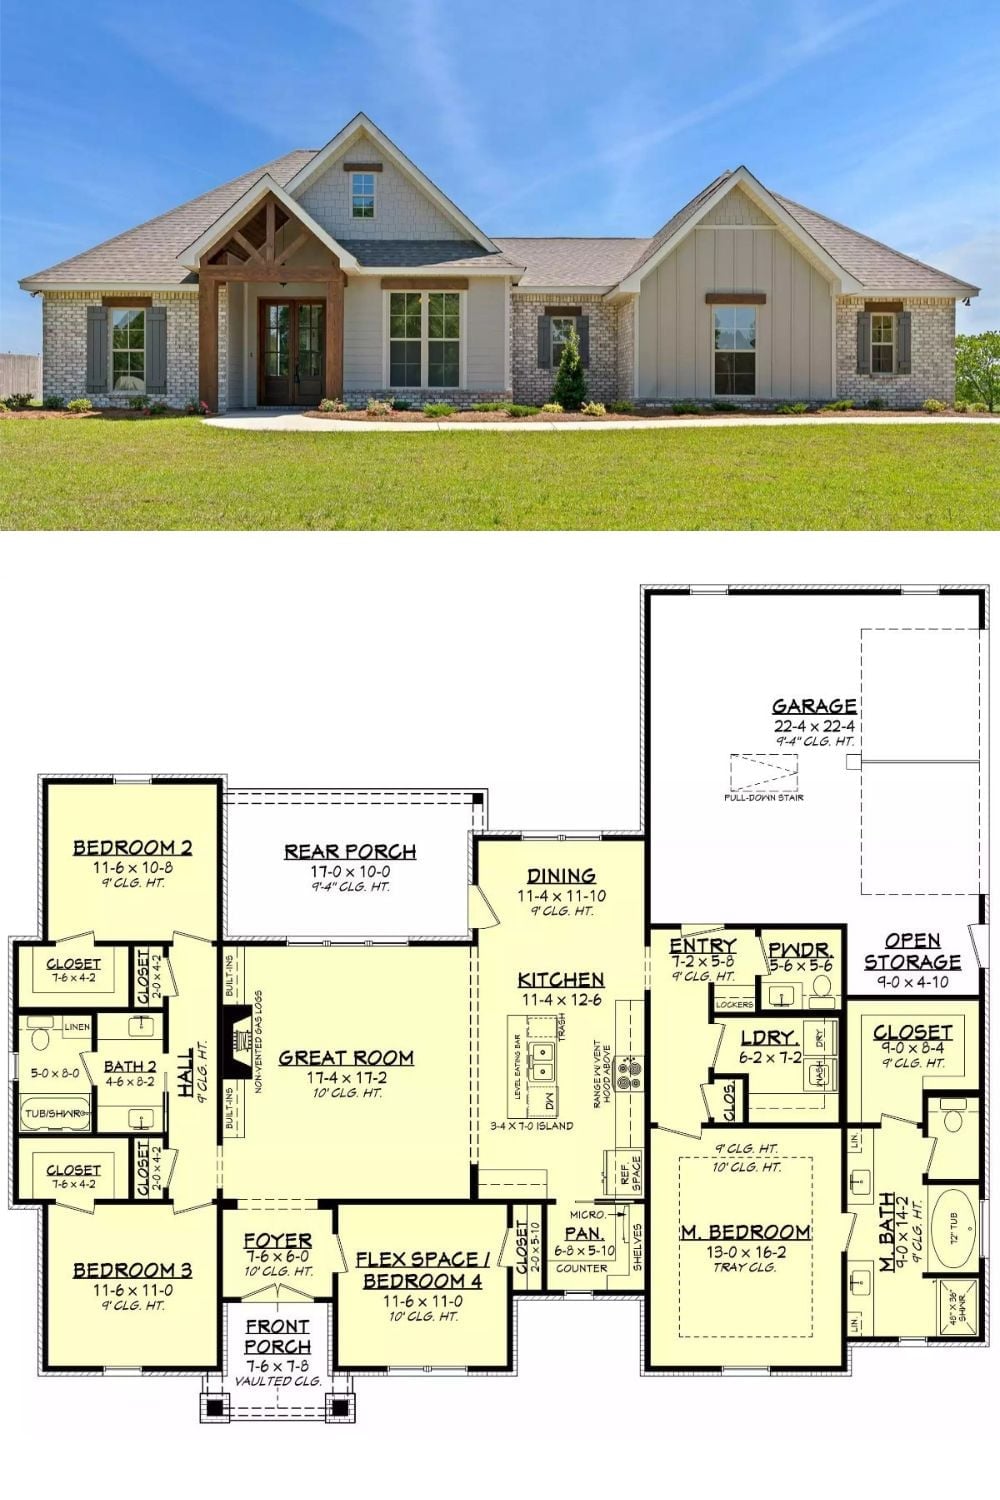
Exterior photo of a brick-and-board craftsman home paired with its full single-level floor plan showing four bedrooms and open living spaces.
Style Math: Four bedrooms sounds like a lot until you notice one is labeled “Flex Space,” which means it works as a home office, guest room, or whatever the current season of life demands. Rooms that don’t lock you into a single function get used more consistently than dedicated rooms that half the year sit empty. That’s the kind of square footage that actually pulls its weight.
