
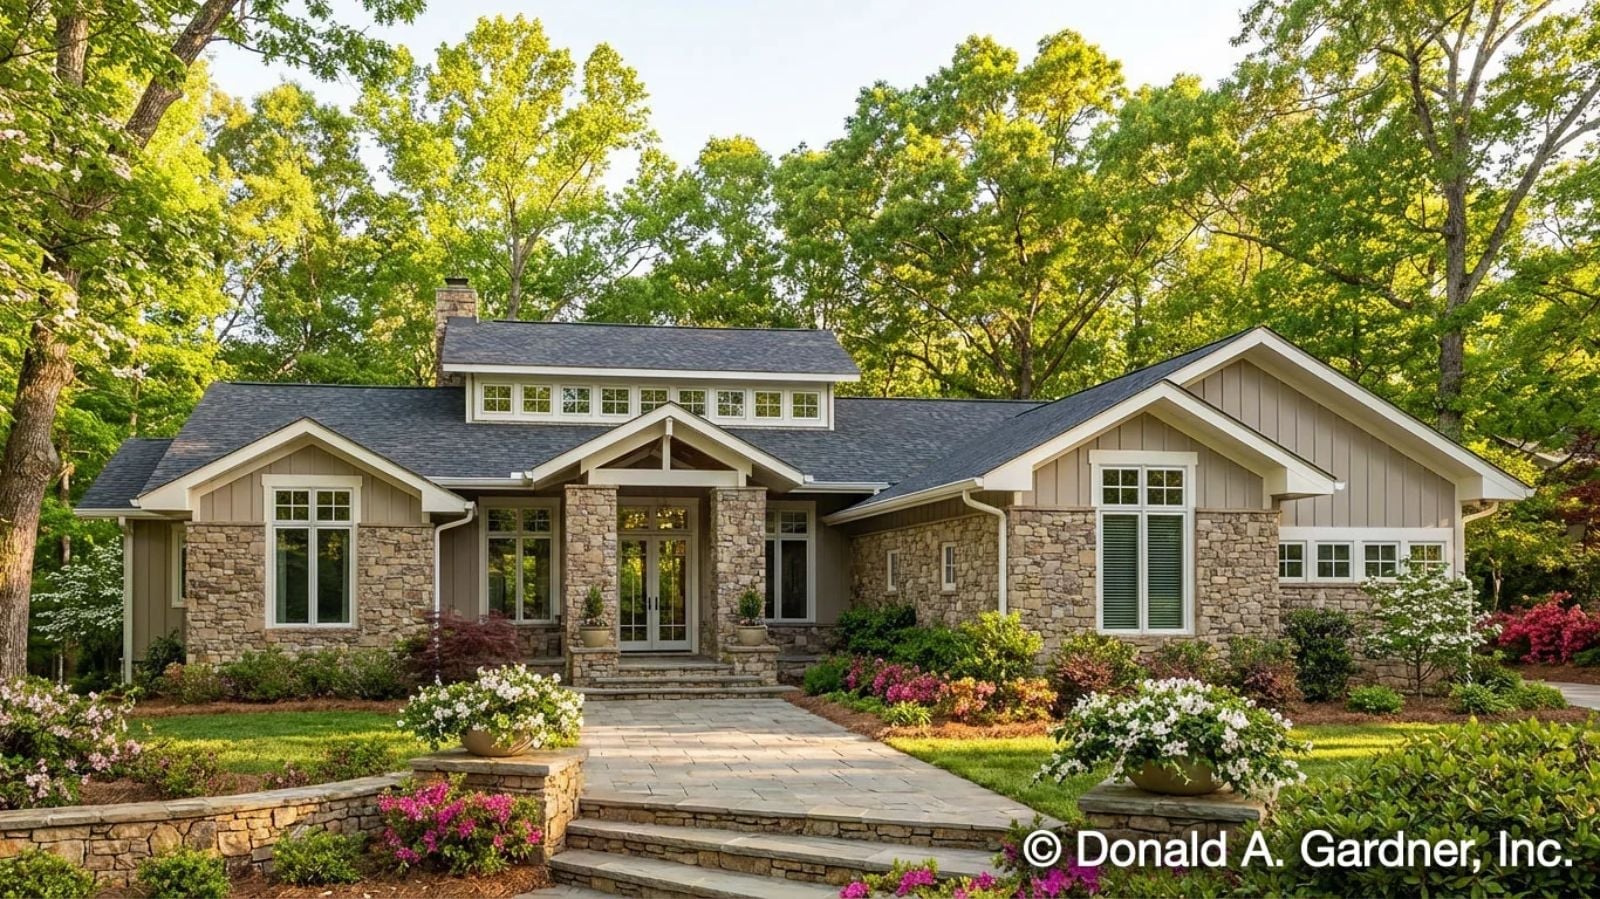
Raise the ceiling high enough and a room stops being a room — it becomes somewhere you actually want to spend a Saturday, coffee going cold on the end table, kindling catching at dusk, a slow dinner bleeding into a slower evening. The Clearlake leans into that with a vaulted great room anchored by a fireplace, craftsman detailing that stays warm without trying too hard, and an open layout sized exactly for two.
Specifications
- Sq. Ft.: 2,115
- Bedrooms: 3
- Bathrooms: 2.5
Floor Plan – Main Floor
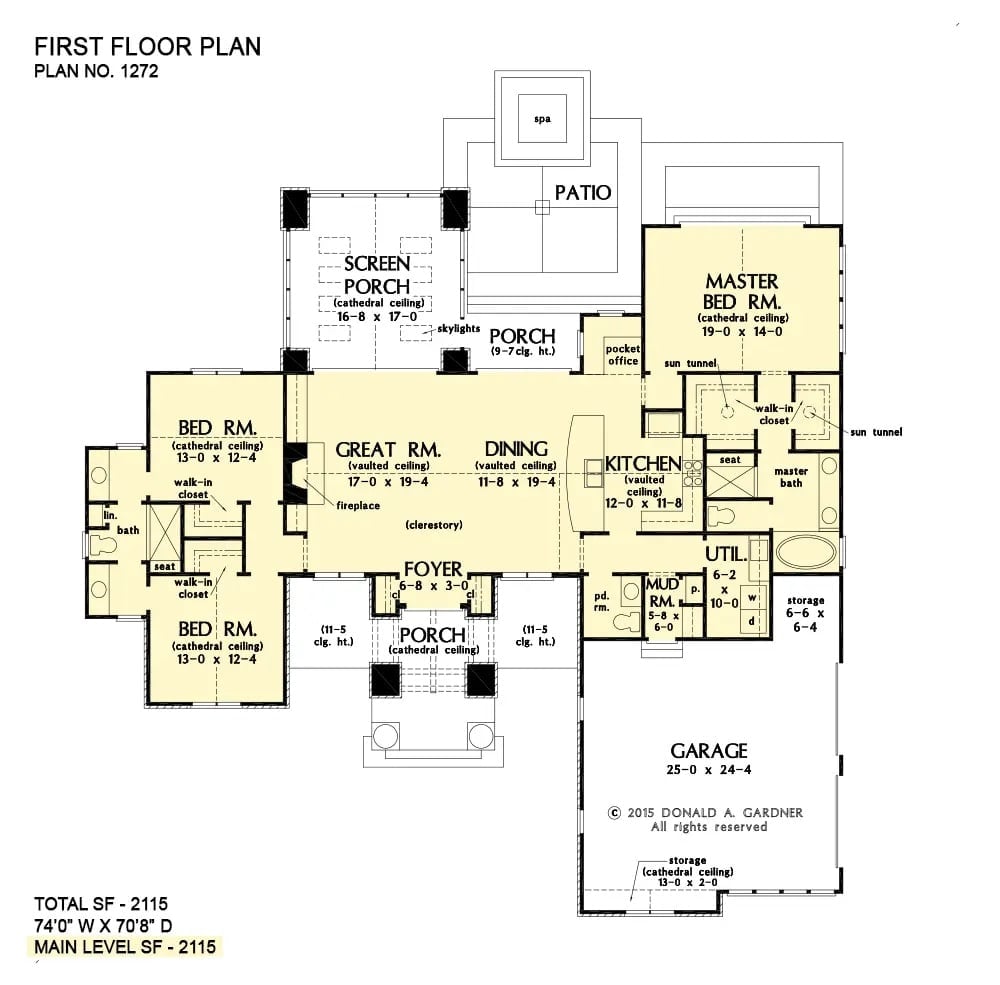
This single-level, 2,115-square-foot layout puts the great room and dining area at the center, with a fireplace anchoring the space and clerestory windows pulling in light. The master suite sits privately at the rear right, the two secondary bedrooms share the left wing, and a mud room, utility room, and pocket office keep daily chaos from bleeding into the rest of the house.
Stacked Stone, Built-Ins, and a Fireplace That Earns Its Wall
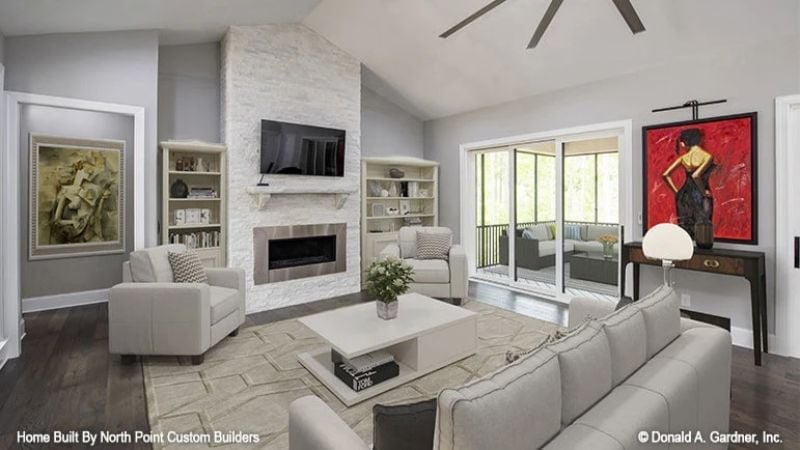
The vaulted ceiling, white stacked-stone surround, and flanking built-ins do a lot of heavy lifting together — but none of it feels crowded. A sectional and square coffee table keep things grounded at floor level, which is exactly where they should be. The eye goes up. That’s the point.
Style Tip: When a fireplace already commands an entire wall, keep the furniture low and light in color so the eye travels up naturally. Avoid tall decorative objects on the mantel that interrupt that vertical line. Let the stone do the work.
Sliding Glass Doors That Make the Fireplace Feel Like a Second Living Room
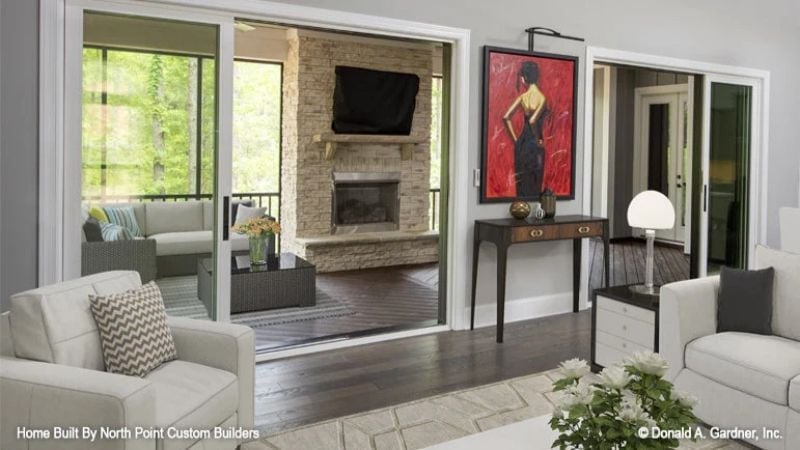
Pocket doors disappear into the wall, connecting interior seating to a covered porch with its own stone fireplace. White sofas and a chevron pillow keep the indoor side grounded without fighting for attention.
How the Transition Floor Works
Both spaces run the same dark hardwood straight through, and that’s what sells the connection. No threshold tile, no color shift, no visual speed bump. Slide the doors open and your eye doesn’t register a boundary — it just keeps going.
Gray Shaker Cabinets and a Gas Cooktop That Mean Business
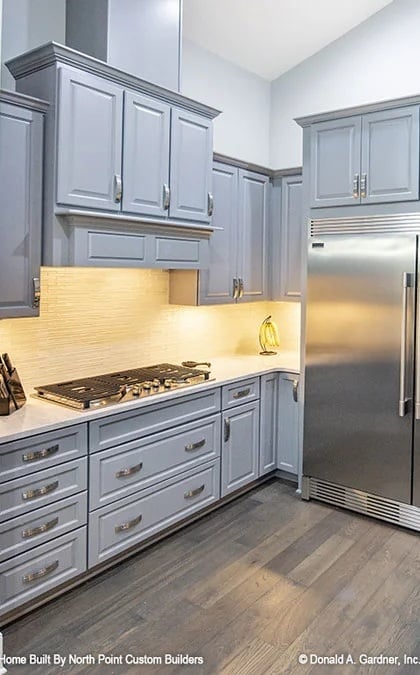
A stainless refrigerator anchors the corner while under-cabinet lighting warms the textured tile backsplash behind the gas cooktop. It’s a workable kitchen — the kind designed around actually cooking rather than looking like you might.
Fun Fact: Gray cabinet paint has held on as a kitchen staple because it reads as neutral under both warm and cool lighting — easier to commit to than a true white or a navy that might turn on you by afternoon. Hardware finish is the part most people underestimate. Brushed nickel pulls like these quietly bridge warm wood floors and cool painted cabinets without forcing either to budge.
Dark Wood, a Gold Mirror, and Drawer Hardware That Doesn’t Apologize
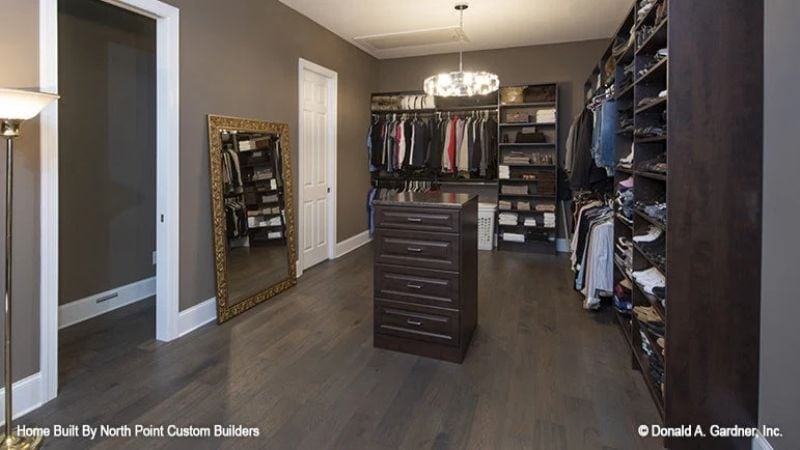
Floor-to-ceiling shelving lines the right wall — shoes, folded clothes, hanging rods, all of it doing actual organizational work rather than just looking like organization. The center island’s drawer pulls are simple and clean against the espresso finish, dark hardwood floors keep things grounded, and that ornate gold mirror is the one deliberate curve in an otherwise angular room. It earns its spot precisely because nothing else is competing with it.
The Psychology Behind This: A closet with a dedicated center island shifts the experience from storage to something closer to ritual. Having a surface to lay things out, sort through options, and make decisions slows the morning routine in a way that actually helps — less rummaging, less friction, less starting the day already irritated. Small architectural choice, real daily payoff.
Dark Leather, Vaulted Ceiling, and a Footboard Worth the Splurge
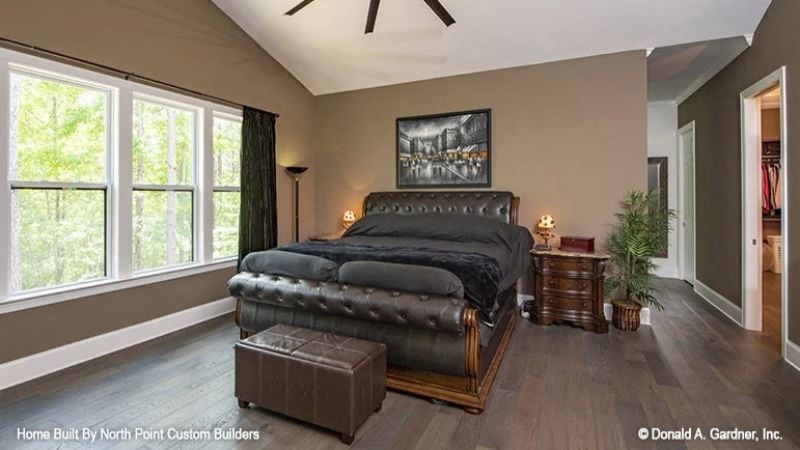
Tufted leather on both the headboard and footboard is a commitment. It pays off here. Dark hardwood floors run wall to wall, grounding the room without competing with the ceiling’s pitch, and the nightstands are substantial enough to hold real lamps rather than decorative ones. That city-scene painting above the bed slots into the room’s moody palette without announcing itself — which is harder to pull off than it looks.
Pin It
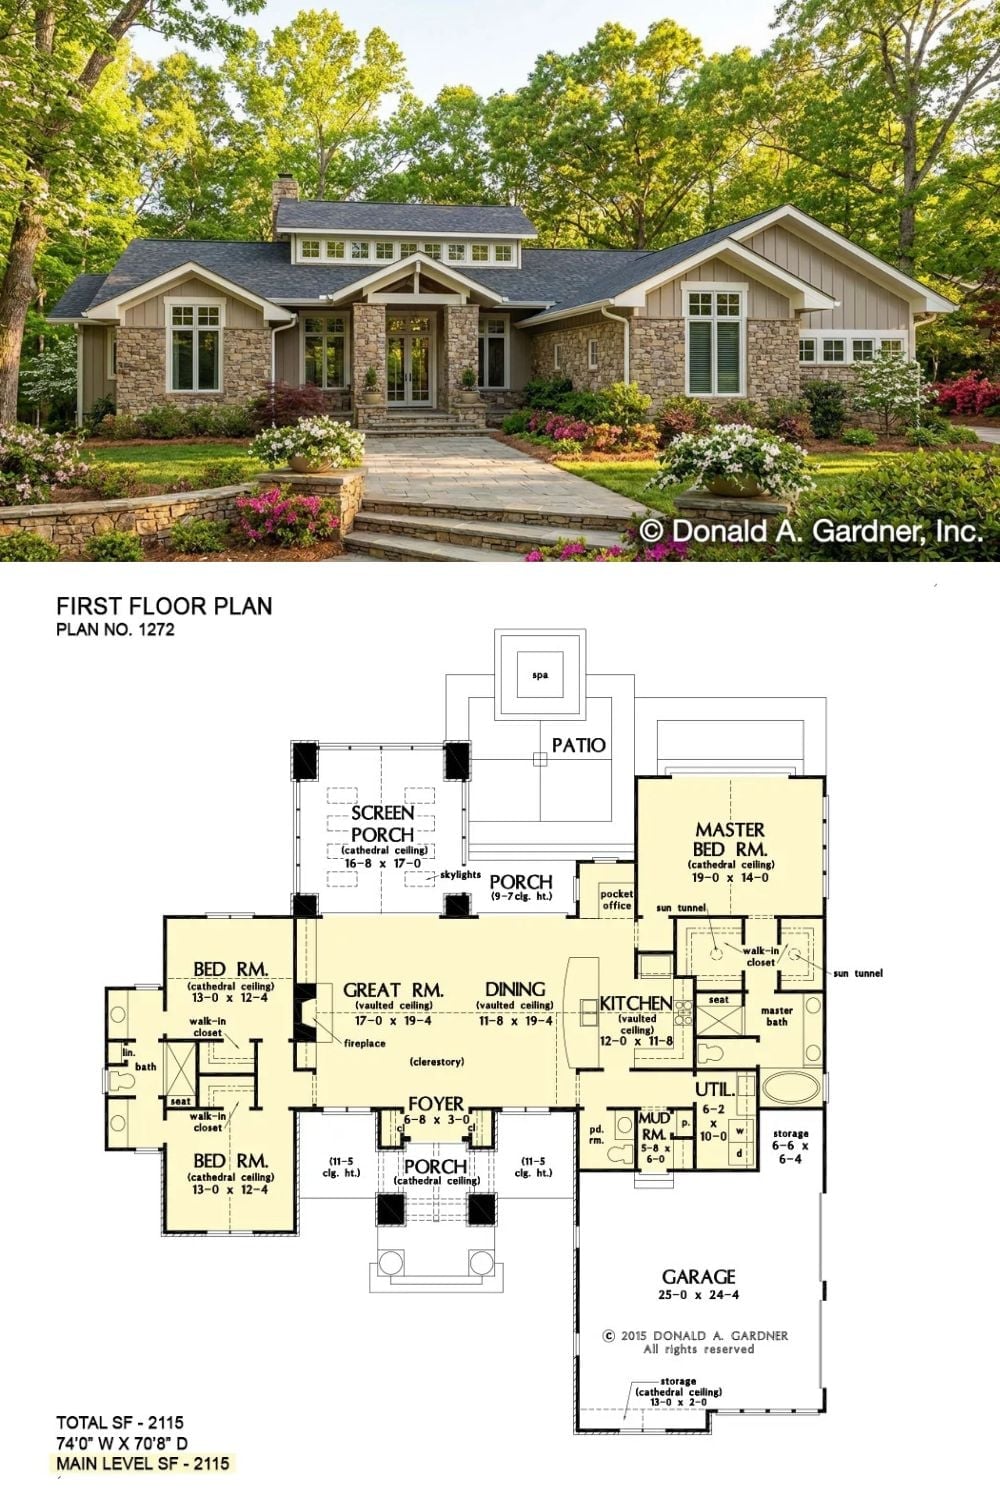
Exterior photo of a craftsman ranch home paired with its 2,115-square-foot single-level floor plan showing three bedrooms, screened porch, and vaulted great room.
