
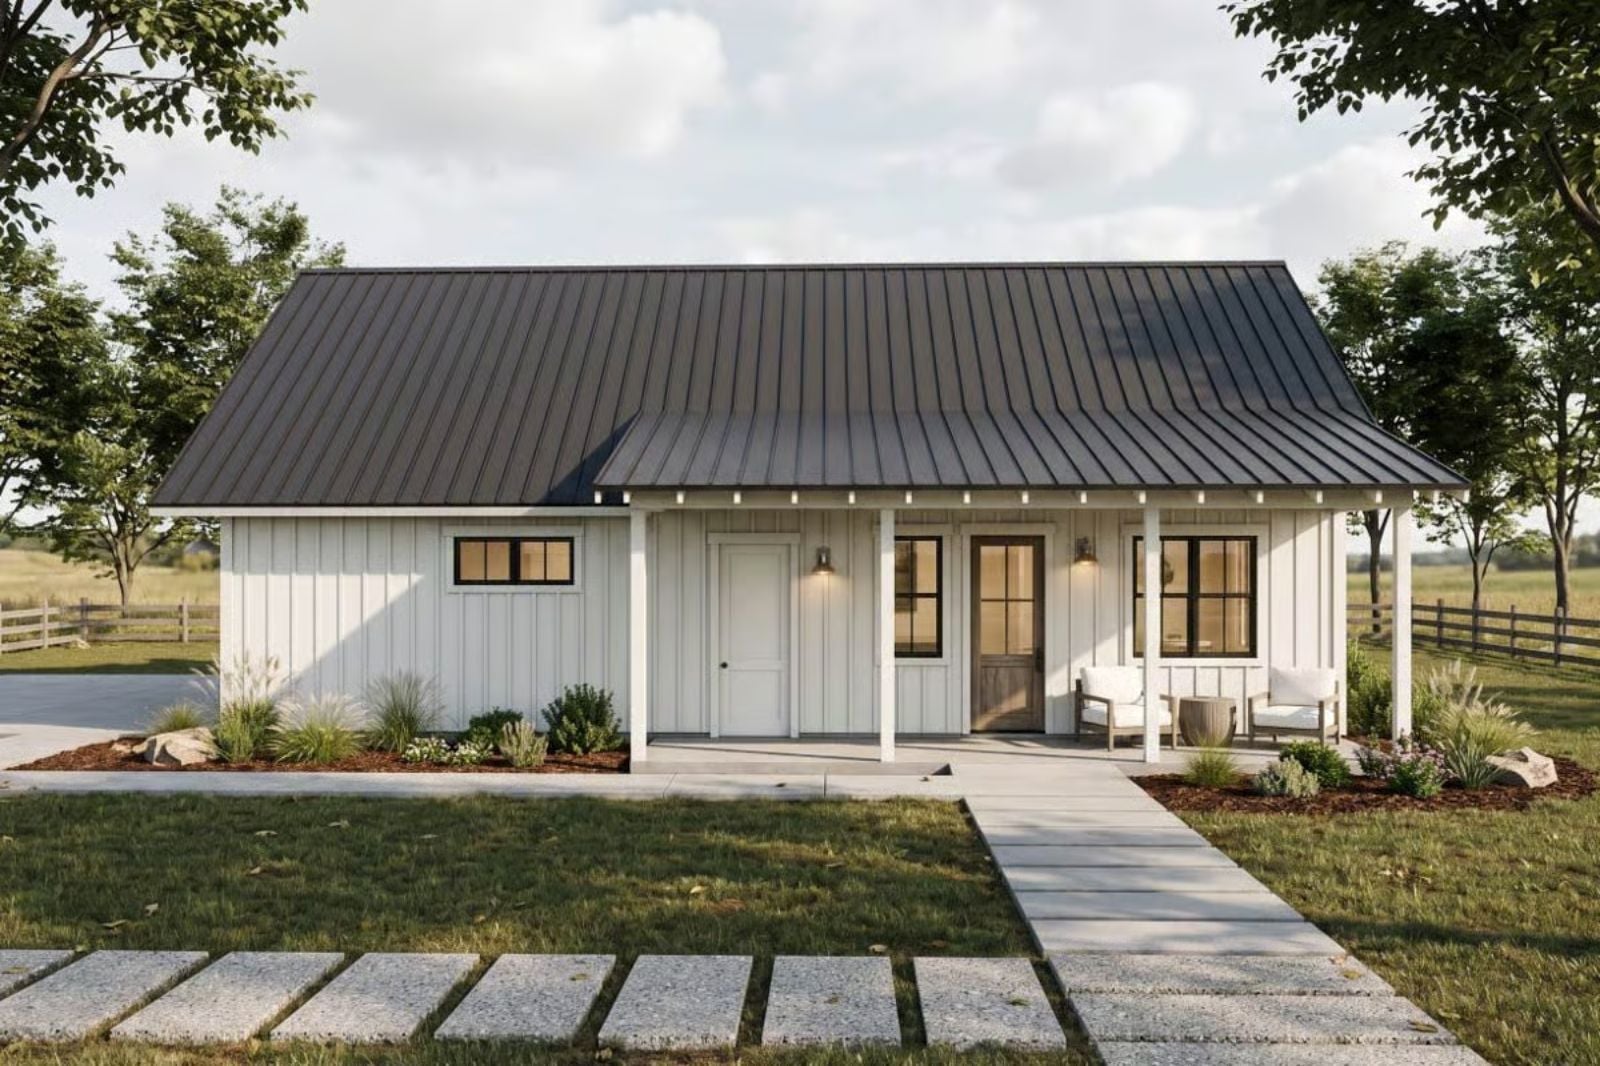
Suburbanites who wish they lived in the country do not move — they build something in the backyard instead. The Littlefield is built around that compromise: a front porch deep enough for two rockers and a Sunday paper, a clean farmhouse exterior that earns a second glance over the fence, and a footprint small enough to leave the yard intact.
Specifications
- Sq. Ft.: 572
- Bedrooms: 1
- Bathrooms: 1
Floor Plan – Main Floor
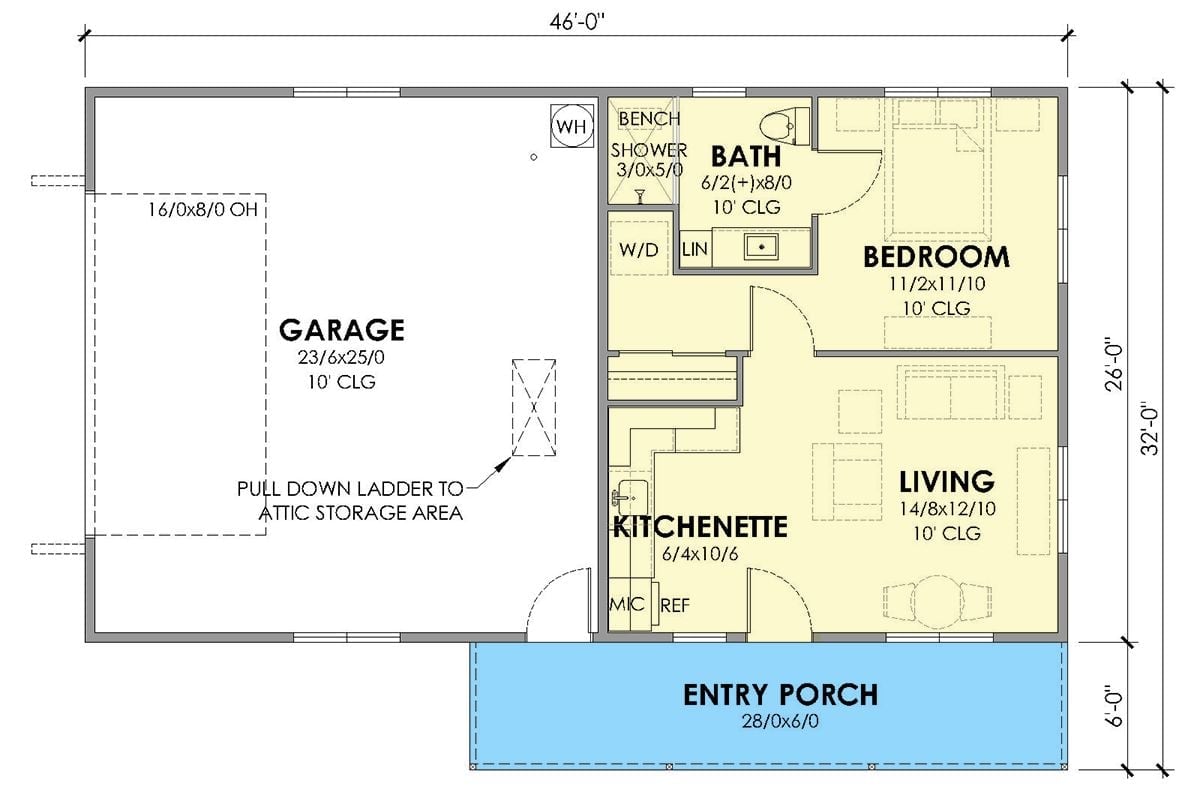
The living quarter takes up the right half of the footprint: front-facing living room, bedroom directly behind it, bath and kitchenette tucked near the center wall. The garage fills the left half, with attic access via pull-down ladder. A covered entry porch spans the full width of the living side.
Board-and-Batten White With a Dark Metal Roof That Actually Earns the Farmhouse Label
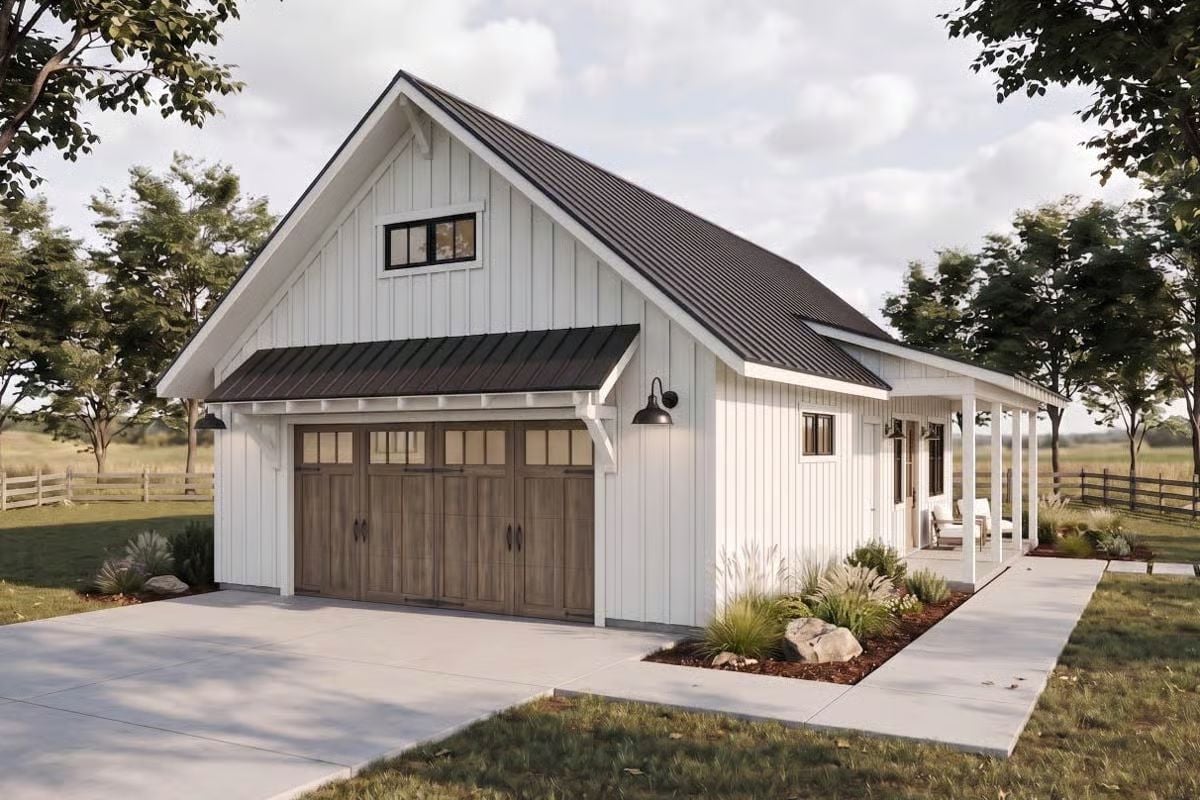
Vertical board-and-batten siding keeps the exterior crisp, and the wood-toned carriage doors pull it back from feeling sterile. Gooseneck barn lights flank the garage. The covered side porch is a quiet signal that there’s actual living space tucked behind the facade.
Highland Cow Art and a Leather Sofa Walk Into a Living Room
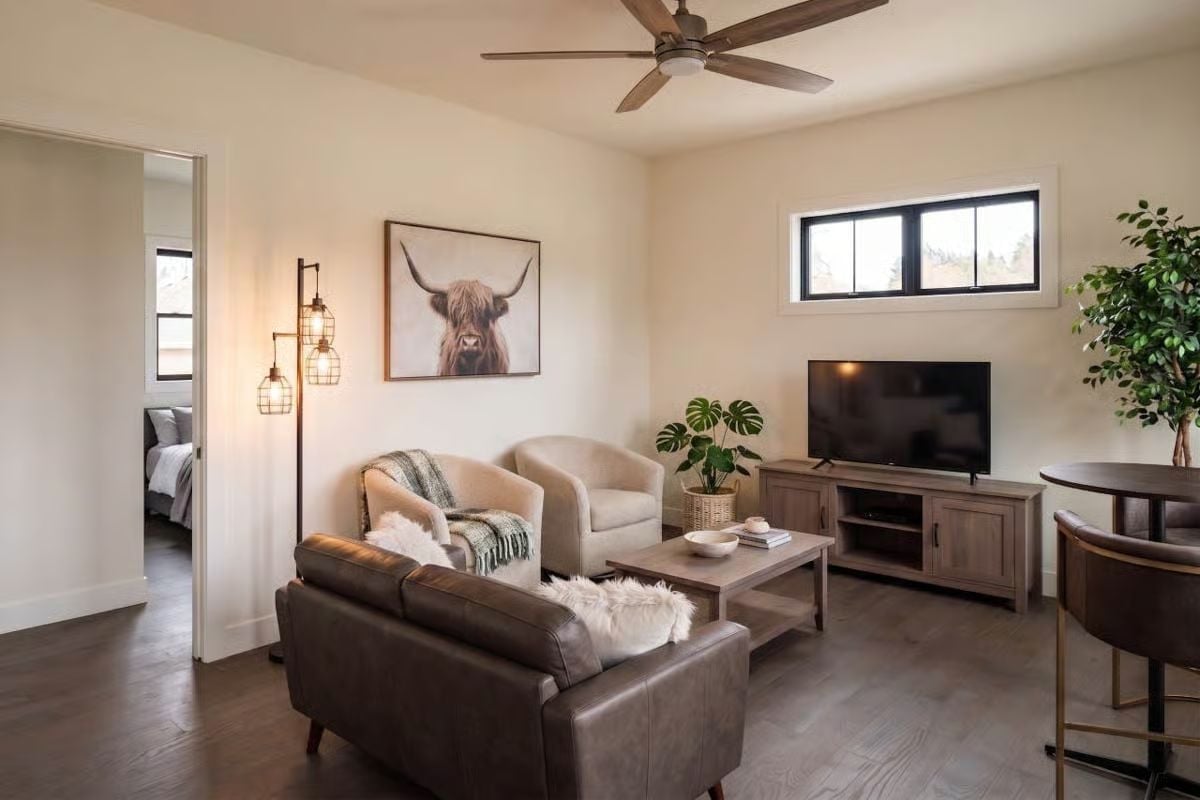
Dark hardwood floors anchor the room, and the leather sofa and barrel chairs keep everything grounded without trying too hard. That highland cow print isn’t ironic — it’s doing real tonal work, and the rest of the room follows its lead.
Step inside and the kitchen tells you exactly how this ADU was designed to be used.
Marble Backsplash, Open Shelving, and a Fridge That Punches Above Its Square Footage
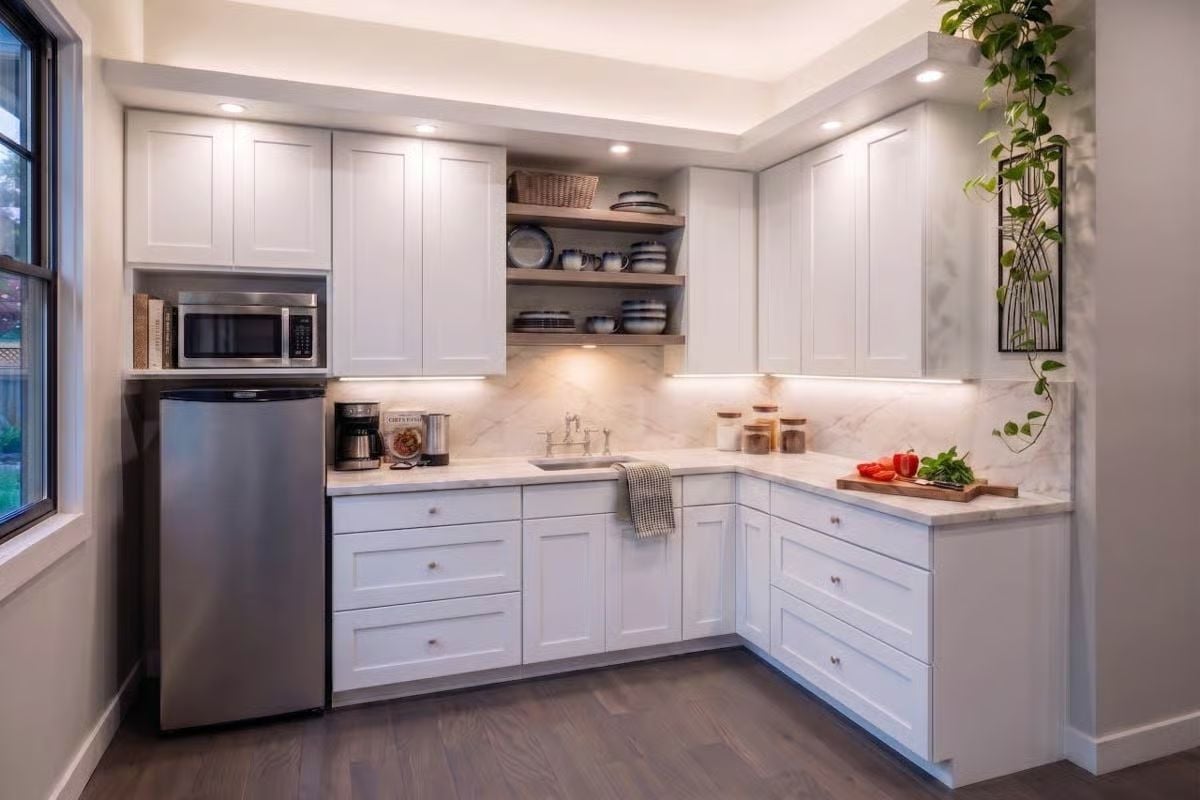
White shaker cabinets run wall to wall, but it’s the open corner shelves that give the space any real personality. Blue-and-white dishware stacks neatly beside a bridge faucet, and the compact stainless fridge fits without apology. For a kitchenette, it’s remarkably put-together.
Warm Walnut Vanity Cabinetry Doing Heavy Lifting in a Mostly Neutral Bath
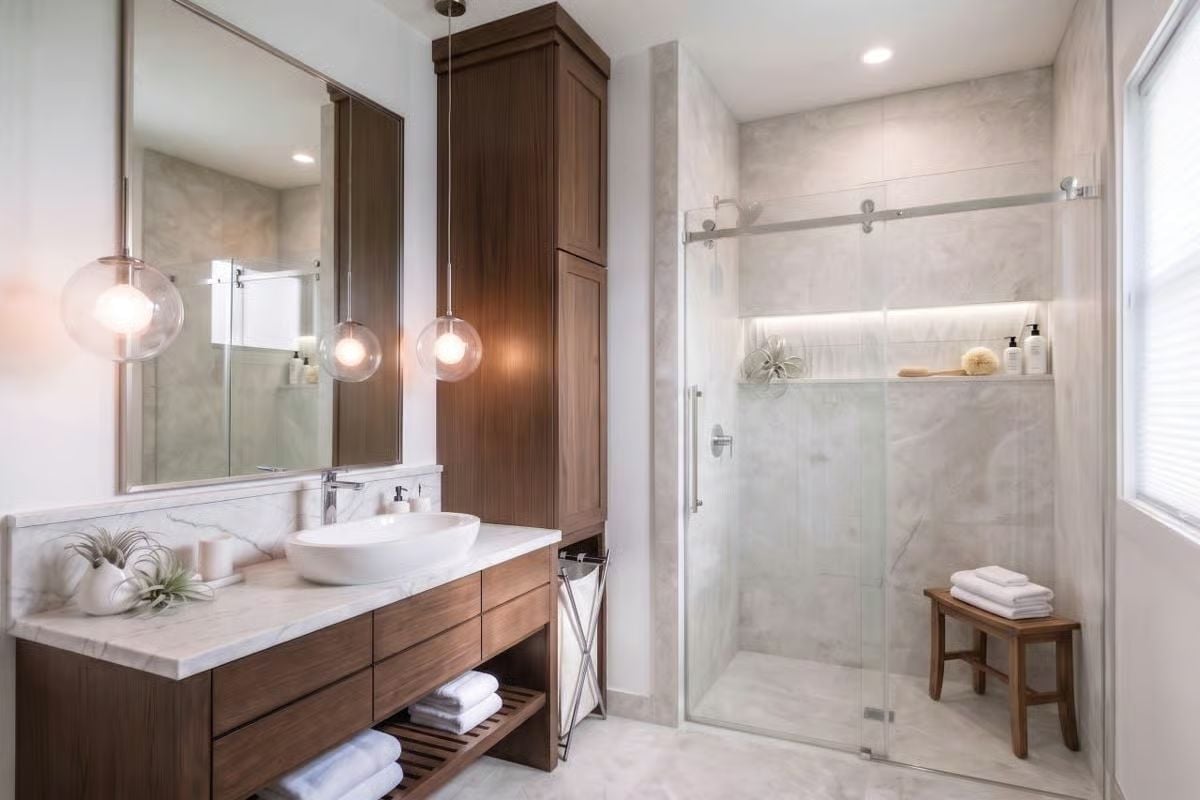
Vessel sink, marble countertop, and globe pendants pull the eye left while the frameless glass shower anchors the right half. The tall tower cabinet earns its footprint. Lit niche shelving inside the shower is the kind of detail that costs almost nothing at build time and saves you every single morning after.
Material Matters: Walnut cabinetry brings a warmth that painted wood genuinely can’t replicate, and it holds up better in humid environments when properly sealed. Vessel sinks look bold but require a faucet placed carefully — get it wrong and you’re wiping down the counter twice a day. The marble surfaces on the vanity and shower walls tie together without any deliberate coordination, which is usually the sign of a layout that was thought through from the start.
Pin It
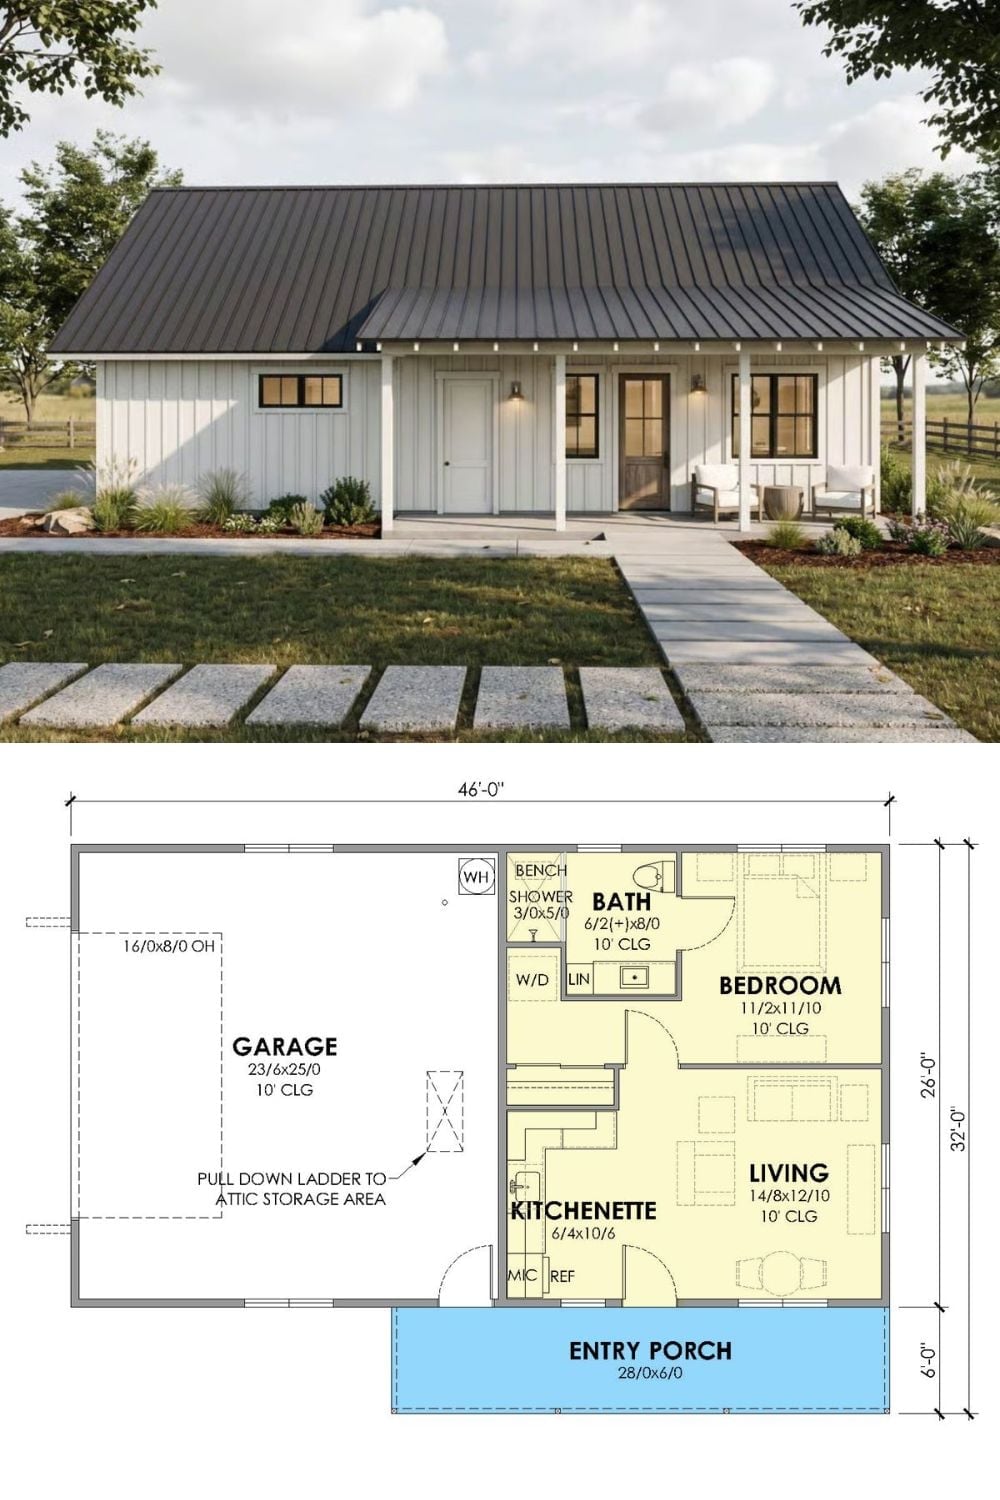
The rendered exterior shows a board-and-batten farmhouse ADU with a standing-seam metal roof and covered front porch. Below it, the floor plan lays out a surprisingly complete 46-foot-wide package: one bedroom, a kitchenette, a full bath with laundry, and a two-car garage with pull-down attic storage above.
Try This: Before you break ground on a plan like this, find out whether your municipality counts garage square footage toward the maximum allowed ADU size. A lot of jurisdictions calculate livable space only, which makes an attached garage far less of a zoning headache than it looks on paper.
