
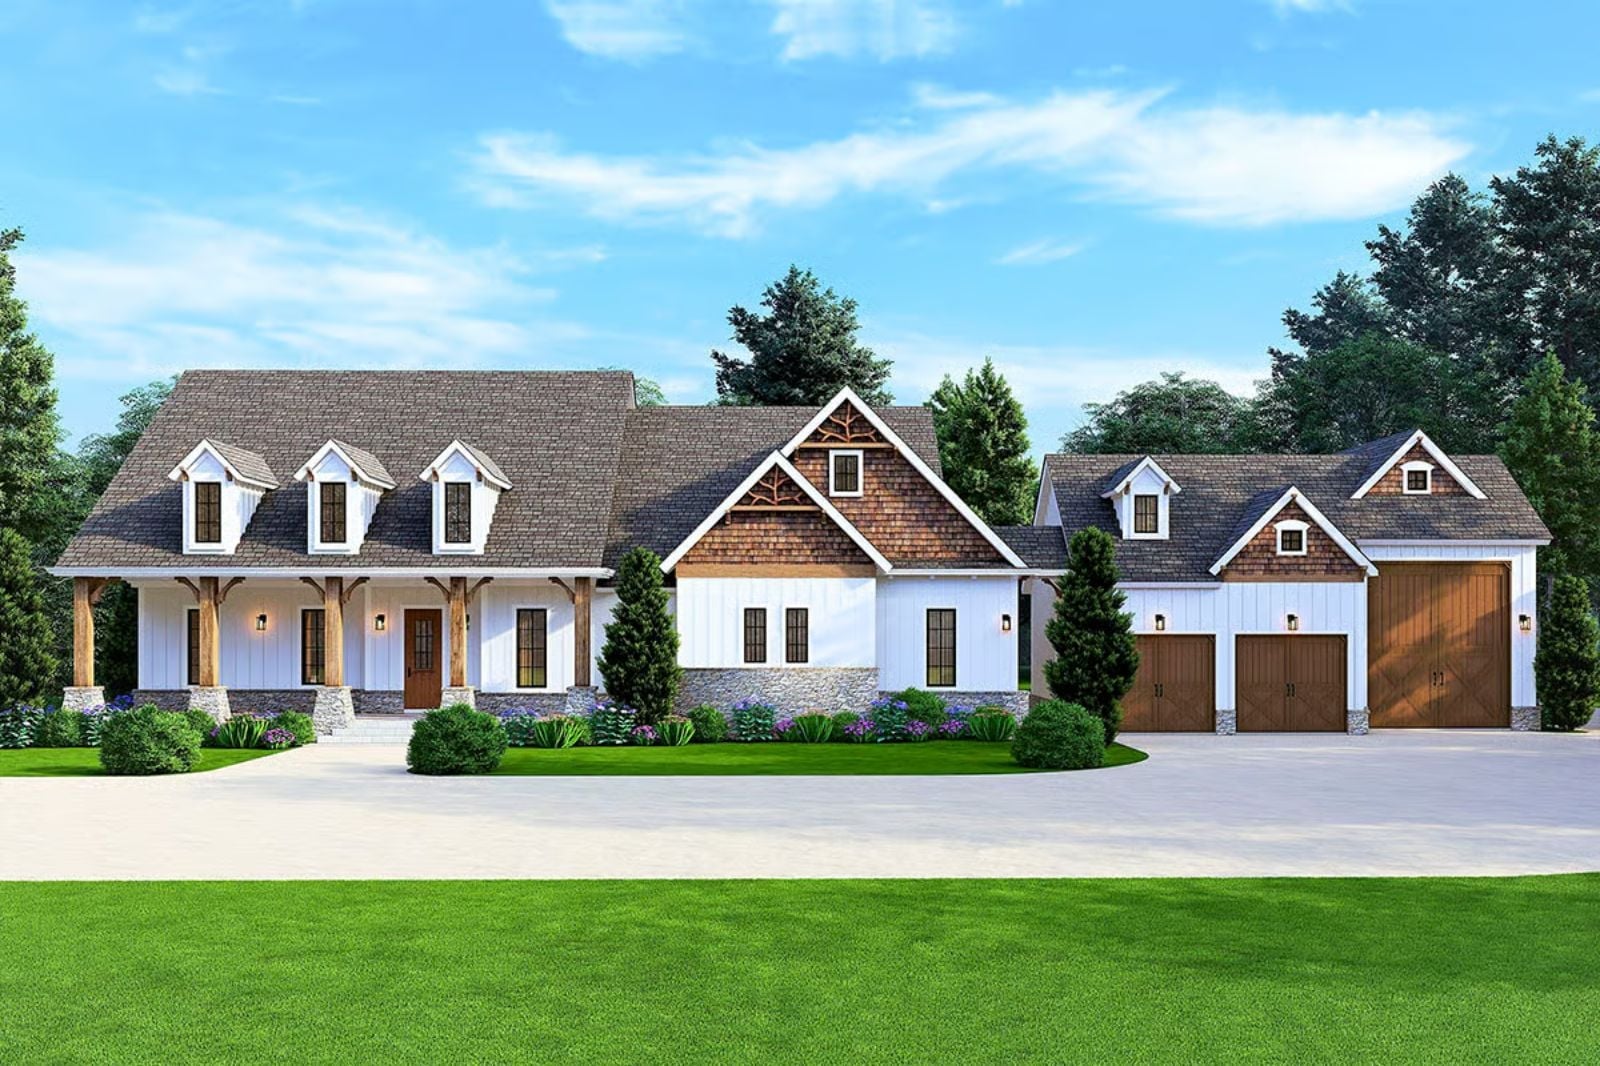
The walkout basement is the tell. Someone in this family has already had the conversation about Mom or Dad moving in, and now they need a house that makes it livable for everyone without anyone losing their privacy — morning coffee on two separate levels, a grandkid running the stairs between them, dinner happening upstairs while somebody else watches the game below. The Bennett is built around exactly that: a walkout basement with its own entry, an open main-floor layout, a covered porch, and a Craftsman exterior that makes the whole arrangement look like it was always the plan.
Specifications
- Sq. Ft.: 4,949
- Bedrooms: 4
- Bathrooms: 4.5+
Floor Plan – Main Floor
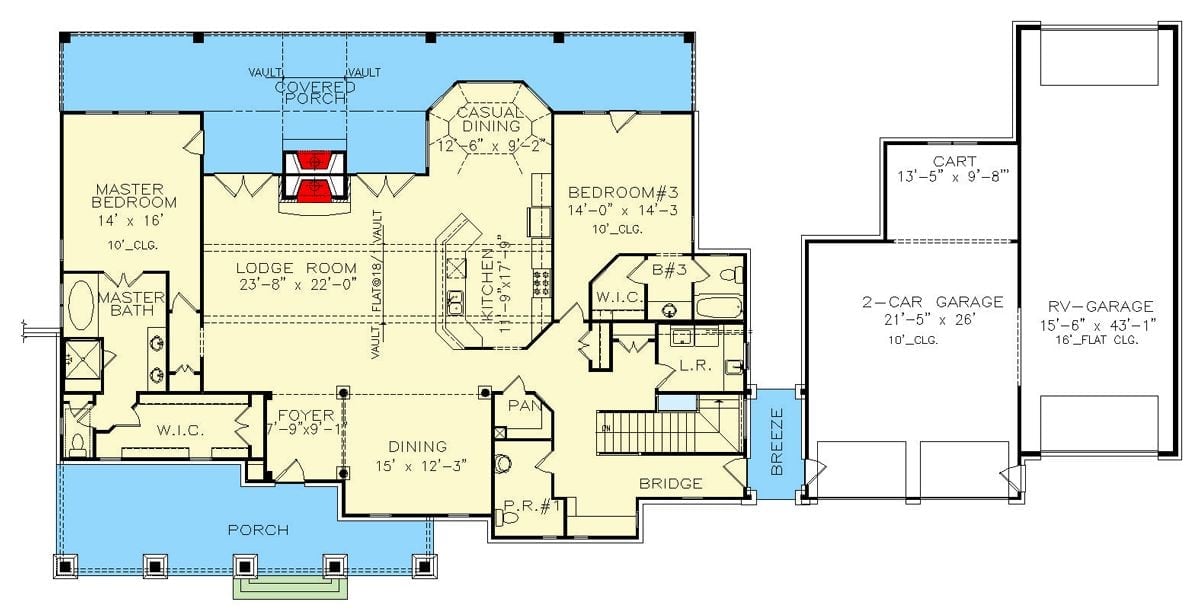
The main floor anchors around a vaulted Lodge Room, with the Master Suite, two additional bedrooms, casual and formal dining, and a breezeway connecting to a 2-car garage and RV garage all arranged around it.
Floor Plan – Basement
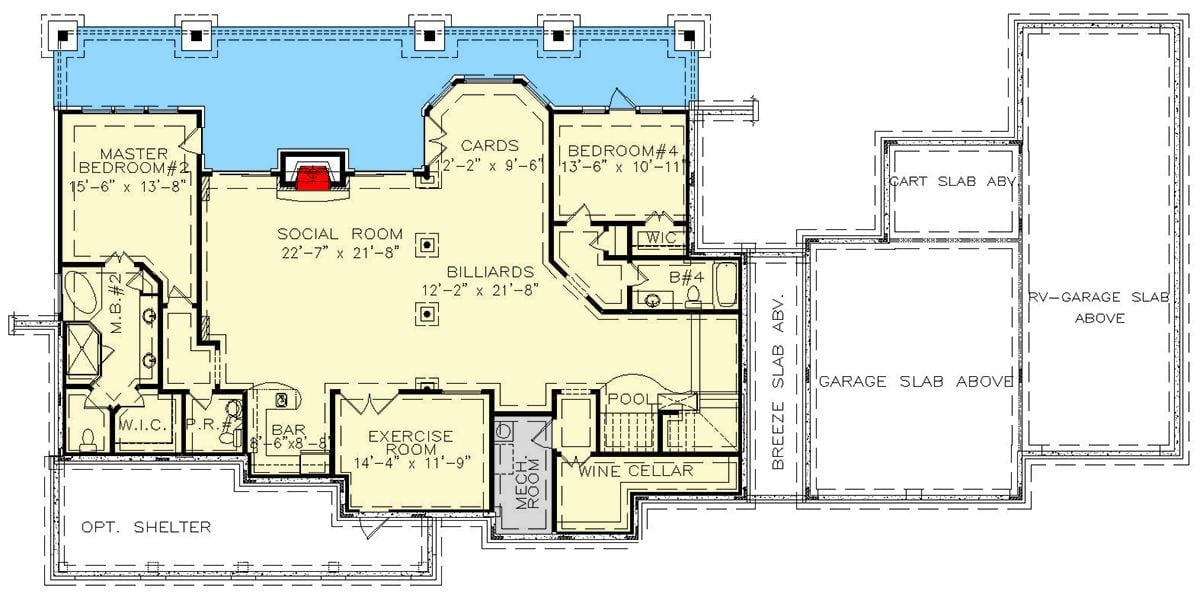
The walkout basement is built around a wide-open Social Room flanked by a Billiards area and a Cards nook. Master Bedroom #2 sits privately to the left with its own bath and walk-in closet, while Bedroom #4 gets a WIC and dedicated bath of its own. A Wine Cellar, Exercise Room, and Bar round out the entertaining side of the lower level.
Wrapped Porches, Cedar Accents, and a Backyard That Means Business
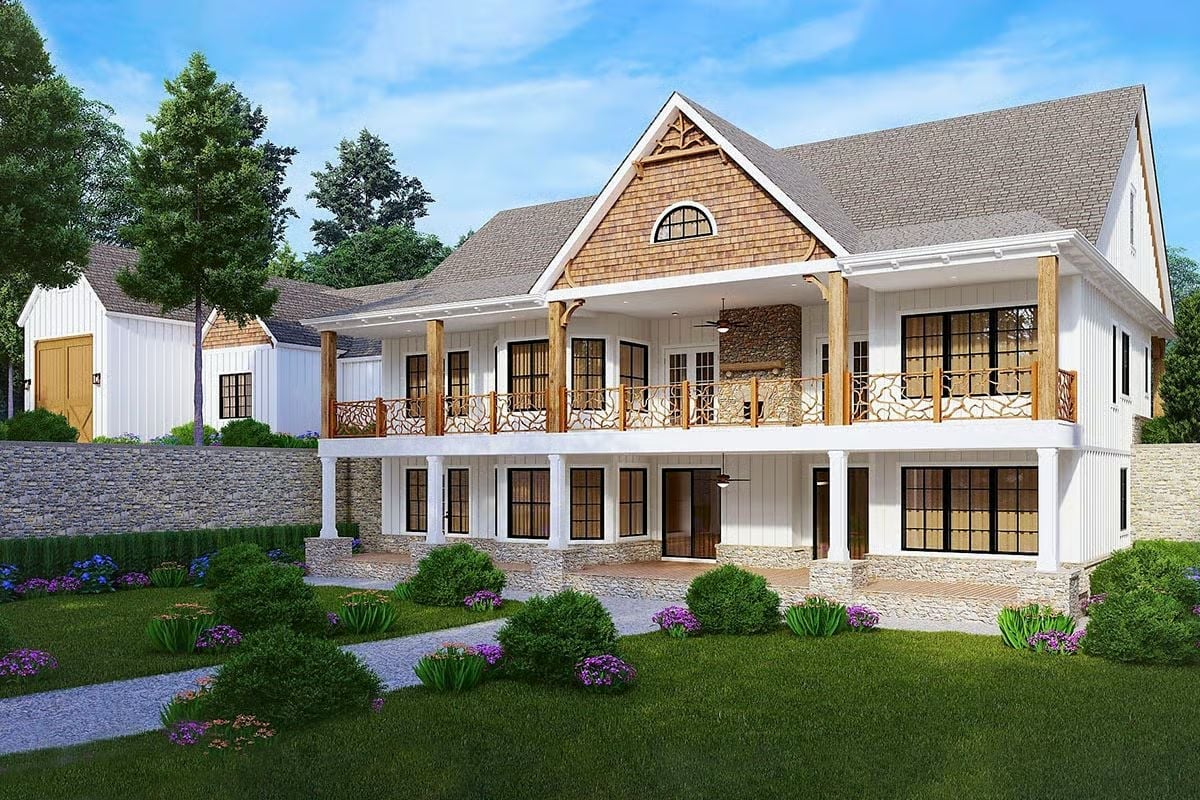
Cedar shake on the gable peak, rustic log columns, and decorative branch-style railings give the covered upper porch real presence. Below it, the walkout lower level opens directly to the yard. Both floors stay shaded, which matters more than it sounds once summer arrives.
Worth Knowing: Stacked covered porches give each floor its own outdoor zone without any shared space, which turns out to matter quite a bit in multigenerational households. The lower walkout level is typically where the in-law suite lands in plans like this, and direct yard access makes it feel like a separate residence rather than a finished basement someone is making do with. That sense of independence is worth more than extra square footage when two households are genuinely trying to coexist.
Stone Column, Cathedral Ceiling, and a Fireplace That Earns the Room
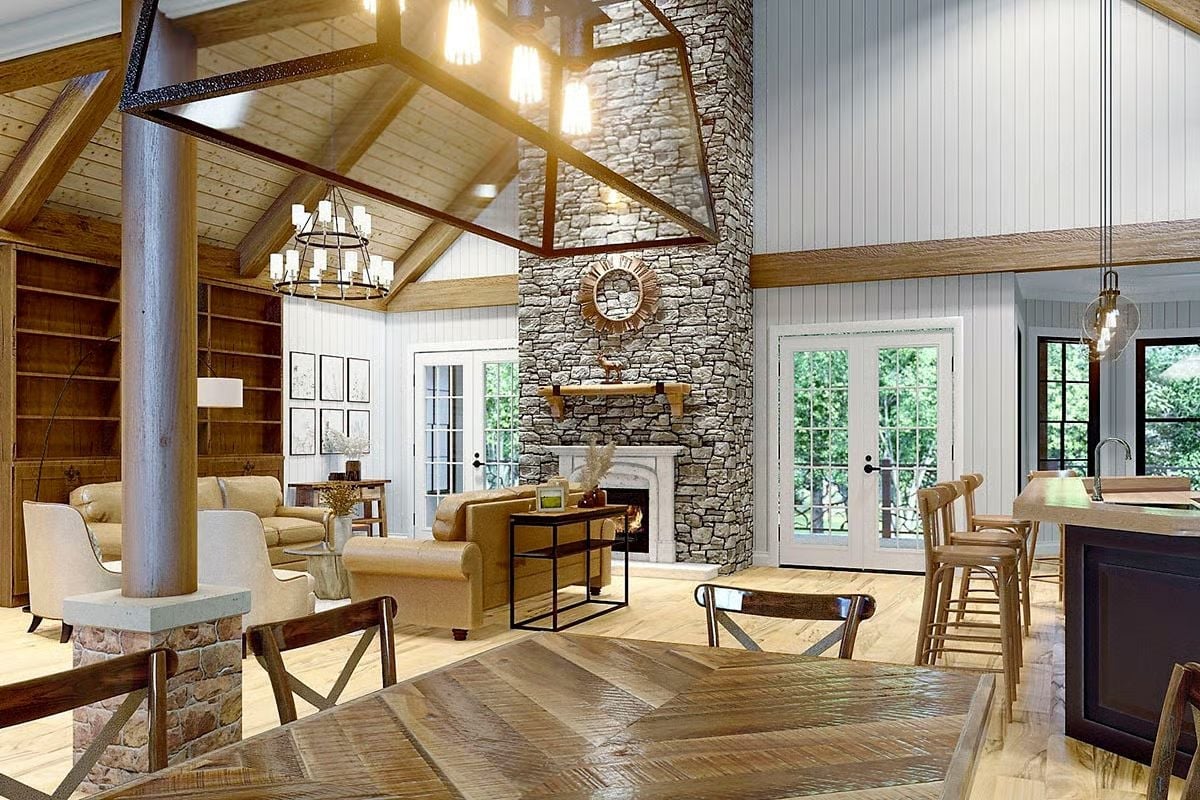
Exposed wood trusses run the full length of the vaulted ceiling, and somehow the space doesn’t feel cavernous because of them. The floor-to-ceiling stone column doubles as a fireplace surround, and French doors on both sides pull in natural light without competing with each other. It’s a lot of room, but it has a center.
The Psychology Behind This: Open-concept great rooms with a defined hearth anchor create what designers call a “focal refuge” — a single point the eye returns to that keeps large spaces from feeling unsettled. Families sharing a home often find that a strong visual center like this reduces low-grade tension around the living room, because everyone instinctively orients to the same place instead of competing for different corners of it.
Octagonal Breakfast Nook With Black-Frame Windows That Actually Earn Their Keep
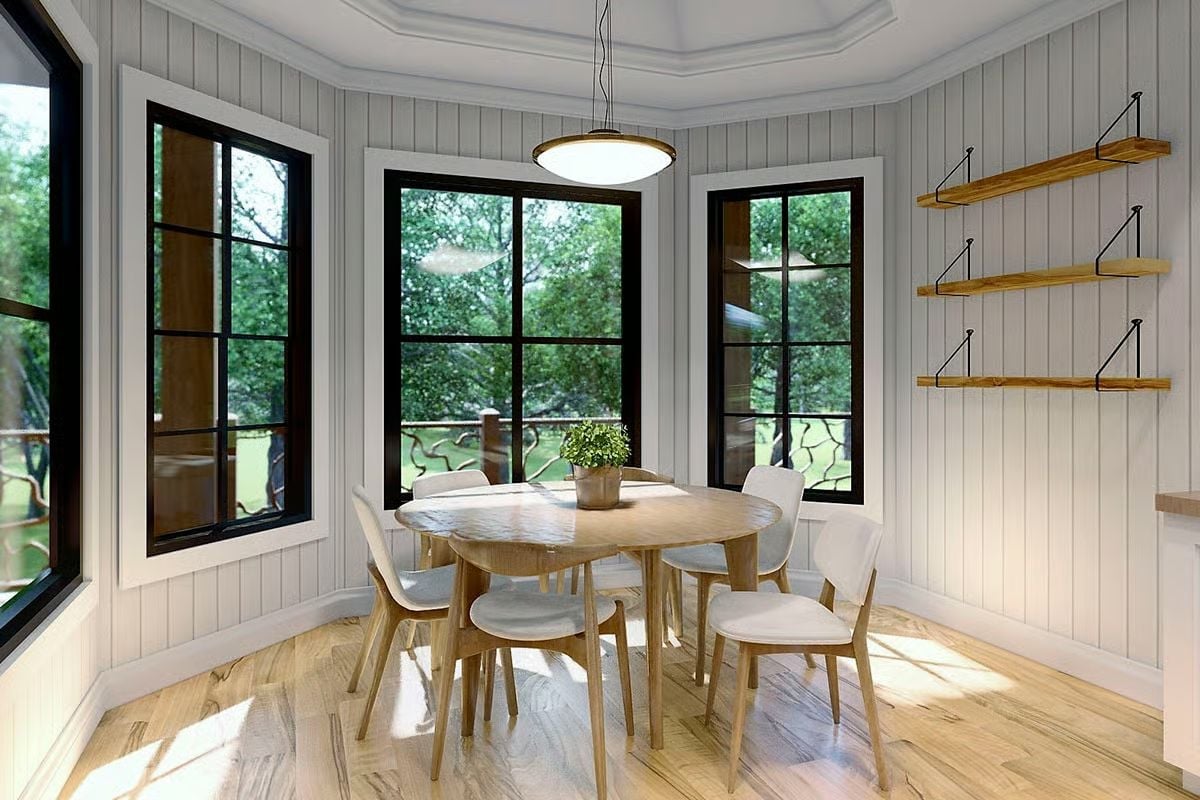
Vertical shiplap walls, light hardwood floors, a round wood table under a flat pendant. The black window frames pull the yard in cleanly, without fuss or filter. Small rooms with this much glass don’t need much else doing.
Quick Fix: Floating wood shelves on iron brackets work better in a nook than a hutch or buffet because they don’t eat into sightlines to the windows. Keep them sparse — a nook with crowded shelving shrinks fast, and the windows are the whole point.
Herringbone Dining Table, Stone Column Bases, and Shelves That Actually Hold Something
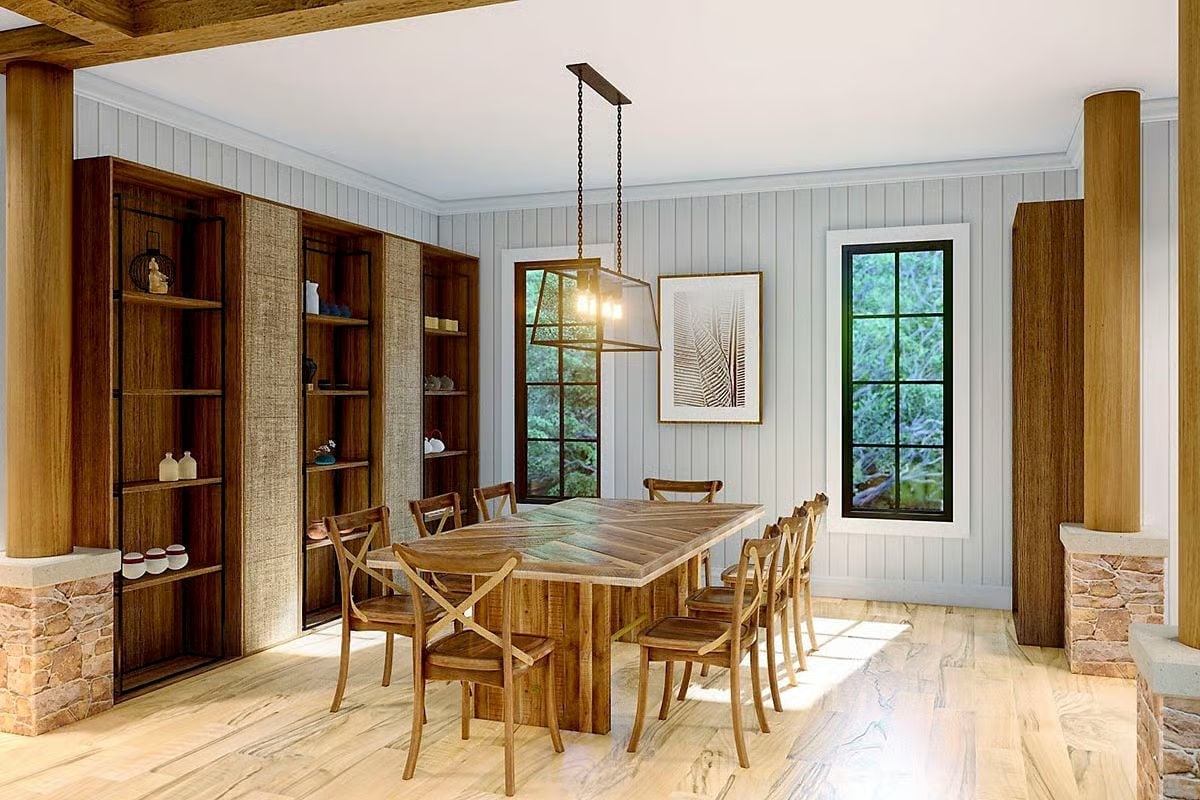
That table’s herringbone top is doing more architectural work than most pendant lights ever will.
Cross-back chairs stop the wood-heavy room from tipping into something too serious. Stone bases anchor the columns where they meet the floor, and the open shelving behind holds objects that are actually worth looking at — not the usual staging filler of stacked white books and a single candle.
Dark Island Base, Light Wood Top, and Pendants That Don’t Overstay Their Welcome
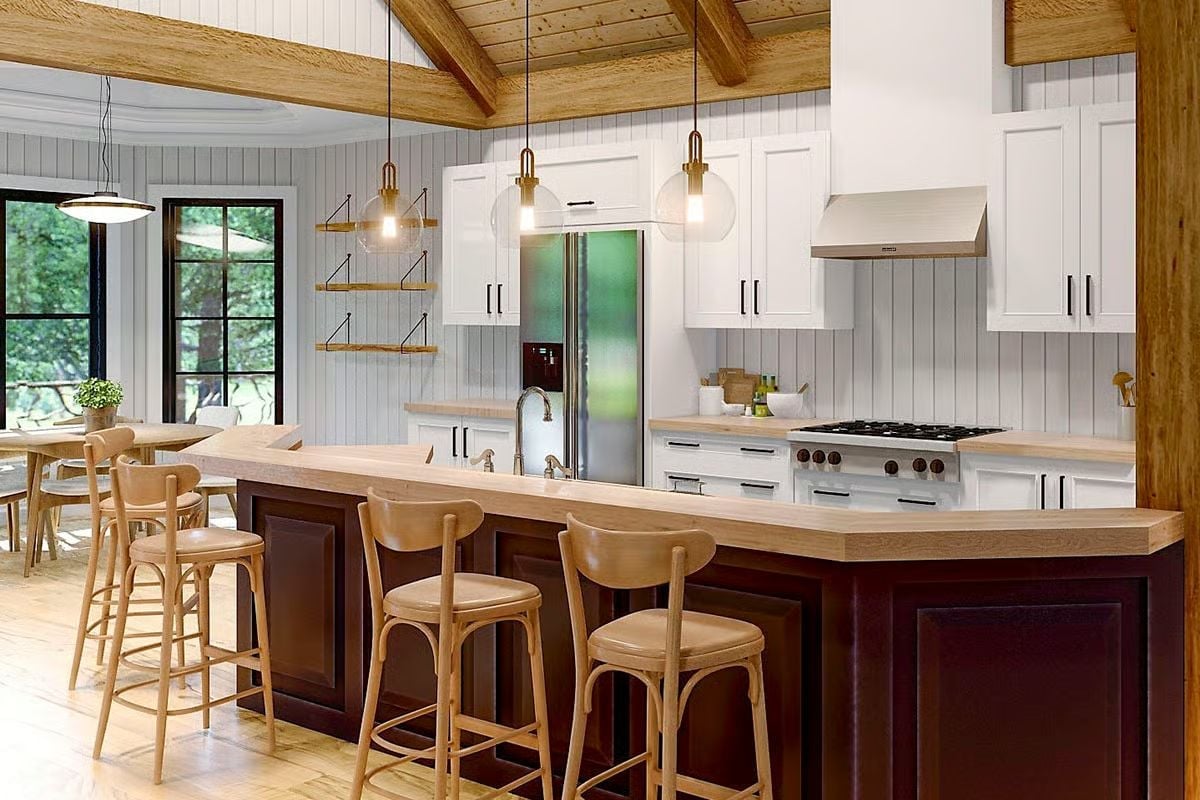
A burgundy island base against a butcher block top creates the kind of contrast that white shaker cabinets alone could never pull off. Glass globe pendants keep the whole thing from going heavy. It works because each element is doing something different rather than everyone agreeing.
Color Story: All-white kitchens tend to read cold in homes with wood ceilings and exposed beam work, which is why the dark island base here makes more sense than it might seem at first glance. The natural butcher block top bridges the two tones without forcing them to match. For stool finishes, the light bentwood shown is a good example of how a deliberate mismatch with the island actually reads better than coordinating too closely.
Moving into the primary suite, the design shifts from shared living to something more private and considered.
Rust Panels, a Cowhide Rug, and Bedside Lamps That Actually Belong Here
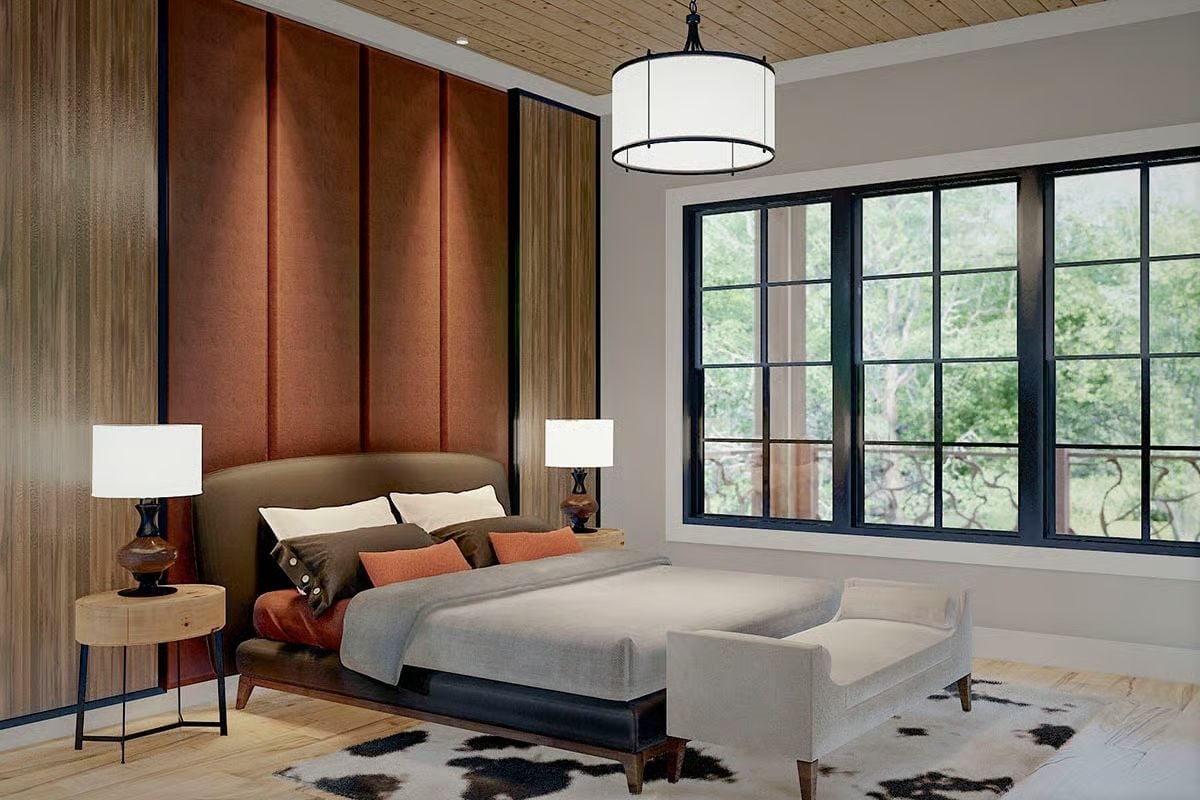
Tall upholstered wall panels in a burnt rust tone run floor to ceiling behind the bed — the kind of detail that reads as architectural rather than decorative, which is a meaningful difference. The cowhide rug grounds the space without announcing itself. Black-frame windows pull the tree canopy directly into the room, and for once, that view is doing real work.
Pin It
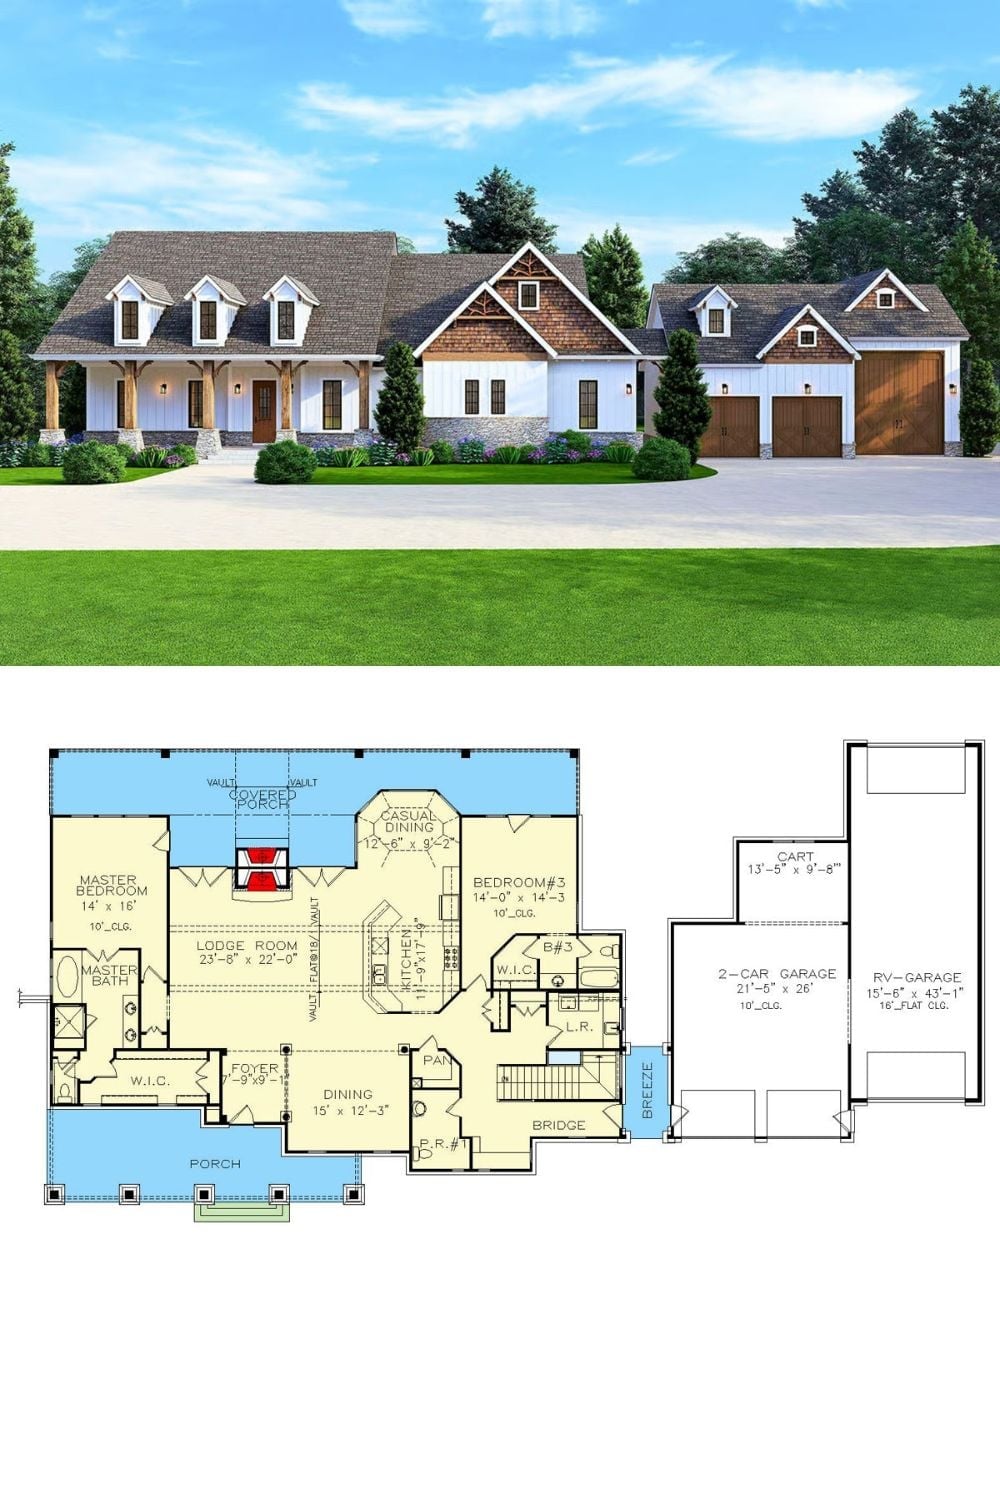
Exterior rendering of a country craftsman home paired with its first-floor plan showing master suite, lodge room, and three-car garage layout.
