
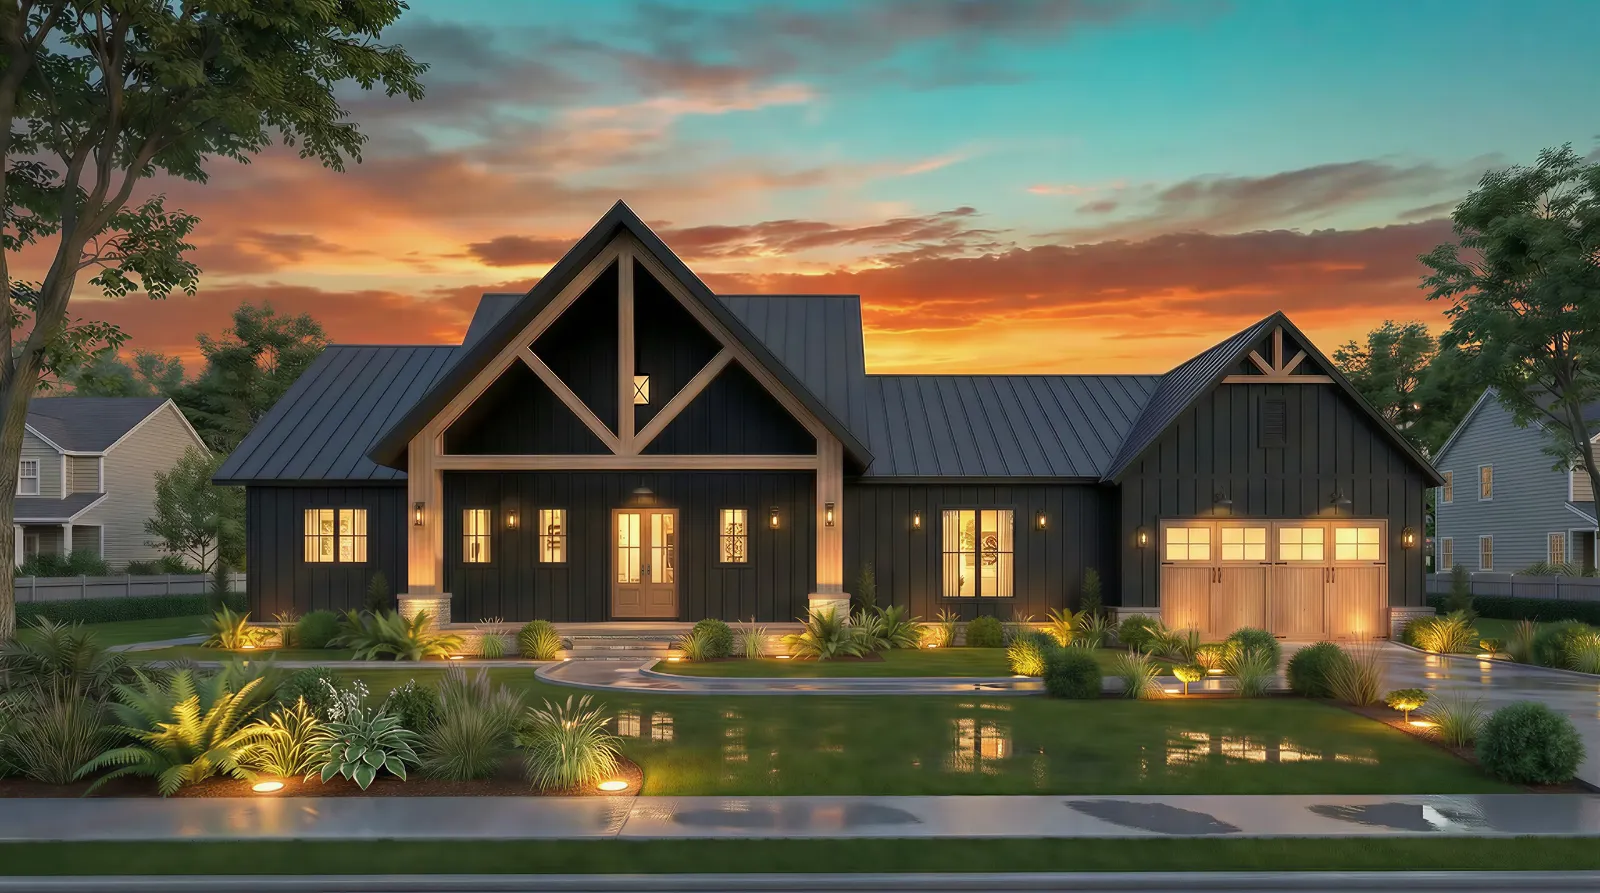
Most modern farmhouses get the look right and the living wrong. The Haystack VI flips that: dinner conversations that stretch past nine, a platter making its way around a table that actually fits everyone, a vaulted great room that keeps the whole family in earshot, and a covered patio where the night doesn’t have to end just because the dishes are done.
Specifications
- Sq. Ft.: 2,067
- Bedrooms: 3
- Bathrooms: 2
Floor Plan – Main Floor
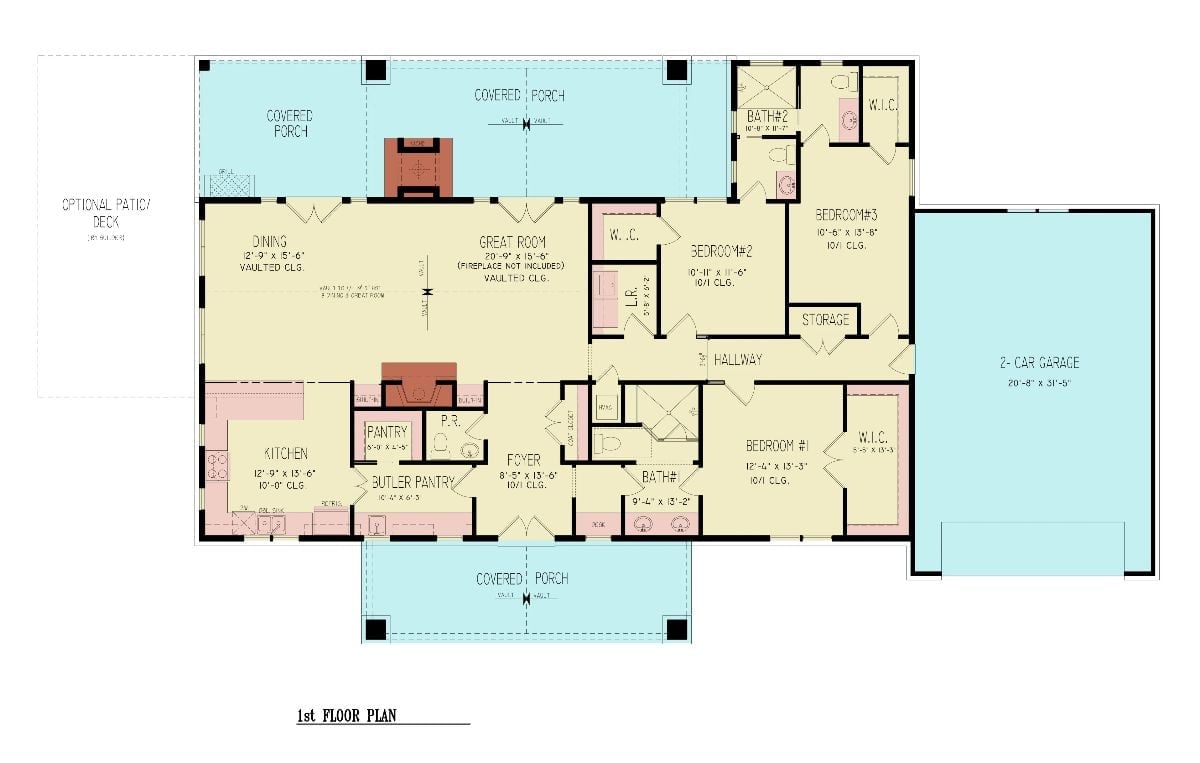
Single-story layout features a vaulted great room, three bedrooms, butler’s pantry, dual covered porches, and a two-car garage with smart hallway connections.
Rattan-Back Chairs and Globe Pendants Set the Tone for This Dining Room
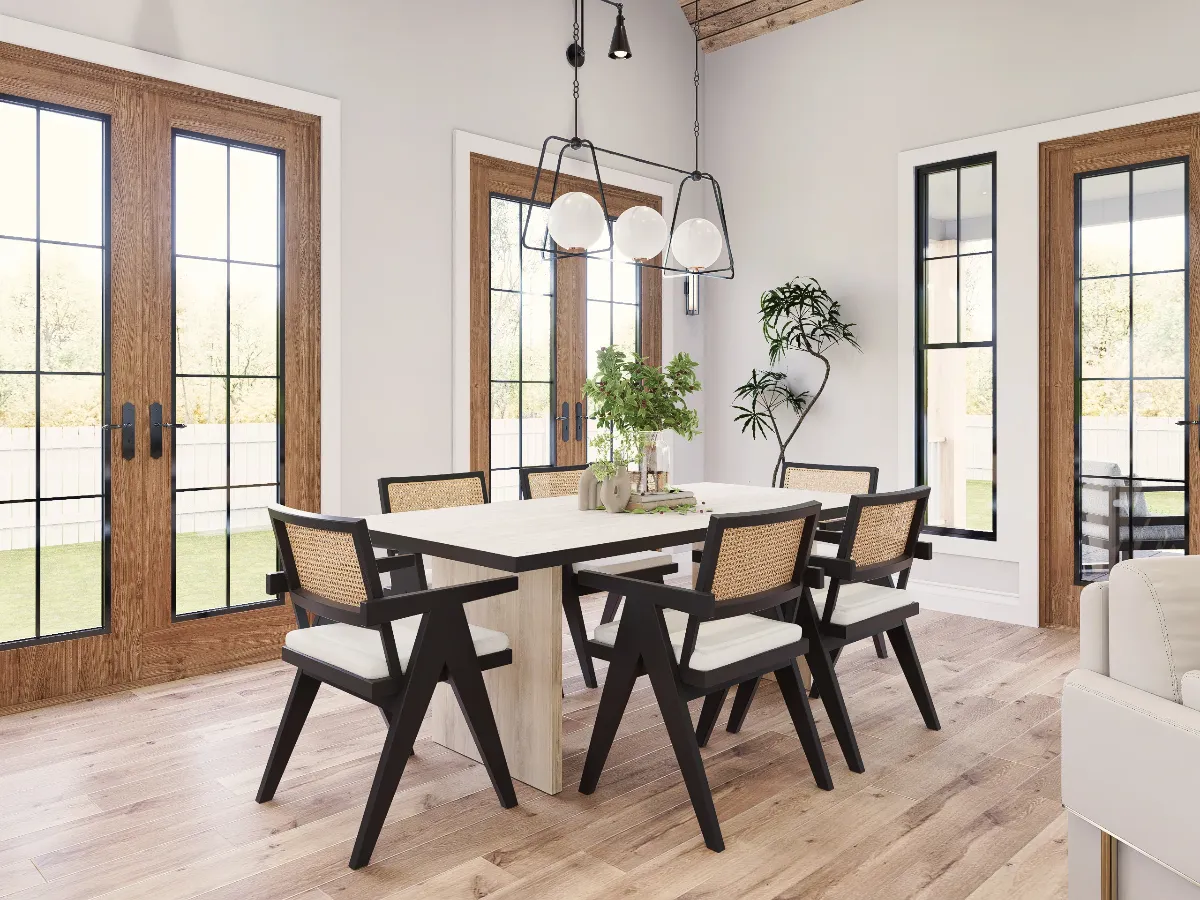
Black wood chairs with woven rattan backs pull up to a travertine-look pedestal table, and the pendant fixture hangs low enough to keep the light intimate despite those tall ceilings. French doors on every wall do the heavy lifting for natural light. It’s a room that looks put together but doesn’t feel fussy about it.
The dining room sets a warm tone, but the great room is where the real personality of this house comes through.
Vaulted Wood Ceiling and a Stone Fireplace Anchor the Heart of This Farmhouse
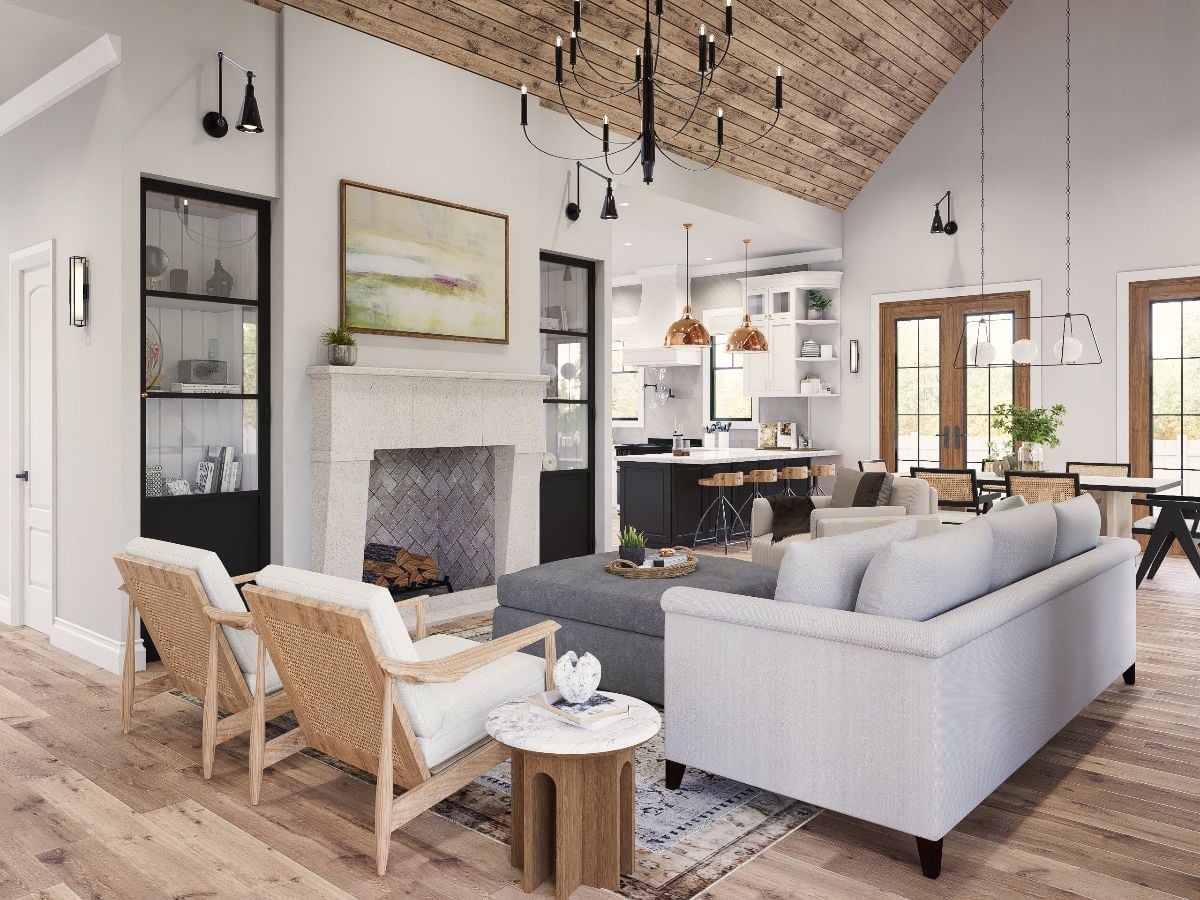
Shiplap-paneled tongue-and-groove wood on the cathedral ceiling does something that’s harder to pull off than it looks — it pulls warmth downward into a volume that could easily feel like a hotel lobby. Rattan chairs face the fireplace. The copper pendants over the kitchen island carry that warmth across the open plan without the two spaces bleeding into each other.
Copper Pendants and a Dark Island Make This Kitchen Worth Lingering In
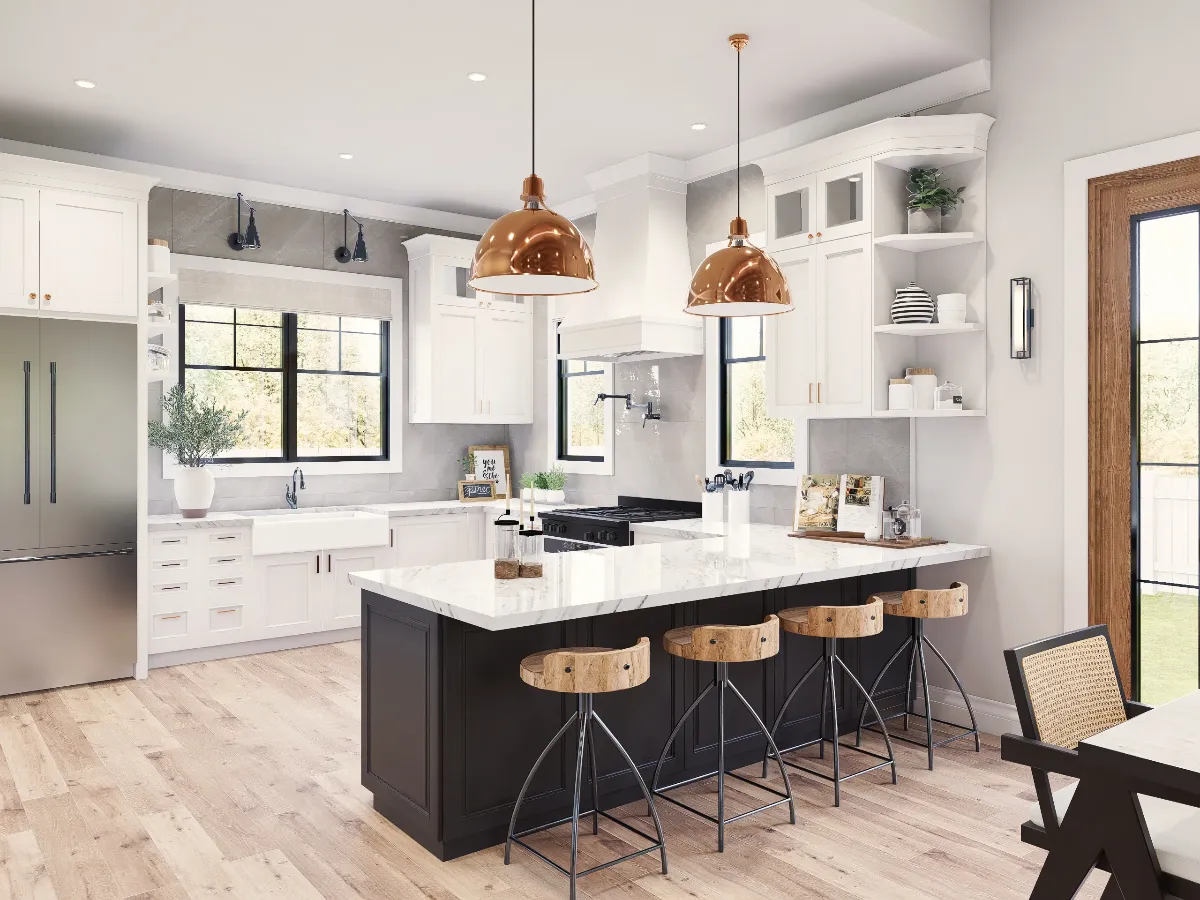
Two copper dome pendants drop low over a marble-topped island with a dark base, and natural wood barstools add warmth without trying to compete. White perimeter cabinets and a farmhouse sink keep the backdrop honest. The whole thing reads as deliberate without being overdone.
Try This: Pair a dark island with light perimeter cabinets to get contrast without overwhelming the space. If you go this route, keep the hardware consistent across both finishes so the kitchen reads as one room rather than two separate ideas that ended up next to each other.
Globe Lamps and a Tufted Bench Give This Bedroom Its Quiet Confidence
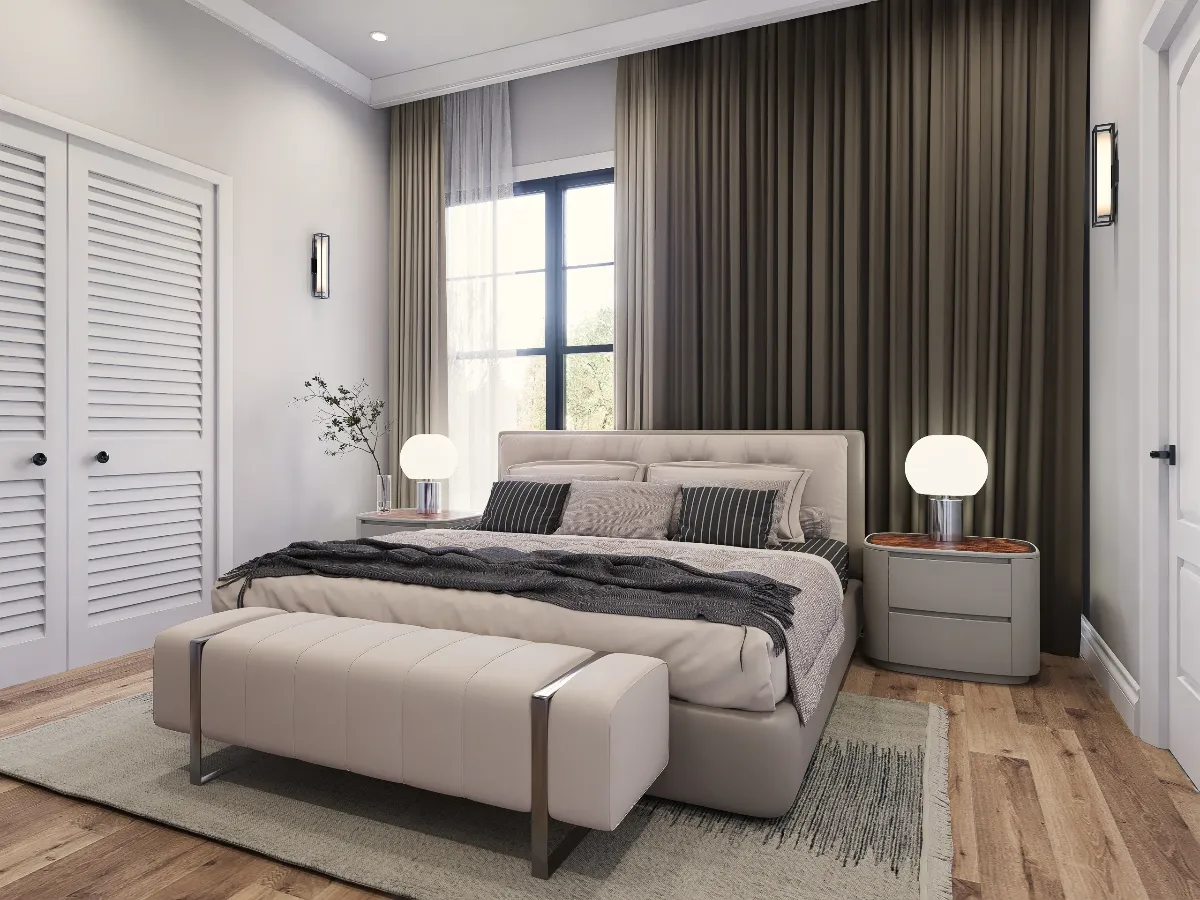
Warm wood floors sit comfortably against cool gray nightstands without either finish making a scene. The globe lamps on chrome bases are doing real work here — diffuse, even light that doesn’t cast hard shadows across the bed. Layered curtains, sheer behind blackout, handle light control cleanly, with no hardware showing to break the wall.
Editor’s Note: Globe-shaded bedside lamps spread light more evenly than directional sconces, which matters if you actually read in bed. Rounded furniture edges, like those curved nightstand corners, make a room feel less rigid without giving up any storage — a small shift that changes how the whole space feels to move through.
Copper Hardware and a Floating Oak Vanity Give This Bathroom Real Character
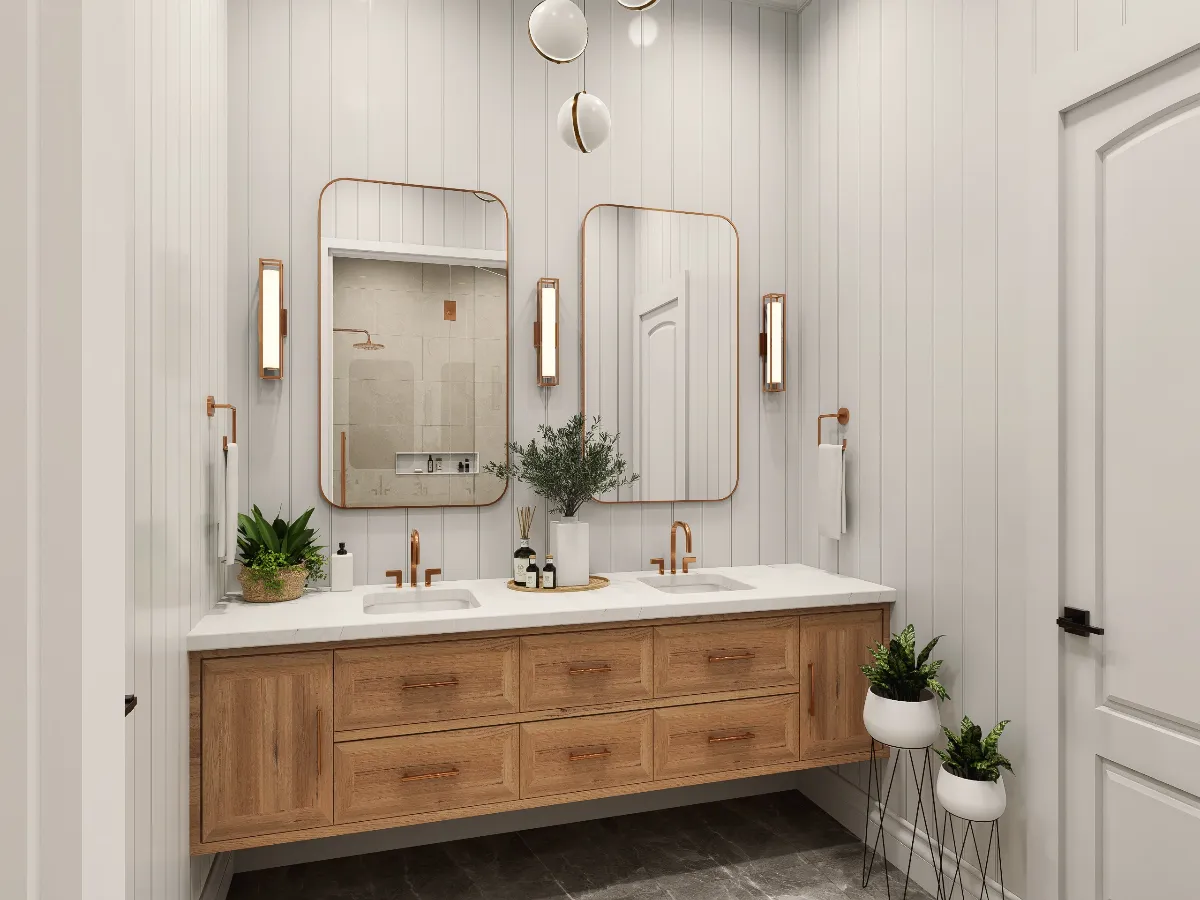
Vertical shiplap running floor to ceiling keeps the palette clean without tipping into sterile. Copper pulls, faucets, and wall sconces repeat across both sink stations, which is exactly the kind of detail that makes a bathroom feel designed rather than assembled. The plant stand near the door earns its spot — presence without counter clutter.
Budget Tip: Floating vanities look sharp, but the real bonus is practical — mopping the floor is far easier than it would be around a floor-mounted cabinet. If you’re drawn to the look, confirm your wall framing can carry the load before you commit.
Pin It
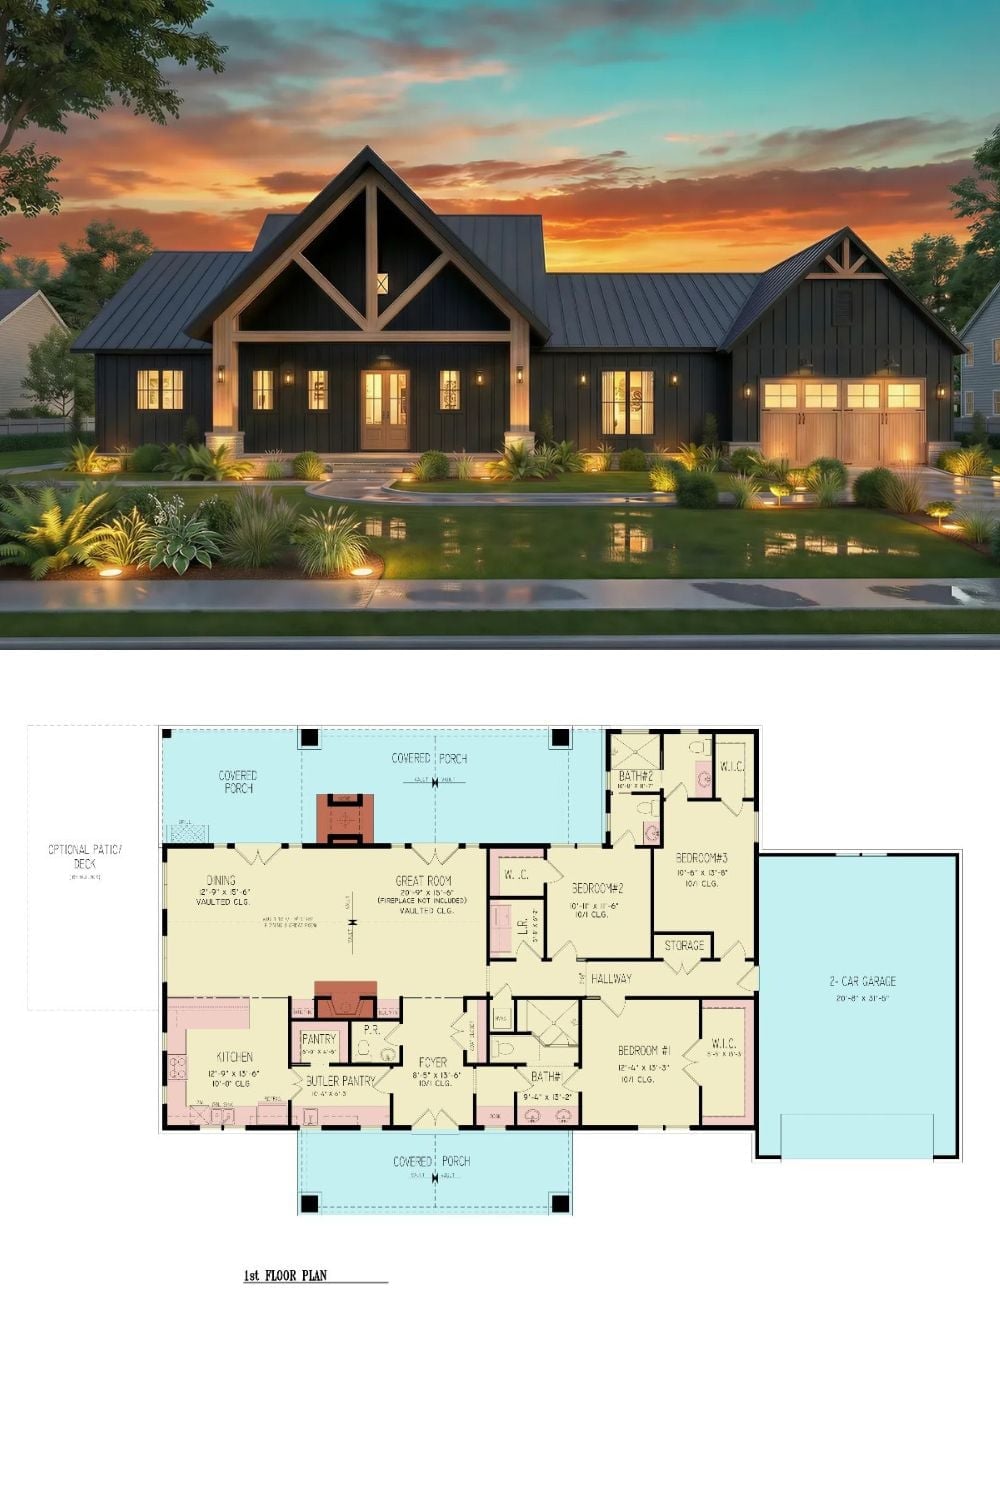
A rendered exterior of a dark board-and-batten farmhouse pairs with the first-floor plan below, showing three bedrooms, a vaulted great room, butler’s pantry, and covered porches front and back.
