
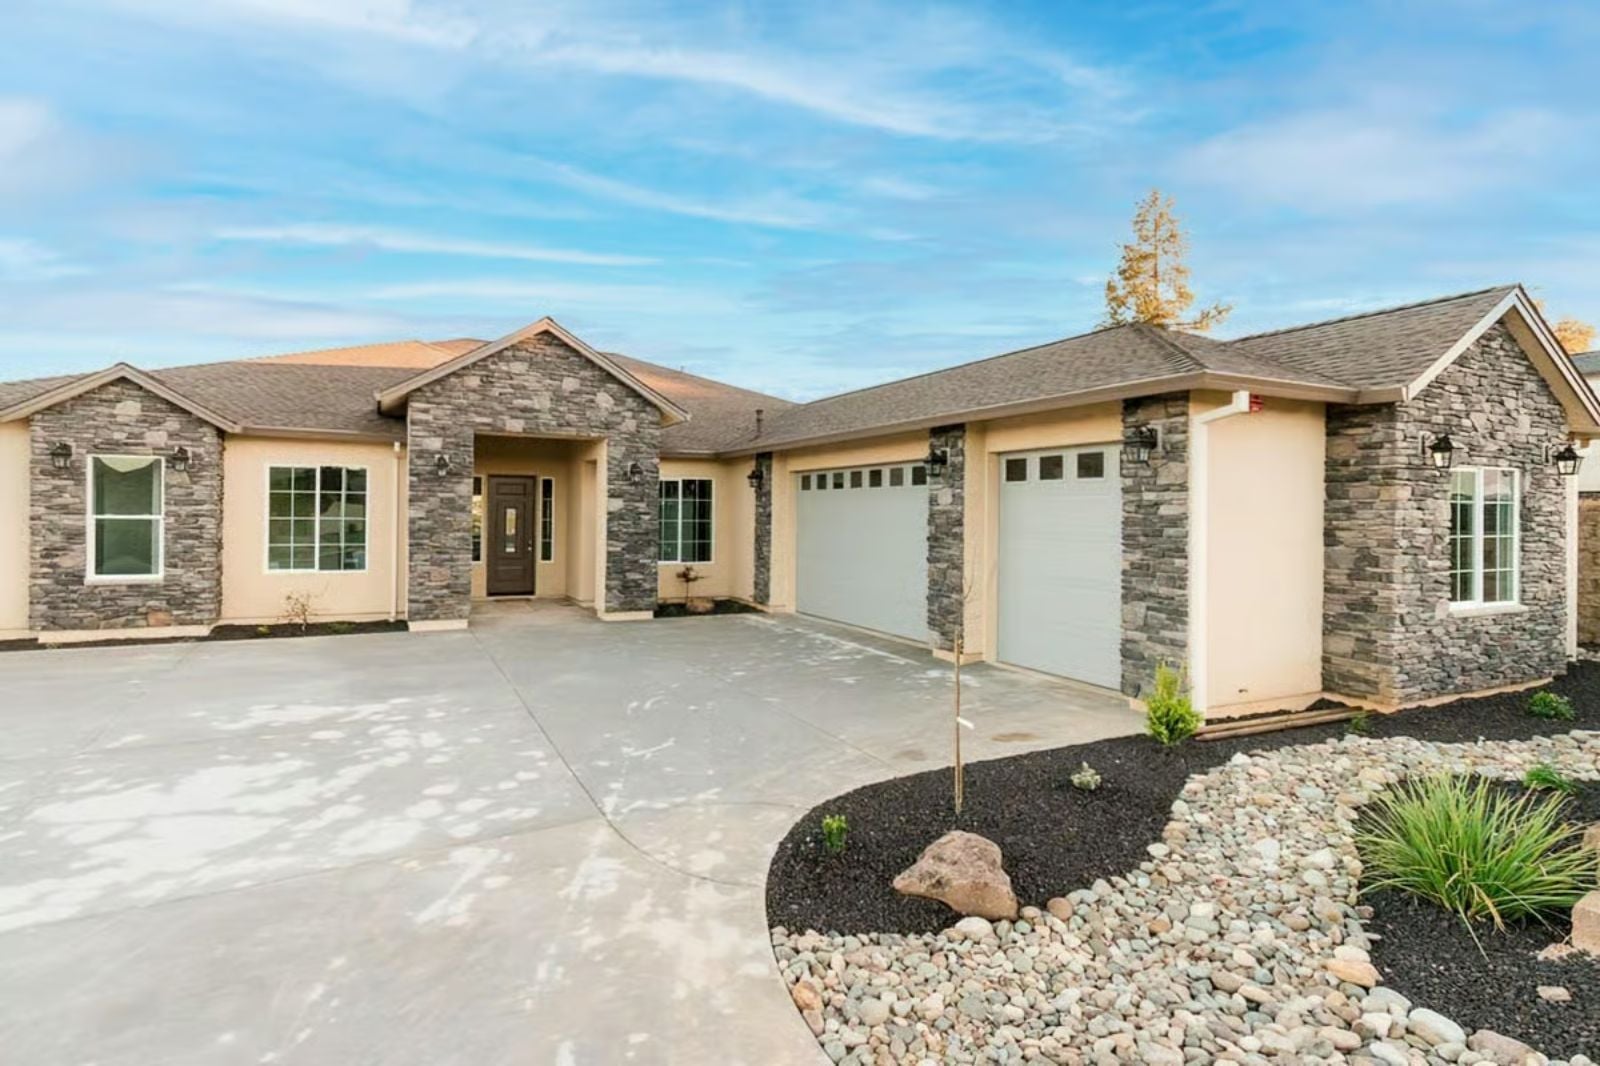
The covered patio is the tell — families who host Thanksgiving outside, who pour coffee at seven before anyone else is up, who pull chairs out after dinner because no one is ready to go home yet, they spot it immediately and know this is their house. The Aldridge is built around that instinct, with a European exterior that sets the tone at the curb, an open interior that feeds directly onto the patio, and a four-bedroom layout that keeps the whole crew close.
Specifications
- Sq. Ft.: 2,648
- Bedrooms: 3-4
- Bathrooms: 2
Floor Plan – Main Floor
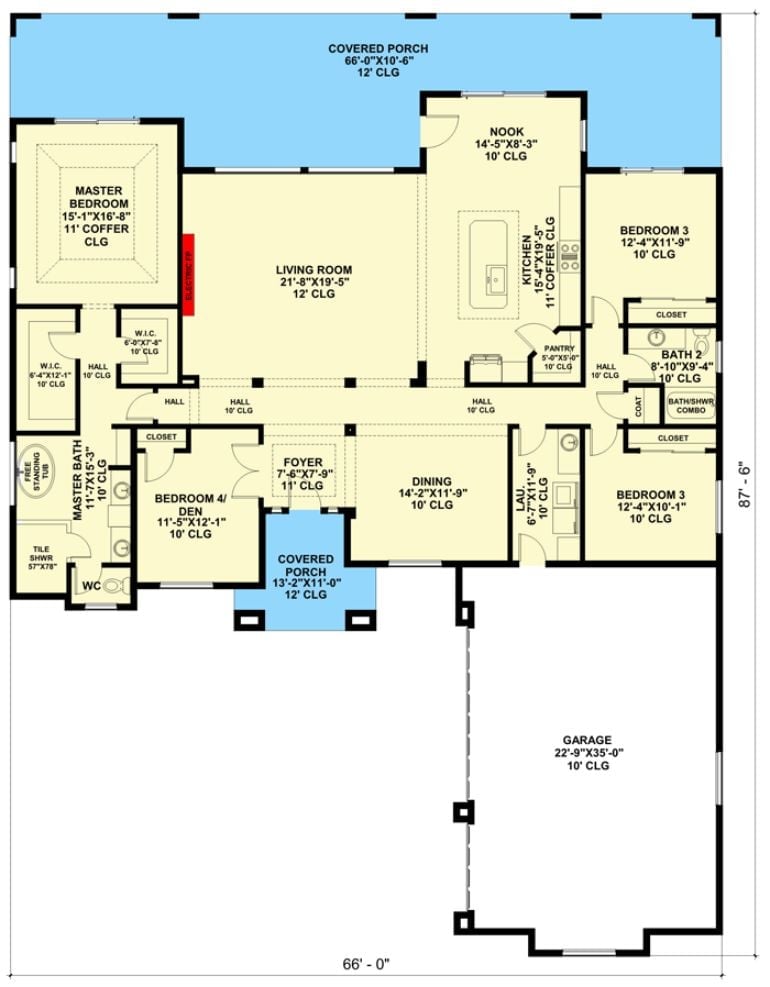
The living room sits at the center of a single-story layout, with the master suite to the left and two bedrooms to the right. A nook and kitchen open toward the back covered porch, and the plan accommodates four bedrooms total plus a den option.
Dark Tray Ceiling Makes the Foyer Feel Intentional, Not Just Functional
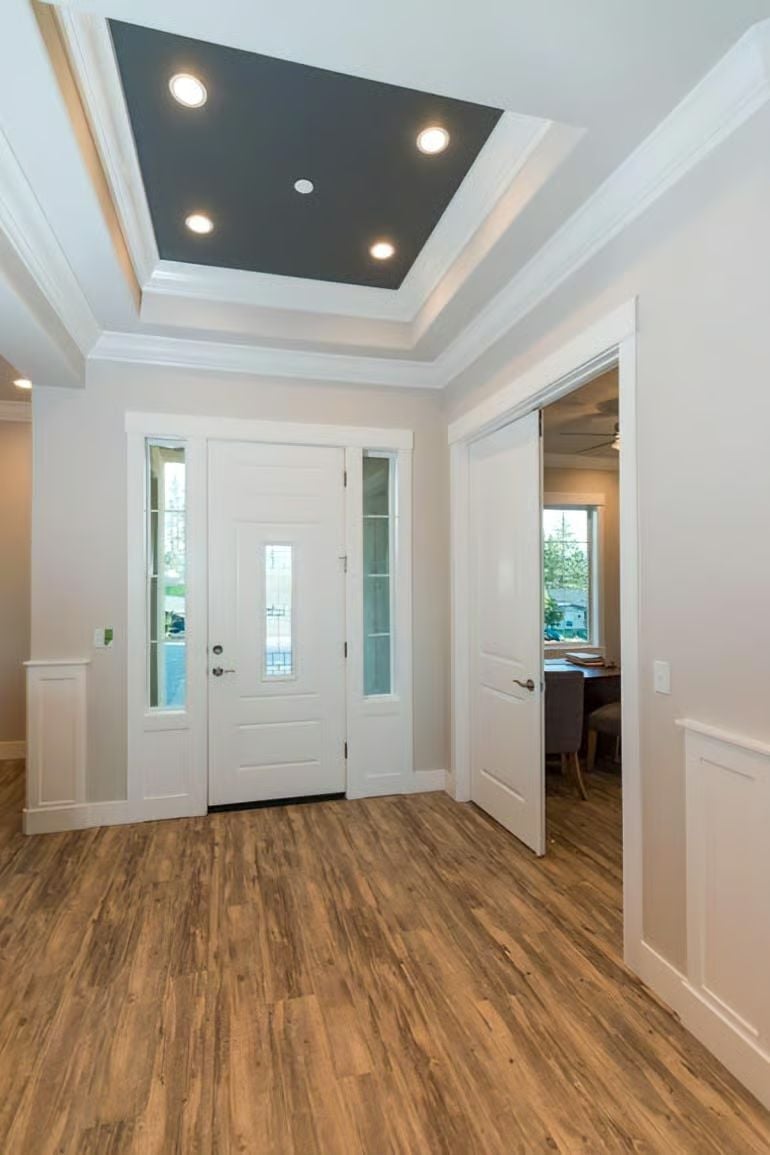
That charcoal inset ceiling is doing serious work.
Recessed lights drop from a navy-painted tray ceiling framed in crisp white crown molding, grounding what could’ve been a forgettable entry. Wood-look plank flooring runs straight to the front door, and sidelights on both sides pull in enough natural light that you don’t actually need to flip a switch in the morning.
Stone Fireplace Wall Anchors an Open Living Room Built for Crowds
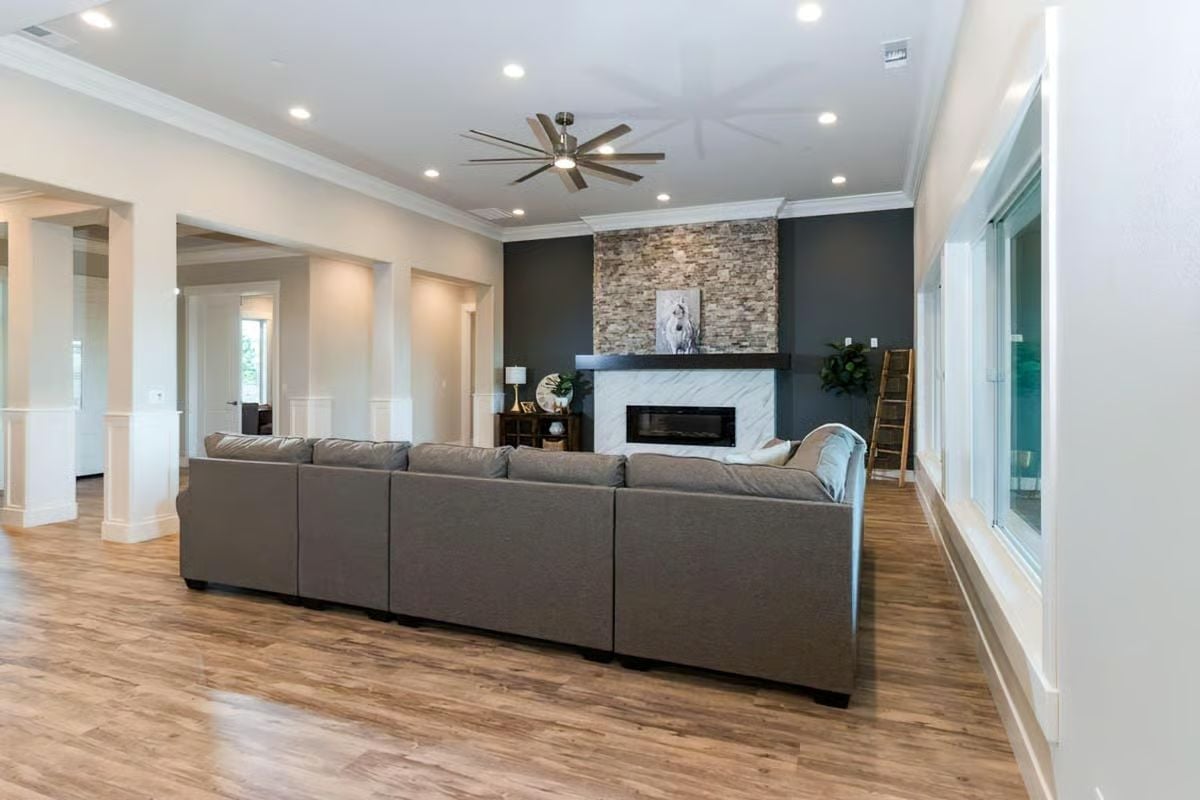
Stacked stone climbs from a marble-surround fireplace all the way to the crown molding on a charcoal accent wall, giving the room a clear focal point without a lot of competing noise around it. The sectional is sized for actual gatherings, not the two-person loveseat version of entertaining. Wide-plank flooring and a large ceiling fan with brushed nickel finish keep everything grounded.
Why It Works: Pairing a dark accent wall with white crown molding holds up because the contrast reads as deliberate rather than unfinished. The stone column above the firebox carries the decorative weight, which lets the rest of the room stay clean and easy to live in. A large open space needs one thing to organize itself around, and this one has it.
Dark Island Base Against White Cabinetry Pulls the Whole Kitchen Into Focus
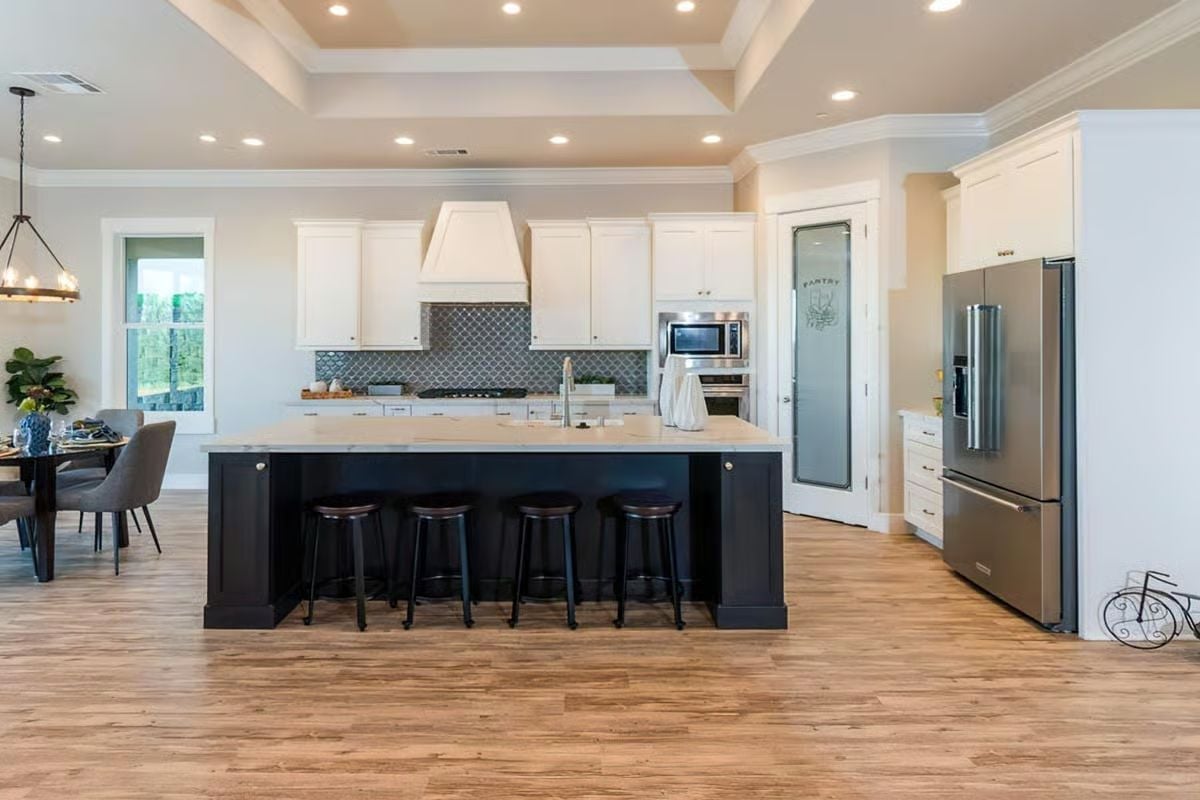
A navy island with marble countertop anchors the space, and fish-scale backsplash tile adds quiet texture without demanding attention.
Budget Tip: Painting just the island base a dark color costs a fraction of replacing cabinetry and delivers nearly the same visual punch. Look for cabinet-specific paints that bond without primer to keep the project manageable — it’s one of the few weekend updates that genuinely changes how a kitchen reads from across the room.
Sliding Glass Doors Off the Master Bedroom Change How Mornings Feel
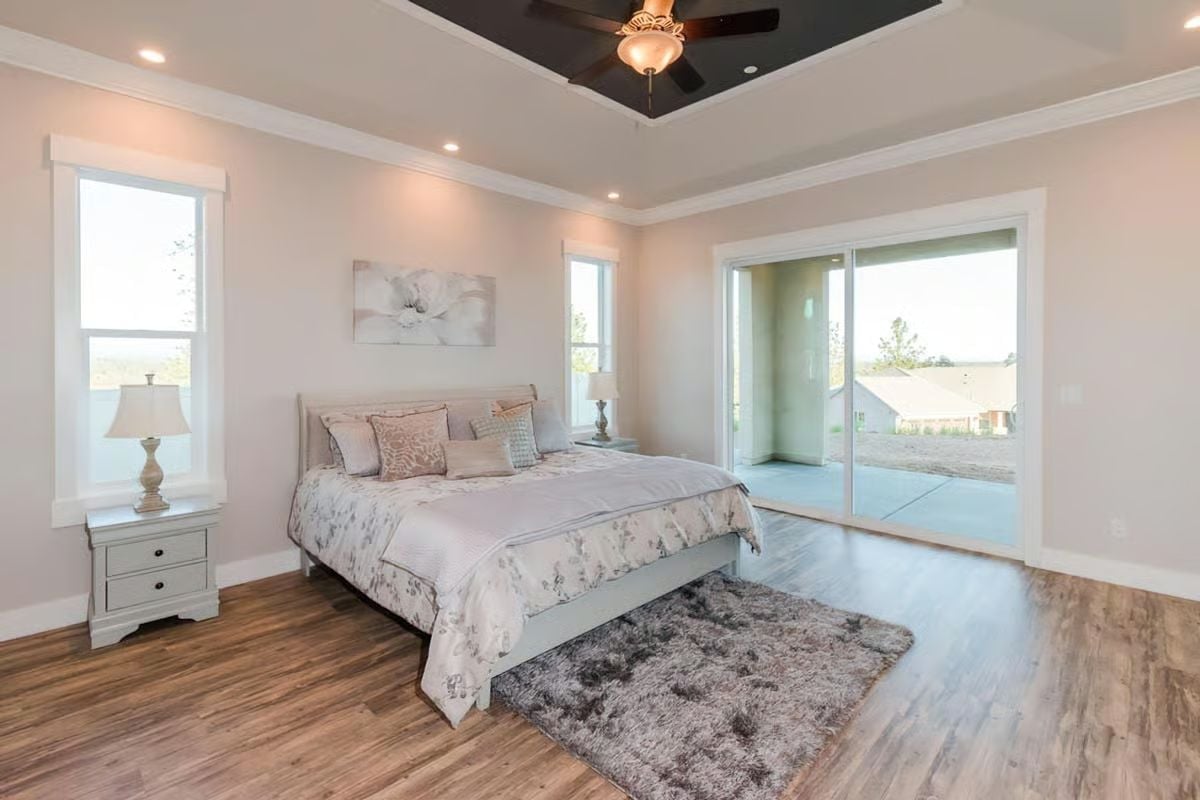
Hardwood floors run wall to wall without interruption, and the tray ceiling is painted dark to keep the room from reading as a plain box. But what actually earns attention here is the direct patio access. Sliding glass doors off the sleeping area dissolve the boundary between inside and out in a way that’s genuinely functional — step outside with coffee before the rest of the house wakes up, and you’ll understand immediately why this detail matters.
Common Mistake: Ceiling fans in bedrooms often get installed dead-center even when the bed sits off to one side, leaving the airflow misaligned with where people actually sleep. Before installation, mark where the headboard will land and position the fan to serve that zone first. It’s a small call during the build phase that’s nearly impossible to fix cheaply afterward.
Freestanding Tub Positioned Under Pendant Lights Is a Decision You’ll Notice Every Day
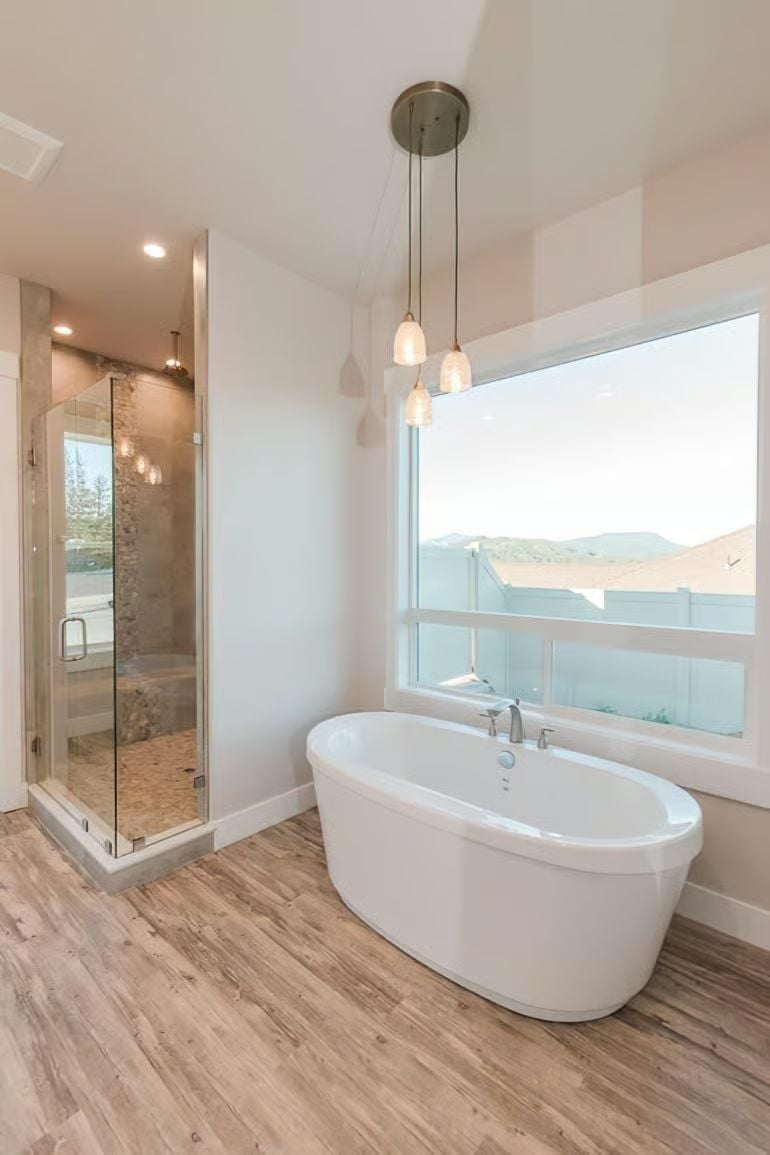
Pendant lights hung directly over a freestanding soaking tub aren’t common, and they work here because the drop length puts light exactly where it’s useful rather than scattering it across the ceiling. Wood-look tile floors keep the space from turning clinical, and a glass-enclosed shower with natural stone walls sits just opposite.
Why the Pendant Placement Over the Tub Actually Makes Sense
Most bathroom lighting gets mounted above the vanity and nowhere else, leaving the tub sitting in whatever ambient light happens to spill over. Dropping three pendants directly above the soaking area gives you warm, direct light at eye level when you’re in the water. Simple shift in fixture placement. Most people don’t think about it until they’ve spent years without it.
Matte Black Cabinetry and Gold Hardware in a Butler’s Pantry That Actually Works
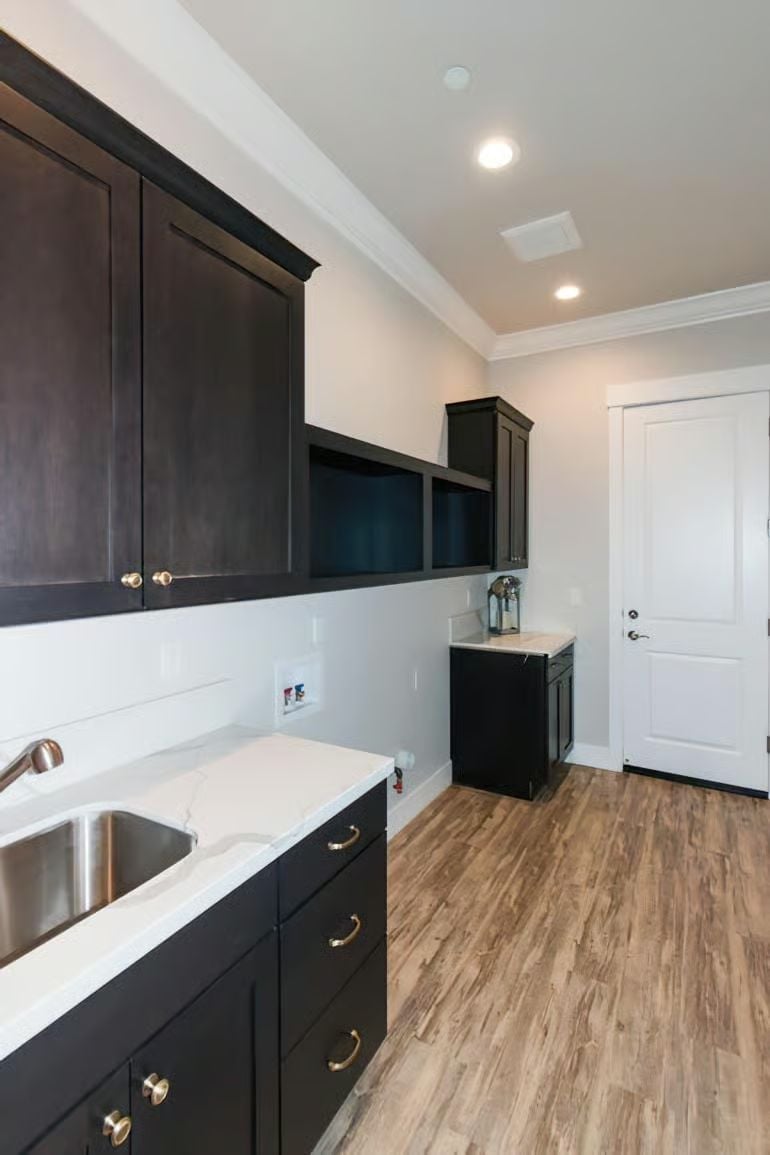
Open shelving between the upper cabinet runs keeps the space from feeling like a closet someone repurposed. The quartz countertop with a stainless undermount sink is built for real prep work — not just a place to stack wine glasses and call it a pantry.
Pin It
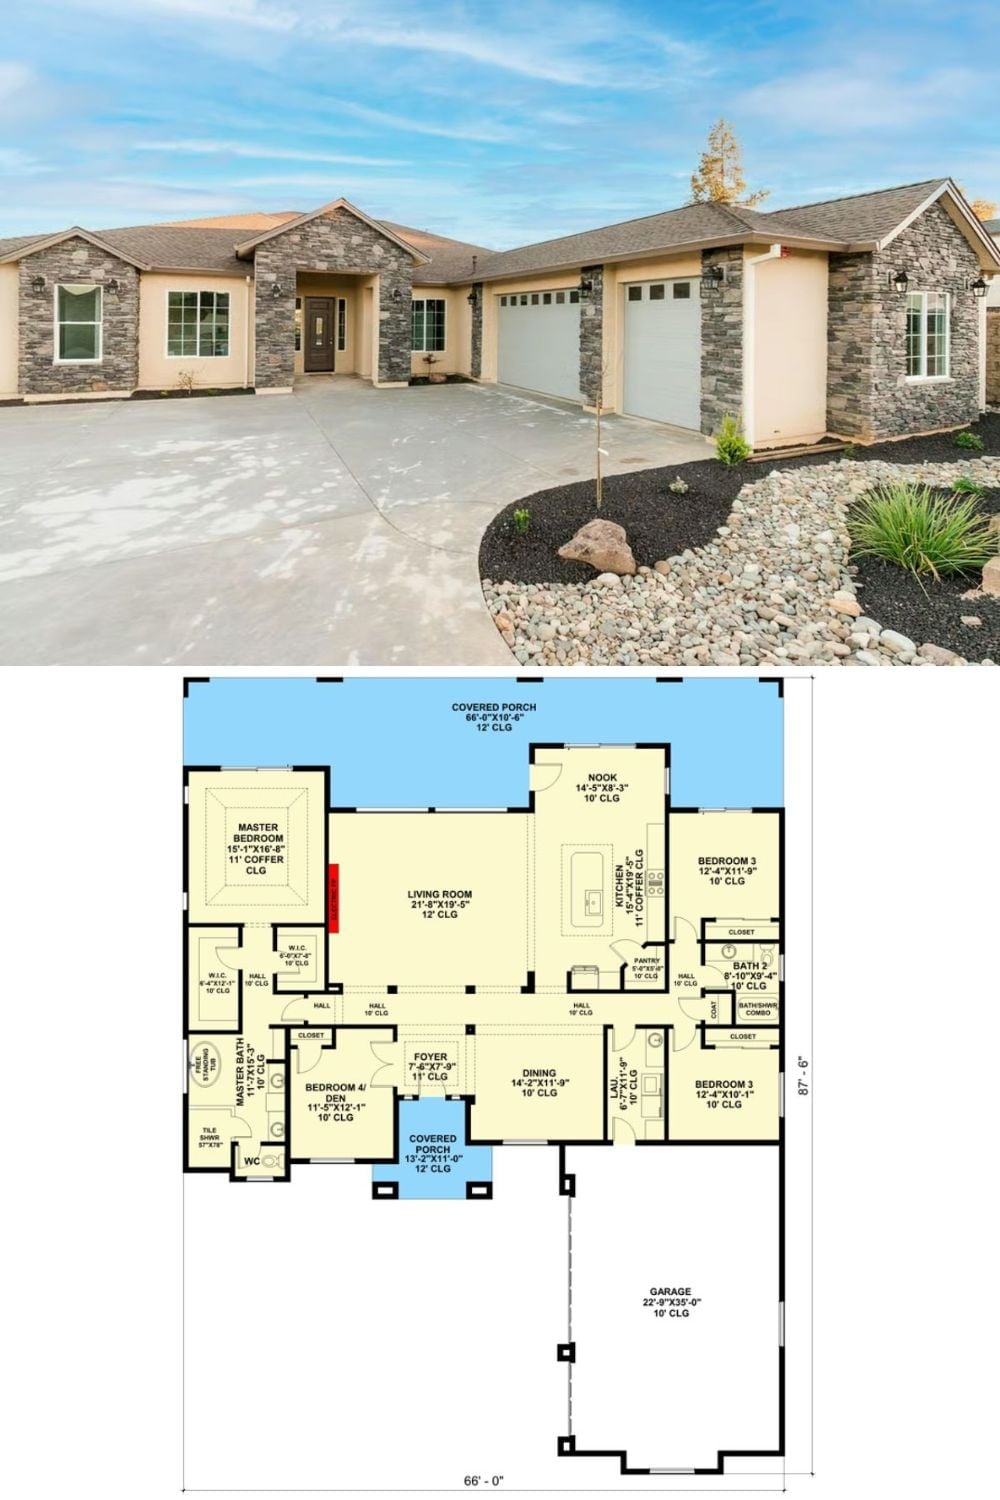
The exterior shows a single-level ranch with stone accents and a three-car garage. Inside, the floor plan lays out four bedrooms, two covered porches, an open kitchen and living area, and a master suite with dual walk-in closets.
