
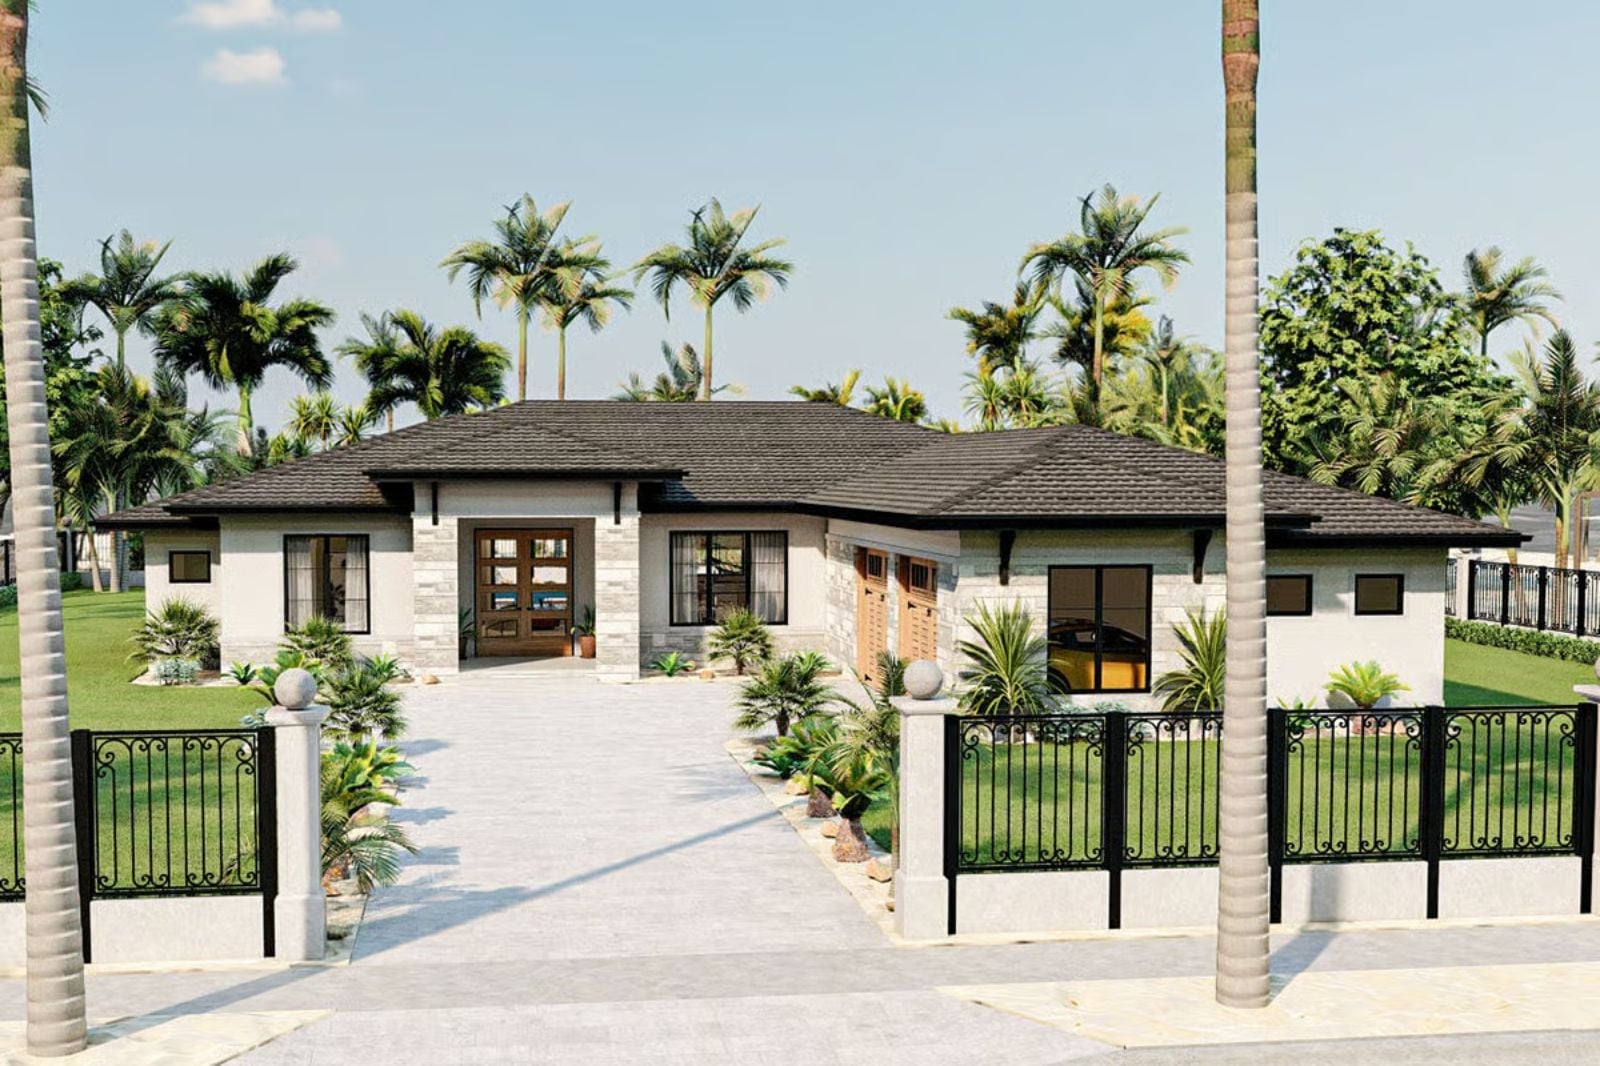
Families who host consistently will tell you an open floor plan isn’t a preference — it’s a requirement, and the Casona Blanca is built around exactly that: an open-concept living area that keeps the cook in the conversation, a covered patio where Saturday dinners run past dark, and a layout that lets twelve people spread out without the house feeling like a highway interchange.
Specifications
- Sq. Ft.: 2,306
- Bedrooms: 4
- Bathrooms: 3.5
Floor Plan – Main Floor
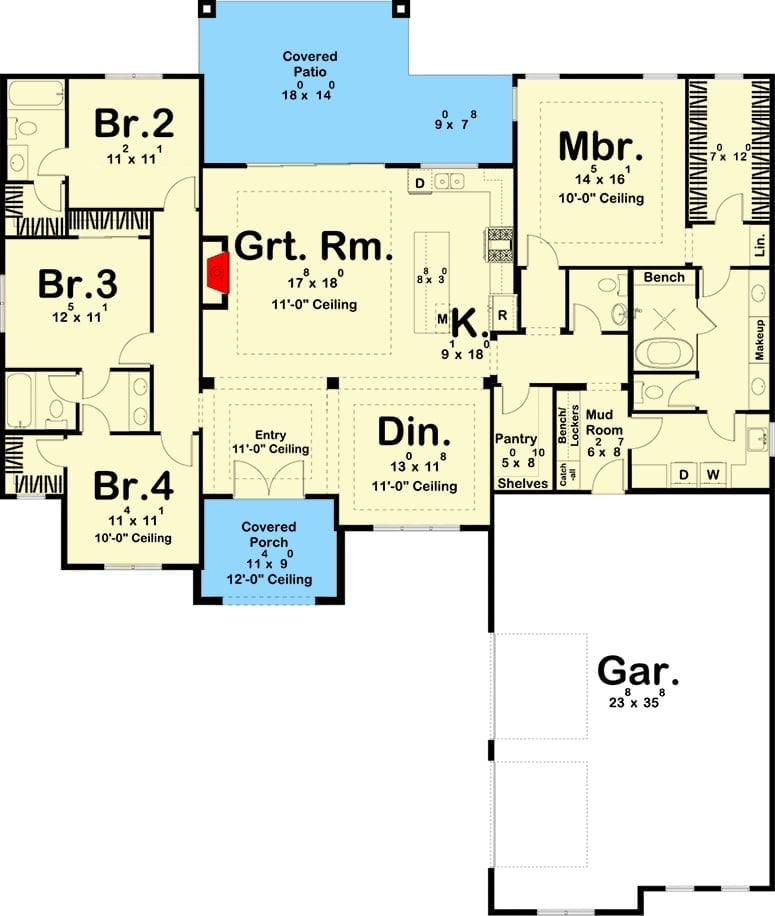
Four bedrooms split across opposite wings give the master suite real separation from the rest of the house. The great room, dining area, and kitchen share one open core, with a covered patio and porch extending the living space outward.
Backyard Goals: Spa Tub, Pool, and a Patio Built for Long Dinners
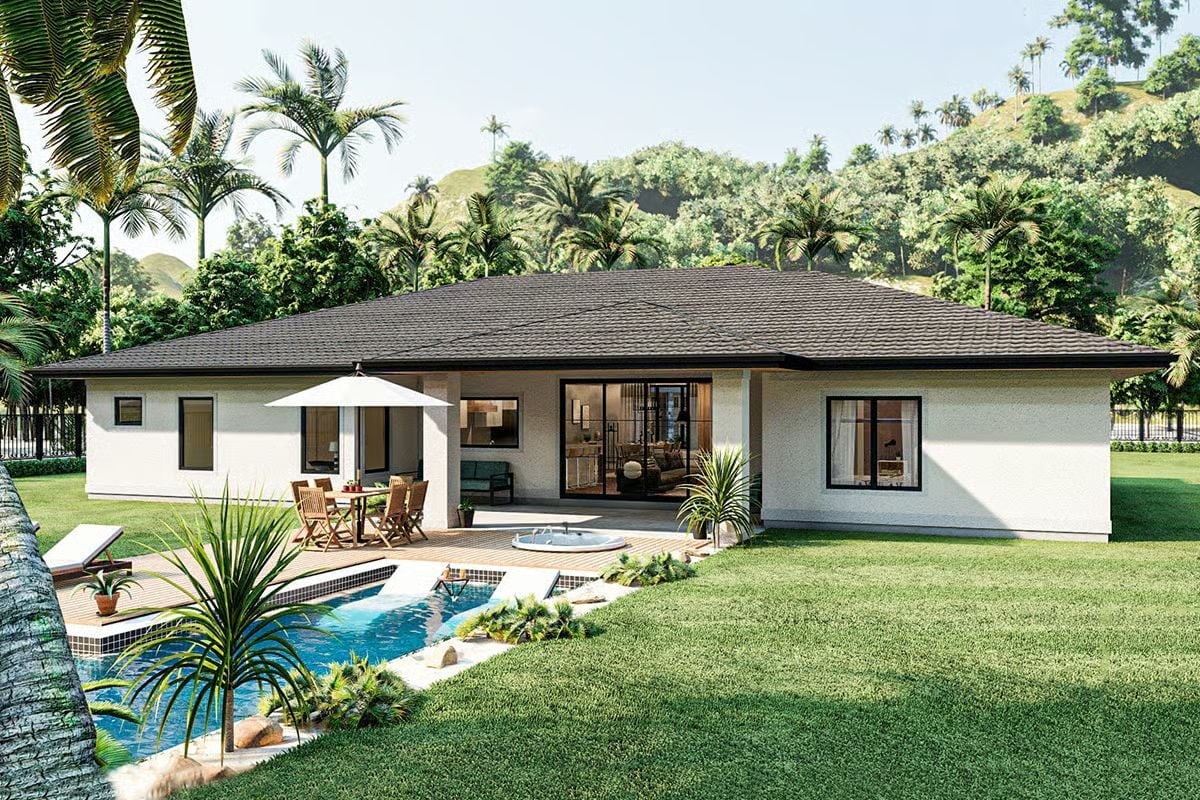
Warm teak decking pulls the whole outdoor area together — dining set, umbrella, spa tub — without it feeling crowded or fussy. The sliding glass doors open the living room directly onto all of it, which matters more in practice than any spec sheet will tell you. A geometric pool keeps things clean and actually swimmable, while the palms and green hillside beyond handle the ambiance for free.
Did You Know: Hip roofs shed water and wind more efficiently than gabled roofs, which makes them a sensible choice in tropical or hurricane-prone regions. The wide overhang on this home also shades the interior rooms, cutting cooling loads during the hottest months. Mediterranean-style homes have leaned on this roof form for a long time, and the climate logic behind it still holds up.
Double Doors That Actually Deliver on a First Impression
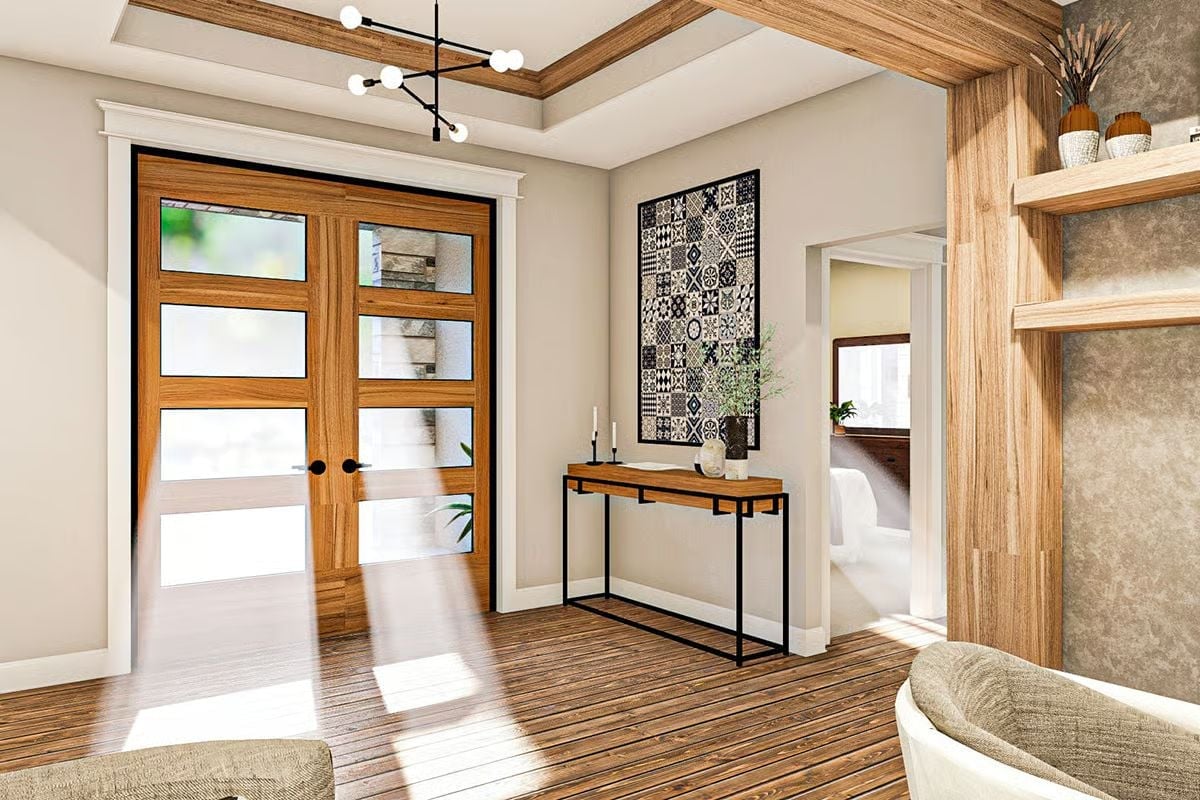
Natural wood grain on the double entry doors sets the tone before anyone steps inside. The black metal legs on the console table pick up the chandelier’s hardware, and the crisp tray ceiling keeps the foyer from reading as heavy despite the scale of the space.
Why Those Wood Beam Accents on the Ceiling Trim Work So Hard
The tray ceiling gets framed with wood trim that matches the door finish, quietly tying the entryway together without needing extra decor to carry the load. Material repetition like that is one of the less flashy tools in residential design — low effort for the builder, but it reads as considered to anyone who walks through. You notice it without knowing why.
Wood, Linen, and a Pendant That Actually Earns Its Square Footage
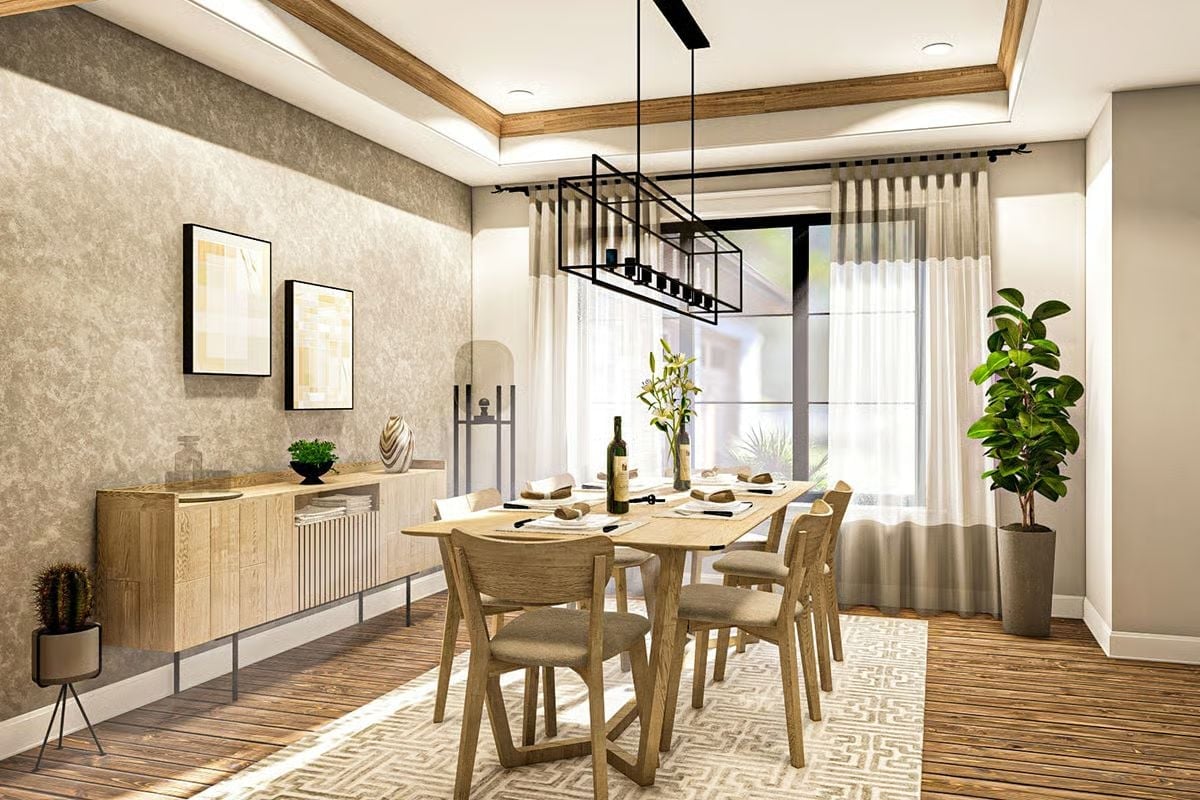
Light oak chairs and a matching sideboard keep the palette grounded while the black rectangular pendant does the heavy lifting overhead. Fiddle-leaf fig in the corner, wine already open. Dinner’s clearly expected.
Ask Yourself: A dedicated sideboard gives you somewhere to stage food without crowding the table — and if you’ve ever hosted a dinner party without one, you already know how much that surface gets used once the plates start moving.
Stone Fireplace, Floating Shelves, and a Sofa Arrangement That Pulls It All Together
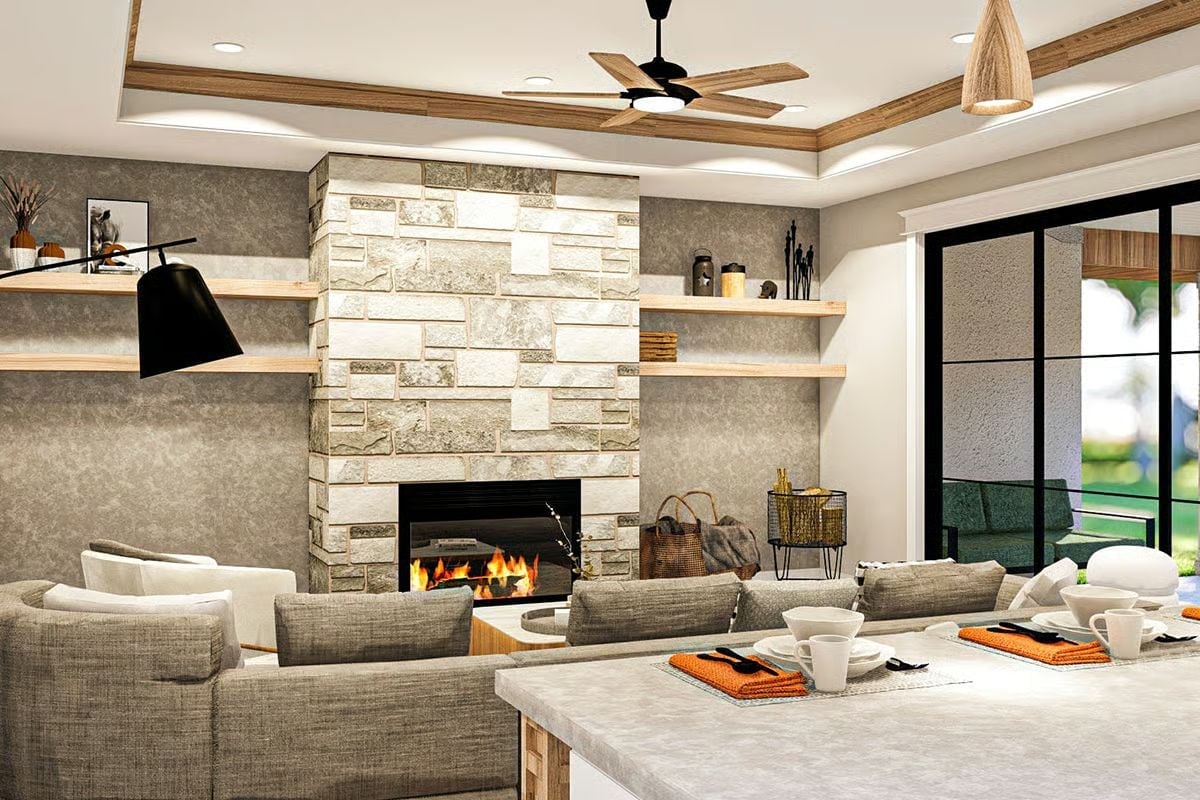
Stacked stone runs floor to ceiling around the fireplace. It’s a bold move, but the floating wood shelves on either side absorb enough visual weight to keep things from tipping into oppressive. Gray linen sofas face the hearth, and a pop of orange from the napkins on the island counter behind is the only real color punch in the room — proof that restraint and one deliberate accent can do more than a full palette swap.
In The Details: Gas fireplace inserts can be set into a stone surround without a traditional flue, which gives designers more flexibility over placement — hence why you increasingly see them centered on interior walls rather than exterior ones. Stone veneer achieves a similar look at a fraction of the weight of full masonry, which matters more than people expect once framing is involved.
White Shaker Cabinets, a Wood Hood, and an Island That Seats the Whole Crew
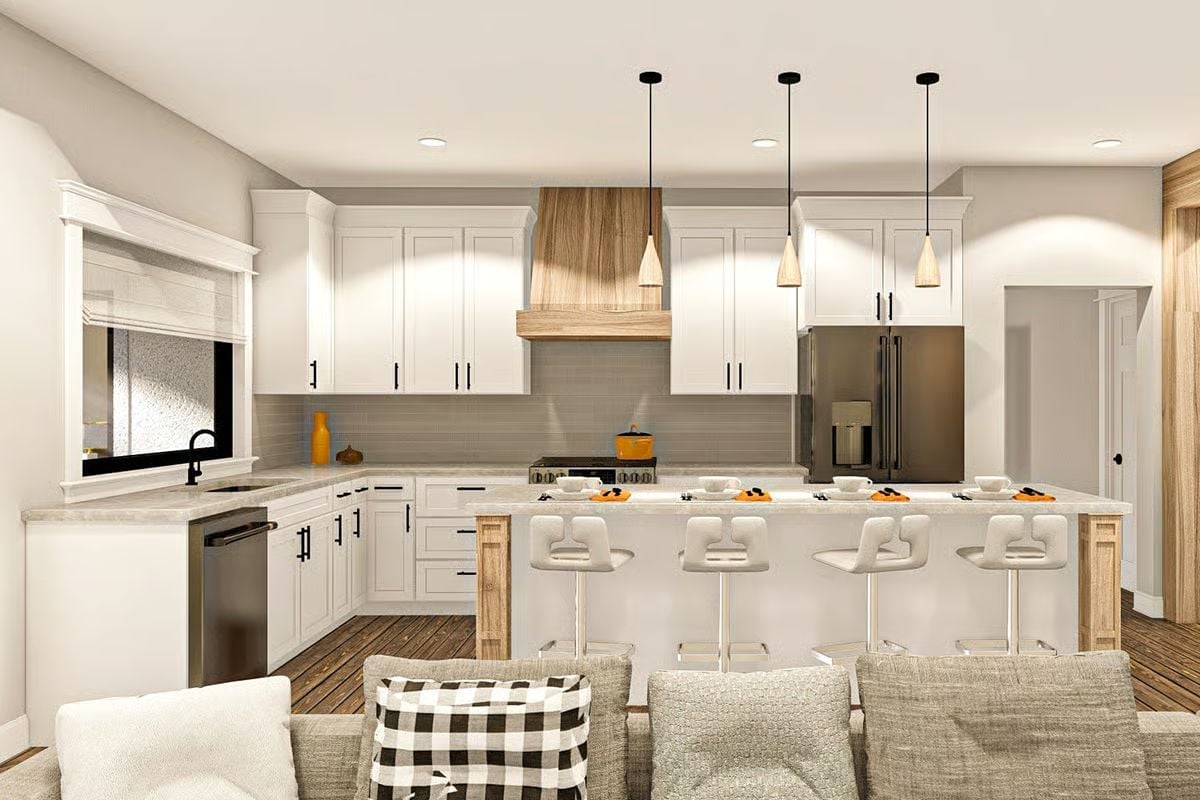
Three pendant lights drop over a quartz island long enough for five bar stools. The custom wood range hood breaks up the white cabinetry without competing with it, and black hardware grounds every detail without screaming for attention. It’s a kitchen that looks good and actually functions like one.
By The Numbers: Islands with seating on one side let the cook stay part of the conversation without turning the workspace into a social obstacle. Designers often recommend at least 15 inches of counter overhang for bar-height seating to feel comfortable for adults. A longer island also carves out dedicated zones for prep, serving, and casual dining so none of them bleed into each other.
Tray Ceiling, Matching Nightstands, and a Bedroom That Actually Feels Balanced
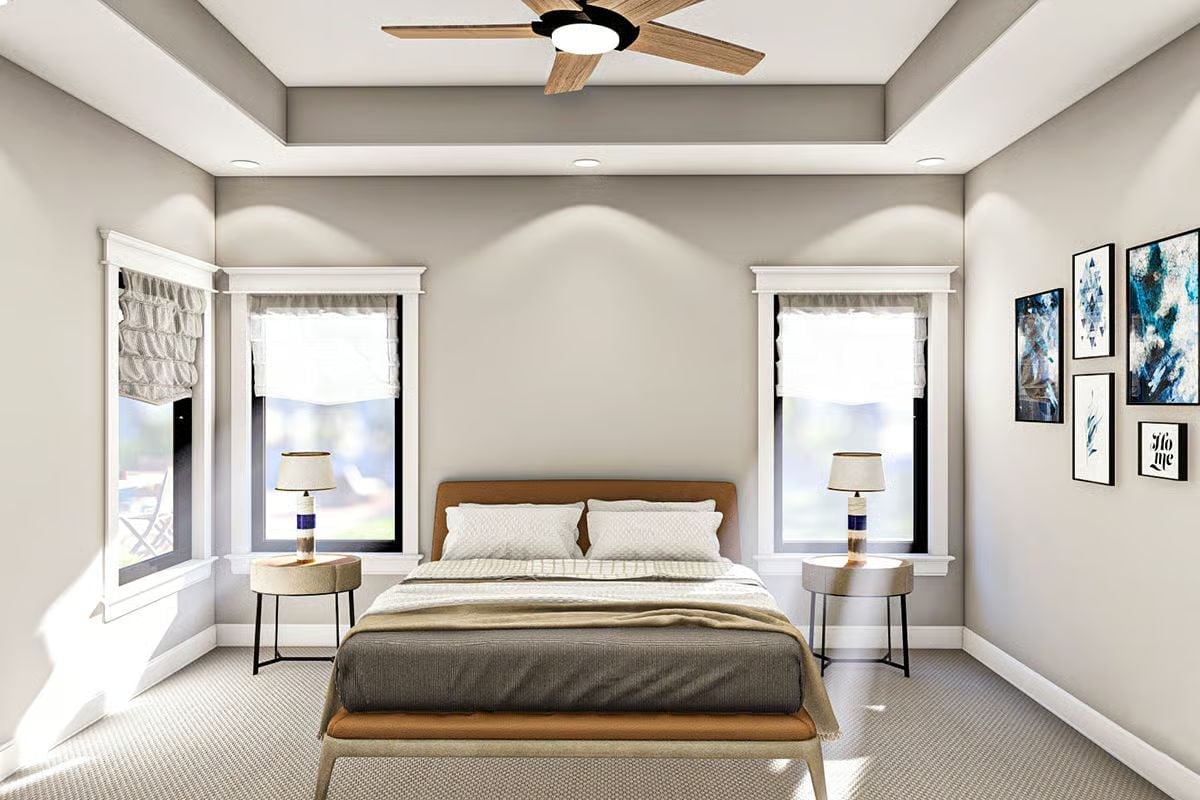
Symmetry does the heavy lifting here.
Round side tables with hairpin legs flank the bed, each topped with a matching ceramic-base lamp. The tray ceiling adds just enough architectural interest to keep the room from feeling flat without piling on visual clutter.
Dual Vanities, a Makeup Counter, and Mirrors That Reflect the Shower Beyond
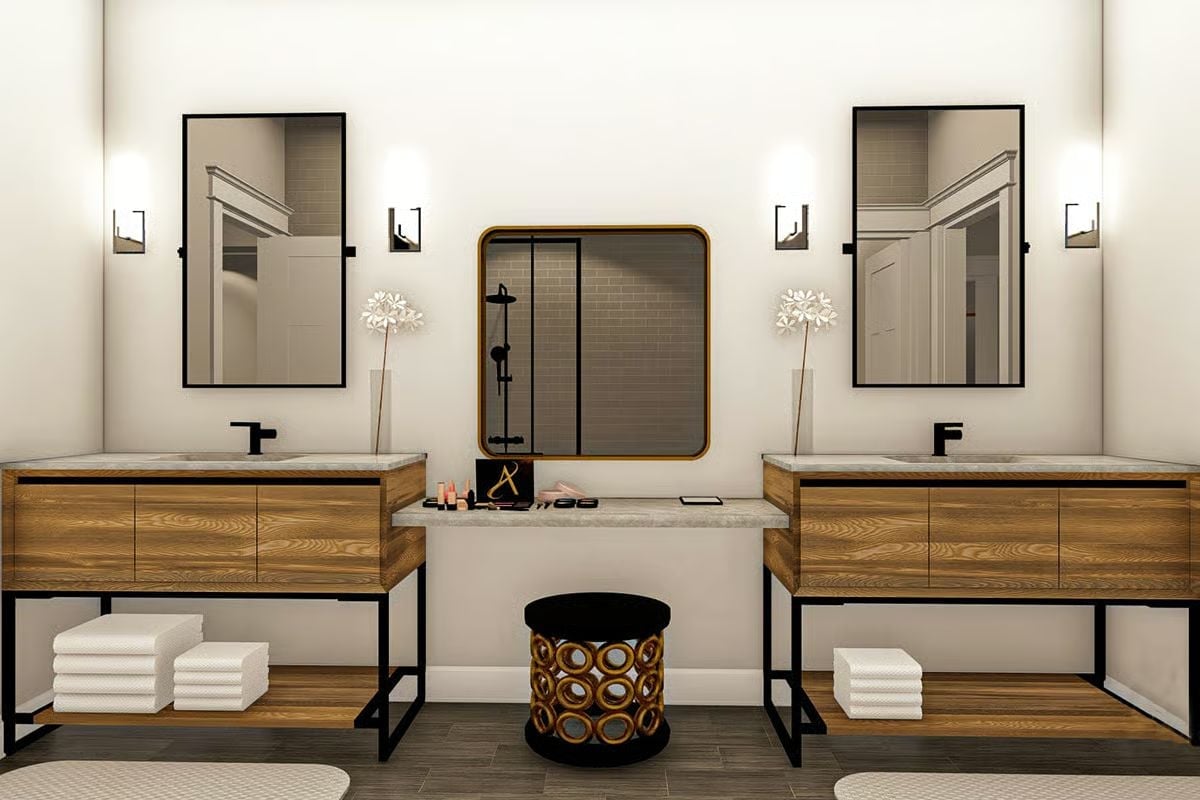
Black matte faucets and wood-grain cabinetry set a clean, grounded tone, and the middle counter pulling double duty as a dedicated vanity station is the kind of detail that sounds minor until you actually use it every morning.
Pin It
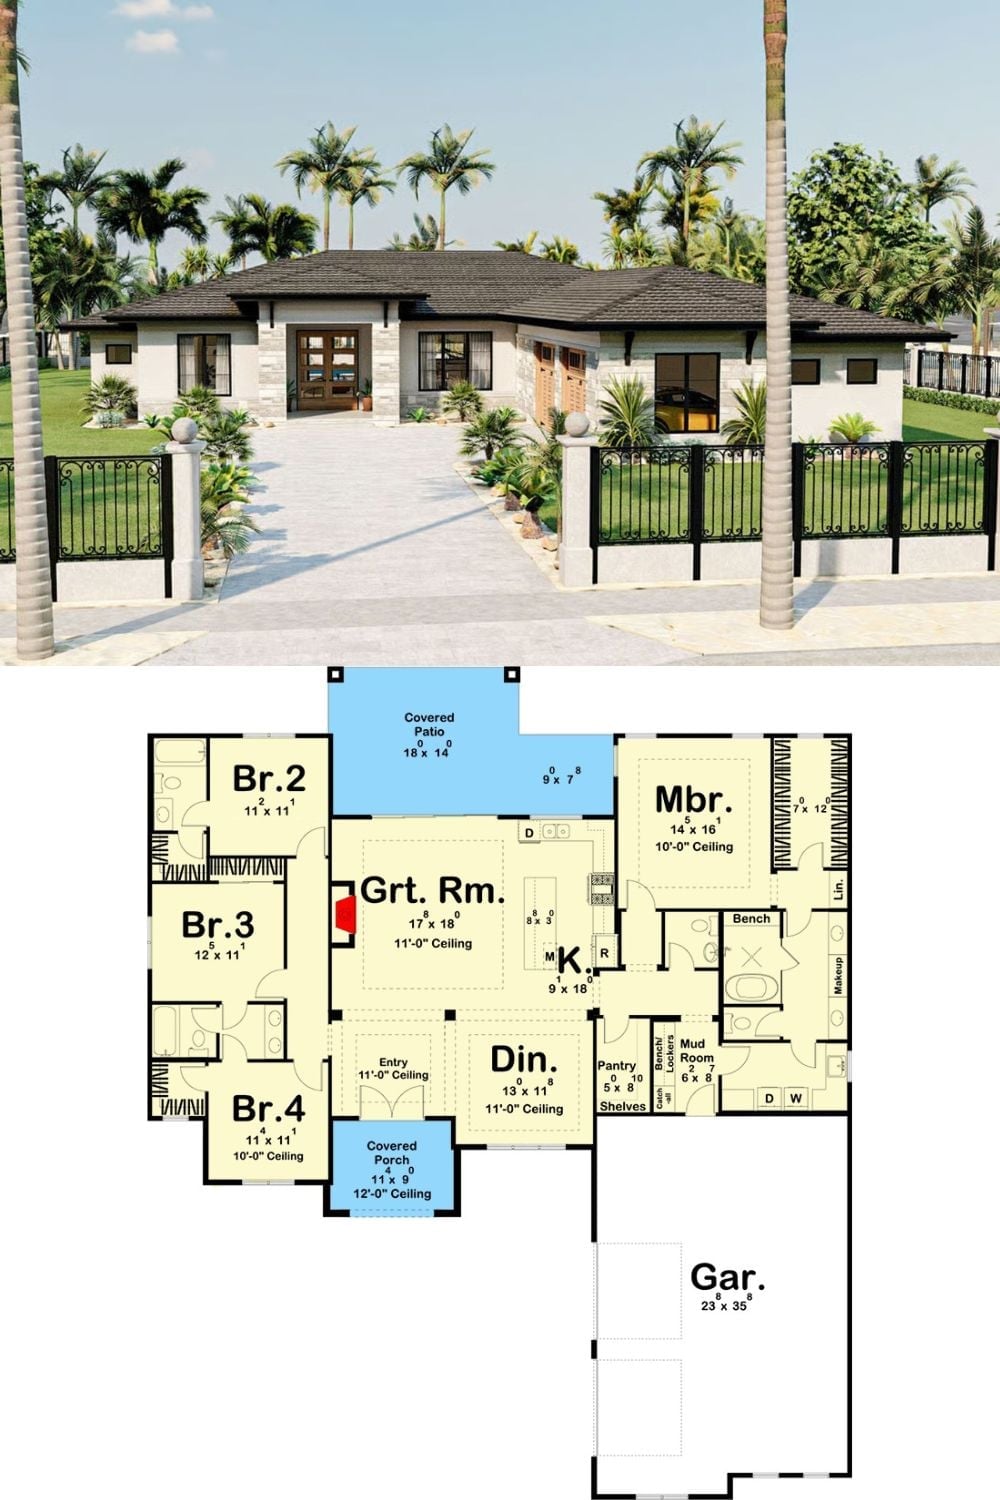
Exterior rendering of a Mediterranean ranch home paired with its four-bedroom floor plan below.
