
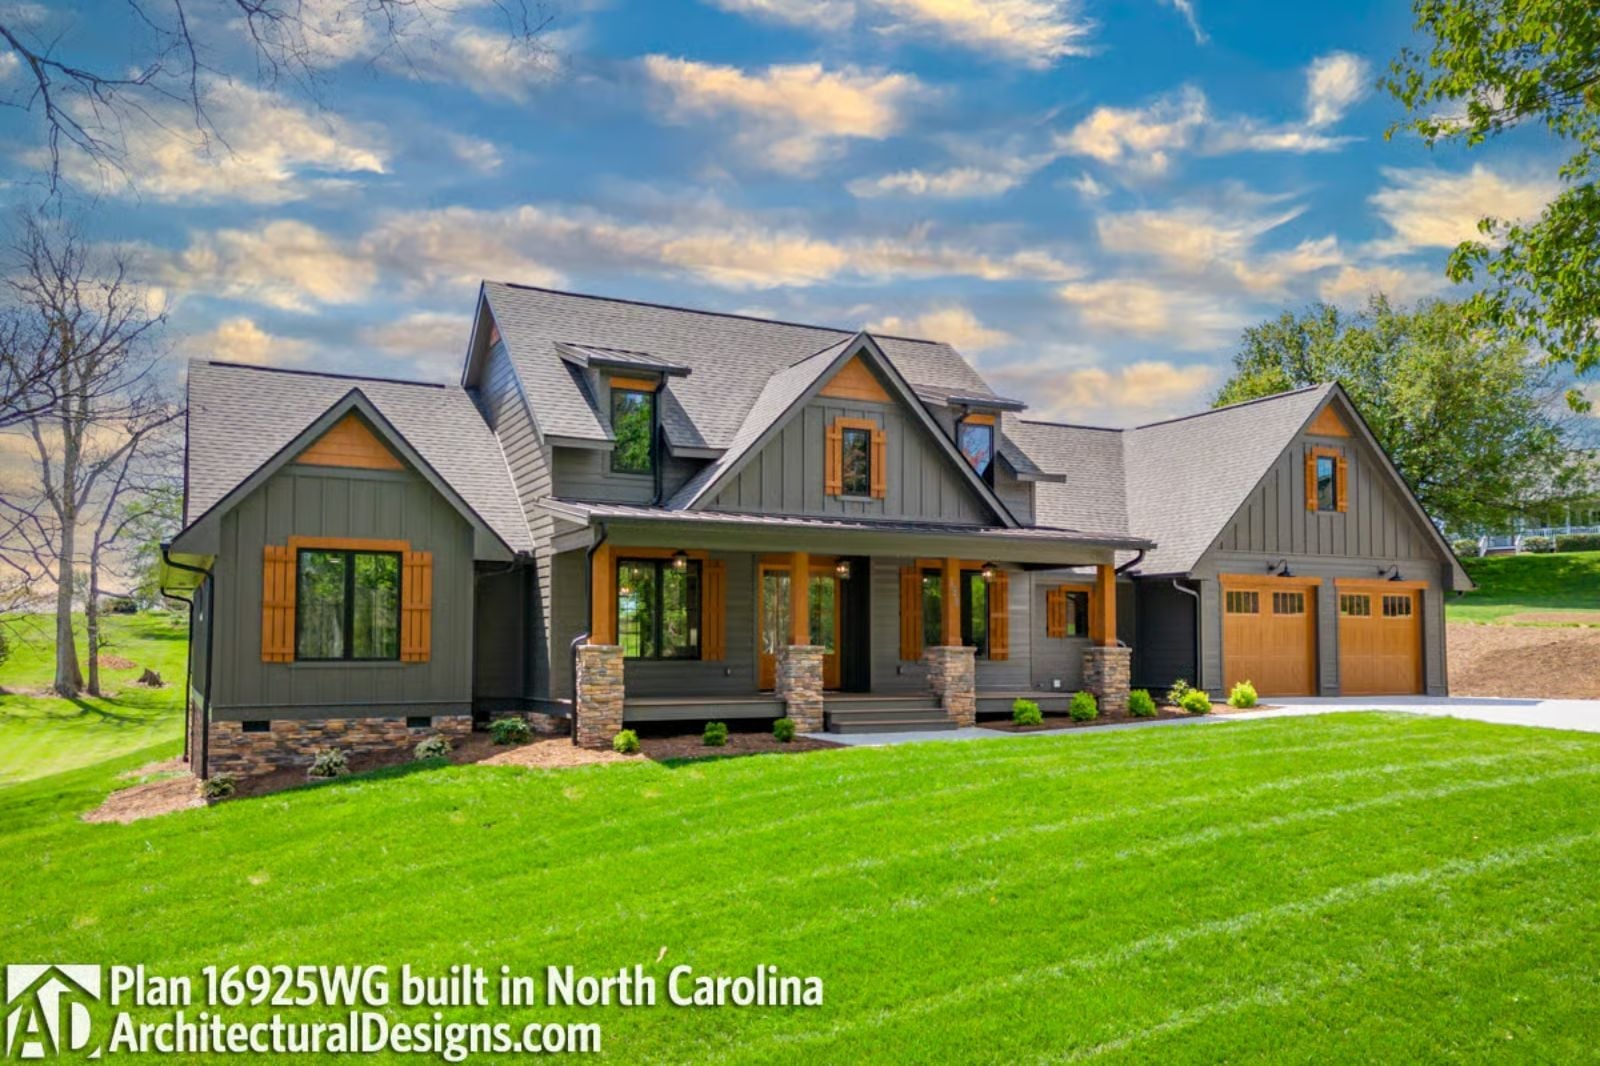
Contractors who’ve framed a thousand homes will tell you the bonus room is the one feature families fight over ten years after closing. The Olivewood is built around that reality: an open main gathering space where holiday tables need their leaves, a kitchen wide enough for two people cooking at the same time, a covered porch deep enough for coffee before the first carpool run, and a bonus room that becomes whatever the family needs it to be this year.
Specifications
- Sq. Ft.: 2,510
- Bedrooms: 3
- Bathrooms: 2.5
Floor Plan – Main Floor
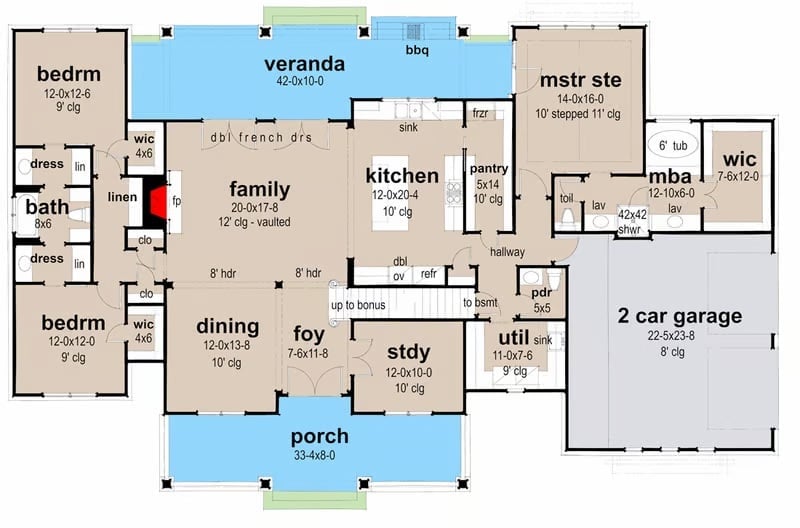
Single-story layout with three bedrooms, a vaulted family room, an open kitchen with pantry, and a master suite tucked well away from the common areas — the foyer connecting dining, study, and family spaces with a natural pull toward the rear veranda.
Floor Plan – Basement
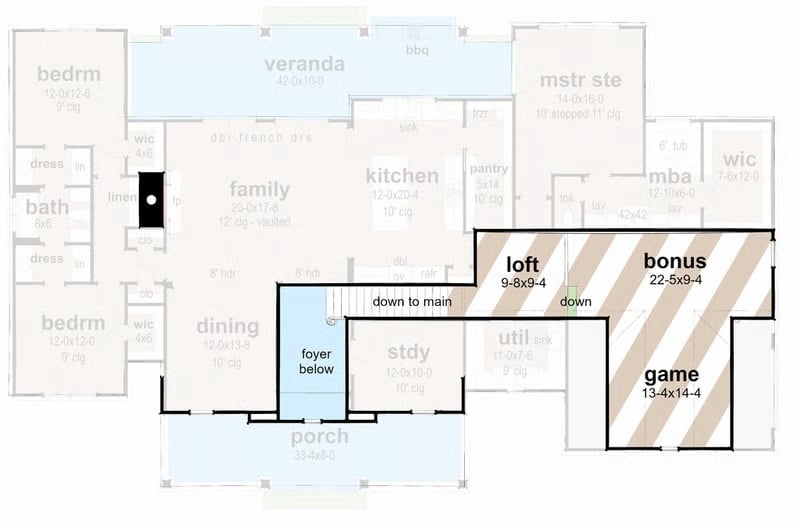
The upper level centers on a vaulted family room that opens toward the kitchen and dining area. Bonus room, game room, and loft cluster together on the right side — dedicated space that doesn’t bleed into the quieter bedroom wing, which is exactly the point of grouping them there.
Double Front Doors and Exposed Beams Set the Tone for Every Gathering
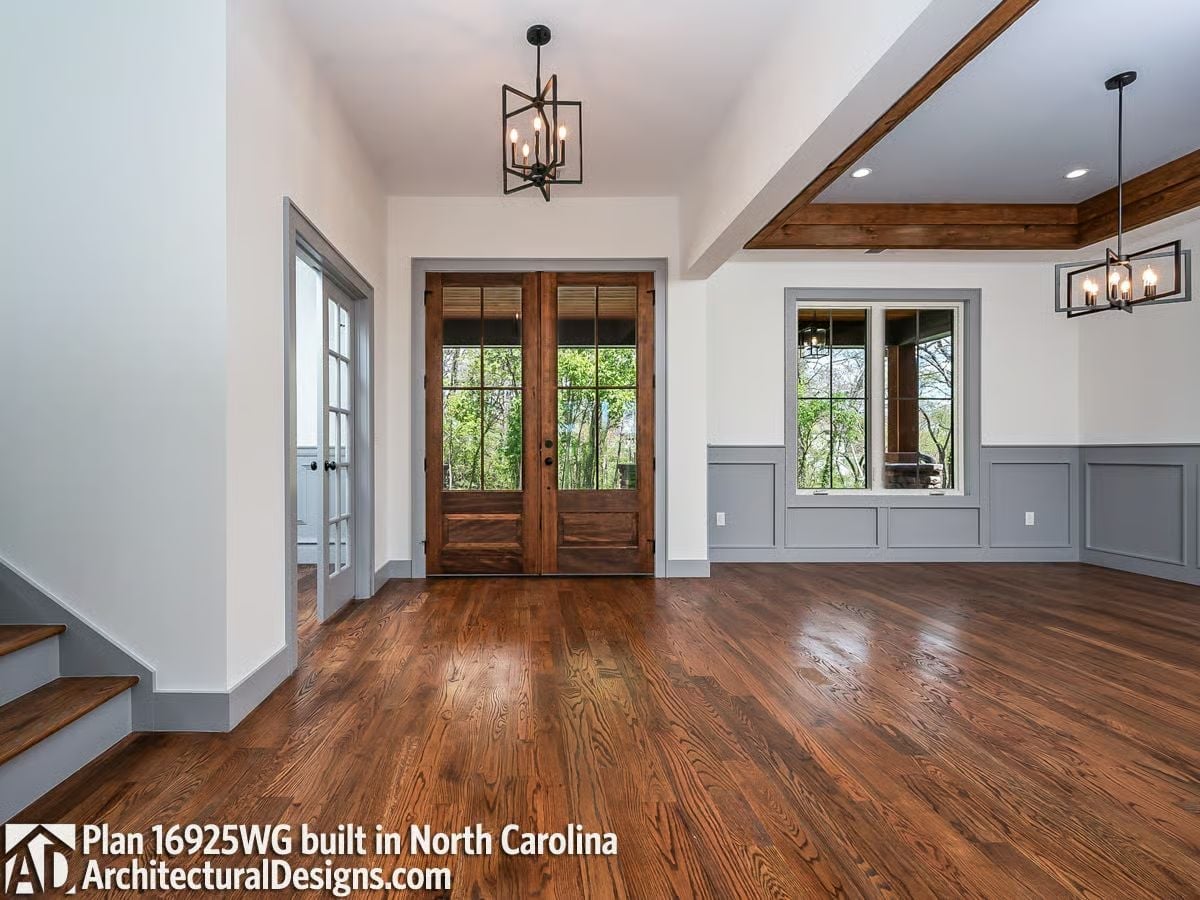
Wood-on-wood done right: the entry doors match the ceiling beams without feeling accidental.
Dark hardwood floors run uninterrupted from the foyer into the open living area, grounded by gray board-and-batten wainscoting along the right wall. It reads collected rather than coordinated, which is harder to pull off than it looks.
Vaulted Ceilings and a Wood-Mantel Fireplace Make Every Evening Feel Like an Event
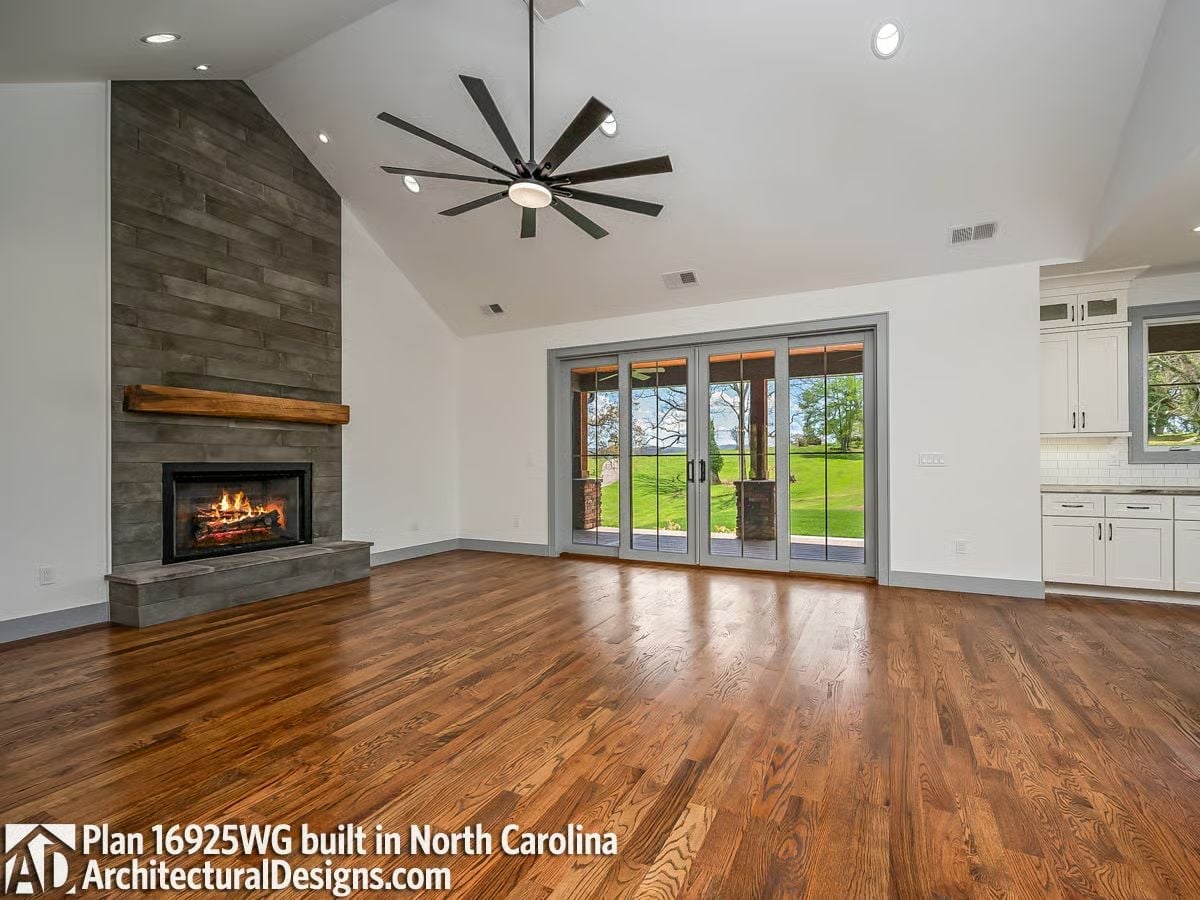
Gray tile climbs floor-to-ceiling beside a fireplace with a raw wood beam mantel, and the eight-blade ceiling fan overhead reads more industrial than farmhouse — a small surprise that keeps the room from feeling too polished. Hardwood floors catch the light coming through French doors that open onto a wide green lawn. There’s a lot of room to grow into here.
Did You Know: Red oak is one of the most popular hardwood flooring choices in the American South, and the warm amber tones visible here are typical of how it deepens after finishing. It’s harder than many domestic species, which makes it a practical pick for high-traffic living spaces.
Globe Pendants and a Gray Island That Pulls the Whole Kitchen Together
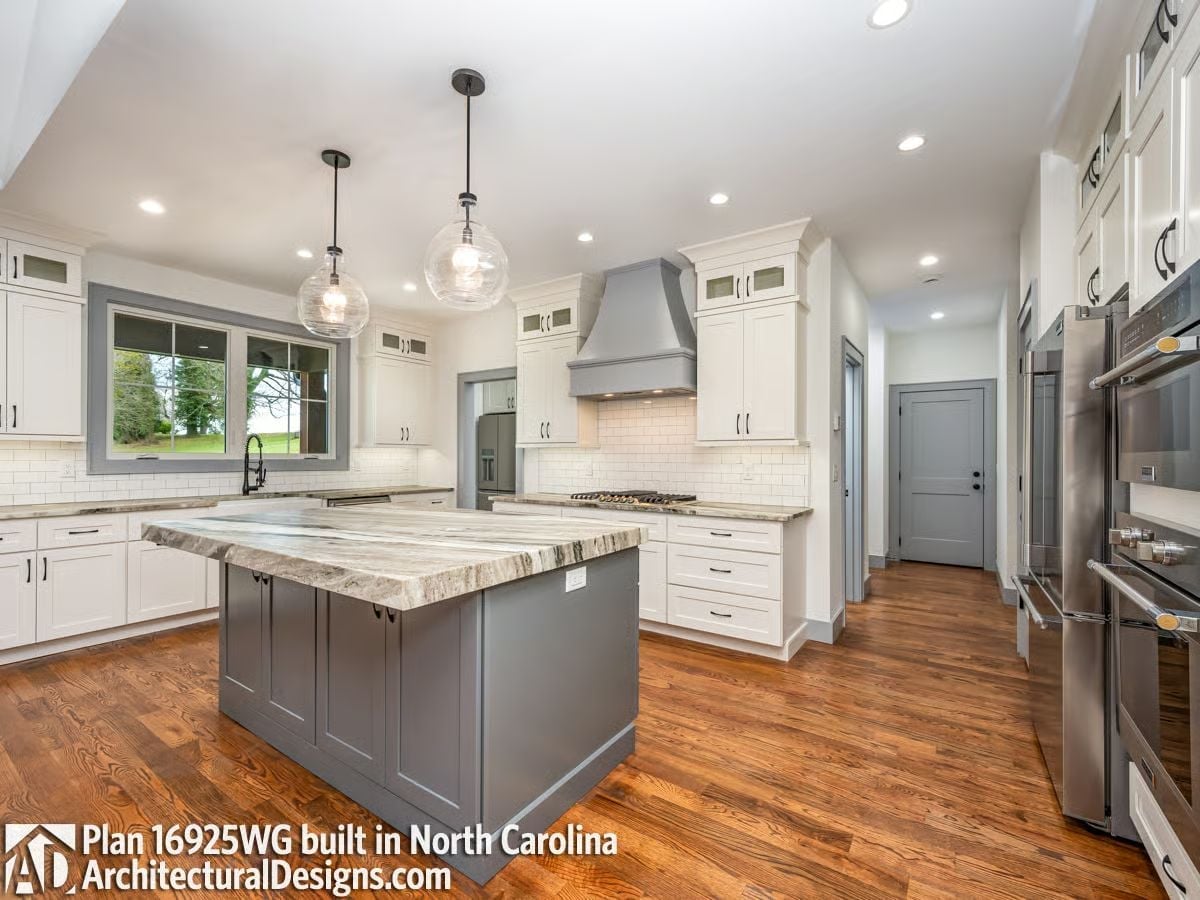
Two clear globe pendants hang low over the island, casting light directly onto the fantasy brown granite. The island’s gray finish matches the range hood, giving the kitchen a visual anchor that keeps all those white cabinets from feeling flat. Smart pairing.
Designer’s Secret: Painting a kitchen island a contrasting color while keeping perimeter cabinets white is one of the easiest ways to add depth without a full renovation. It also defines the island as a workspace rather than just extra storage. Grays with blue undertones, like the one used here, tend to hold up well under warm artificial lighting without reading purple.
Farmhouse Sink, Subway Tile, and Granite That Earns Its Keep
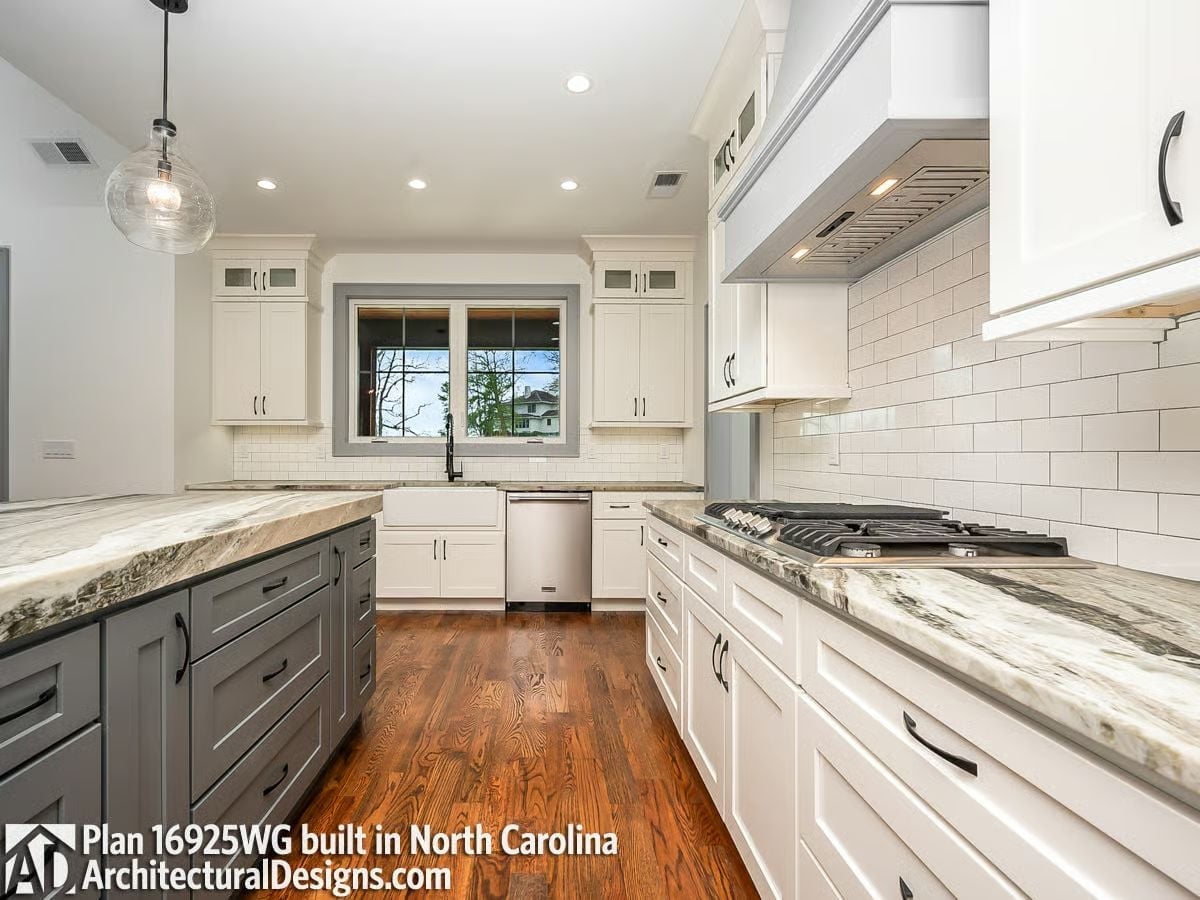
White perimeter cabinets, a gray island base, granite with dramatic veining, an apron-front sink centered under the window — this kitchen knows what it’s doing. That range hood is substantial enough to mean business, and none of it feels like a showroom mock-up.
Fun Fact: Subway tile has been a kitchen staple since the early 1900s, when it first appeared in New York City subway stations. Its staying power comes down to practicality: grout lines are easy to clean, and the simple rectangular format works with nearly any cabinet style. One of the few trends that never really left.
Freestanding Tub, Chandelier, and a Frosted Glass Door Worth Stealing
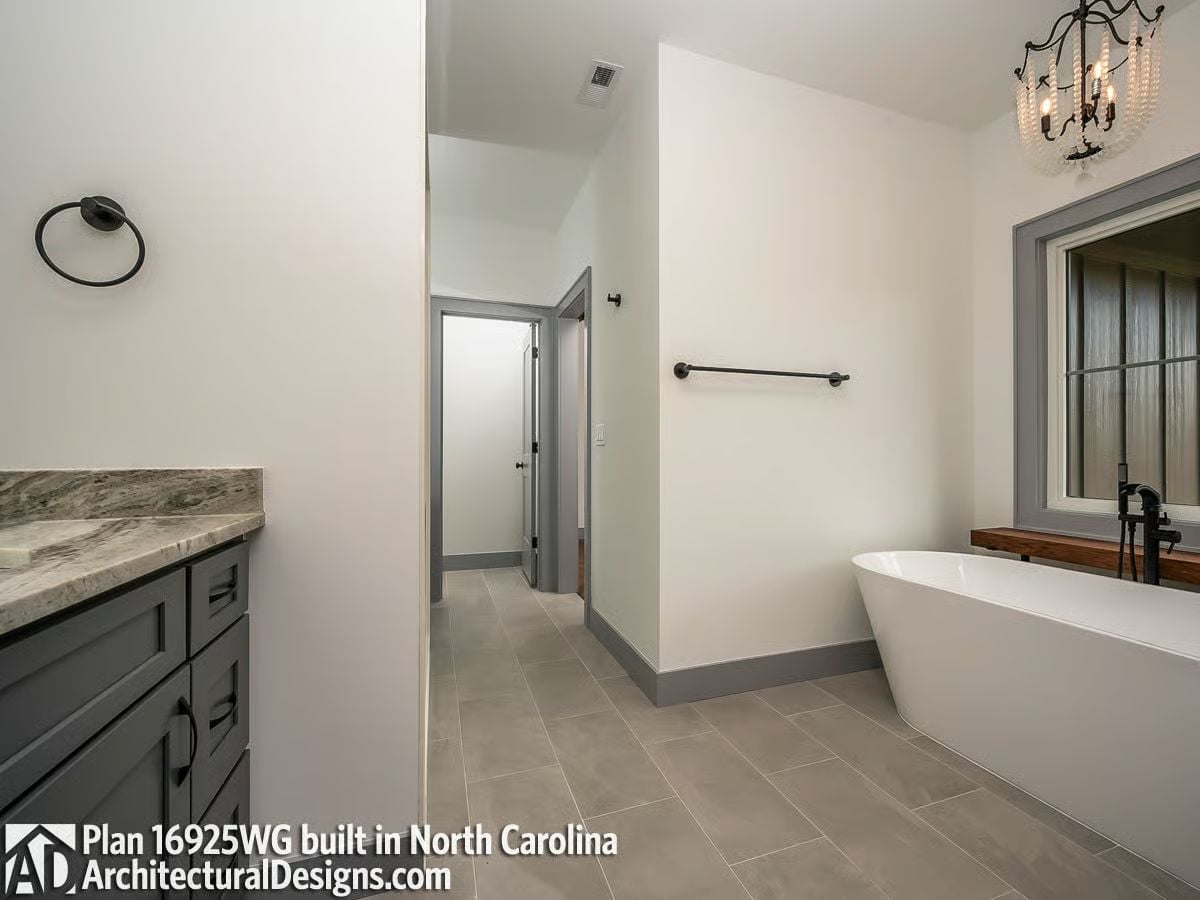
Matte black hardware ties together the towel bar, faucet, and cabinet pulls without feeling overdone. The chandelier above the tub is the room’s one unexpected move — and it earns its place. Dark gray cabinetry pairs with a marble-veined countertop, while the frosted glass door keeps the toilet compartment private without closing the room off entirely.
Quick Fix: Freestanding tubs sit away from the wall, which means the floor beneath them is fully exposed and needs to be mopped regularly. If you love the look but hate the upkeep, a tub deck gives you a similar silhouette while cutting down on the surface area you’re cleaning around. Worth thinking through before the tile goes in.
Stone Columns, Wood Shutters, and a Covered Porch Built for Slowing Down
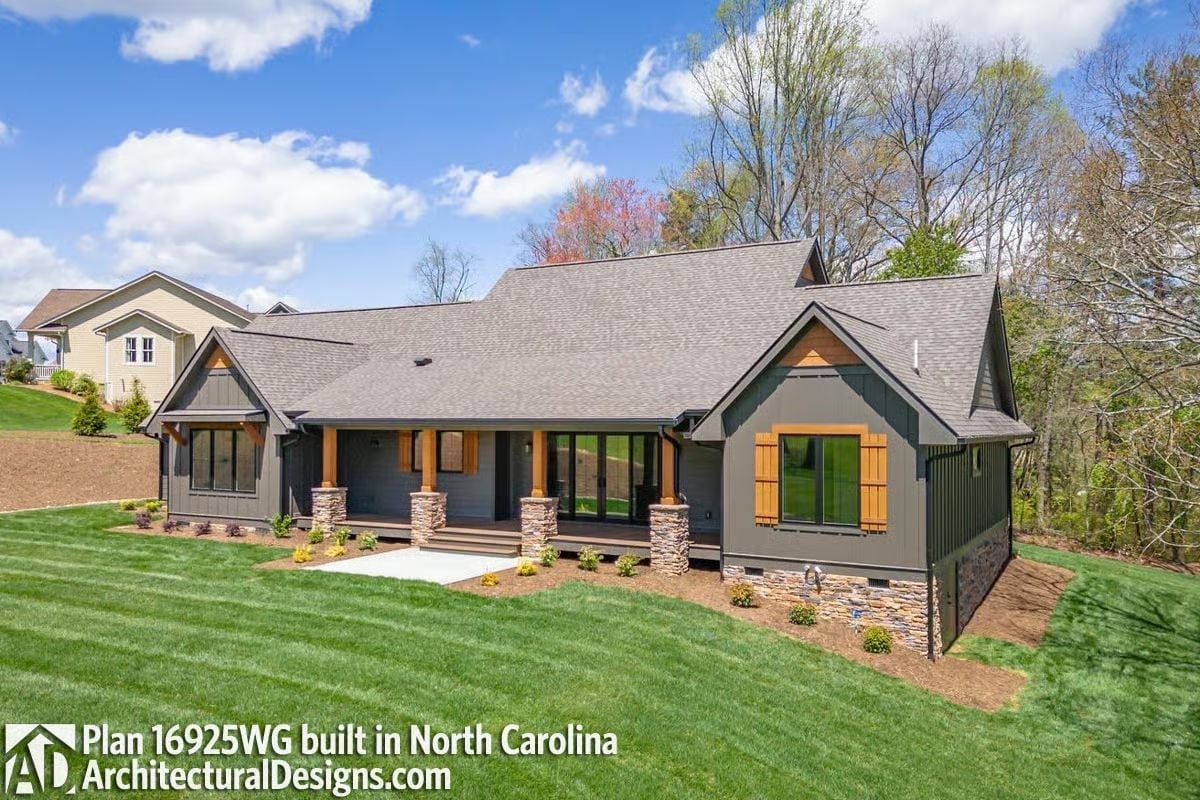
Board-and-batten siding in charcoal pairs with natural stone column bases that keep the exterior grounded without tipping into heavy. Those cedar shutters flanking the window aren’t decorative — they’re the detail that stops you at the curb, the kind of thing you notice on the third look and can’t unsee after. Fresh mulch beds and a lush lawn finish it off cleanly.
Pin It
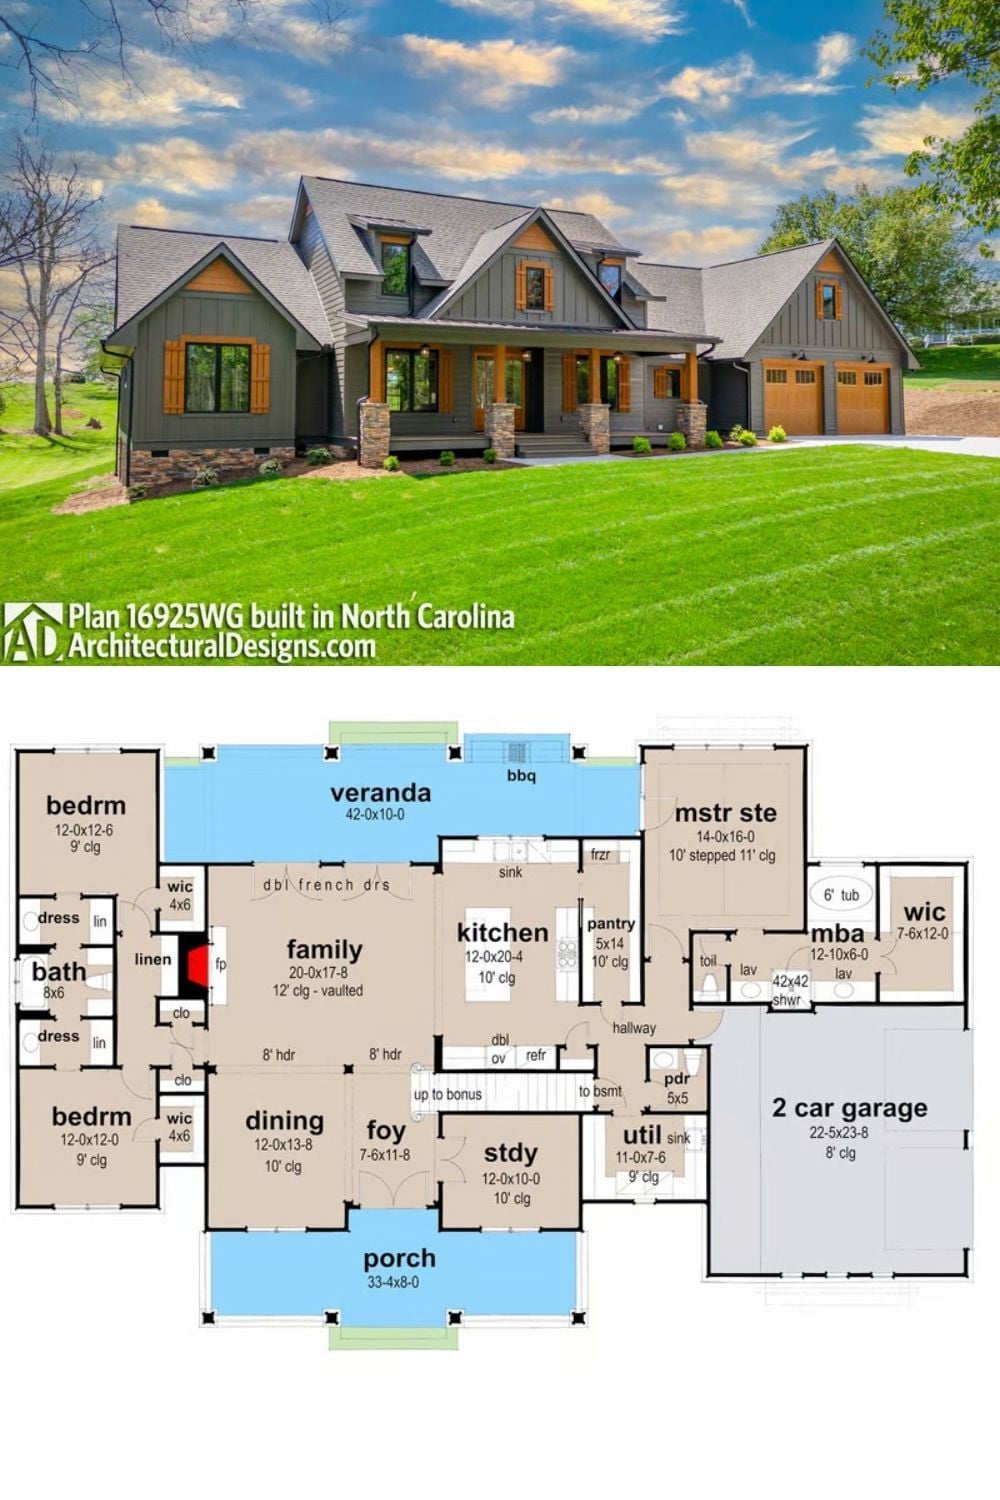
Exterior photo shows a craftsman country home with stone columns and wood shutters. Floor plan below reveals an open layout with three bedrooms, bonus room, and generous veranda.
