
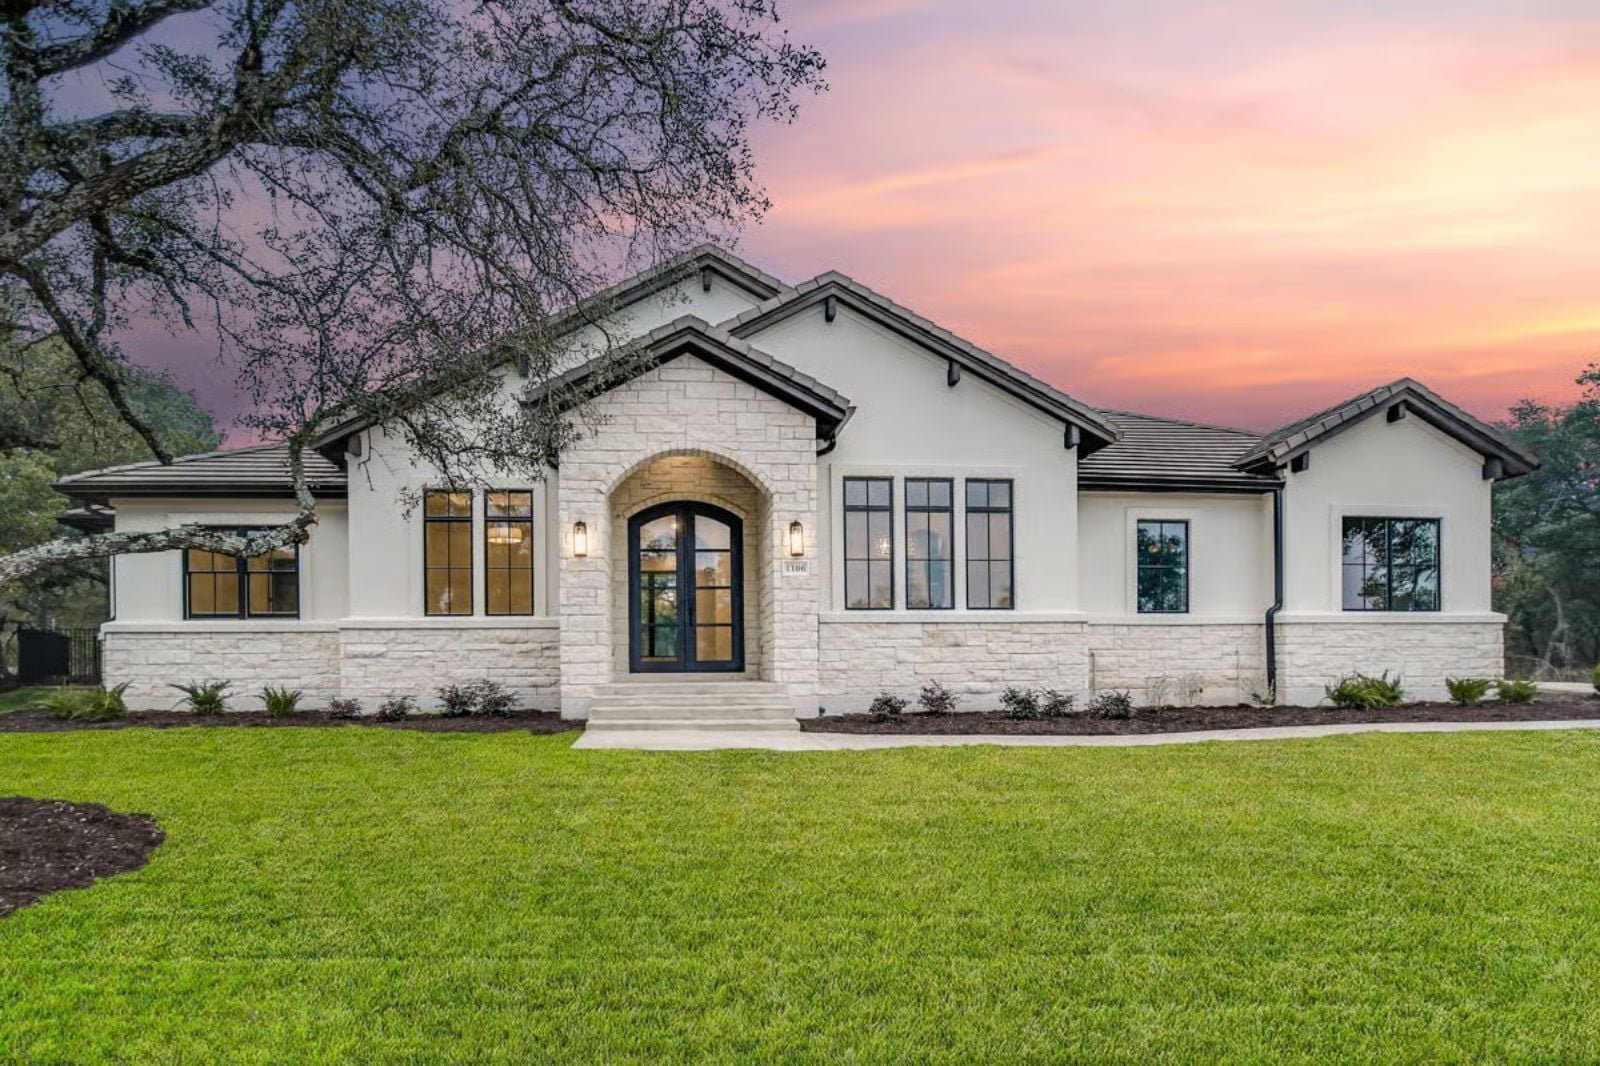
The houses people remember longest usually belong to someone else’s family — a neighbor, a coach, a friend’s grandmother — somewhere with the garage door left open on Saturday afternoons and the smell of cut grass drifting in through the workbench. The Oakshade is built around that kind of permanence: a three-car garage for the truck, the trailer, and the project car, a butler’s pantry that absorbs the chaos before dinner, an open great room where Hill Country light does the decorating.
Specifications
- Sq. Ft.: 3,078
- Bedrooms: 3
- Bathrooms: 3.5
Floor Plan – Main Floor
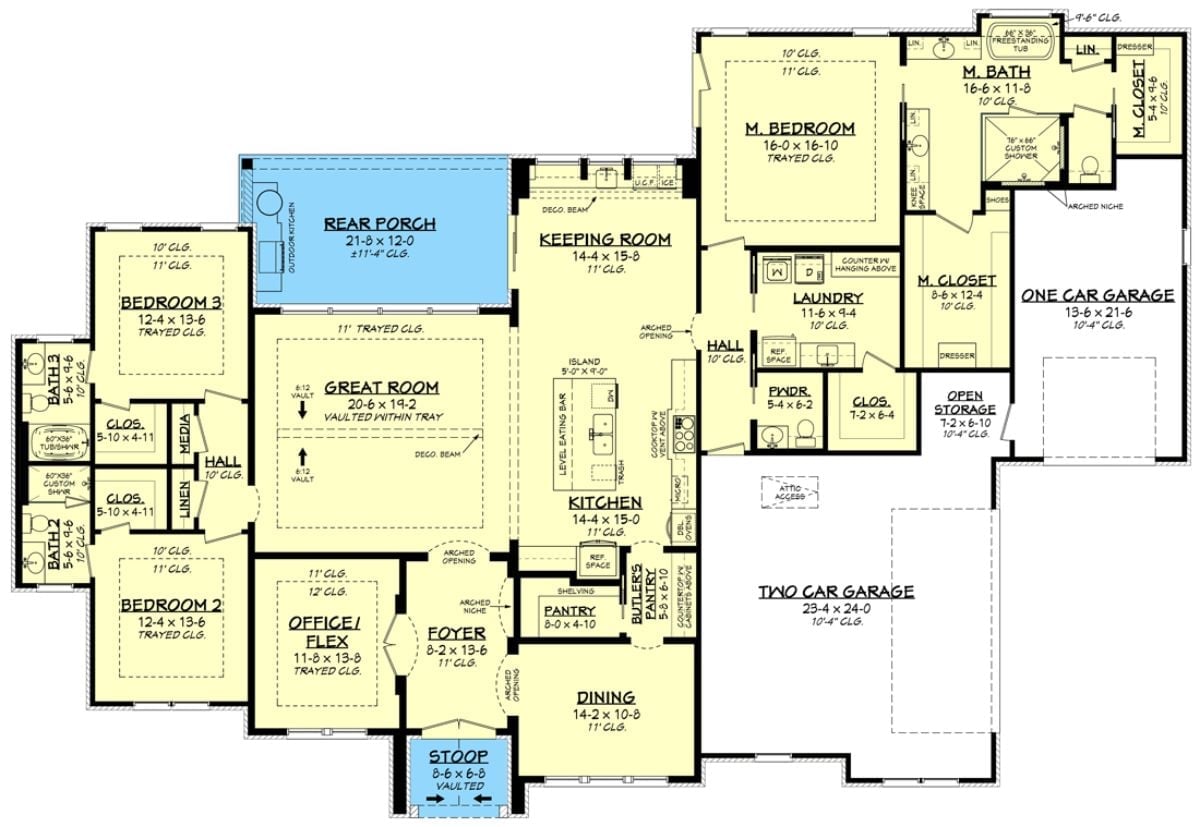
Open great room connects to kitchen, keeping room, and rear porch, with split-bedroom layout separating master suite.
Arched Iron-and-Glass Entry Doors That Mean Business
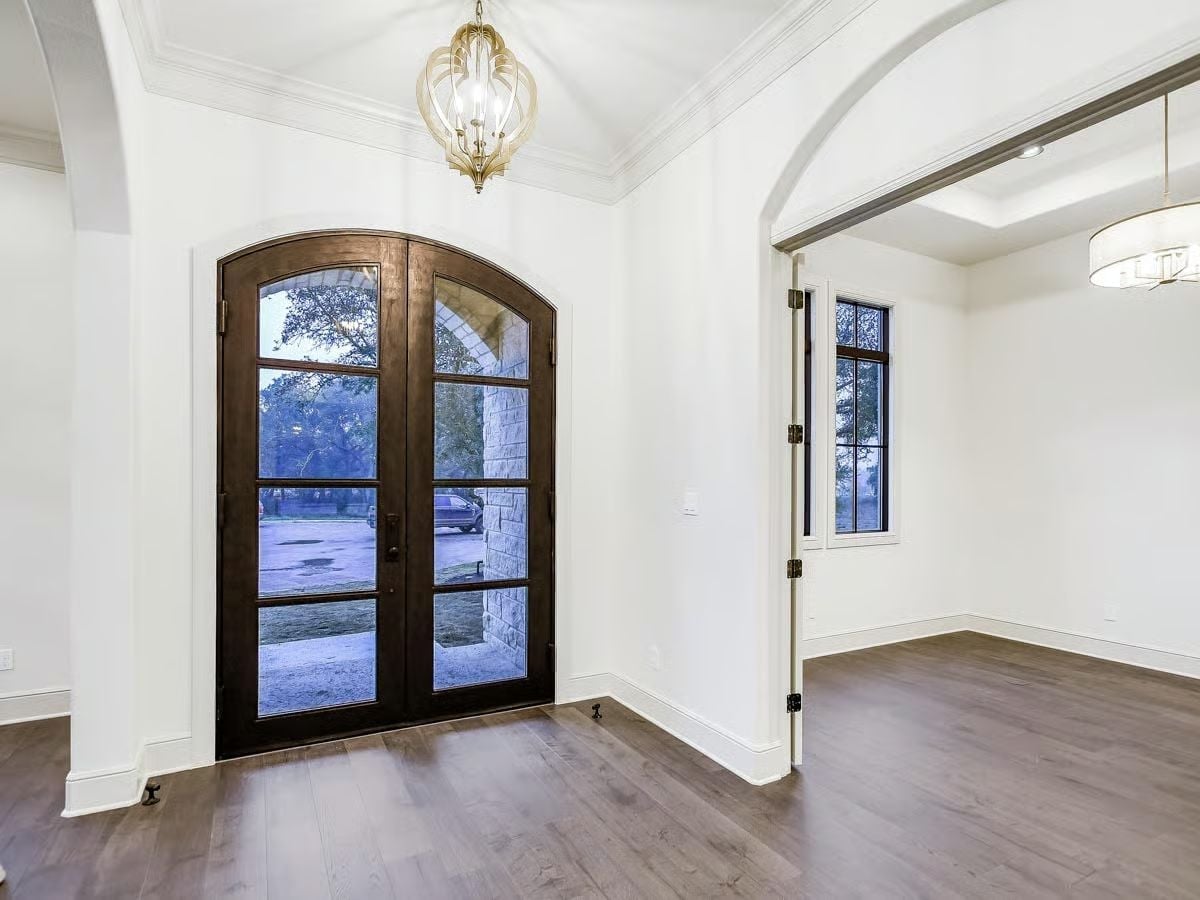
Double doors with dark iron frames and arched glass panels set the tone before anyone steps inside. Crown molding wraps the vaulted entry ceiling, a gold open-frame pendant drops above wide-plank hardwood floors, and the adjoining room gets its own drum shade fixture — each space defined without being closed off.
Exposed Beam Ceiling, Black-Framed Glass, and Room to Actually Breathe
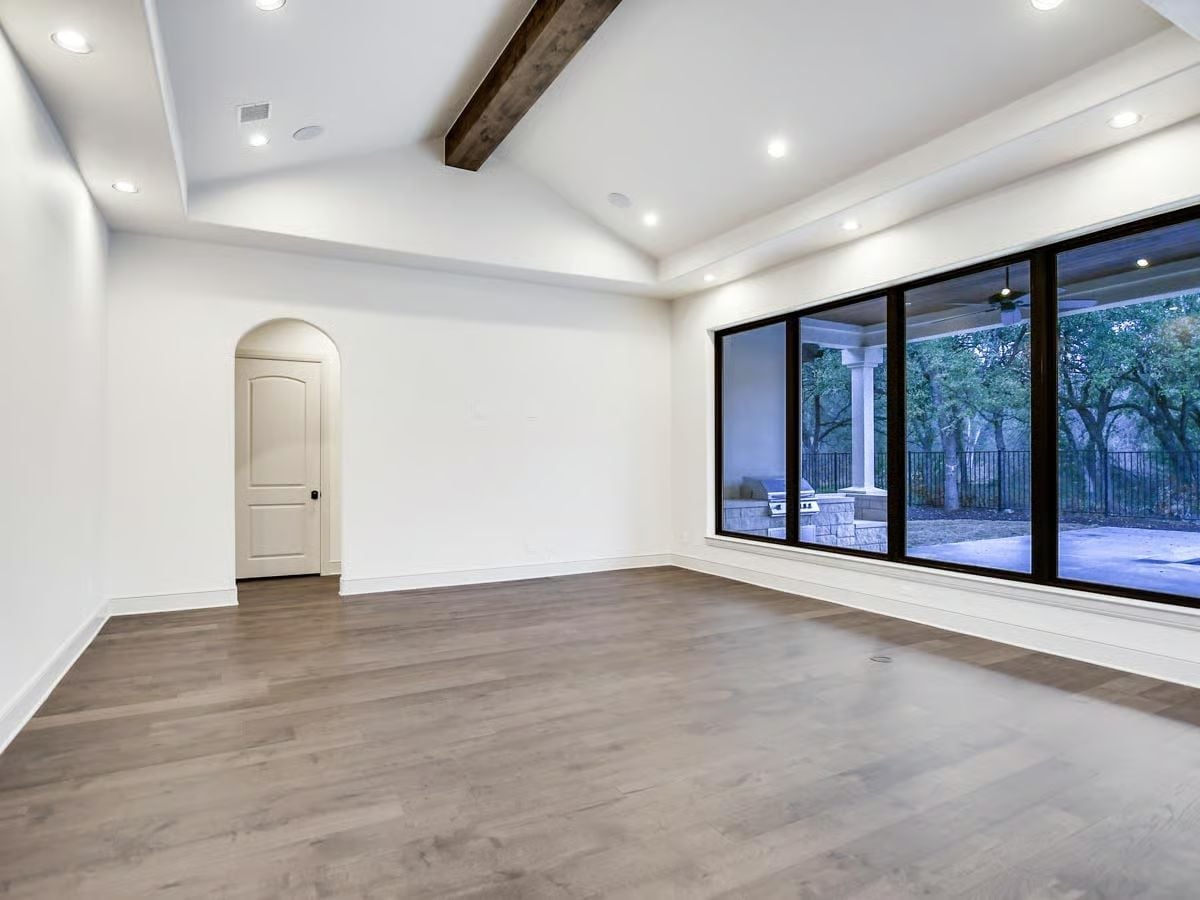
That single dark wood beam cuts across an otherwise white tray ceiling without overdoing the rustic gesture. Floor-to-ceiling black-framed sliding glass pulls the covered patio and oak trees right into the room, and the hardwood floors run warm and gray-toned underfoot. Recessed lighting keeps everything else clean. It’s a room that doesn’t need much furniture to feel finished.
Ask Yourself: Before you furnish this room, decide how you’ll actually use those sliding glass panels day to day. If outdoor living is the point, arrange your furniture so the path to the patio stays clear — rooms this open to the outside only work when the two sides feel planned as one.
Marble Island with a Sink Faucet Positioned Like It Owns the Room
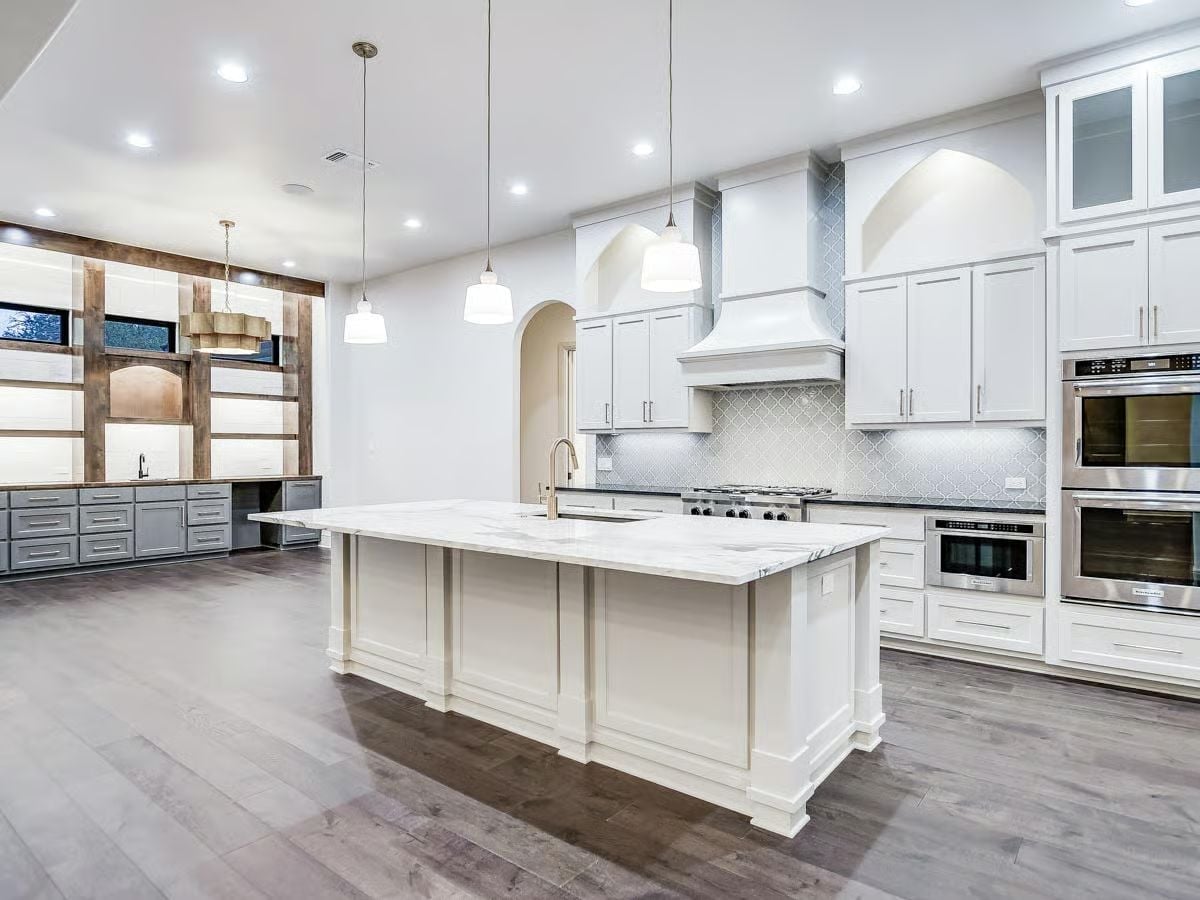
Waterfall-edge marble countertops sit atop a white shaker-style island with panel detailing at the base, three pendant lights dropping at varying heights above it. Double wall ovens flank the right wall, and arabesque tile covers the full backsplash behind the range — a pattern busy enough to be interesting but scaled so it doesn’t compete with everything else.
Style Tip: White cabinetry reads clean, but it shows grease splatter near the range faster than almost any other finish. If you’re committing to this palette, budget for a quality degreaser and wipe down the backsplash regularly. The arabesque tile here is forgiving — those grout lines hide grime better than subway tile does, which is reason enough to choose it.
Reclaimed Wood Shelving Wall With a Butler’s Pantry Built to Pull Its Weight
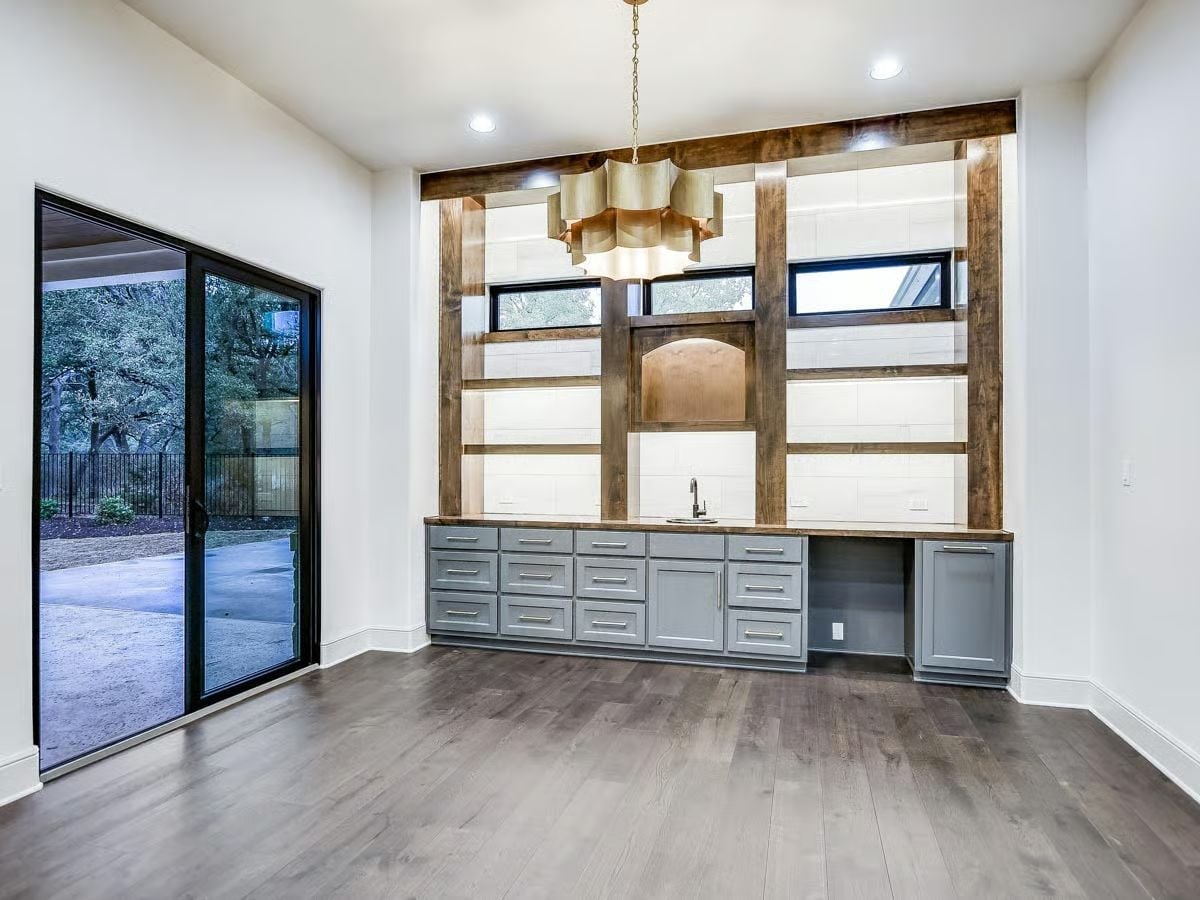
Gray shaker cabinets sit below a butcher block counter with a sink tucked slightly off-center, and the reclaimed wood framework divides white tile into bold sections that give the wall real structure. A gold chain pendant above ties it together without trying too hard.
Worth Knowing: A butler’s pantry with a dedicated sink keeps prep and cleanup out of the main kitchen sightlines, and that matters more than people expect once you’re actually hosting. If you’re installing open shelving above the counter like this, sort out your lighting before drywall closes up — recessed strips behind the wood framing make a dramatic difference over a single overhead fixture.
Tray Ceiling and Carpet That Make the Case for a Quieter Master Suite
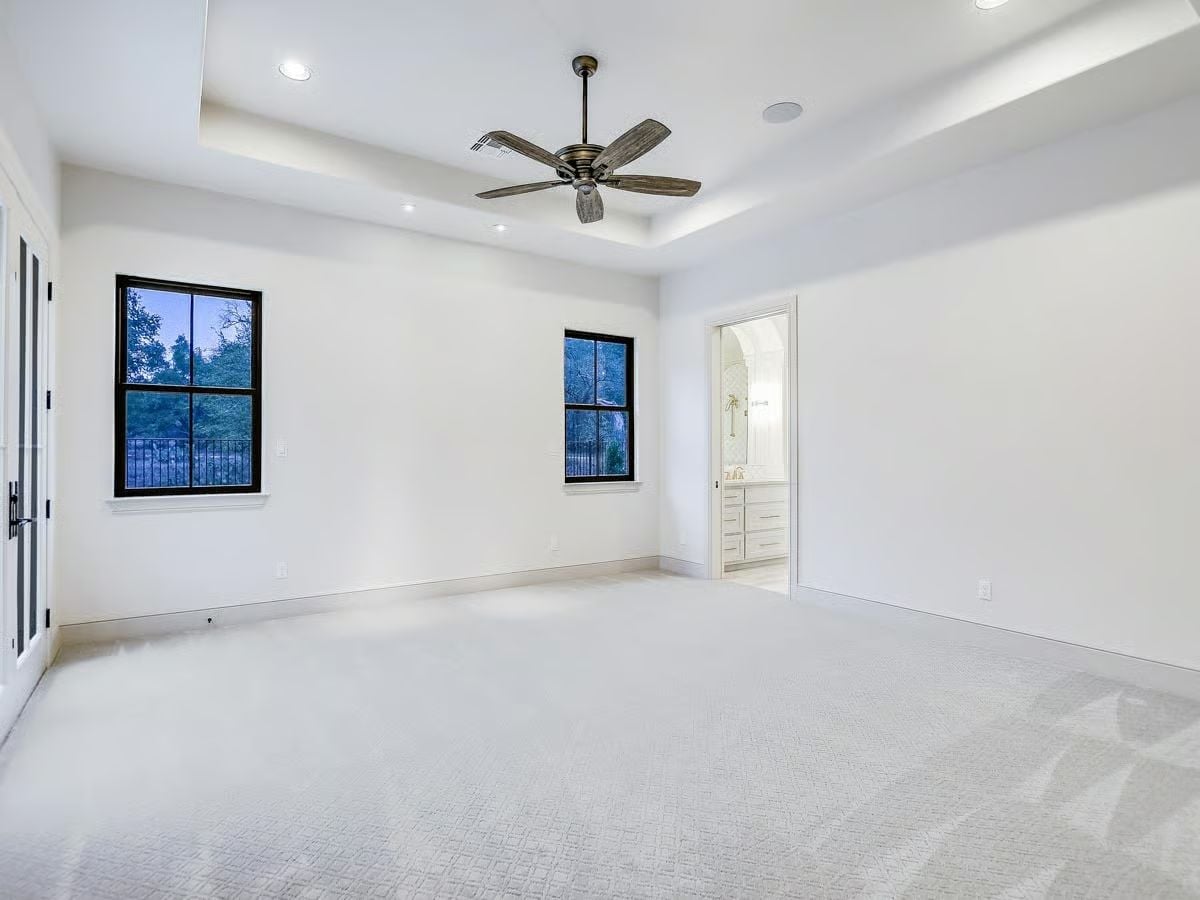
Carpet in a master bedroom isn’t a compromise — it’s a deliberate choice that changes how the room sounds and feels underfoot.
The tray ceiling adds real visual depth without demanding attention, recessed lights sit at the perimeter, and that aged-bronze ceiling fan is scaled right for the room’s footprint. Nothing in here is competing for your eye. That’s the whole point.
From the bedroom’s quiet retreat, the primary bath takes a different approach entirely, prioritizing space and light above all else.
Freestanding Soaking Tub Positioned Where the Natural Light Actually Hits
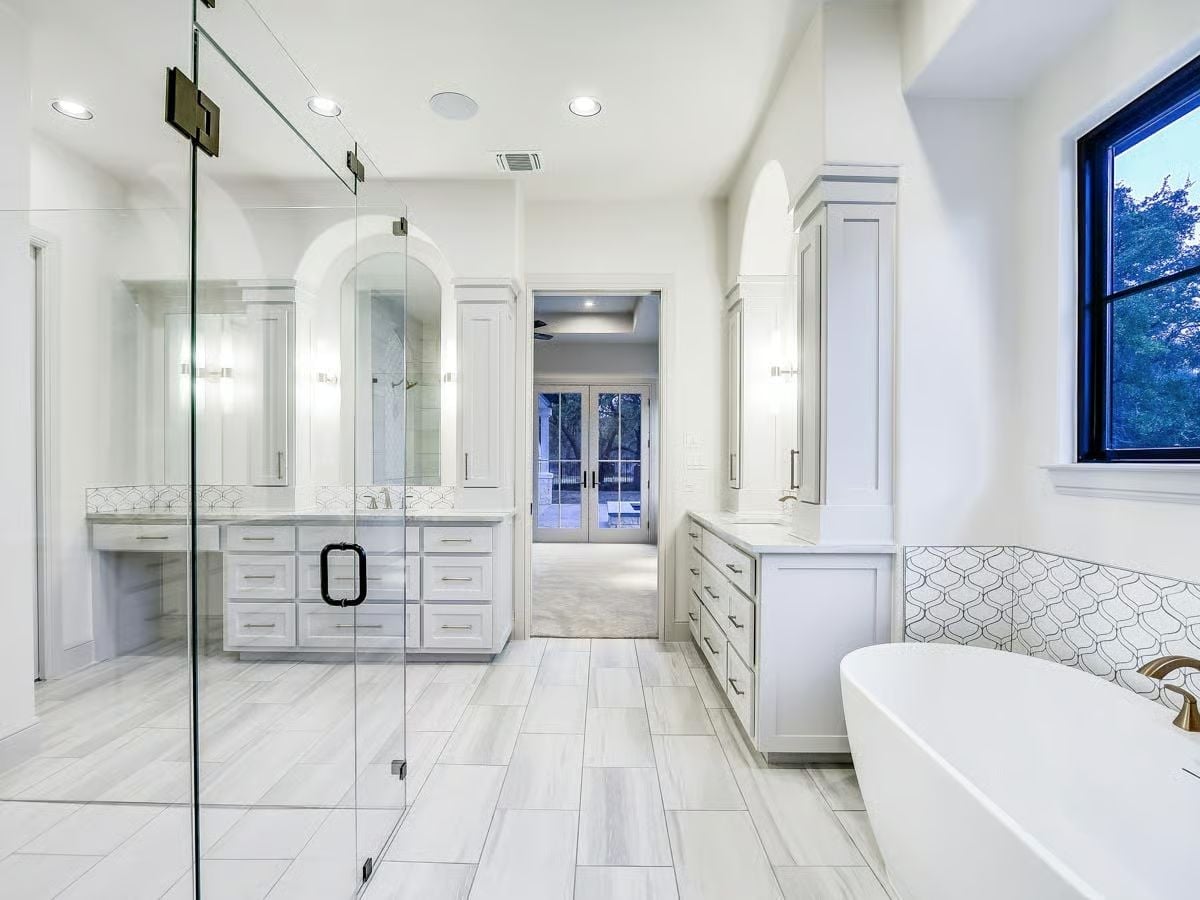
That freestanding tub sits close enough to the window that you’d get real daylight during a morning soak, not just the glow of recessed cans. The mosaic tile wainscot behind it uses a scaled pattern that reads as texture from across the room — not busy, just present. Glass-enclosed shower on the left, dual vanity centered under an arch, brass hardware on the tub filler. Every finish is white or nearly so, which means the brass reads louder here than it would in a more layered palette. Honestly, that contrast is the best decision in the room.
Blue Tile Spa Shell and a Pool Deck Built for Dusk
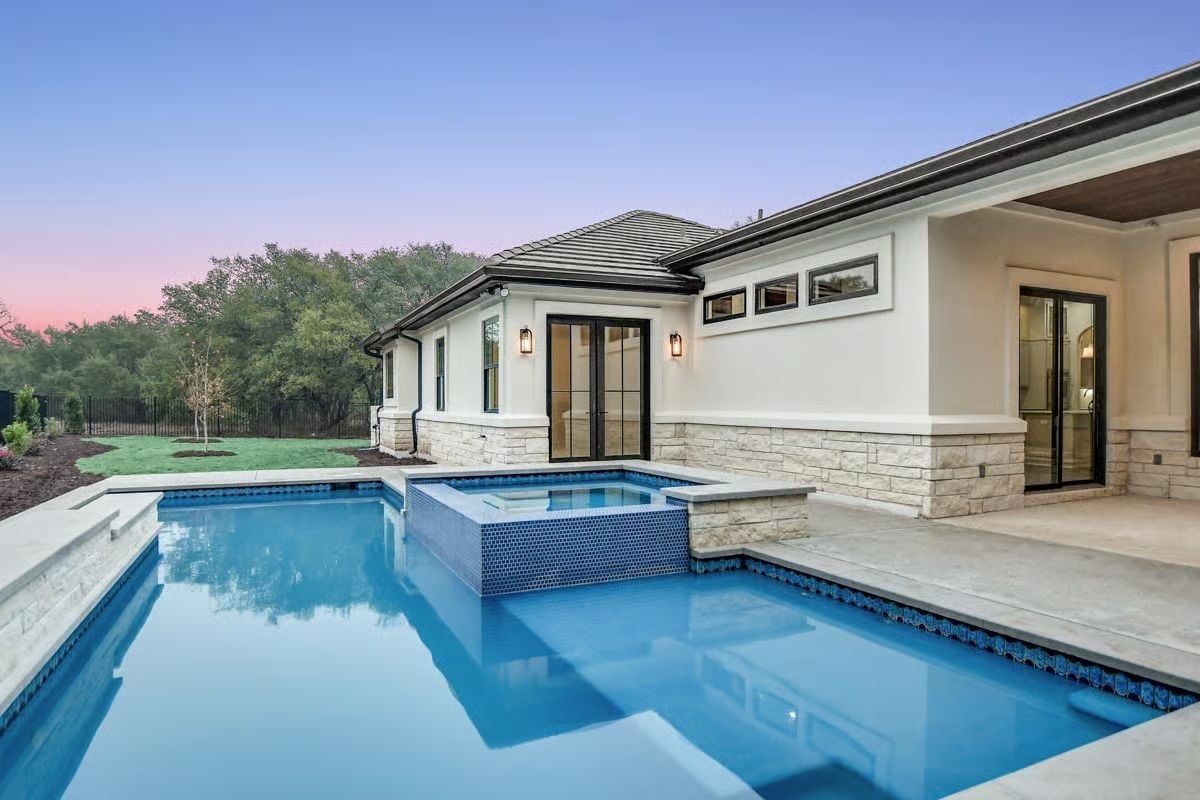
Cobalt mosaic tile lines the spa shell and the pool’s interior edge, catching the last of the evening light in a way that reads more resort than residential. Limestone cladding at the base of the house ties the architecture to the deck cleanly, with no visual gap between them.
Pin It
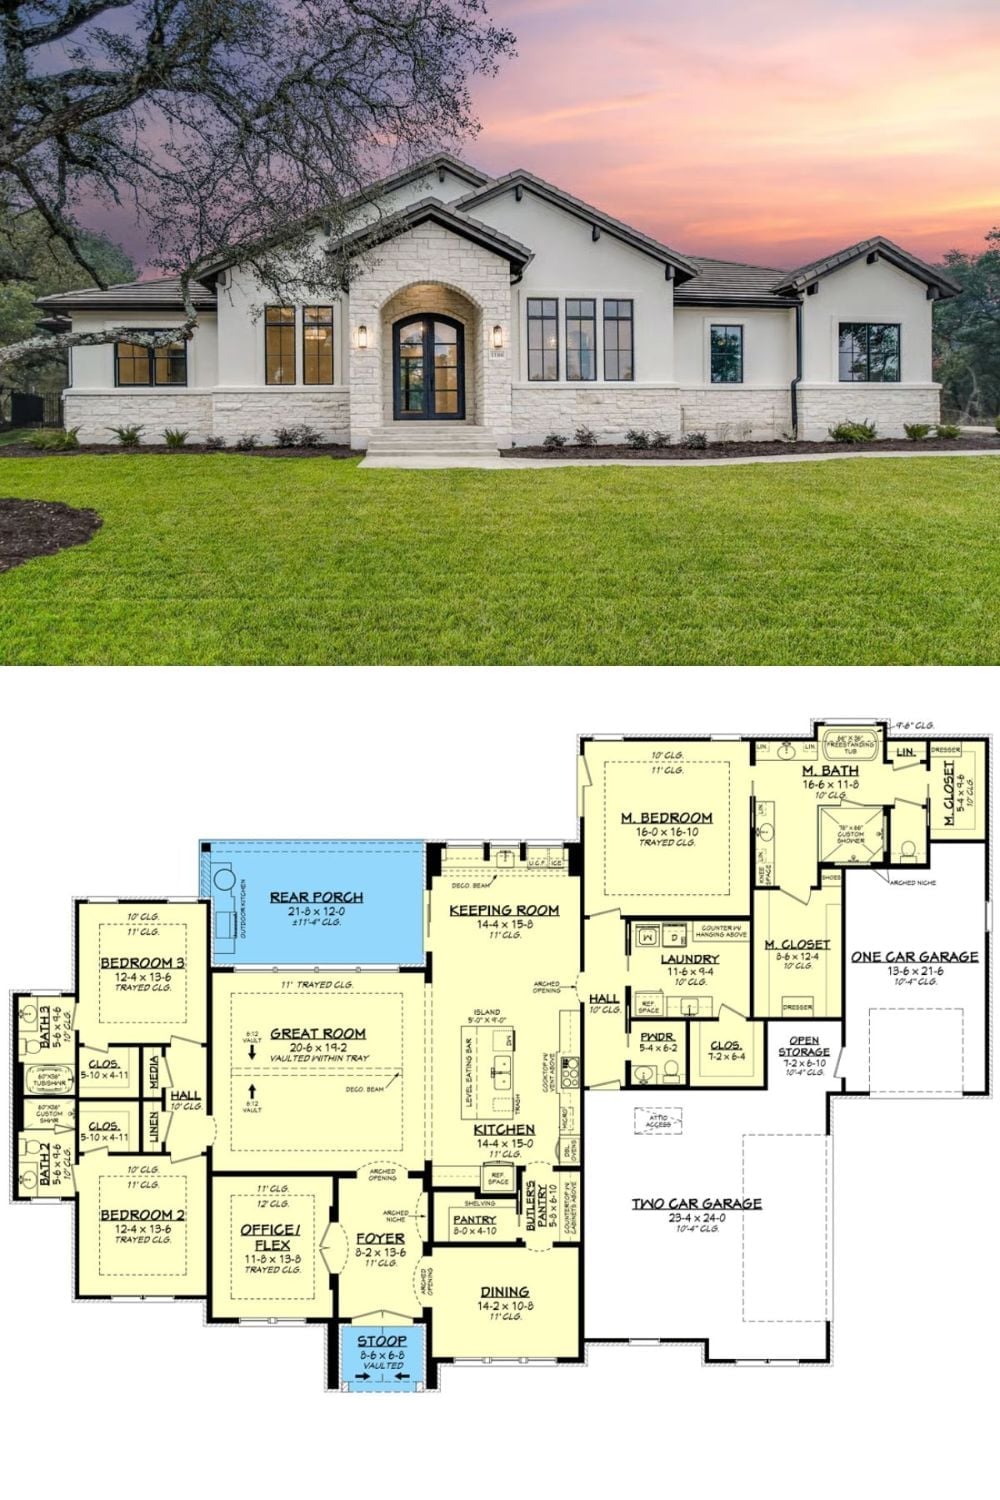
Exterior photo shows a single-story Hill Country home with limestone accents, arched iron entry doors, and black-framed windows at dusk. Below, the floor plan reveals three bedrooms, a keeping room off the kitchen, butler’s pantry, rear porch, and three-car garage split between one and two-car bays.
