
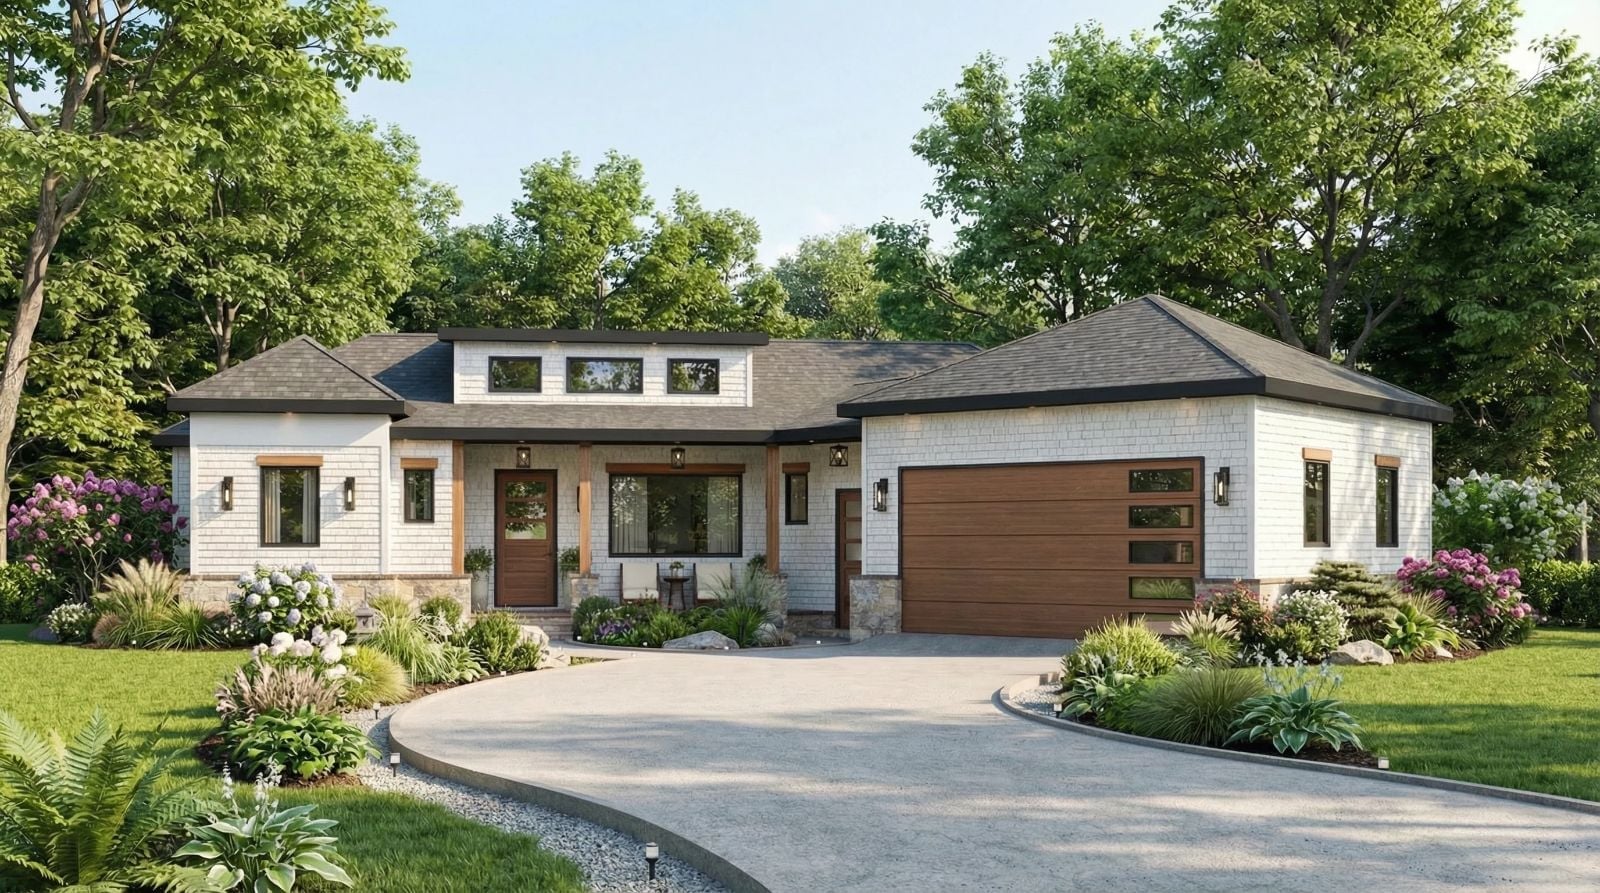
Settling for the wrong layout is how families end up making sacrifices — and the Urban Ridge was designed around that exact frustration, with a walkout basement that keeps the noise where you actually want it, an open main-level layout that holds the whole household without making anyone feel managed, and an angled double garage that takes some of the edge off the daily grind.
Specifications
- Sq. Ft.: 1,801
- Bedrooms: 3
- Bathrooms: 2
Floor Plan – Main Floor
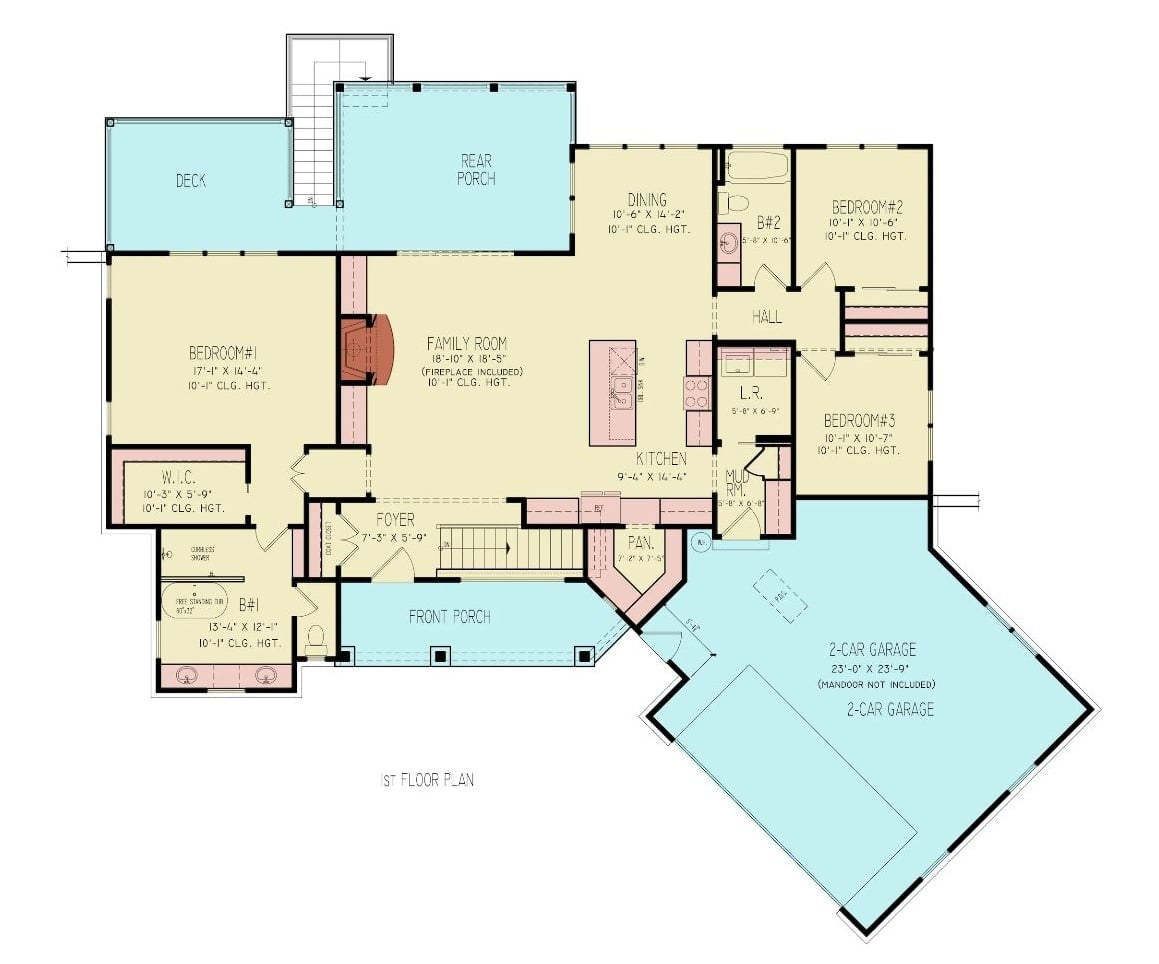
All three bedrooms land on the first floor, with the primary suite anchored to the left — its own bath, its own walk-in closet, some actual separation from the rest of the house. A central family room with fireplace bridges dining and kitchen, and the mudroom, pantry, and foyer handle daily traffic without routing it through the living space.
Floor Plan – Basement
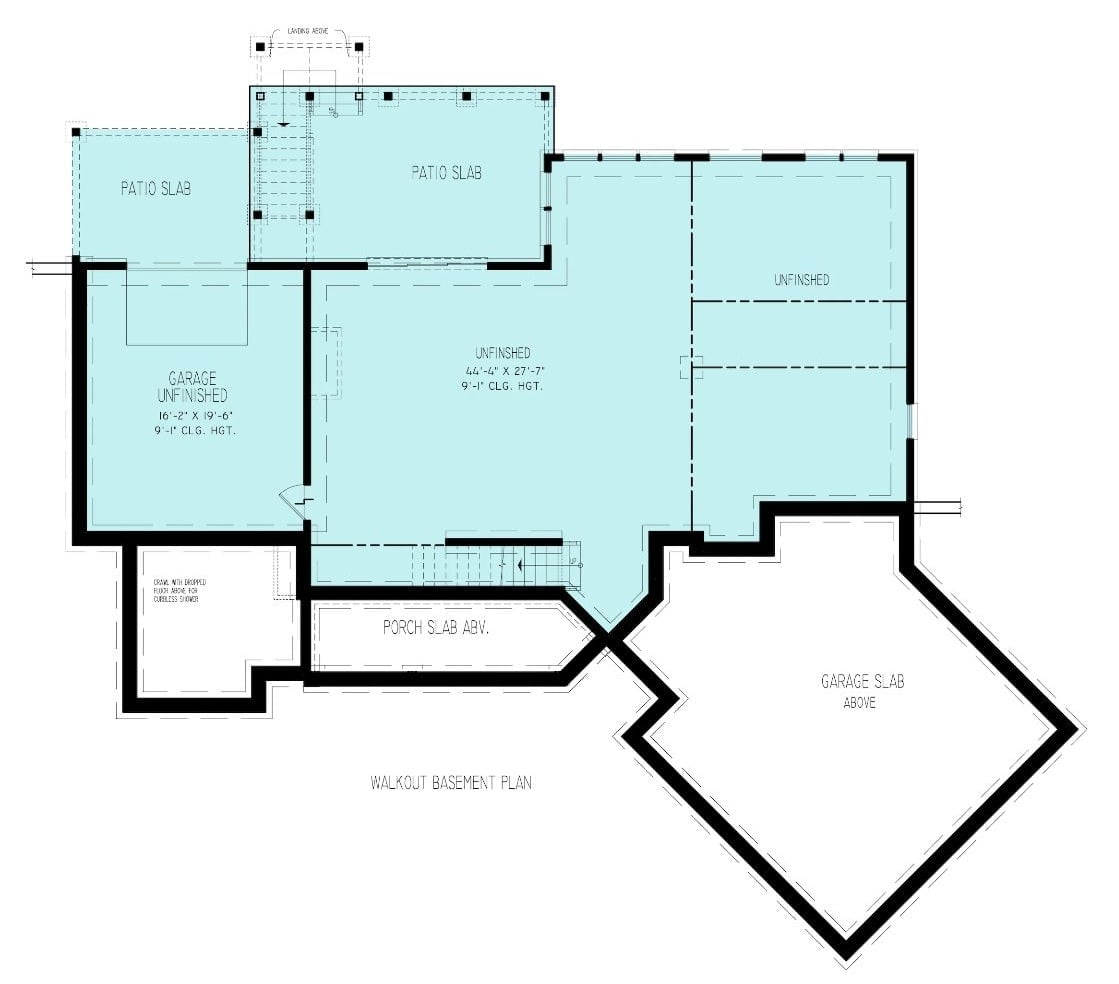
The walkout basement arrives unfinished, which is the point. Two large open zones give you real square footage to work with rather than a pre-decided rec room you’ll spend money undoing. The garage tucks to the left, stair access connects up to the main level, and patio slabs wrap the rear. Someone else’s vision of how you’d use it was deliberately left out.
Covered Upper Deck, Walkout Patio, Pool — Built for Real Outdoor Living
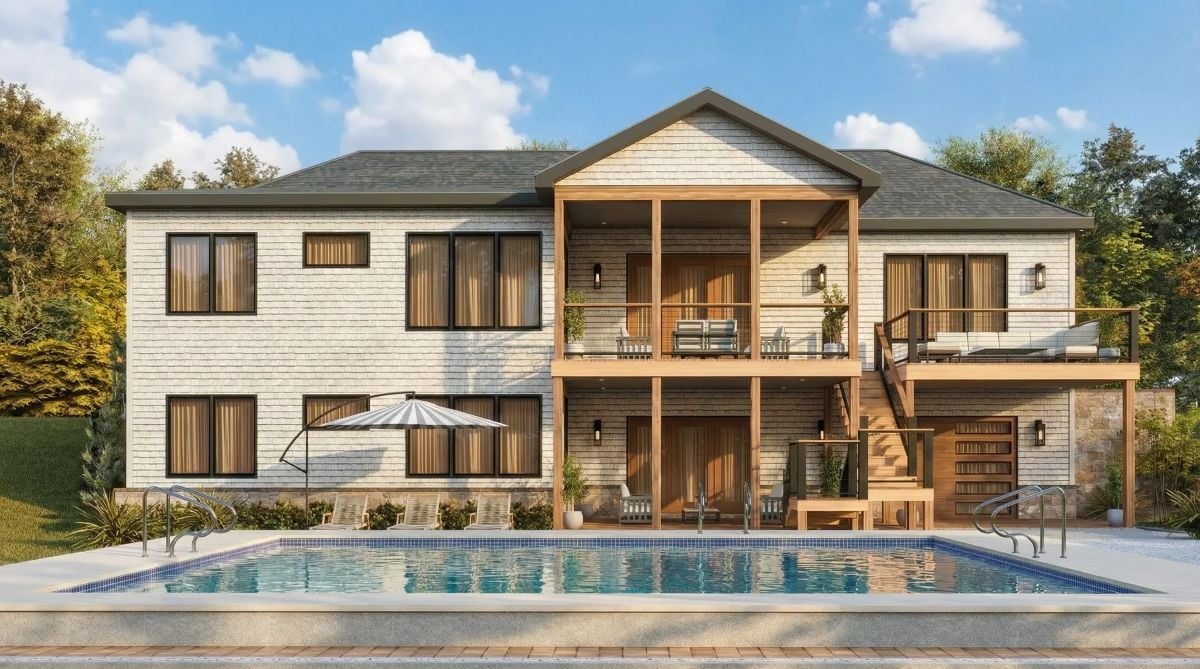
Cedar framing defines the two-story outdoor structure, and the covered upper deck stays usable even when it rains — which matters more than people admit when they’re buying a house. Pool entry stairs are built into the surround rather than bolted on after the fact. Below the deck, a shaded lower patio creates a second outdoor zone that exists on its own terms, not as an afterthought to the pool.
By The Numbers: Stacked outdoor living levels like this one expand a home’s functional footprint without touching the interior. Pool patios with integrated stair surrounds read as more finished than bolt-on designs and tend to hold resale value better for it. Cedar framing weathers well in humid climates, which pressure-treated pine simply does not — within a few seasons, the difference shows.
Slatted Wood Walls and a Linear Fireplace Do the Heavy Lifting Here
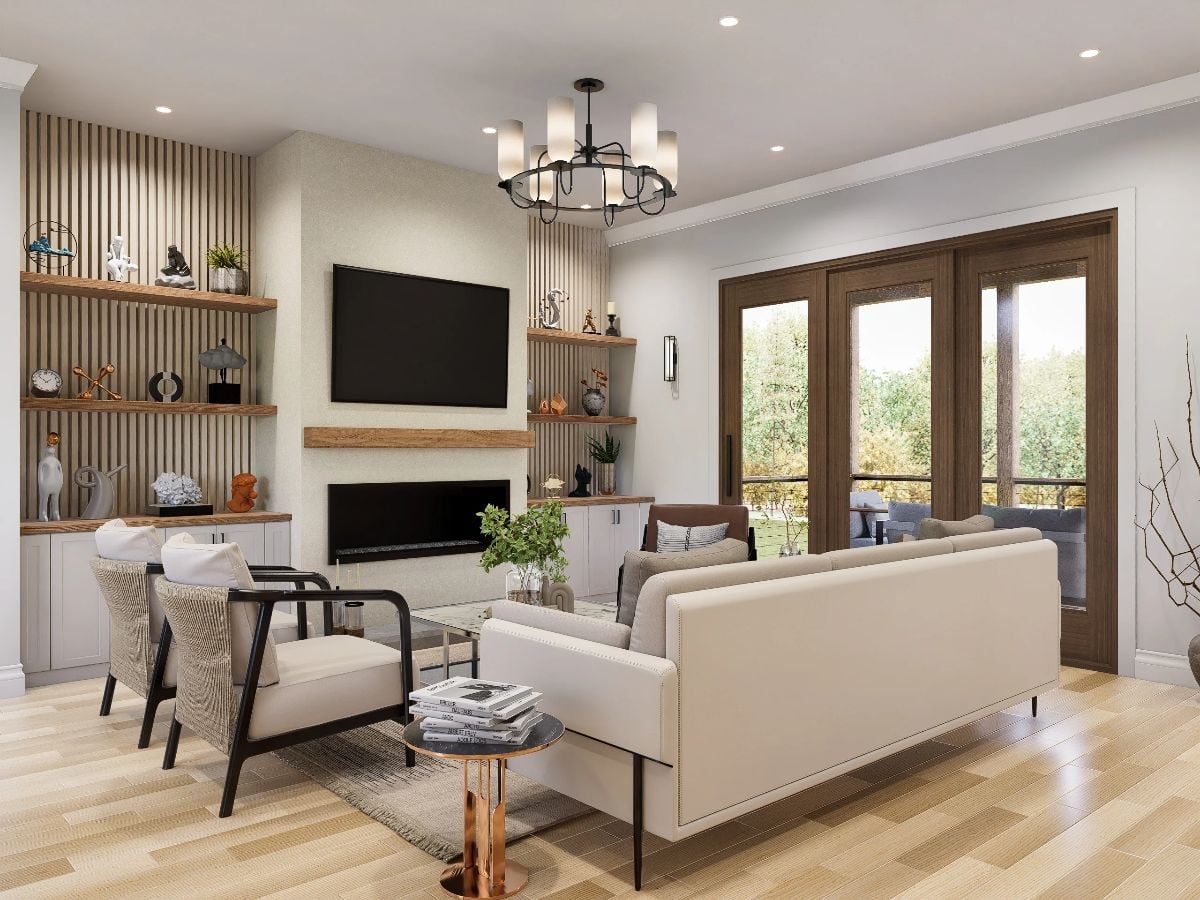
Open shelving mounted against vertical wood slat panels keeps the display visible without tipping into cluttered. Cream upholstery against black chair frames is a contrast that works because it doesn’t try too hard. That copper side table near the sofa earns its spot.
History Corner: Built-in shelving along fireplace walls took hold in American homes mid-century as a way to handle storage without dedicating an entire room to it. Wood slat paneling arrived from Scandinavian interiors and spread as homeowners started pushing back against drywall accent walls that aged badly. One of the few trends that actually got more refined over time rather than just more dated.
Warm Wood Island Base, Quartz Countertops, and Pendants That Actually Fit the Space
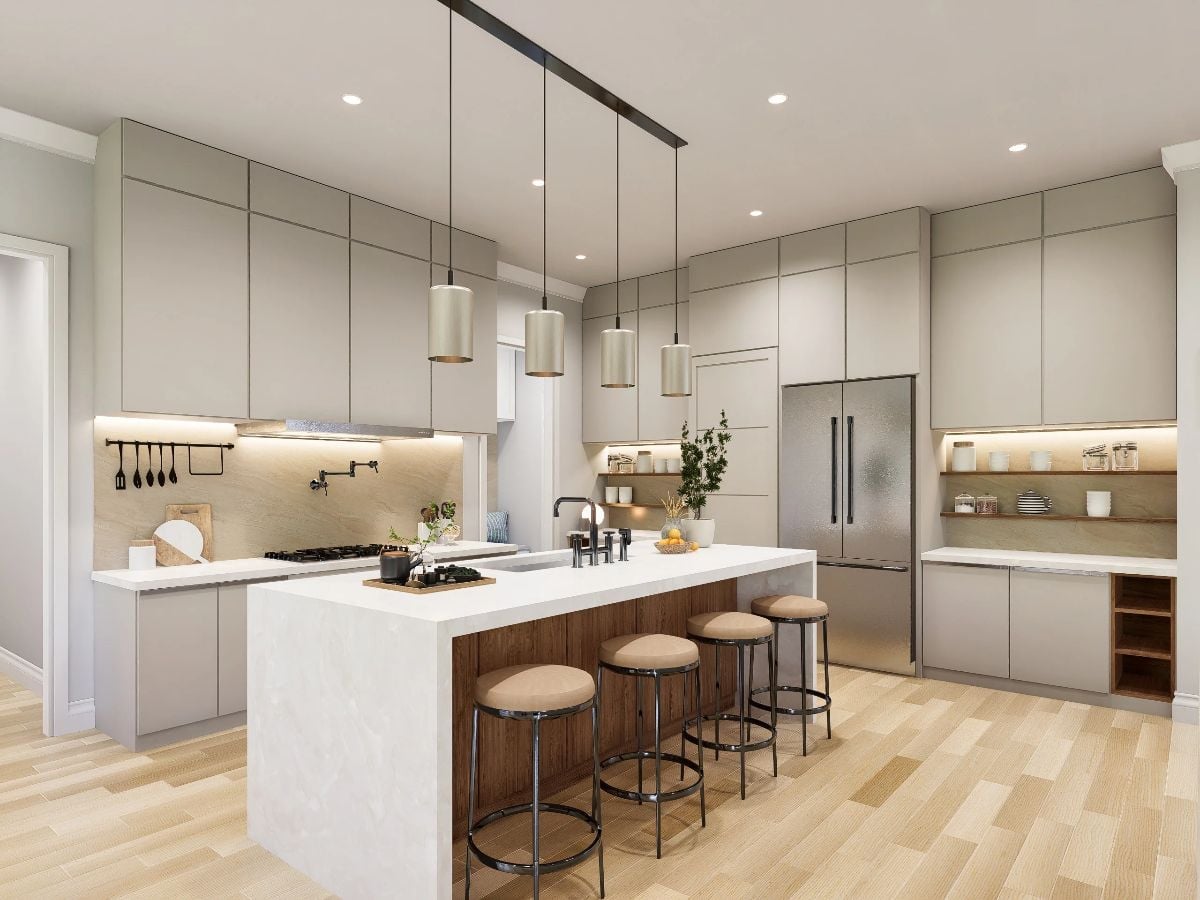
Four cylinder pendants hung at staggered heights over the island anchor the whole room without making a speech about it. The walnut-wrapped island base against a white quartz countertop is the detail worth a second look — barstool cushions pick up that same warm tone, so nothing in the room feels like it wandered in from somewhere else.
Fun Fact: Pot fillers like the wall-mounted faucet above the cooktop spent decades being treated as a commercial-kitchen-only feature before residential kitchens started catching up. The practical case for one is simple: you fill the pot at the stove instead of hauling it across the kitchen full of water. Small convenience, real payoff if you cook more than twice a week.
Dining rooms tend to get shortchanged in open-plan designs, but not here.
IMAGE_TYPE: room
Fluted Table Base, Boucle Chairs, and Pendants That Know Their Scale
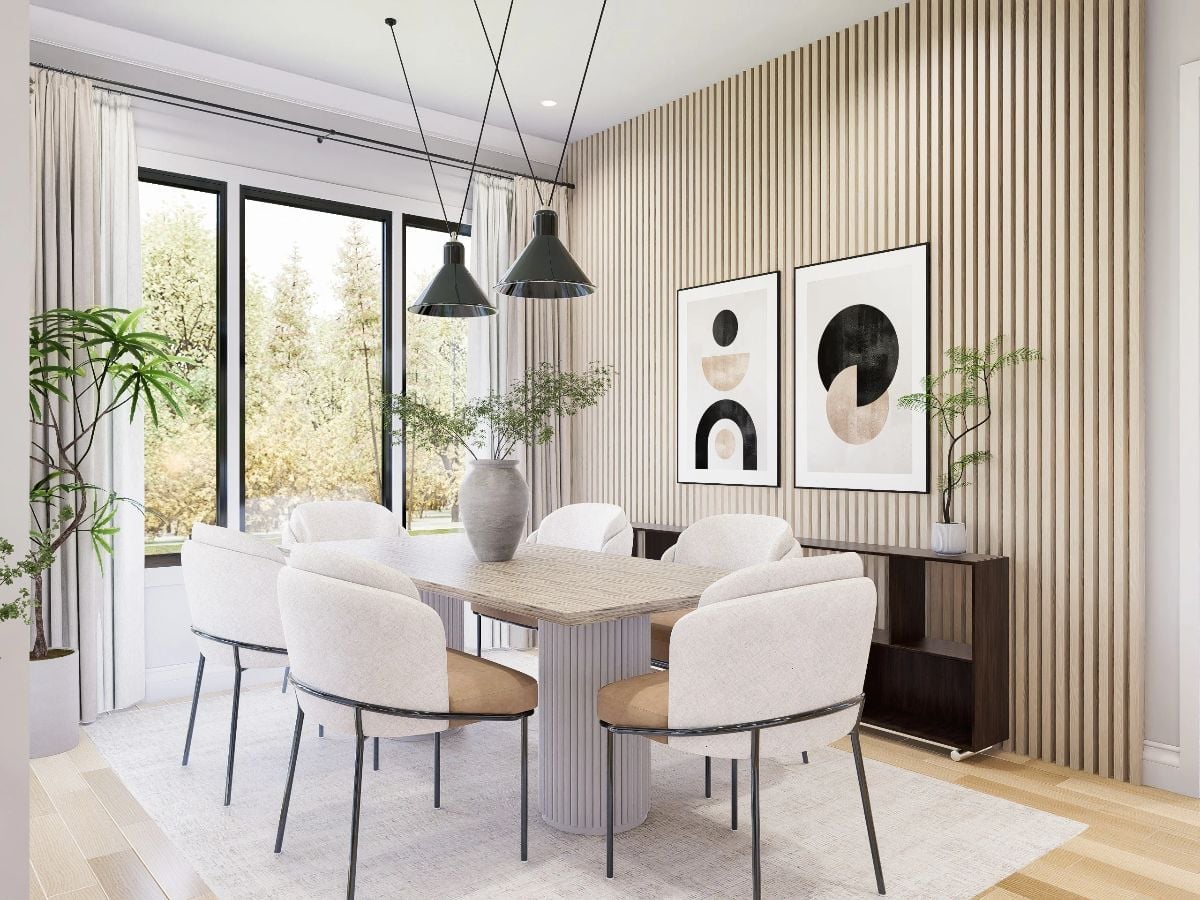
Paired black pendants hang low enough to light the table without crowding it. The fluted column base on the dining table echoes the slatted wood accent wall behind it — that repetition is what holds the room together rather than just filling it. Boucle chairs with caramel seat backs keep things from going too cold and severe. And the plants are doing actual structural work in the composition, not just sitting there looking alive.
Vertical Wood Slat Accent Wall Earns Every Square Inch of Attention It Gets
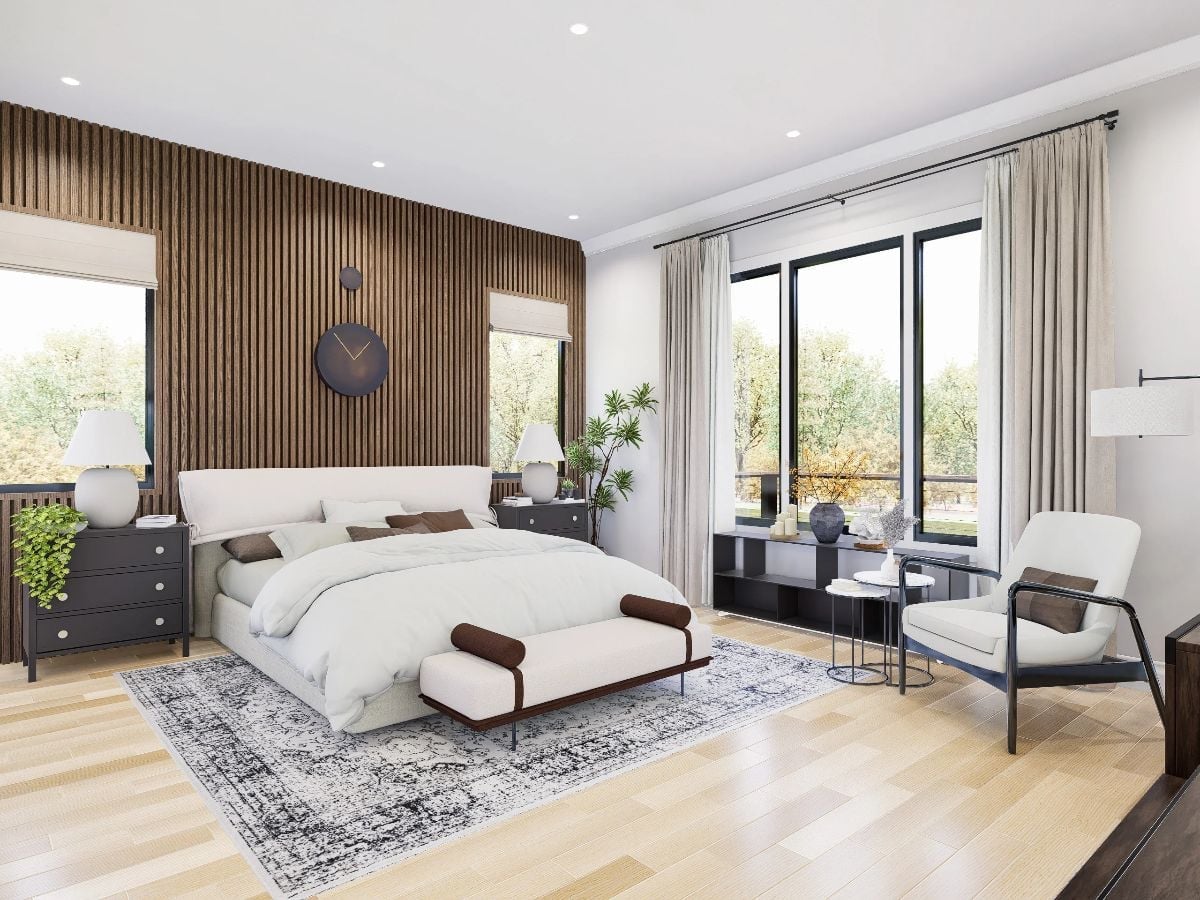
Dark walnut slat paneling runs floor to ceiling behind the bed, grounding cream upholstery and light hardwood floors without trying to compete with either of them. It’s a lot of wall and it earns it.
Quick Fix: Slat accent walls have become a go-to partly because they’re one of the few wall treatments a weekend DIYer can pull off without it looking like a weekend DIY project. Pre-made panels from most home improvement stores install directly over existing drywall. One detail worth knowing: leaving a small gap between panels rather than fitting them tight keeps the texture readable from across the room — close-fitted panels tend to flatten out and lose the effect entirely.
Smoked Glass Wardrobe Doors and a Bag Collection That Earns Its Own Display
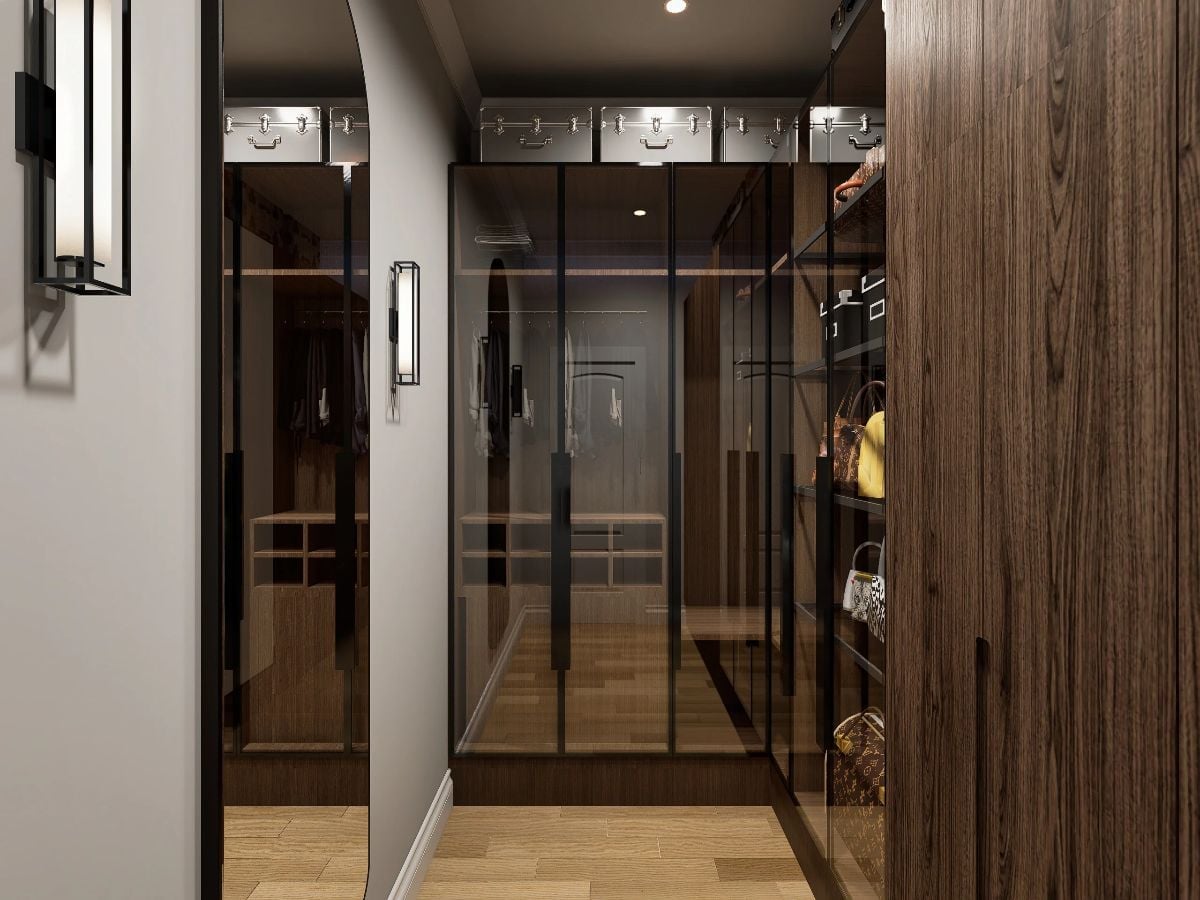
Bronze-tinted glass panels set in black frames keep the closet visible without feeling exposed — you get the display without the chaos. The Louis Vuitton bags shelved at eye level aren’t accidental. Someone made a decision there.
Vessel Sinks, Warm Wood Vanity, and Earthy Tile That Pull the Whole Room Together
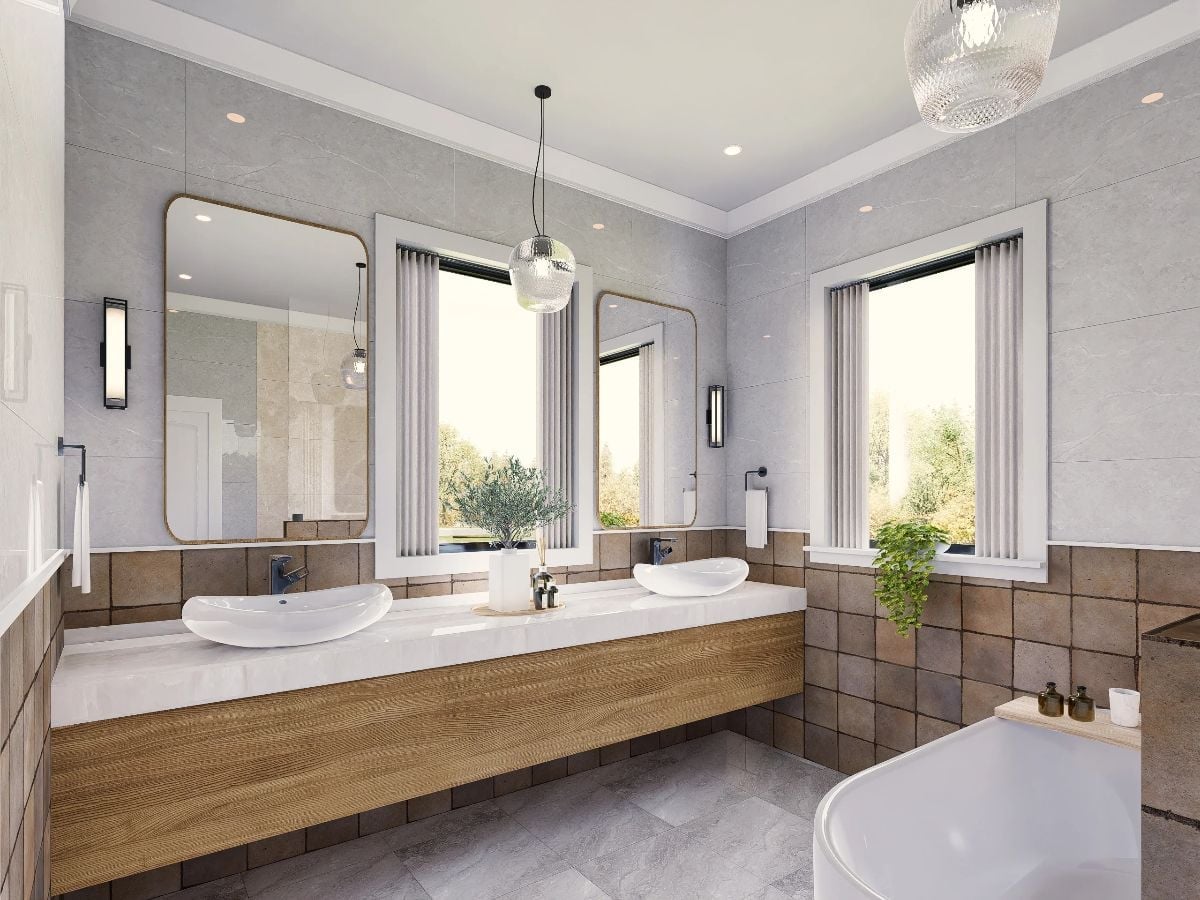
A floating wood vanity carries vessel sinks above warm brown field tile that climbs the lower walls, grounding the cooler gray stone above it. The material transition does the work that a lot of bathrooms leave to accessories.
Pin It
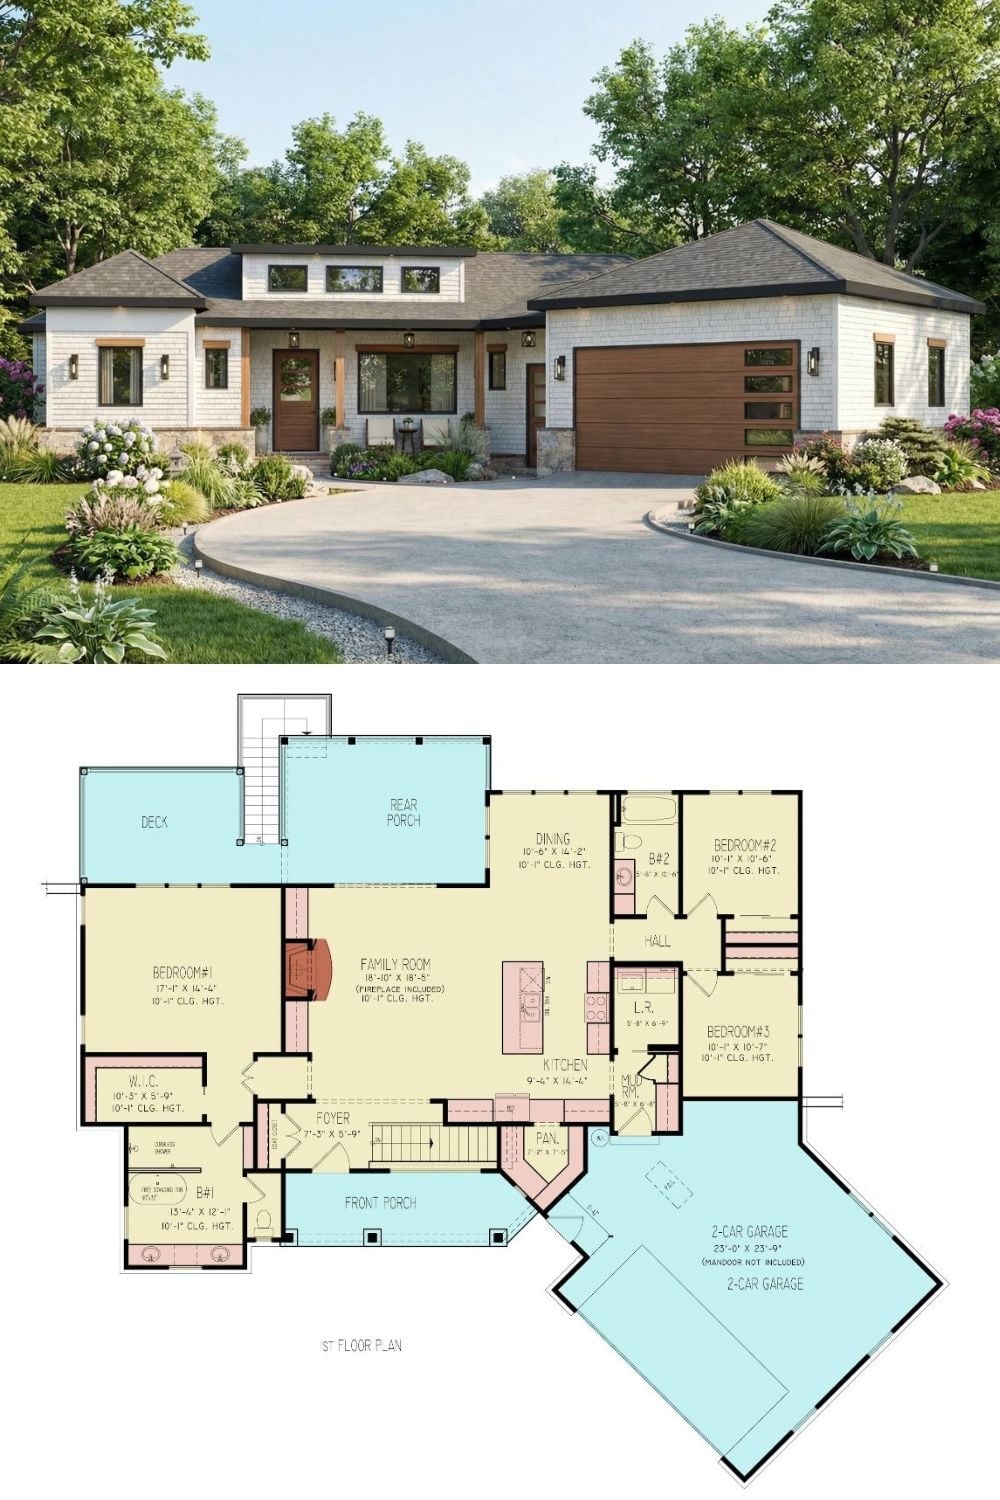
The exterior rendering shows a contemporary craftsman with cedar shake siding, a circular driveway, and a two-car garage. The floor plan below confirms three bedrooms, a family room with fireplace, open kitchen, rear porch, deck, and a basement staircase that points toward everything the lower level can still become.
