
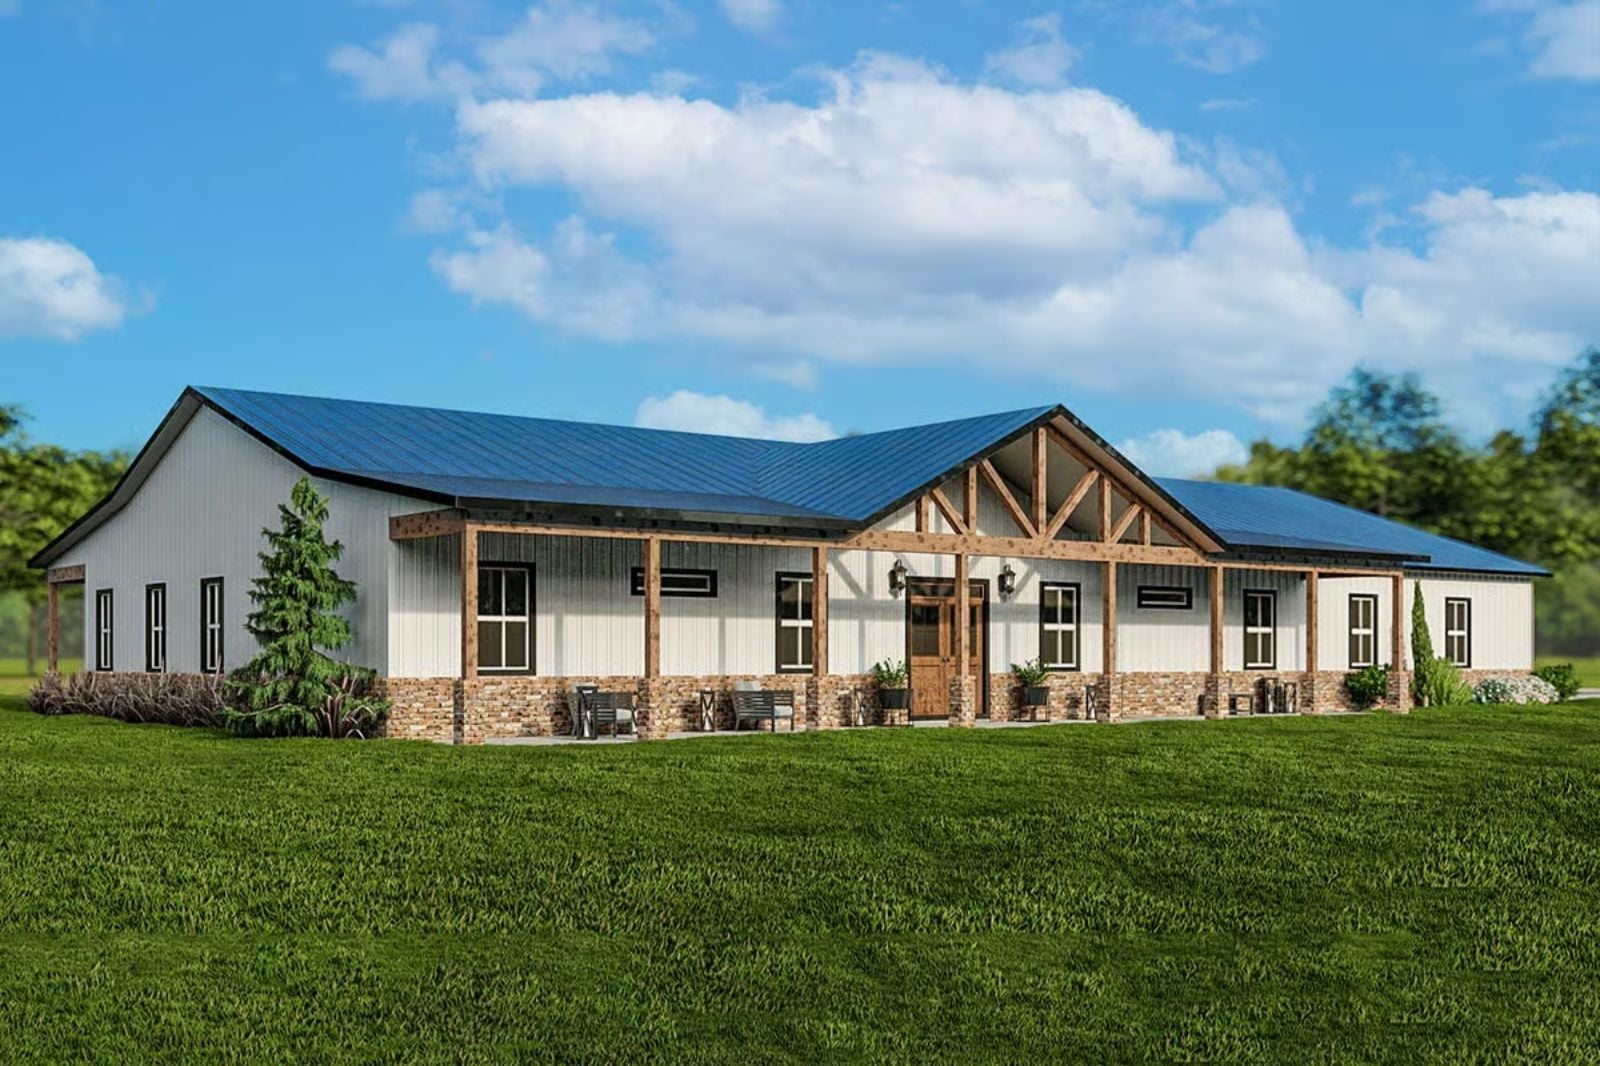
Families who give their dogs a dedicated room have already decided that square footage is a value system, not just a number. The Bluecrest is built around exactly that kind of logic: an open-concept main living space, a dedicated workshop, and a barndominium layout that keeps the noise where the noise belongs.
Specifications
- Sq. Ft.: 3,517
- Bedrooms: 5
- Bathrooms: 3.5
Floor Plan – Main Floor
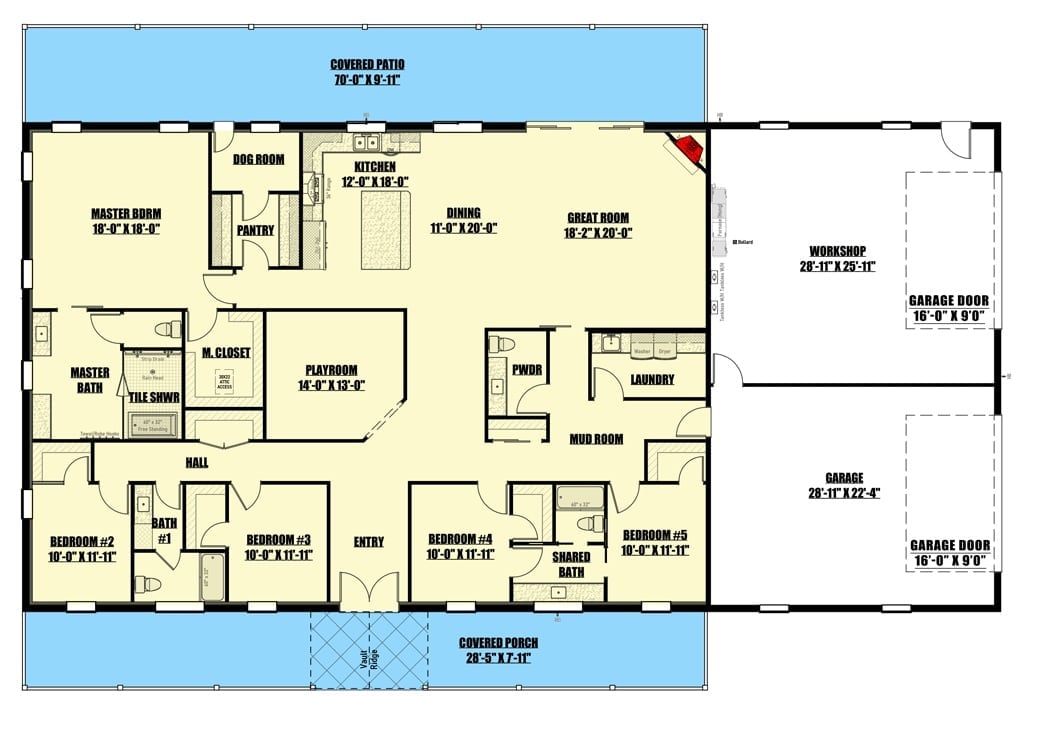
This single-story layout fits five bedrooms, a dedicated dog room, playroom, and mud room under one roof — no second staircase required, no wasted hallway footage. The master suite tucks privately into the northwest corner, well away from the kid bedrooms. A workshop and two-bay garage occupy a separate attached wing, which matters a lot on a Saturday afternoon when someone’s running a table saw. Kitchen, dining, and great room flow together in one open stretch.
Wrapped Porch, Two-Bay Garage, and Enough Roof to Make Your Neighbors Jealous
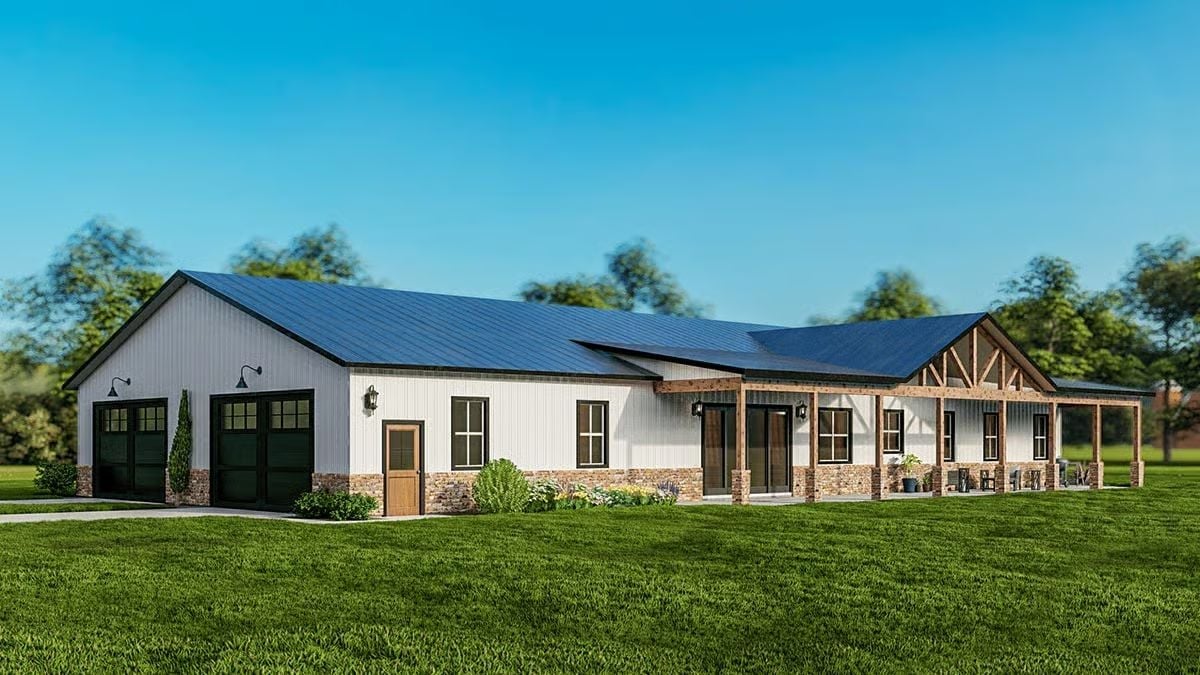
Board-and-batten over a stone base keeps the exterior honest — no fussy trim, nothing that needs repainting every three years. Exposed timber framing marks the porch entry, and the dark garage doors look chosen rather than defaulted to.
Leather, Fire, and a View of the Golf Course Nobody Asked You to Earn
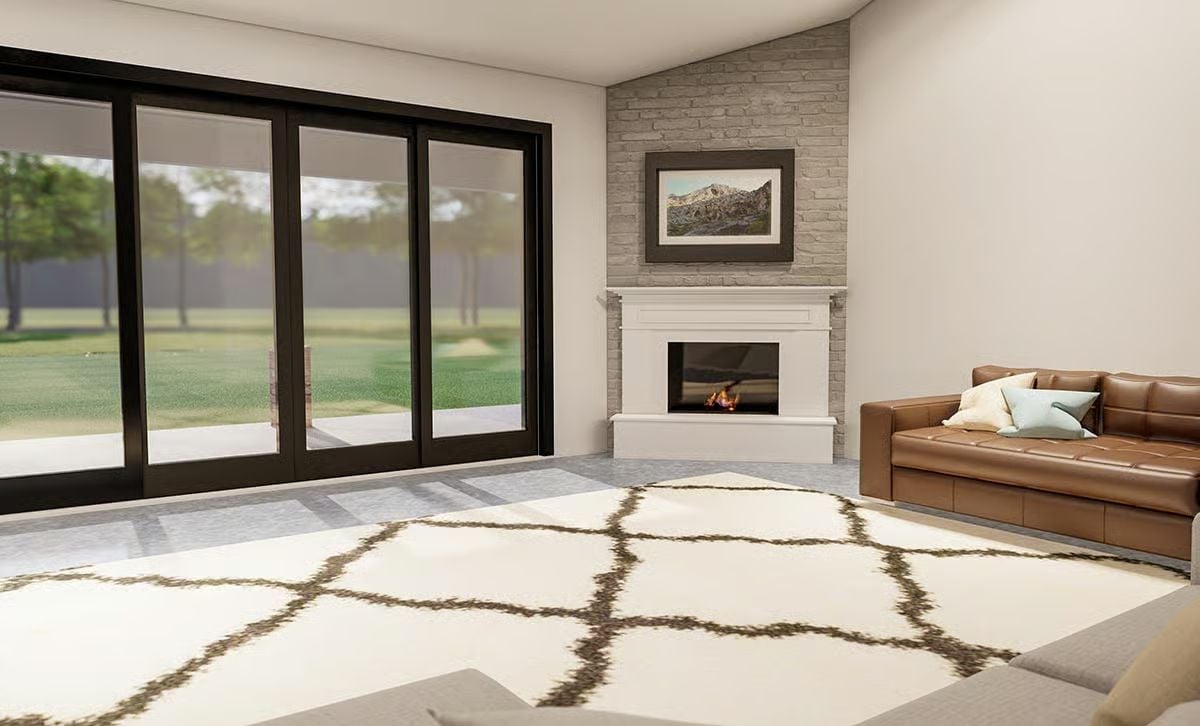
Warm cognac leather sofa, white brick fireplace surround, sliding doors with a green directly in your sightline. The rug’s geometric pattern is doing more compositional work than it gets credit for.
Gold Pendants, Wood Barstools, and a Kitchen Island That Does the Heavy Lifting
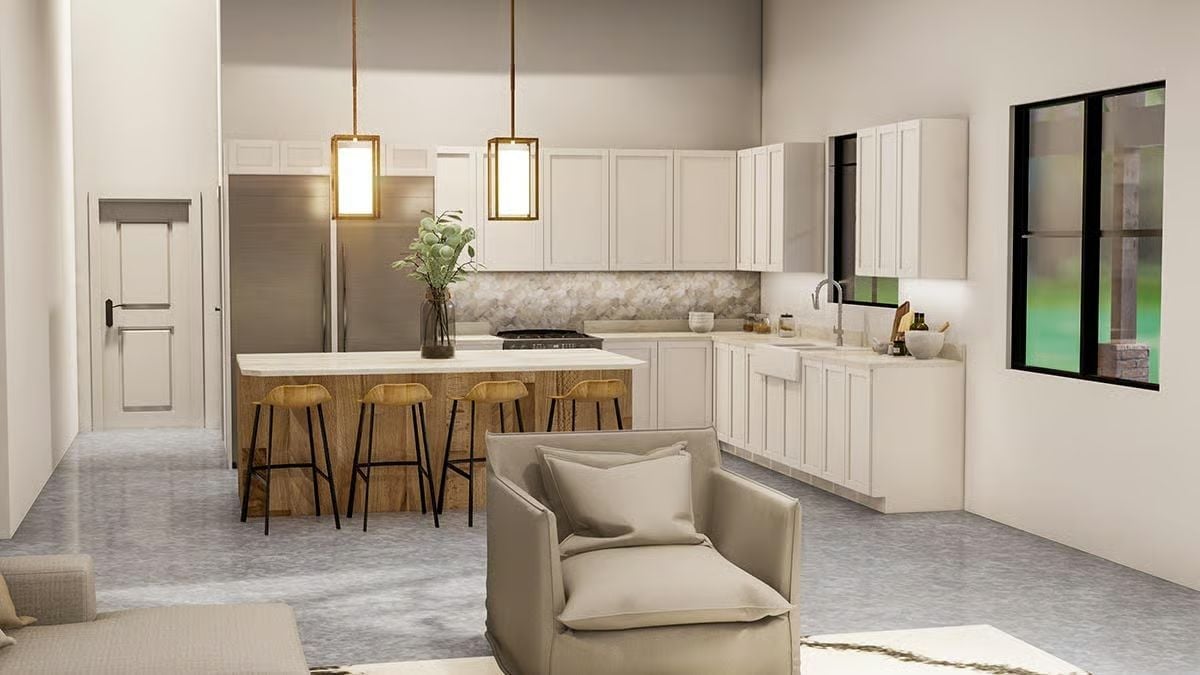
The waterfall-edge island in raw wood pulls warmth into an otherwise neutral palette and anchors the whole open layout around it. Four barstools invite the kind of casual meals where nobody actually moves to the dining table. Hexagonal tile backsplash adds texture without competing with anything, and the brass-framed pendants hang low enough to feel like a real design decision rather than an afterthought.
Style Tip: Mixing a raw wood island base with white shaker cabinets keeps things from feeling too matchy. If you go this route, repeat the wood tone somewhere else in the room — a shelf, a stool, even a cutting board — so it reads as a choice rather than an accident.
Gray Sectional, Brown Leather, and a Fireplace That Earns Its Wall Space
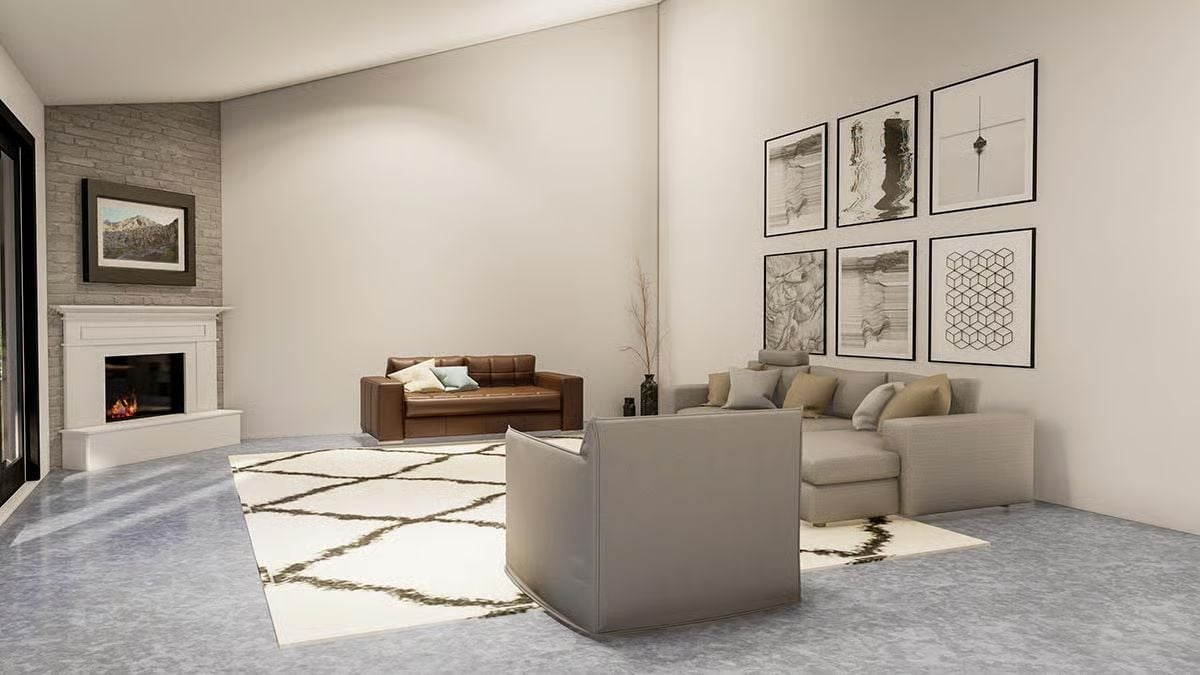
Concrete floors keep the room from floating off into rustic-chic territory, and the white fireplace surround gives the eye somewhere to land. Two sofas that don’t match work here because the rug holds the seating group together. No column in sight, either — that wide open span is exactly what the barndominium structure buys you.
History Corner: Barndominiums trace their roots to agricultural buildings repurposed as living quarters, a practice that spread through the American South and Midwest before becoming a recognized architectural category. The style borrowed its structural logic from pole barns, which were engineered to span wide interiors without load-bearing walls inside. That same approach is why a room like this one can feel genuinely airy — not because someone made clever decorating choices, but because the bones allow it.
Blue Bedding, Shiplap Walls, and a Pendant That Actually Belongs Here
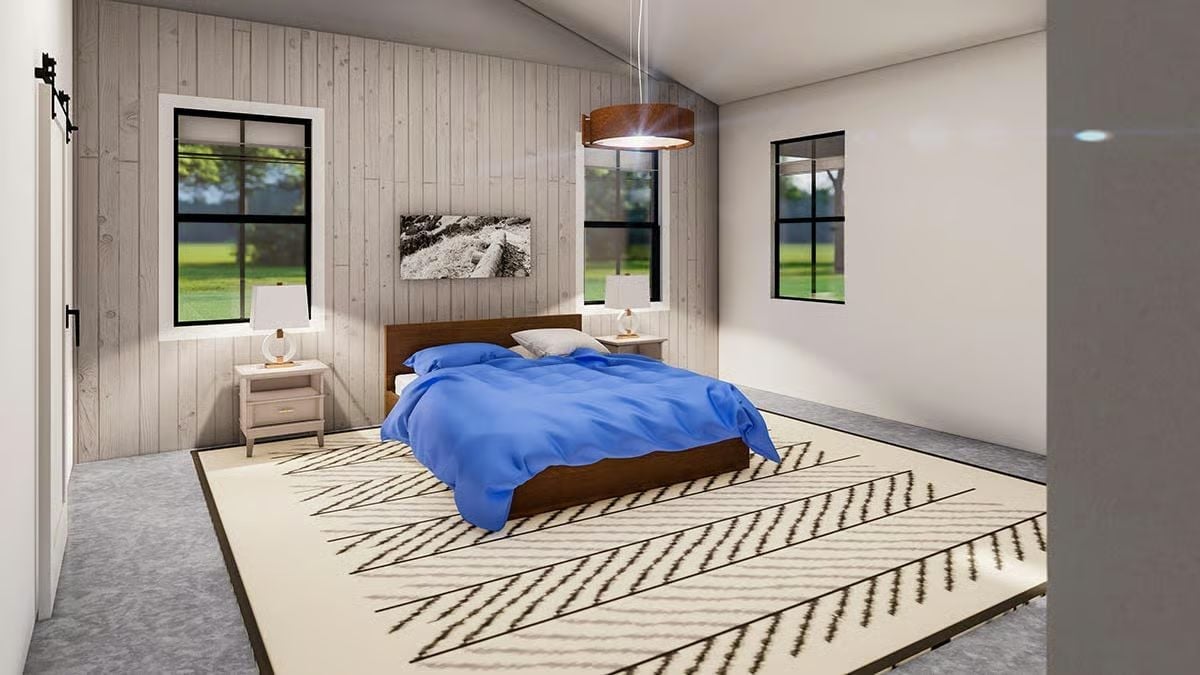
Vertical shiplap wraps the accent wall behind the bed — grounded, unfussy, not trying to be a statement. The wood-framed pendant picks up the bed frame’s tone, flanking nightstands sit low and clean, and because nothing is competing for attention, the whole room just settles.
Vertical shiplap wraps the accent wall behind the bed, keeping the room grounded without trying too hard.
Glass Enclosure, Soaking Tub, and a Shelf That Actually Has a Job
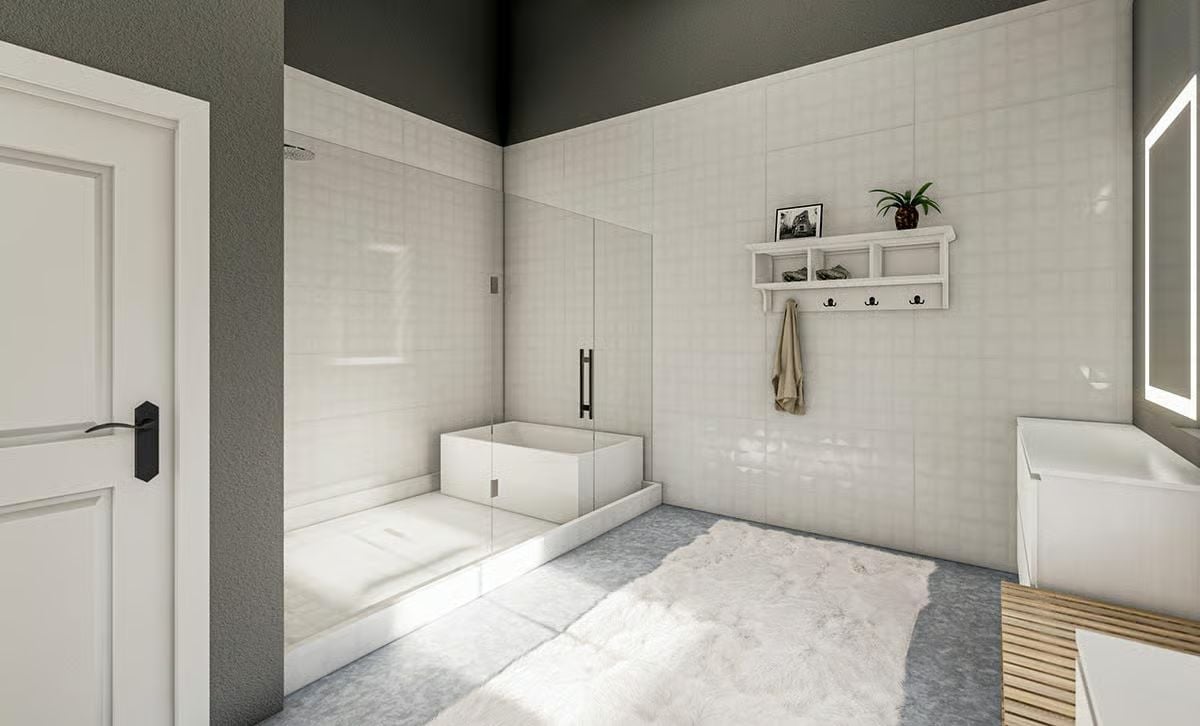
A freestanding soaking tub shares a glass-enclosed wet room with a rain showerhead, white square tile running floor to ceiling on every surface. The wall-mounted shelf with hooks is a small detail that solves a real problem — towels off the floor, within reach, without a towel bar eating up wall space.
Worth Knowing: Wet rooms — where the shower and tub share one fully tiled, drain-equipped space — are simpler to clean than separate enclosures and hold up better where humidity is a constant. If you’re planning one, get the floor slope right during the design phase. Most people who skip that conversation end up wishing they hadn’t.
Pin It
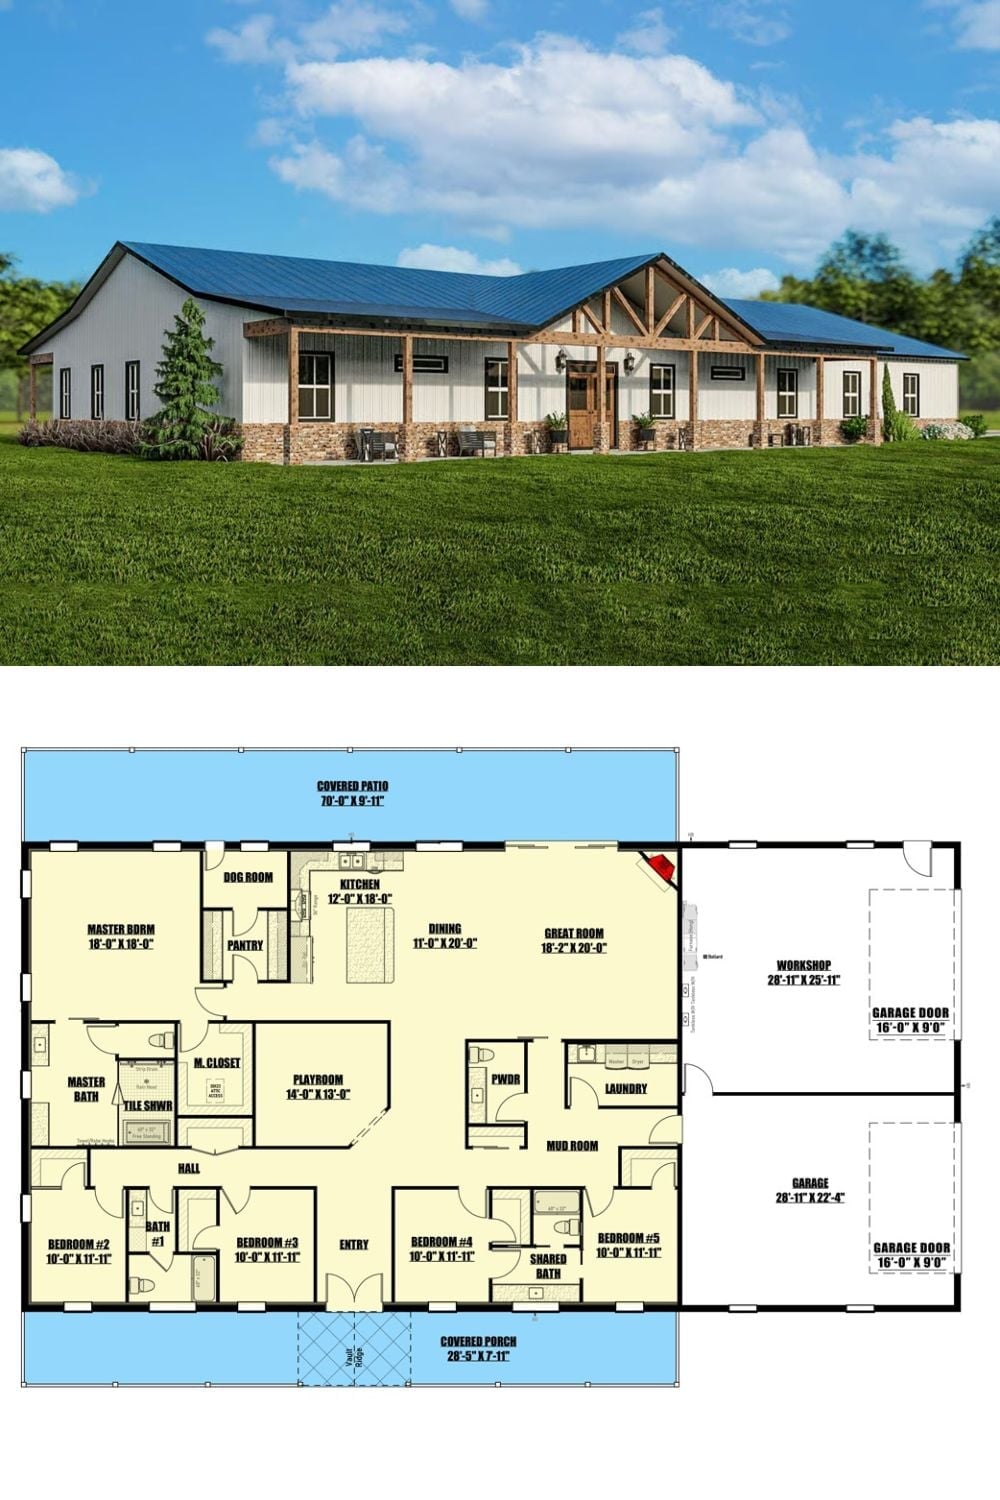
The exterior rendering shows a barndominium with a blue metal roof and wood-framed gable entry. Below it, the floor plan maps out all of it: five bedrooms, workshop, two-bay garage, dog room, playroom, and a covered patio running the full rear width.
