
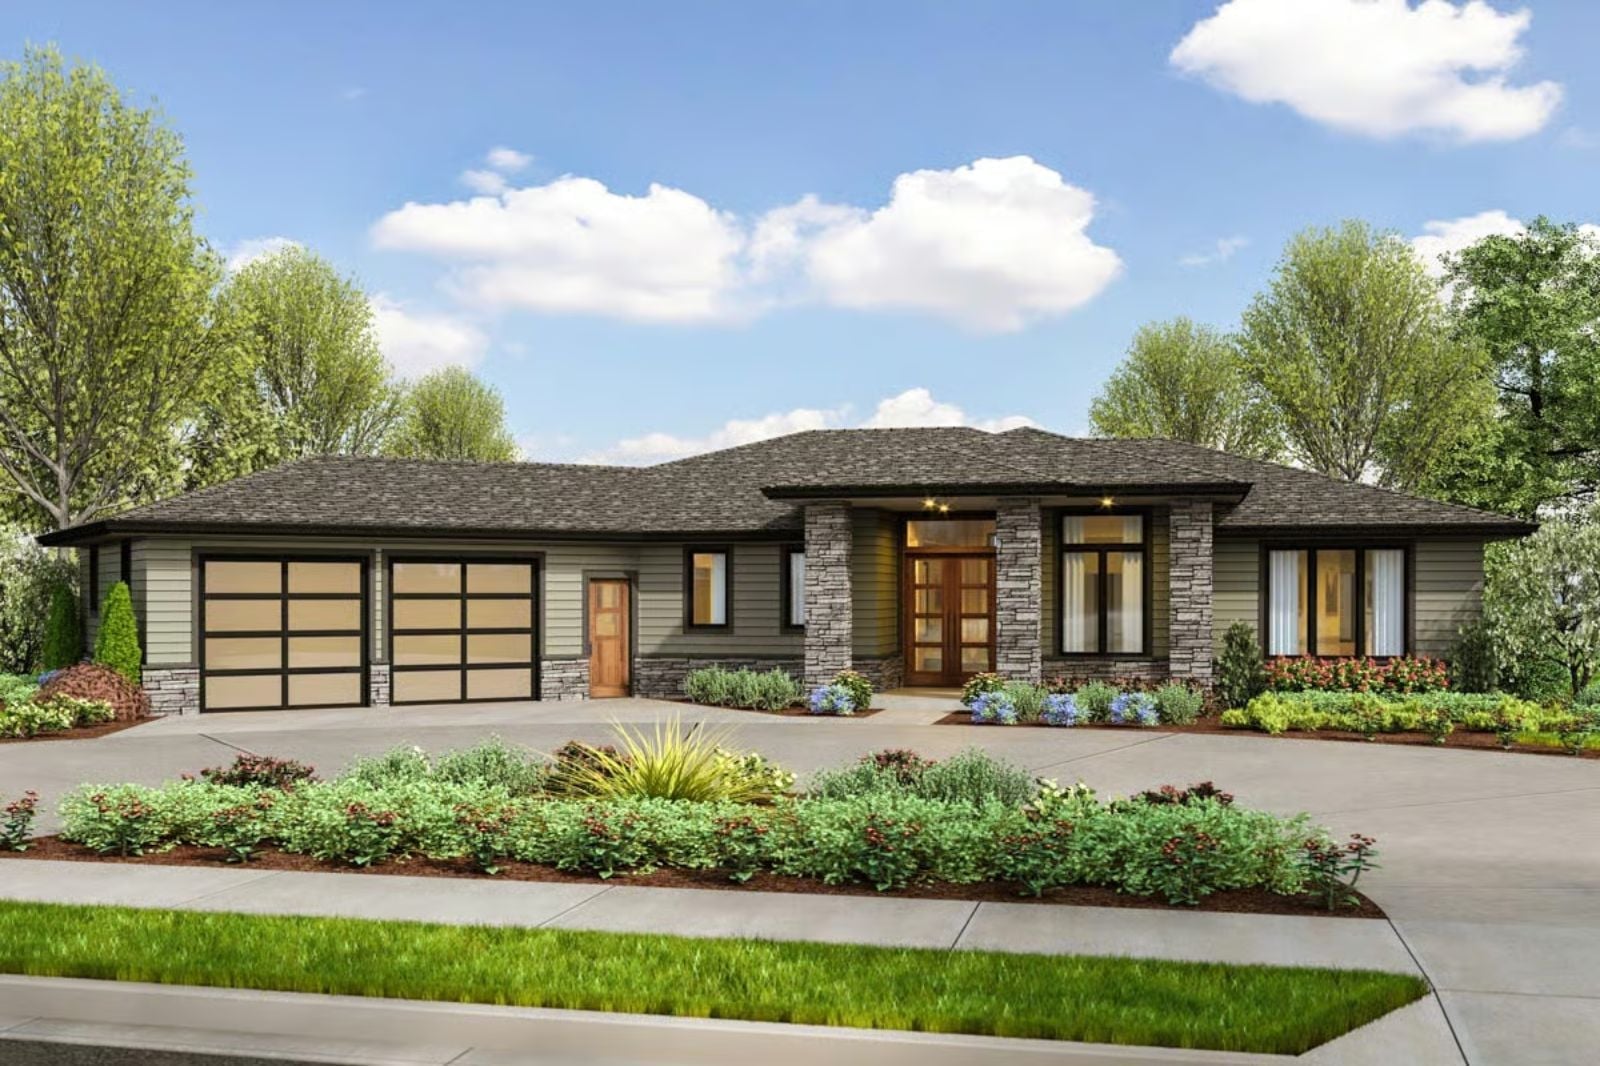
If you have ever spent a February evening watching your partner read by a fire you both agreed you needed before you even looked at square footage, you already know the real shortlist. The Stonepier is built around exactly that: an outdoor living area that stretches the season well past what the calendar suggests, a fireplace that earns its place on a Tuesday, a low-slung Prairie roofline that holds the horizontal light, and an angled garage that keeps the driveway clear when company stays late.
Specifications
- Sq. Ft.: 2,175
- Bedrooms: 3
- Bathrooms: 2.5
Floor Plan – Main Floor
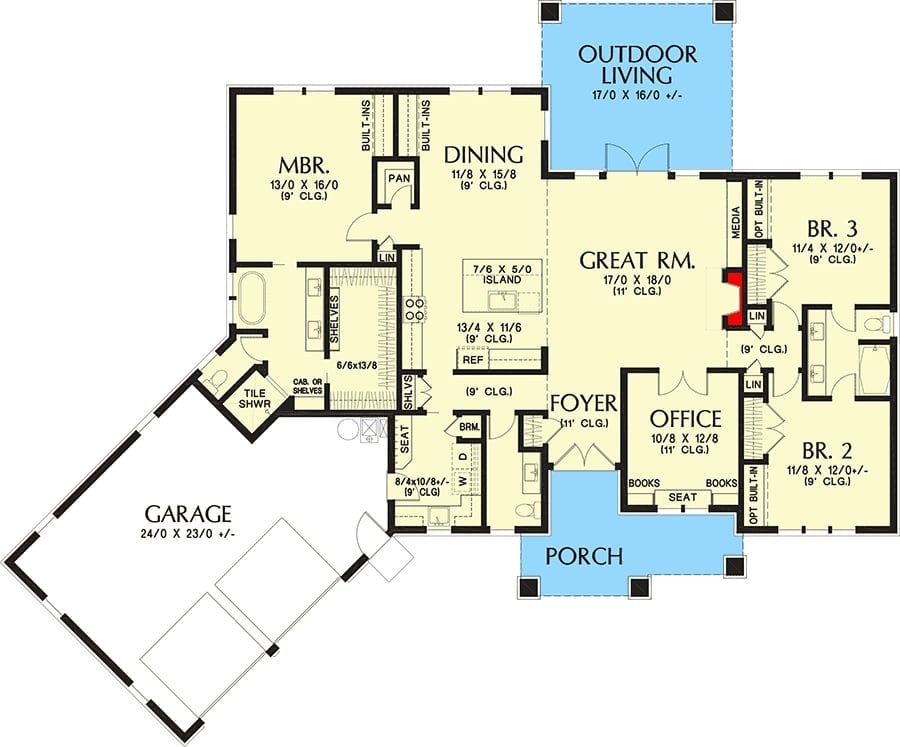
A single-story layout centers on an open great room that connects the dining area, the kitchen island, and the outdoor living space in one clean sweep. The master suite sits privately to the left, while two bedrooms, an office, and a foyer anchor the right wing near the front porch.
Stone Columns, Covered Patio, and a Grill That’s Ready When You Are
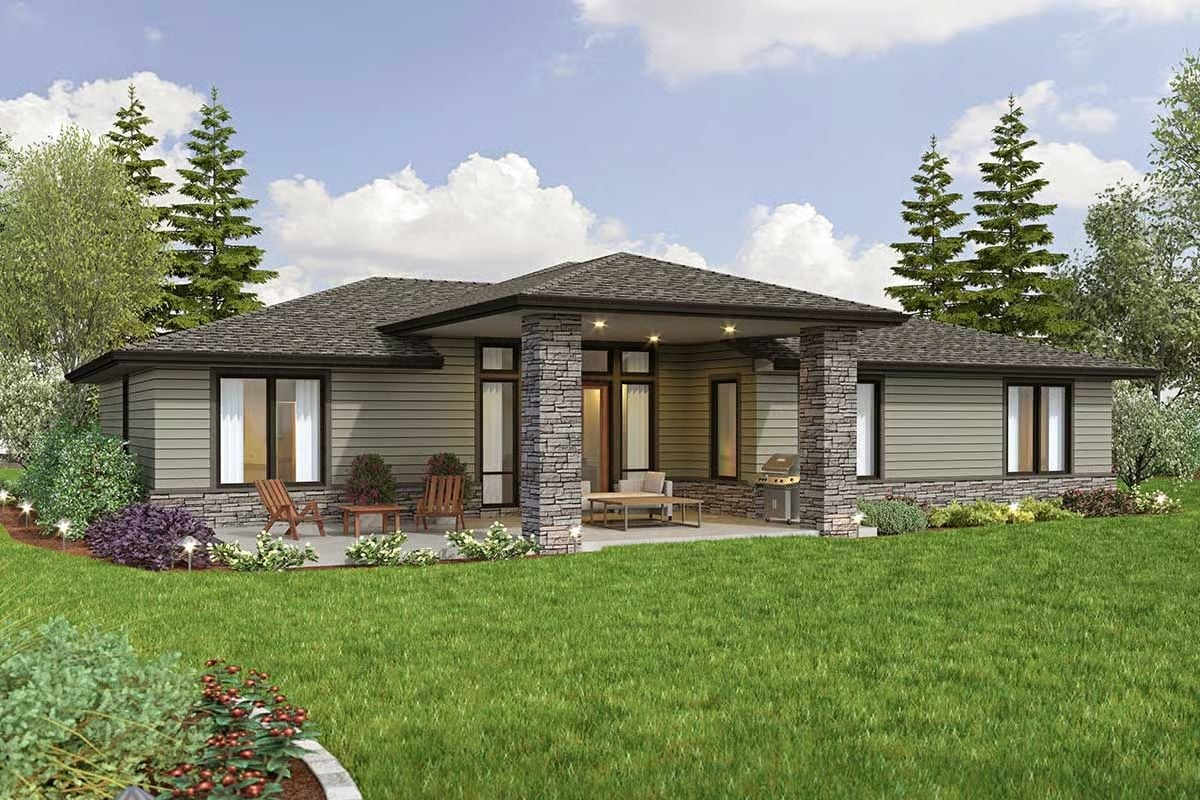
Stacked stone columns frame the covered patio, where built-in seating and a grill turn the backyard into a room you actually use past September.
Stacked Stone to the Ceiling and a Fire Worth Coming Home For
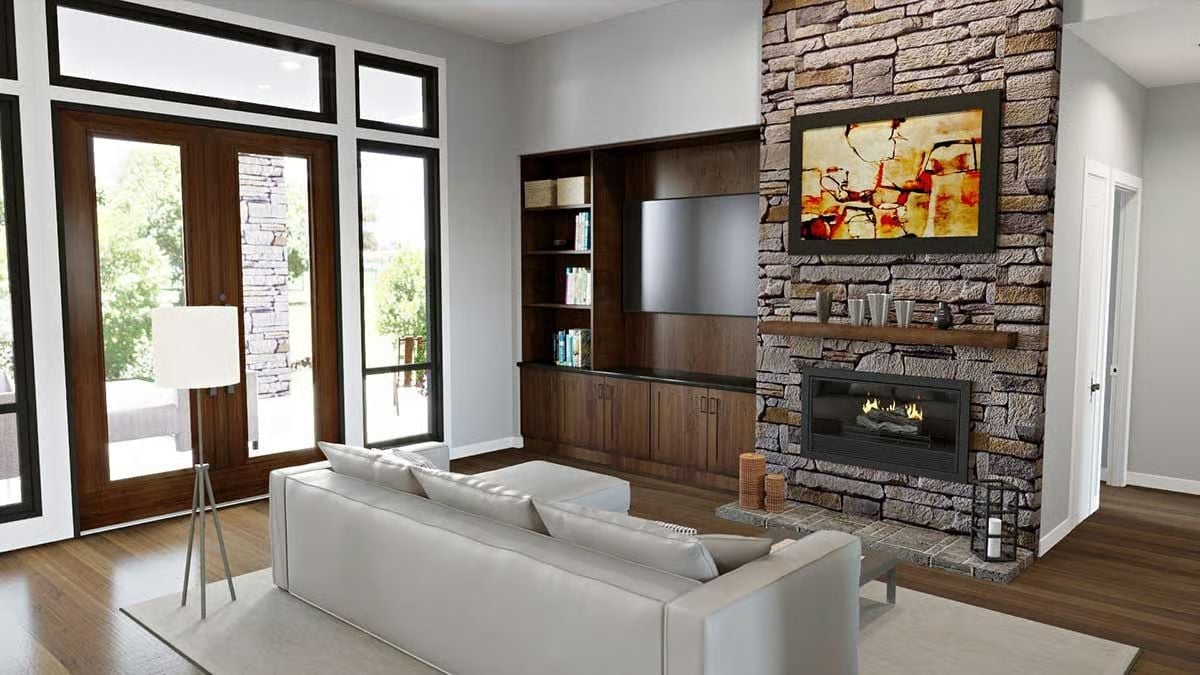
The ledger stone chimney runs full height beside built-in walnut cabinetry and a flat-screen mount.
By The Numbers: Dry-stacked ledger stone creates depth and shadow without grout lines breaking up the face — and that floor-to-ceiling run is one of the costlier finishes you’ll find in a contemporary ranch build. Worth it, though. Paint and drywall don’t anchor a room the way stone does, and paired with the walnut millwork on the entertainment wall, this is the kind of combination that looks just as good in fifteen years as it does on move-in day.
Open-Plan Kitchen Where the Island Does the Heavy Lifting
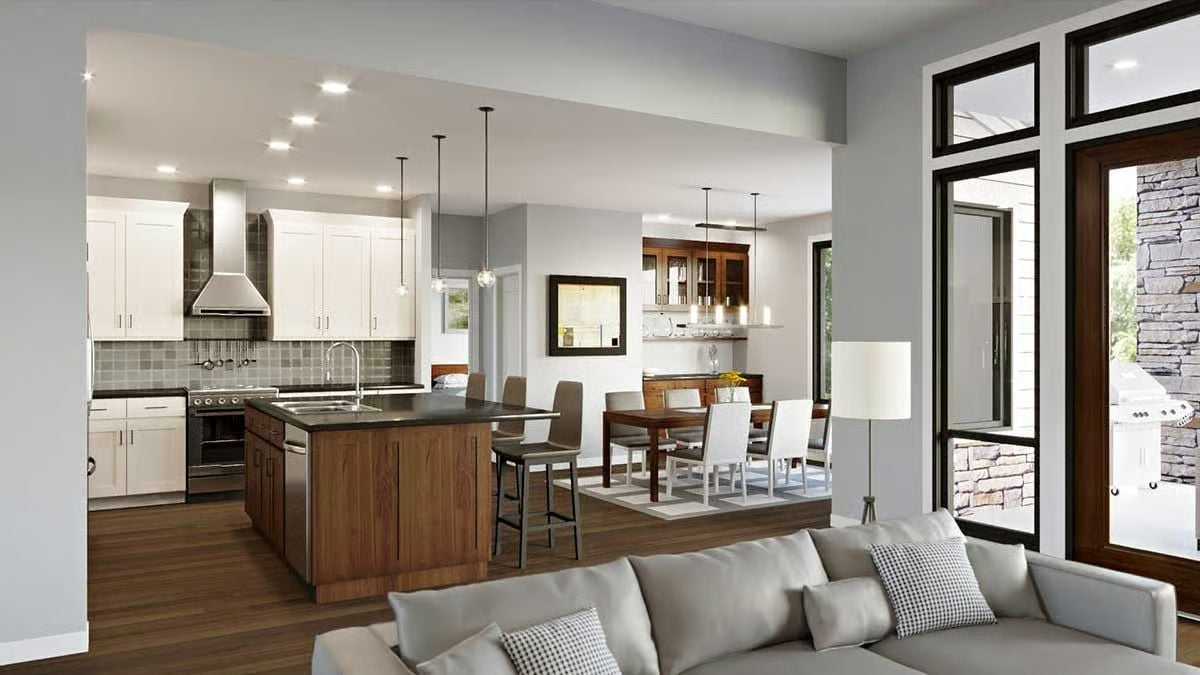
Walnut cabinetry on the island holds its ground against white uppers and a gray tile backsplash, with pendant lights hanging low over bar seating. The layout keeps cooking, dining, and living close enough that nobody has to raise their voice to stay in the conversation.
In The Details: A contrasting island finish is one of the more practical ways to define zones in an open-plan space without adding walls. The walnut base reads warmer than the white perimeter cabinets, which keeps the kitchen from feeling like a hospital corridor. Dark countertop, warm wood base — each one steadies the other visually in a way that a single unified finish rarely does.
Pendant Lights, Dark Counters, and a Kitchen That Actually Has Room to Cook
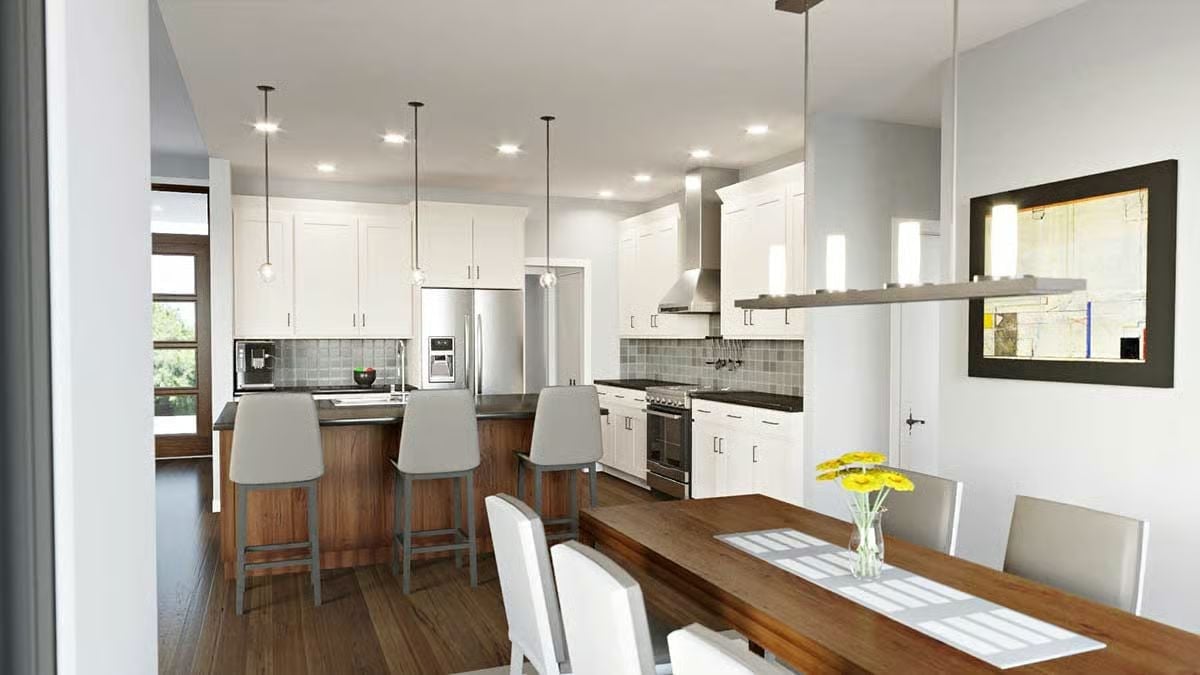
Three globe pendants over the island give this kitchen its rhythm. Dark countertops run the full perimeter and carry across the island, tying the two zones together without forcing a cabinetry match. The stainless range hood sits flush against the upper cabinets so the backsplash stays visible — a small decision that opens the wall up considerably.
Try This: Pendant height matters more than most people realize. Hang them too high and they lose their visual anchor; too low and they cut right across your sightlines over the island. A reasonable starting point is 30 to 36 inches above the countertop, then adjust up or down based on ceiling height.
Warm Wood, White Chairs, and a Dining Room That Earns Its Square Footage
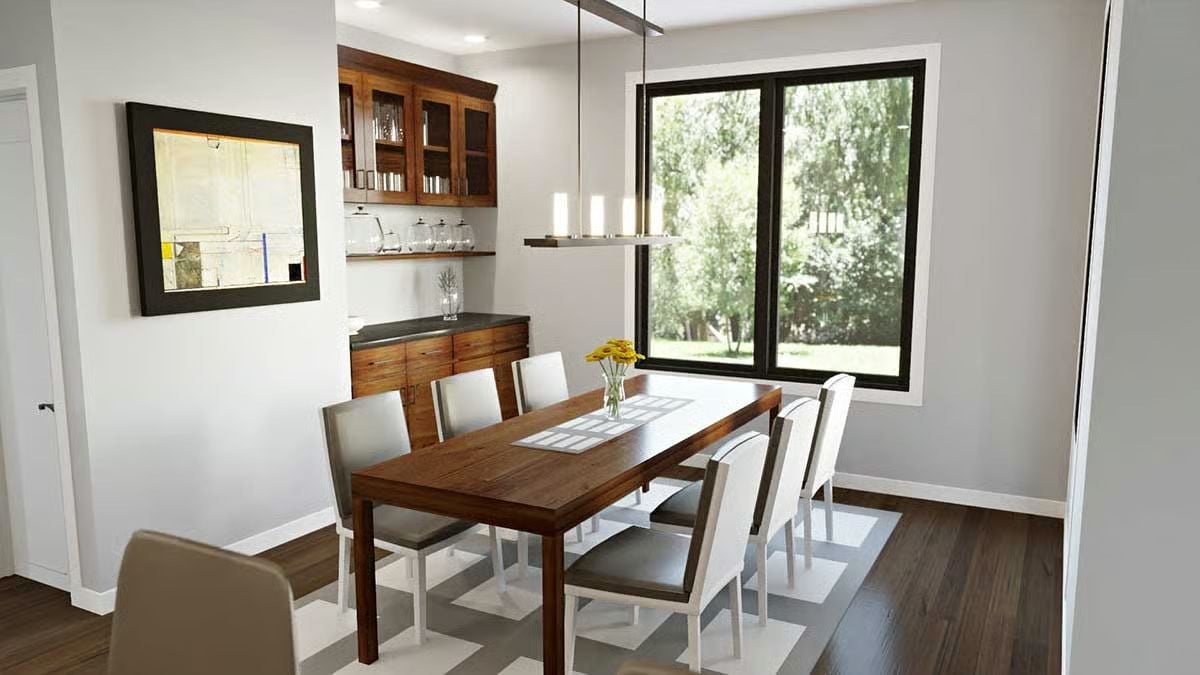
The reclaimed-looking wood table and white upholstered chairs pull off a contrast that feels easy rather than calculated. Glass-front upper cabinetry keeps the glassware in view without making a fuss about it. And the yellow flowers on the table — a small thing, but they pull the eye exactly where the room wants it.
The upper cabinet with glass doors keeps glassware visible and accessible.
Double Sinks, Open Shelving, and Two Showers Built for Two People Who Don’t Share Well
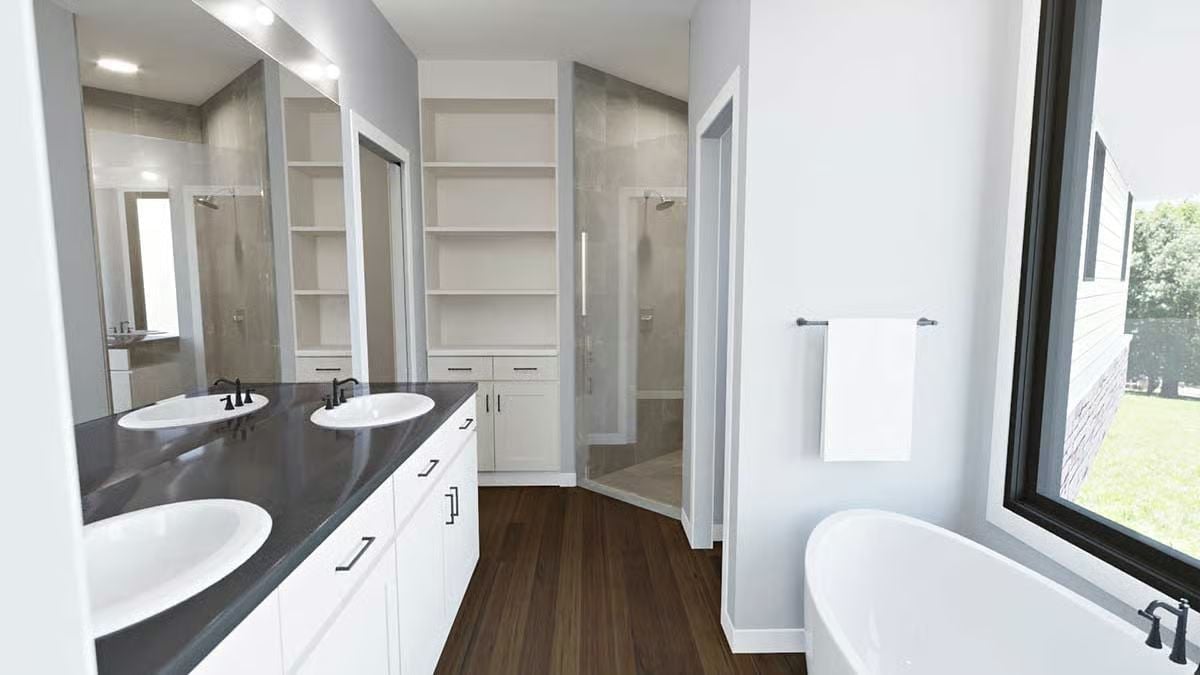
Two separate shower enclosures in one bathroom is a flex most couples don’t expect.
Dark quartz against white cabinetry gives you all the contrast the space needs — nothing else on the walls has to compete. Built-in shelving between the showers handles towels and toiletries without surrendering floor space, and the freestanding soaking tub positioned near the window is doing exactly what it looks like it’s doing: earning every square foot with a view.
Pin It
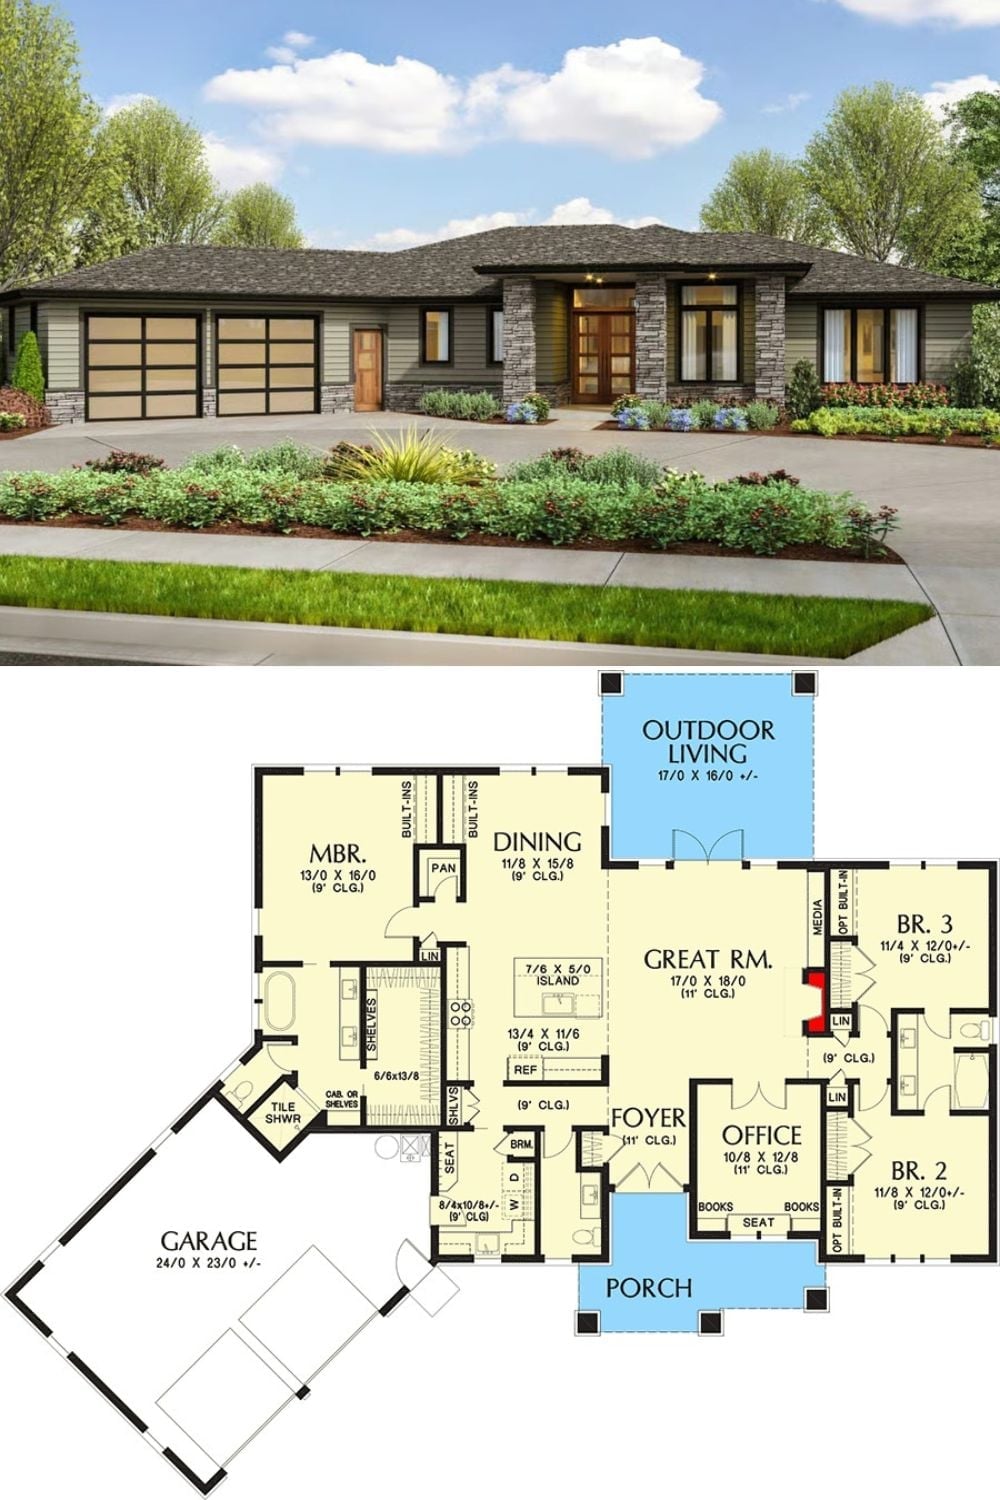
The top half shows the exterior rendering: stacked stone columns, a low-slung roofline, two-car garage. Below, the floor plan lays out three bedrooms, a great room with an 11-foot ceiling, a dedicated office, and an outdoor living area that comes close to matching the dining room for sheer size.
