
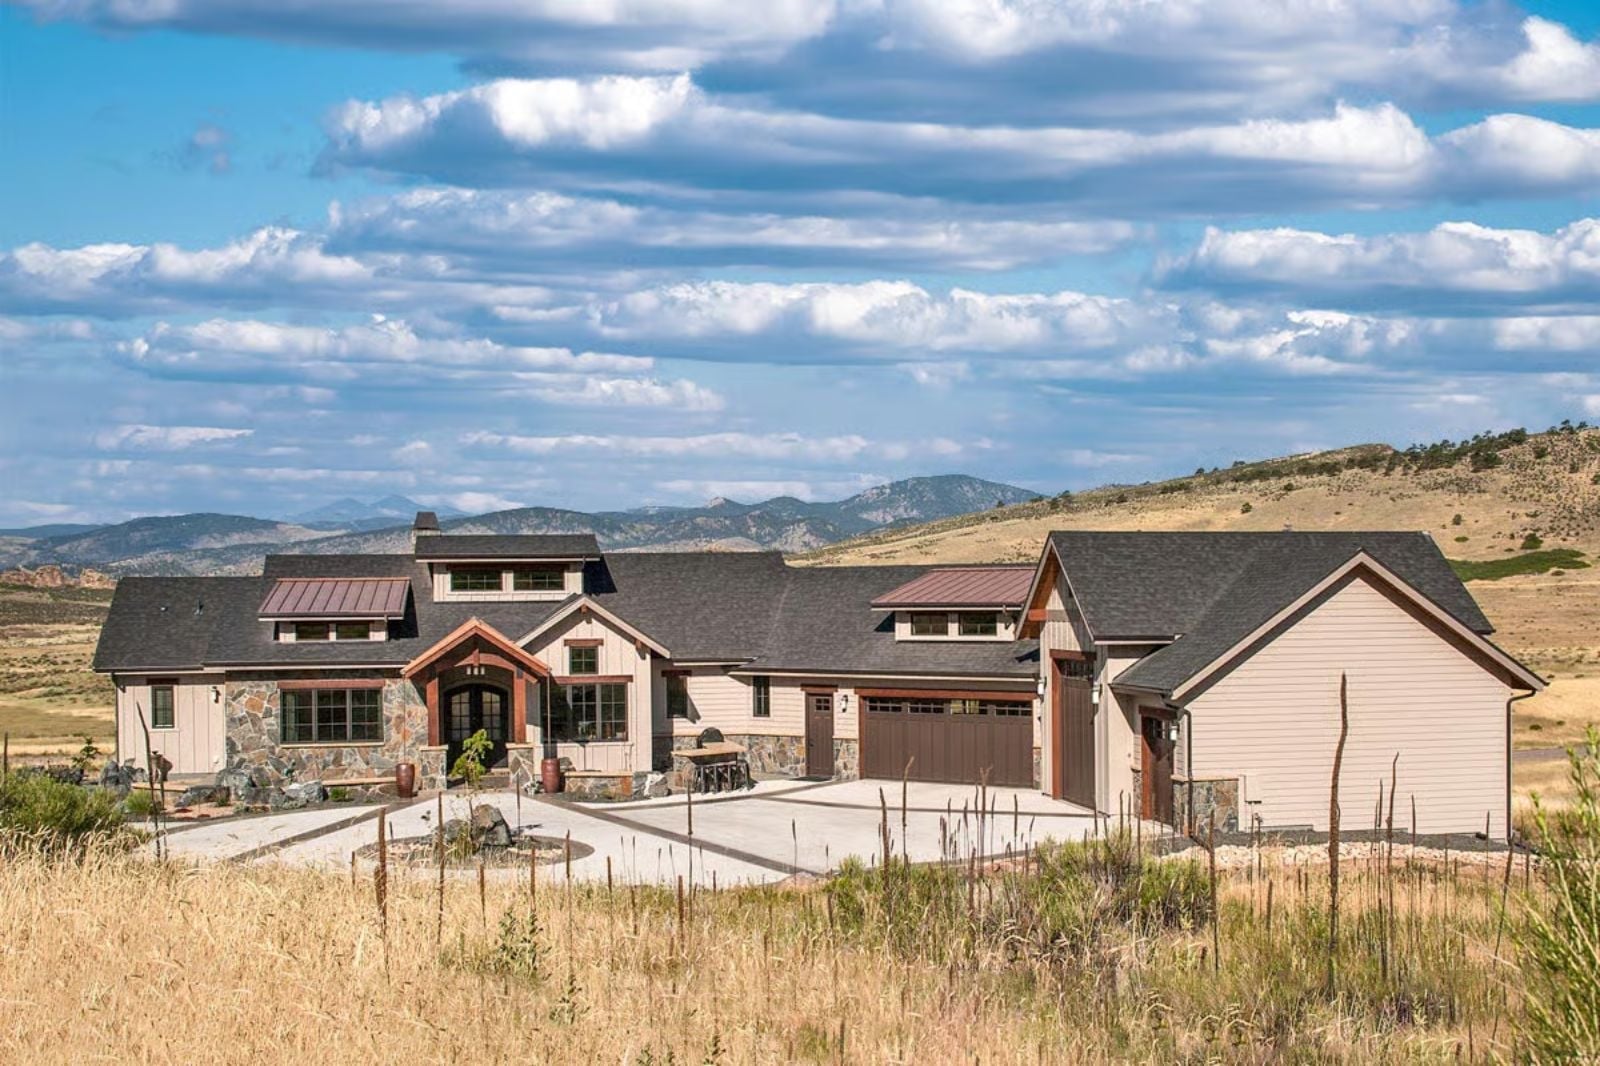
The walkout basement is the detail that gives the buyer away. Someone who spent enough years working to know precisely what they want — coffee on the lower patio while the ridge catches first light, a real workshop or rec room below grade, dinner on the upper deck before the valley goes dark — and the Foothill Ranch is built around that, with the walkout lower level, main-floor living, an open great room, and outdoor access on both levels.
Specifications
- Sq. Ft.: 2,748
- Bedrooms: 2-4
- Bathrooms: 2.5-3.5
Floor Plan – Main Floor
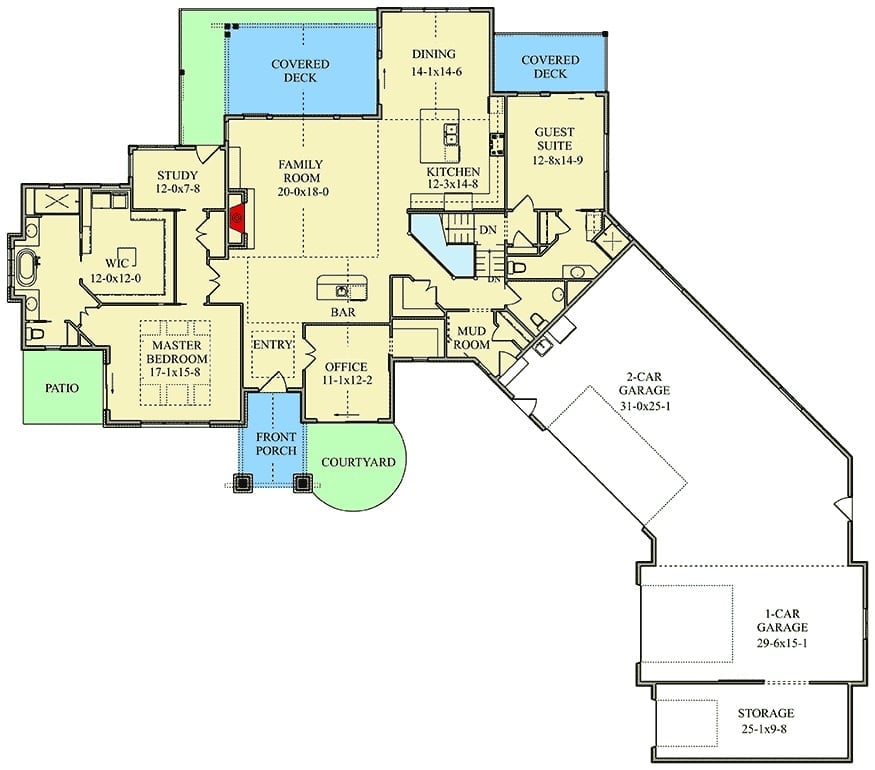
The main level centers on a generous family room with a master suite — walk-in closet included — on one side and a guest suite on the other. Kitchen, dining, and covered decks anchor the back of the plan. A bar, mud room, and office round things out, and the garage accommodates three cars total.
Floor Plan – Basement
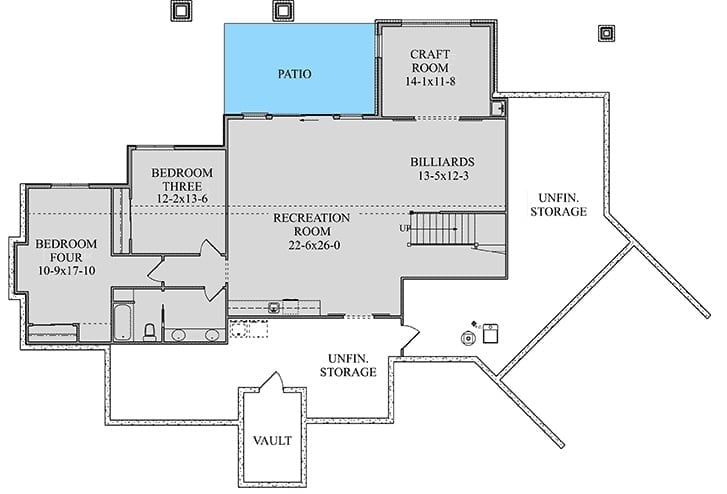
Down below, a recreation room and billiards area share the level with a craft room, two bedrooms, and a walkout patio. Unfinished storage sits on both ends, a vault anchors the bottom center, and there’s enough open square footage that finishing one of those storage zones later is a real option rather than a renovation nightmare.
Designer’s Secret: Splitting the unfinished storage across both ends of the lower level rather than consolidating it is a quiet long-game move. Build out either zone later and you’ve added a dedicated gym, workshop, or guest suite without disturbing the finished footprint at all. That kind of built-in flexibility is harder to find in walkout plans at this size than you’d expect.
Warm Wood and Stone on a Foothill Perch Built for Wide-Open Views
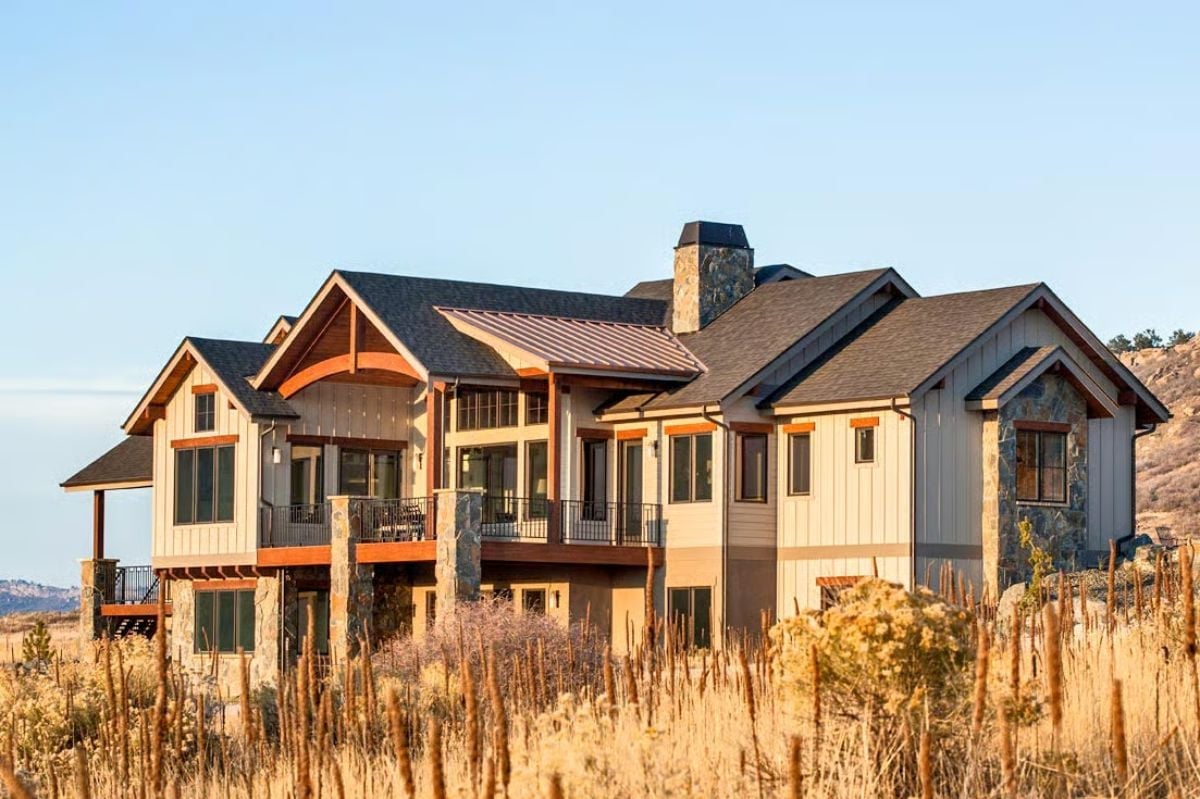
Whoever built this earned the view.
Exposed timber brackets frame the gabled porch entry, and the board-and-batten siding in a creamy neutral keeps your eye moving toward the wraparound deck rather than stalling at the facade. Stone columns anchor the deck structure below, grounding what could’ve read as top-heavy. One detail worth pausing on: the copper standing-seam roof section tucked between the gables. It’ll age into a patina no paint color can fake, and that’s exactly the point of using it.
Vaulted Stone Fireplace Anchors an Open Living Space Built to Breathe
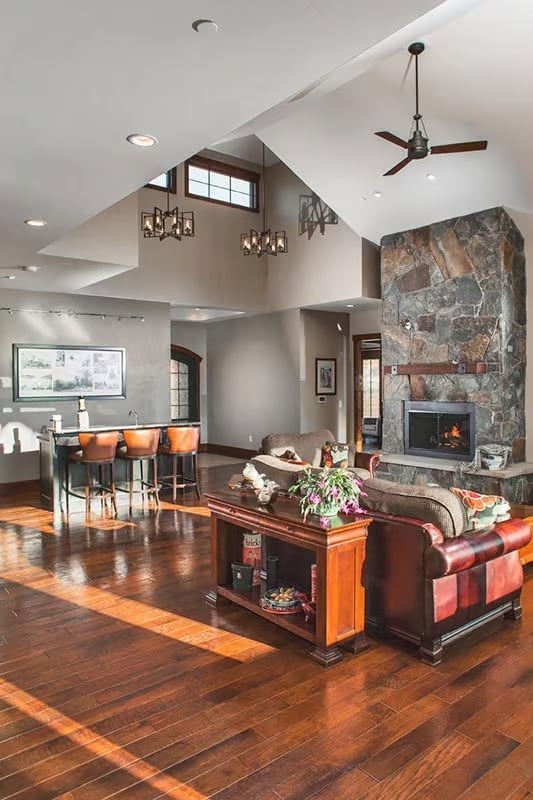
Richly grained hardwood floors catch light from high clerestory windows, and the stone fireplace surround climbing floor to ceiling does most of the visual heavy lifting. Neither element is subtle. Together they make the room feel like it was designed for the space rather than dropped into it.
Trend Alert: Vaulted open-plan great rooms are back in custom mountain builds, but the better designers are pairing them with defined zones rather than leaving the whole floor as one undivided void. A coffee table positioned deliberately — not shoved against the sofa as an afterthought — signals that thinking here. It’s a small move, but it keeps the scale of the ceiling from swallowing the furniture entirely.
Granite Island with a Wine Glass Rack Underneath Says Everything About Priorities
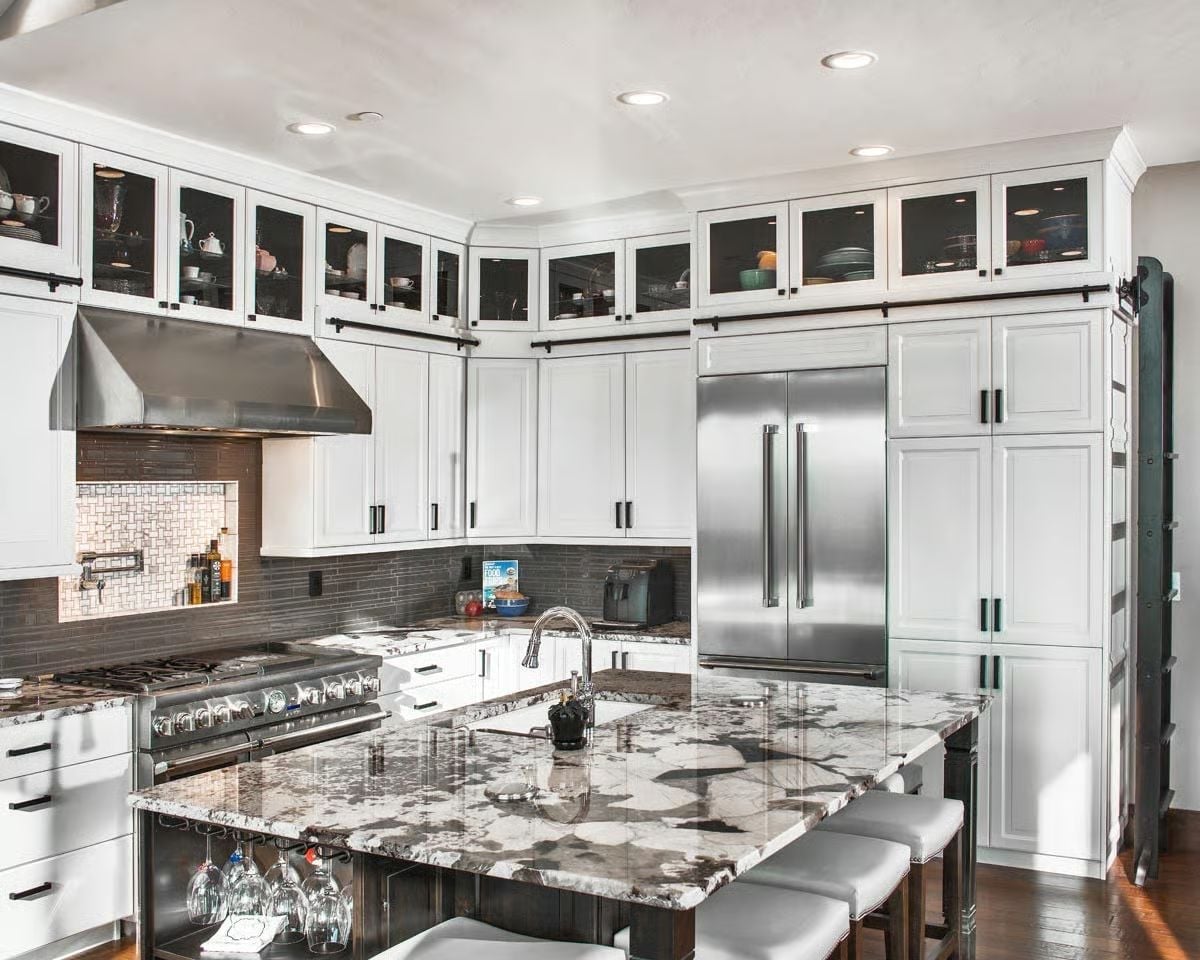
The island’s dark granite carries dramatic veining that makes the white perimeter cabinets read cleaner by contrast — a pairing that earns its keep without trying too hard. Glass-front uppers let the dishware do the decorating. And that wine glass rack tucked under the overhang? Unpretentious, useful, and honest about what this kitchen is actually for.
That wine glass rack tucked underneath the overhang is a practical, unpretentious touch.
Sliding Barn Door and Pulley Hardware Turn a Home Office Corner Into a Conversation
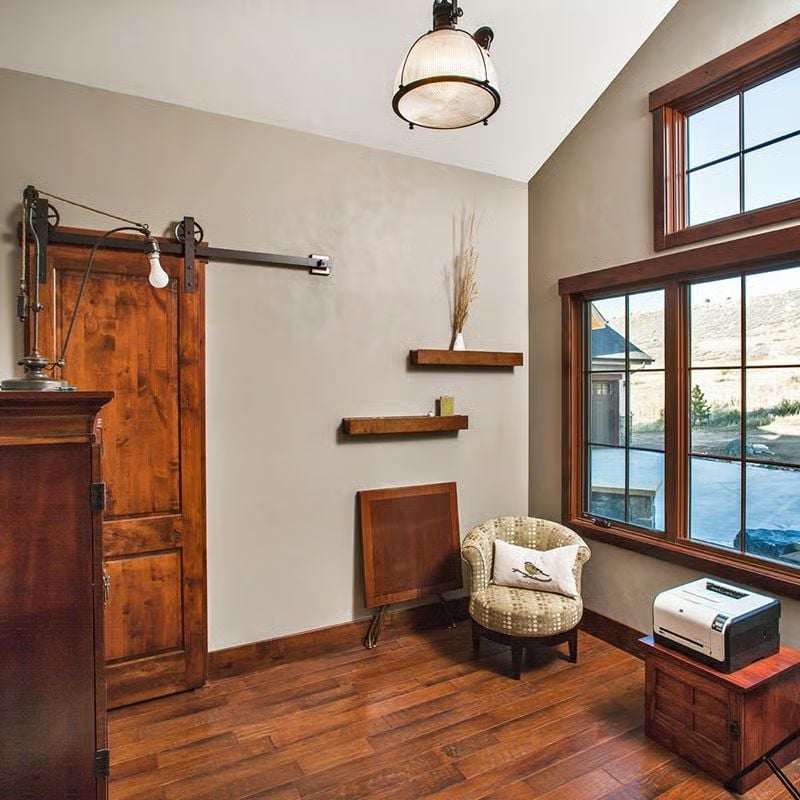
A knotty wood barn door rides exposed iron hardware past floating walnut shelves and a petite accent chair — the kind of office corner that makes working from home feel like less of a compromise.
Worth Knowing: The pulley-and-counterweight system visible on this door is a direct nod to industrial mill hardware, and it adds a visual heft that a standard sliding track simply can’t replicate. Barn door hardware has traveled a long way from its purely functional origins. If you’re pricing a setup like this, the decorative hardware alone will run significantly more than a basic roller kit — budget accordingly.
Chihuahua Claims the Sofa Beneath a Triple-Pane Mountain View
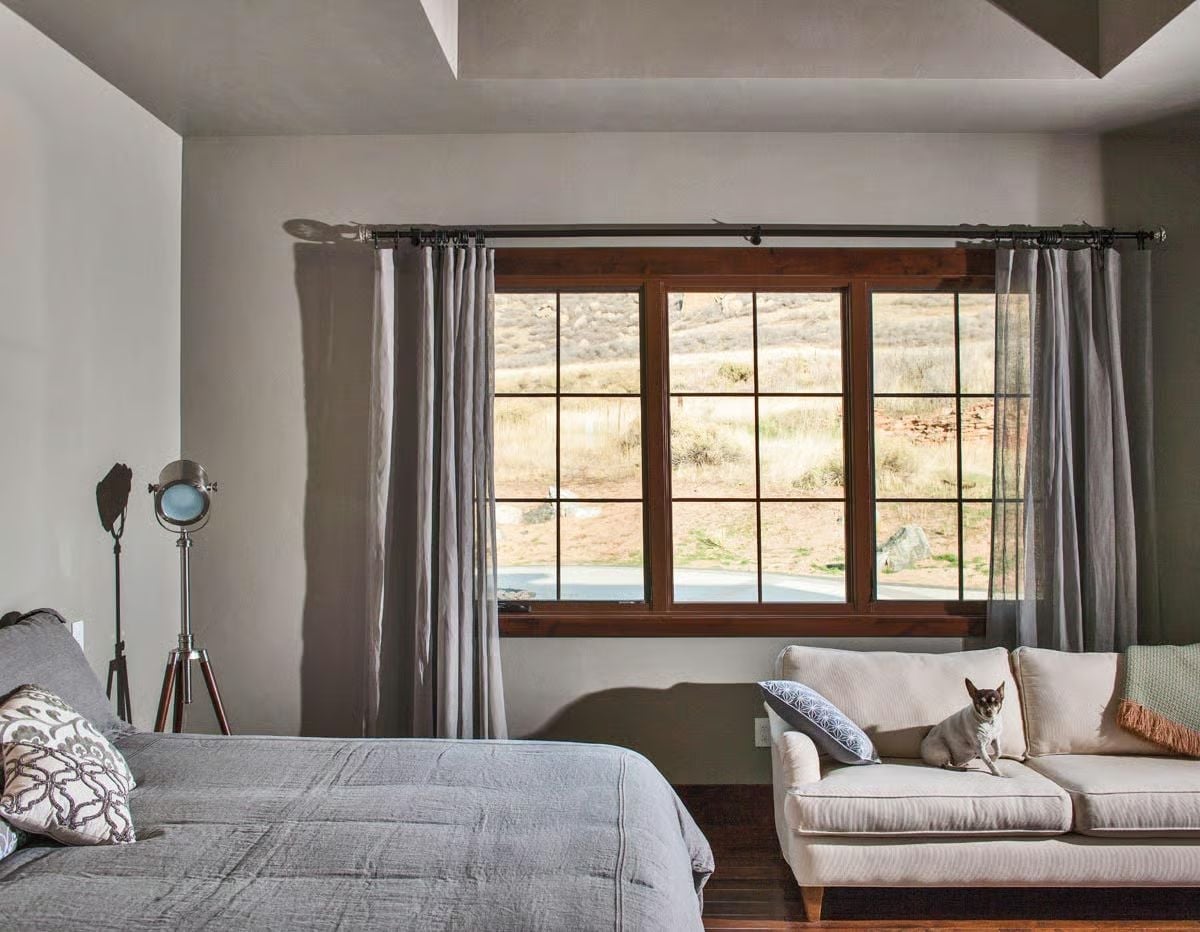
Gray linen curtains frame a wood-trimmed casement window, and a tripod spotlight lamp earns its keep beside the bed. The dog, apparently, has already decided whose room this is.
Freestanding Soaking Tub Positioned to Catch the Grassland View
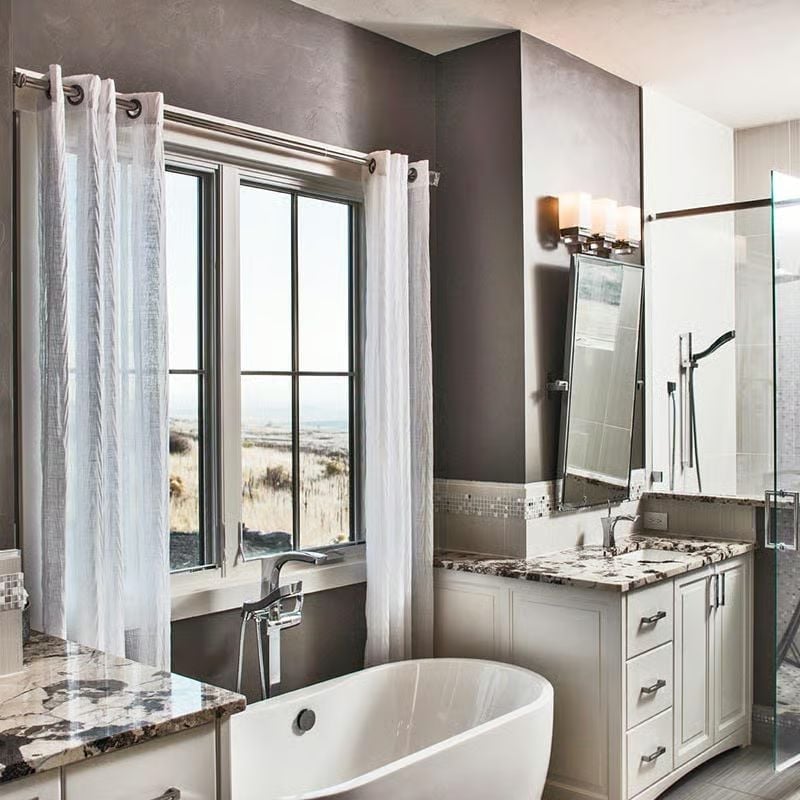
Sheer white curtains frame a wide double window with open field beyond, and the freestanding tub sits directly below it on polished tile with a floor-mount filler. Dark granite counters against white cabinetry anchor the vanity side. Every choice in here is deliberate. Nothing feels rushed or specced out of a catalog.
Pin It
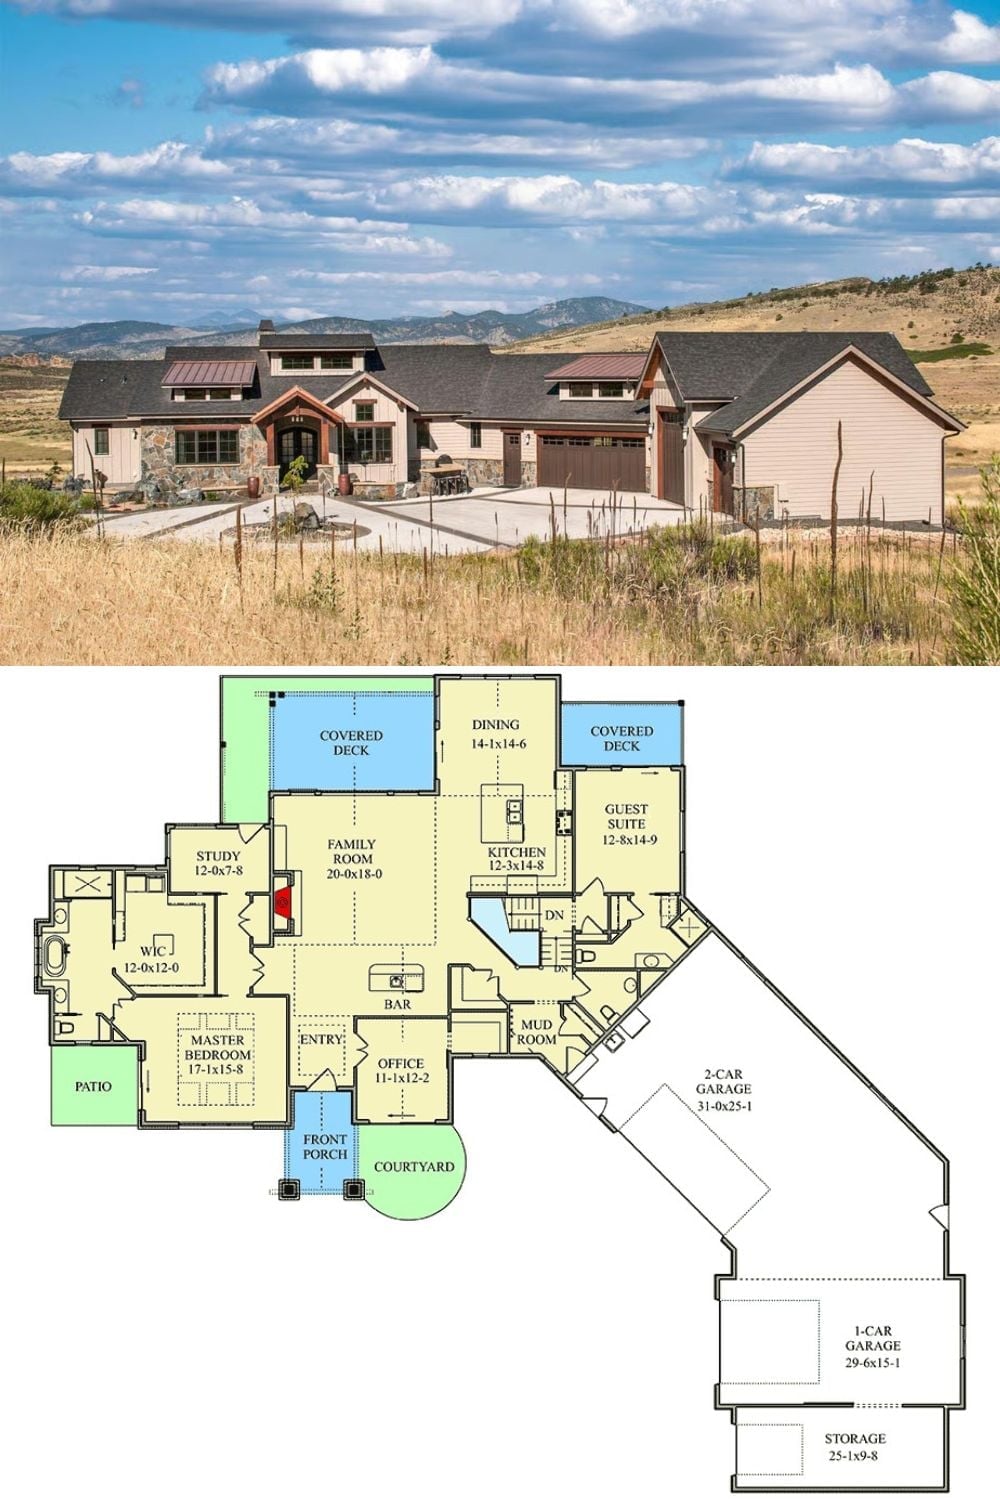
Exterior photo shows a sprawling mountain ranch home; floor plan below reveals four bedrooms, dual garages, covered decks, and a walkout layout.
