
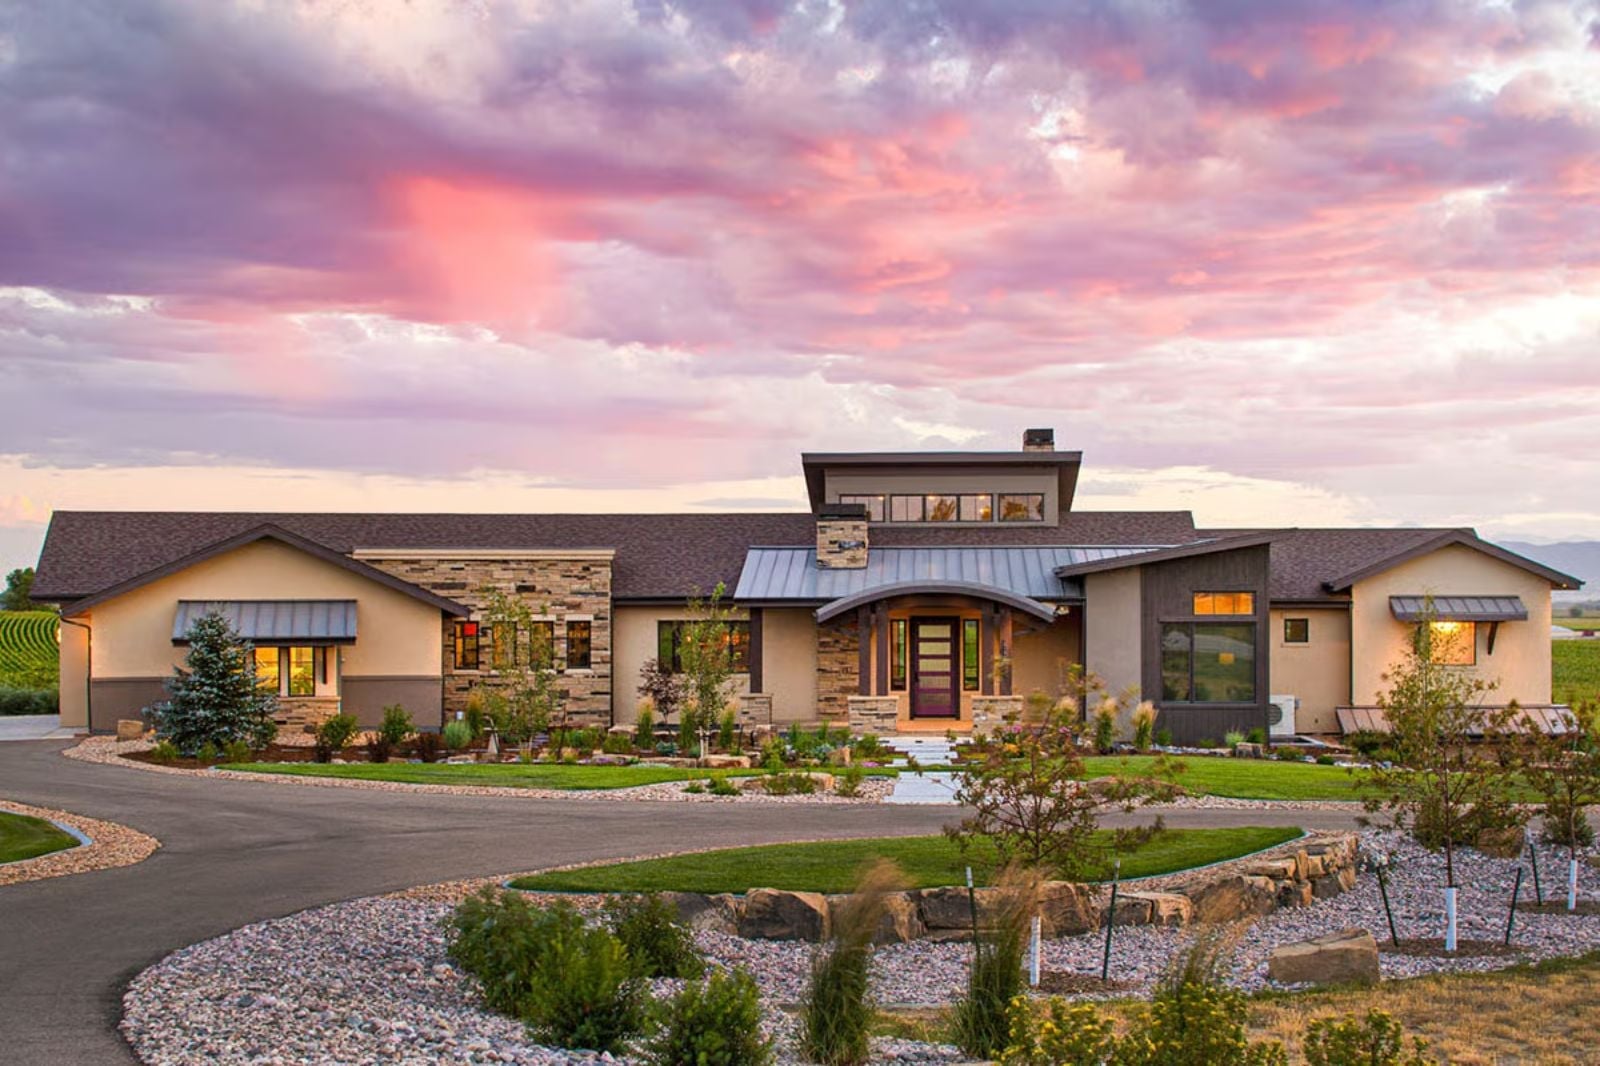
The three-car garage is the tell. This is a house built by someone who collected the tools, the truck, the weekend project, and the patience to finally do it right — the Coppermesa delivers on that with a walkout basement that opens to the mountain grade, clean mid-century lines that age without apology, and enough covered space out front to park everything that came with a life well-earned.
Specifications
- Sq. Ft.: 2,658
- Bedrooms: 2-4
- Bathrooms: 2.5-4.5
Floor Plan – Main Floor
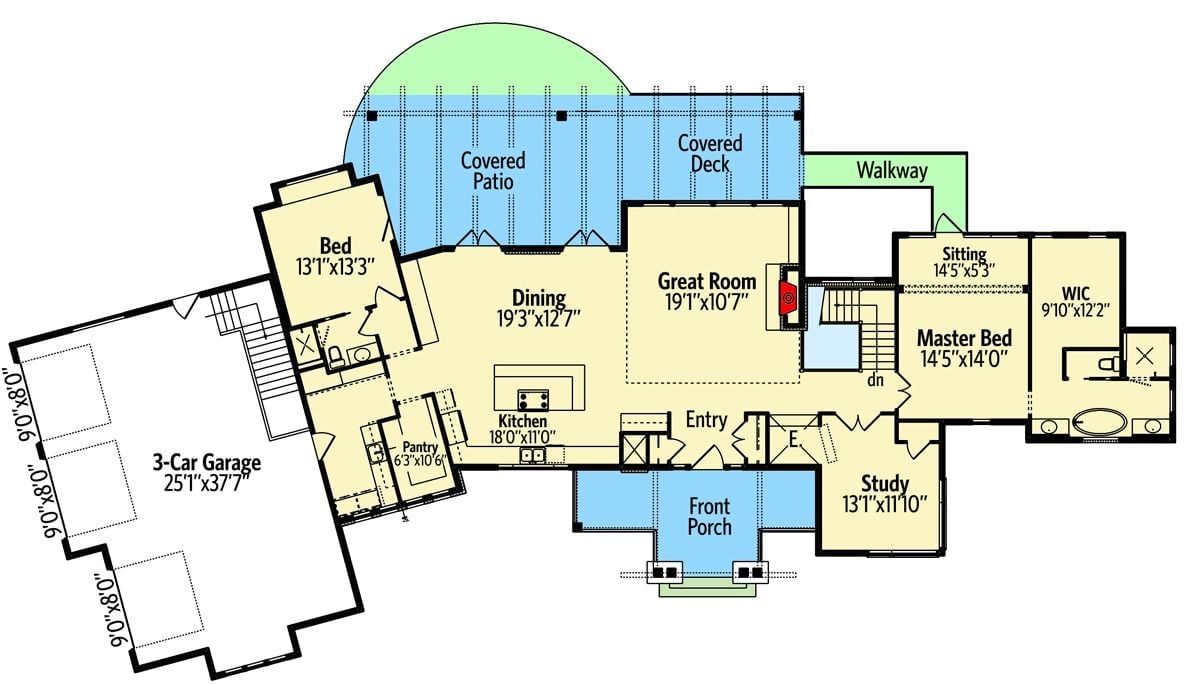
Main level shows master bed with sitting area and WIC, a second bedroom, open kitchen-dining-great room flow, study near entry, 3-car garage, and covered patio with deck access out back.
Floor Plan – Basement
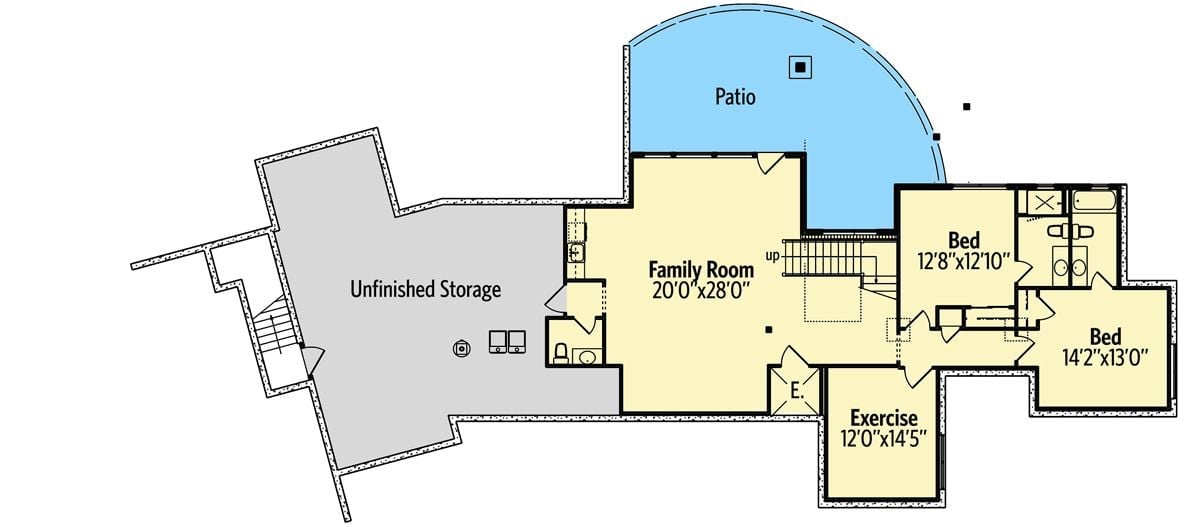
Walkout lower level holds a 20×28 family room, two bedrooms, exercise room, and unfinished storage, all opening toward a curved patio.
Orange Leather Chair Steals the Show in This Mid-Century Living Room
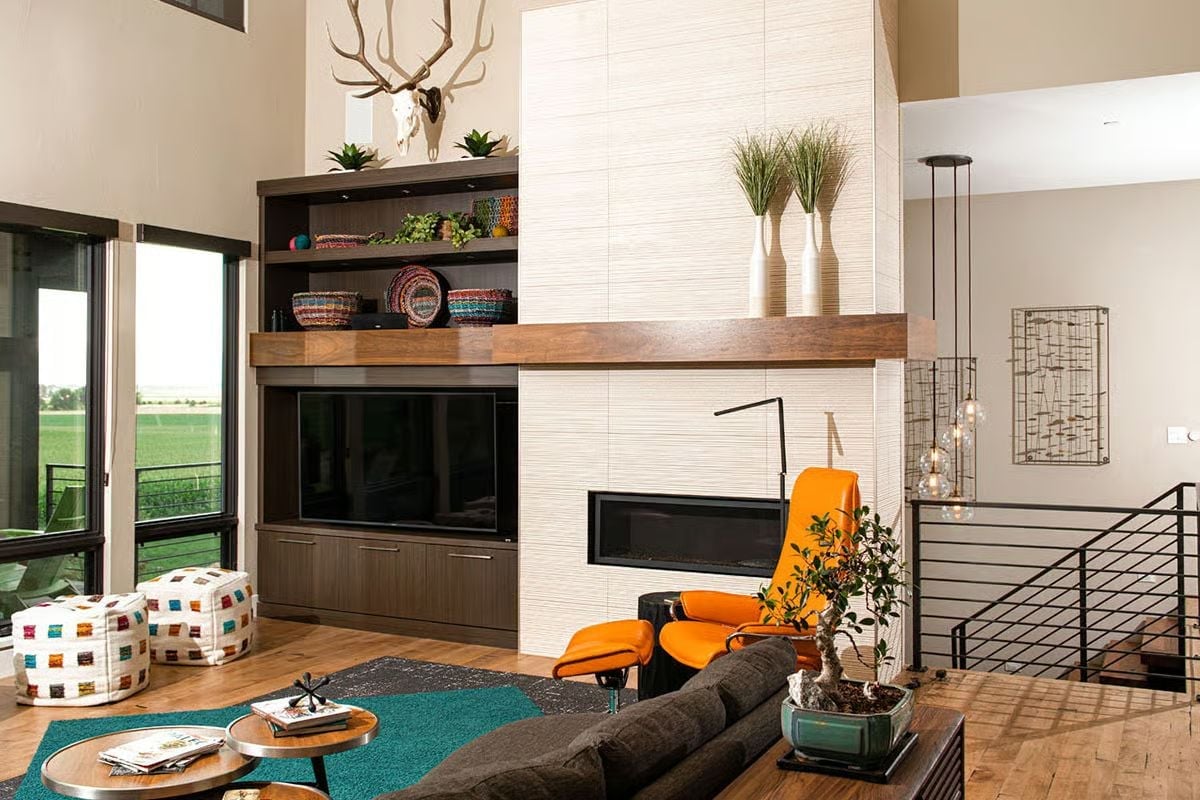
That orange leather lounge chair and ottoman make no attempt at subtlety, and the room is better for it. A linear gas fireplace cuts through floor-to-ceiling tile behind them, while colorful woven baskets on the built-in shelves and a bonsai tree keep the whole thing from tipping into showroom territory.
Stacked Stone Meets Open Dining in a Room Built for Actual Living
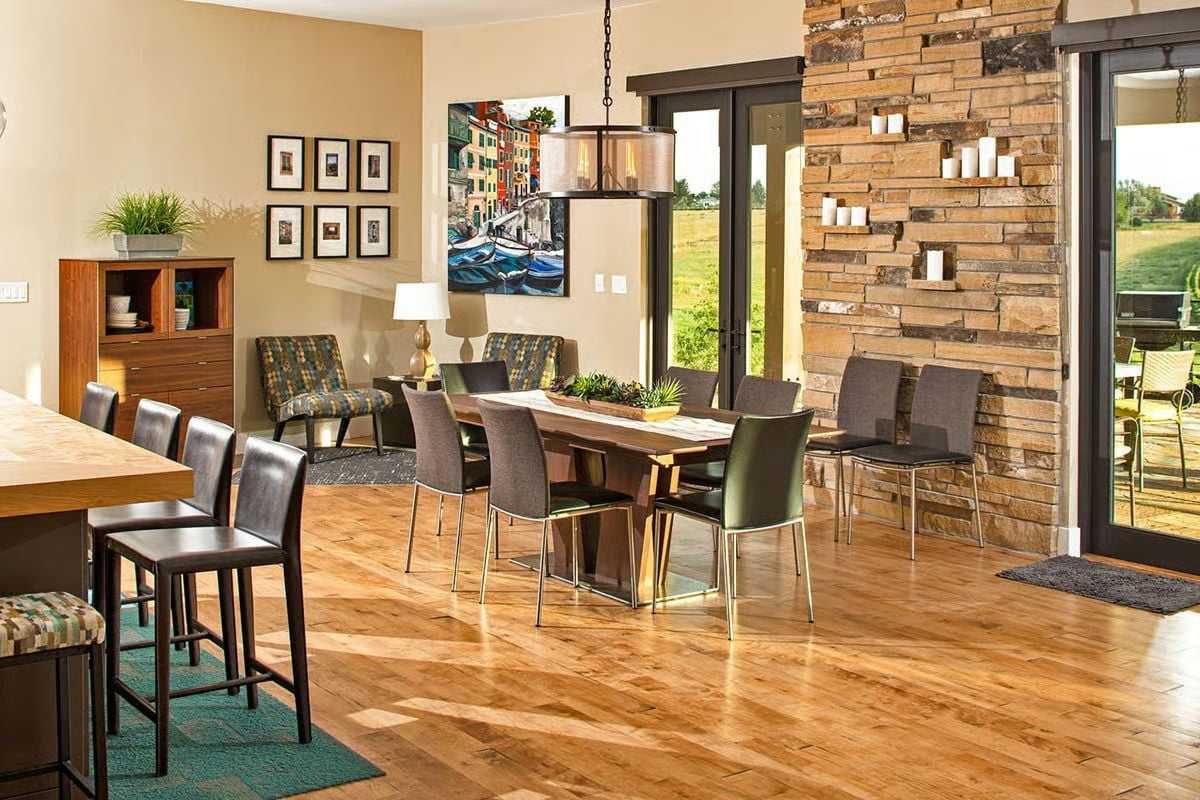
Hardwood floors run wall to wall beneath a rectangular dining table set for eight, with an industrial chain-drop pendant hanging overhead. Behind the table, a floor-to-ceiling stacked stone column anchors the room without competing with anything around it.
That Stone Column Does More Than Look Good
The stacked ledger stone column isn’t purely structural — candles are tucked into recessed ledges at varying heights, turning it into a display element that had to be planned during the build, not bolted on afterward. That kind of detail doesn’t happen by accident. And the raw texture of the stone earns its place here by keeping the warm wood tones from reading too soft or suburban.
Pendant Lights and a Wood-Top Island That Actually Invite You to Sit Down
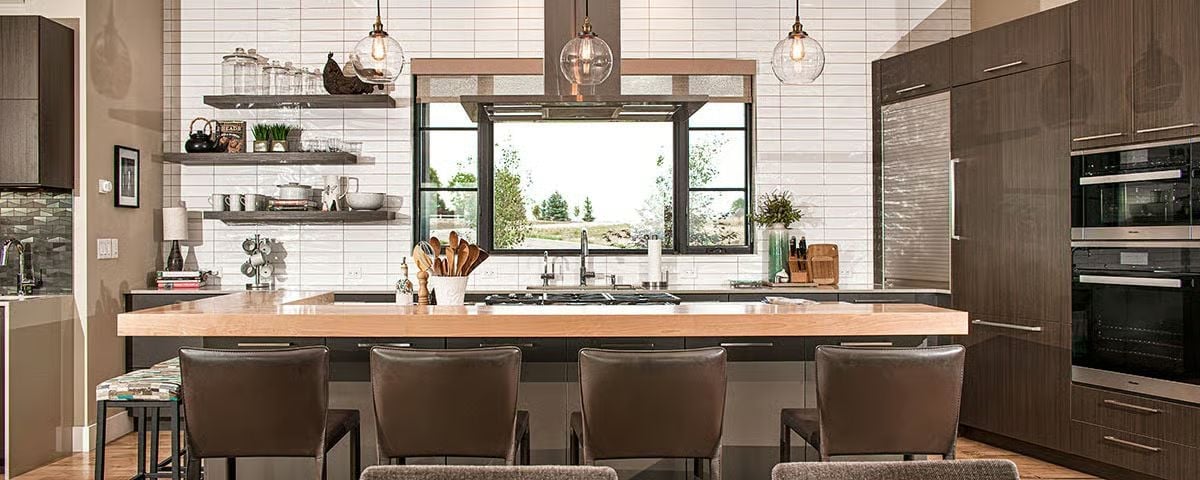
Globe pendants with visible Edison bulbs hang low over a butcher-block-style island flanked by dark leather counter chairs. Open shelving keeps cookware within reach rather than behind doors. Above the sink, a window pulls the outside in without making a production of it.
Designer’s Secret: Floating shelves beside the sink work harder than upper cabinets ever could — they force you to keep only what you use, which makes the whole kitchen feel less cluttered without removing any storage. If you’re drawn to open shelving but worried about dust, position them close enough to reach daily so nothing sits long enough to collect it.
Reclaimed Beam, French Doors, and a Bedroom That Earns Its Square Footage
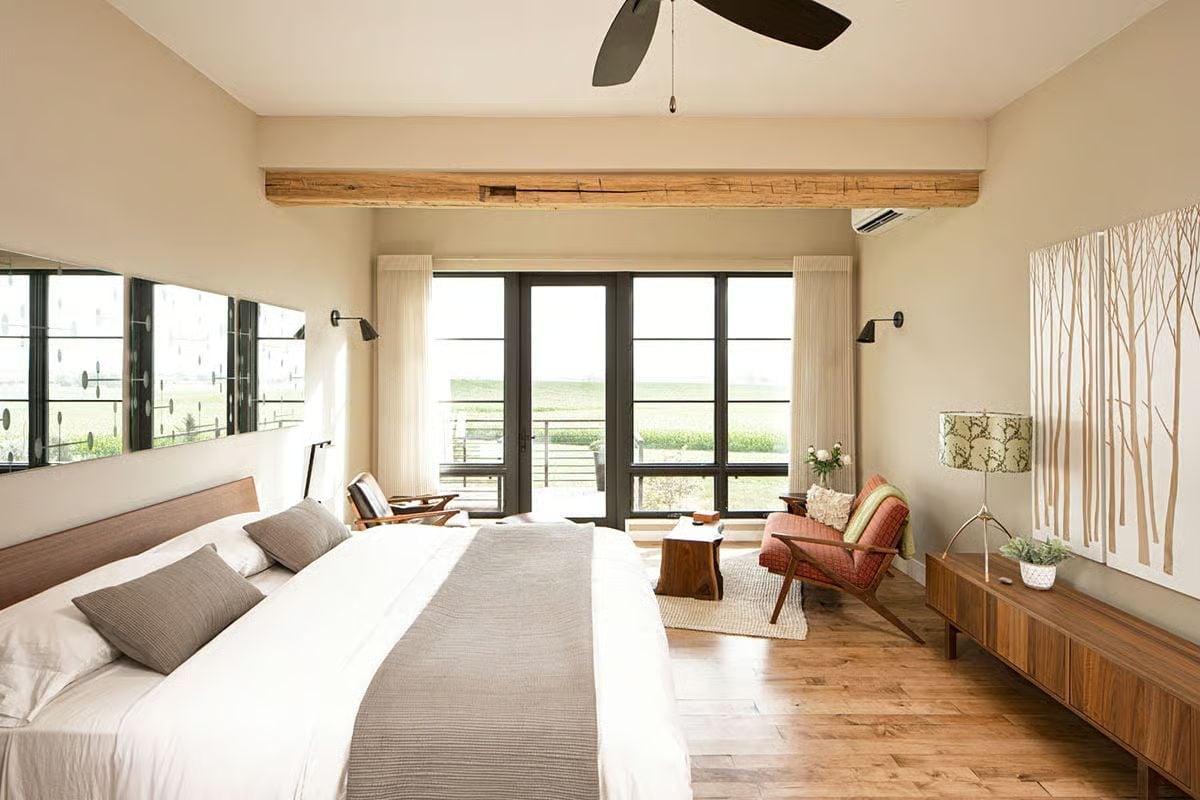
Wood floors, a live-edge coffee table, and French doors opening to open countryside ground this room in something real.
Worth Knowing: Ceiling fans in bedrooms get written off as dated, but they’re genuinely one of the most cost-effective ways to stay comfortable year-round without leaning hard on the HVAC system — a well-placed fan can let you sleep cooler in summer without dropping the thermostat a single degree. The exposed wood beam here pulls its weight on the design side too, giving the fan a visual anchor so it reads as intentional rather than an afterthought.
Live-Edge Barn Door Opens Into a Bathroom That Knows Exactly What It Is
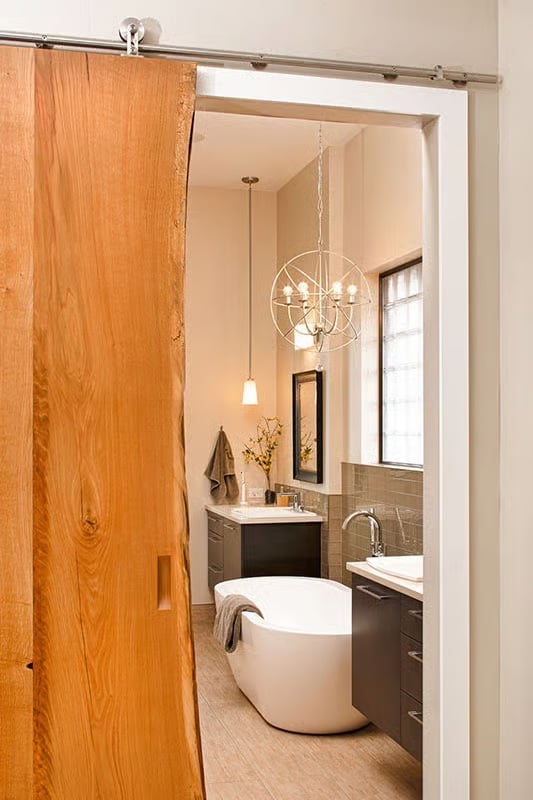
Raw-edged wood sliding on exposed steel hardware sets up the contrast before you even step inside. A freestanding soaking tub anchors the room beyond, dark vanity cabinetry keeps things grounded, and the orb chandelier overhead earns its drama without overcrowding the space.
Style Tip: Sliding barn doors save the swing clearance a traditional hinged door would eat up, which matters more in bathrooms than almost any other room. If you’re working with a natural-edge slab like this one, seal it well before installation — raw wood and bathroom humidity are a genuinely bad long-term combination.
Lime Green Adirondacks on a Composite Deck Built for Mountain Views
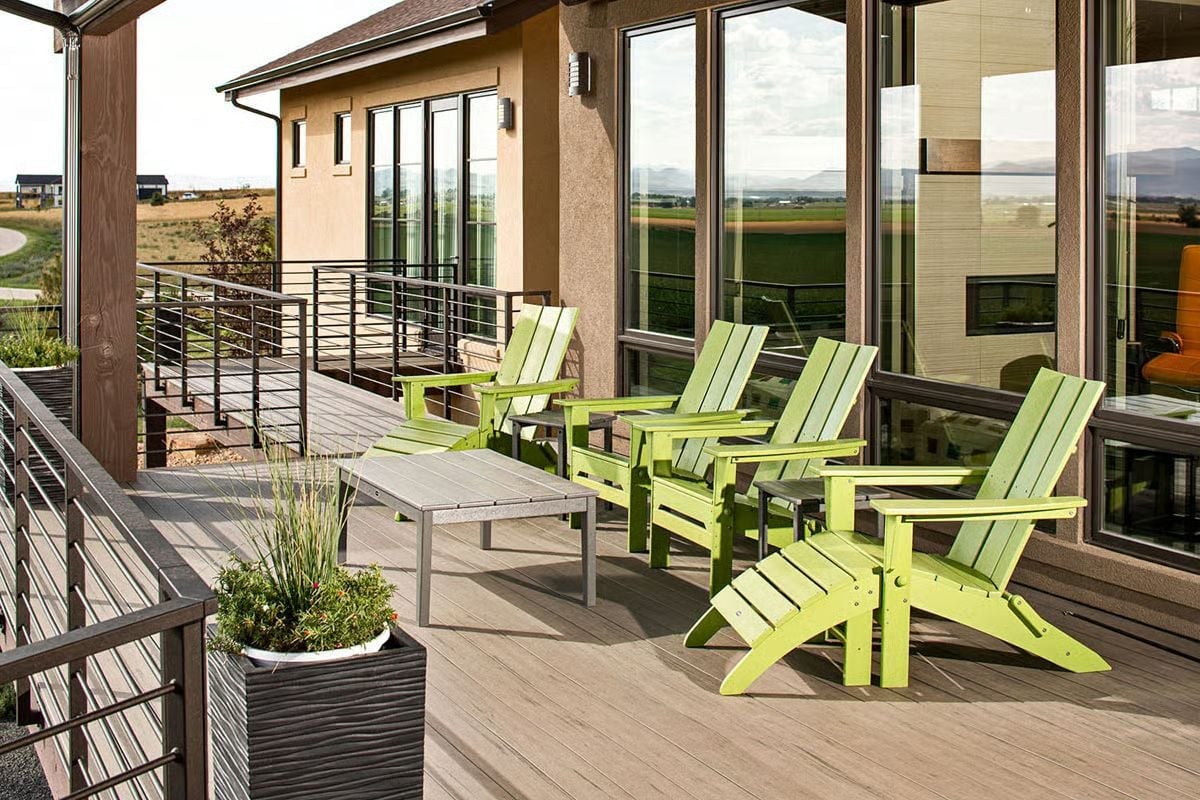
Four lime green Adirondack chairs pull focus immediately, positioned to face both the glass wall and the open range beyond the cable railing. The composite deck in a warm gray tone holds up through freeze-thaw cycles without the upkeep real wood demands. Planters with ornamental grasses break up what could have been a purely hard-surface space.
Why It Works: Composite decking stays splinter-free underfoot, which matters when you’re out there barefoot with coffee at seven in the morning. Cable railing keeps the mountain sightlines intact rather than blocking them with a solid barrier. And bold furniture color works here precisely because everything else on the deck is neutral — one loud choice lands; five would be chaos.
Covered Deck, Stone Steps, and a Backyard That Earns the Drive Out Here
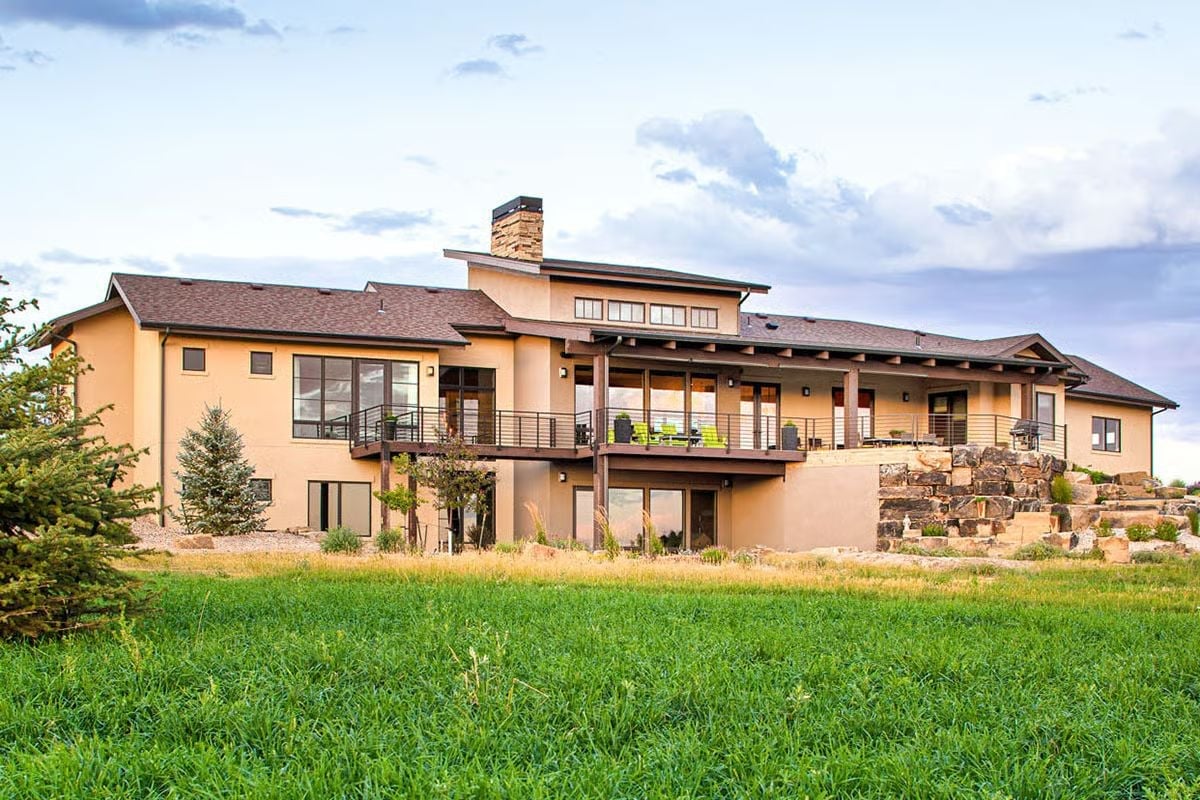
Lime-washed stucco wraps the exterior in a warm sand tone that reads entirely differently at dusk than at noon. Below the covered deck, natural stone terracing handles the grade change without fighting the terrain — no retaining walls pretending to be something they’re not. Those yellow-green chairs up top aren’t incidental; set against a muted palette, they’re doing real compositional work.
Pro Tip: Exposed post-and-beam construction under a covered deck handles snow load far better than a standard pergola, and it does it without requiring seasonal teardown. If you’re building at elevation, price that structural difference out early in the design phase — retrofitting it later costs more than doing it right the first time.
Pin It
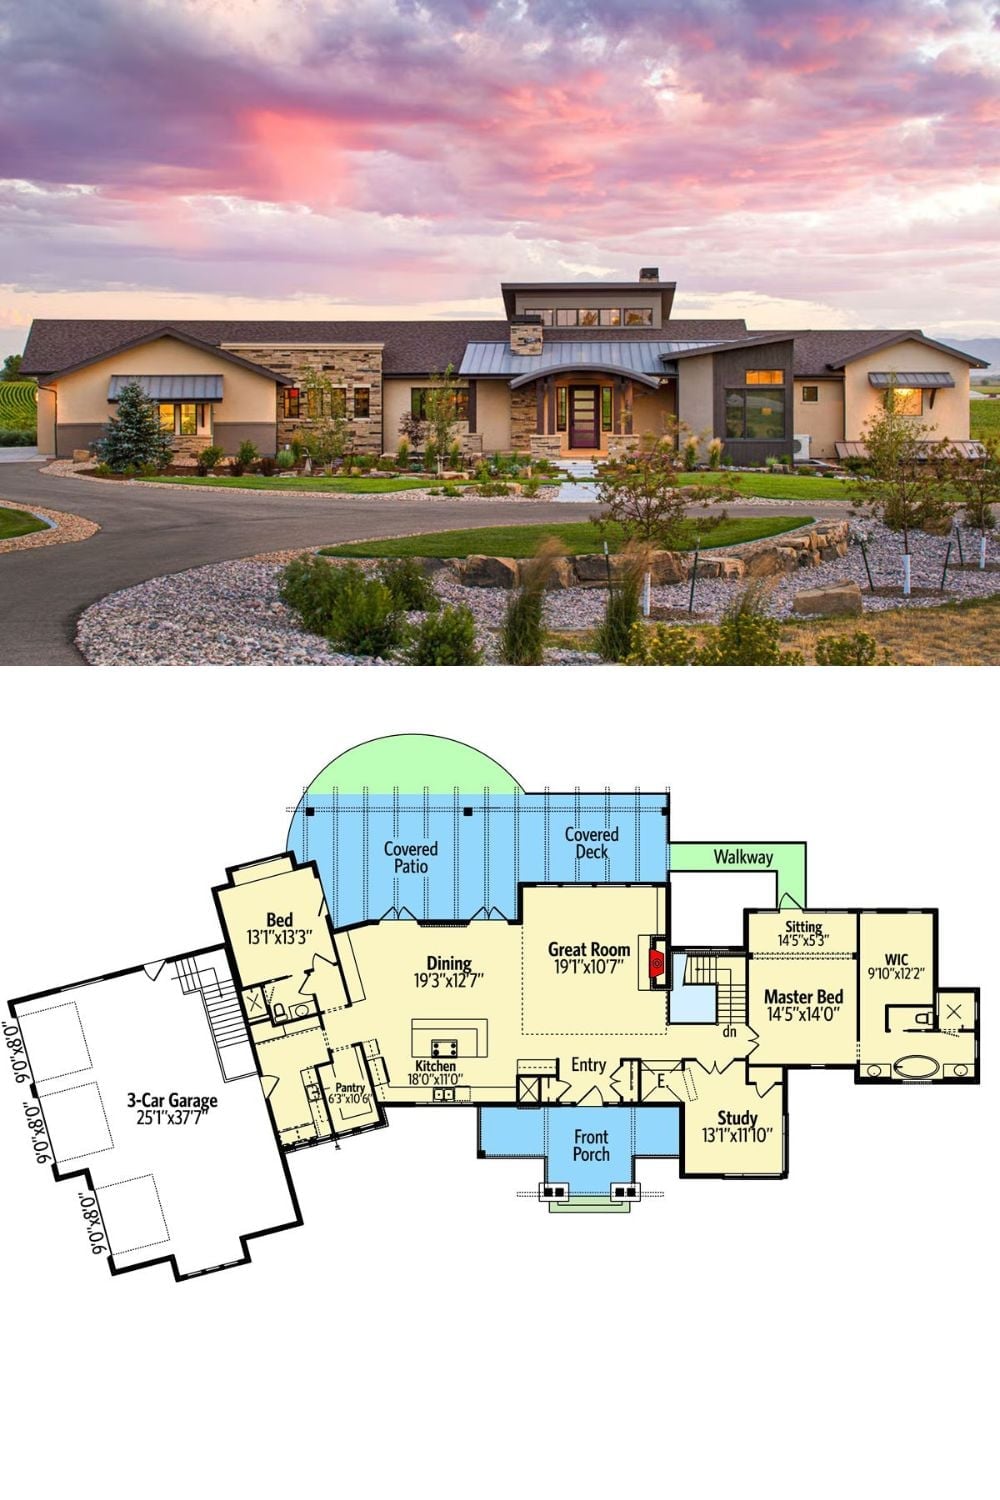
Sunset exterior shot shows the home’s low-profile roofline and stone facade. Below it, the floor plan lays out the single-level layout: great room, master suite with sitting area, study, dining, kitchen, and a 3-car garage wing.
