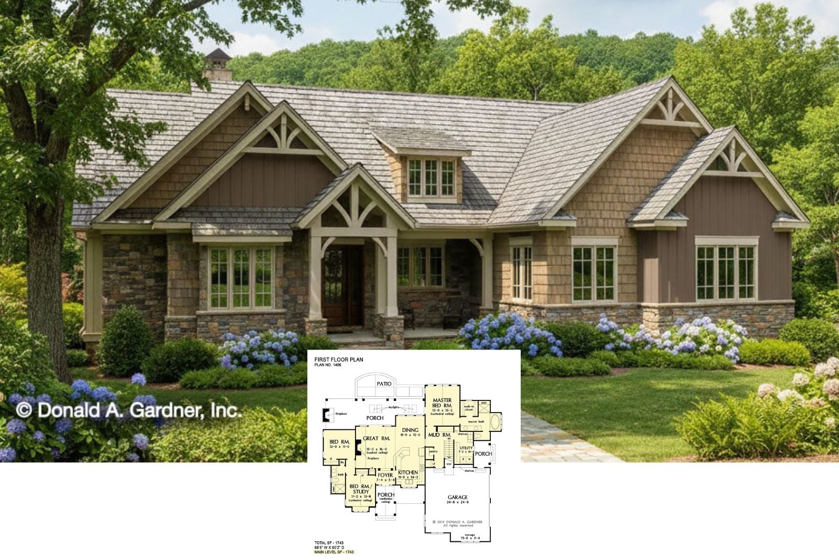
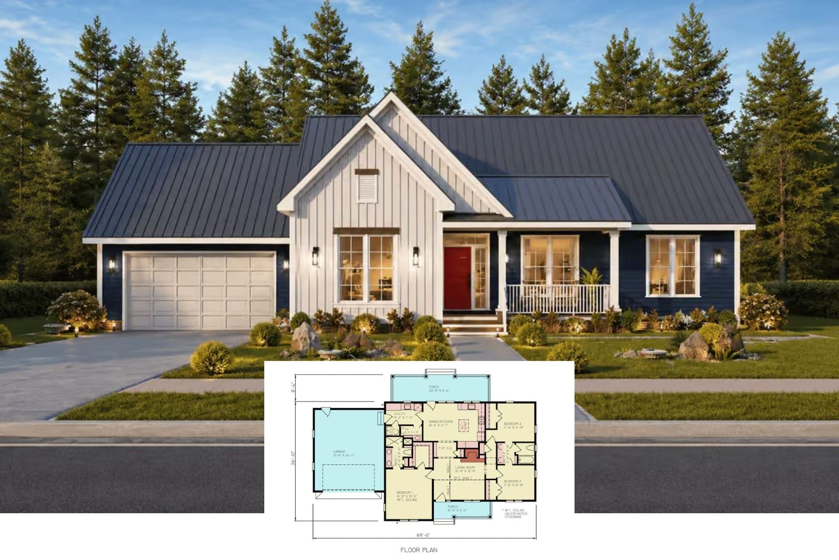
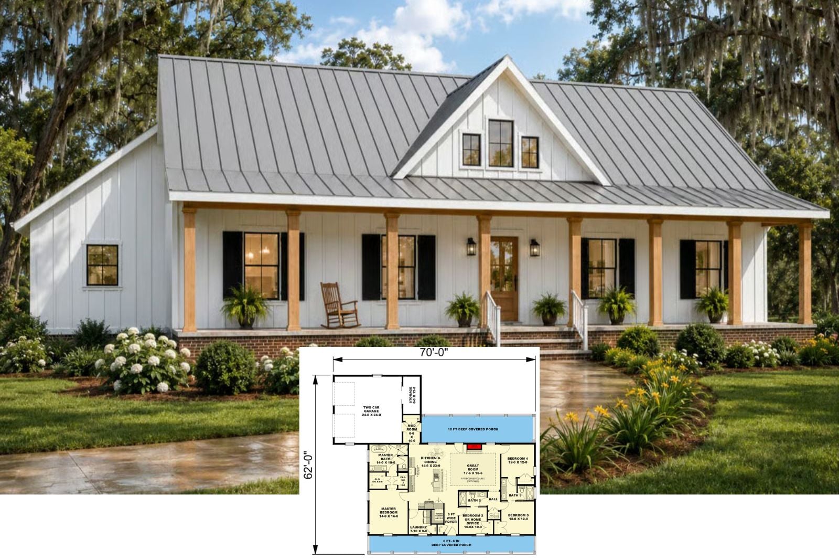
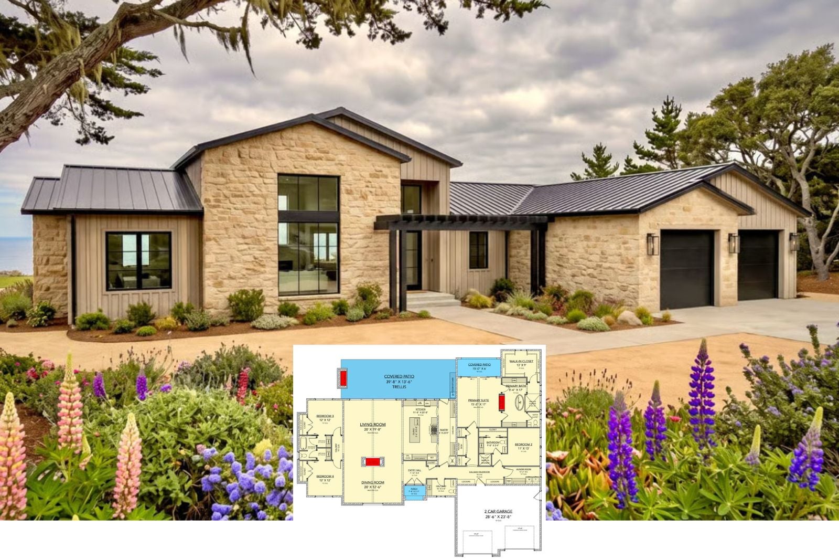
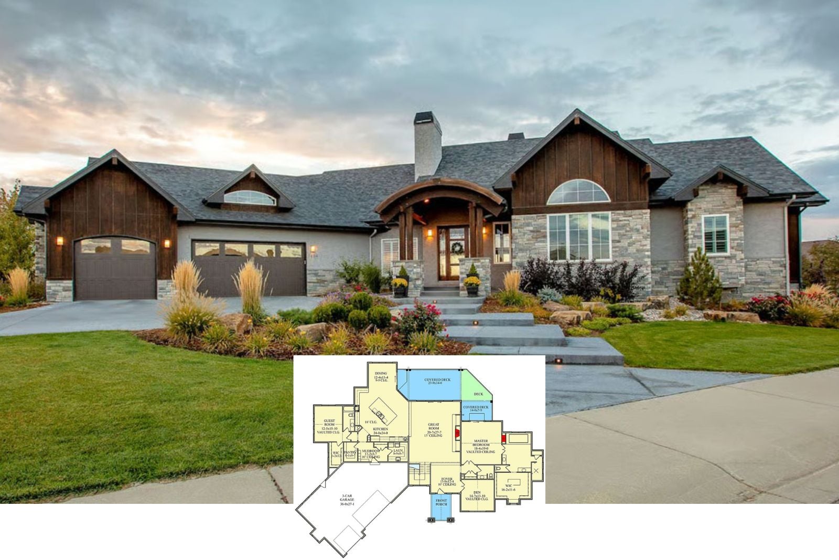
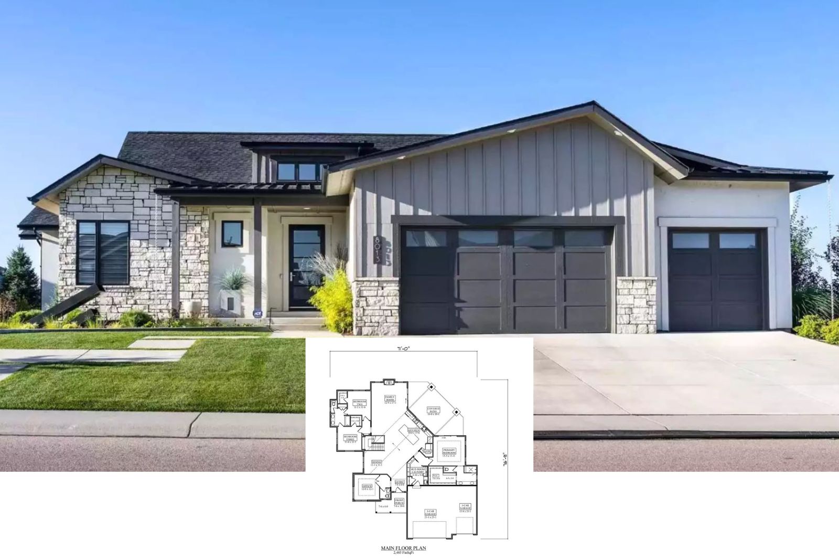
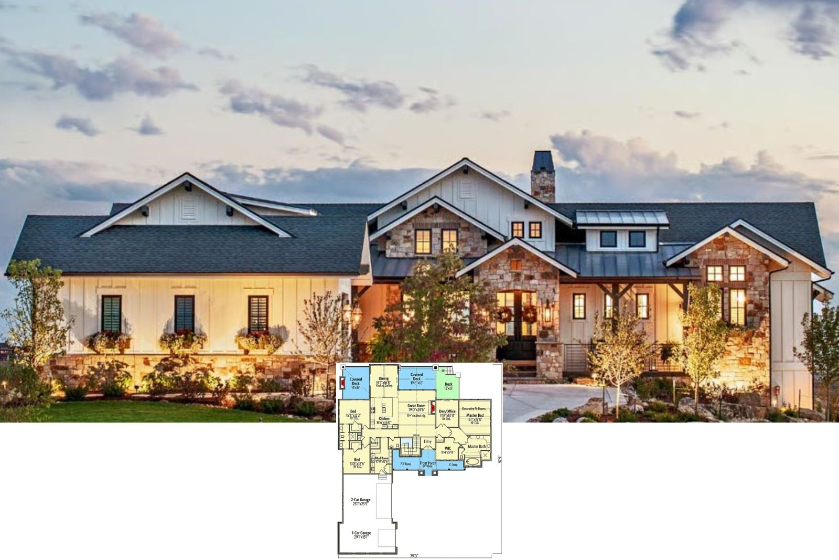
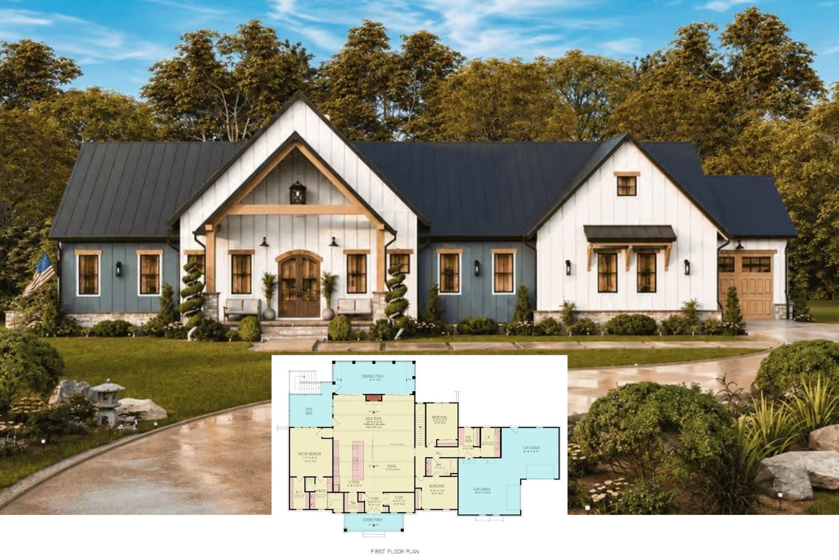
Introducing The Duskstone 5-Bedroom Mountain House Plan with Walkout Basement (3,526 Sq. Ft. Floor Plan)
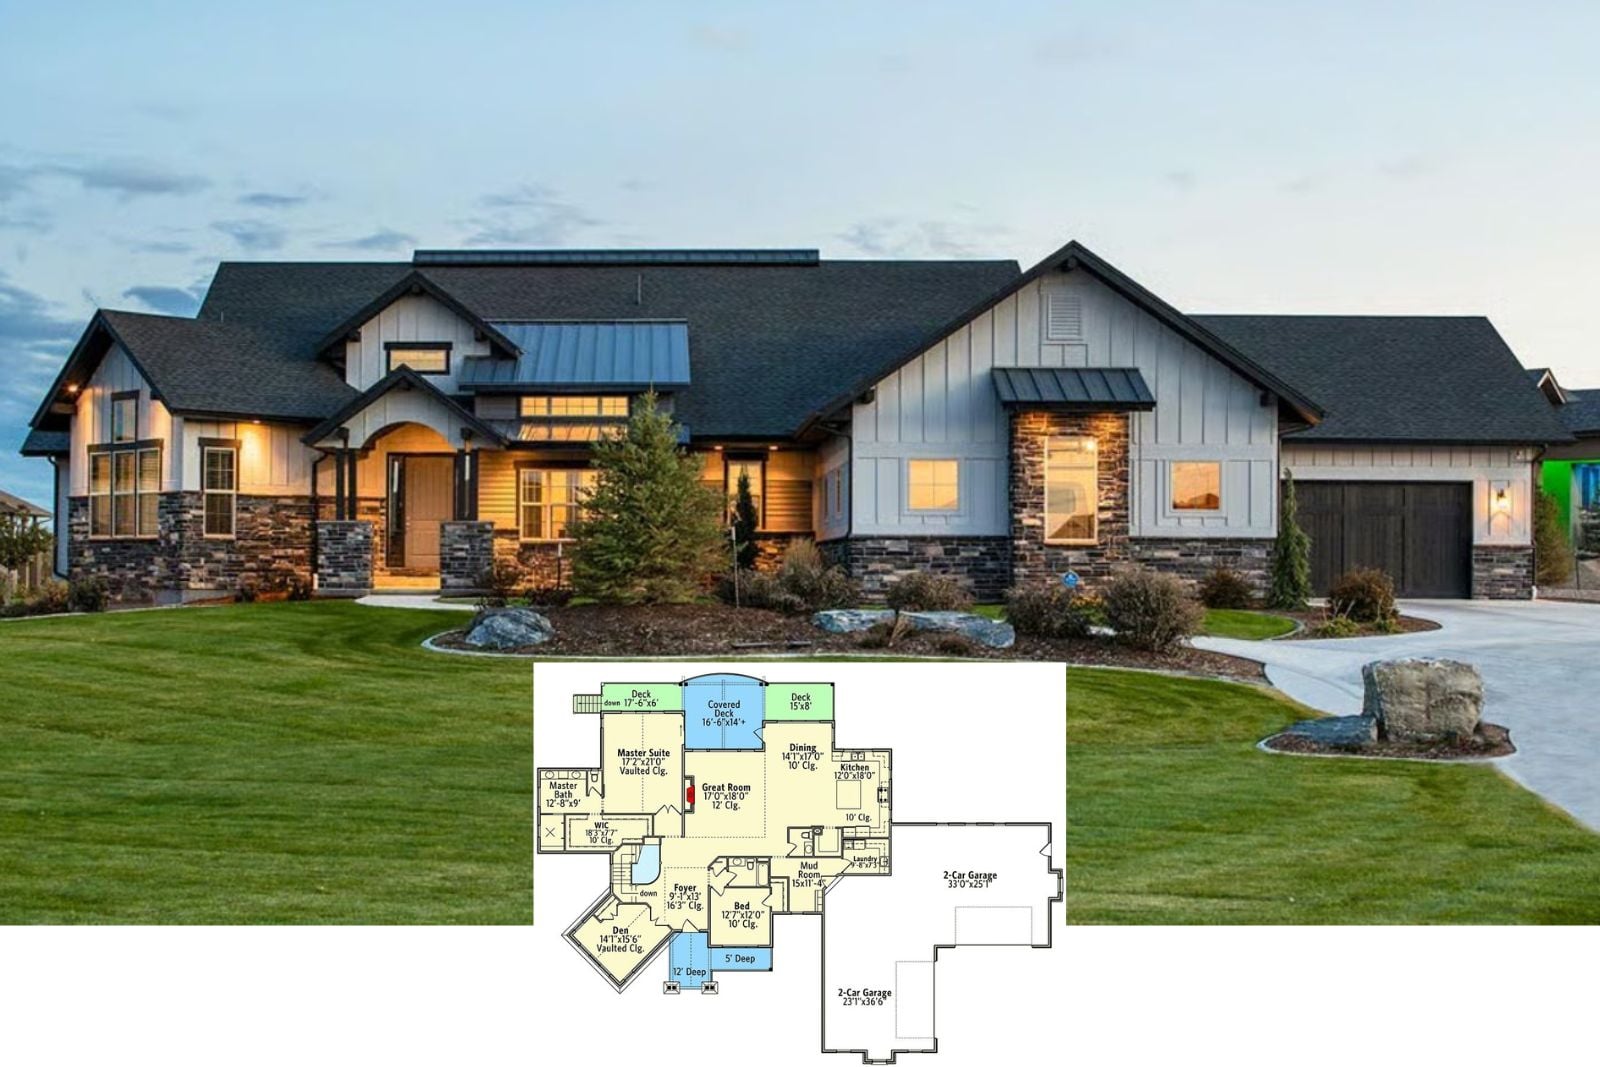
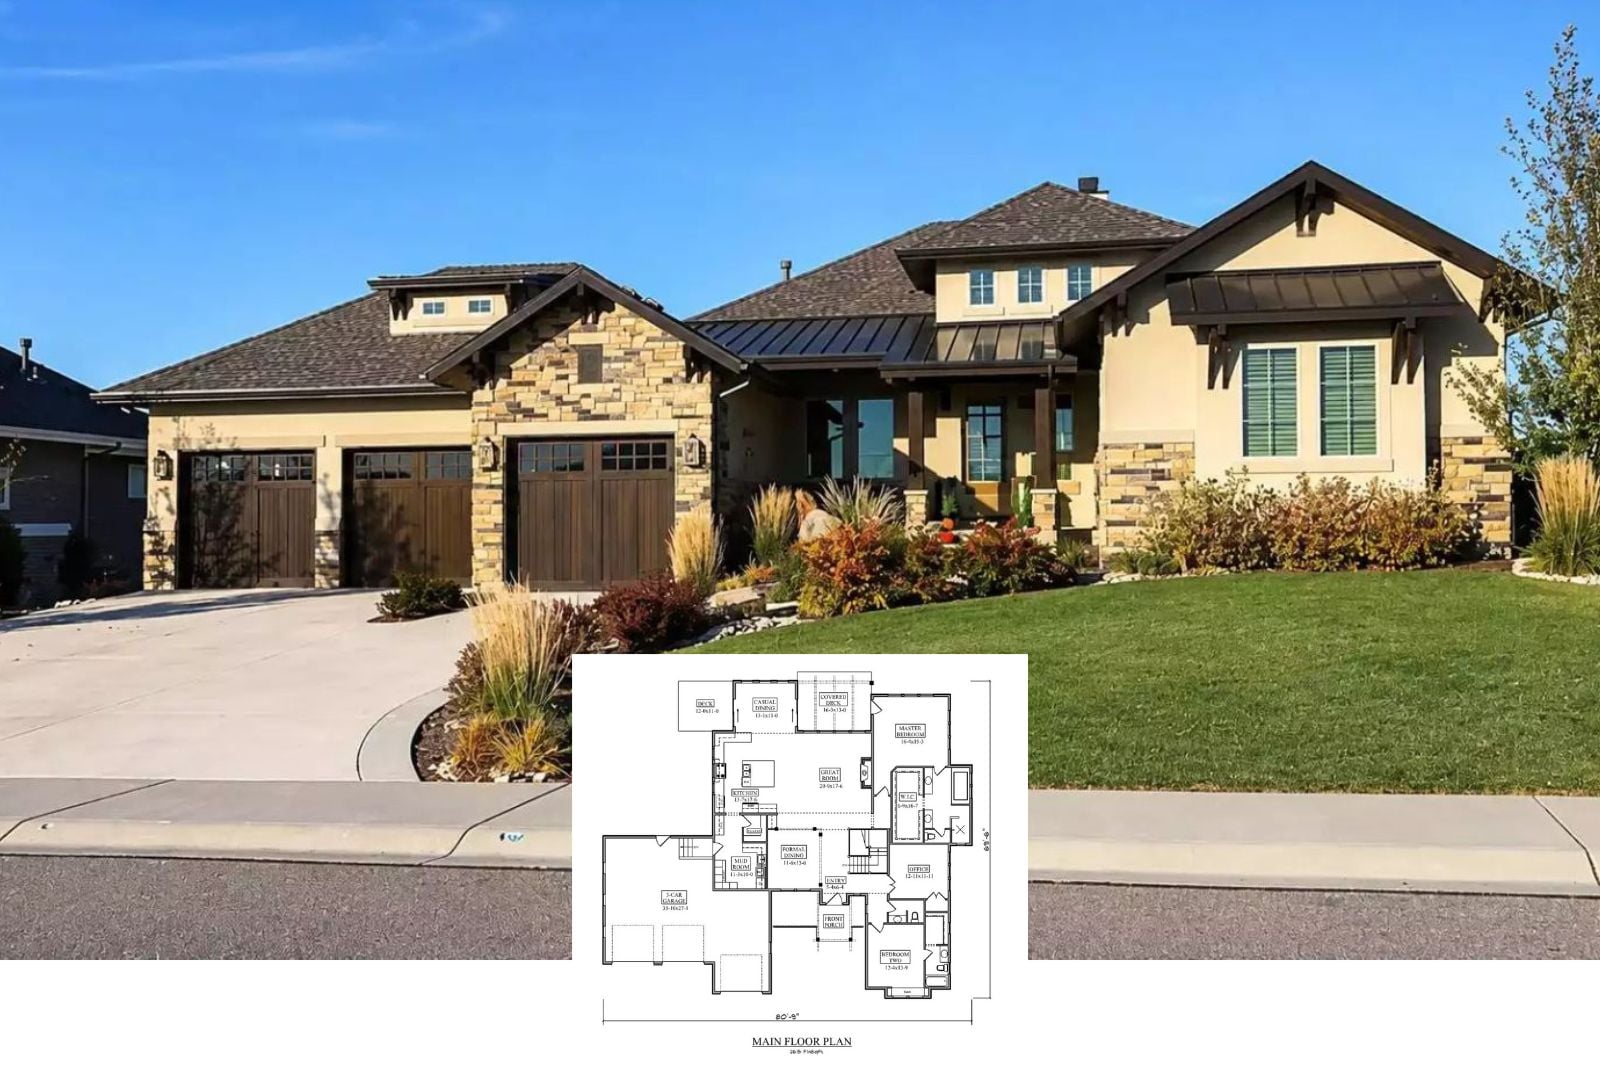
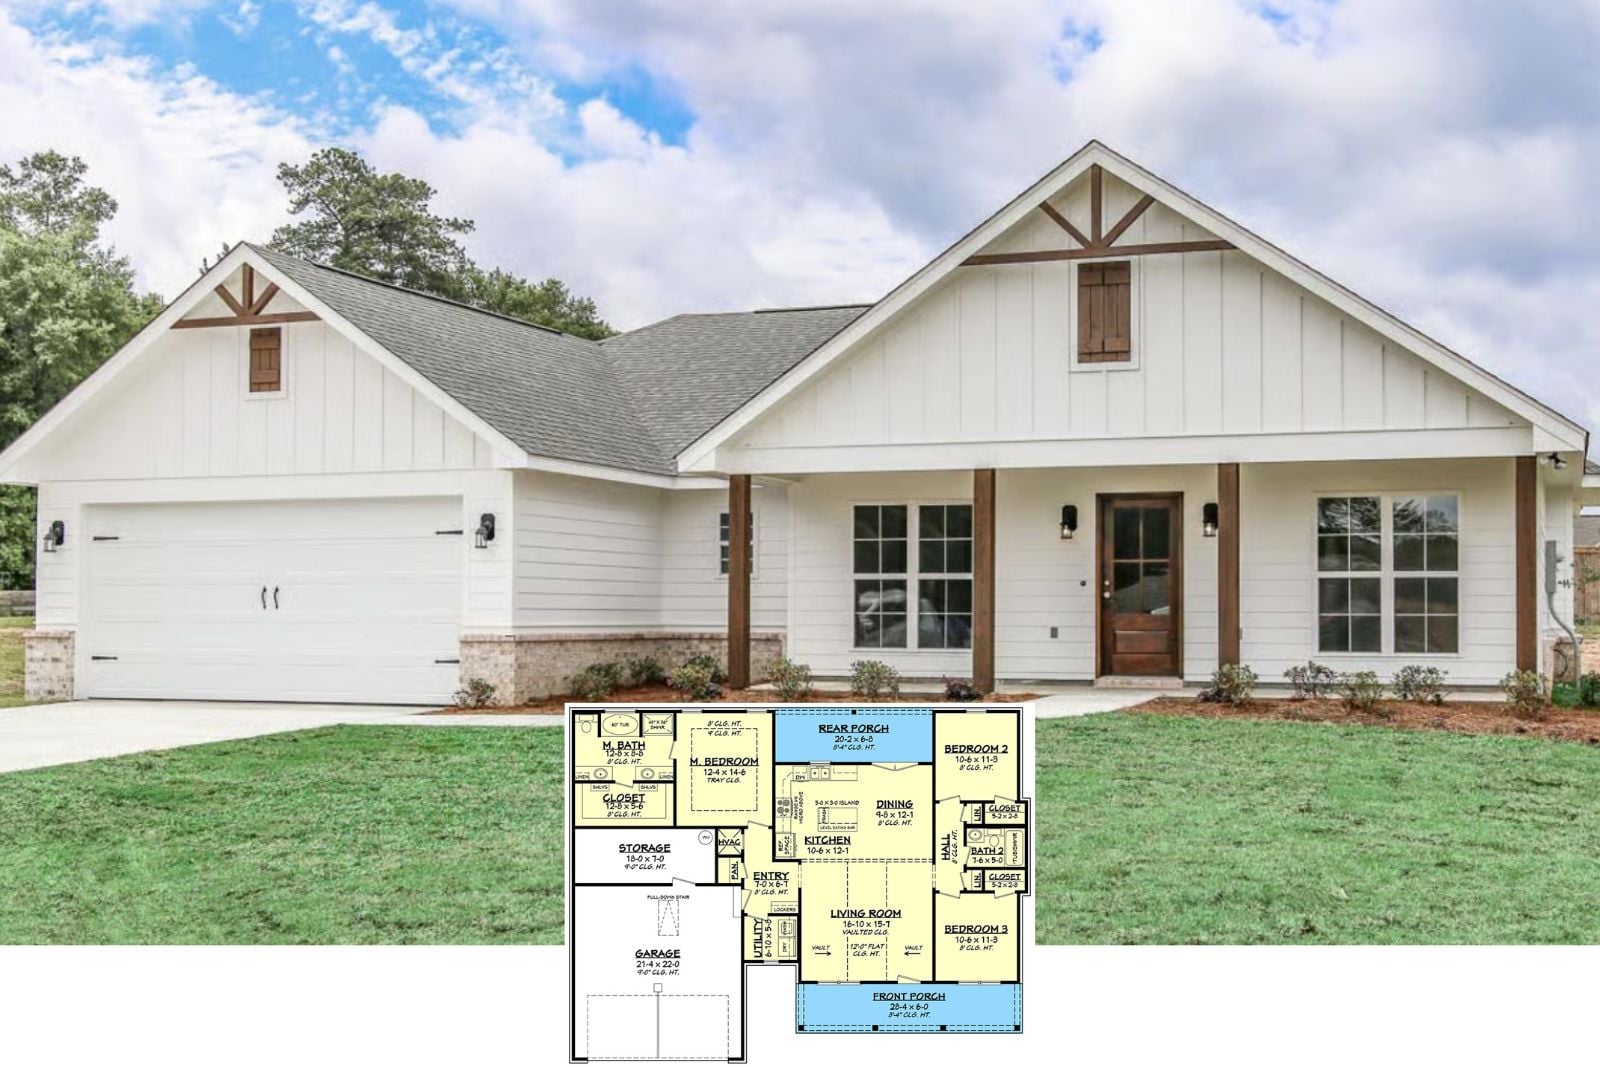
Slatehaven 5-Bedroom New American Mountain Ranch House Plan with 4-Car Garage (2,767 Sq. Ft. Floor Plan)
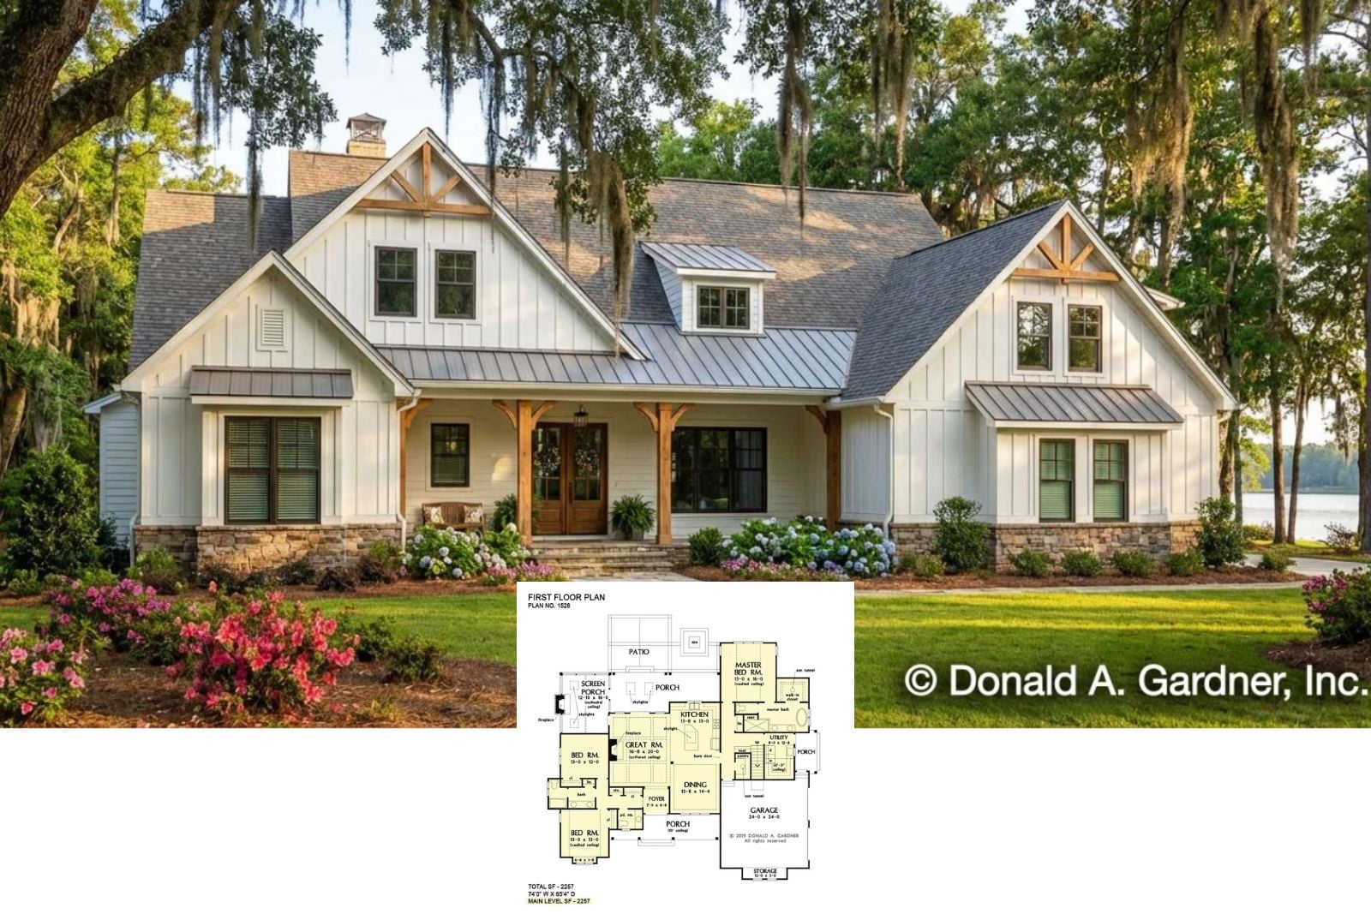
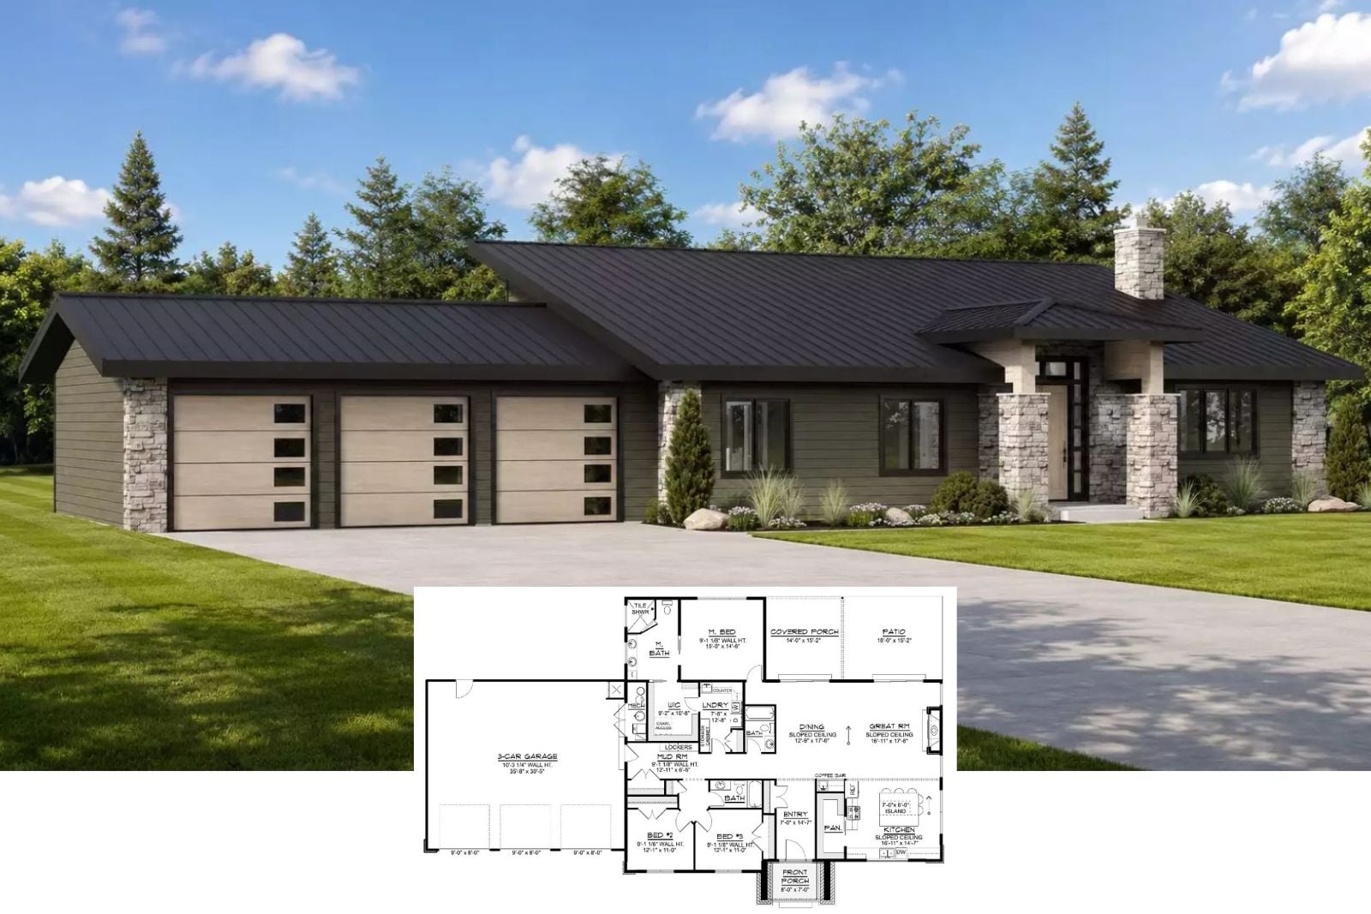
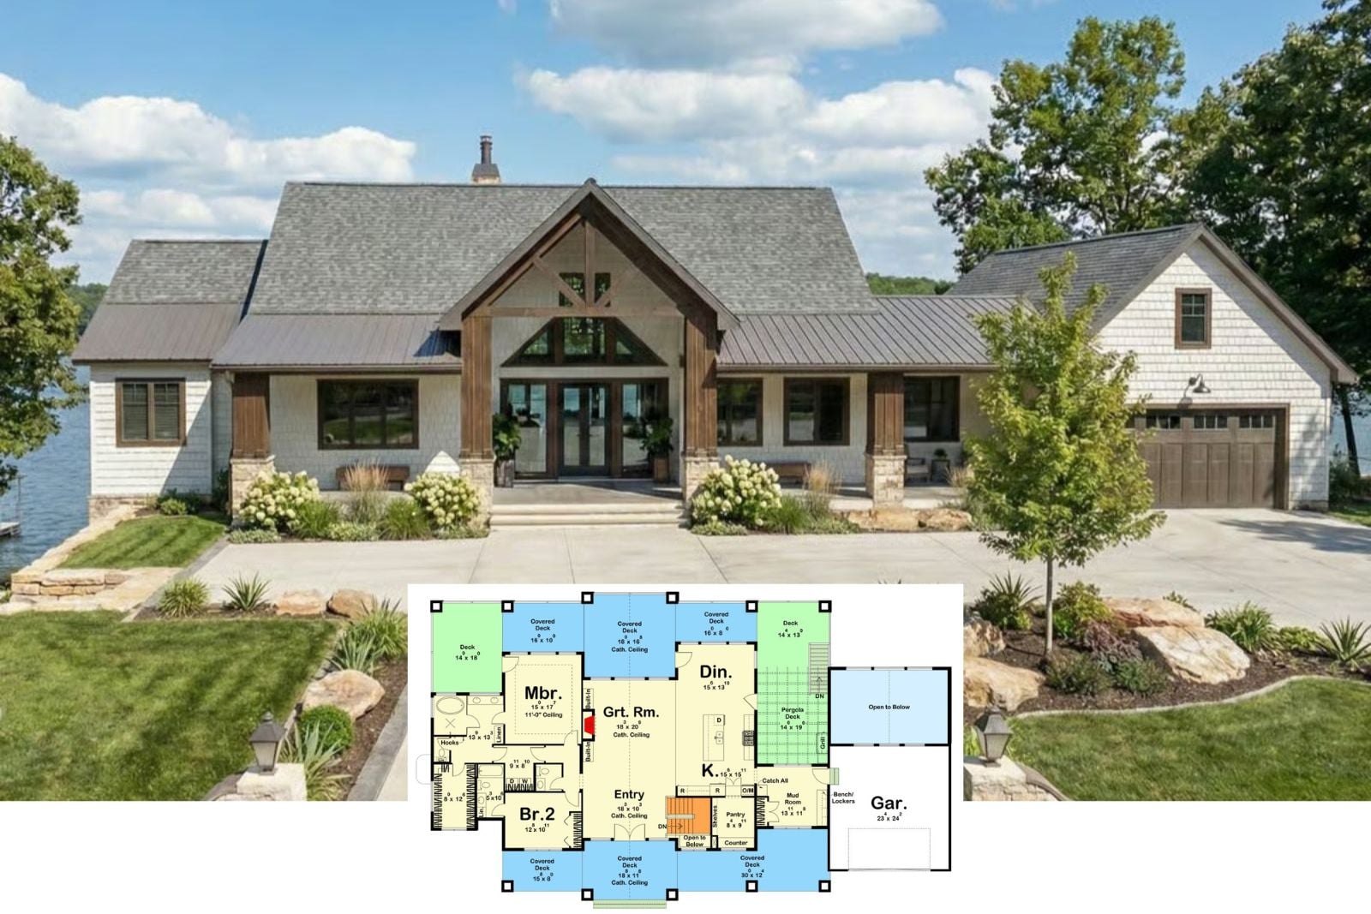
Get to Know The Lynndale Row 4-Bedroom Craftsman House Plan with Walkout Basement (3,542 Sq. Ft. Floor Plan)
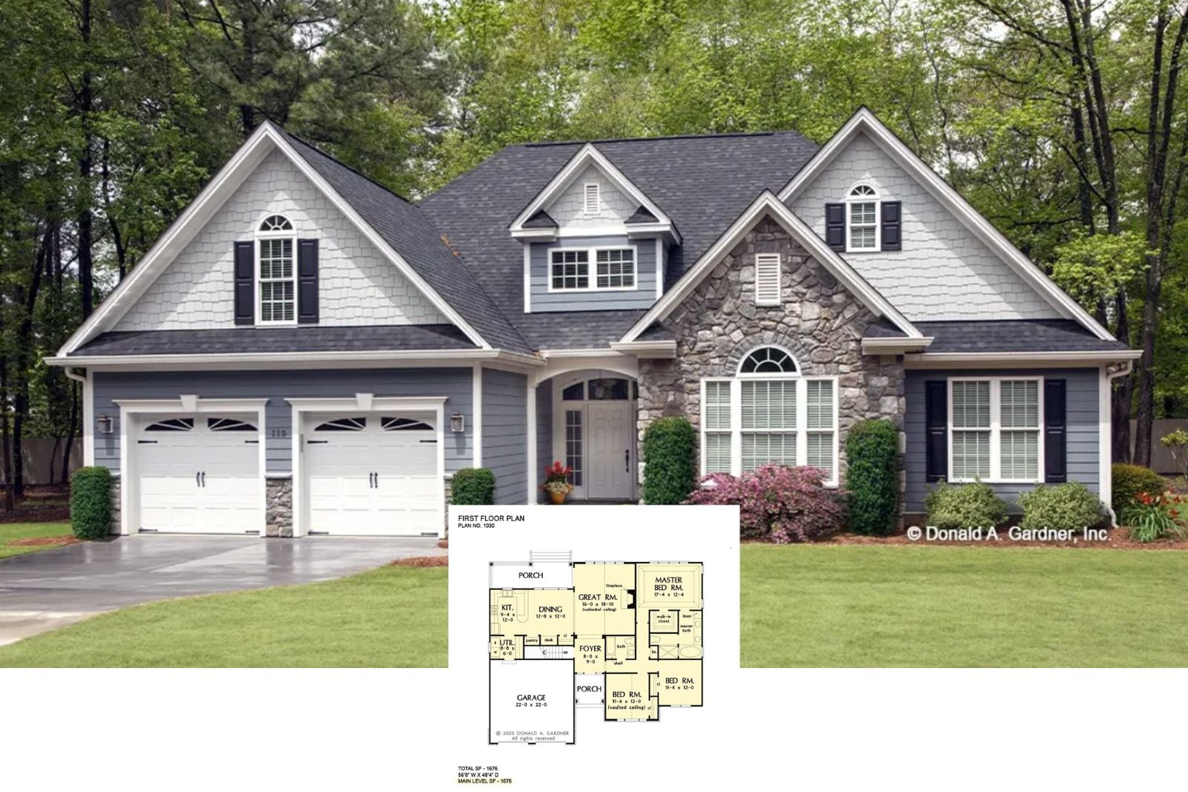
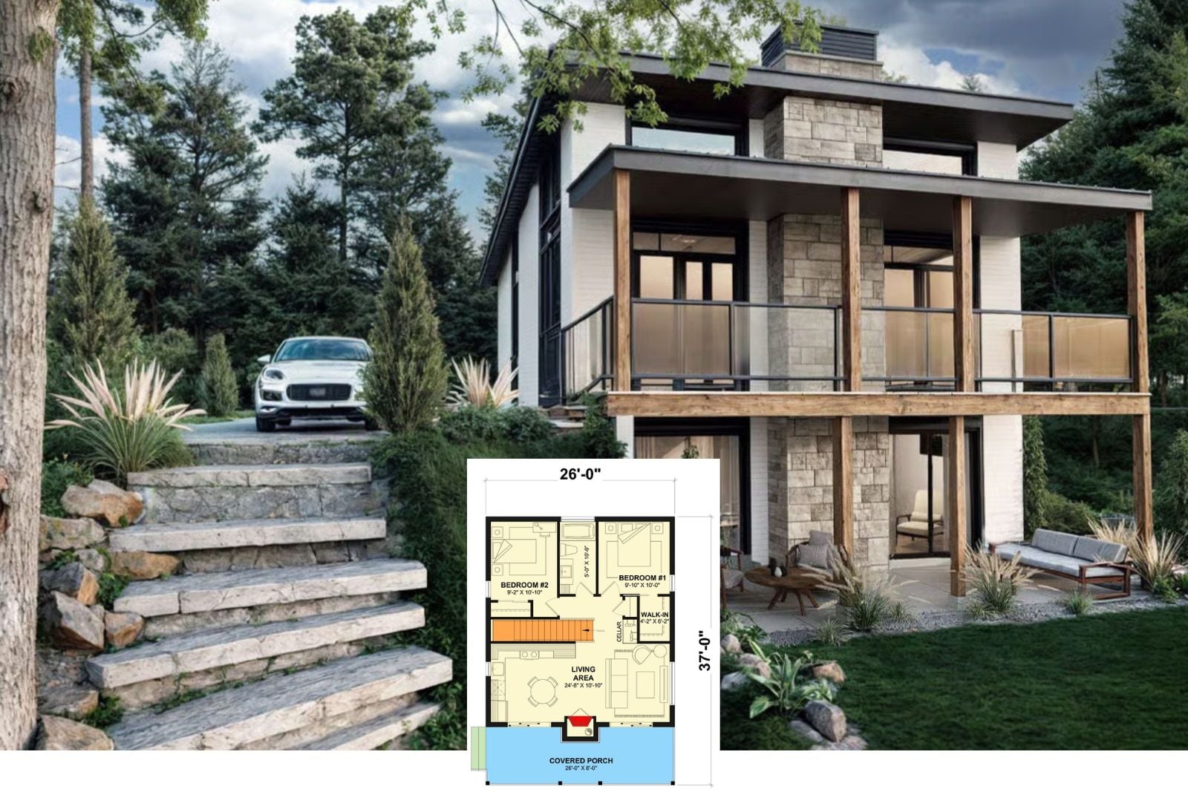
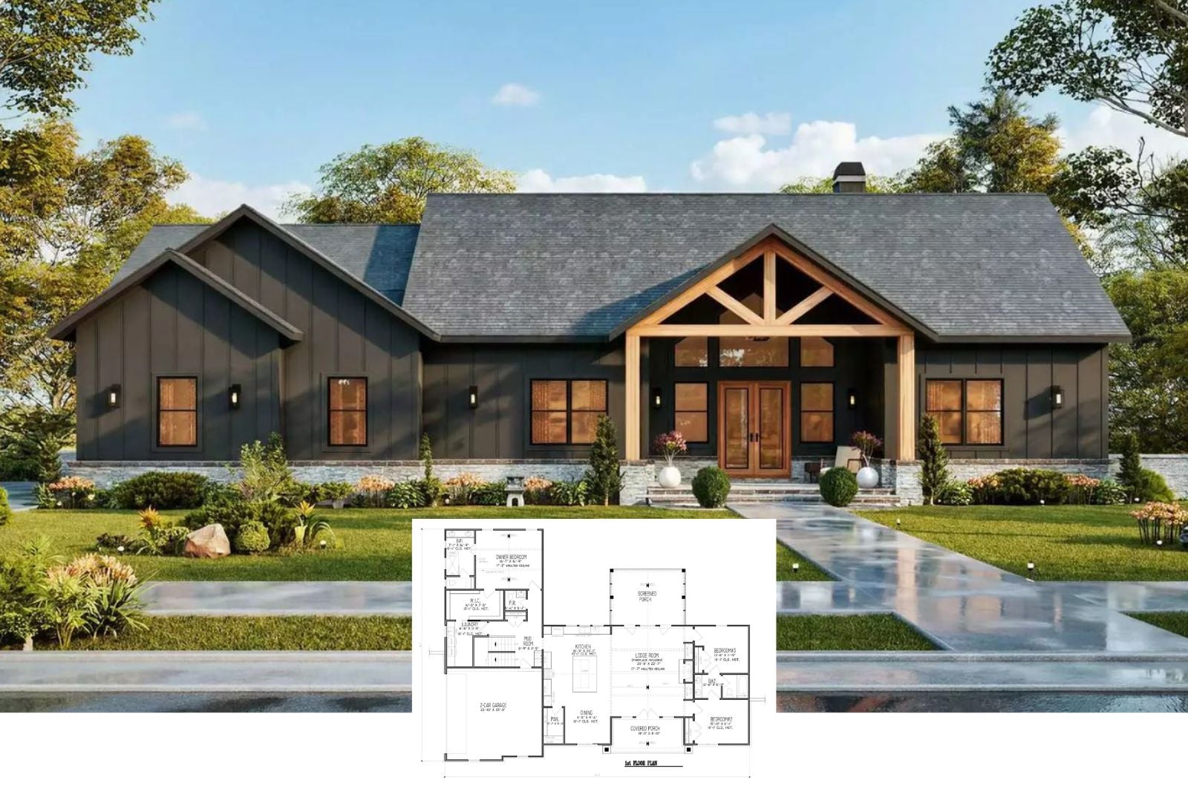
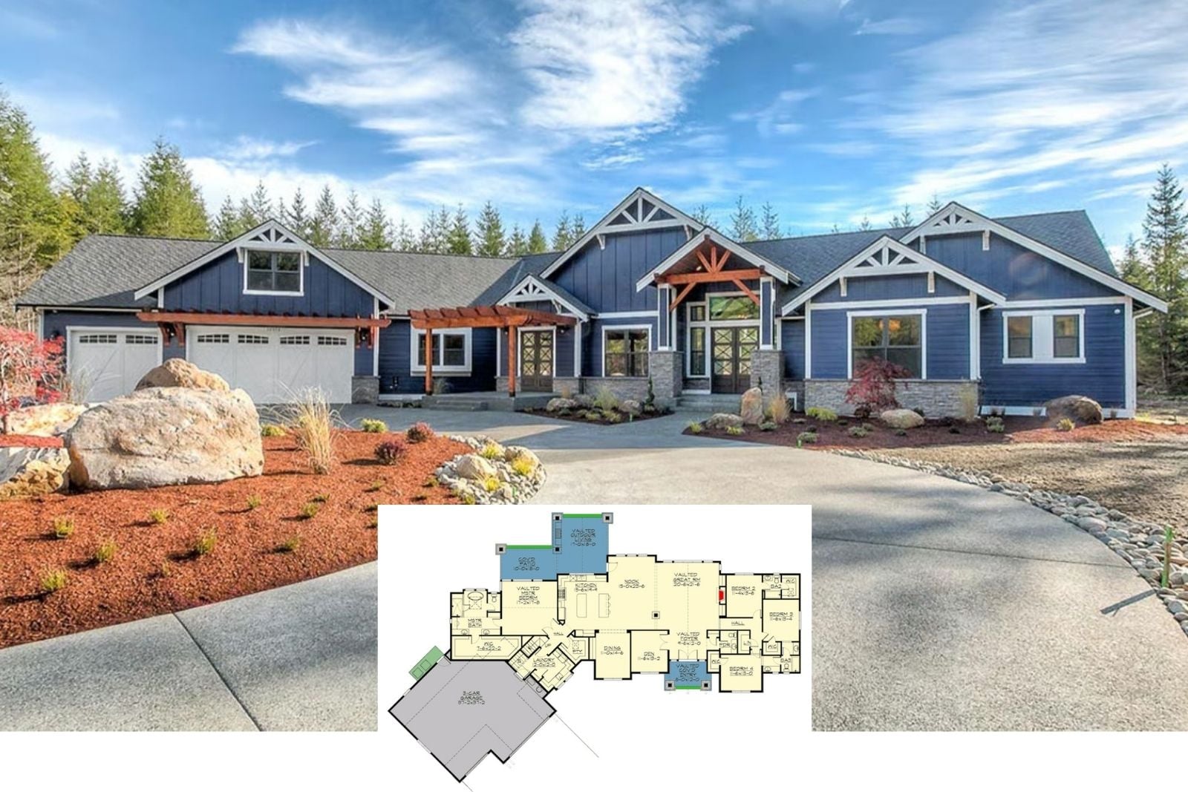
Check Out The Bluepine 4-Bedroom Mountain Craftsman with Vaulted Great Room (4,550 Sq. Ft. Floor Plan)