
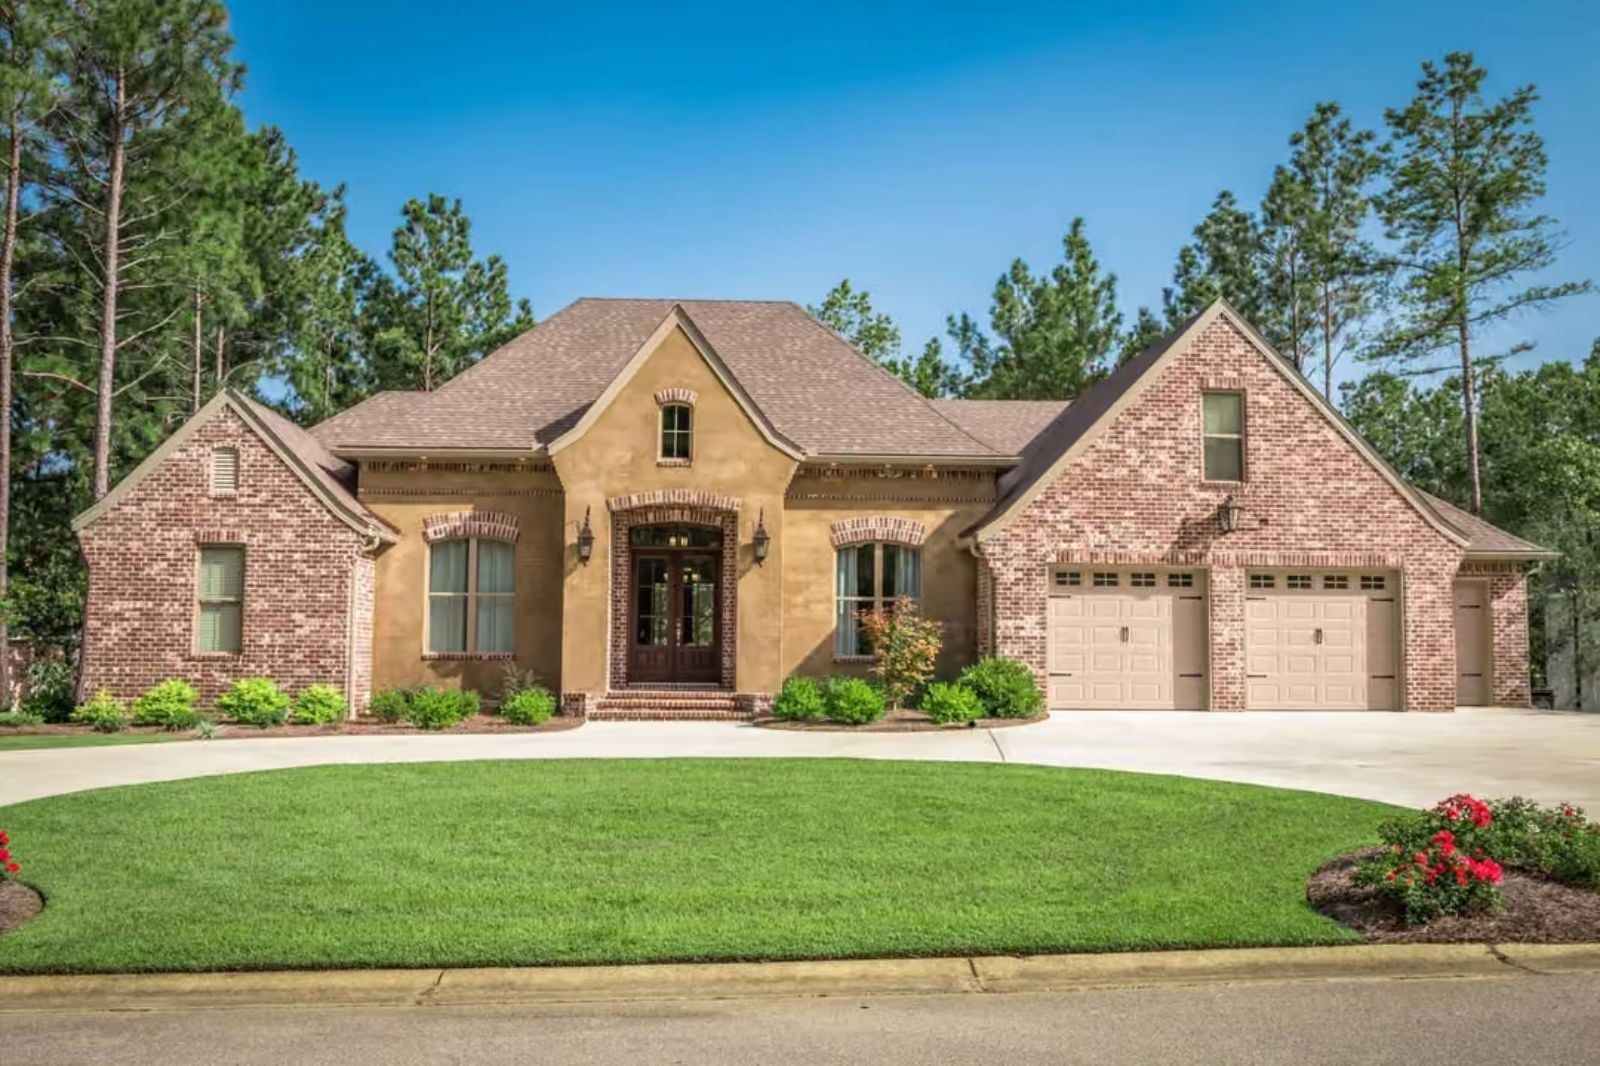
Hosting holidays doesn’t get easier with more house — it gets easier with the right rooms in the right places, and the Bayou Brick gets that. A rear porch where the pie cools while someone sets the table, a bonus room that absorbs the cousins and the card games, an open living core where two conversations and a crockpot can run simultaneously, and French Country bones that make the whole thing feel like it was always meant for a crowd.
Specifications
- Sq. Ft.: 2,487
- Bedrooms: 3
- Bathrooms: 2
Floor Plan – Main Floor
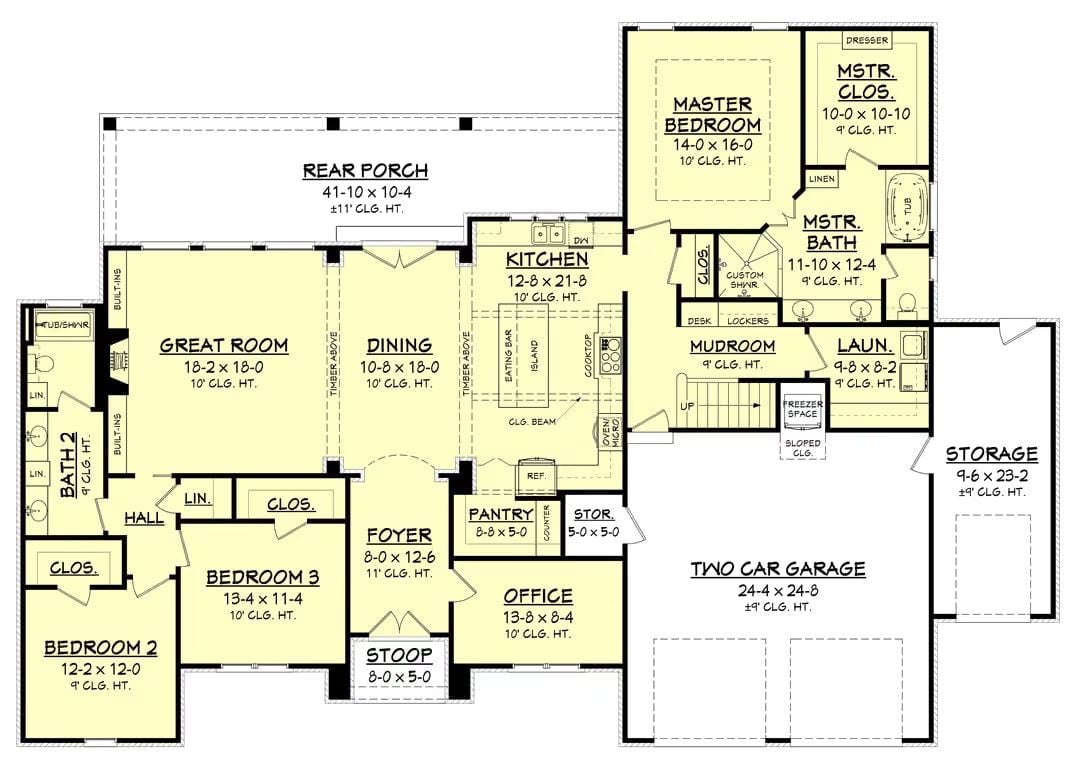
The open great room, dining, and kitchen run across the back of the plan, anchored by a rear porch stretching over 41 feet. The master suite sits in its own wing with a custom shower, soaking tub, and walk-in closet, while two secondary bedrooms share a hall bath near the front of the house.
Floor Plan – Bonus Room
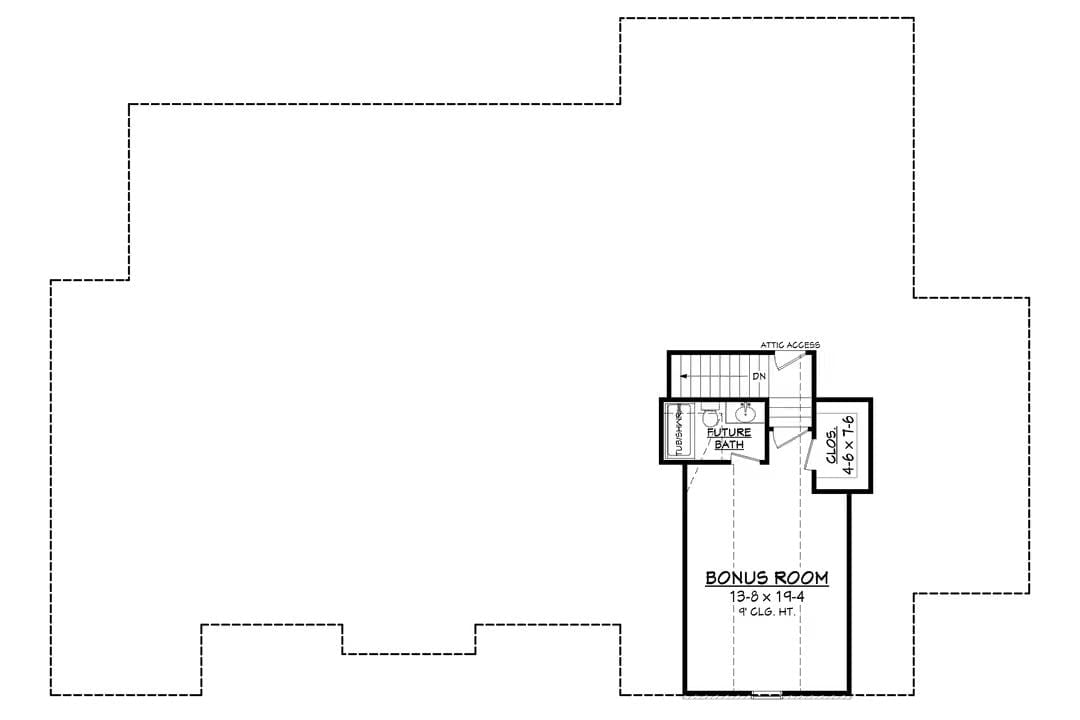
The bonus room clocks in at 13’8″ x 19’4″ with a 9-foot ceiling, so this is genuinely usable square footage, not a glorified storage loft. A future bath is already roughed in. Closet, attic access, and a staircase landing round out a compact upper level that punches above its weight.
Brick, Pool, and a Covered Porch That Actually Gets Used
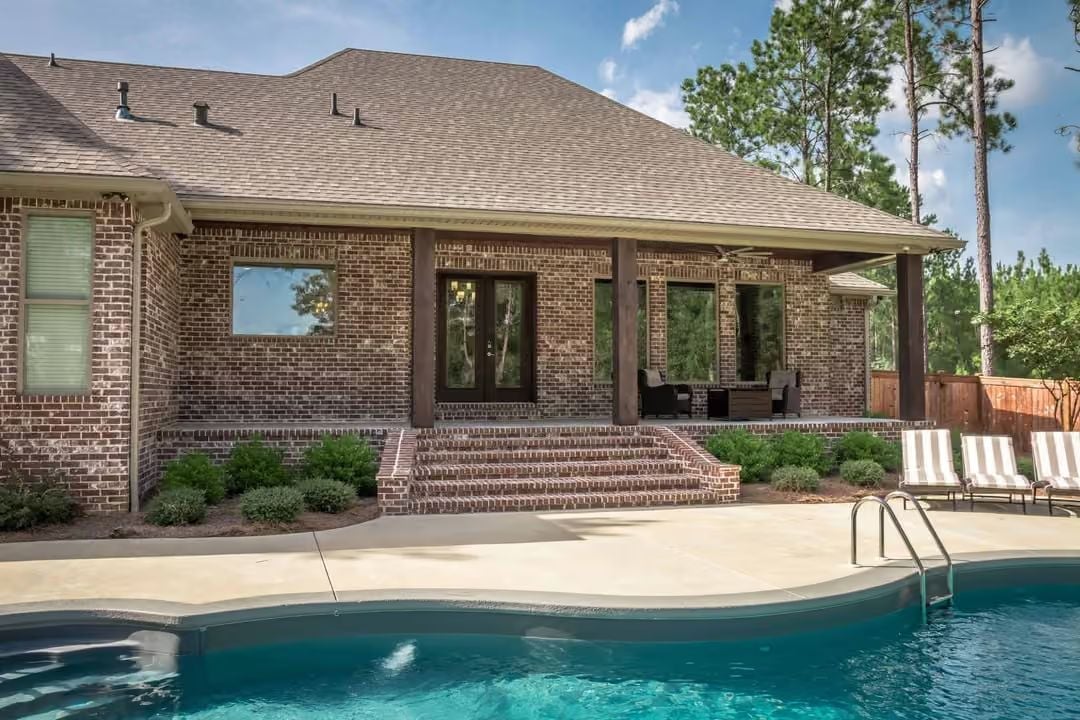
Brick steps lead up to a shaded rear porch with ceiling fans overhead, pool access direct from the concrete surround, and lounge chairs already staged. Whoever laid out this backyard knew it would carry most of the entertaining — the house itself practically steps aside to let it.
Step inside and the living room makes the case for why this house earned its name.
Gathered Around the Hearth Every Single Weekend
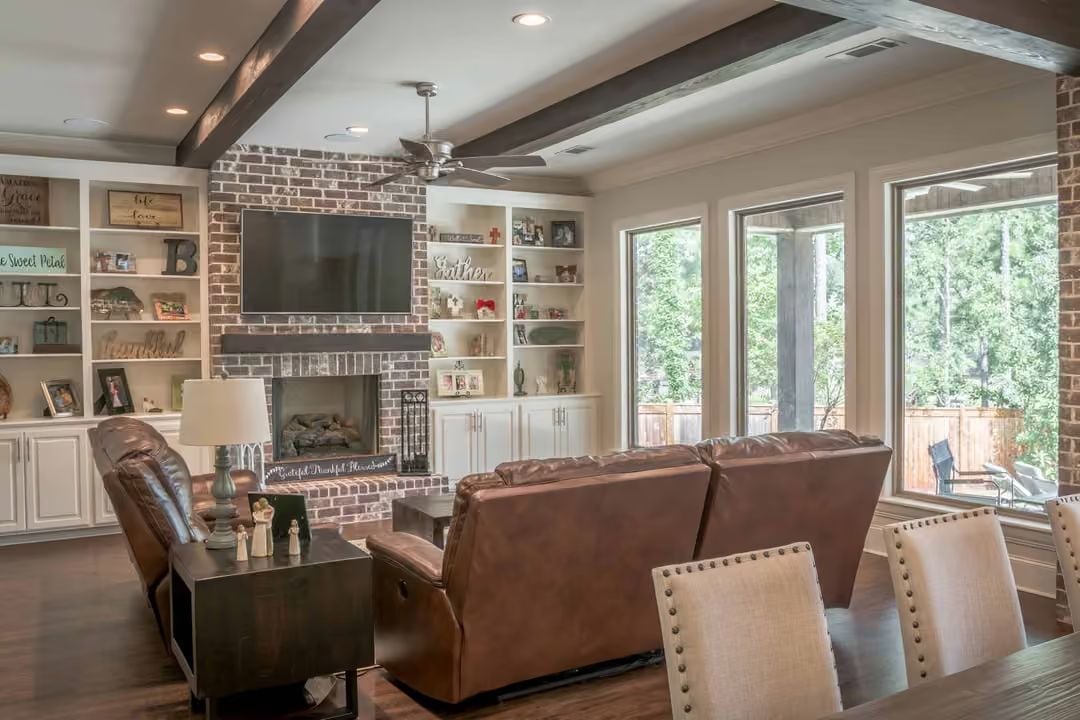
Exposed wood ceiling beams frame a fireplace clad in aged running-bond brick, with a flat-panel TV mounted flush into the surround. Leather recliners face it directly. White built-ins flank both sides, loaded with family photos and signs, and oversized rear windows push natural light across all of it — the kind of room that fills up fast on a Saturday afternoon and nobody seems to mind.
Nailhead Chairs and a Water View Make Every Dinner Feel Like an Event
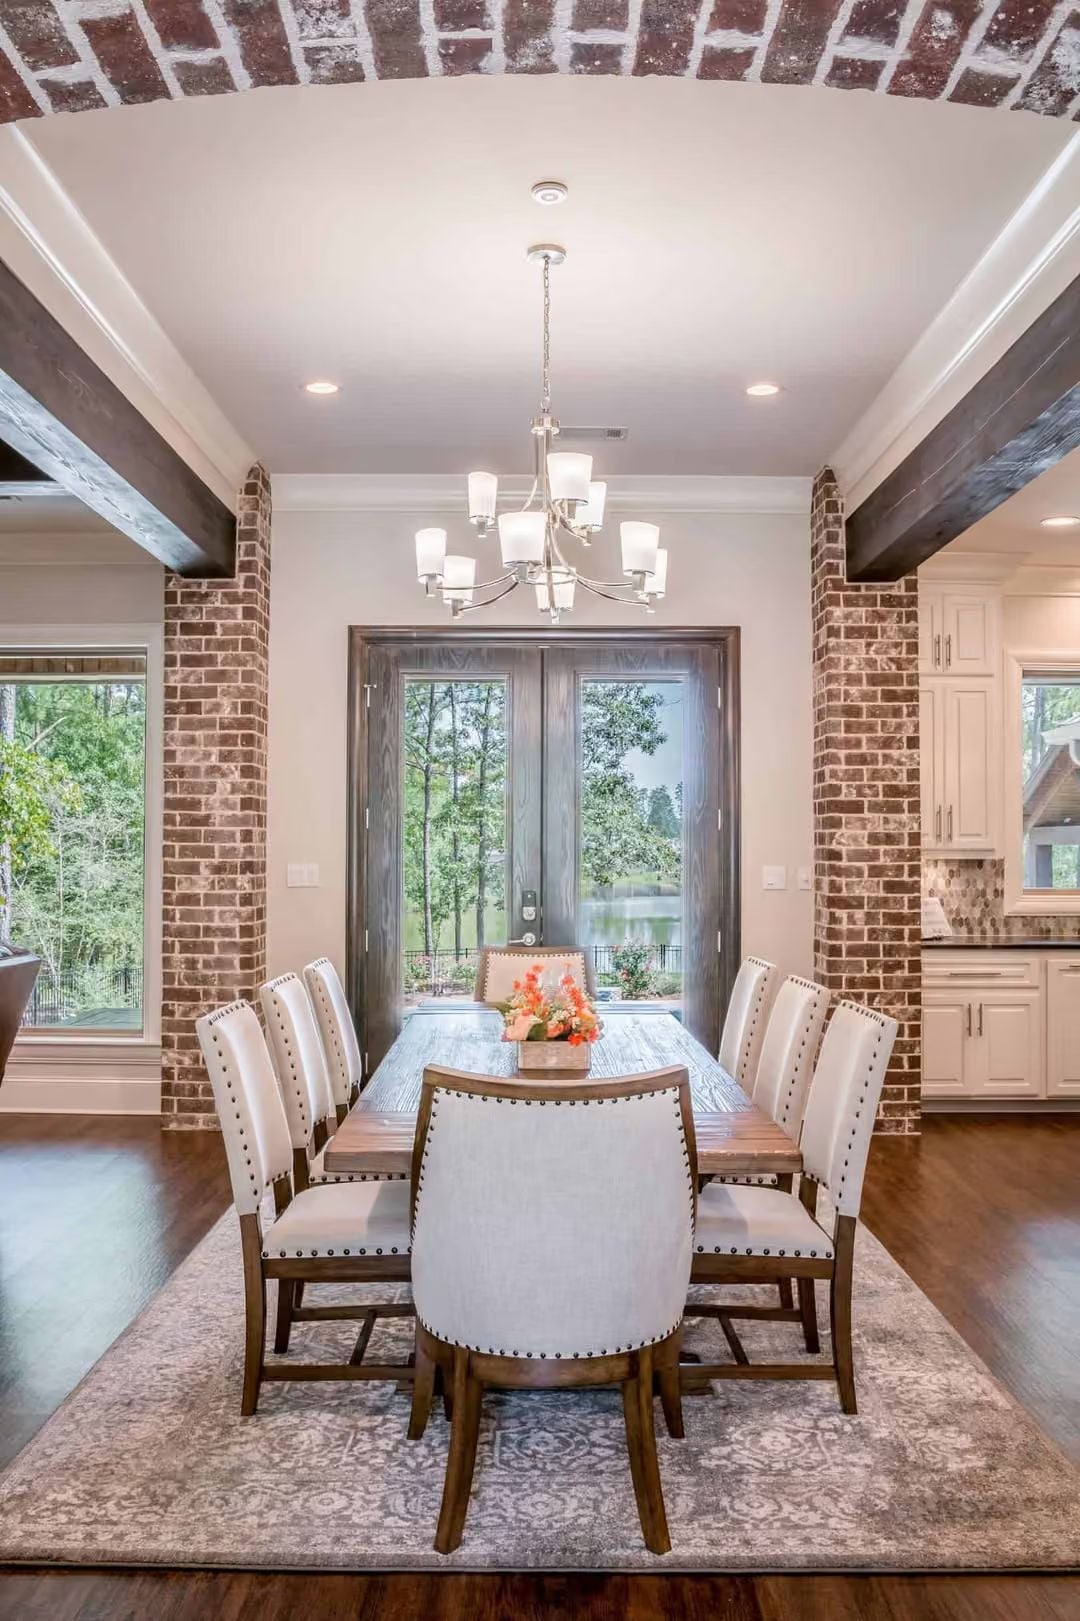
Upholstered dining chairs with nailhead trim surround a wood farmhouse table beneath a chrome chandelier, flanked by red brick columns.
Why the Brick Columns Work So Hard Here
Most dining rooms rely on millwork or built-ins to define the space without closing it off. Here, the paired brick columns handle that job while tying back to the arched brick detail overhead, giving the room a clear boundary without a wall. Structural elements that also set the visual tone don’t come along often. This is one of those cases.
Pendant Lanterns and Hexagon Tile Make This Kitchen Worth Hosting In
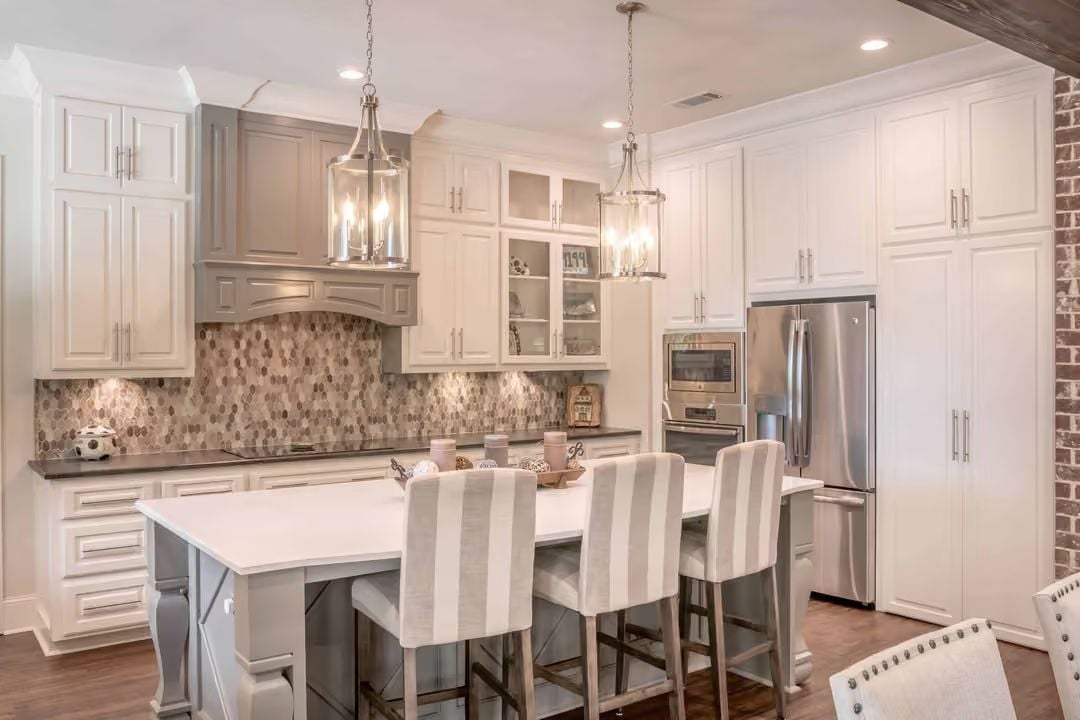
Glass lanterns hang over a white island with striped counter stools. Gray hood, dark countertops, and honeycomb backsplash tile pull it together without any single element trying too hard.
By The Numbers: Pendant lighting hung over a kitchen island, like the chain-hung lanterns here, takes pressure off overhead recessed fixtures during evening meals. Layered lighting at different heights gives a kitchen far more flexibility than any single ceiling fixture ever could.
Leather Chair, Football Helmet, and Bookshelves That Mean Business
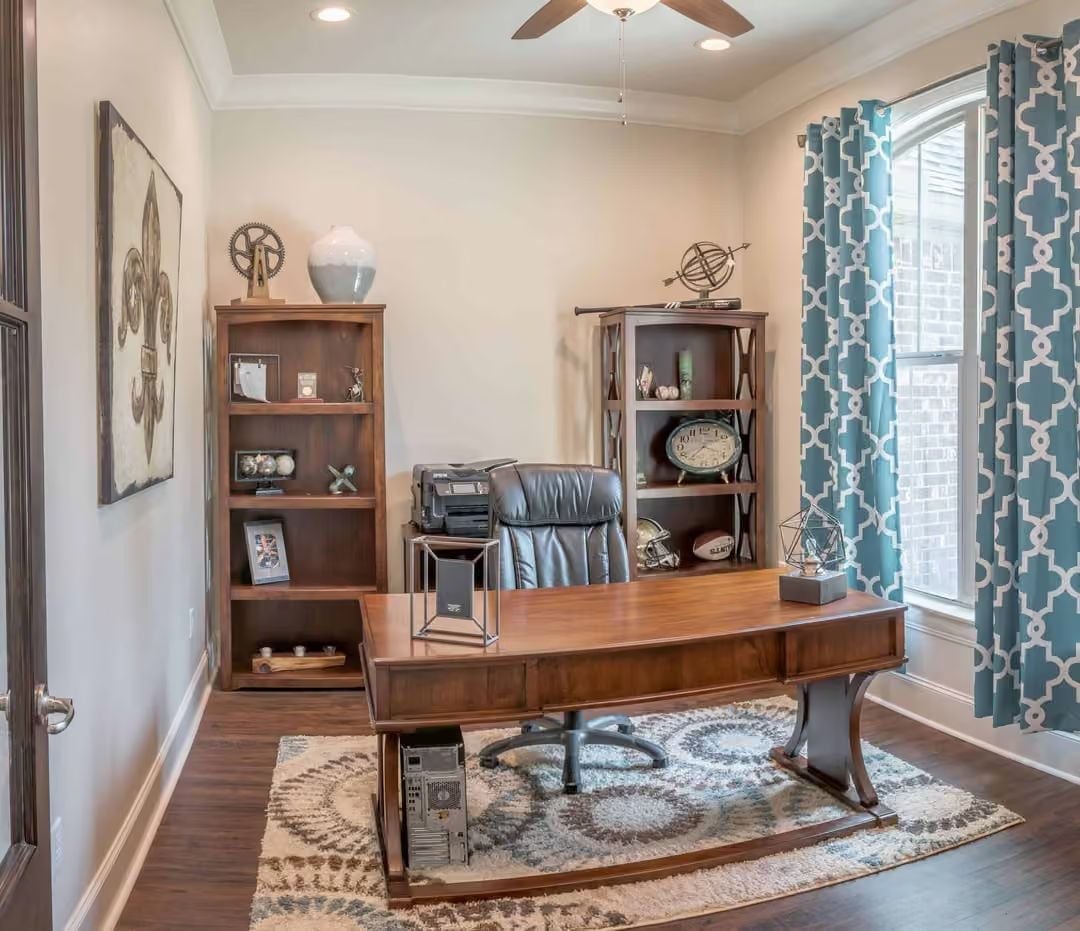
Dark walnut furniture grounds a home office where a leather executive chair faces a curved desk with serious presence. Sports memorabilia on the shelving keeps it personal rather than corporate. The teal patterned curtains are the one move that saves this room from taking itself completely seriously — and they work.
Trend Alert: Armillary spheres like the one on the right bookshelf have been used as decorative objects since the Renaissance. In a home office they read as collected rather than purchased, which changes how the whole room feels. Navigational instruments are a reliable category to raid if you want decor that signals personality without looking like you tried.
Sleigh Bed, Vaulted Ceiling, and Three Framed Signs That Mean Something to Somebody
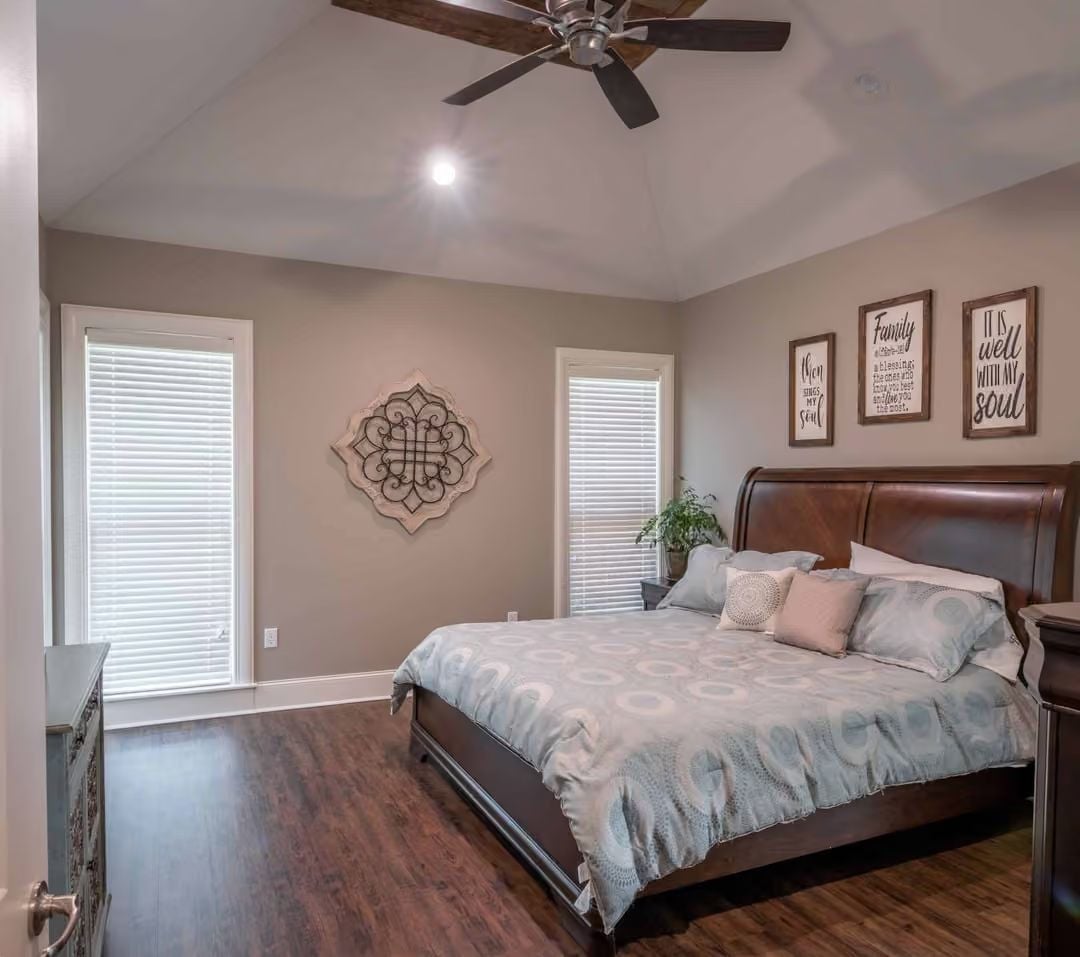
Warm walnut tones in the sleigh bed frame anchor the room, while the tray ceiling and inset recessed light keep the overhead reading clean and uncluttered.
Material Matters: Sleigh beds trace their curved headboard-and-footboard silhouette to early 19th-century French and American Empire furniture. That footboard makes tucking in fitted sheets an annual exercise in frustration, but most owners decide the profile is worth it. Pairing one with a low-profile dresser, as seen here, keeps the room from feeling front-loaded.
Gray Vanity Cabinets and Sconce Lighting That Actually Flatter
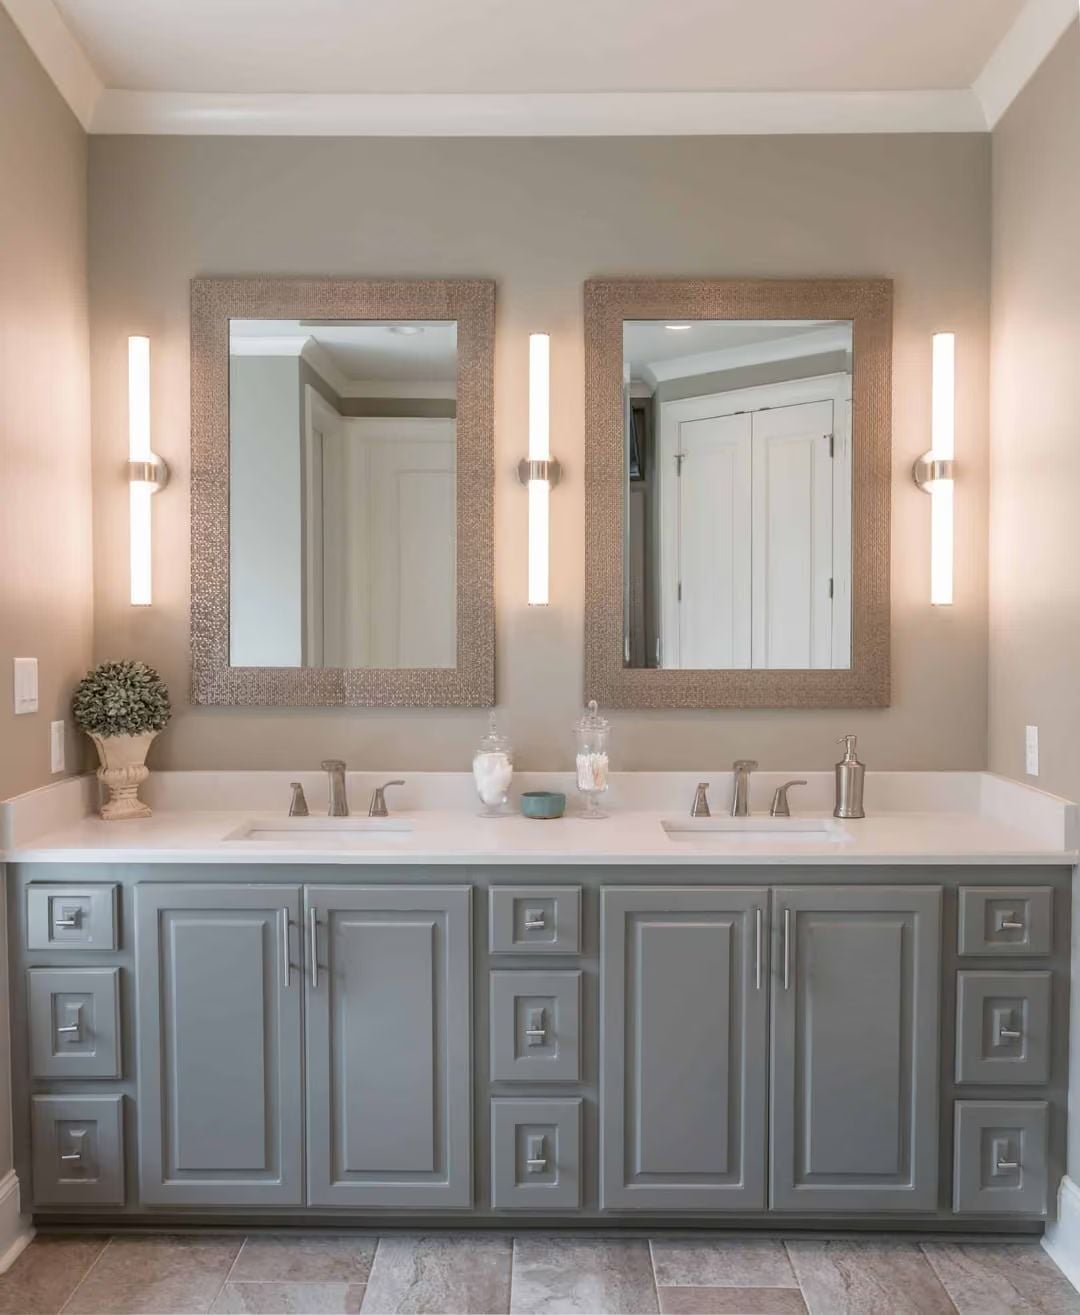
Vertical sconces flanking each mirror do more for task lighting than a bar fixture ever could — light comes from the sides of your face, not the top of your head. Gray cabinetry with square pulls keeps the whole thing grounded without going cold.
Budget Tip: Painting vanity cabinets instead of replacing them can save several thousand dollars on a bathroom refresh. Gray holds up well over time because it doesn’t show moisture residue the way white does. Look for a cabinet-specific alkyd or hybrid enamel paint for a finish that won’t chip with daily use.
Pin It
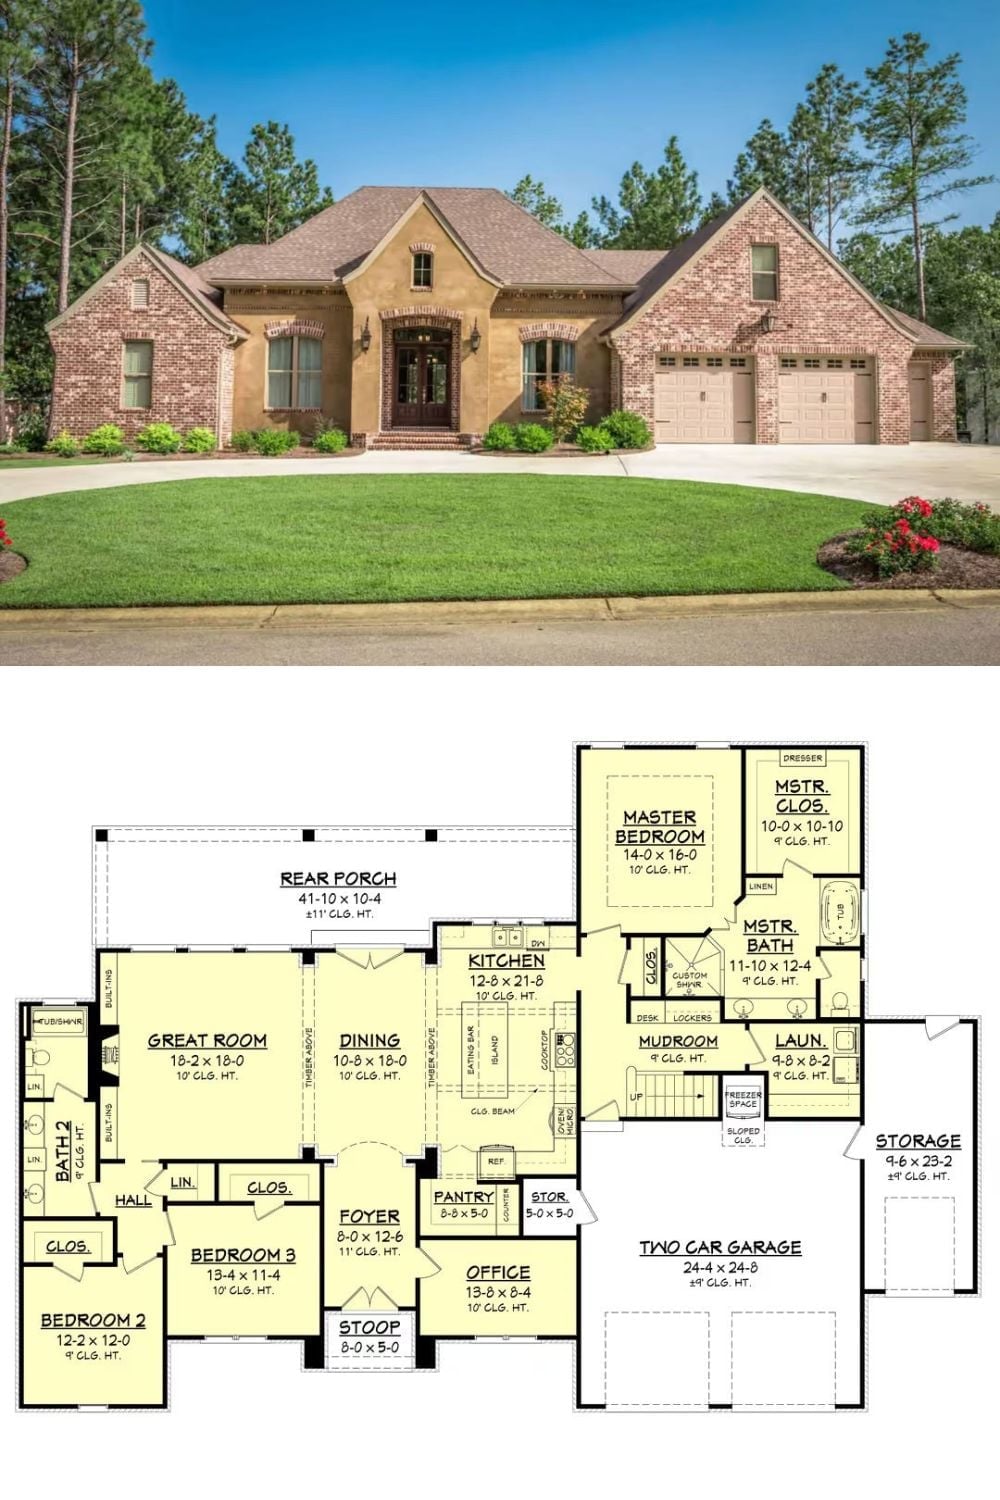
The exterior shows a French Country brick home with a stucco entry, three-car garage, and a deep front lawn. Below it, the floor plan lays out three bedrooms, a sprawling rear porch, open-concept kitchen and dining, a mudroom with lockers, and a master suite with custom shower.
Designer’s Secret: Mudrooms with built-in lockers and a dedicated desk near the garage entry pull double duty as drop zones and homework stations. Positioning them between the garage and kitchen keeps traffic from cutting through living areas during the chaos of school nights or post-game arrivals — a layout decision that reads as minor on paper but changes how a family actually moves through the house every single day.
