
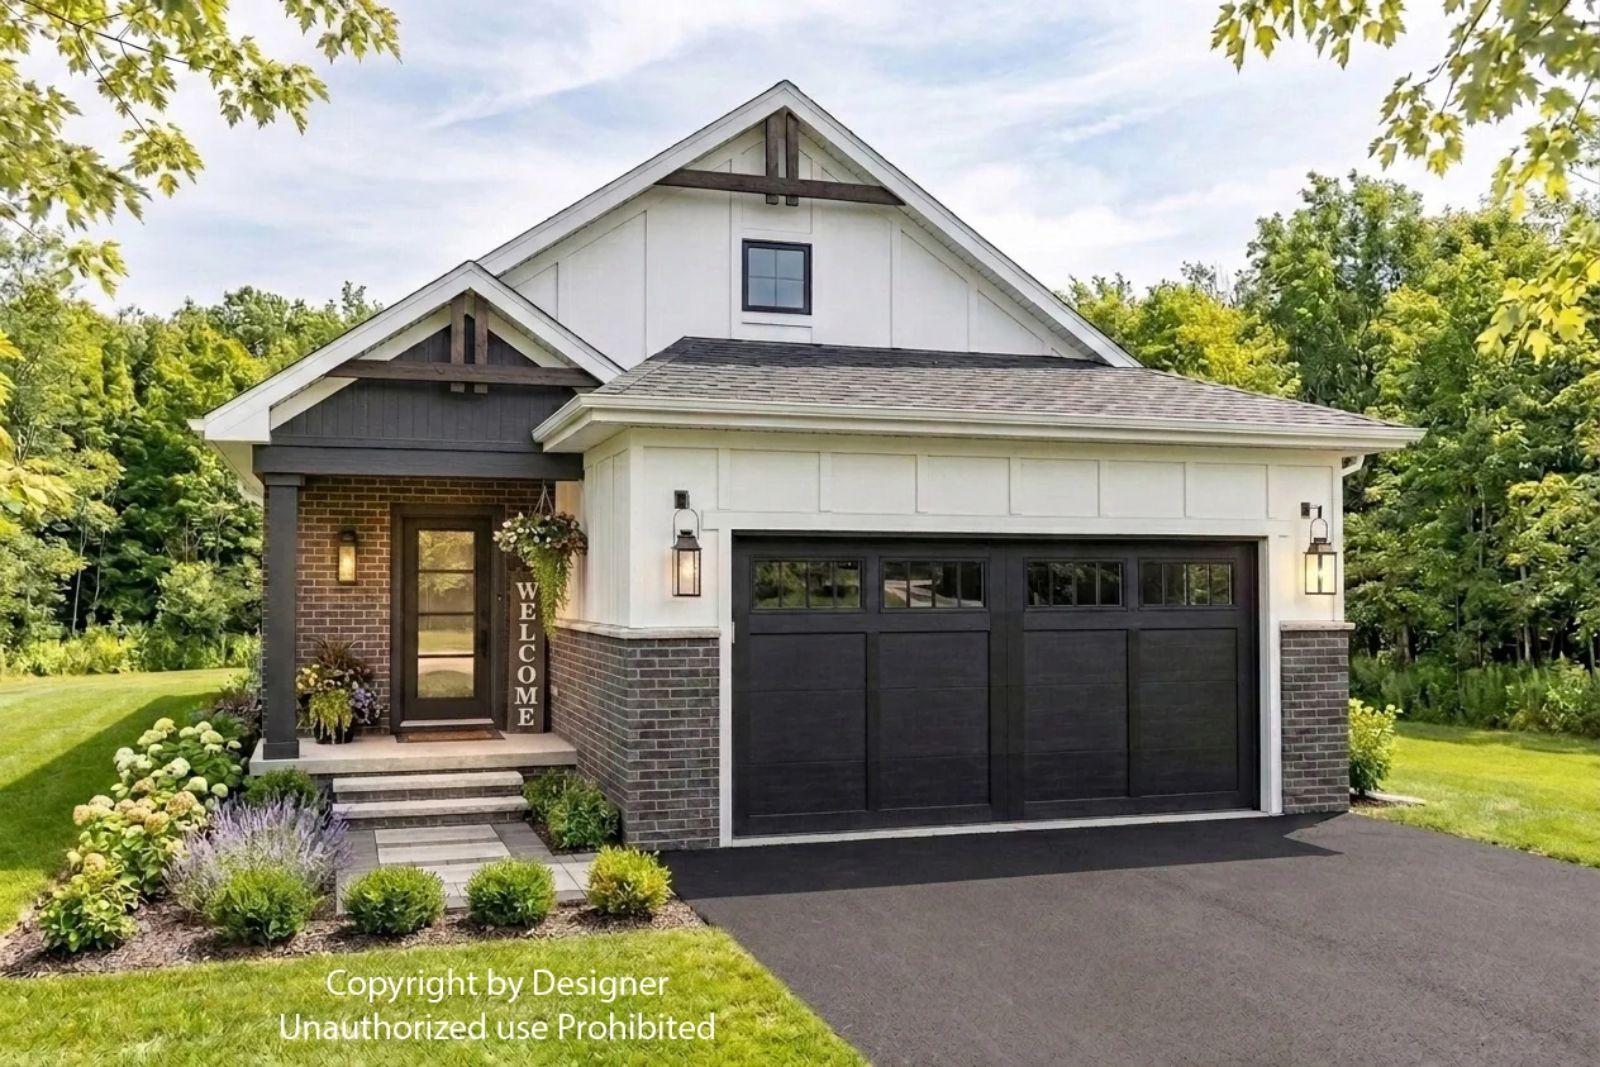
What do you actually do with a Saturday morning when there is nowhere you have to be? Coffee brews while the sun hits the kitchen, two mugs on the counter, the dog stretched across the back entry, a garage door rolling up for no reason except to let the air in — the Stonecrest is built around exactly that: a main-floor primary suite, an open kitchen that faces the morning light, and a double garage that doubles as breathing room.
Specifications
- Sq. Ft.: 1,296
- Bedrooms: 2
- Bathrooms: 2
Floor Plan – Main Floor
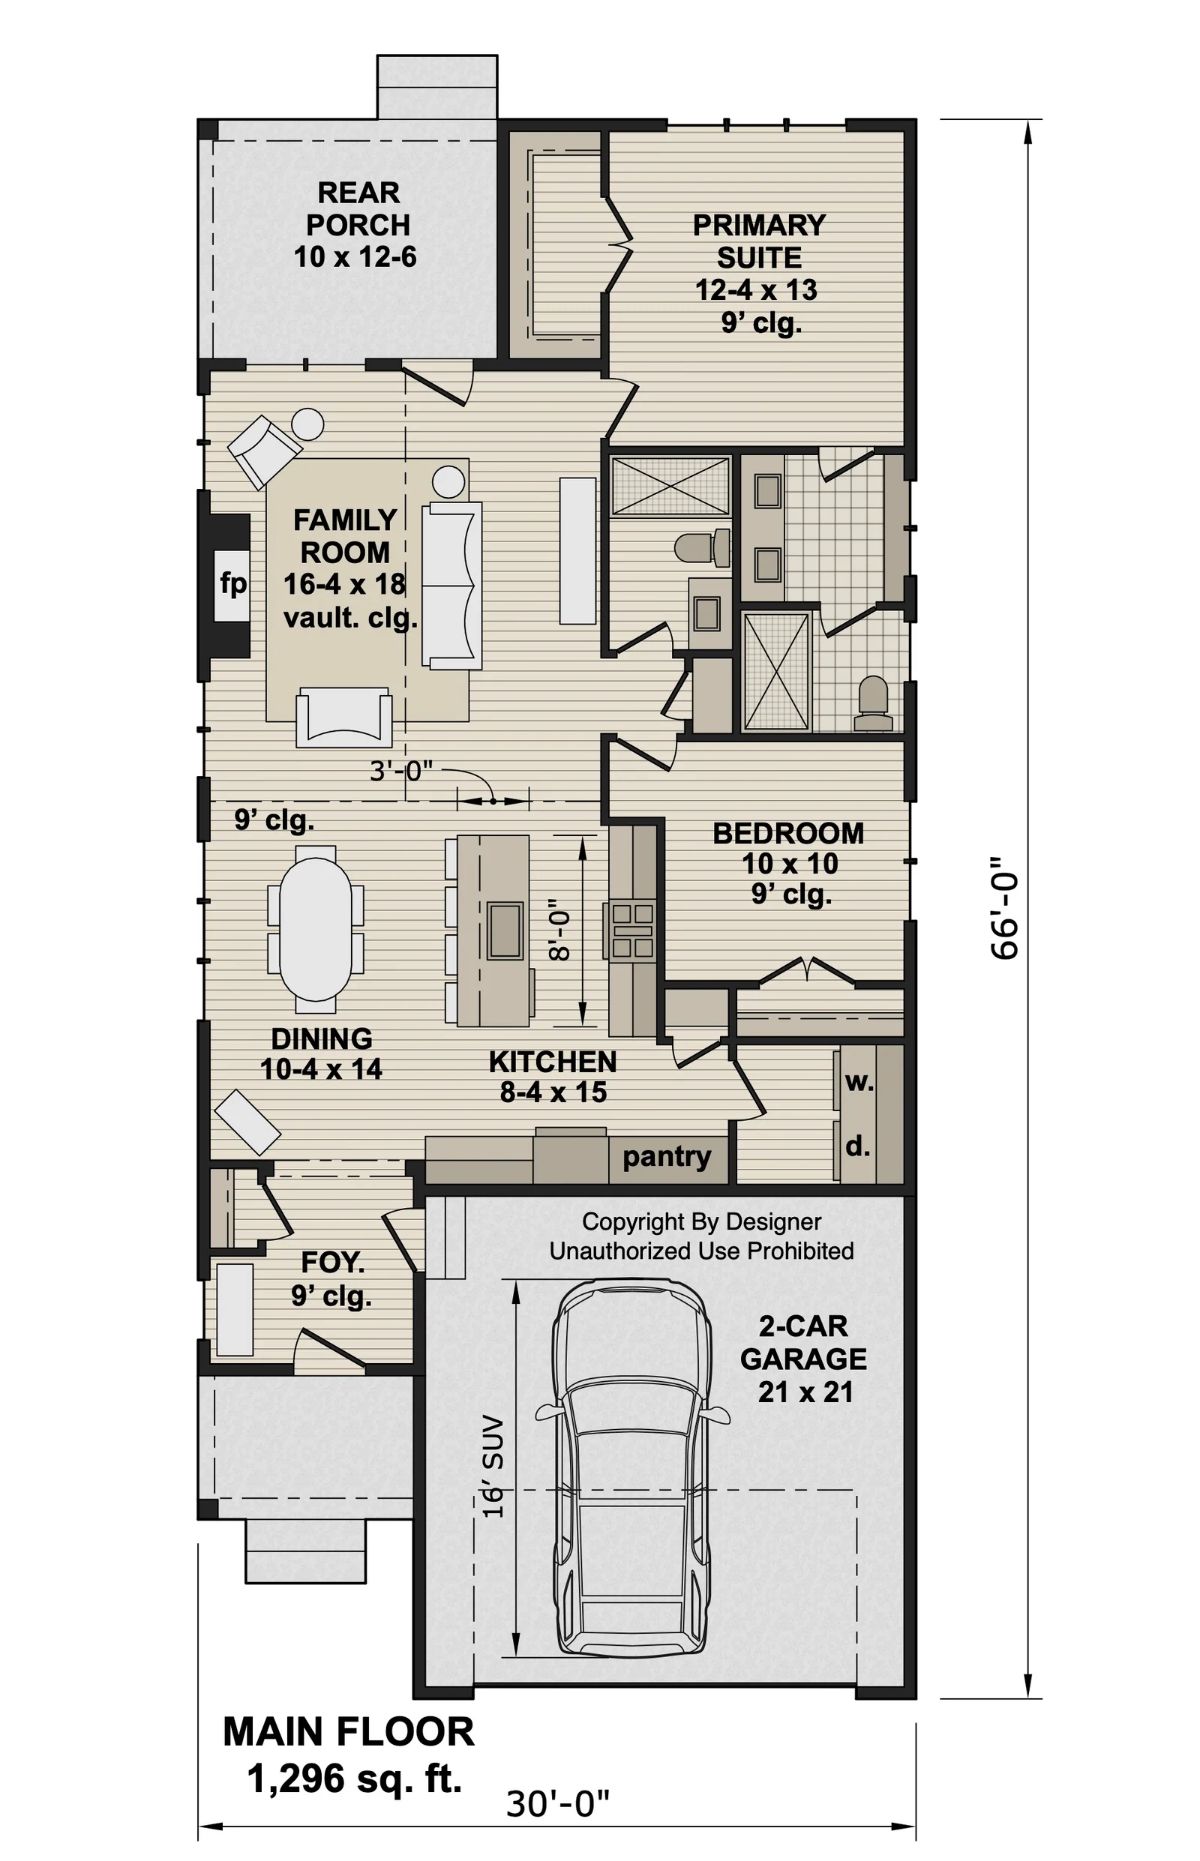
Single-story layout with two bedrooms, a vaulted family room, open kitchen-dining zone, primary suite with private bath, and a 2-car garage accessed through the foyer.
Covered Porch Life Starts Here, and So Does Every Good Weekend
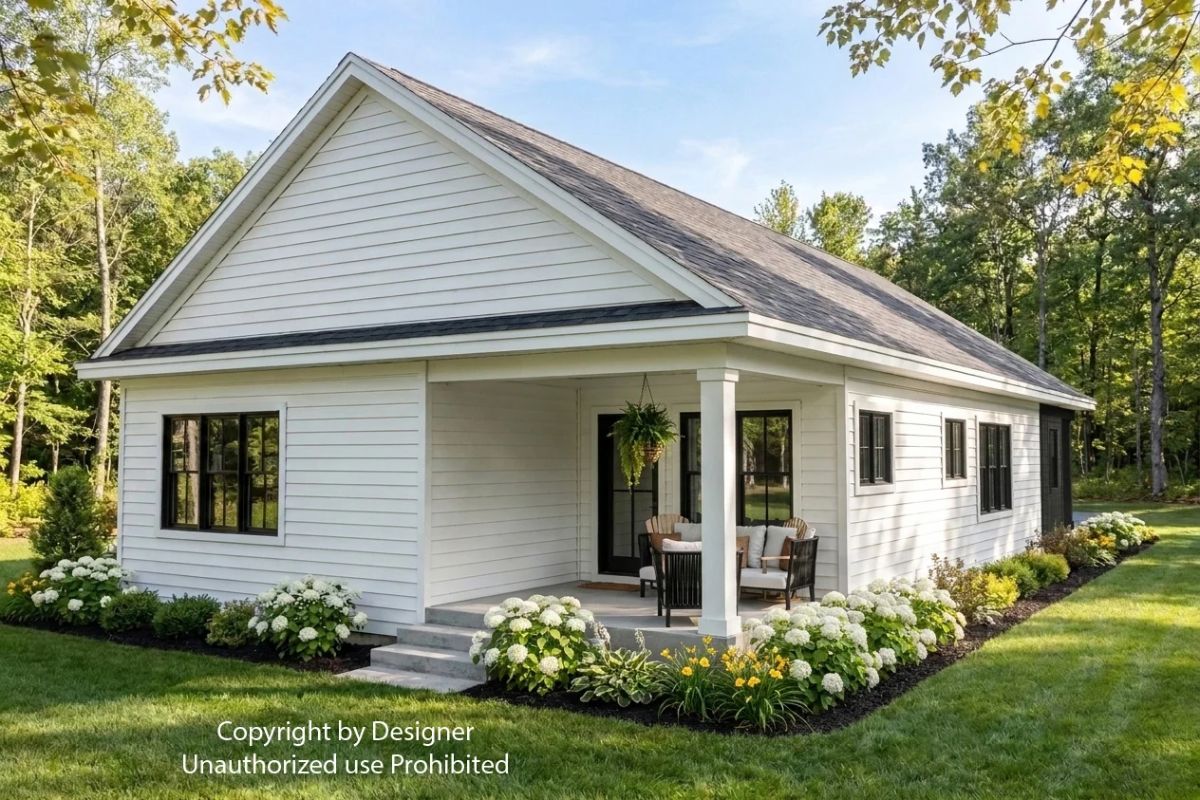
White lap siding and black-trimmed windows give this cottage a clean, unfussy look that holds up across every season. The covered porch does the real work — generous enough for actual furniture, not just a token chair propped by the door. White hydrangeas line the foundation in thick clusters, and the whole thing has the feeling of a place that was designed quietly on purpose.
Fun Fact: Annabelle hydrangeas, like the white-blooming ones bordering this foundation, are one of the few hydrangea varieties that bloom reliably on new wood each year. A hard cutback in late winter won’t cost you a single flower come summer. They’re also among the most cold-hardy options available, which makes them a smart pick for homes in northern climates where other varieties simply give up.
Geometric Pendant, Glass Door, Fall Color Outside — Foyer Goals
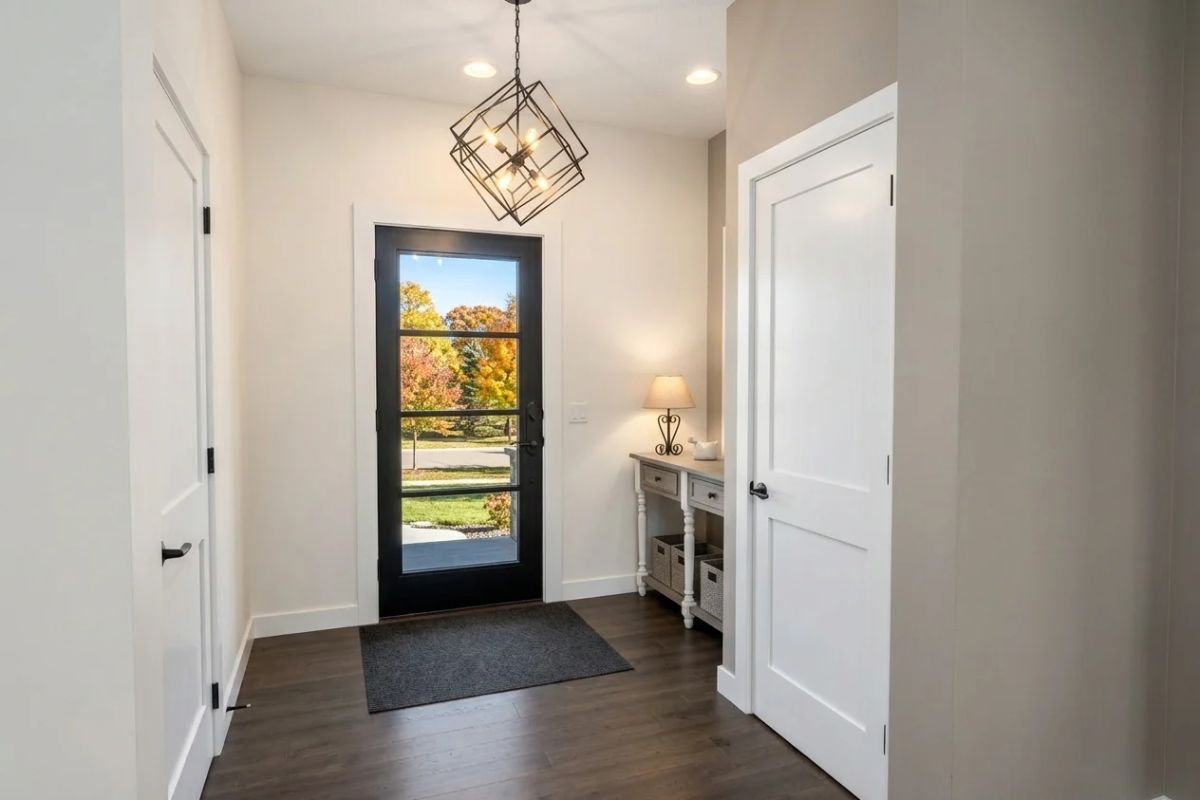
A black steel pendant with layered cube frames anchors the entry, hanging over dark hardwood floors that ground the space without competing with the glass-paned front door. Beyond the door, autumn trees frame the view like something you’d hang on the wall if you could.
Why That Glass Front Door Works Harder Than It Looks
Full-lite steel doors pull natural light deep into an entryway that would otherwise depend entirely on recessed cans. Here, the black frame reads as intentional rather than industrial because it echoes the pendant above — one small decision that creates visual continuity without asking anything else of the room.
Step inside and the kitchen-dining connection does a lot of the heavy lifting for daily life.
Open-Plan Dining Where Fall Colors Do the Decorating
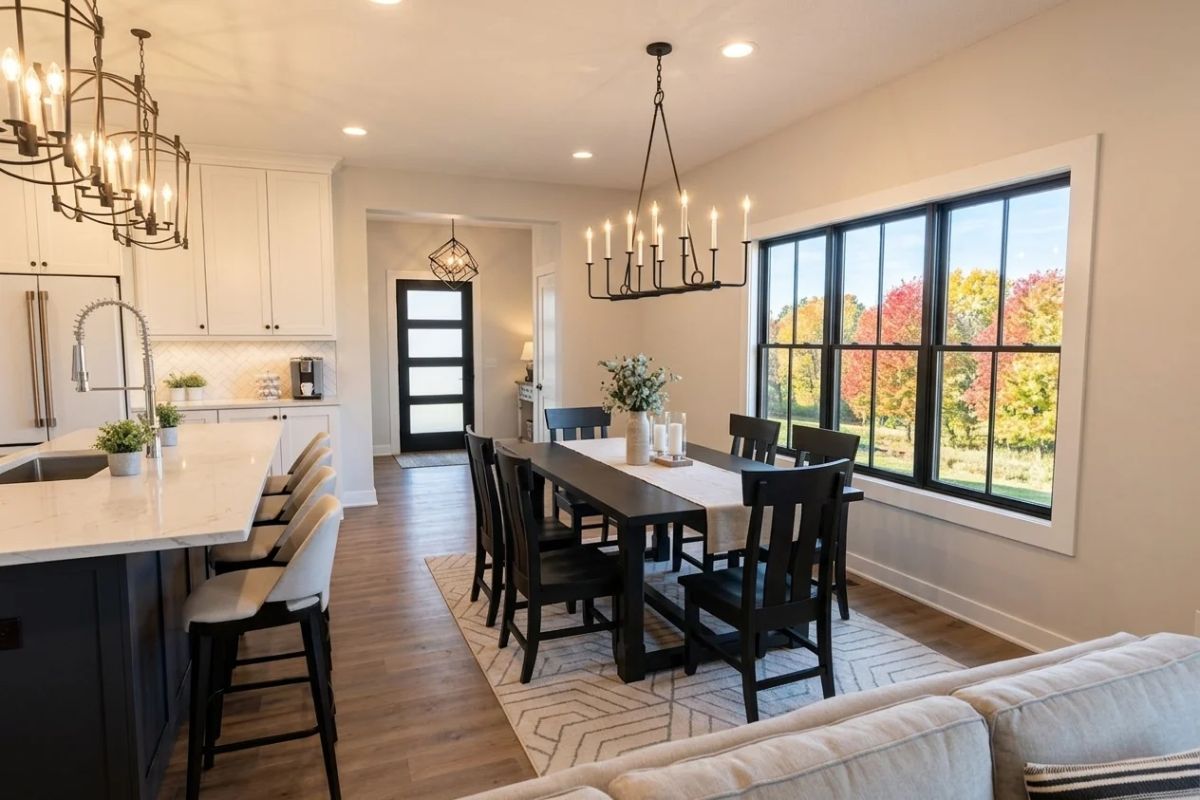
Dark wood chairs against a matte black table create real contrast without overselling it. But the large picture window is the room’s actual centerpiece: autumn foliage outside pulls color in naturally, making the floral arrangement on the table feel like punctuation rather than the main event. Candle-style chandeliers keep the ceiling warm without cluttering it.
Dark Island, White Marble, Four Stools — the Kitchen That Actually Works
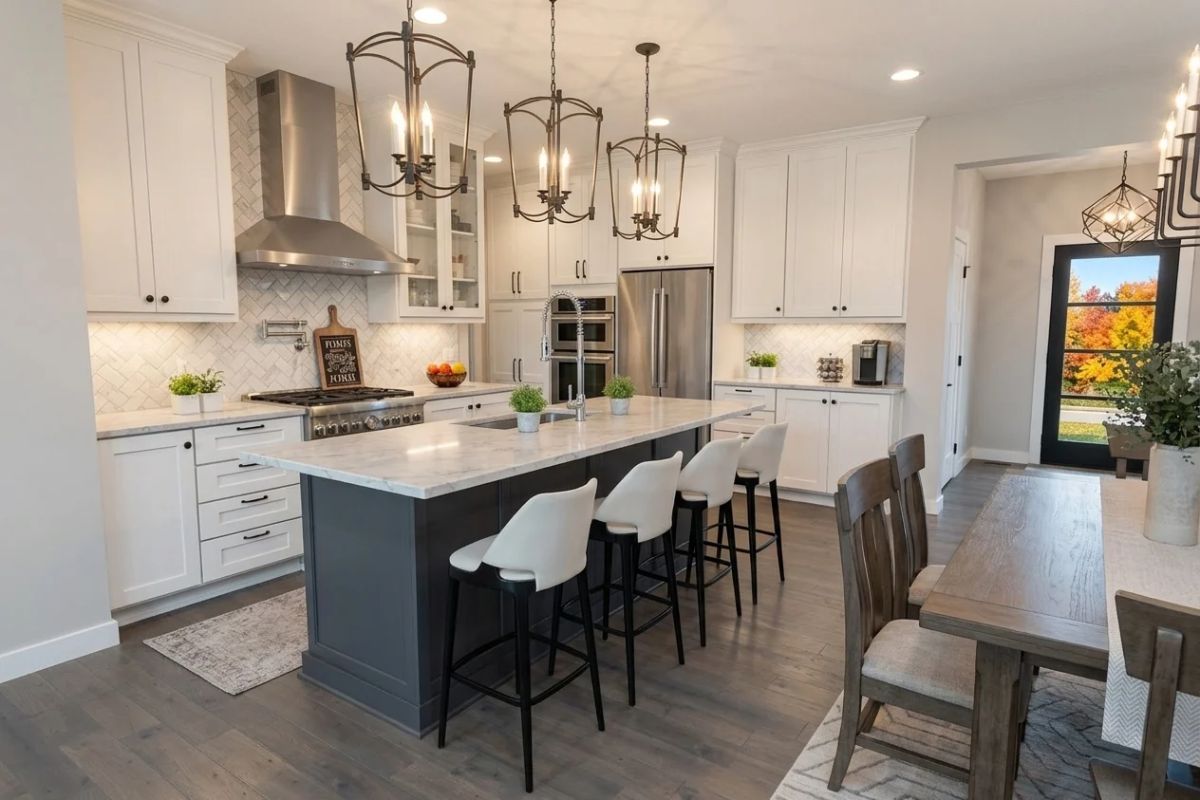
The charcoal island base anchors the space while three lantern pendants above it keep the room from feeling too serious. Four stools line the far side. Good enough for breakfast, comfortable enough to stay for a second cup.
Why It Works: Pairing a dark island with white perimeter cabinets is one of the more practical ways to define zones in an open kitchen without adding walls — each area gets its own visual weight without a hard partition. Designers often recommend pulling the island color from a darker neutral already present in the flooring, which is exactly what’s happening here with the gray-toned hardwood.
Marble Countertop Over the Washer and Dryer Is Doing a Lot of Heavy Lifting
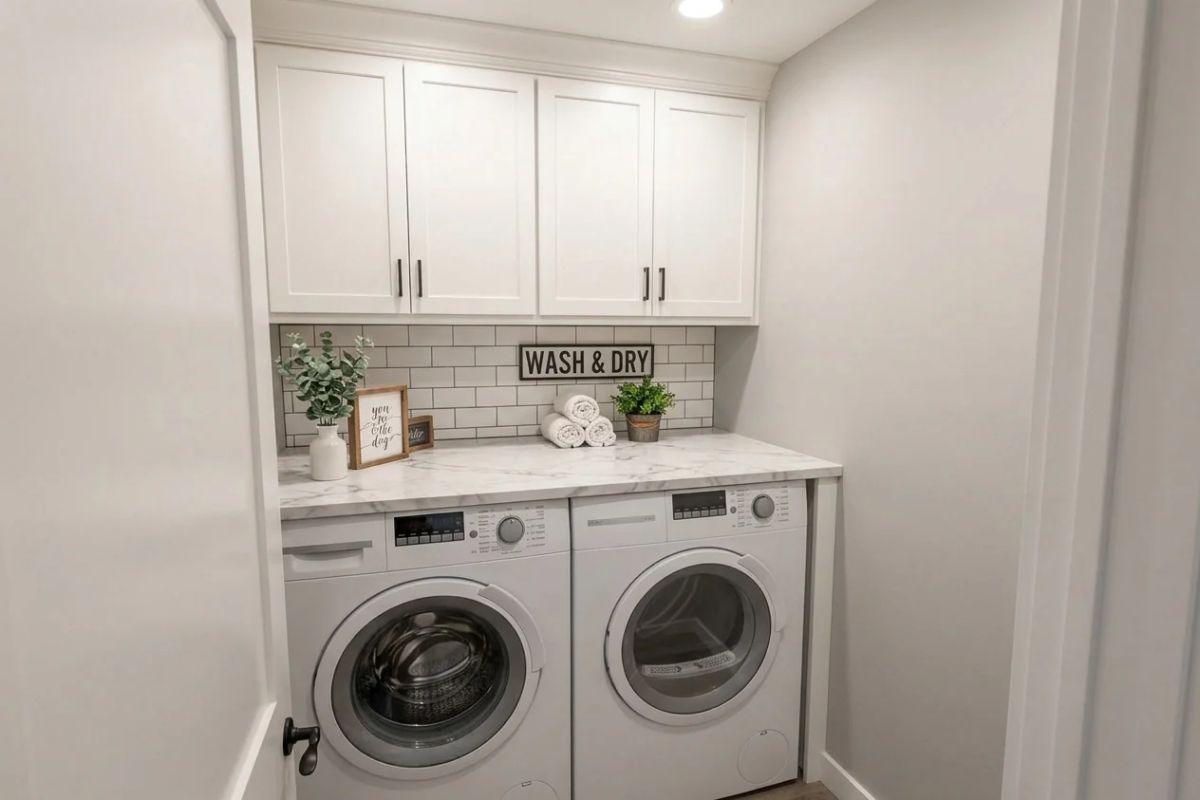
Rolled towels, a potted plant, and a “Wash & Dry” sign sit atop what appears to be quartz or marble, with subway tile running wall to wall behind it. Front-load machines tuck neatly beneath, and the folding surface above them is genuinely useful — not just decorative. Laundry rooms usually ask so little of themselves. This one tries.
By The Numbers: Ventless condenser dryers, common in compact laundry setups like this one, don’t require an exterior exhaust duct, making them far easier to install in interior rooms or closets. They do tend to run longer per cycle than vented models, so pairing one with a washer that has a high spin speed helps cut down drying time.
Gray Bedding, Black Frame, and a Window Full of October Trees
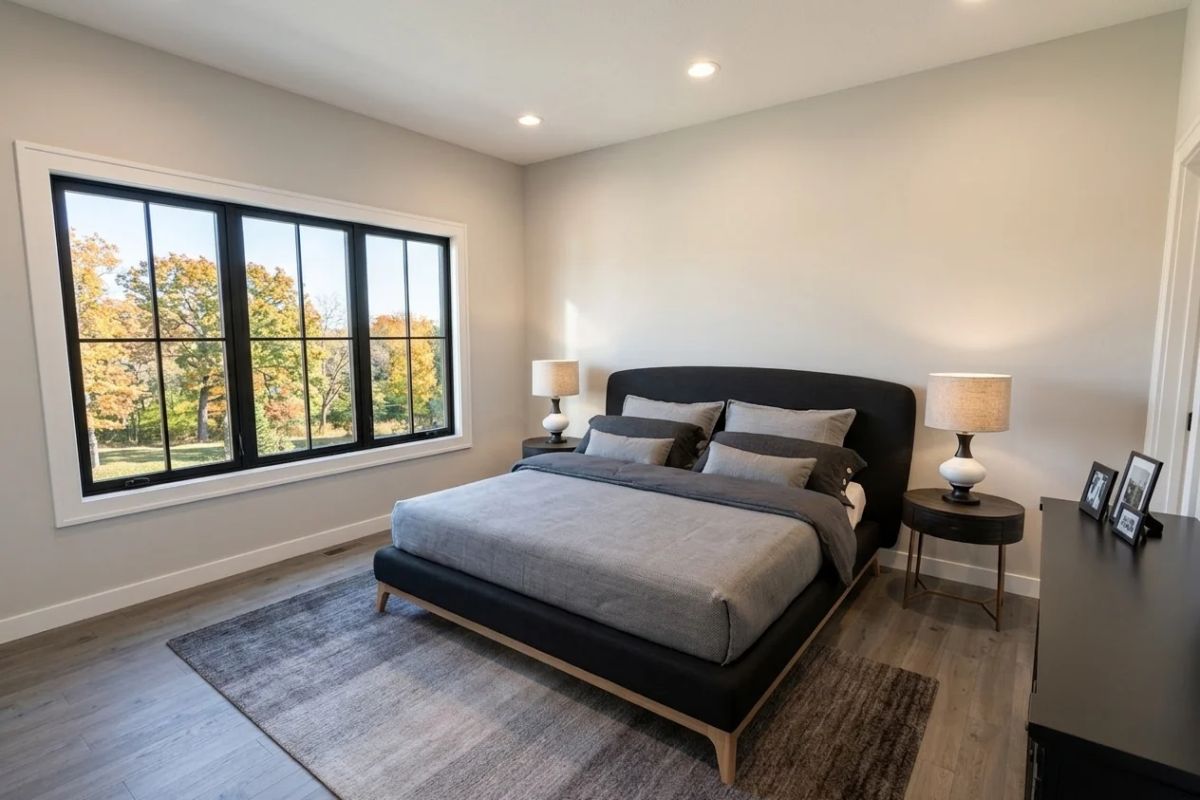
The upholstered platform bed sits low enough that the window view reads almost like a painting from the doorway — fall trees, gray sky, no art budget required. Matching nightstands with gourd-style lamps keep the symmetry grounded without tipping into precious territory.
Common Mistake: Recessed lighting works well in bedrooms, but placement matters more than quantity. Fixtures centered over the bed tend to shine directly into your eyes when you’re lying down. Moving them toward the foot of the bed or along the perimeter solves the problem without adding a single extra light.
Double Vanity, Wall Sconces, and Marble That Earns Its Place
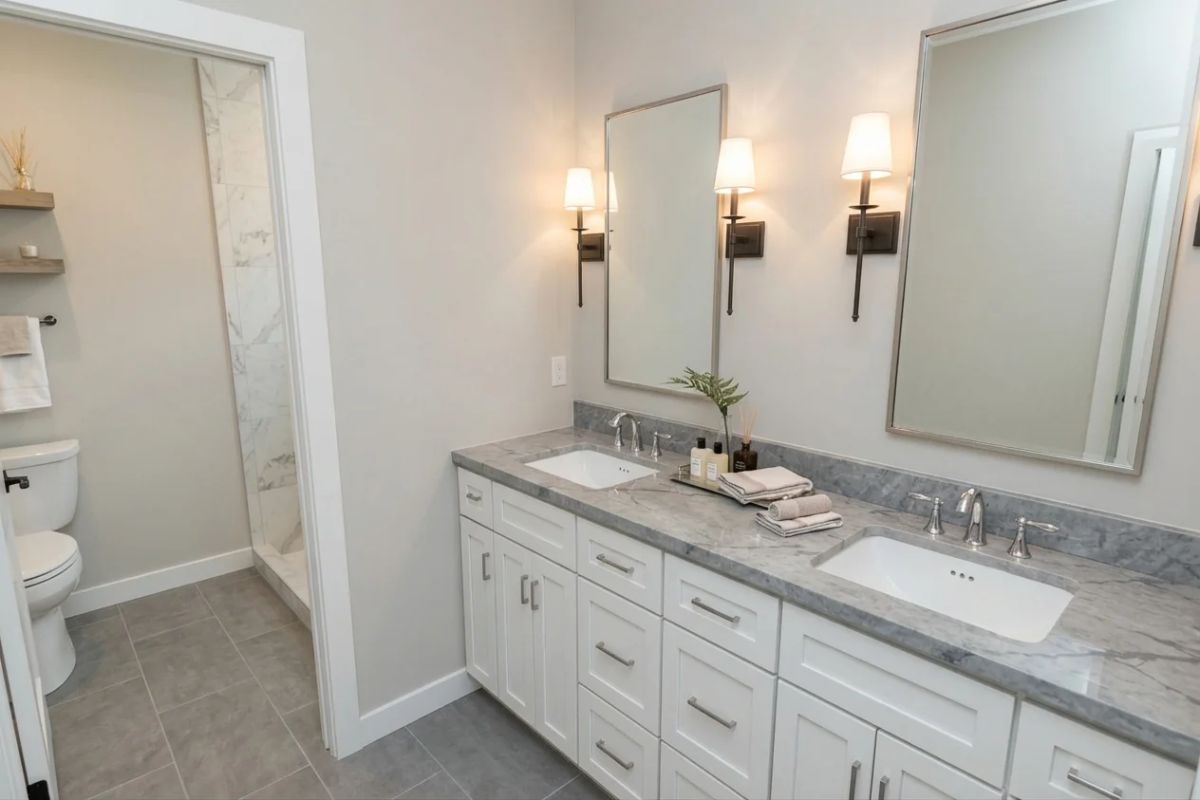
Undermount sinks sit flush in veined gray marble, with wall sconces flanking each mirror instead of a shared overhead bar — a small upgrade that makes a real difference in morning light quality. Folded towels fill the shelf between. Clean, unfussy, and easy to maintain, which is more than you can say for most primary baths trying this hard.
Pin It
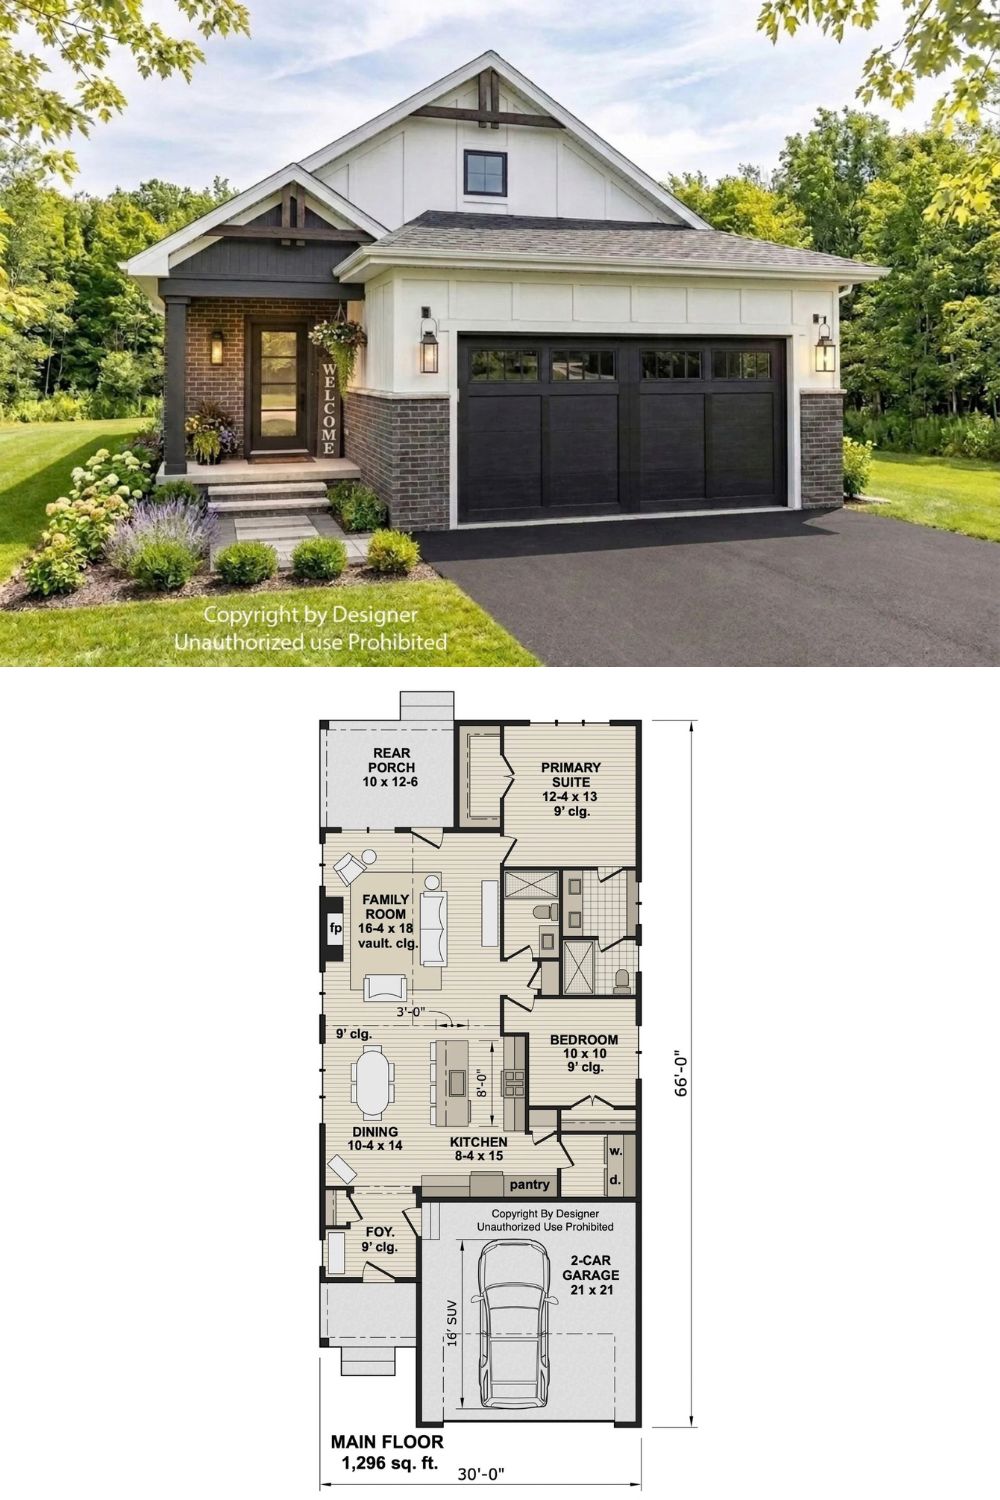
Exterior photo shows a craftsman farmhouse with board-and-batten siding and a covered entry. Below, the 1,296 sq ft floor plan lays out two bedrooms, an open living area, and a two-car garage.
