
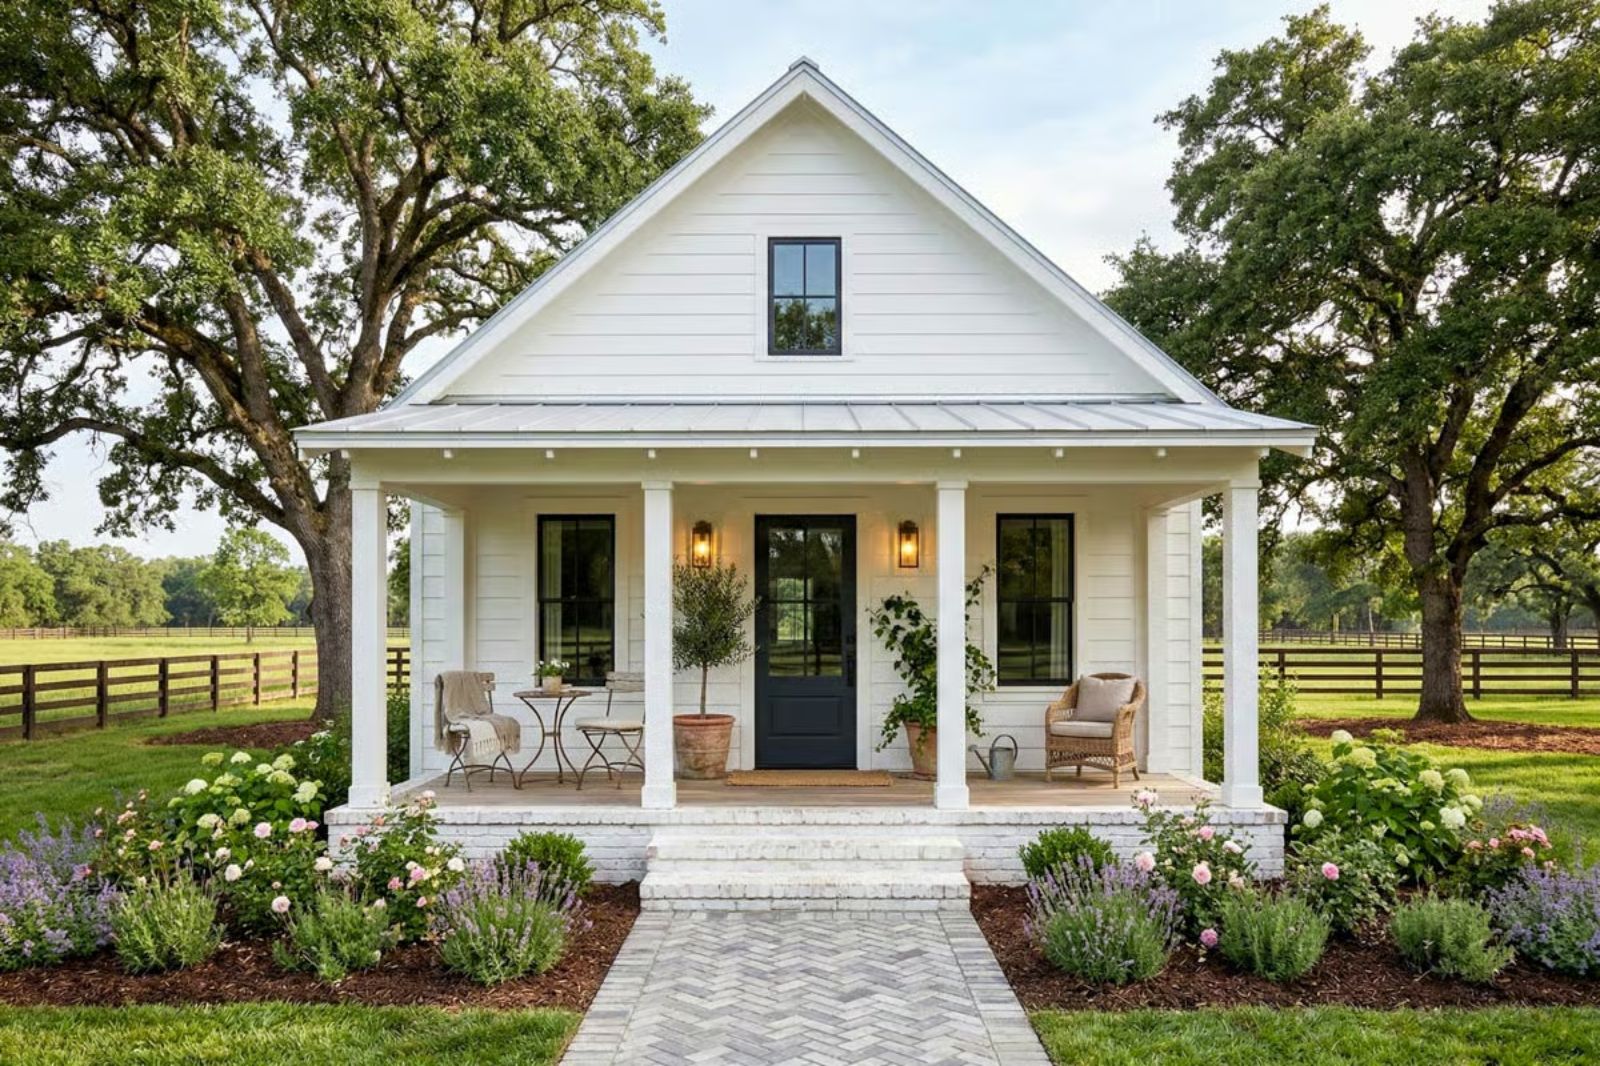
Saturday morning in early spring, and the coffee is already in your hand before the neighborhood makes a sound. The Fieldrose is built around exactly that: a covered front porch that pulls you outside before the day asks anything of you, an open layout that keeps the kitchen close, and a quiet bedroom wing that earns its distance from the living room by the time Sunday rolls around.
Specifications
- Sq. Ft.: 884
- Bedrooms: 2
- Bathrooms: 2
Floor Plan – Main Floor
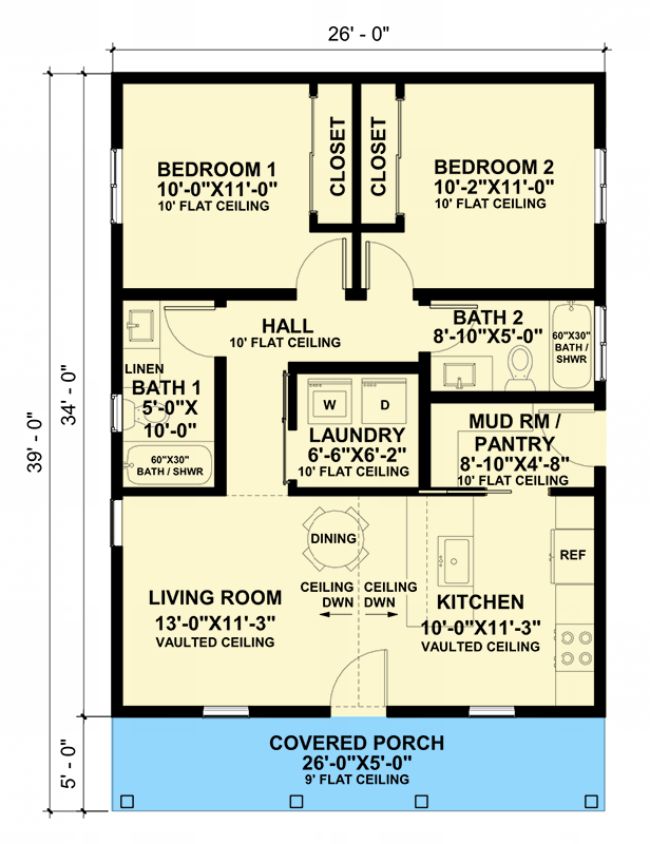
Both bedrooms sit at the front of the plan with shared closets tucked between them, and a central hall branches out to both bathrooms, the laundry, and a mud room that doubles as a pantry. At the back, the living room and kitchen open toward the covered porch under vaulted ceilings that angle south and make 884 square feet feel like more.
Warm Neutrals and a Chandelier That Earns Its Spot in the Room
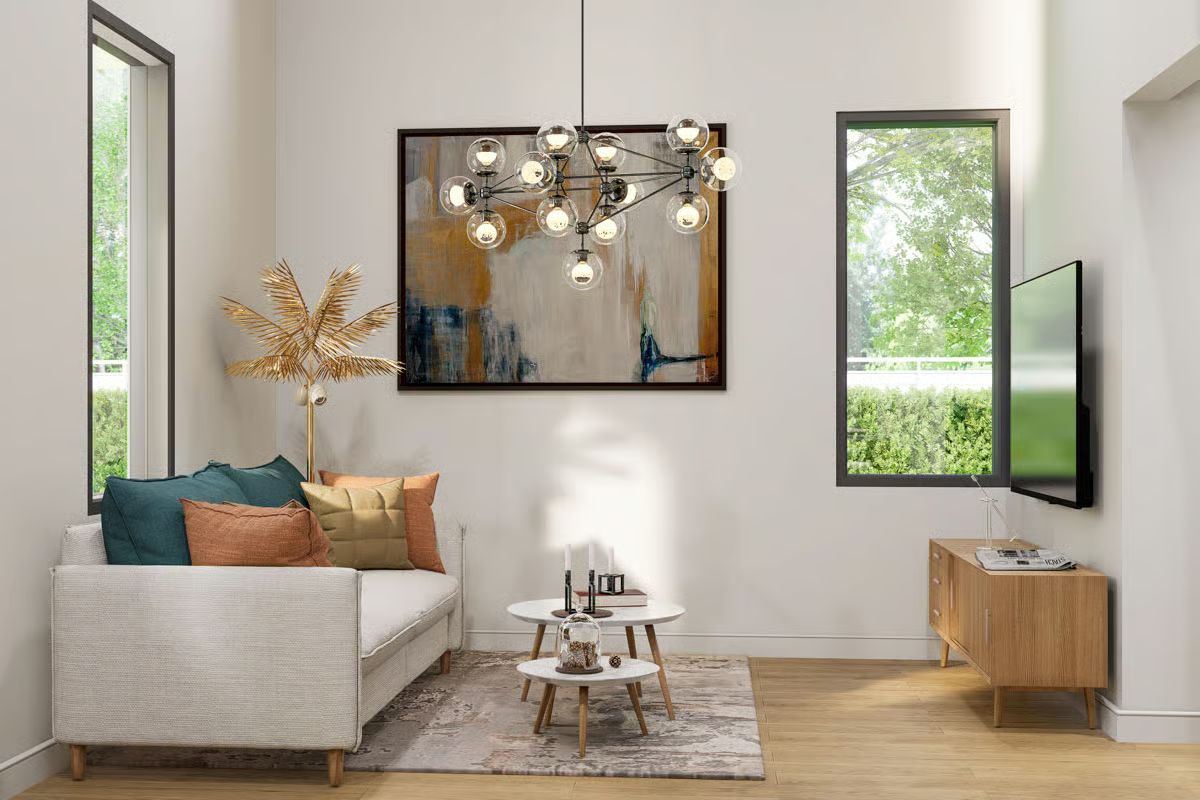
Globe bulbs on black armature pull focus without competing with the abstract canvas behind them — and they manage that trick without trying too hard. Rust, gold, and teal pillows keep the sofa from reading too quiet. What grounds the whole arrangement is the coffee table pairing: one slightly smaller round table nested beside a larger one, both white with oak legs, practical enough that you stop noticing them after the first week, which is exactly the point.
Marble Backsplash, Wood Island, and a Smart Fridge That Actually Fits
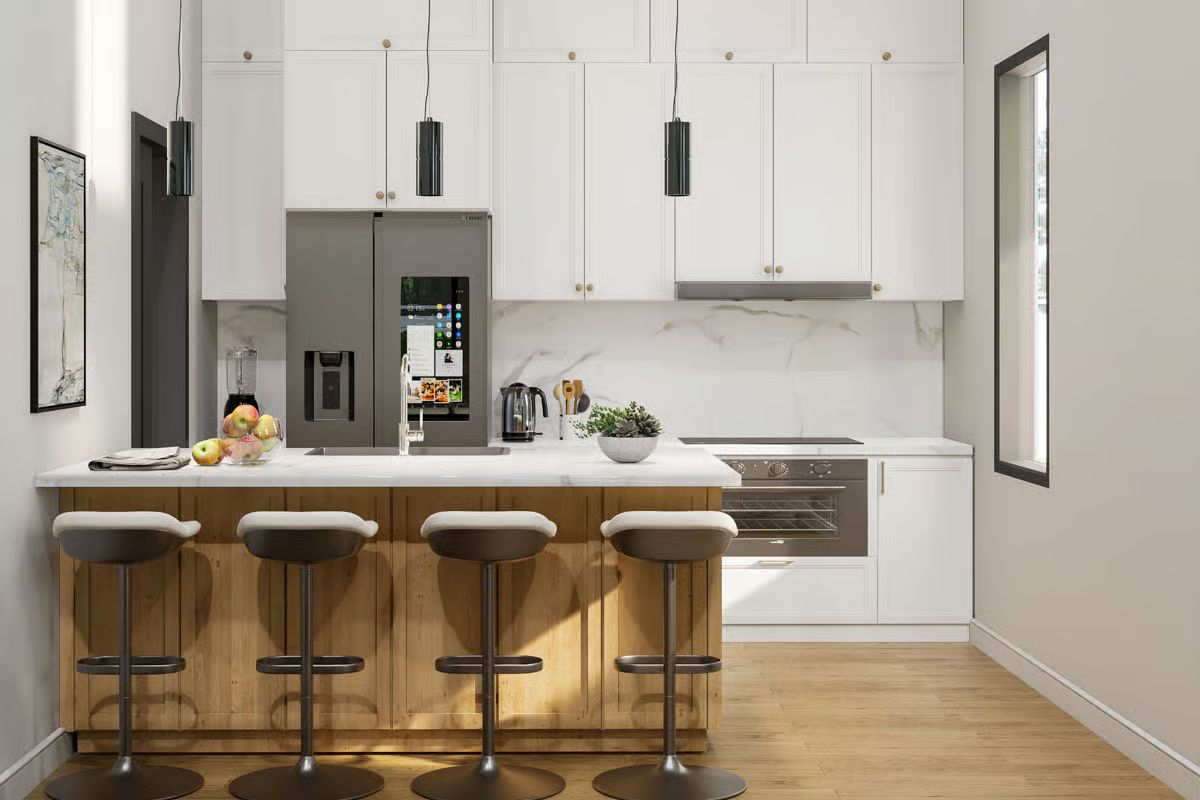
Warm oak cabinetry on the island anchors the kitchen while white uppers and a marble backsplash keep things from feeling heavy. Small footprint, considered choices.
Pendant Lights, Warm Wood Floors, and Art That Actually Belongs Here
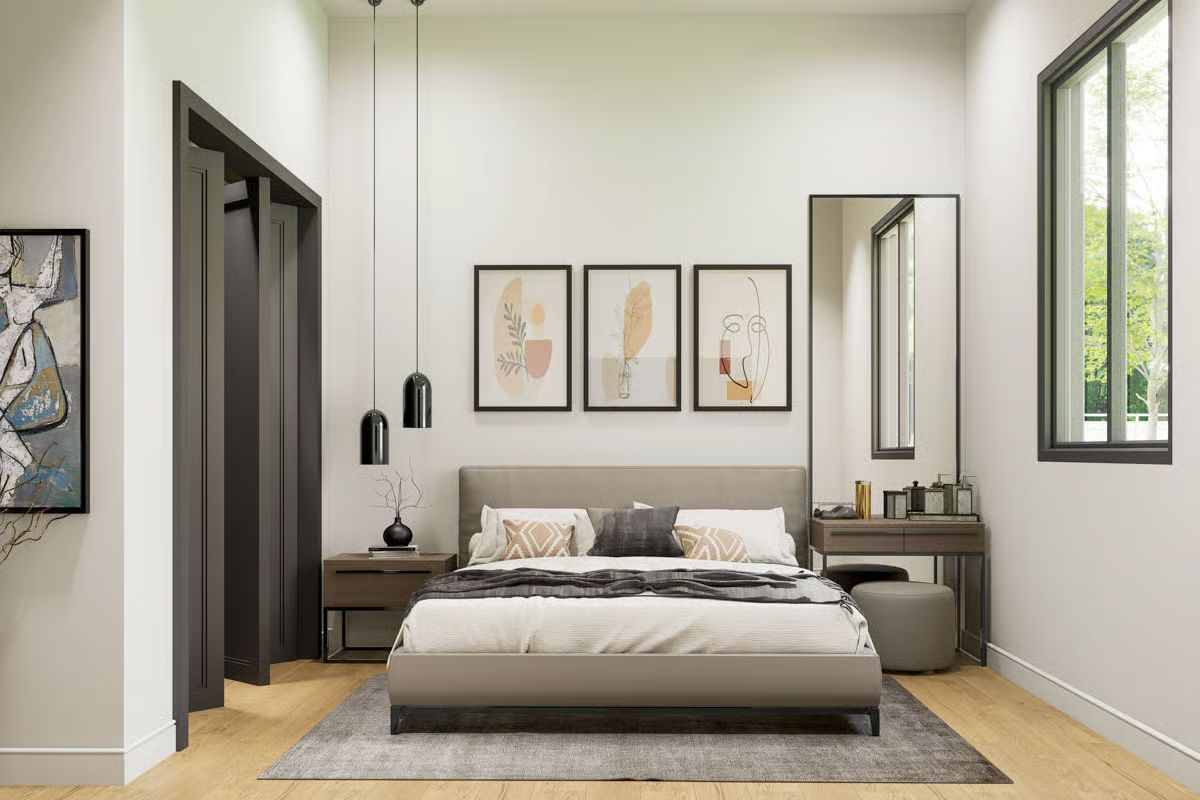
A taupe upholstered bed anchors the room, flanked by dark nightstands with hairpin legs. Three abstract prints hang above the headboard in a loose grouping that feels cohesive without being fussy about it.
Pro Tip: Hang pendant lights so the bottom of the shade sits roughly 6 feet from the floor — low enough to feel intentional, high enough that nobody walks into them. In a bedroom, asymmetric placement like this only works if both pendants drop at the same height. Get that wrong and the whole wall reads as an afterthought.
Black Fixtures, Grey Marble, and a Shower Door That Makes the Room Feel Bigger
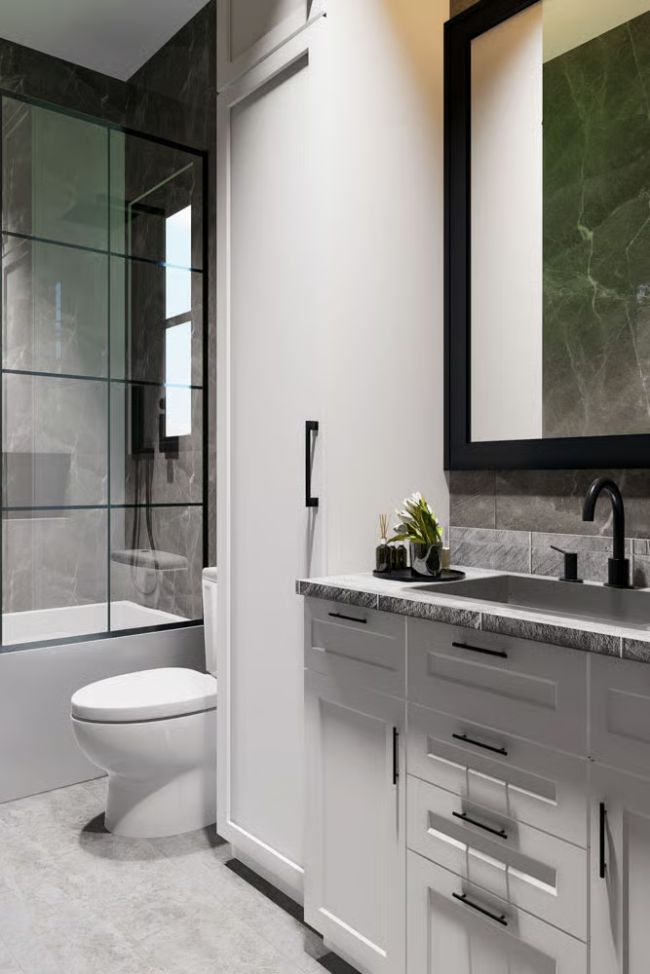
Gridded glass panels on the shower enclosure open the space up without removing any actual square footage — a useful illusion in a bathroom this size. Black hardware runs through every fixture, pull, and door handle, which gives the room a spine it would otherwise lack.
Quick Fix: Wall-mounted toilets aren’t just for looks. The tank disappears into the wall, the floor under the bowl stays clear, and mopping suddenly stops being an obstacle course. In a smaller bathroom, that freed-up visual space is worth more than it sounds.
Butcher Block Counters, Black Pulls, and a Laundry Room That Actually Works
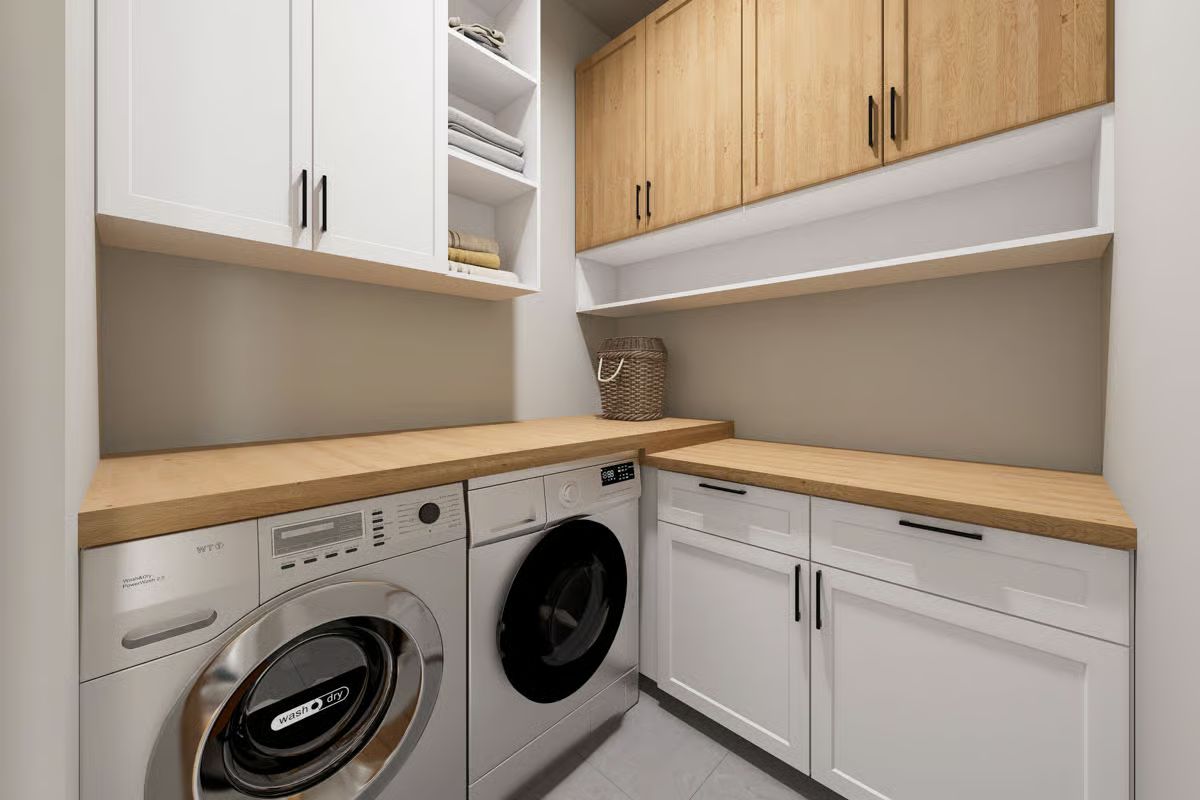
Oak butcher block runs the full perimeter, giving you folding surface that most laundry rooms never bother to include. Matte black pulls tie the white shaker doors to the natural wood uppers, and side-by-side front-loaders sit flush under the counter so nothing sticks out past the cabinet face.
Style Math: Mixing white shaker lowers with natural wood uppers keeps the room from becoming one material repeated until it goes numb. The white recedes, the wood adds texture, and neither finish is doing the other one’s job. That split is why the room reads as considered rather than accidental.
Pin It
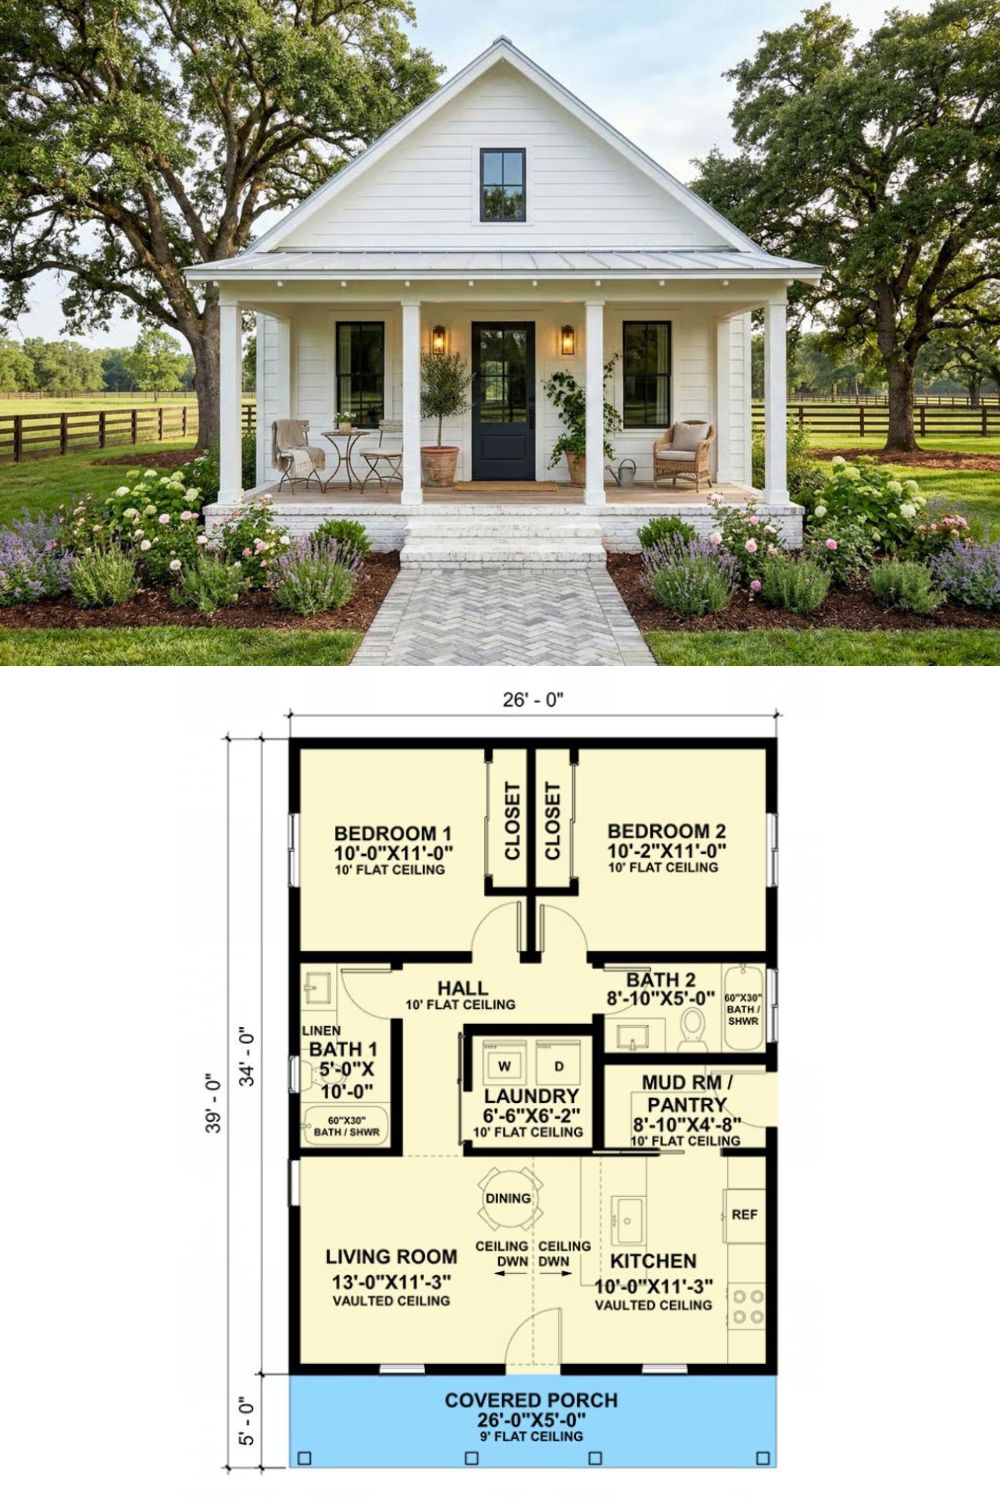
The exterior shot shows a white farmhouse-style cottage with a covered front porch, column supports, and mature oak trees framing the entry. Below it, the floor plan lays out the full 2-bedroom, 2-bath layout: vaulted ceilings over the living room and kitchen, a dedicated mud room, and laundry tucked along the central hall.
