
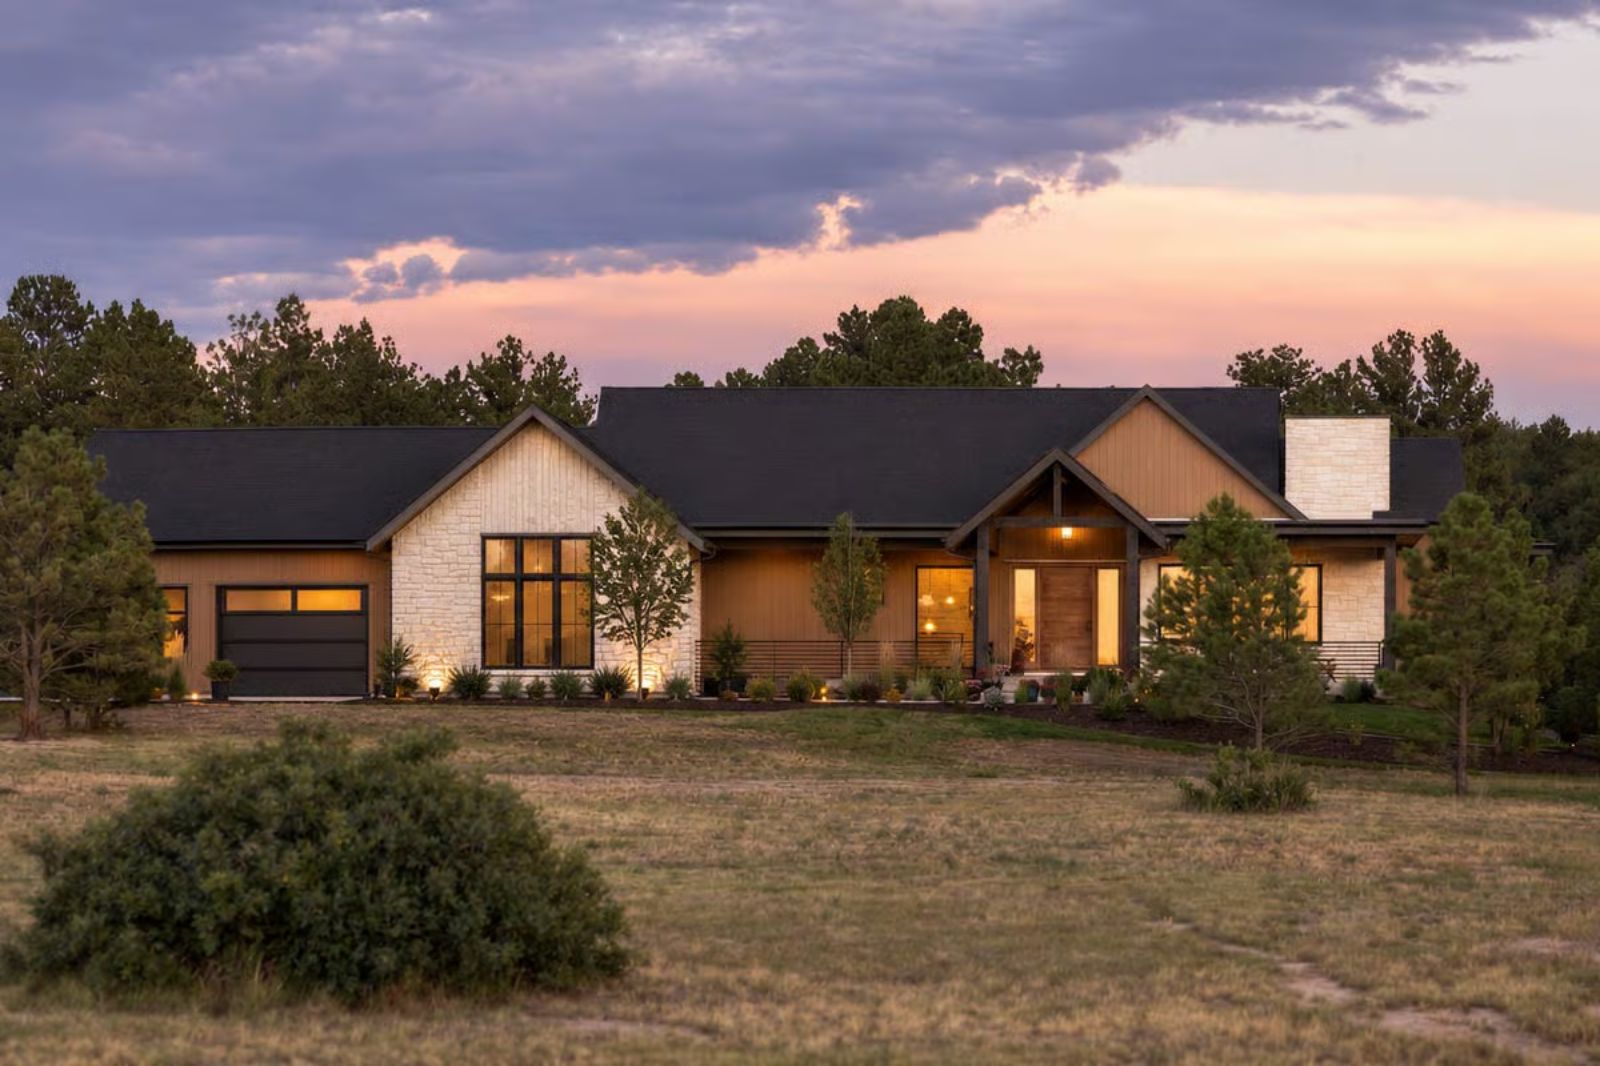
There’s a particular kind of buyer who’s done with interiors that look good in photos and feel hollow in person — they want exposed timber, stacked stone, and a covered deck that pulls its weight in January as much as July. The Ponderosa is built for exactly that crowd: an open great room anchored by a fireplace, wood and stone that only improves after a few hard winters, and a covered deck where Saturday coffee has a way of lasting until noon.
Specifications
- Sq. Ft.: 4,215
- Bedrooms: 3
- Bathrooms: 4.5
Floor Plan – Main Floor
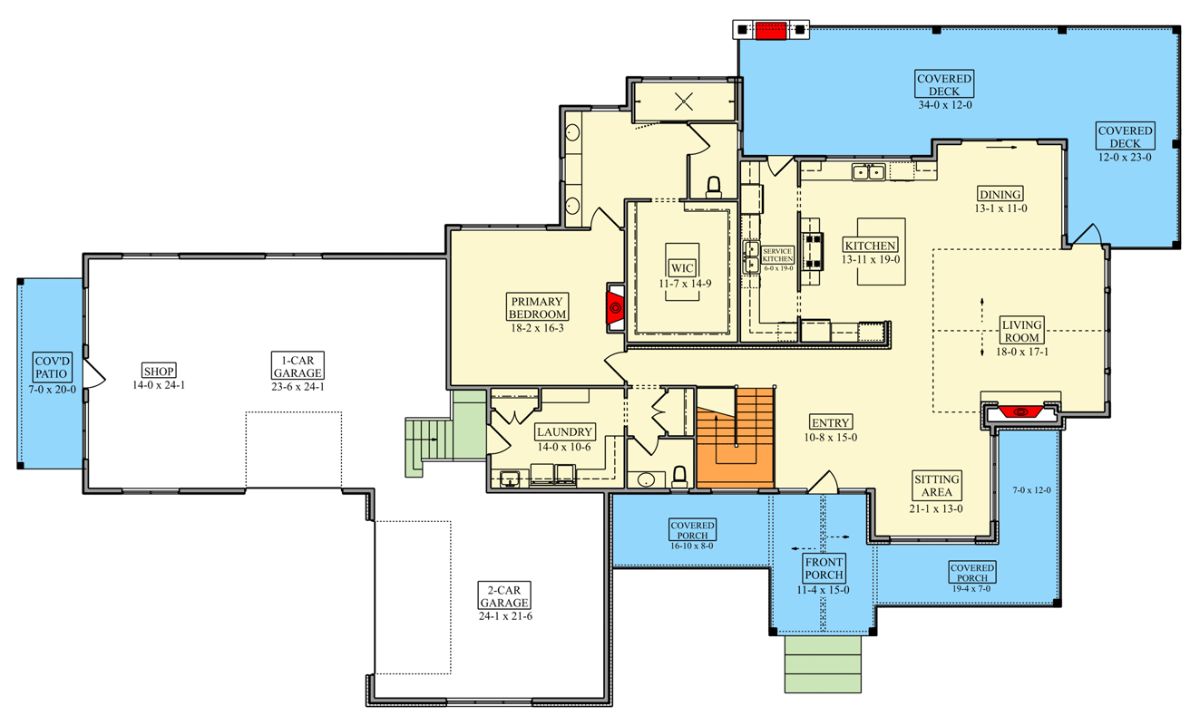
The main floor puts the primary bedroom front and center, with a walk-in closet positioned just steps from the laundry room — a small decision that pays off every single day. The main kitchen opens toward the dining area and living room, with a service kitchen tucked behind it for the kind of cooking that doesn’t need an audience. Two covered decks anchor the rear of the house, and out front, three garage bays, a shop, and a covered patio handle everything the working side of a property demands.
Floor Plan – Basement
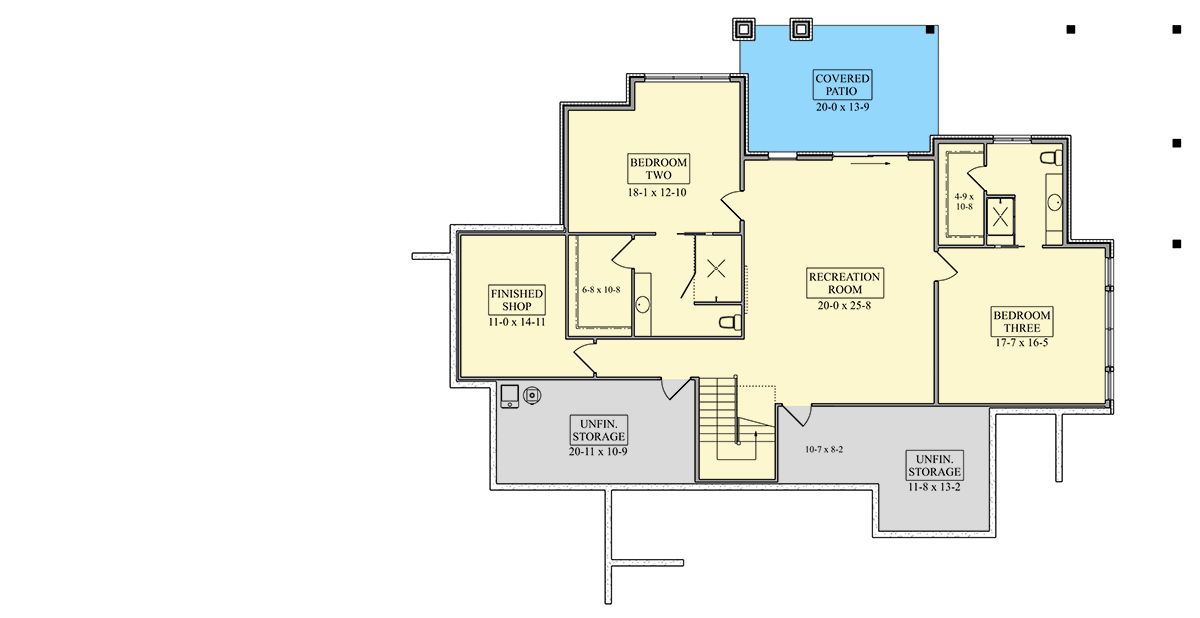
The lower level fits two bedrooms, a recreation room, a finished shop, a covered patio, and two unfinished storage areas on either side of a central stair.
Warm Light Spills Out Across the Meadow at Dusk
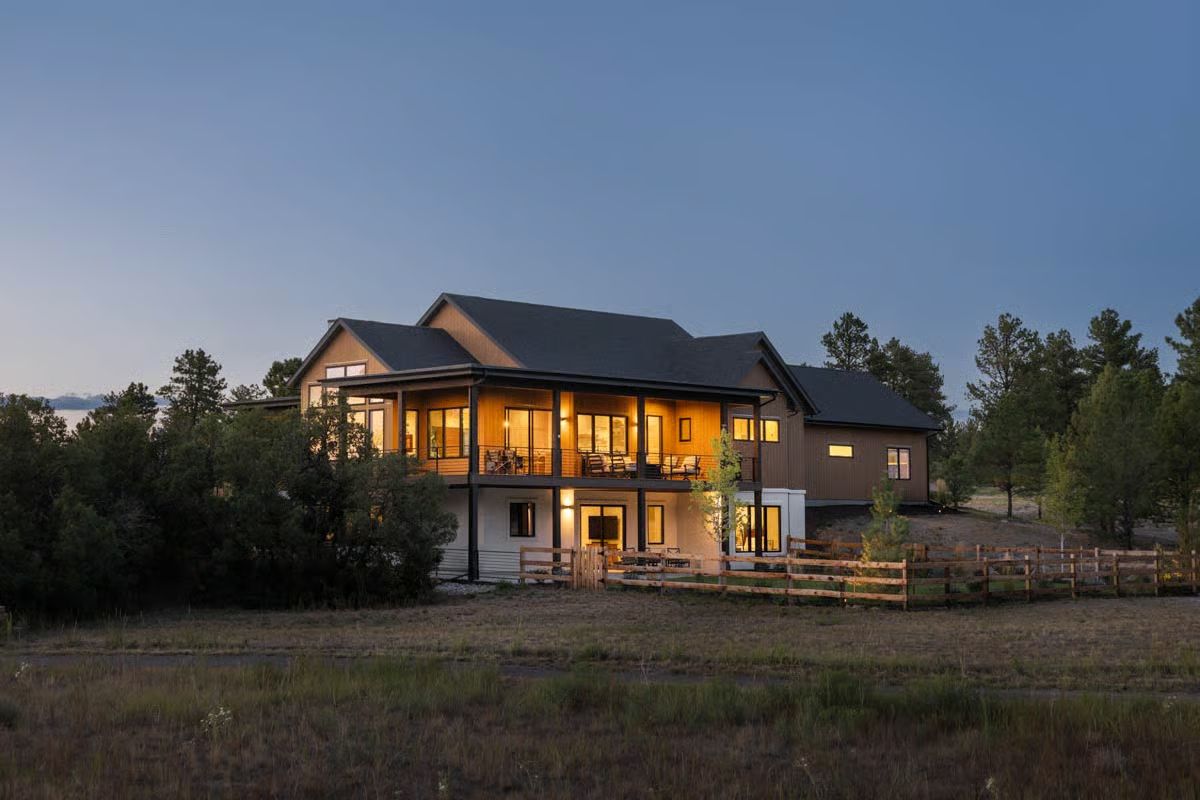
Against a darkening sky, the upper covered deck glows fully lit and visible from across the field. Wood-clad walls catch the warm interior light while black steel columns frame the deck below, and split-rail fencing holds the foreground. Quiet, solid, and genuinely lived-in — not staged to look that way.
Why It Works: Dusk gives a house something a midday shot simply can’t — every lit window becomes a lantern, and warm glow against a cooling blue sky sells the atmosphere faster than any interior photo could. The surrounding pines and open meadow do the rest. This house isn’t performing rurality. It’s the real thing.
Antler Chandelier Anchors a Stone Fireplace Wall Built for the Long View
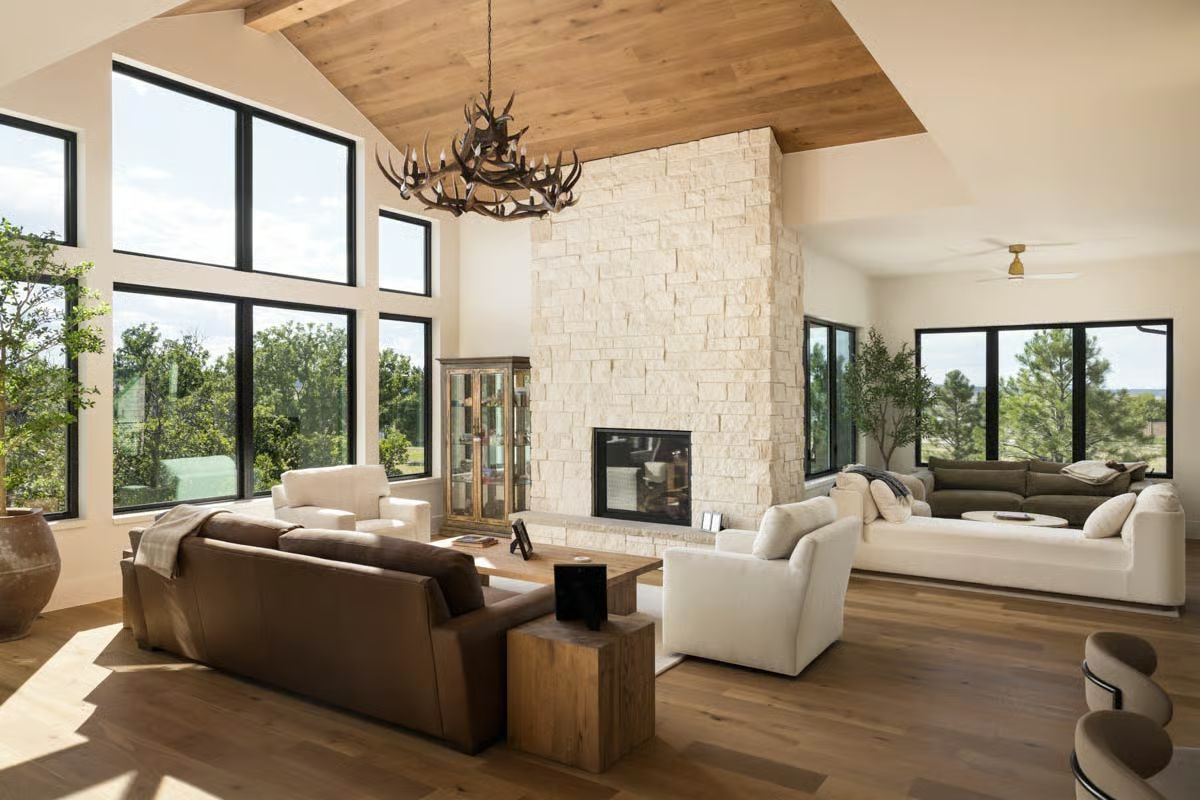
Cream limestone climbs all the way to the ceiling above a wide-format fireplace, grounded by a leather sofa and a wood-plank ceiling inset overhead. Big room. The kind you actually want to be in.
Fun Fact: Antler chandeliers aren’t just decorative holdovers from rustic lodges. Deer and elk naturally shed their antlers each year, so many fixtures are made from collected shed antlers without harming any animal — making it one of the few lighting choices that’s genuinely renewable by nature.
Stone Wall, Two Paintings, and a Kitchen That Knows Its Place
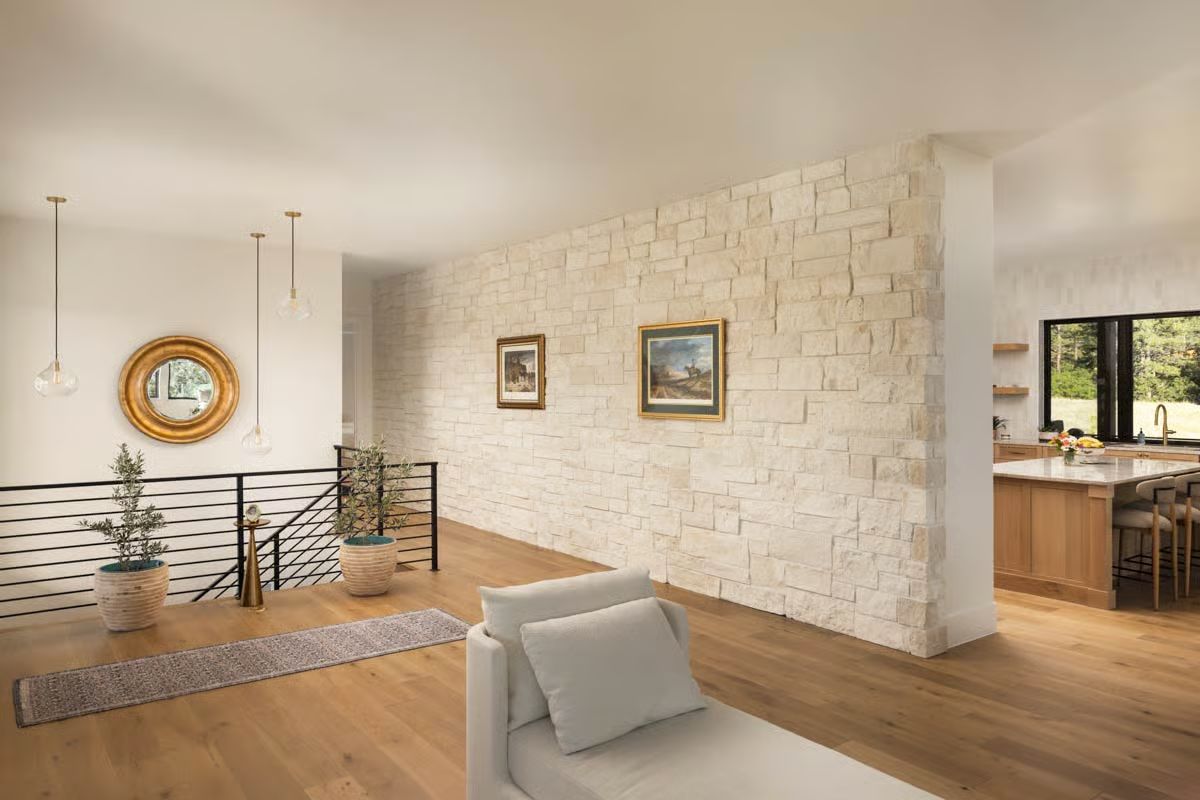
Limestone block doesn’t belong in every house, but here it earns its square footage.
Laid in irregular courses, the wall divides the living area from the kitchen without closing either space off. Natural oak flooring runs continuously beneath both, keeping the transition honest rather than forced. Peek behind the stone and you catch just enough warm wood cabinetry and white countertop to want a closer look.
Arched Niches and Bare Oak Cabinets Make a Case for Restraint
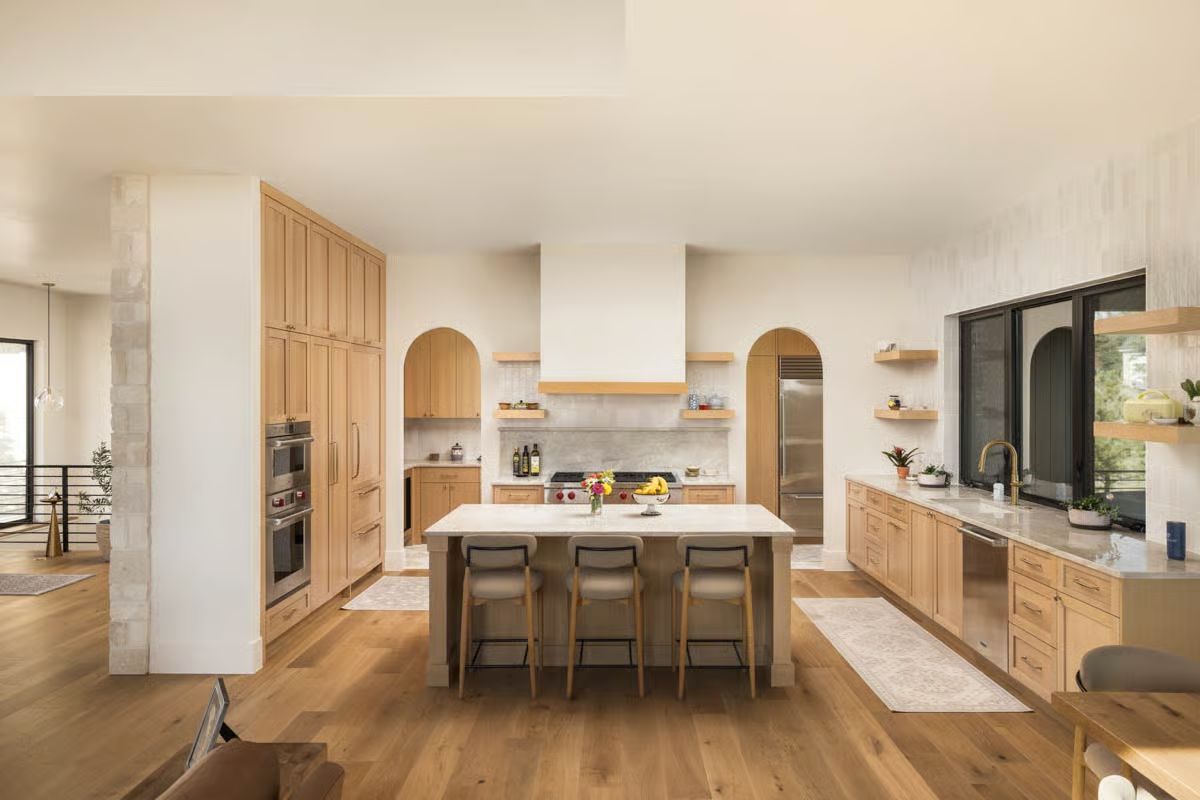
Four bar stools pull up to a waterfall-edge island beneath a white box range hood trimmed in matching oak. Arched cabinet niches frame the cooktop wall — enough to keep open shelving from reading as unfinished without pushing the whole room into something fussier than it needs to be.
Trend Alert: Arched interior niches are appearing more frequently in modern kitchens as a way to break up flat cabinet runs without adding visual weight. A recessed arch gives the wall a finished architectural quality that open shelving alone rarely achieves, and wood-framed versions like these tie the detail back to the cabinetry so it doesn’t feel borrowed from a completely different style.
Corner Glass and Warm Oak Turn an Afternoon into Something Worth Sitting Through
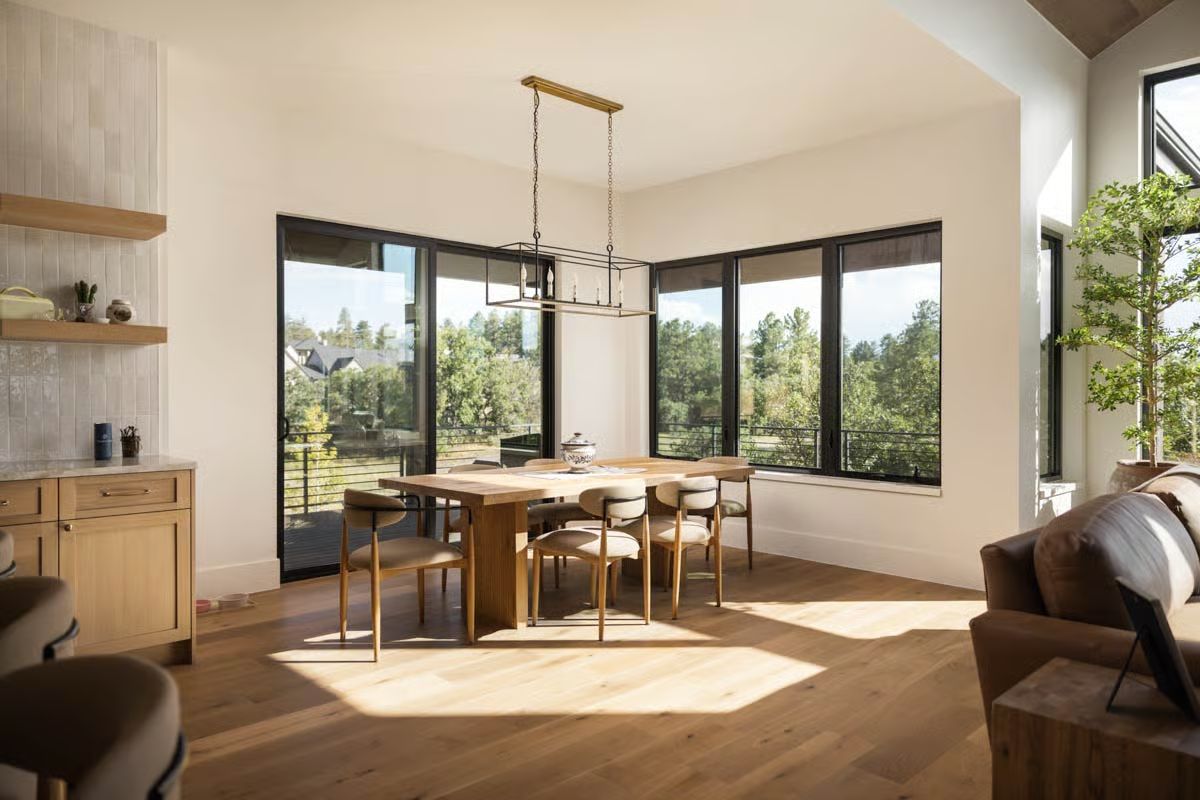
Sunlight hits the wide-plank floor at an angle that makes the wood look almost amber. Black-framed corner windows pull in treetops on two sides, and the brass pendant above the table earns its place without competing. Six chairs, one pot on the table. Nothing extra.
Black-framed corner windows pull in treetops on two sides, and the brass pendant above the table earns its place without competing.
Marble Fireplace Wall and a See-Through Firebox That Works Both Rooms
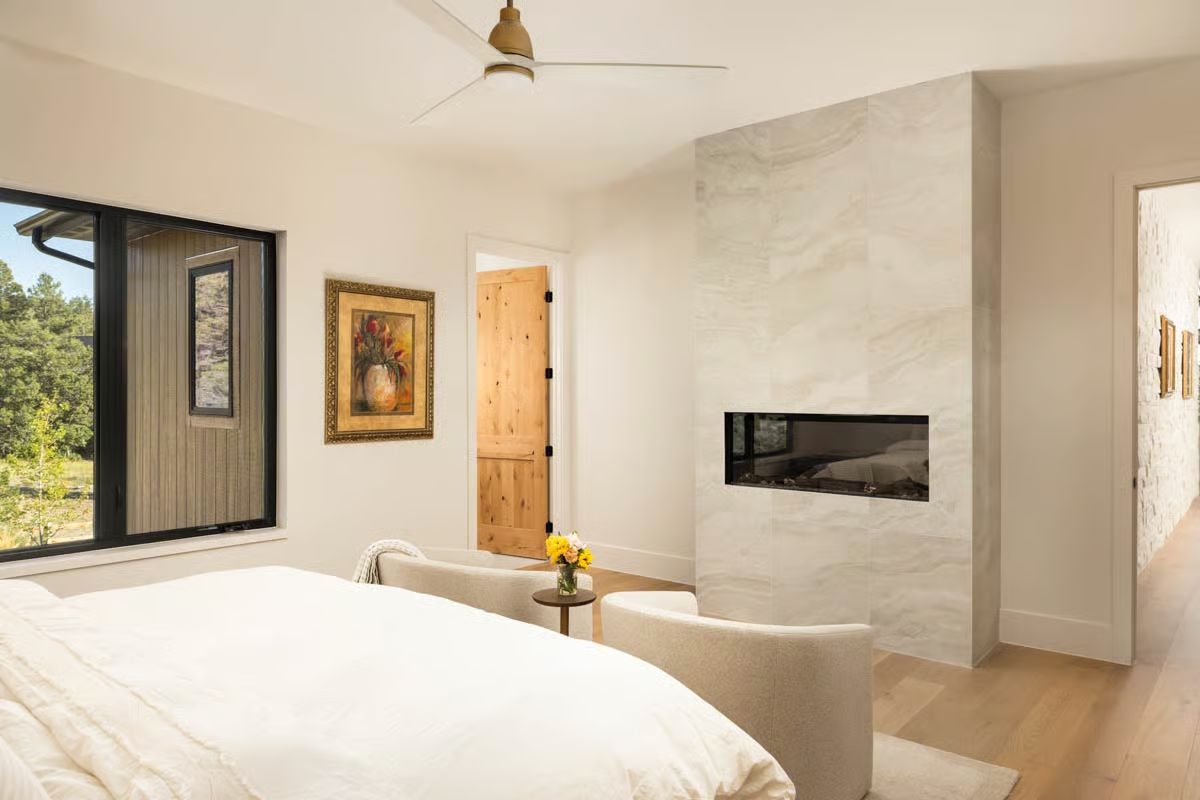
White marble cladding runs floor to ceiling around a linear see-through firebox, with two chairs pulled up to face it and yellow flowers on a small side table. Understated. The marble does the talking.
Why See-Through Fireplaces Make Sense in a Master Suite Layout
A see-through firebox punched into a full-height marble wall serves the bedroom on one side and the adjacent space on the other — a practical move in open-plan mountain homes where a single heat source can’t always carry the whole floor. The linear format keeps the flame visible without dominating the wall, which lets the marble handle most of the visual weight.
Gold Hardware and Pebble Tile Floor Make a Shower Worth Lingering In
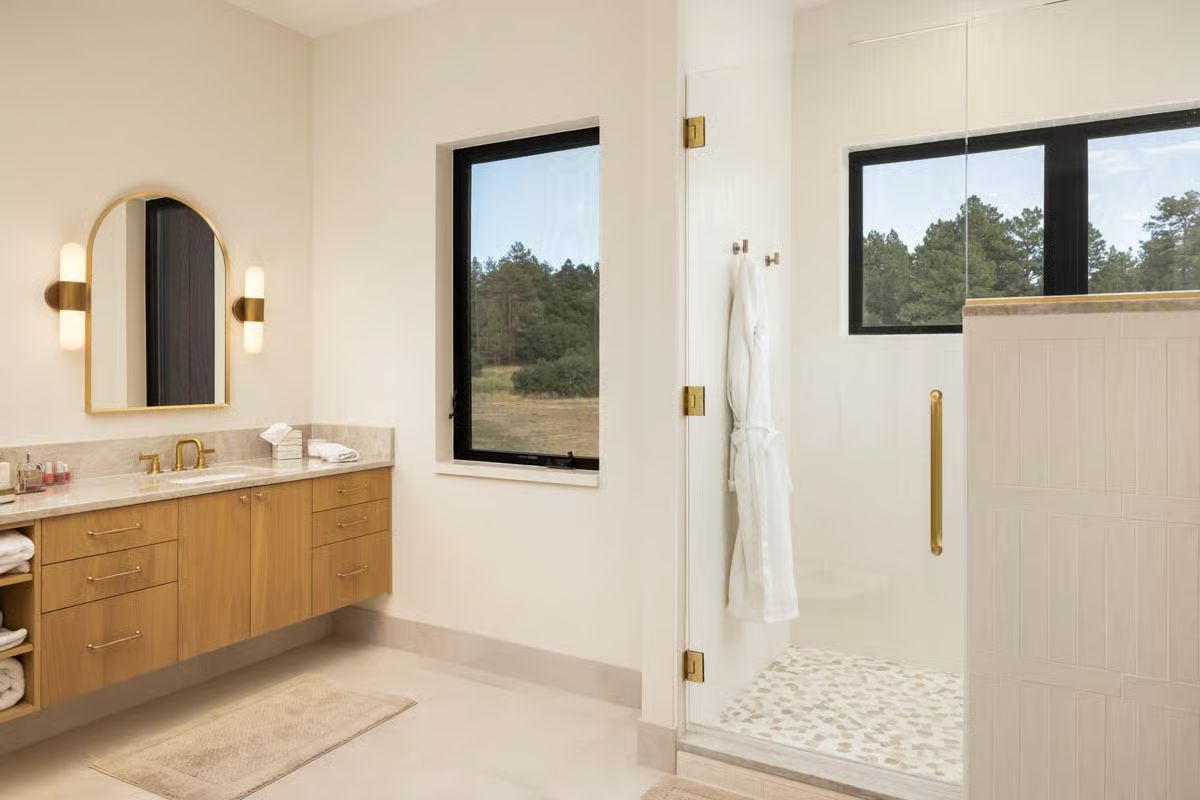
Brushed gold pulls, hinges, and door handle unify the glass shower enclosure with the floating oak vanity across the room — a detail that looks effortless and takes a fair amount of planning to pull off.
Did You Know: Frameless glass shower enclosures rely on precision-drilled holes and compression fittings — not metal frames — to stay structurally sound. That hardware is doing real load-bearing work, which is why solid brass fittings matter more in wet environments than almost anywhere else in the house. Brass holds up against moisture and cleaning products in ways cheaper alloys eventually don’t.
Dutch Door Opens Between a Dark-Tiled Bath and a Laundry Room That Actually Works
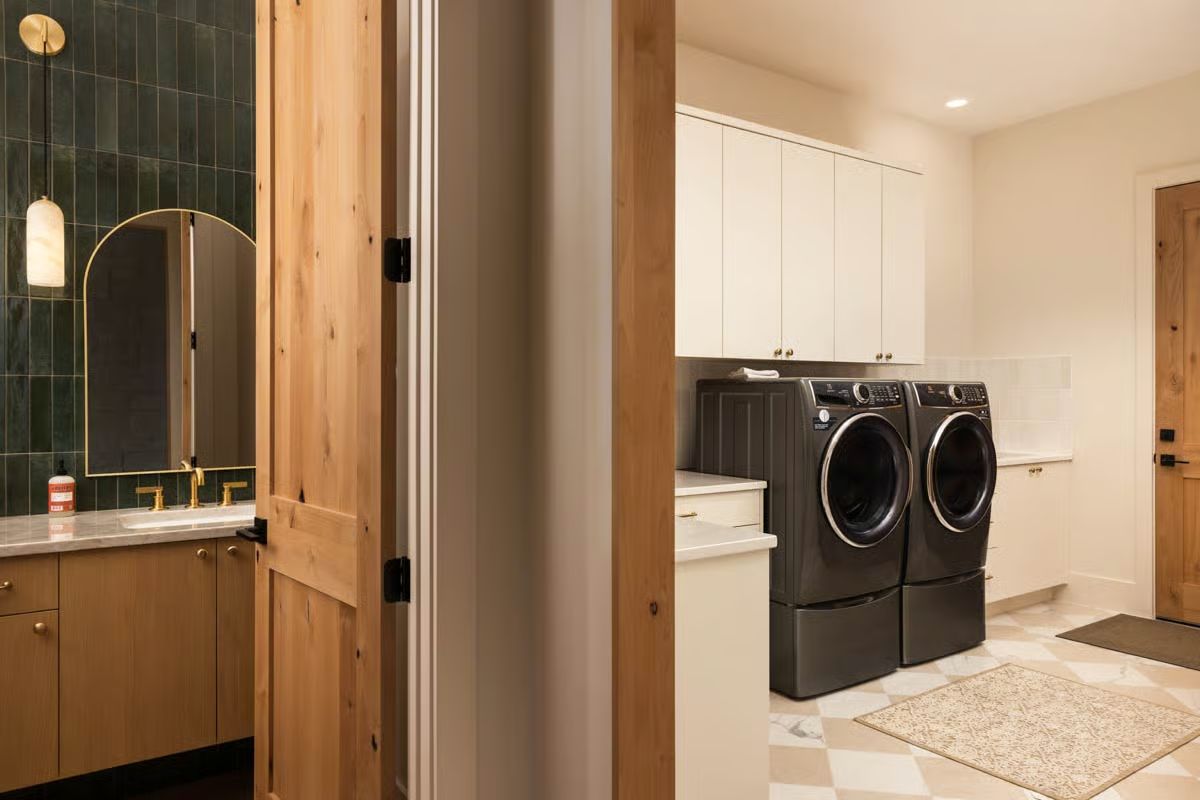
Charcoal front-load machines on pedestals sit below tall white cabinets on the laundry side. Step through the Dutch door and the whole tone shifts — brass fixtures and deep green tile take over completely.
Style Tip: Dutch doors between utility spaces aren’t just charming — they’re genuinely useful. Keep the top half open and you get airflow and light; the bottom half stays shut and keeps pets, laundry baskets, and general household drift from moving between rooms. If you’re planning a mudroom or laundry room next to a bath, a Dutch door does quiet work that a standard door simply can’t.
Pin It
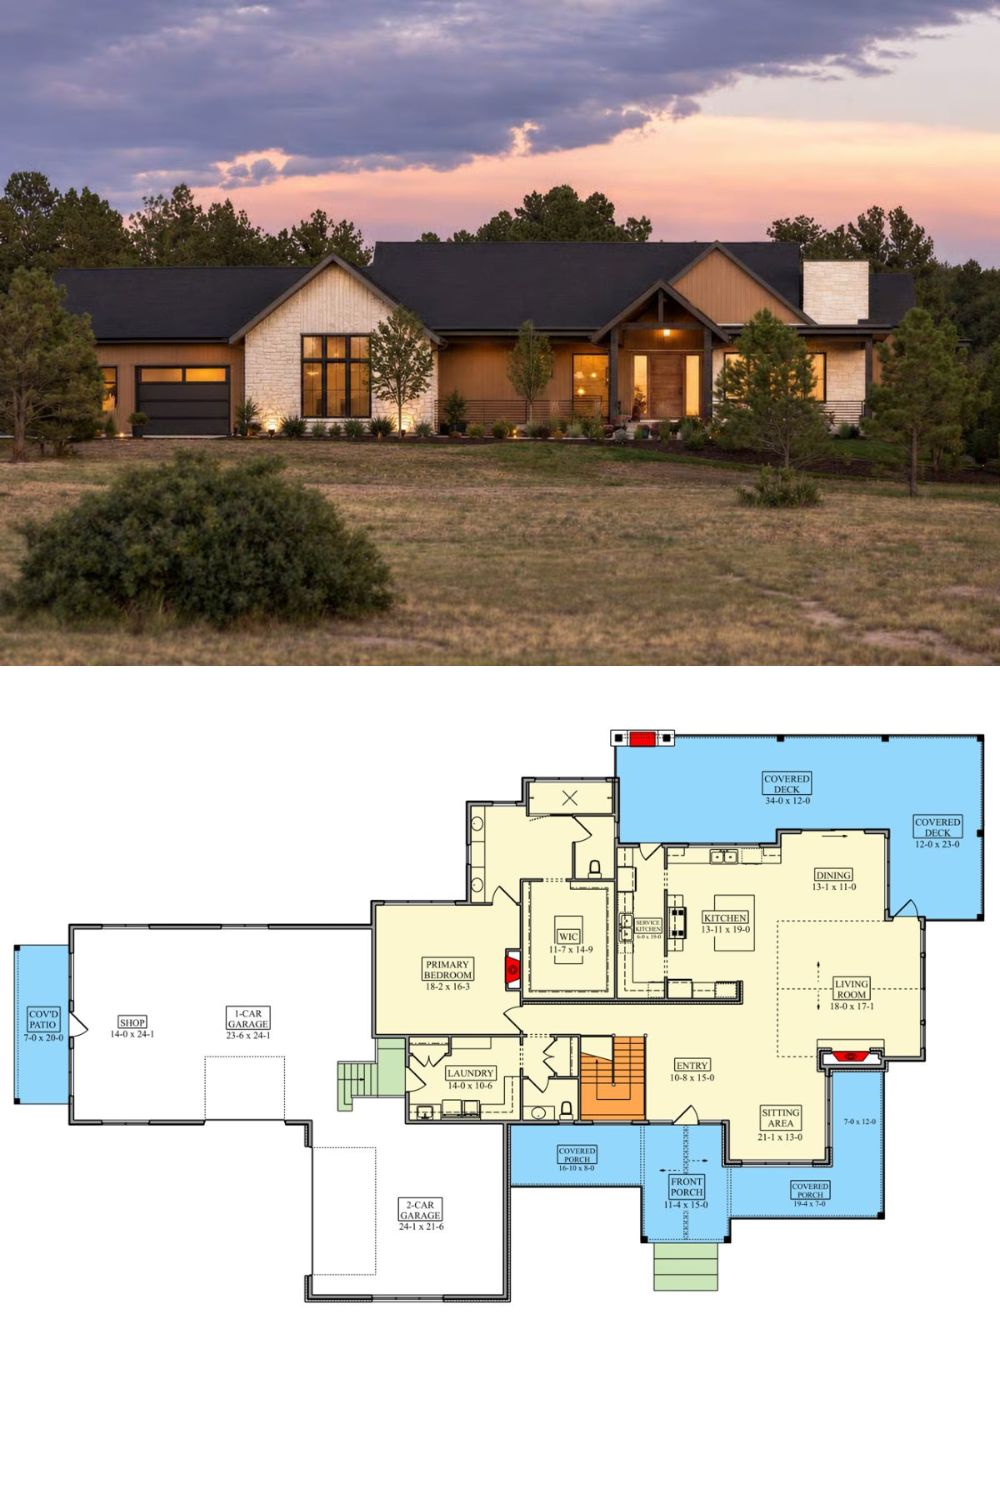
Exterior shot at dusk with pines framing the ranch; floor plan below shows the primary bedroom suite, three-car garage, and the covered deck that makes this plan worth a second look.
