
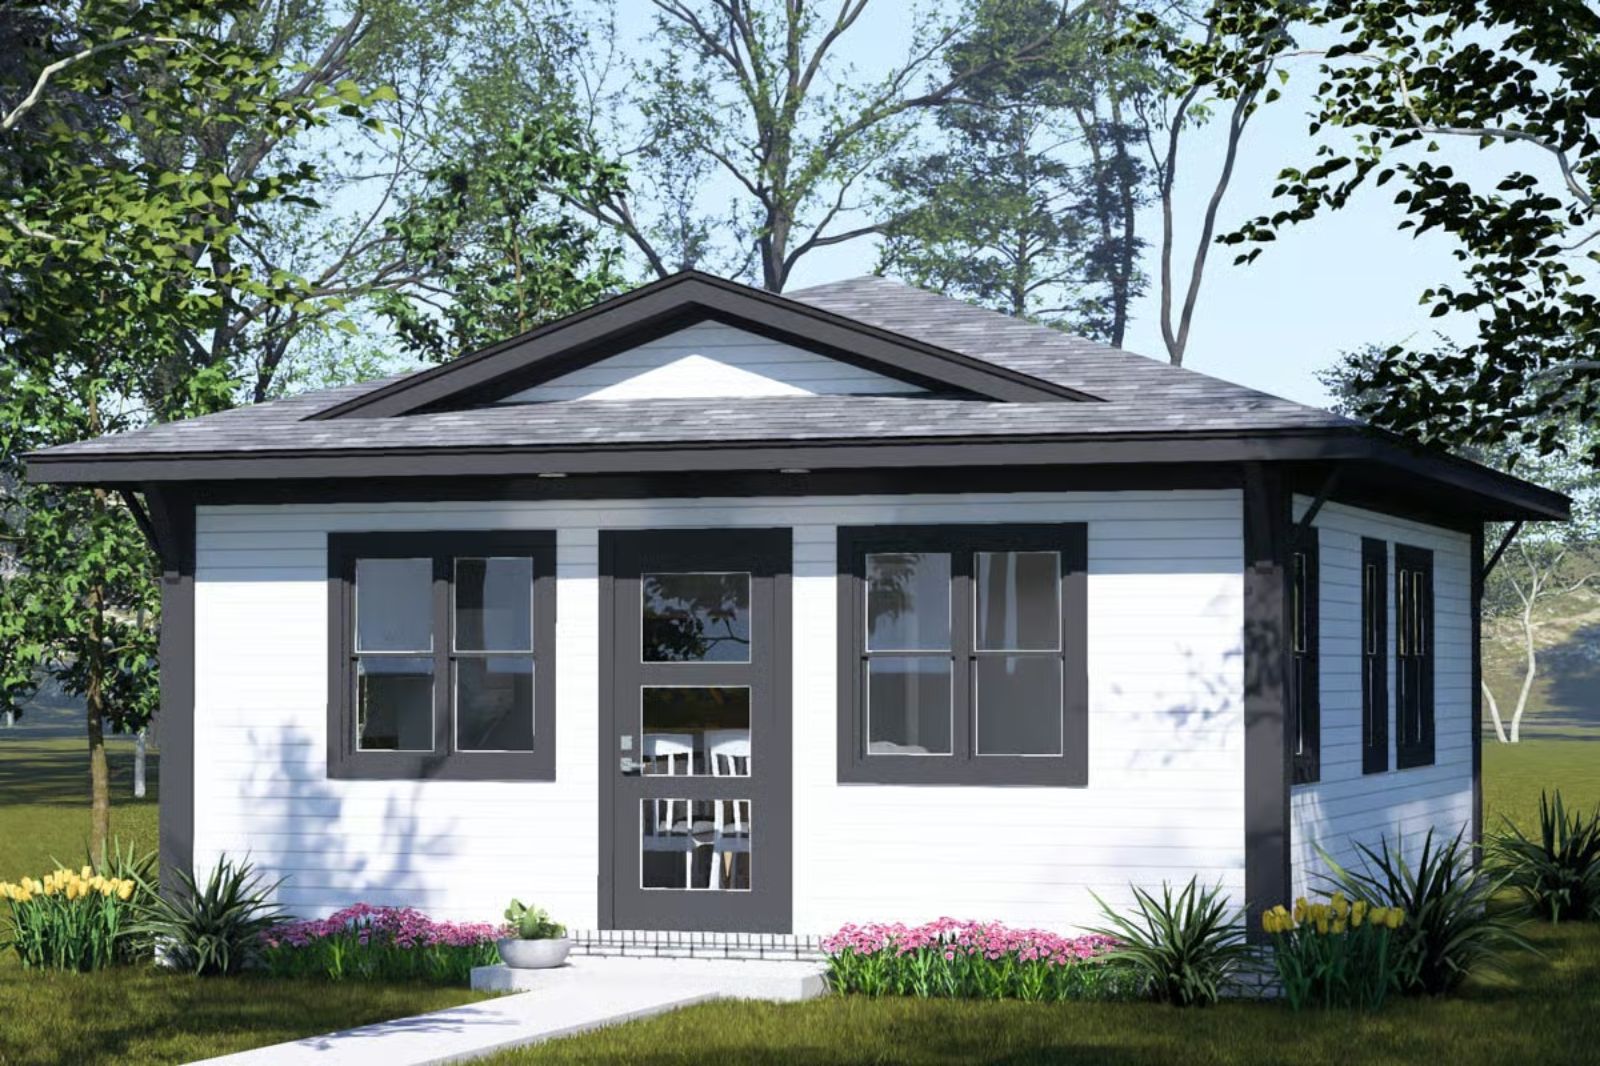
The home office has a door that closes, and for a certain kind of buyer that single detail is doing more work than the rest of the spec sheet combined — morning standup calls without retreating to a closet, client deadlines met while dinner cooks ten feet away, the mental line between logged off and actually off. The Mabel is built around exactly that: a dedicated office, open-concept living that keeps the rest of the square footage breathing, and a footprint compact enough to stop paying rent on space you never use.
Specifications
- Sq. Ft.: 483
- Bedrooms: 1
- Bathrooms: 1
Floor Plan – Main Floor
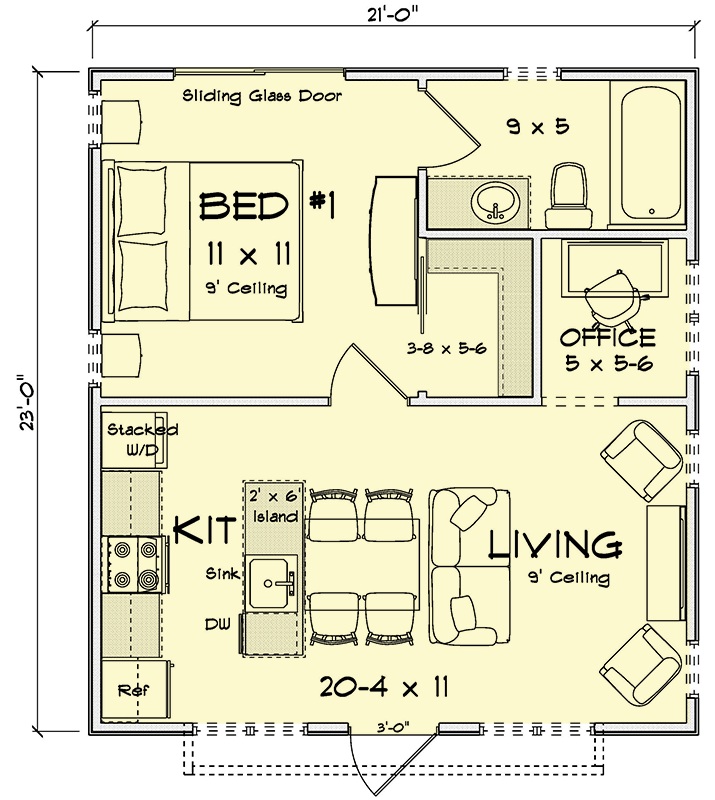
A 21×23-foot footprint fits a bedroom, bathroom, home office, kitchen, and living area into 483 square feet without any of them feeling like an afterthought. Stacked laundry tucks into the kitchen wall, the office has its own door, and a sliding glass door off the bedroom pulls in light without surrendering floor space to a bulky window seat or bump-out.
White Siding, Black Trim, and a Patio That Actually Invites You to Sit Down
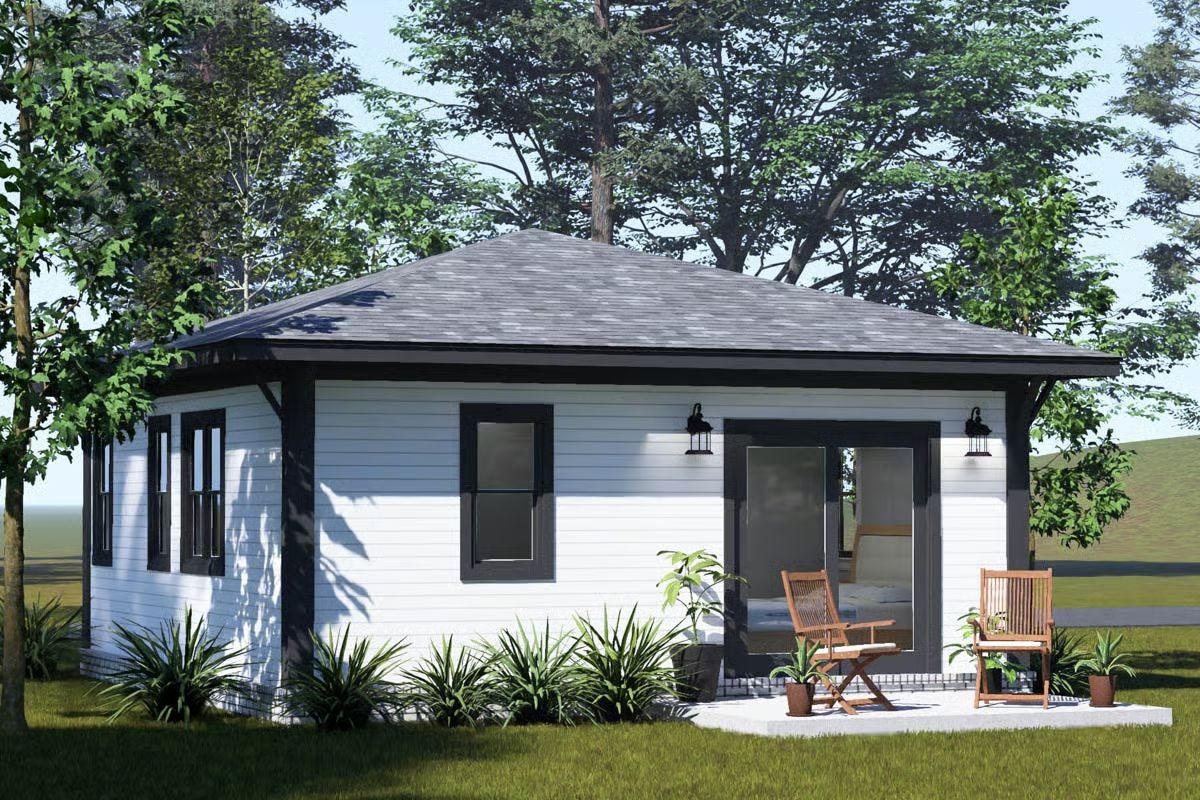
Crisp lap siding against dark window frames gives this little ADU genuine curb appeal rather than the apologetic look a lot of backyard units settle for. Two wooden folding chairs on a concrete pad suggest the porch actually gets used on mild evenings — not just photographed.
Did You Know: Hip roofs slope down on all four sides, which means they shed water and resist wind better than gabled designs — a real advantage for ADUs in storm-prone areas. That continuous overhang also shades walls and windows on every elevation, which can take a noticeable bite out of cooling loads in hot climates.
Step inside and the living area makes the case for keeping things simple and well-lit.
Gray Walls, White Seating, and Windows That Do the Heavy Lifting
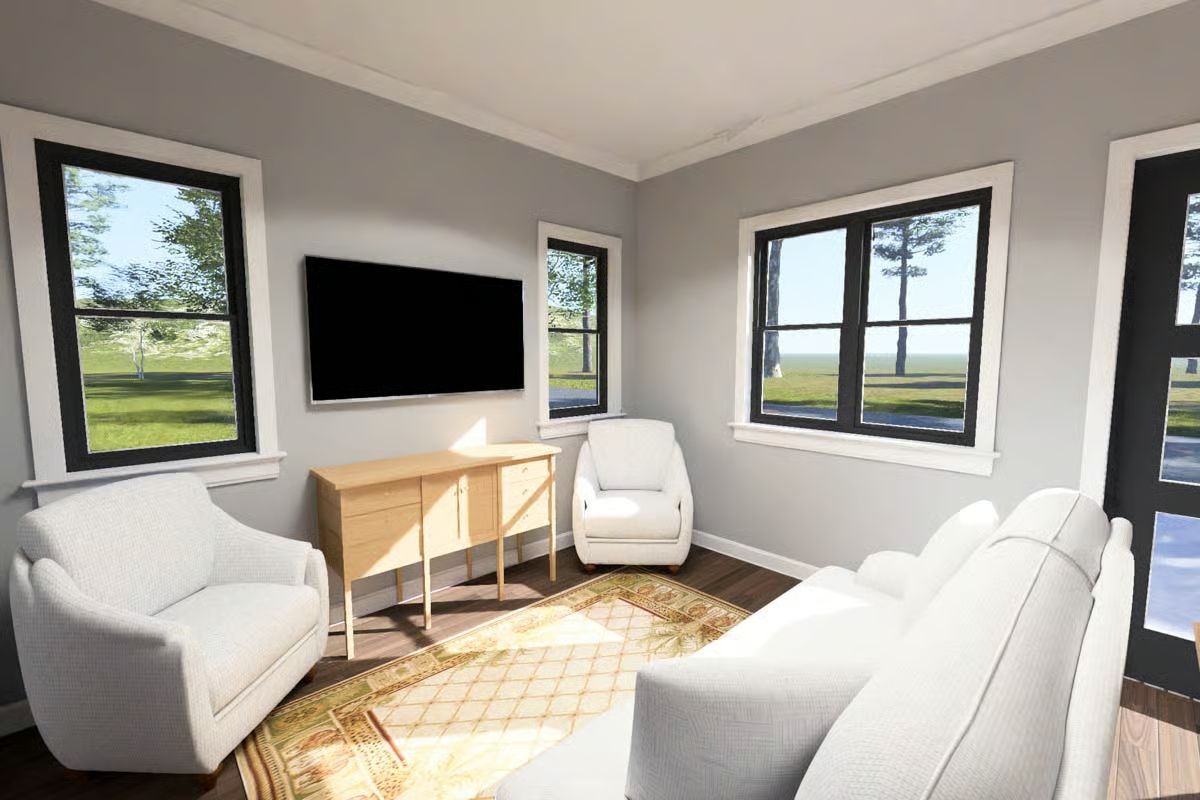
Natural light washes across dark hardwood floors and white chairs, with a patterned rug doing the work of anchoring the seating area so the room doesn’t feel like it’s floating.
Built-In Desk Nook with Light Wood, Leather Surface, and a View Worth Earning
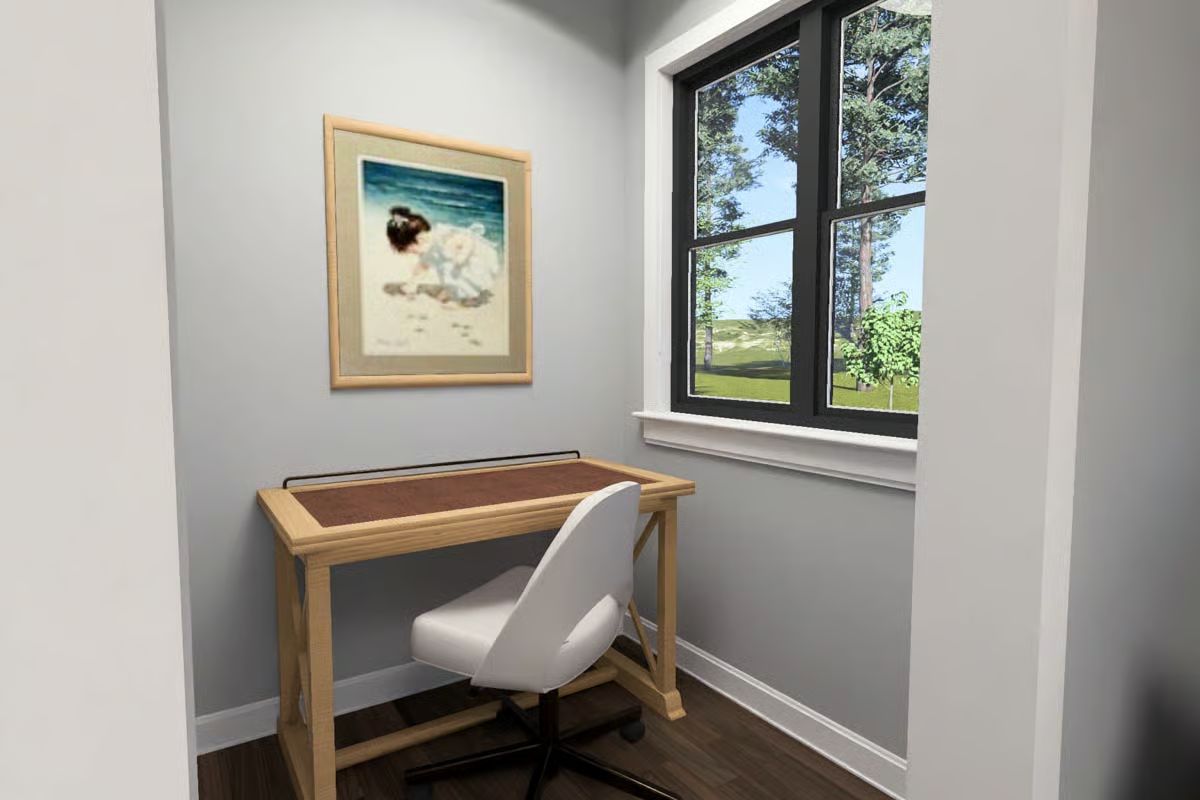
Pale gray walls keep your eye on the wood-and-leather drafting desk tucked into the corner. The black-framed window frames a view of tree canopy and open lawn — better than staring at drywall, which is most home offices’ competition. Small room, but it doesn’t read cramped.
Worth Knowing: In ADUs under 600 square feet, a compact writing desk like this one almost always beats a full workstation — it leaves floor space open, and floor space matters more in a small room than extra drawer storage. A dedicated office also strengthens the case for a home-office tax deduction if the room is used exclusively for work, so it’s worth a conversation with your accountant before you set up shop.
Open-Plan Living Where the Kitchen Earns Its Square Footage
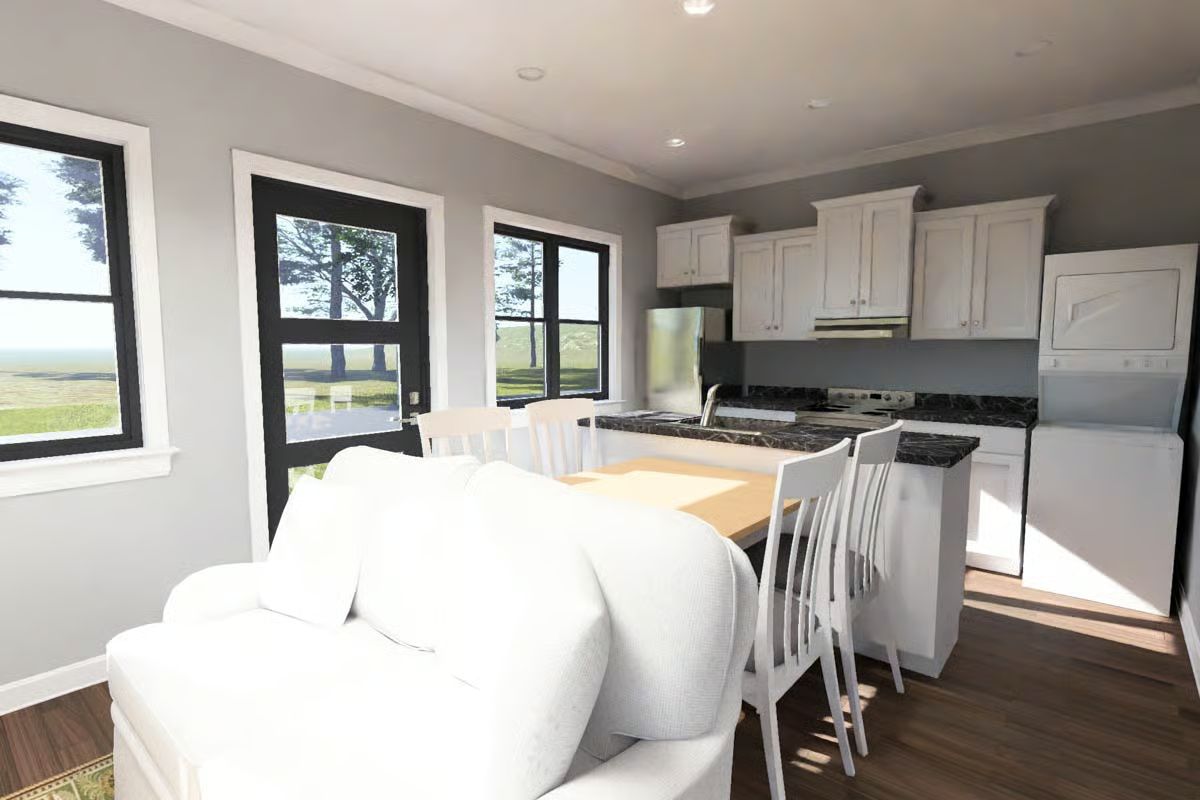
Dark granite counters against white shaker cabinets create contrast without trying too hard. The dining table sits close enough to the kitchen peninsula that passing dishes doesn’t require a trip, and the black window frames keep those gray walls from going flat. It’s a room that feels considered rather than decorated.
Designer’s Secret: Pairing light wood dining surfaces with dark stone counters nearby adds visual depth in a small open-plan space without adding furniture or decor. Your eye reads two distinct zones even when the square footage says otherwise.
Sliding Glass Doors Turn the Bedroom Into Its Own Outdoor Room
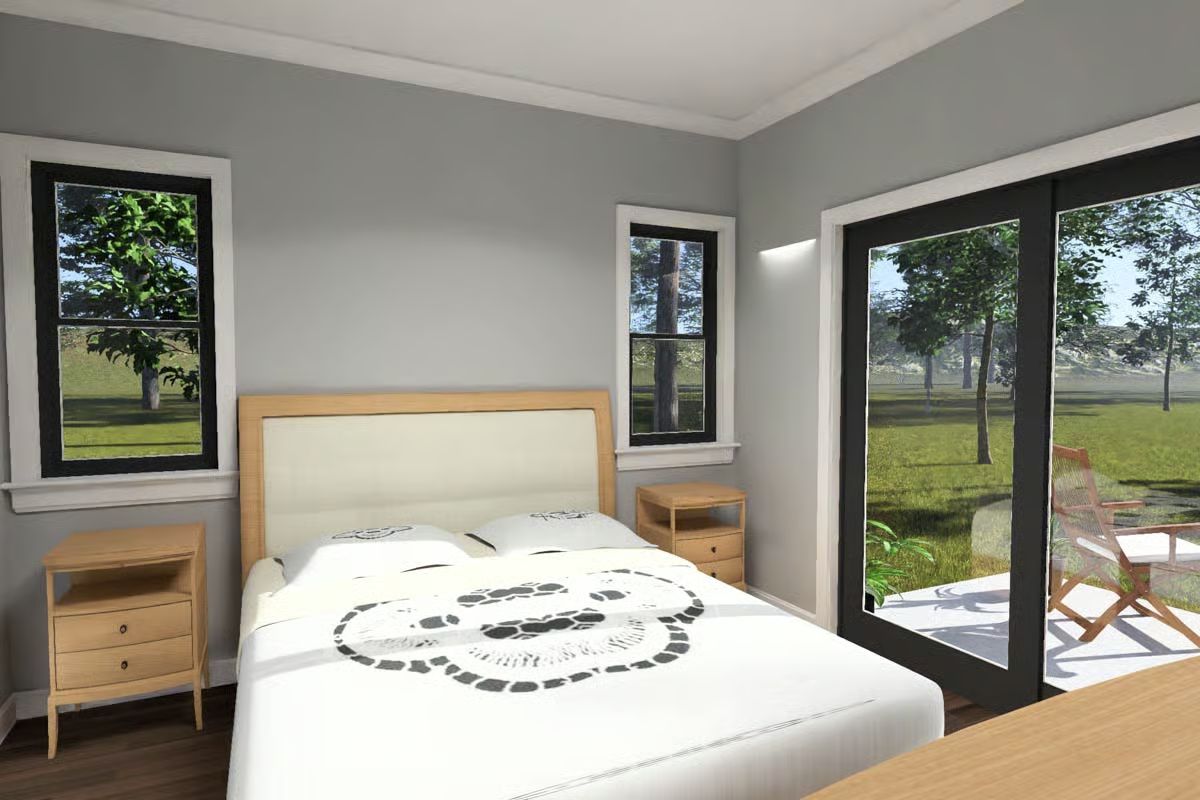
Bedroom access to a private patio is the feature remote workers almost never think to ask for but immediately can’t live without.
Gray walls keep the room from competing with whatever’s happening outside those floor-to-ceiling sliders. Light wood nightstands flank an upholstered headboard, and the whole arrangement feels grounded rather than staged. The doors pull double duty as the room’s best source of ventilation and light — two things a standard window handles only half as well.
Sliding Glass Doors and a Wood Dresser That Pulls the Whole Room Together
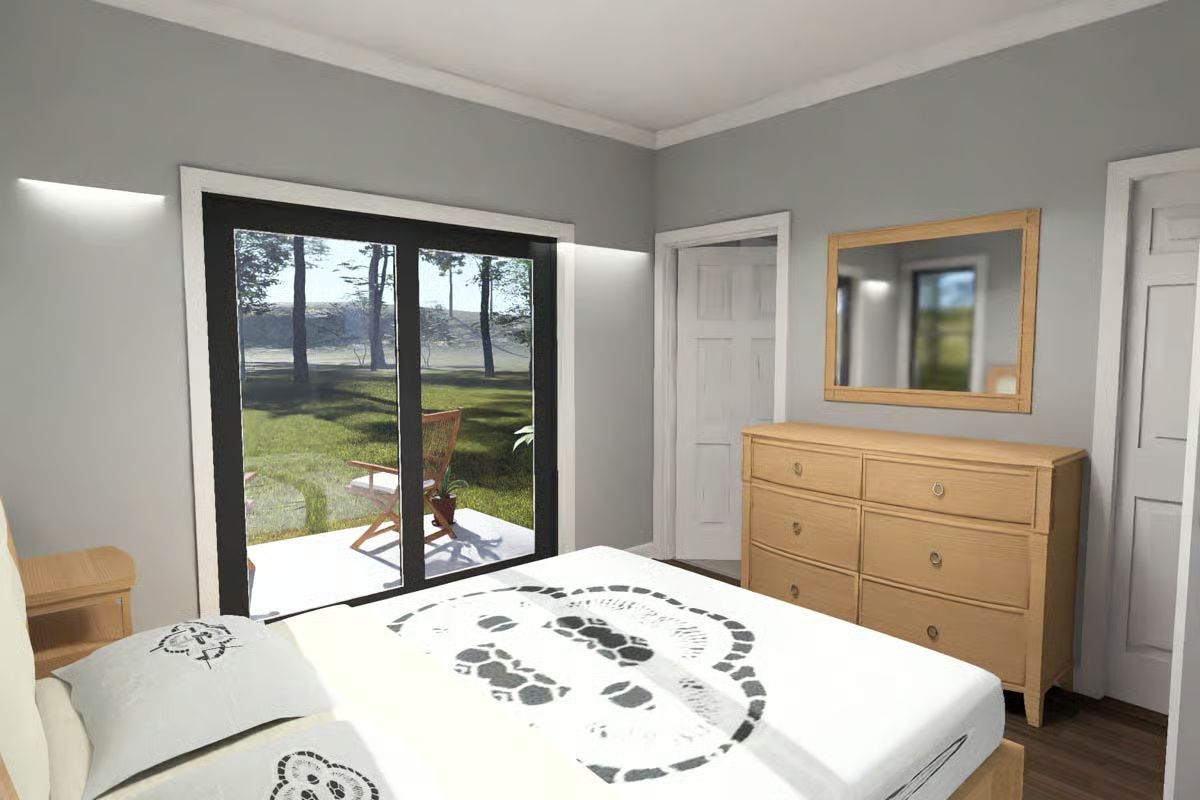
A light wood dresser and matching nightstand anchor the room while black-framed sliding doors open directly onto a shaded patio.
Sliding glass doors in a bedroom do something a window can’t: they give you an exit. In a small ADU, that connection to outdoor space makes the room breathe in a way extra square footage can’t replicate. If privacy is a concern, interior roller shades mounted inside the frame keep the look clean and don’t fight with the black trim.
Pin It
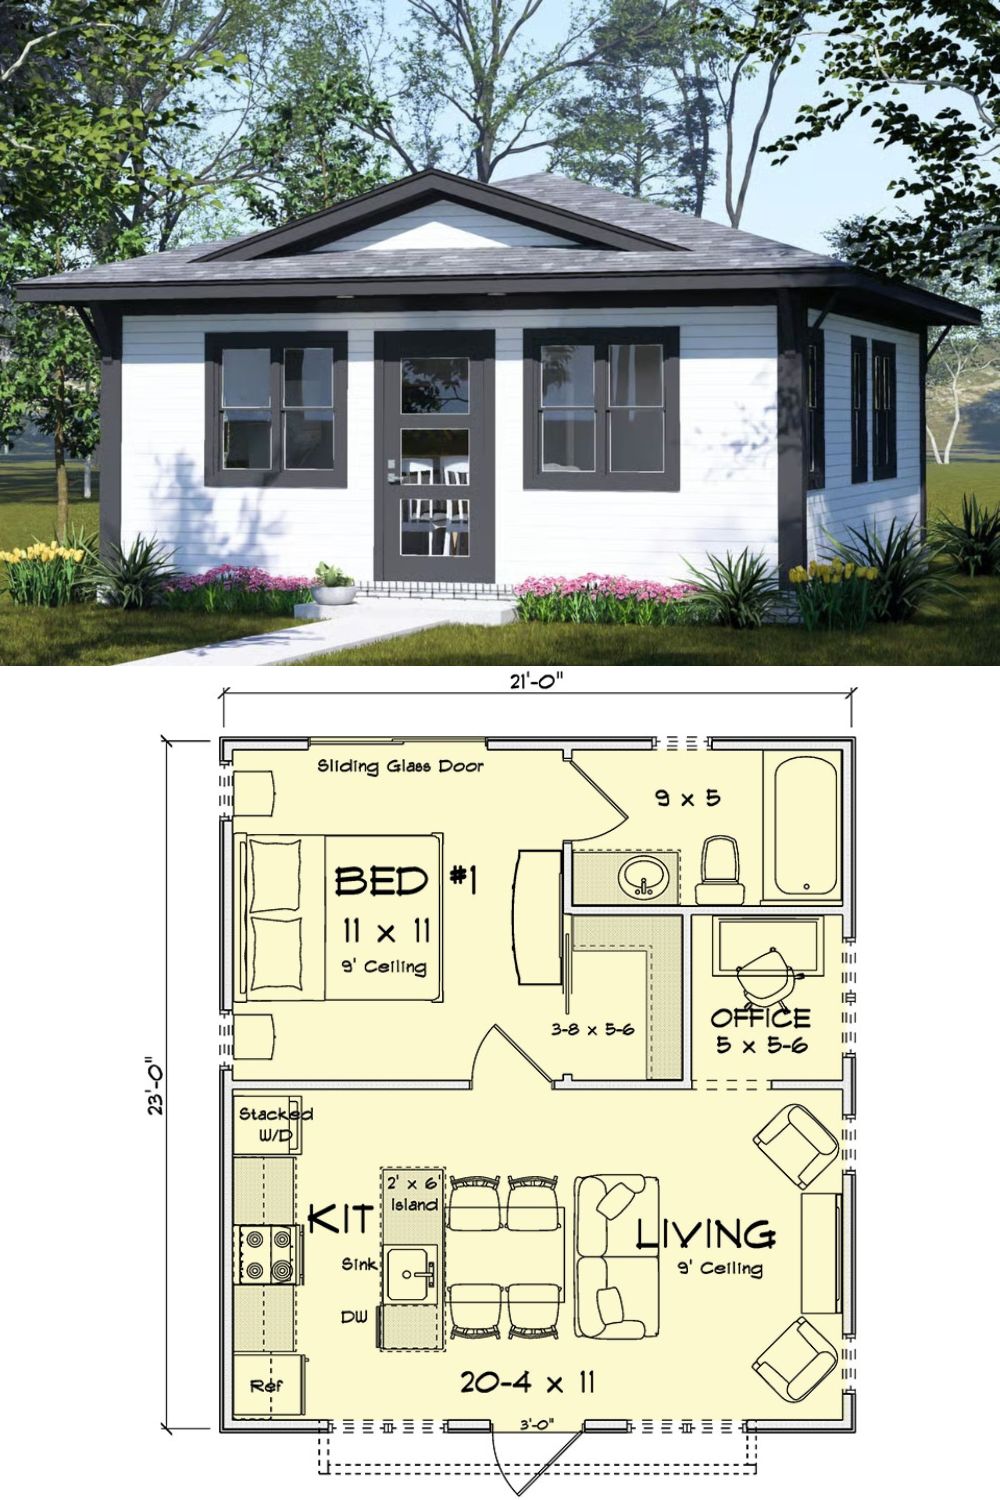
The top half shows a compact white cottage with black trim, a hip roof, and curb appeal that punches above its square footage. Below, the floor plan lays out a 21×23-foot layout — one bedroom, a home office with a closing door, a combined kitchen and living area, and a 9×5 bathroom. Efficient without feeling like a compromise, which is harder to pull off than it looks.
