
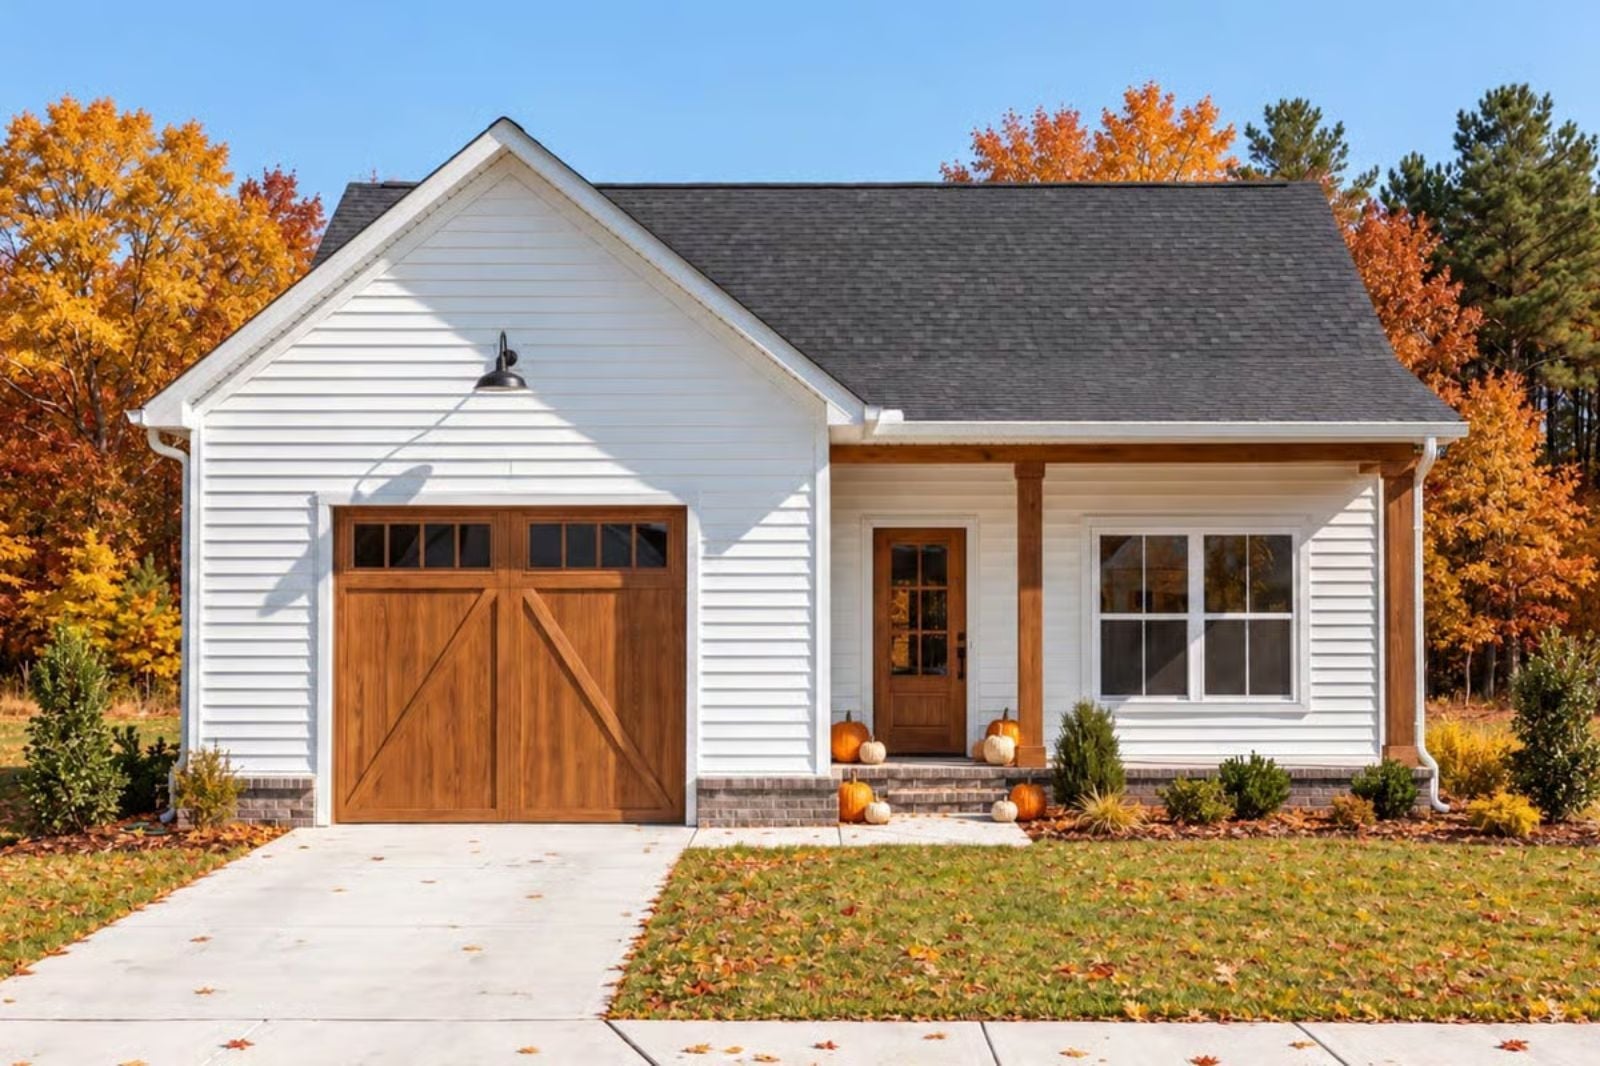
The covered porch tells you exactly who picked this plan — coffee mugs on the railing, a Tuesday morning slow enough to watch the fog lift, the dog stretched across the boards at your feet. The Penny is built around that kind of quiet, with a country farmhouse exterior that earns its setting, an open living area that stays calm rather than busy, and a porch wide enough to actually use.
Specifications
- Sq. Ft.: 800
- Bedrooms: 1
- Bathrooms: 1
Floor Plan – Main Floor
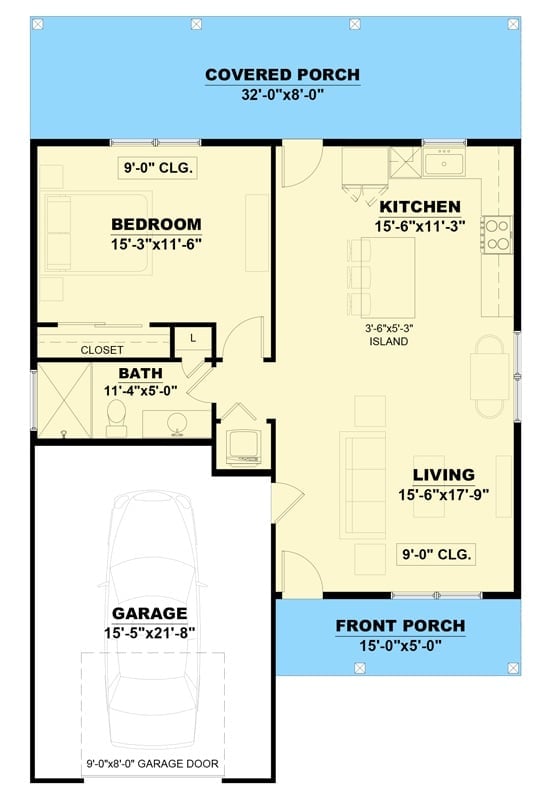
The open kitchen and living area share a 9-foot ceiling, with the covered porch running the full width across the front. The garage connects on the left side, tucked privately near the bath and closet rather than dropped in the middle of things.
Rustic Wood Posts and White Siding Make This Porch Worth Waking Up For
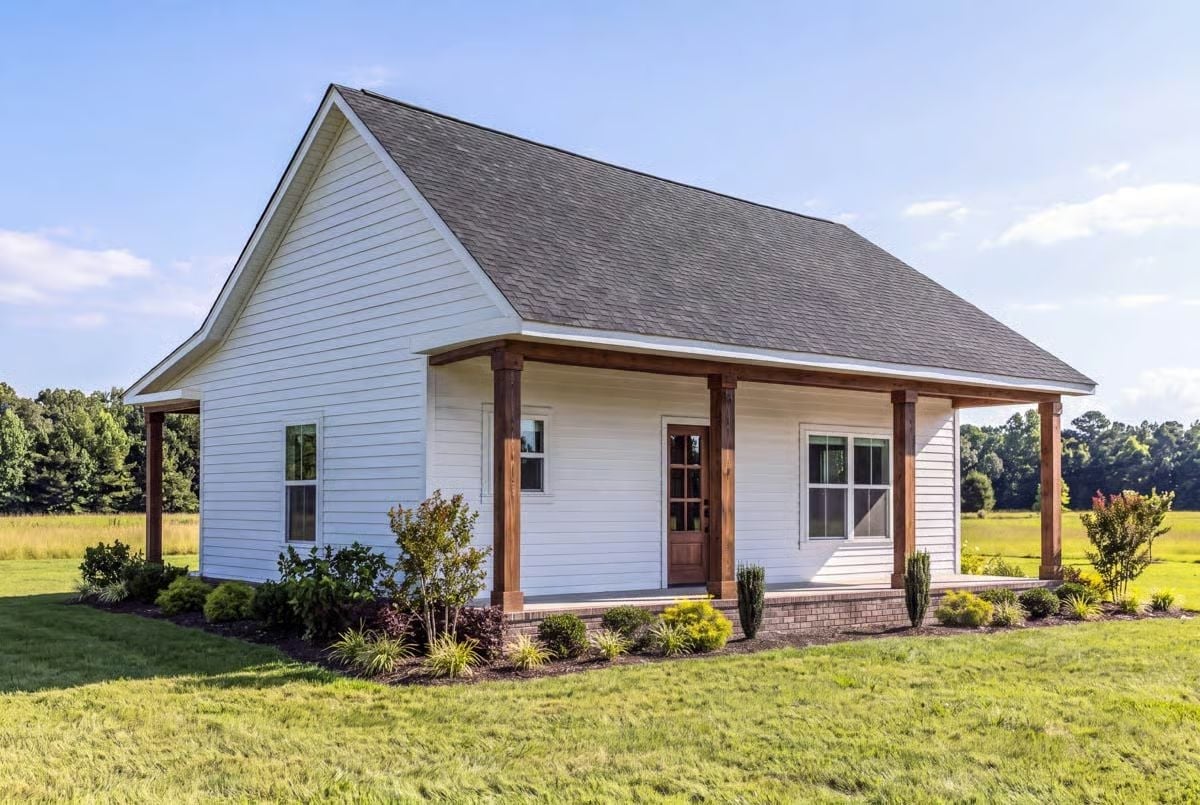
Those chunky cedar posts are doing real work here, both structurally and visually. White lap siding keeps the exterior clean, the wood-framed front door adds warmth, and mature landscaping hugs the foundation without looking fussy. Eight hundred square feet, but nothing about it reads like a compromise.
Warm Wood Floors and Candlelight Set the Tone Before You Sit Down
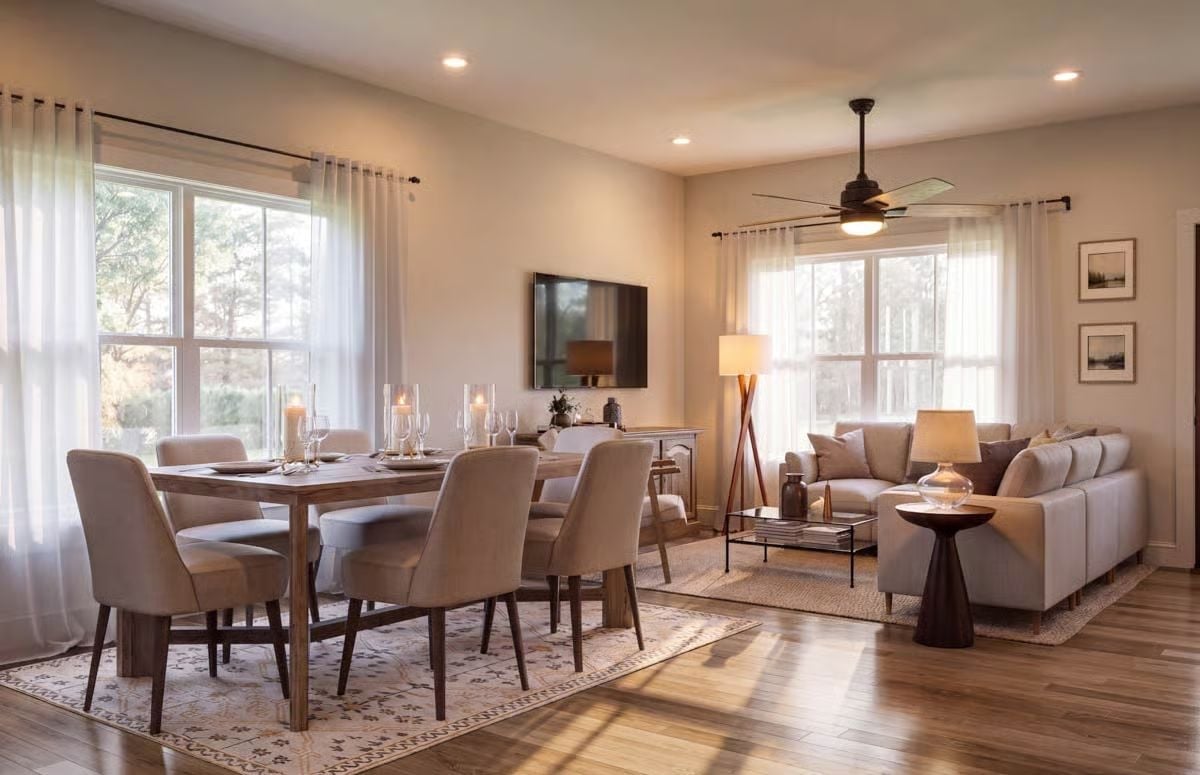
Sheer curtains diffuse afternoon light across hardwood floors that anchor both the dining and living zones. The rectangular dining table seats eight comfortably, with upholstered chairs in a neutral linen finish and candle hurricanes standing in as centerpieces. On the living side, a tripod floor lamp and a ceiling fan with aged bronze hardware keep things grounded without trying too hard.
History Corner: Open-plan living and dining rooms became common in American homes after World War II, when builders prioritized flexible family space over formal, separated rooms. The shift reflected changing social habits as much as square footage efficiency. By the 1970s, the combined great room had become a standard feature in suburban tract housing across the country.
Greige Cabinets and Brass Hardware Prove Warm Neutrals Don’t Need to Play It Safe
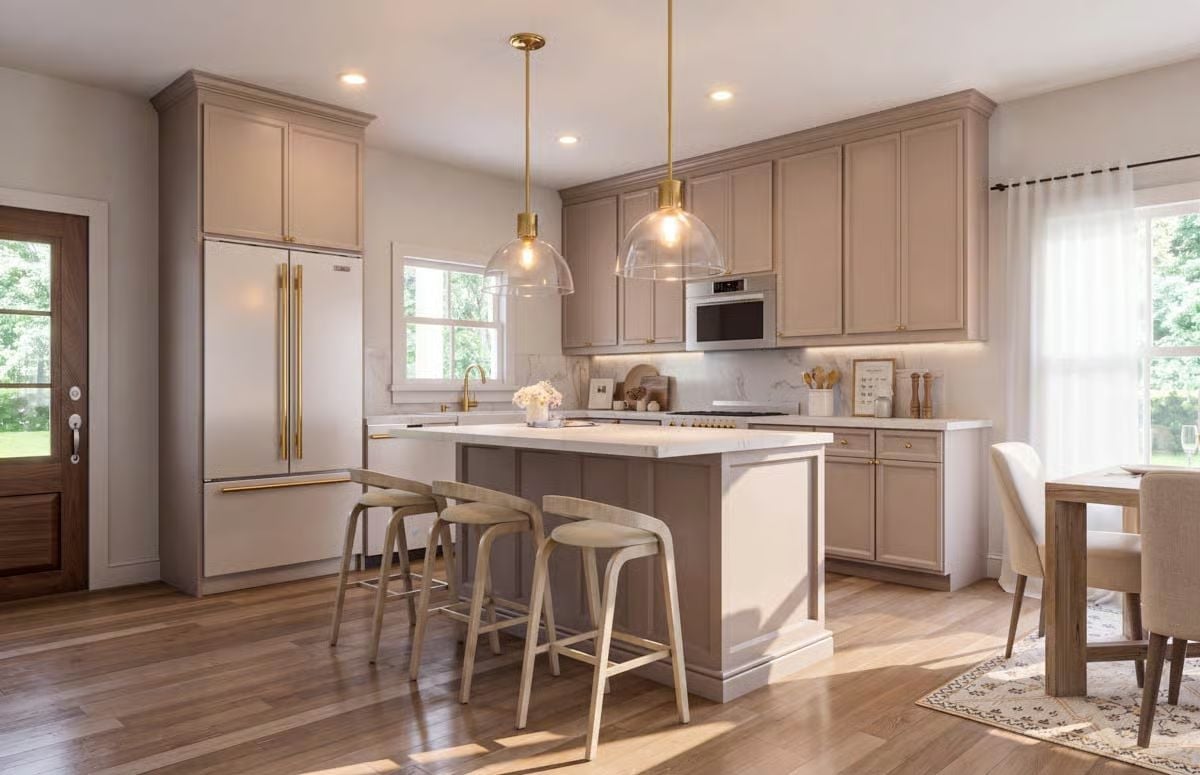
Taupe cabinetry with brass pulls runs the full perimeter, and the refrigerator matches that palette so well it nearly disappears into the wall. Glass dome pendants over the island let the exposed bulbs do the decorating. Three low stools keep seating casual. Nothing here competes for attention, which is exactly why it works.
Color Story: Greige, a blend of gray and beige, became a dominant cabinet color in the 2010s as homeowners moved away from stark white kitchens toward warmer, more forgiving tones. Pairing it with brass hardware adds contrast without pulling in a second color family entirely. The result reads as collected rather than coordinated.
Ceiling Fan, Wood Bench, Morning Light: This Bedroom Has Its Priorities Straight
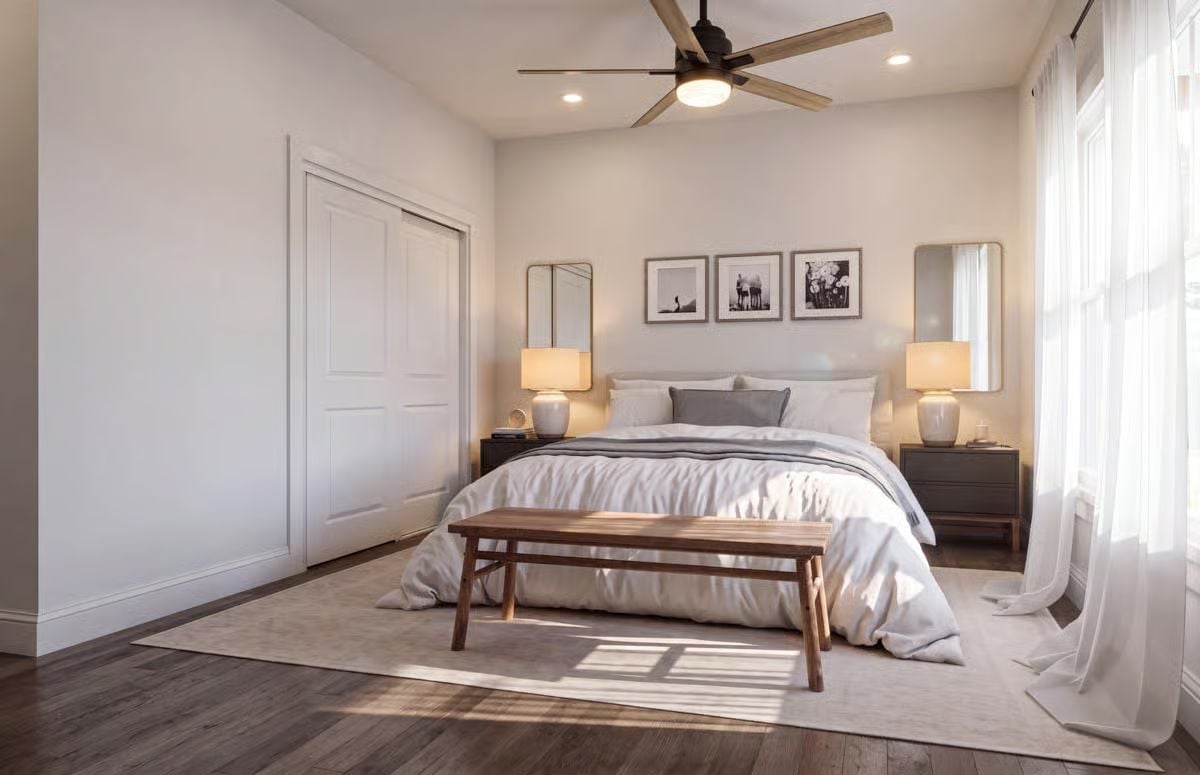
Dark nightstands ground the bed without making the room feel heavy, and the wood bench at the foot gives the whole thing a finished quality that bare mattress corners never quite manage. Natural light does most of the heavy lifting.
Natural light does most of the work here, and the bench makes the foot of the bed feel finished.
Pin It
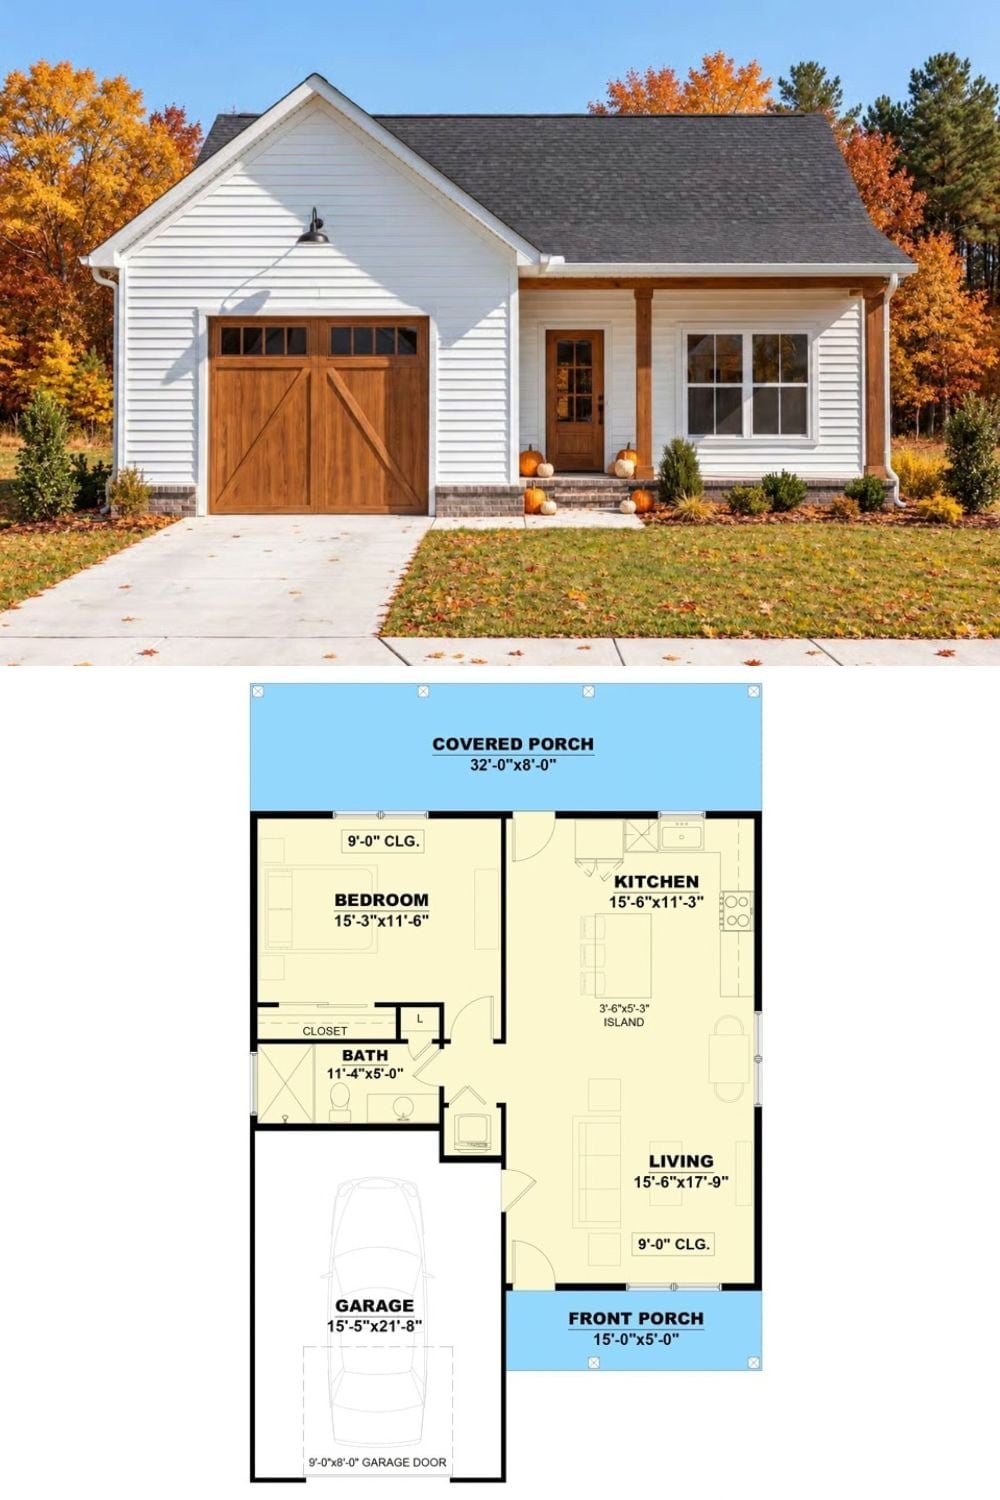
Exterior photo shows a white farmhouse with wood garage door and covered front porch. Below, the floor plan reveals one bedroom, one bath, open living and kitchen, plus an attached garage.
