
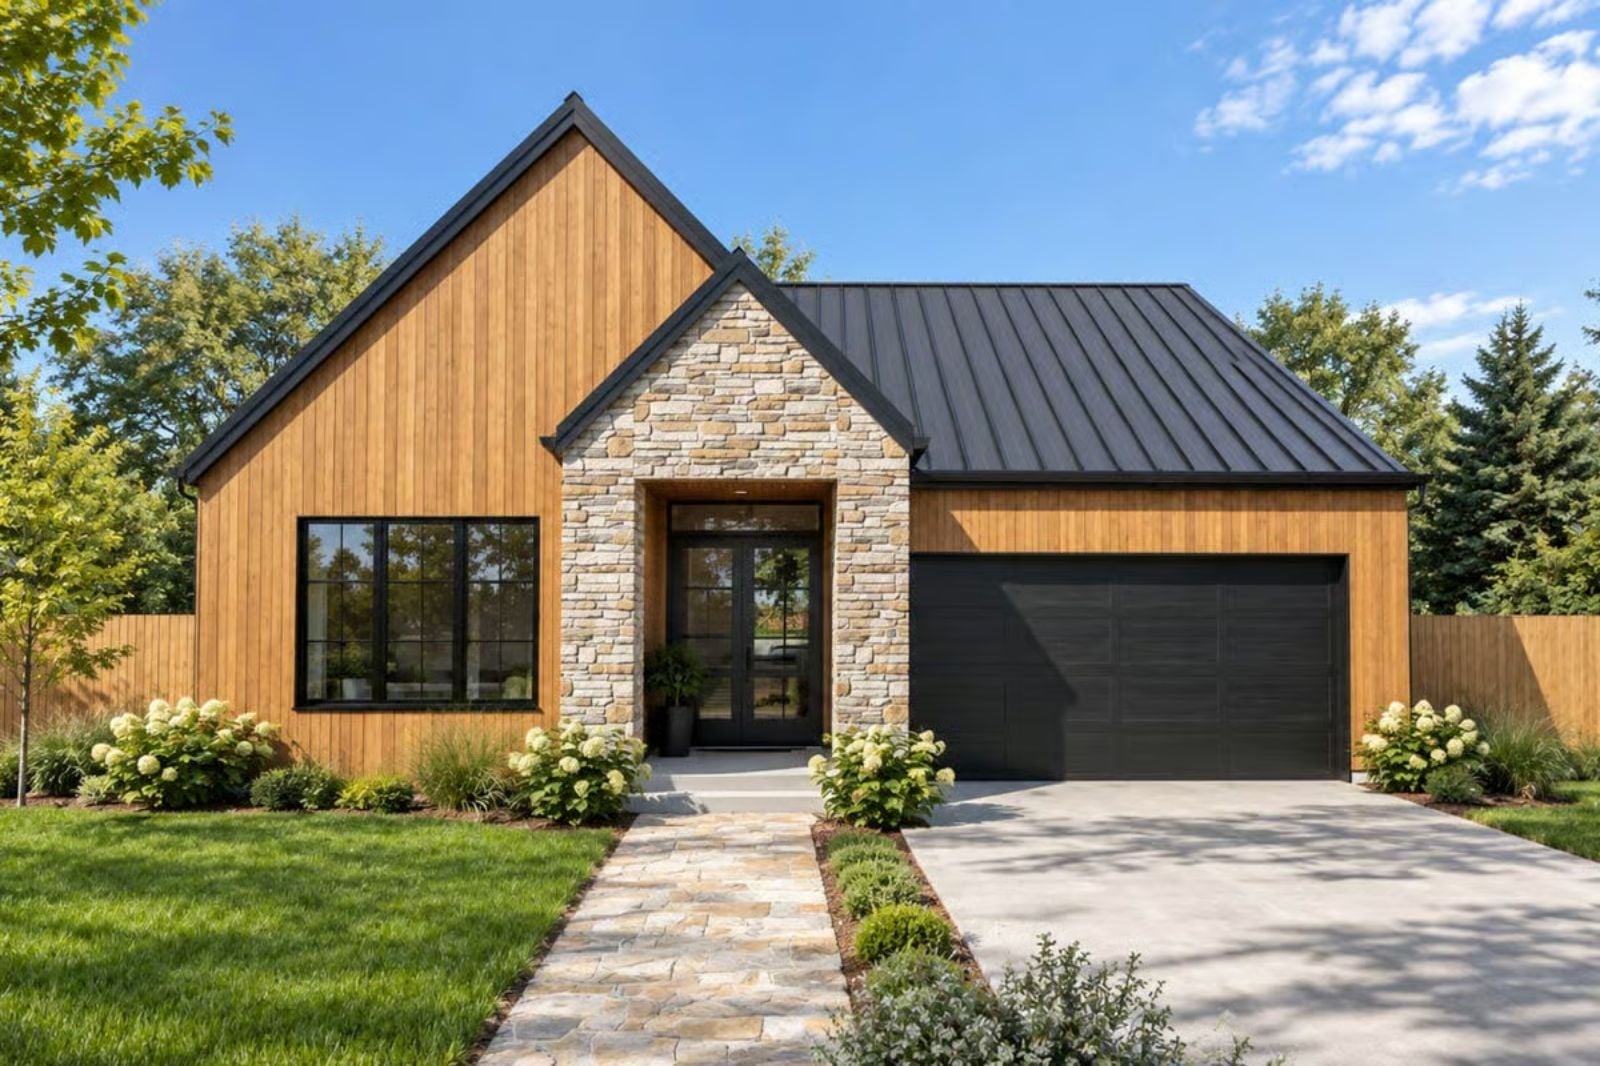
Certain houses smell like pine before you even open the door — the ones with wood that has been breathing for decades, a covered porch where someone left a mug out overnight, and afternoons that arrive slowly and leave the same way. The Tawny Pine is built around that feeling: covered patio for the long Saturday sit, natural materials that warm a room without a fire, an open layout that keeps the day unhurried, and clean Scandinavian lines that never compete with the quiet.
Specifications
- Sq. Ft.: 1,694
- Bedrooms: 3
- Bathrooms: 2
Floor Plan – Main Floor
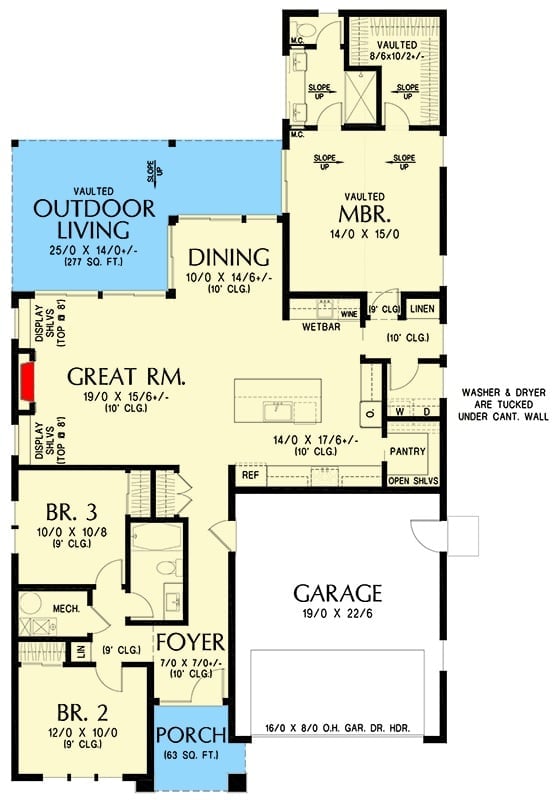
Single-level layout with three bedrooms, a vaulted great room, and a 277 sq ft outdoor living area. The master suite sits privately at the rear, well away from the common spaces, while the kitchen connects to dining and flows toward the garage with the pantry close at hand.
Warm Wood, Stone Counters, and a Fireplace That Actually Gets Used
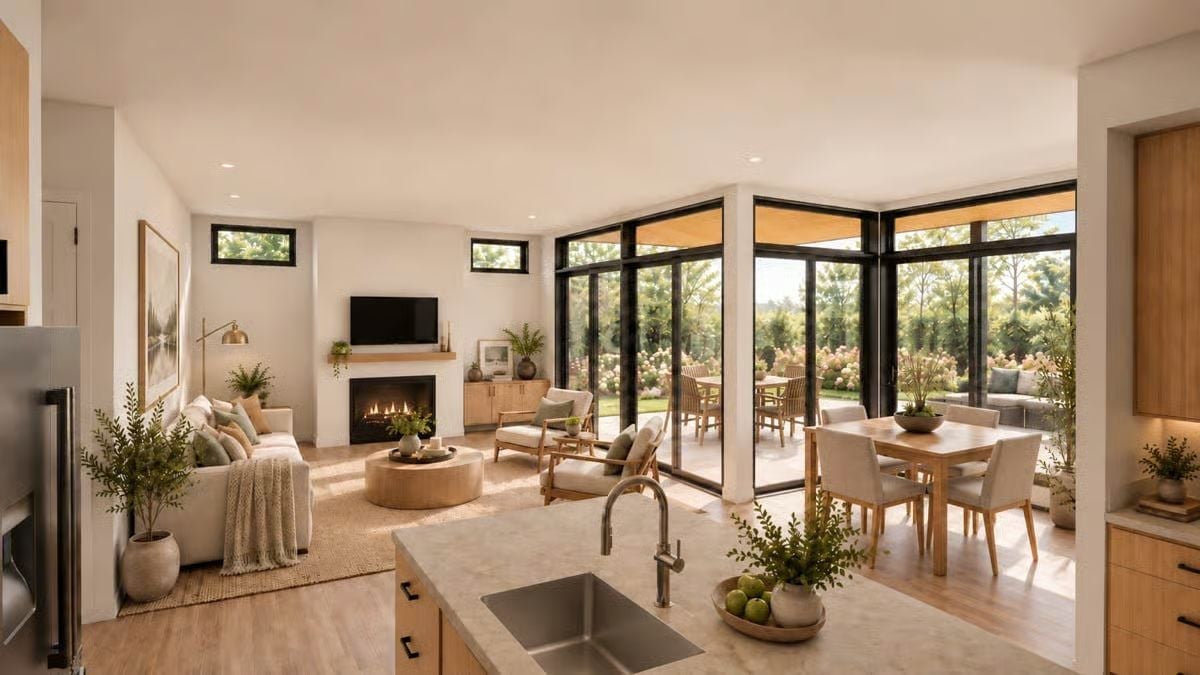
Light oak cabinetry and a thick stone island anchor the kitchen, while a round wood coffee table and jute rug pull the living area together. Floor-to-ceiling glass runs along the garden-facing wall, flooding both zones with the kind of natural light that makes you forget to turn the overheads on.
Jute, Wood, and a Fire That’s Already Going
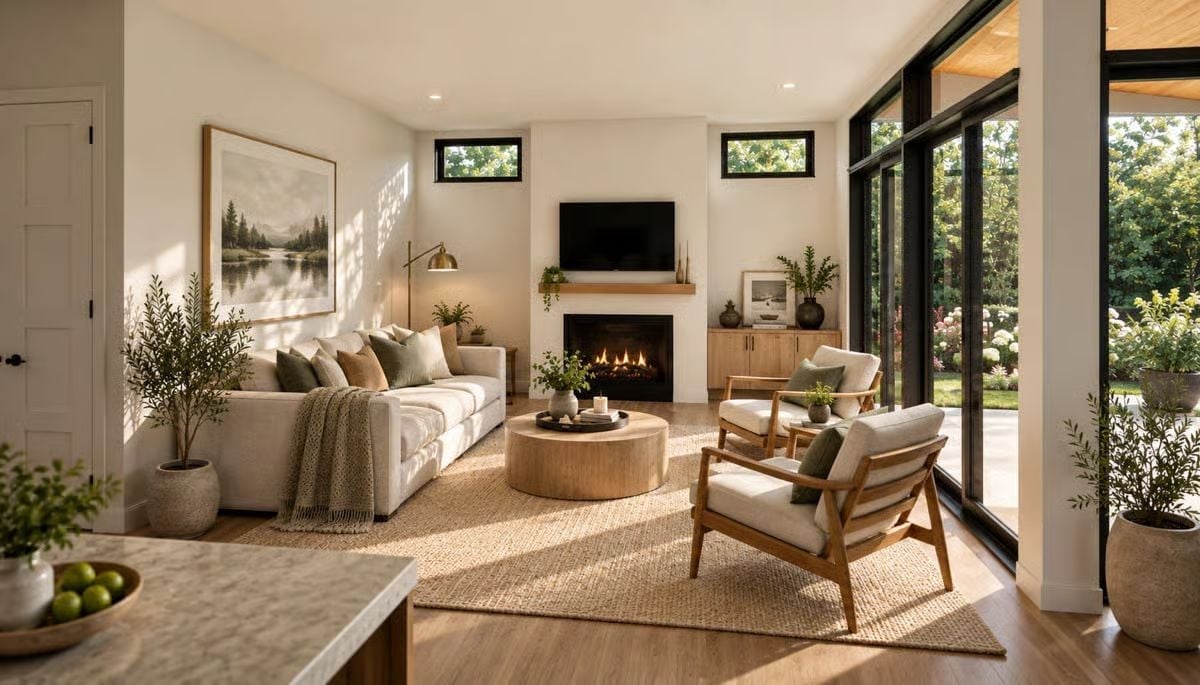
Sunlight cuts hard across the jute rug and wood floors, doing most of the decorating. The round solid-wood coffee table earns its place by grounding two armchairs angled toward the fireplace, and green throw pillows with a couple of potted olives keep the palette from going too neutral. It works because nothing in this room is trying too hard.
- Sliding glass doors pull the garden into the room without adding clutter
- Small clerestory windows above the fireplace draw light down the wall
- The wood mantel sits low, keeping the TV from dominating the space
Pale Oak Cabinets, Marble Island, and a Sink Faucet Positioned Just Off-Center
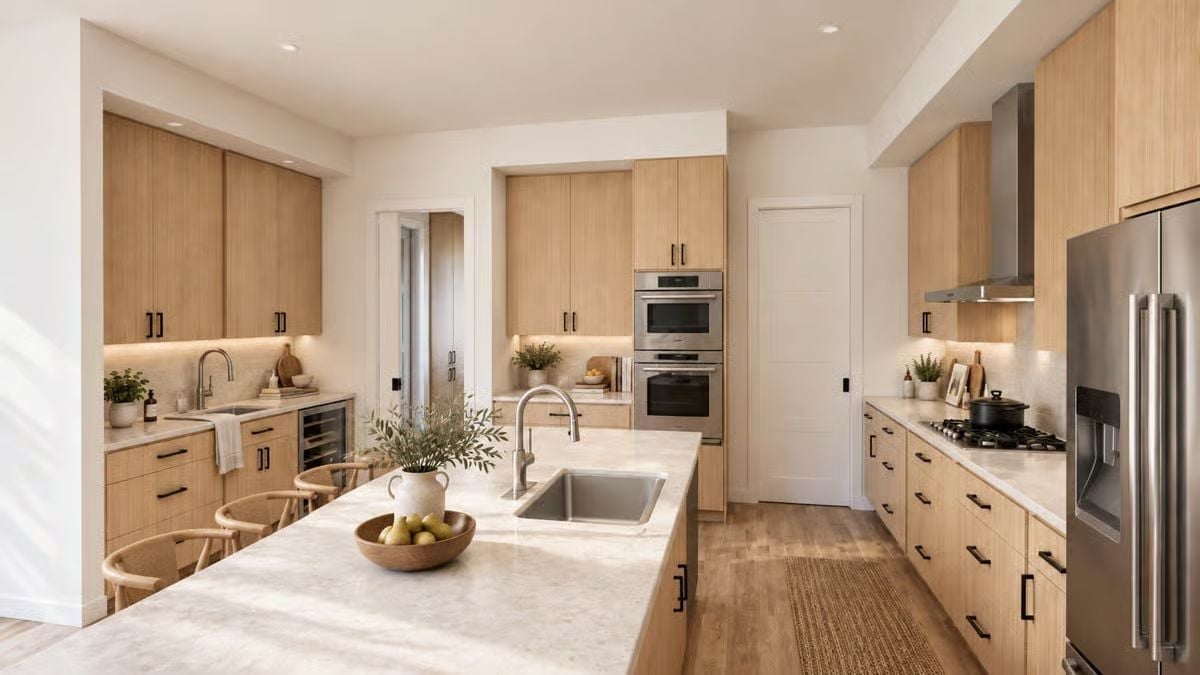
Warm-toned flat-front cabinetry pairs with a veined stone island, and double wall ovens anchor the far wall with enough visual weight to balance the run of glass on the opposite side.
History Corner: Flat-front cabinetry like this traces back to mid-20th century Scandinavian modernism, which valued clean grain over ornamental detail. European craftsmen paired light oak with stone counters to keep kitchens feeling warm without visual clutter, and that combination has quietly held its ground as one of the most enduring kitchen conventions in residential design ever since.
Covered and Open at Once, With Skylights Doing the Real Work
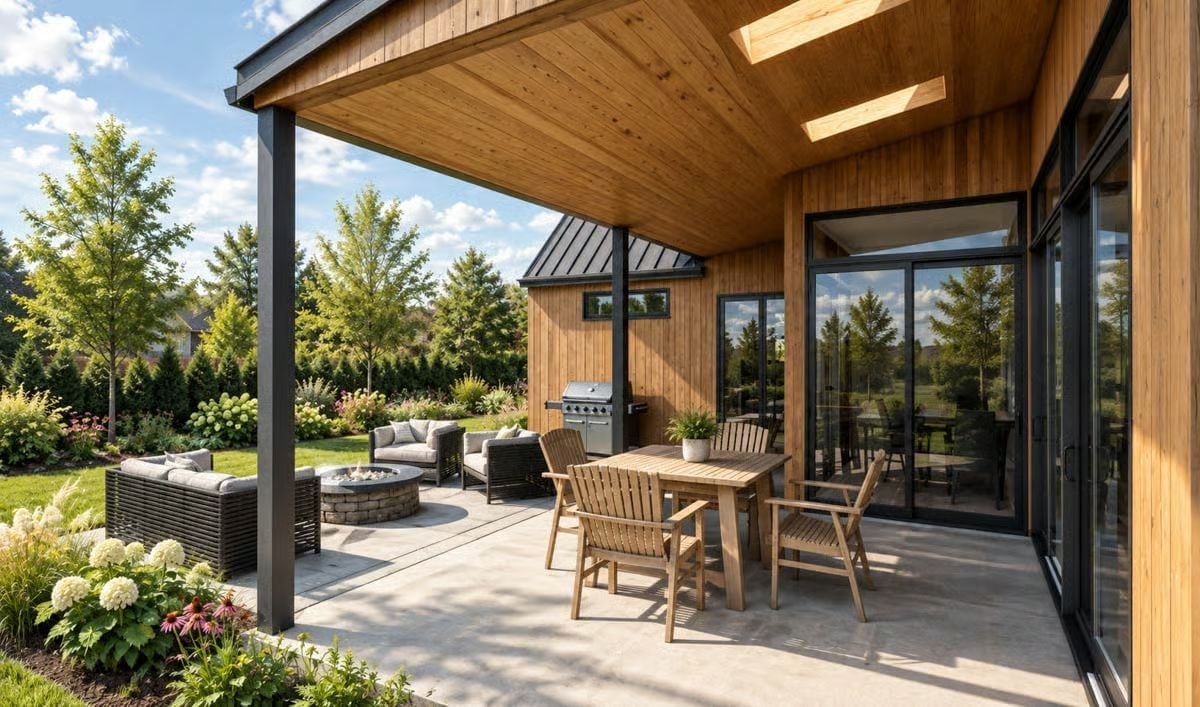
Cedar tongue-and-groove runs the full length of the covered section, punctuated by two narrow skylights that pull in overhead light without breaking the roofline. Wood dining chairs and a gas grill hold down the sheltered zone. Just beyond the overhang, the fire pit seating area opens to the sky — a deliberate contrast that makes both spaces feel more distinct.
Try This: For a covered patio with a wood ceiling, cedar and redwood hold up better than pine in climates with real temperature swings because both species resist moisture and warping without needing much help from sealants. Tongue-and-groove installation also gives you a finished look without requiring a separate ceiling treatment beneath the decking boards.
Pin It
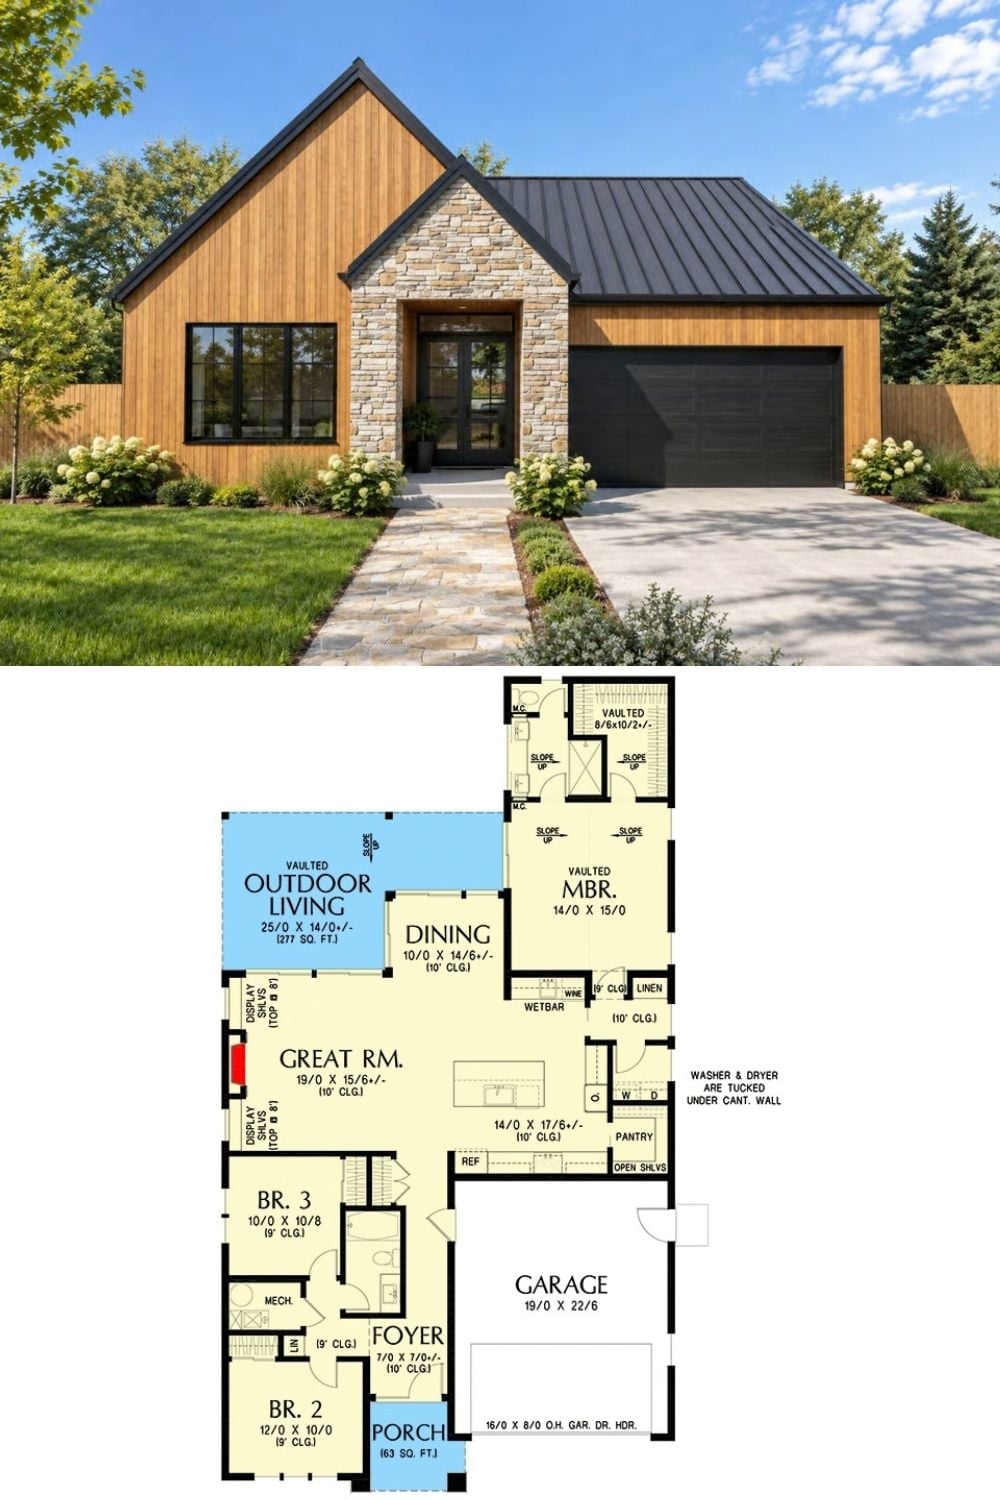
Exterior rendering of a modern Scandinavian home paired with its single-story three-bedroom floor plan below.
