
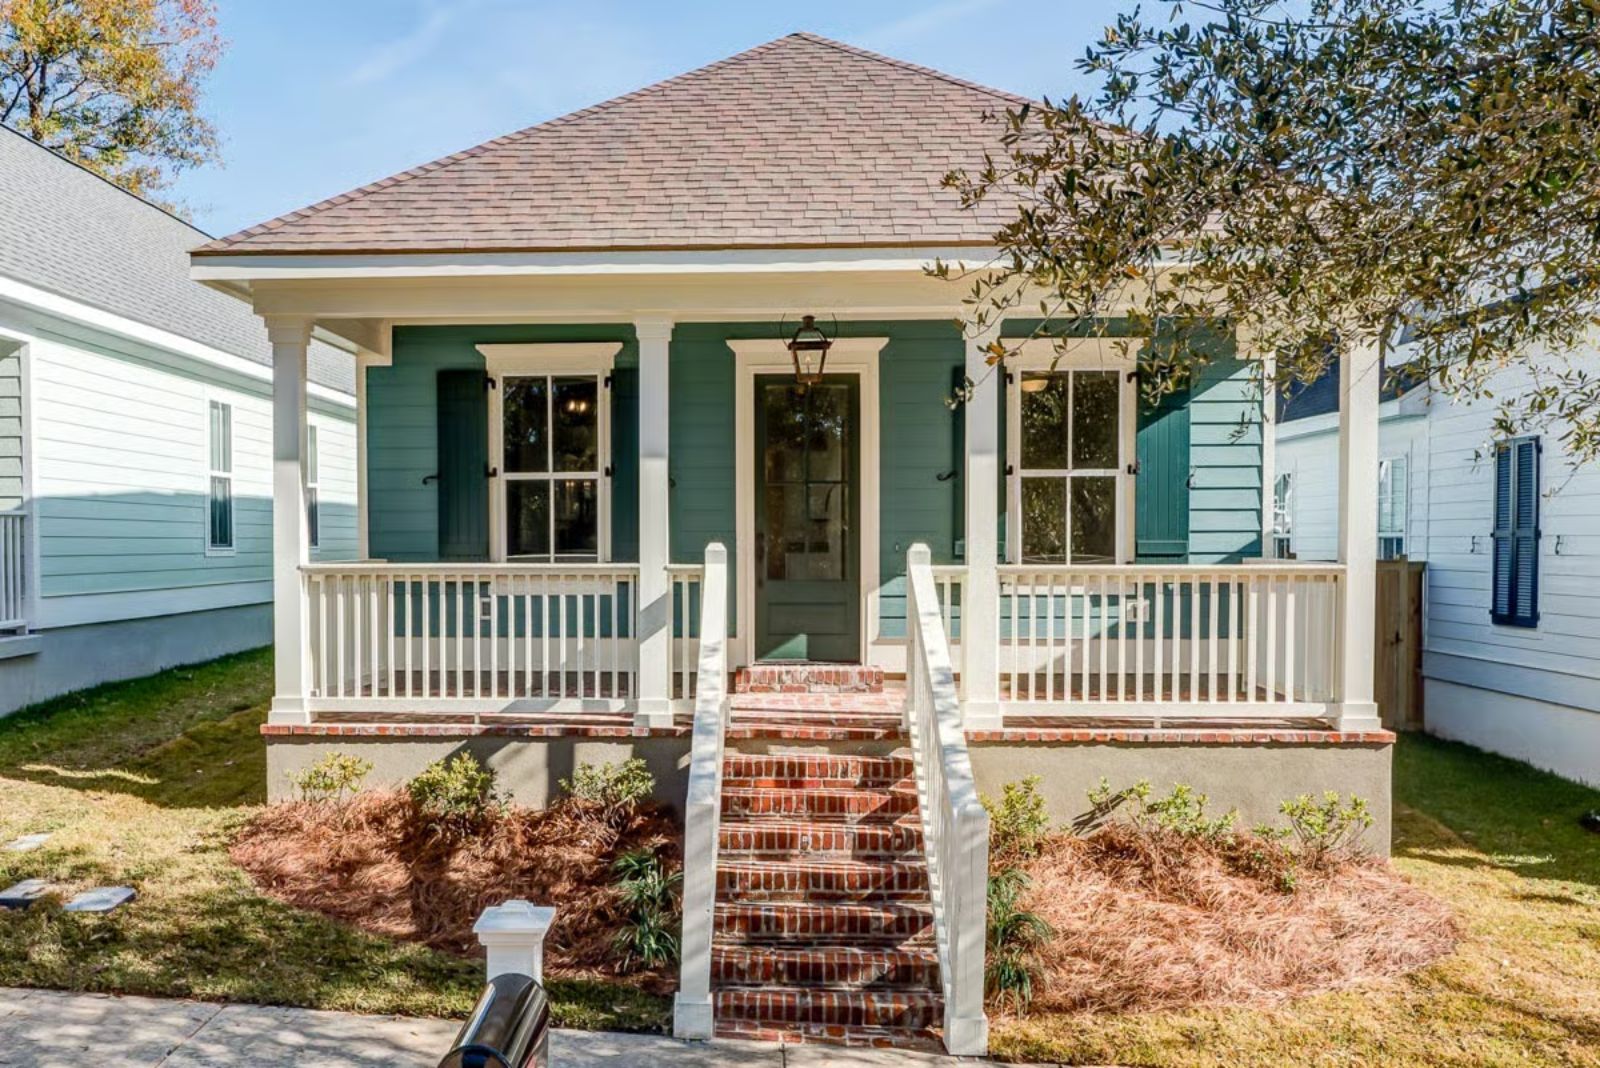
Front porches are making a comeback as a deliberate choice — buyers are pushing back against subdivisions where every garage door faces the street and nobody knows their neighbors’ names. The Creole Porch answers that directly: a proper front porch for slow Saturday mornings, a rear garage that keeps the façade clean, and a single-story layout that actually makes sense to live in.
Specifications
- Sq. Ft.: 1,661
- Bedrooms: 3
- Bathrooms: 2
Floor Plan – Main Floor
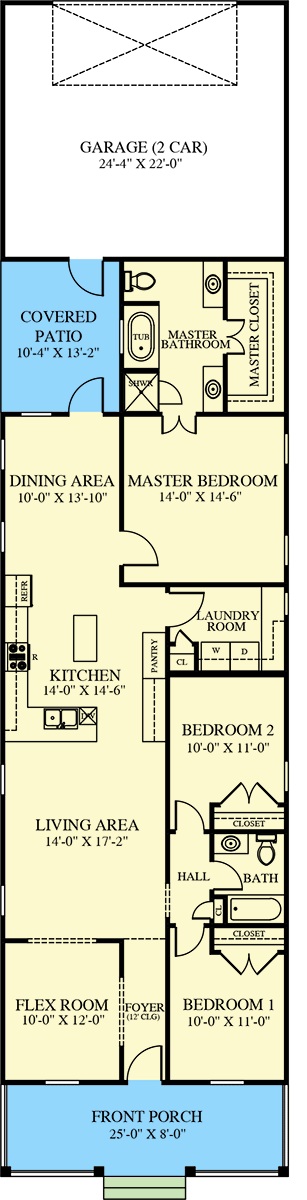
Three bedrooms, two baths, open kitchen-dining flow, covered patio, front porch, and two-car garage.
Brick Porch, Dutch Door, and Shutters That Actually Work
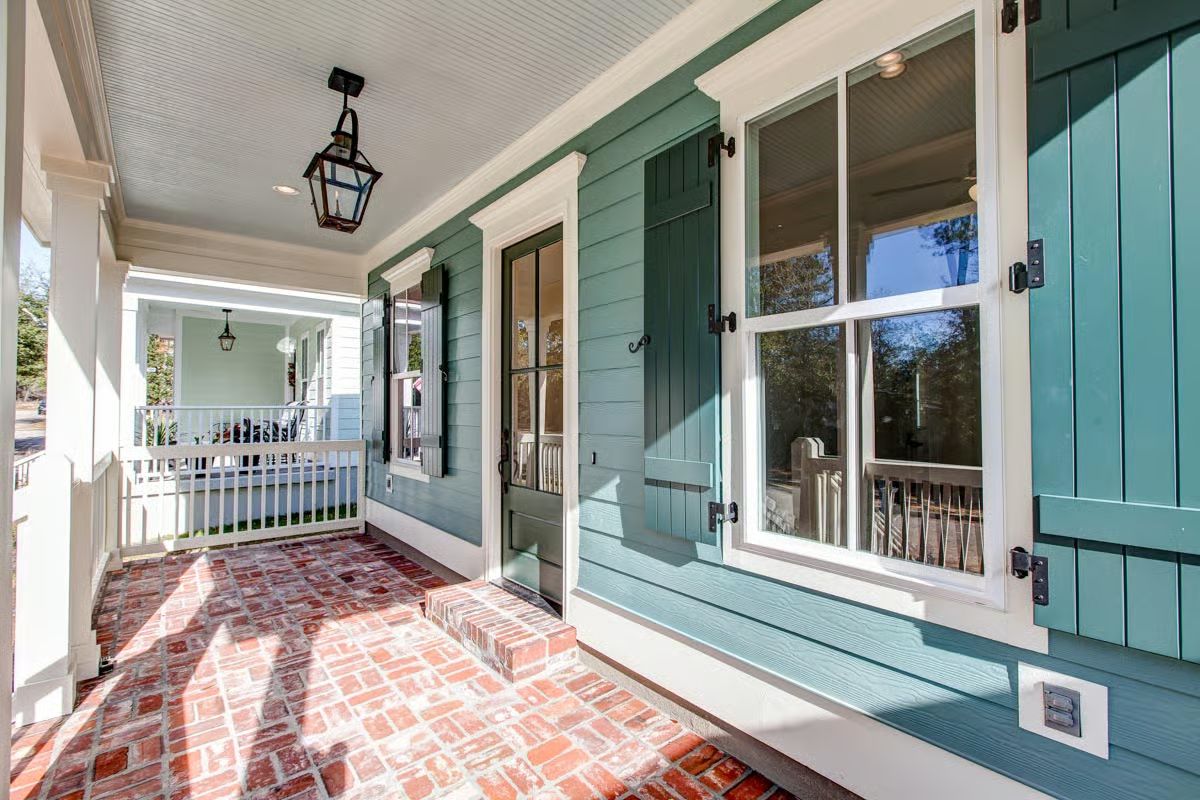
Board-and-batten shutters in teal swing open on real hardware above herringbone brick. Not decorative. Actually functional.
Sage Green Walls and Double Doors That Make an Entrance
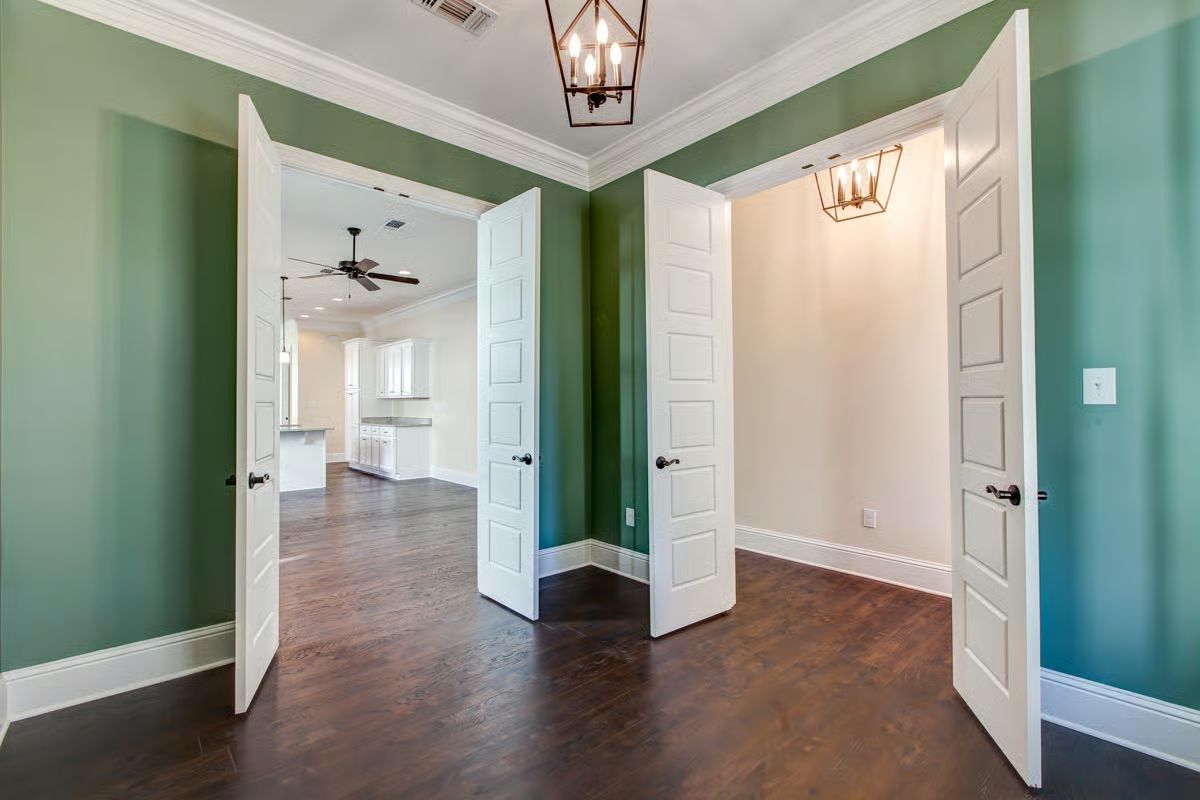
Saturated sage green wraps the room while white five-panel doors swing open on both sides, dark hardwood runs underfoot, and a lantern-style chandelier with exposed bulbs hangs overhead. It’s a formal room that doesn’t take itself too seriously.
Dark Hardwood Floors and Open-Concept Flow Worth Building Around
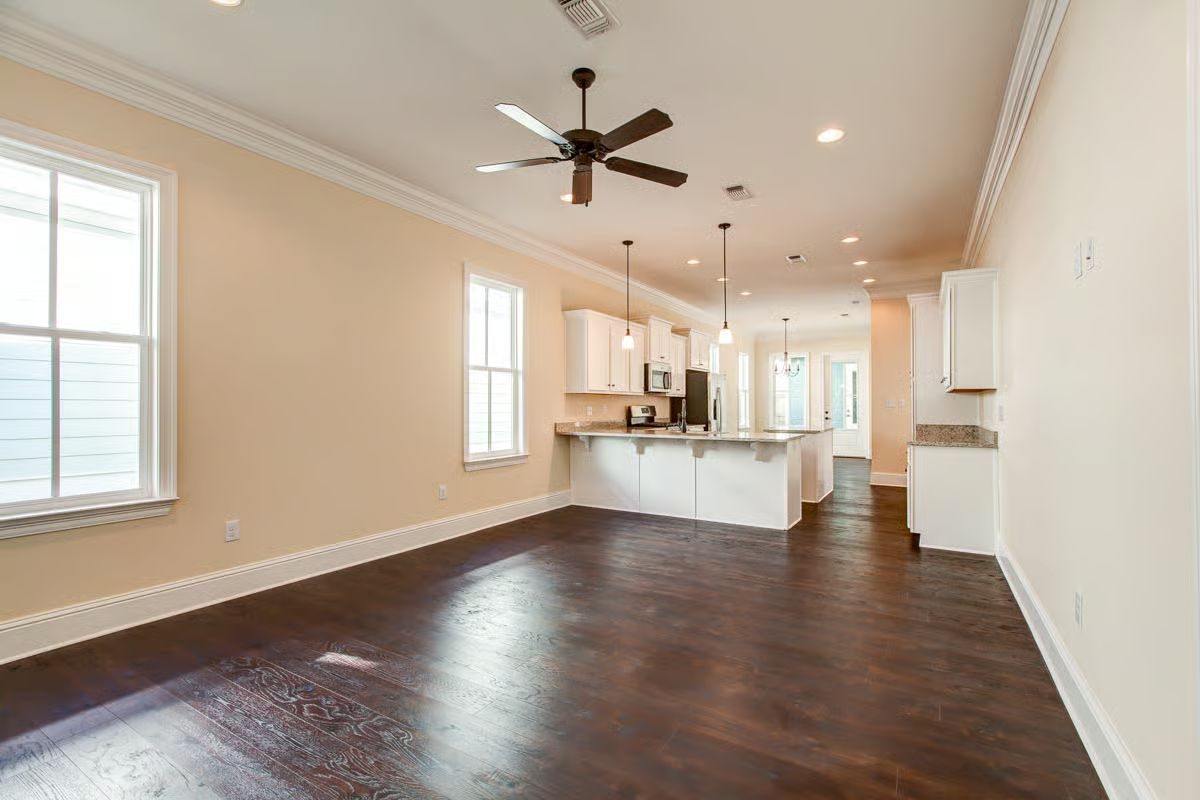
Dark hardwood runs continuously from the living area into the kitchen, grounded by white cabinetry and granite counters that keep the palette from getting heavy.
Budget Tip: Dark hardwood floors show every scuff, every pet hair, every crumb — beautiful in photos, less so on a Tuesday morning. If you love the look but not the upkeep, ask your builder about wire-brushed or hand-scraped finishes, which hide wear far better than smooth surfaces without giving up the color.
White Cabinets and Granite That Earn Their Classic Reputation
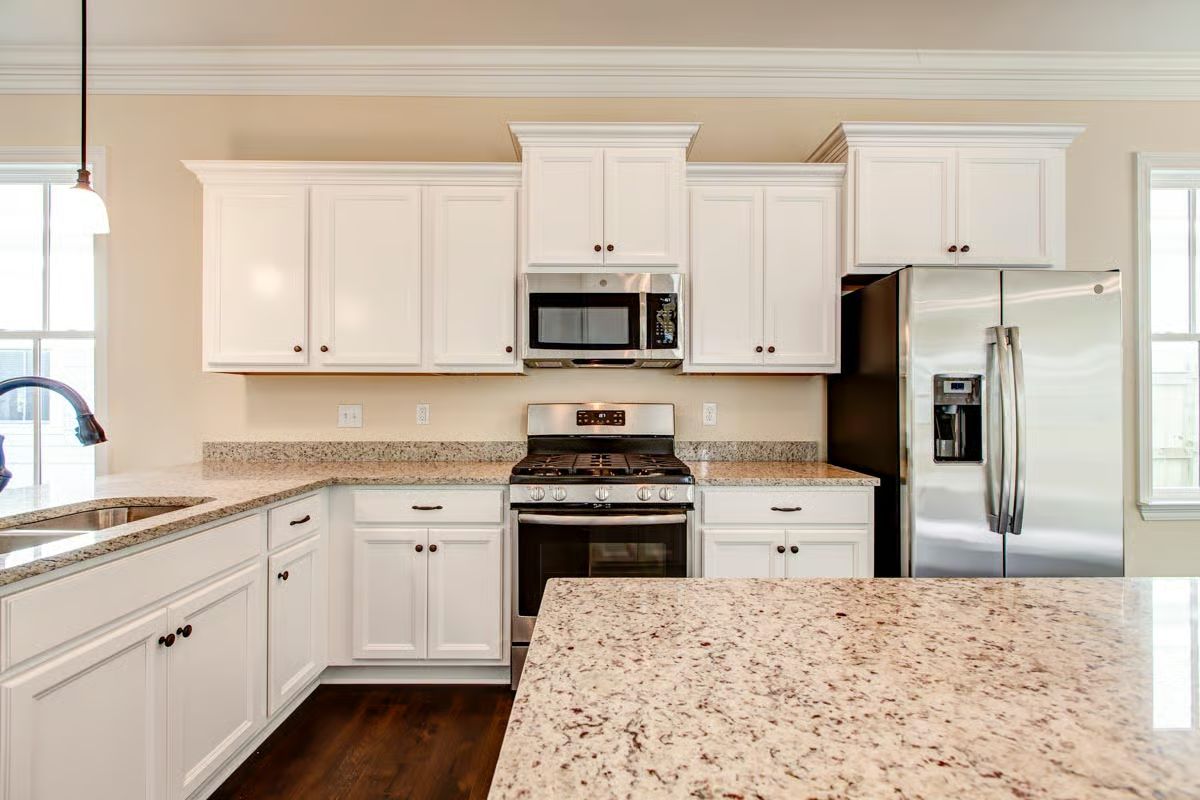
Stainless steel against white shaker cabinets is a combination builders keep returning to because it works, and this kitchen doesn’t overthink it. The granite reads warm rather than cold — rust and cream tones that stop the space from feeling clinical. Hardwood floors carry through from the living area, and the over-the-range microwave placement frees up counter space without any real sacrifice.
Style Math: Granite varies wildly in pattern density, and that variation matters more than color. A busy slab with heavy veining can make a small kitchen feel visually crowded, while a calmer pattern like this one lets the cabinetry carry the room. Always ask to see the actual slab before approving it — a sample chip tells you almost nothing.
Crown Molding, Ceiling Fan, and an En Suite That Opens Right Up
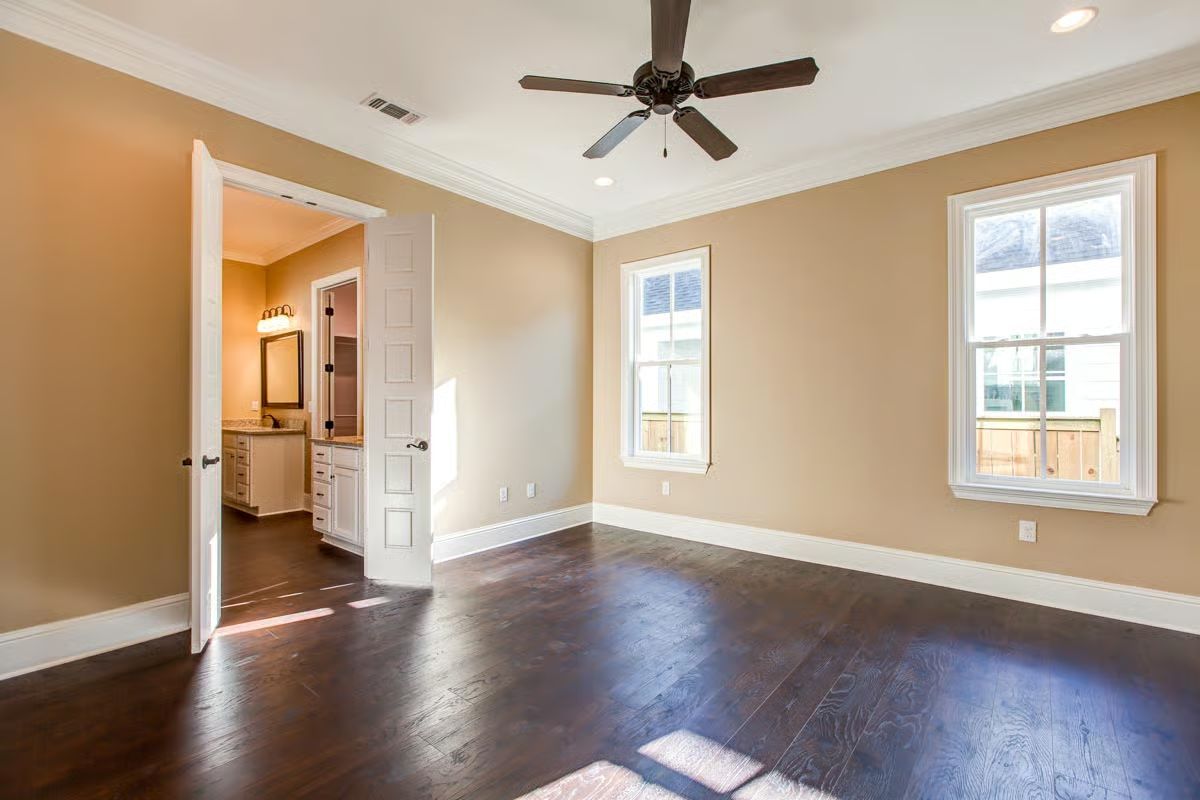
Warm sand walls pair with espresso hardwood running wall to wall, and crown molding with recessed lighting does quiet work keeping the ceiling from pressing down on the room.
History Corner: Creole cottage architecture took shape in Louisiana during the 18th century, pulling from French, Spanish, and Caribbean traditions into something distinctly regional and practical. Front porches weren’t decorative — they managed heat before mechanical cooling existed, with rooms and openings positioned to pull air through the house naturally. The porch on this plan is doing the same job, just with the option of a ceiling fan.
Marble Tile, a Pendant Light, and a Soaking Tub That’s Actually Worth Getting In
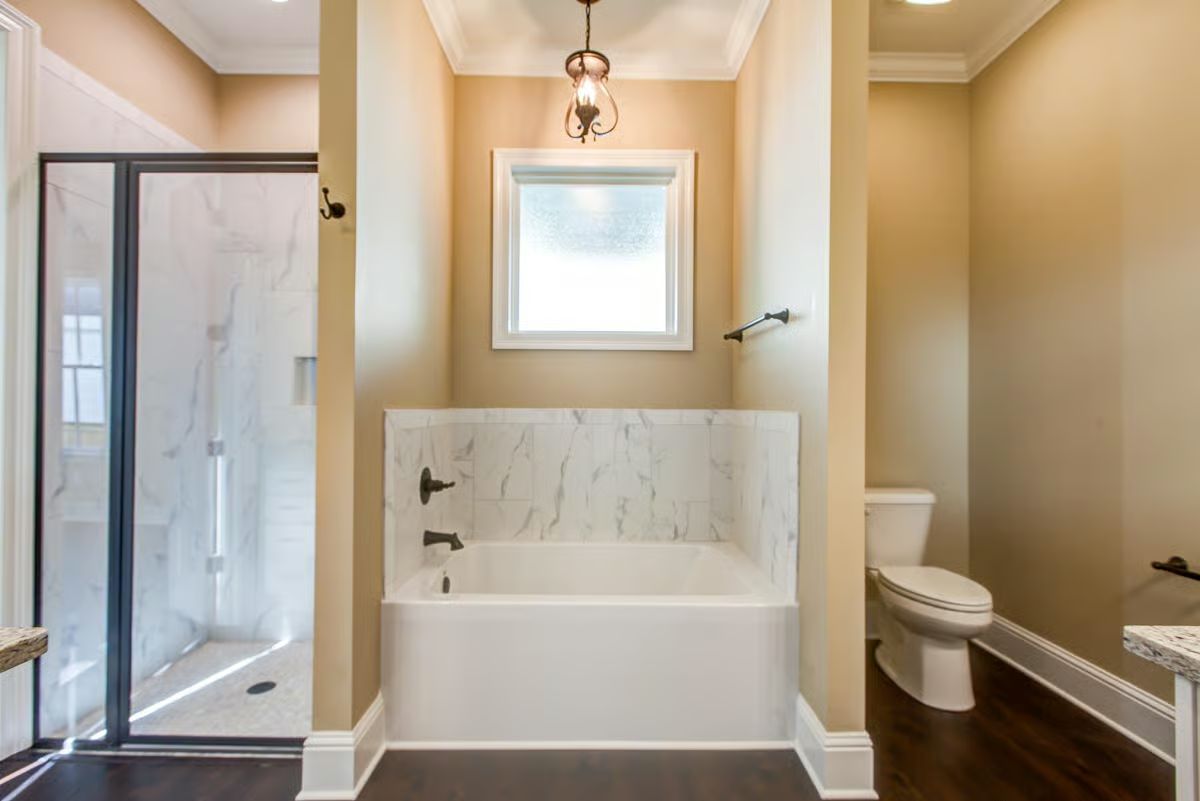
Pendant lighting over a bathtub is rare, and it earns its place here. Marble-look tile wraps the tub surround with gray veining that carries over to the walk-in shower on the left, and oil-rubbed bronze fixtures keep everything grounded rather than precious.
- Oil-rubbed bronze fixtures patina over time, which actually improves their look rather than making them look worn.
- Frosted glass in the window above the tub brings in natural light without the privacy trade-off.
- Separating the toilet from the main bath area with partial walls cuts noise and gives each zone its own purpose.
Granite Counters, Built-In Cabinetry, and a Laundry Room That Actually Functions
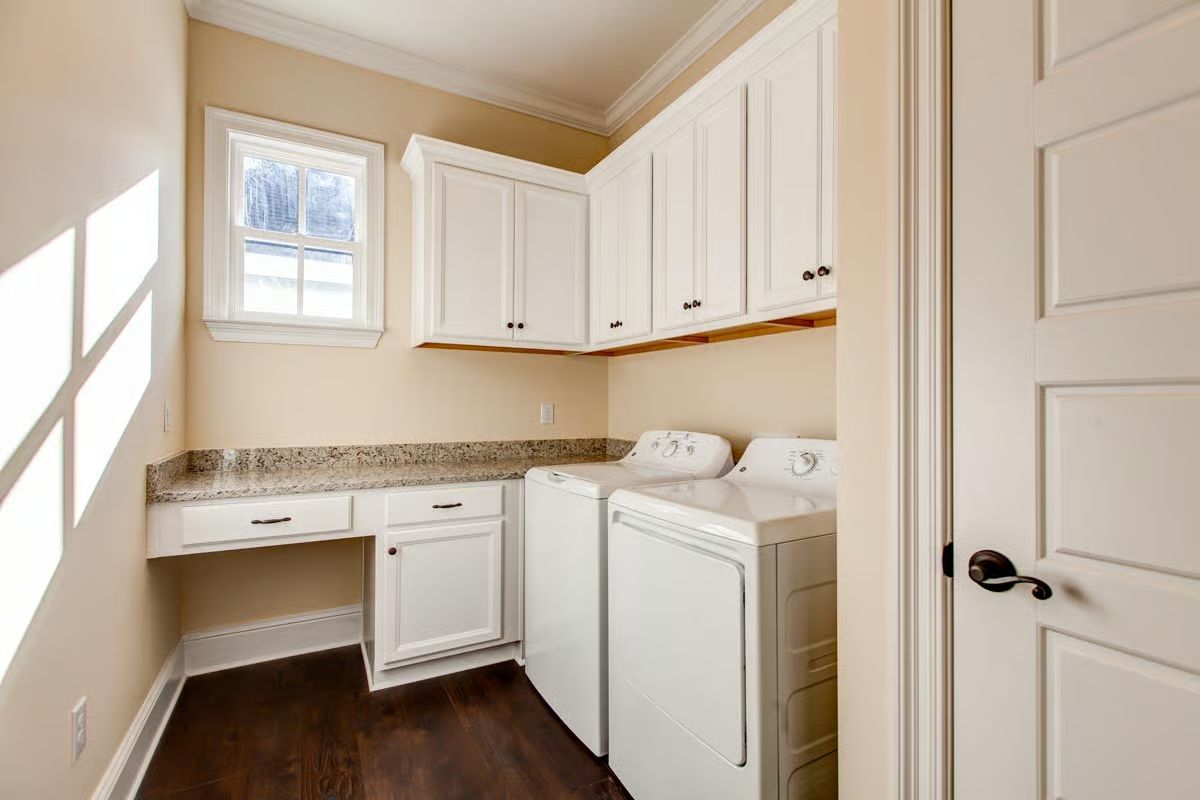
White upper cabinets run nearly wall to wall, with open wood shelving bridging the gap above the washer and dryer. Granite countertops wrap the folding area in an L-shape — real workspace, not a ledge for stacking clean laundry until it tips over. The knee-space cutout beneath the counter is the kind of practical detail that gets ignored on paper and appreciated every single day.
Common Mistake: Skipping upper cabinet depth in a laundry room is one of the most reliable builder-grade shortcuts. Standard 12-inch-deep wall cabinets store surprisingly little once you factor in detergent, dryer sheets, and cleaning supplies that seem to multiply on their own. If your plan allows, spec them at 15 inches and you’ll notice the difference immediately.
Pin It
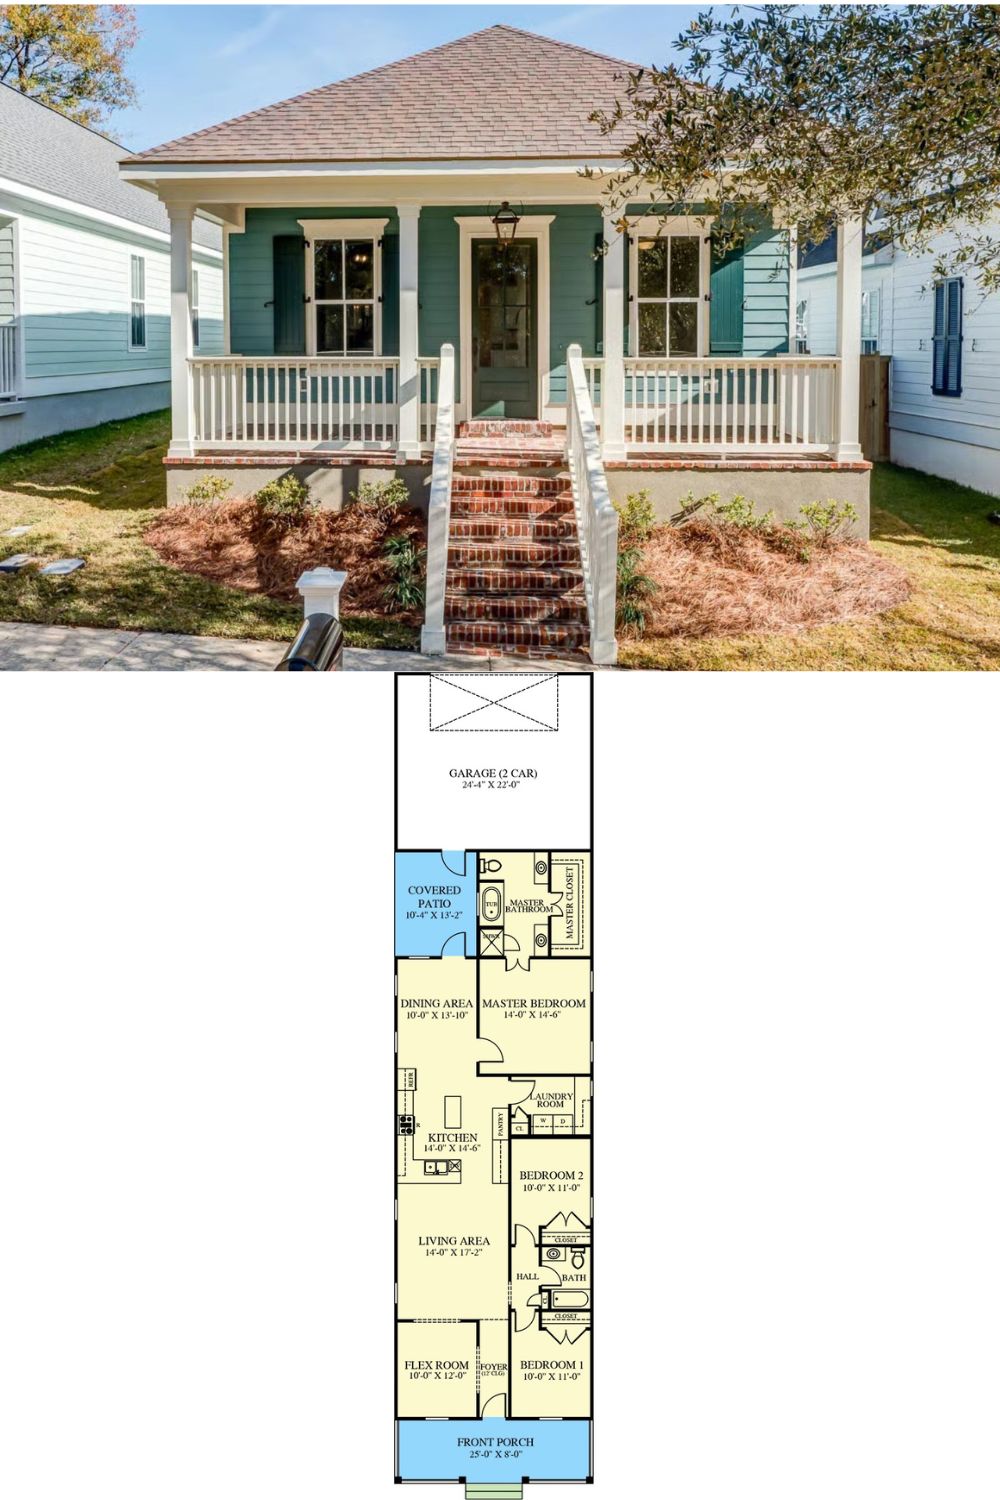
Exterior photo shows teal Creole cottage with covered porch; floor plan below details three bedrooms and garage.
