
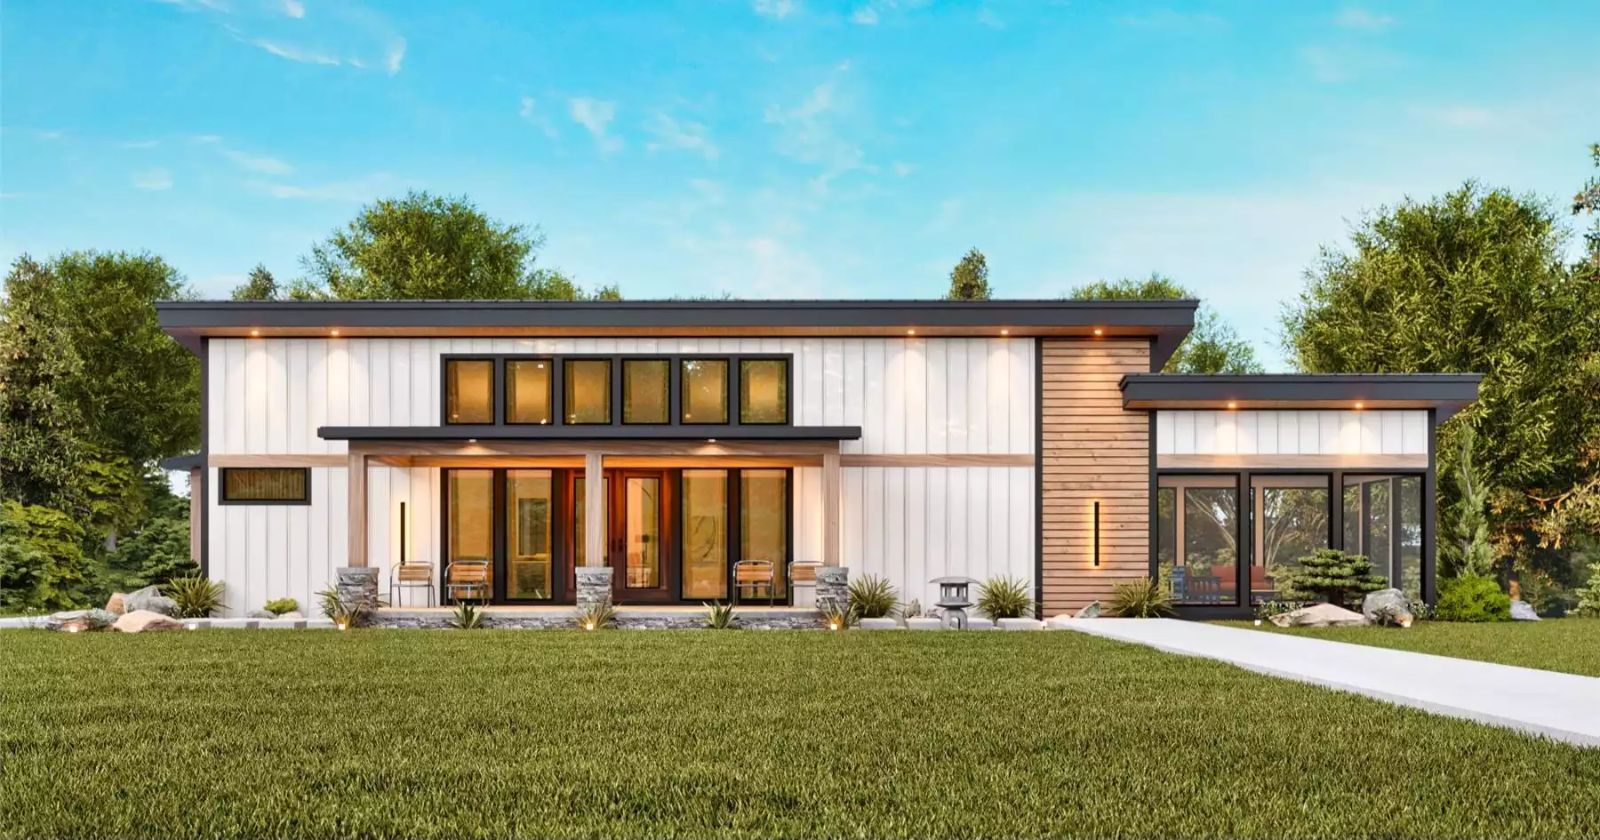
The basement tells you exactly what kind of family lives here: the kind that needs somewhere for the teenagers to disappear so the adults can finish a real conversation upstairs. The Sagebrush is built around that rhythm, with an open main living area, a screened porch for the after-dinner hours, and a lower level that gives every generation its own floor to claim.
Specifications
- Sq. Ft.: 3,076
- Bedrooms: 4
- Bathrooms: 3
Floor Plan – Main Floor
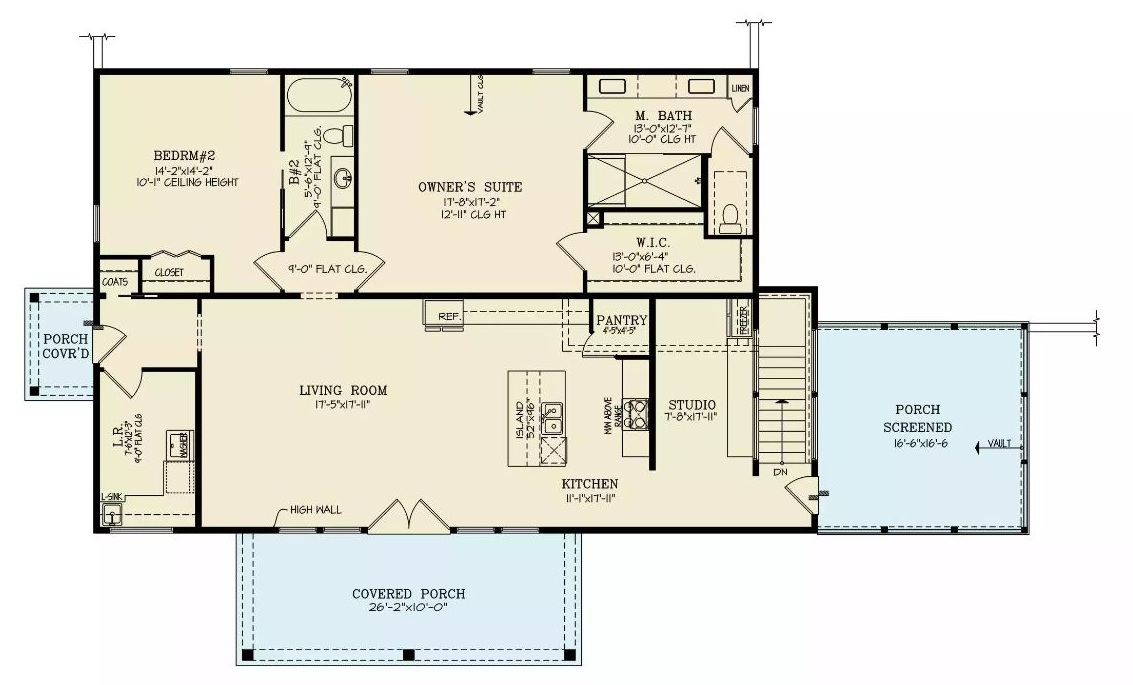
The owner’s suite and bedroom two sit on the north side of the main floor, separated by a shared bath. Kitchen and living room anchor the center — island, pantry, the works — with a studio tucked beside the kitchen for whatever you need it to be. Three porches, including a screened one, push the usable square footage well beyond what the floor plan shows on paper.
Floor Plan – Basement
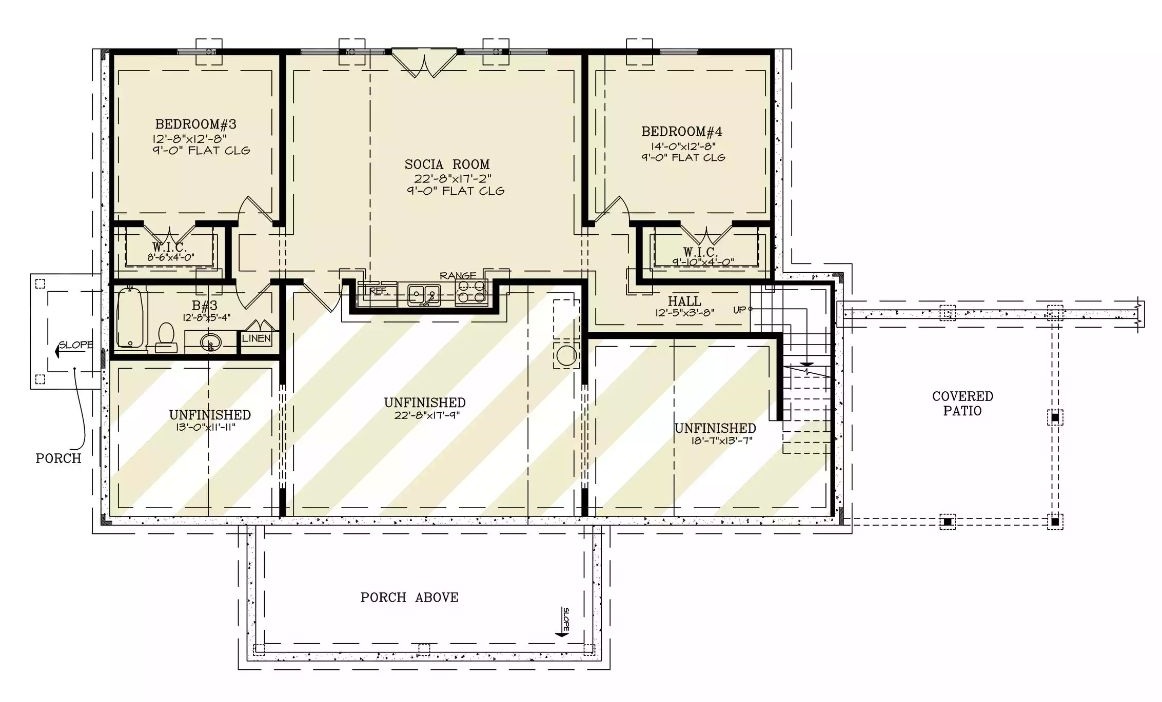
The lower level holds two bedrooms, a social room, a shared bath, walk-in closets, unfinished storage space, and a covered patio.
Double-Height Ceilings and a Sofa You Won’t Want to Leave
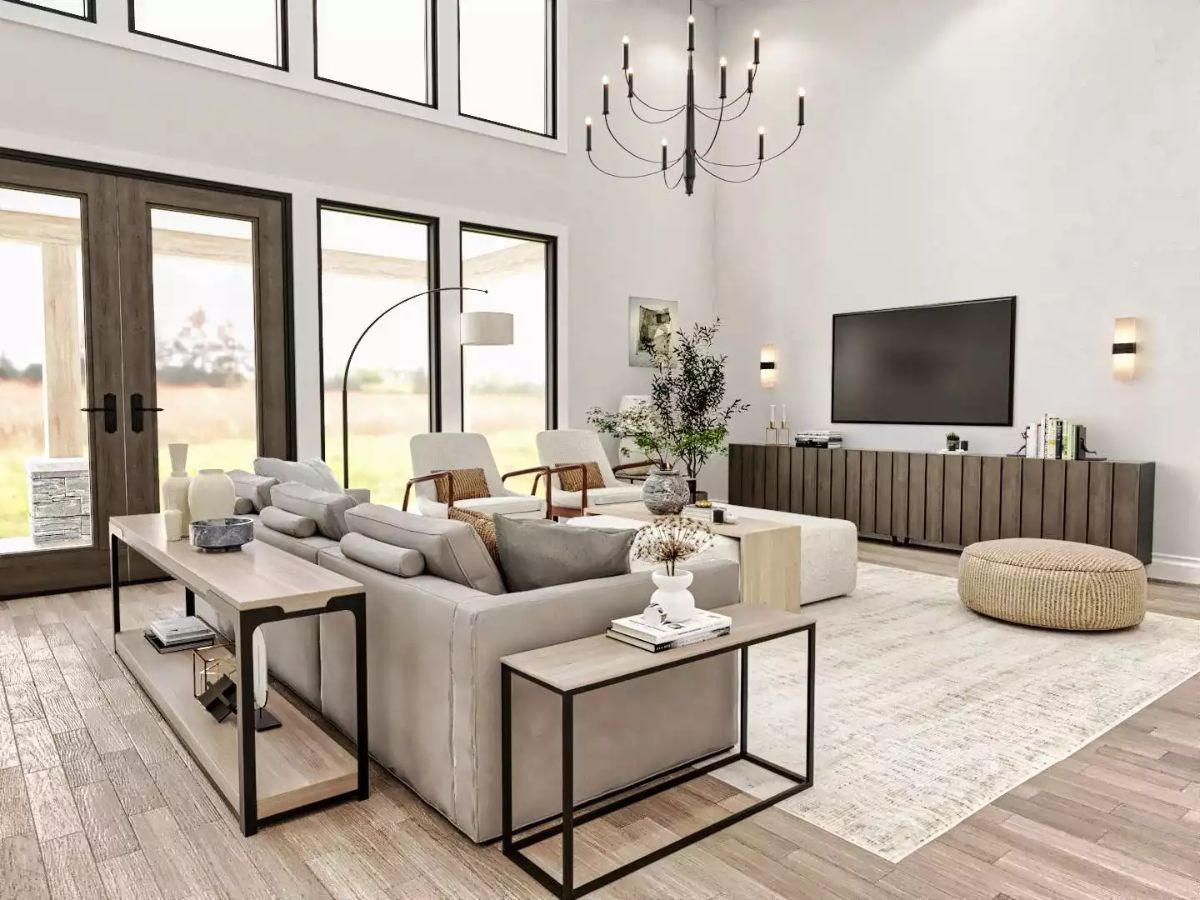
A gray sectional anchors the room while metal-framed coffee tables keep things from feeling too heavy. That candelabra chandelier earns its spot under vaulted ceilings — it’s the kind of fixture that would look ridiculous at standard height but makes complete sense here. Warm wood floors run throughout, tying the whole thing together without trying too hard.
- Clerestory windows pull in natural light without sacrificing wall space
- Console table behind the sofa doubles as a display shelf and room divider
- Wood-slat media console grounds the TV wall without feeling heavy
Black Island, Raw Wood Stools, and a Kitchen Built for Staying Awhile
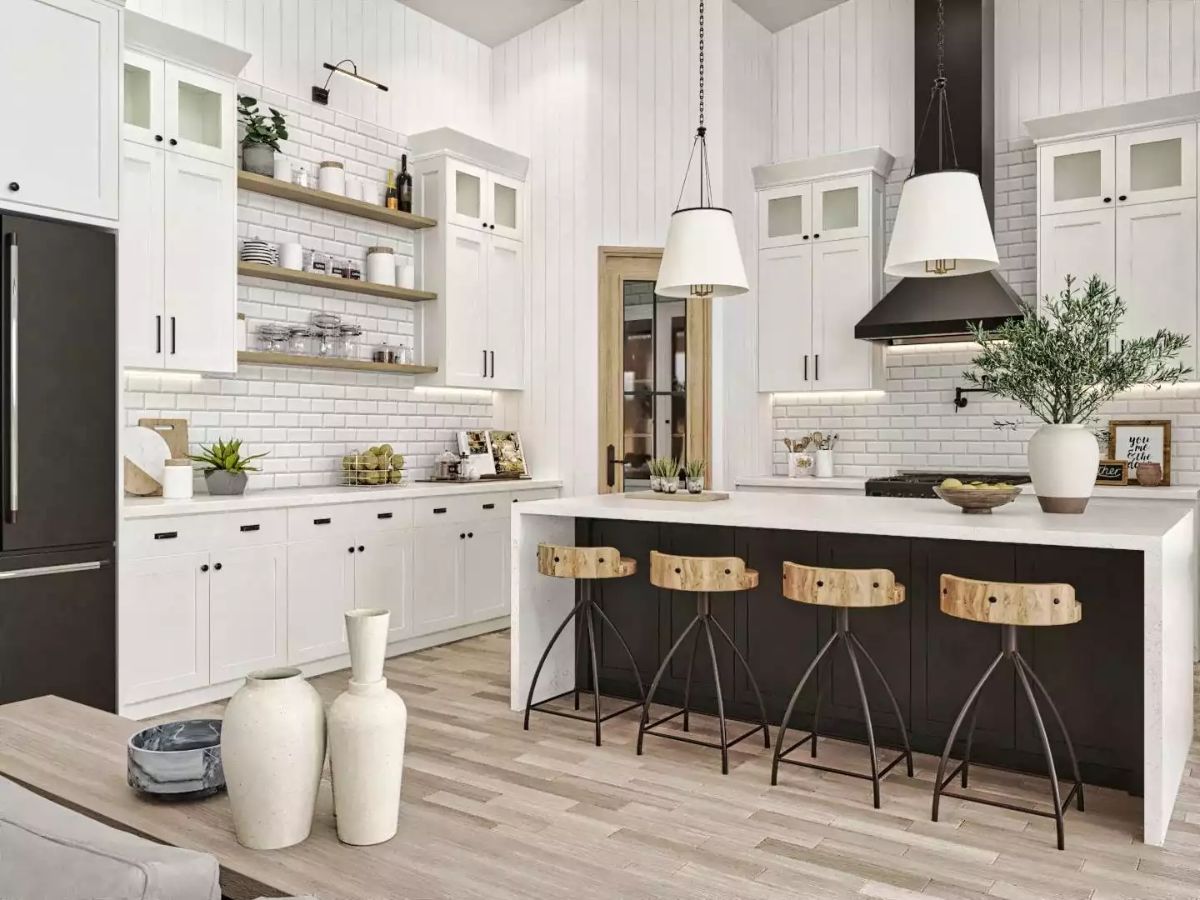
Dark base cabinets anchor the island without competing with white shaker uppers and open shelving in warm wood. Four stools with live-edge seats give the island real personality — something that looks like it came out of a forest rather than a showroom. Pendant shades hang wide and low enough to feel deliberate, and subway tile runs clean and classic behind the range, where a matte black hood pulls the whole palette together.
Why It Works: Pairing a dark island with white perimeter cabinets keeps the kitchen from going flat while still letting natural light do its job. The live-edge stools carry more visual weight than they look like they should, softening all that black and white with organic texture that no painted surface can fake.
Layered Neutrals, a Winged Headboard, and Afternoon Light Worth Planning Around
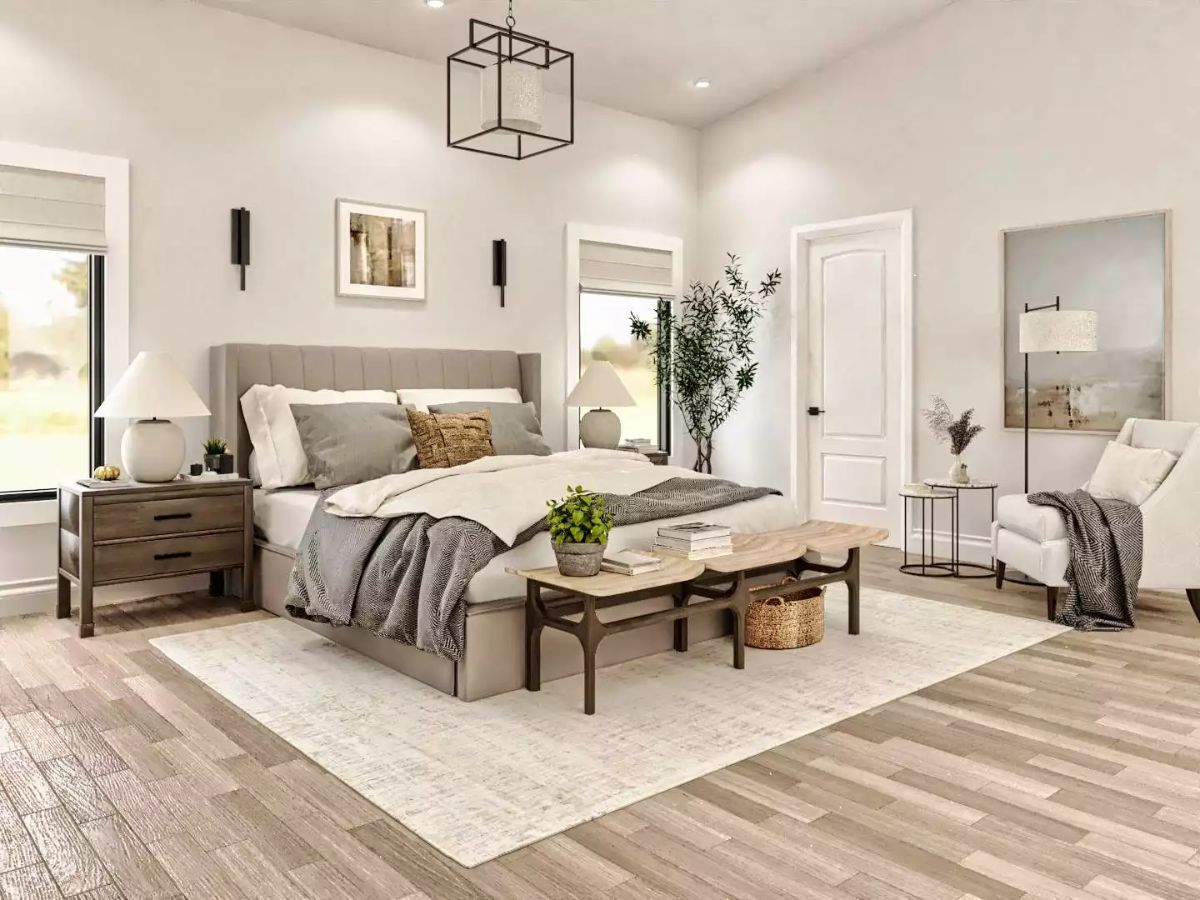
Channeled upholstery on the headboard holds the room together without muscling out the wood-toned nightstand or the geometric pendant overhead. The bench at the foot of the bed pulls its weight too — not decorative filler, but an actual place to land.
Try This: Swap your nightstand lamp for a wall sconce to free up surface space and put the reading light exactly where you need it. Plug-in sconces skip the rewiring entirely and work just as well in rentals.
Freestanding Tub on a Raised Platform, Subway Tile, and Warm Wood Done Right
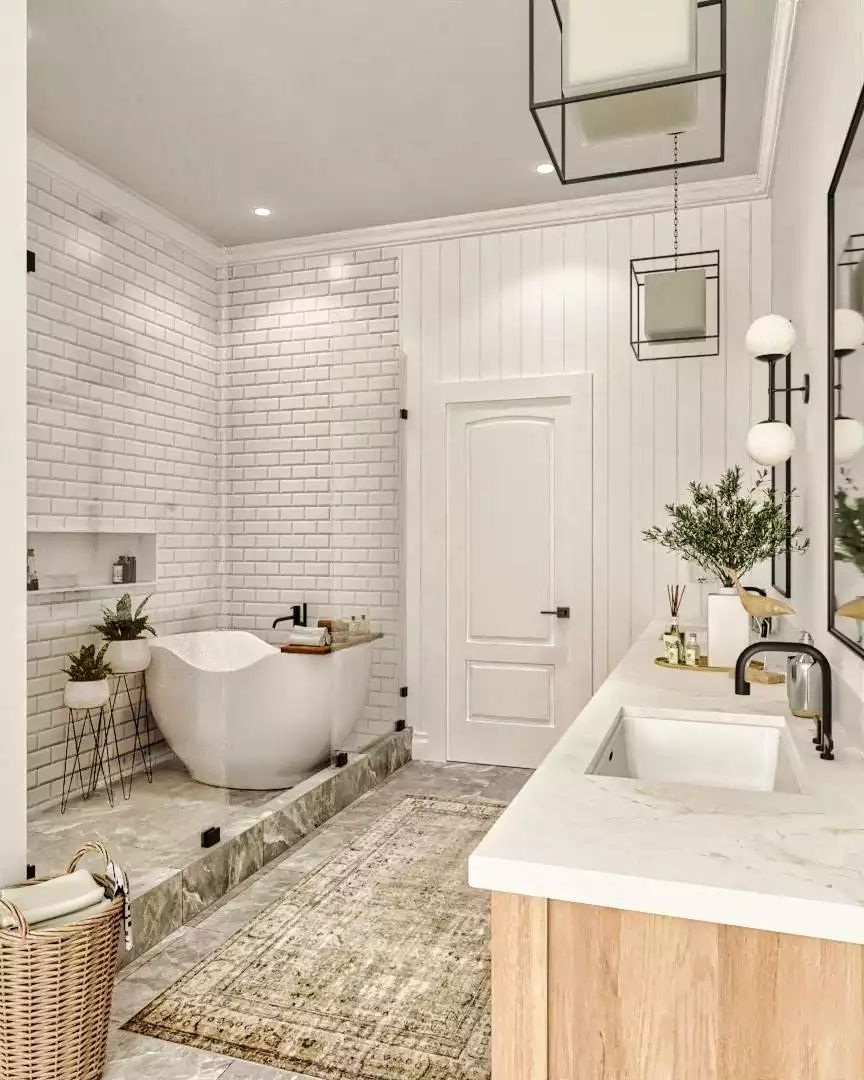
White subway tile wraps the wet zone floor to ceiling, and the freestanding tub sits on a raised stone platform that gives it presence without tipping into precious. Black fixtures and pendant hardware cut through all that white cleanly. Over on the vanity side, natural wood cabinetry grounds the marble countertop so the room reads warm rather than clinical.
Ask Yourself: Raising a freestanding tub on a platform does more than add visual drama — it draws a clear boundary between the soaking area and the rest of the room. In a shared bathroom, that kind of zoning matters. Does your layout put enough distance between the wet and dry sides, or does everything blur together?
Navy Cabinetry, Brass Hardware, and a Laundry Room That Actually Wants to Be Used
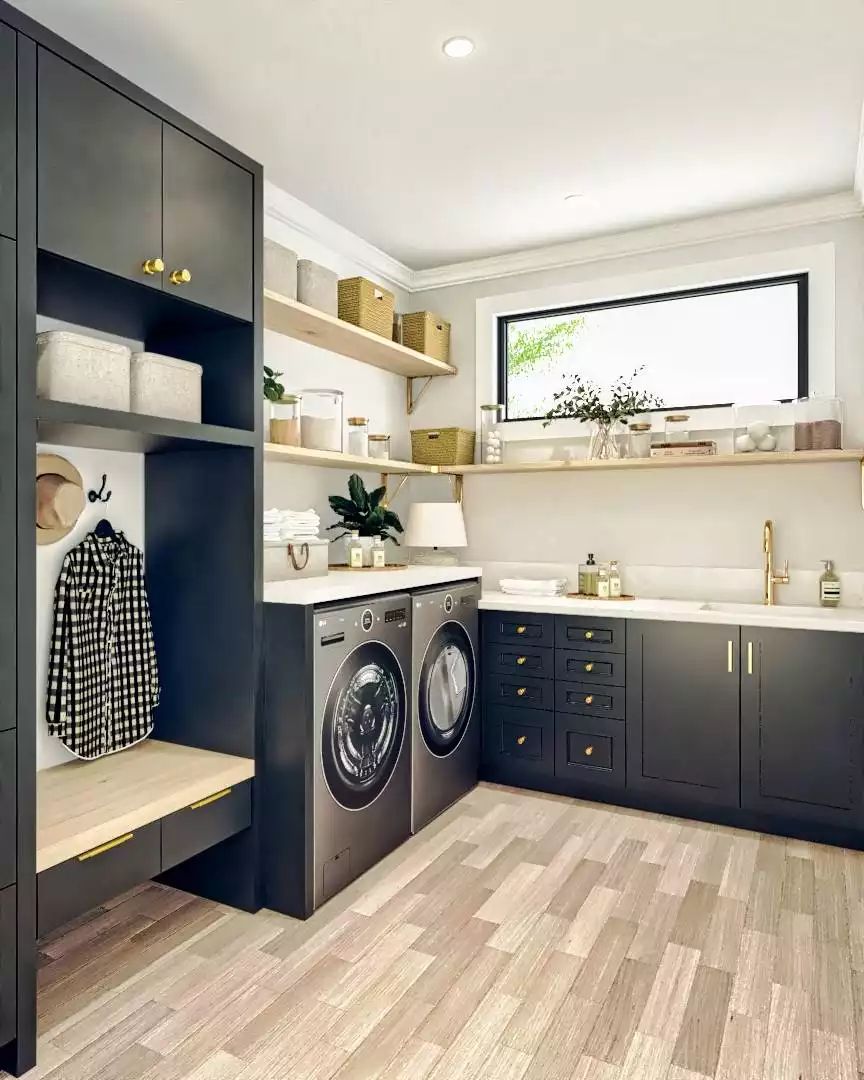
Built-in cubbies with a wood bench handle the mudroom side of things while LG front-loaders anchor the work zone. Open shelving keeps baskets and jars within reach without door clearance eating into the room. Brass hardware reads warm against the navy — a small detail that does a lot. And that window above the sink is not an accident.
Style Math: Front-load washers at floor level are good candidates for riser pedestals if bending down on laundry day gets old fast. Pedestal drawers also hide detergent and supplies out of sight, which keeps the folding counter clear. If you’re planning a build, rough in the outlet higher on the wall so the power cord disappears behind the machine.
Screened Porch Cantilevered Over the Slope, Pool Deck Below
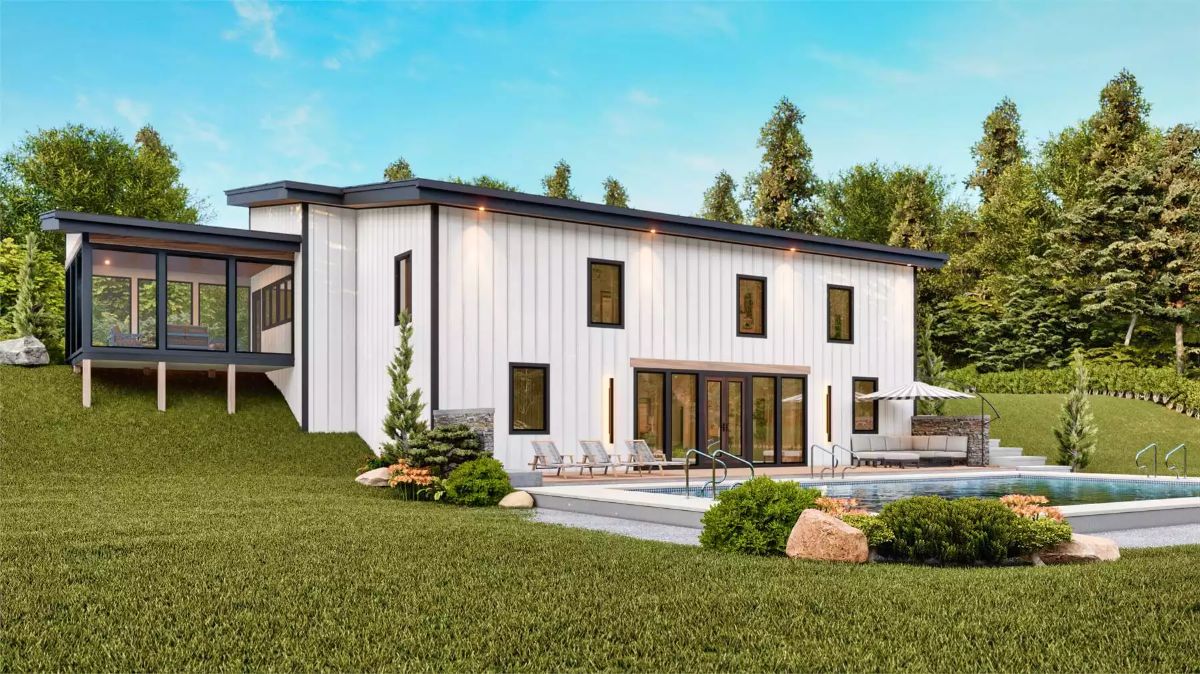
Vertical board-and-batten siding wraps the two-story form, with folding glass doors opening straight out to the pool deck below. This is the part of the plan that makes the whole thing make sense on a sloped lot.
Pin It
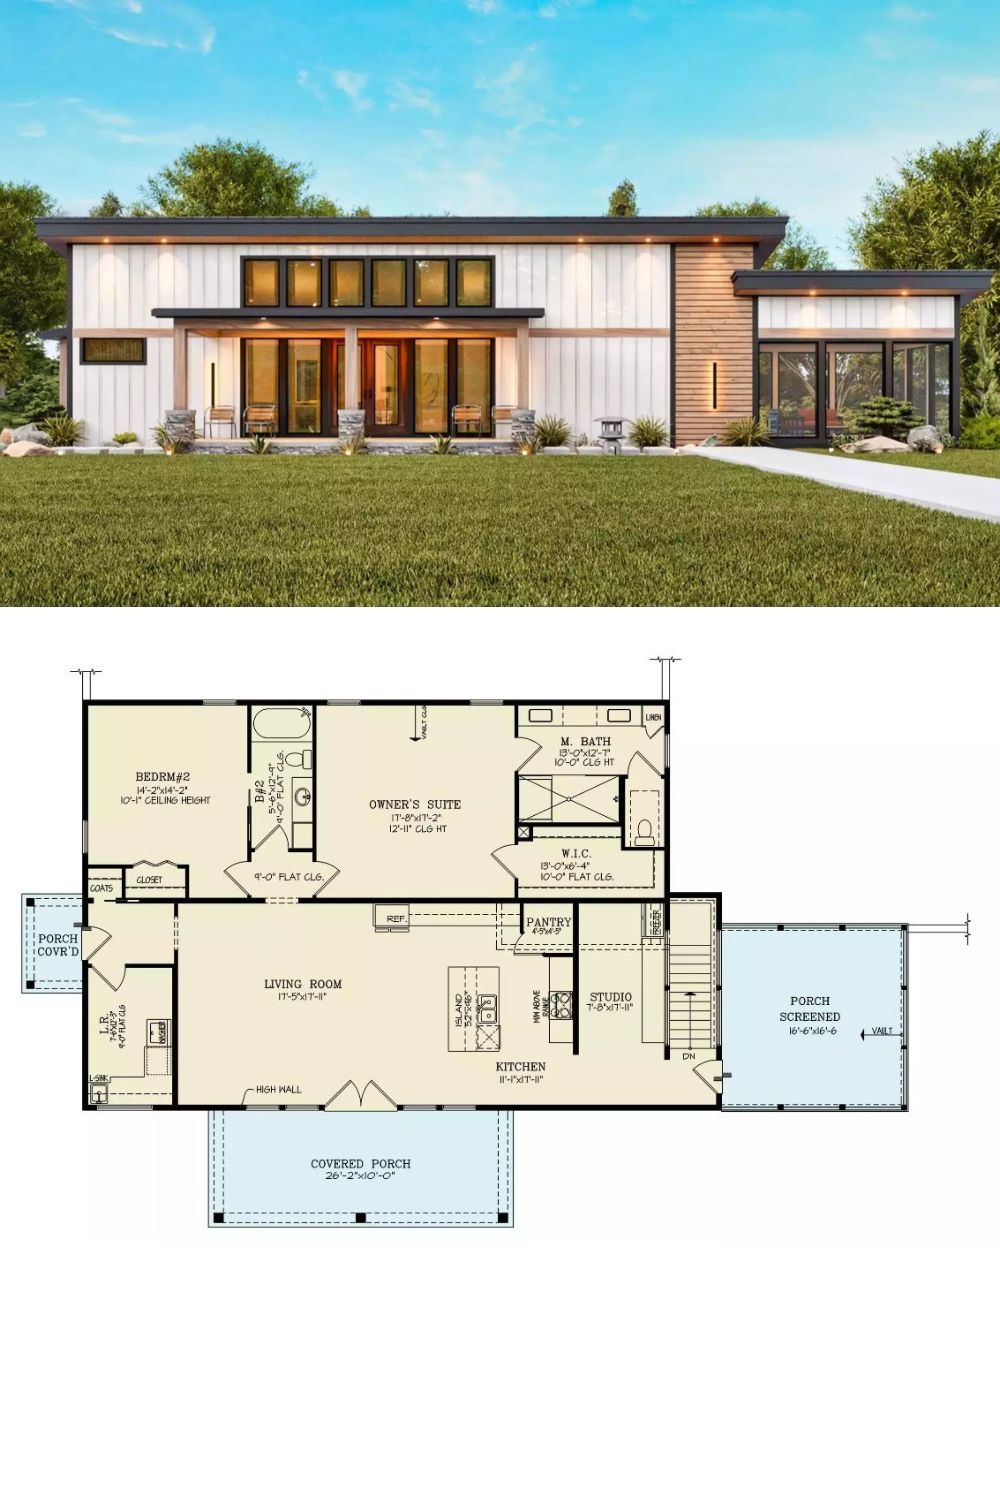
The exterior rendering shows a modern barndominium with board-and-batten siding and clerestory windows running along the roofline. The floor plan below it lays out the owner’s suite, second bedroom, open living and kitchen, a studio space, pantry, and both a covered front porch and a screened side porch.
