
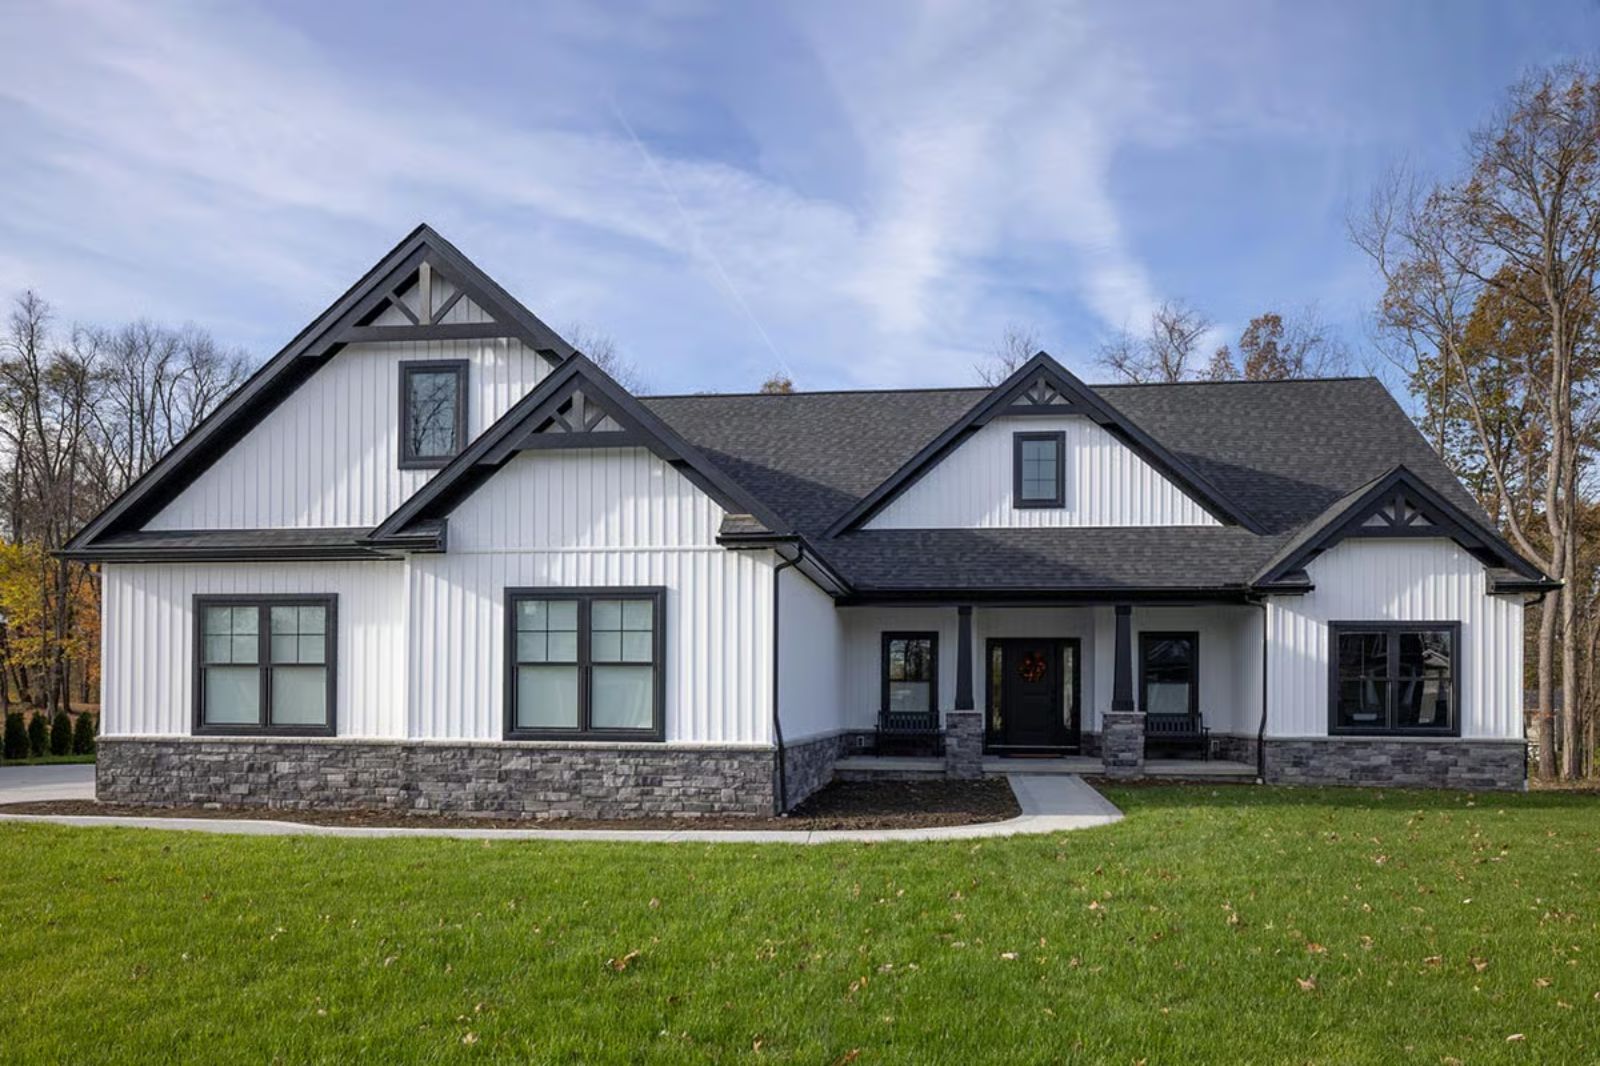
Anyone who has ever directed seventeen people through a single side door on Thanksgiving afternoon knows exactly how fast a gathering turns into a bottleneck. The Danforth is built around the other version of that day: coats actually hung up, a screened porch filling with voices while the oven runs, quiet coffee before anyone else is awake — with a three-car garage that doubles as a staging area, an open gathering space that seats a crowd, and a screened porch that keeps the party outside well past dark.
Specifications
- Sq. Ft.: 2,321
- Bedrooms: 3
- Bathrooms: 2.5
Floor Plan – Main Floor
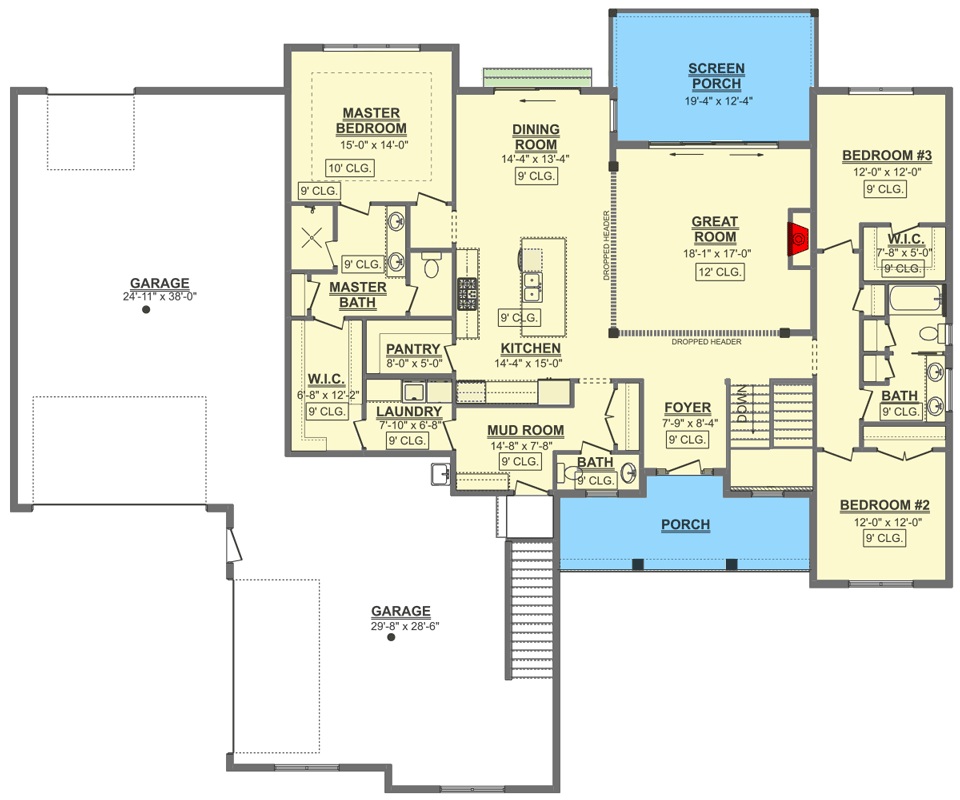
The master suite sits privately on the left wing, well separated from two additional bedrooms on the right — a split that matters more once you’ve actually lived with kids or guests down the hall. A great room with 12-foot ceilings anchors the center and opens directly toward the screened porch, while the kitchen connects to the dining room and pantry without any awkward detours. Mud room, laundry, and foyer absorb daily traffic before it reaches the living spaces, which is the kind of thing you don’t appreciate until you stop having it.
Coffered Ceiling, Fireplace Wall, and a View Worth Sitting Down For
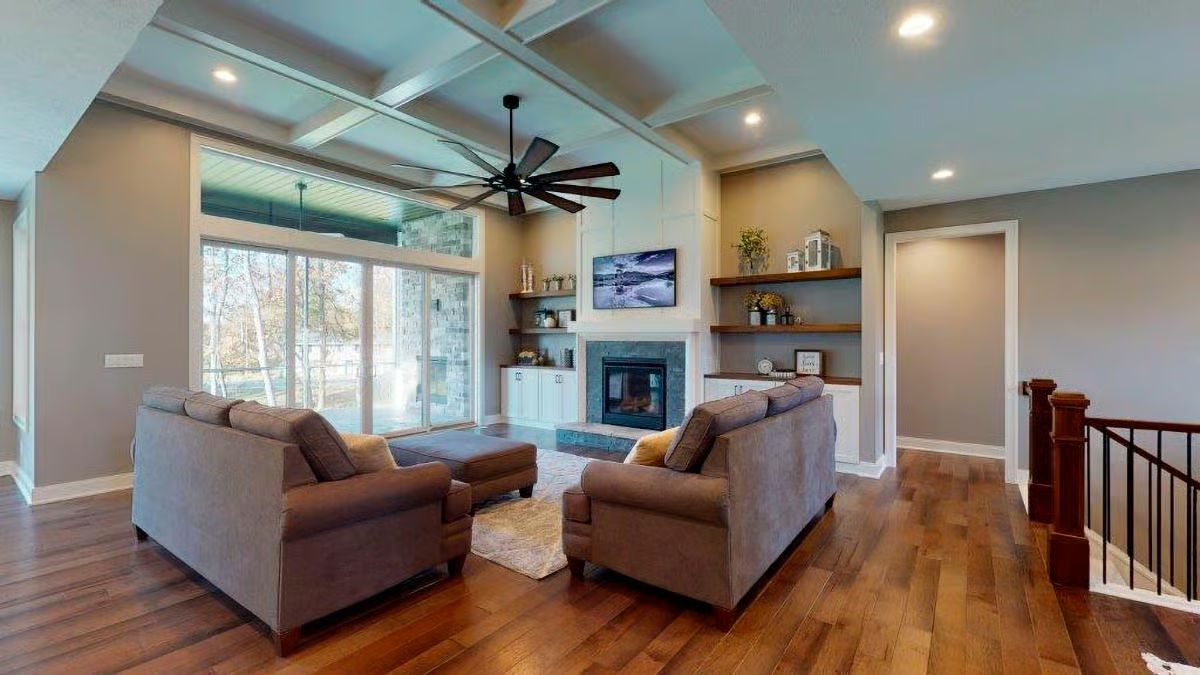
Walnut hardwood floors anchor a living room where built-in shelves flank a tile-surround fireplace — the kind of wall that gives a room a reason to face one direction and stay there.
Dark Island, White Cabinets, and Pendant Lights That Actually Earn Their Keep
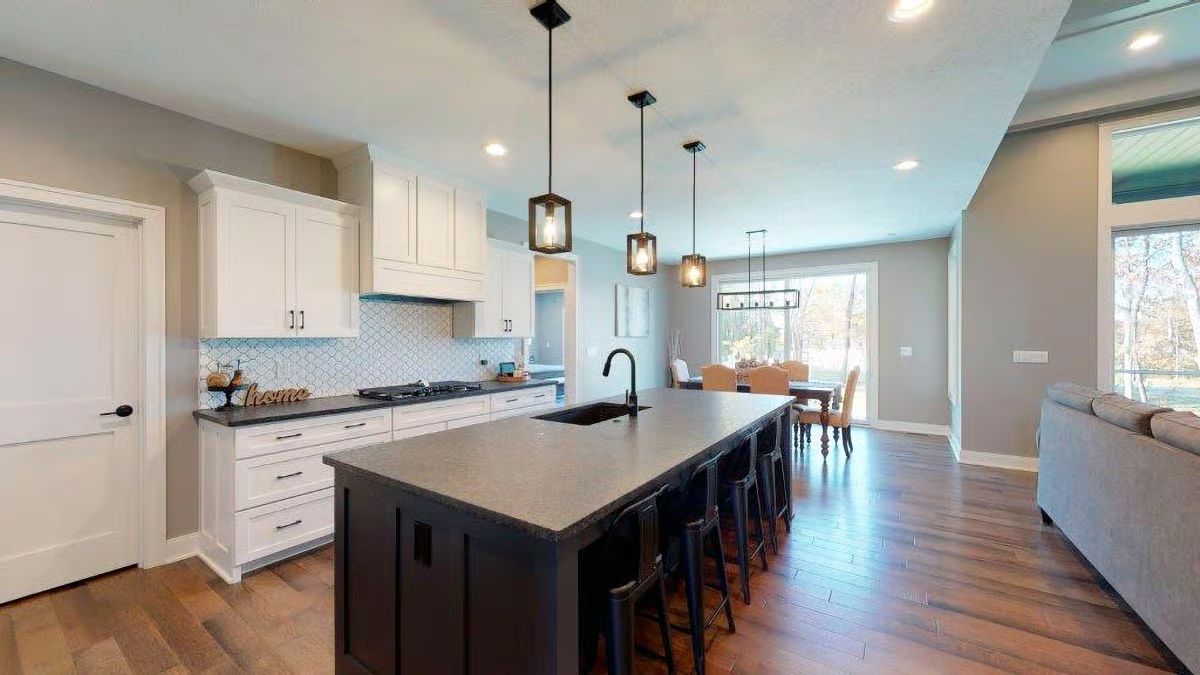
A black faucet sits centered over an undermount sink set into a dark granite island, and the scalloped tile backsplash pulls the contrast between upper and lower cabinets into something that reads as a decision rather than an accident.
Warm Wood Floors, Open Sightlines, and a Dining Room Built for Long Dinners
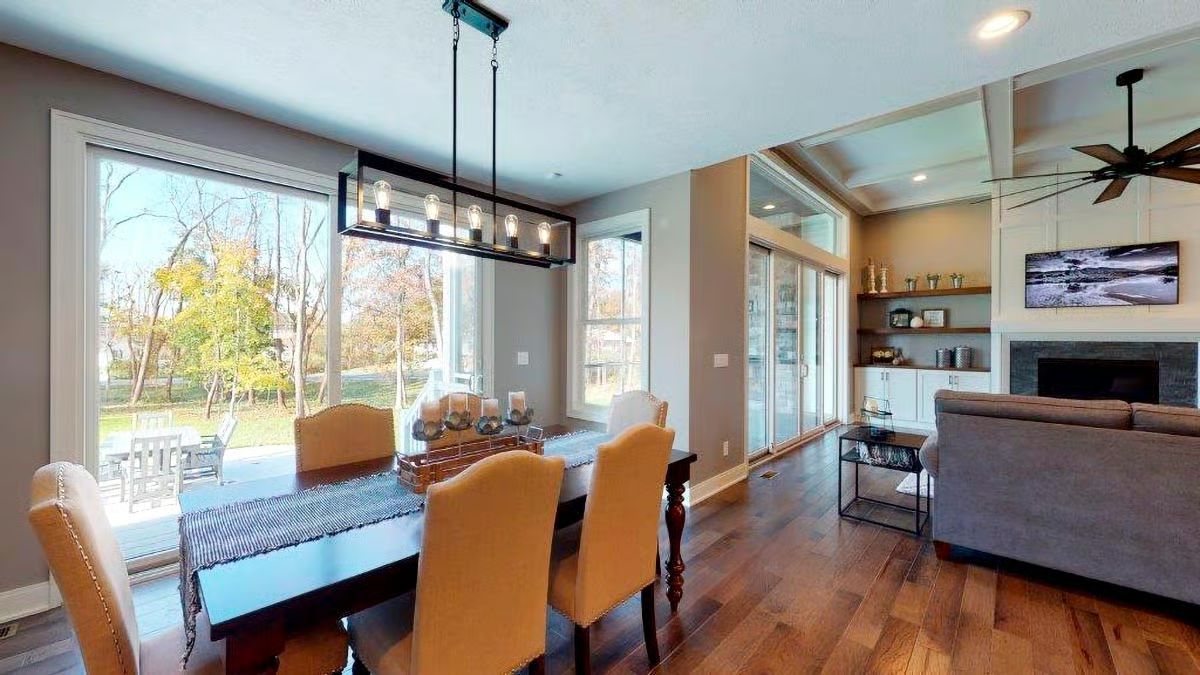
Rich hardwood floors run continuously into the dining area, where upholstered chairs and a rectangular pendant fixture overhead keep things grounded without fussing. The open sightline back toward the kitchen is what actually makes the room work for hosting — whoever’s cooking isn’t exiled from the conversation.
Common Mistake: Hanging a rectangular pendant over a rectangular table sounds foolproof, but scale trips people up constantly. If the fixture is narrower than half the table’s length, it reads as an afterthought rather than an anchor. Size up before you buy, because returning a chandelier is nobody’s idea of a good Saturday.
Tray Ceiling, Bench Footboard, and Windows That Pull the Yard Inside
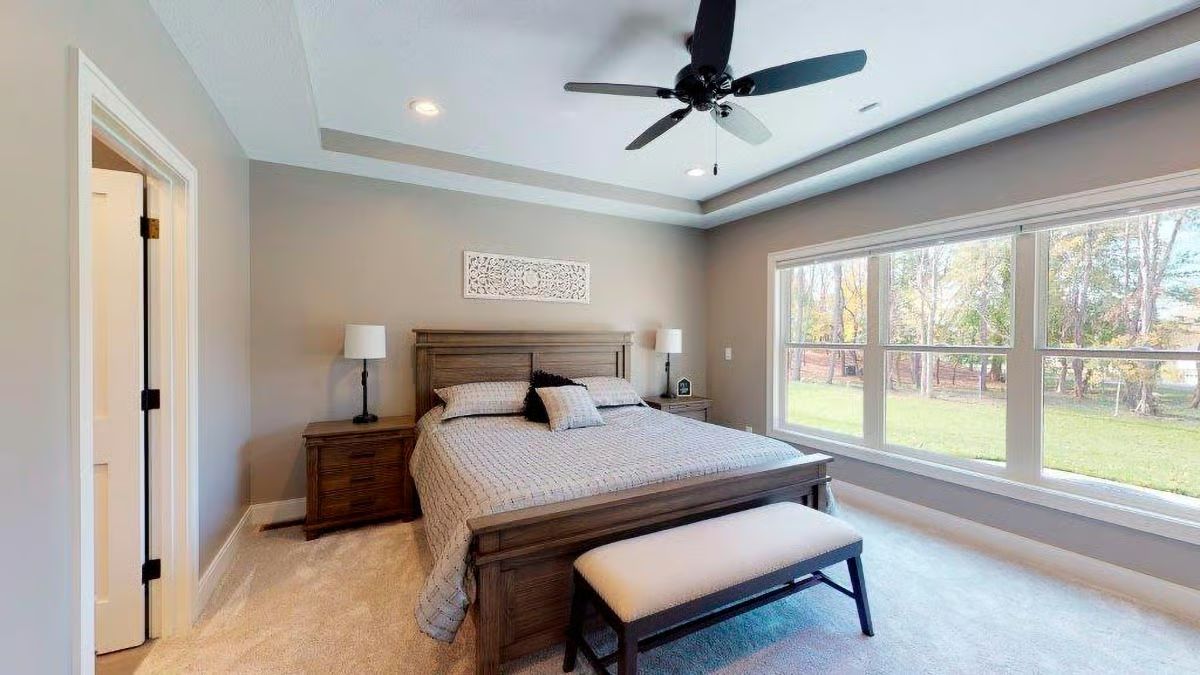
Carpet keeps things quiet underfoot, and the dark wood bedroom suite has real weight without crowding the room. Paired nightstand lamps sit at a height that actually works — not decorative, just correct. Natural light does most of the heavy lifting.
Style Math: Tray ceilings add visual depth without raising the roofline, making them a smart move in bedrooms where you want presence without drama. Painting the tray recess the same color as the walls rather than white gives a subtler effect — the architecture registers without announcing itself.
Slate Blue Walls, Double Vanity, and a Walk-In Shower That Skips the Door
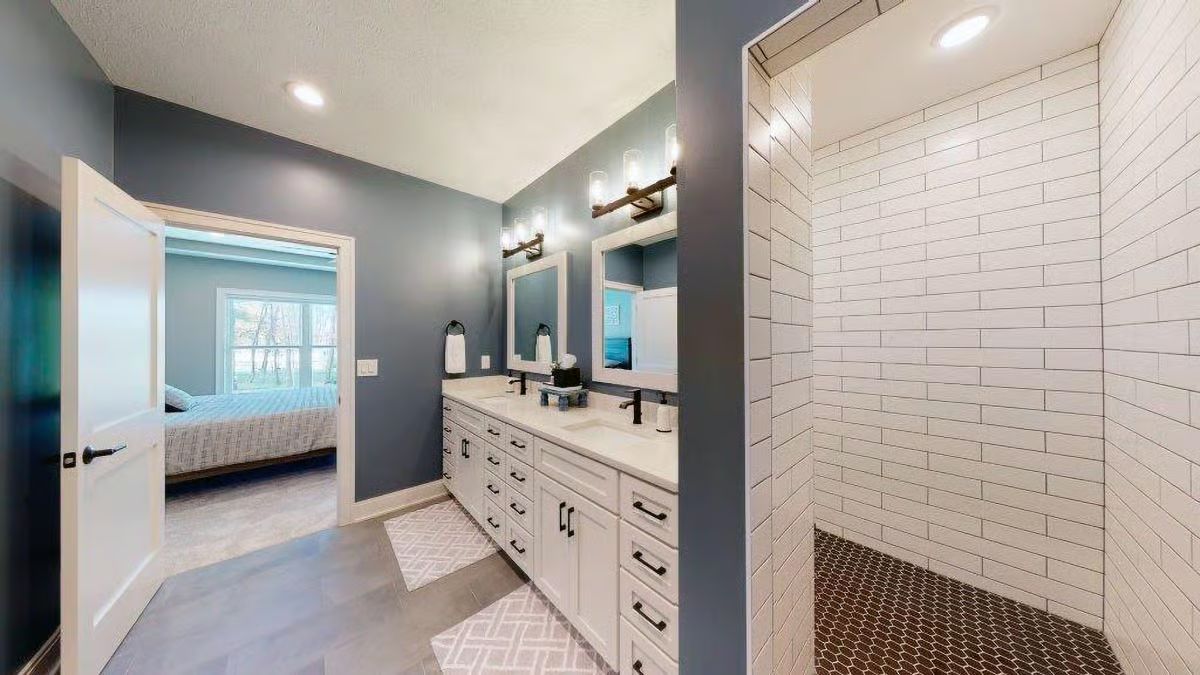
Subway tile runs floor to ceiling in the shower, and dark penny-round floor tile grounds the whole space in a way that keeps the slate blue walls from going cold.
- Doorless showers eliminate the mildew-prone tracks and seals that standard shower doors collect over time
- Two sinks with real counter space between them means two people can use the vanity at once without negotiating territory
- Sconce lighting mounted above mirrors at mid-height cuts the harsh shadows that overhead recessed lighting tends to throw on faces
Leather Recliners, a Wall-Mounted TV, and Basement Space That Actually Gets Used
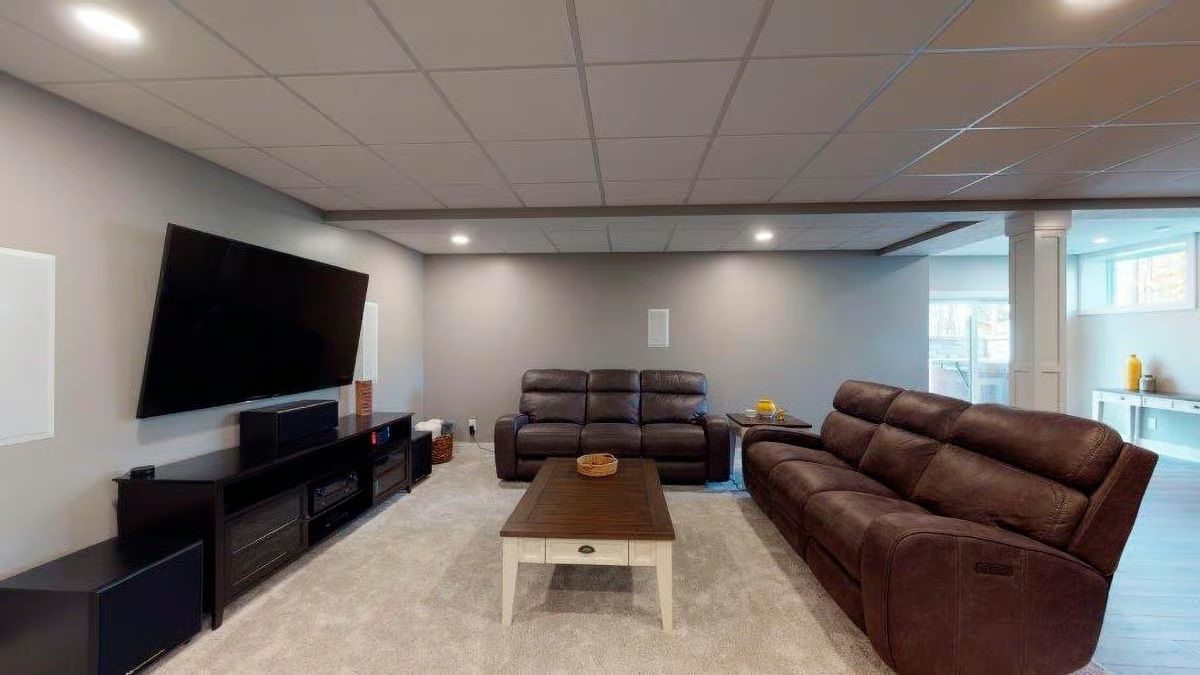
Drop ceilings don’t have to feel like an afterthought, and recessed lighting keeps this one from reading as purely utilitarian. Two brown leather reclining sofas face the oversized TV with enough clearance for a coffee table that has a drawer — small detail, earns its spot fast. The room works because it was furnished for actual use, not for the listing photos.
Budget Tip: Reclining sofas cost more upfront than standard sectionals, but they consolidate two pieces of furniture into one. If your media room doubles as a guest hangout, the reclining function adds real daily use without buying extra chairs. Shopping floor models at furniture outlets can take a meaningful chunk off the retail price.
Basement Bar With Dark Counters and Enough Seating to Mean It
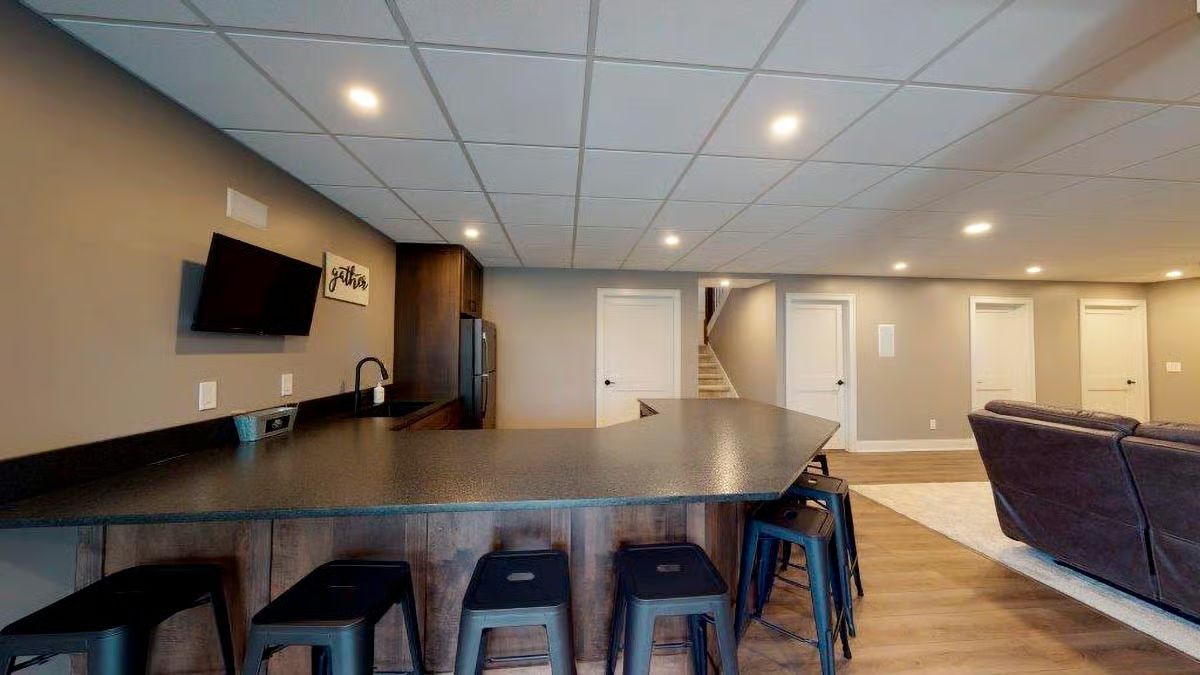
Metal stools line a wide bar with a concrete-look countertop and wood panel base. Behind it, a stainless fridge and wall-mounted TV make clear this level was planned for guests — not just overflow storage that eventually got a rug thrown on it.
The Psychology Behind This: A bar positioned at the edge of a room rather than flush against a wall creates a natural social boundary, giving guests a place to land without crowding the living area. That separation keeps conversation from collapsing into one undifferentiated pile — and it’s a layout decision that does the work a host would otherwise spend all night doing manually.
Pin It
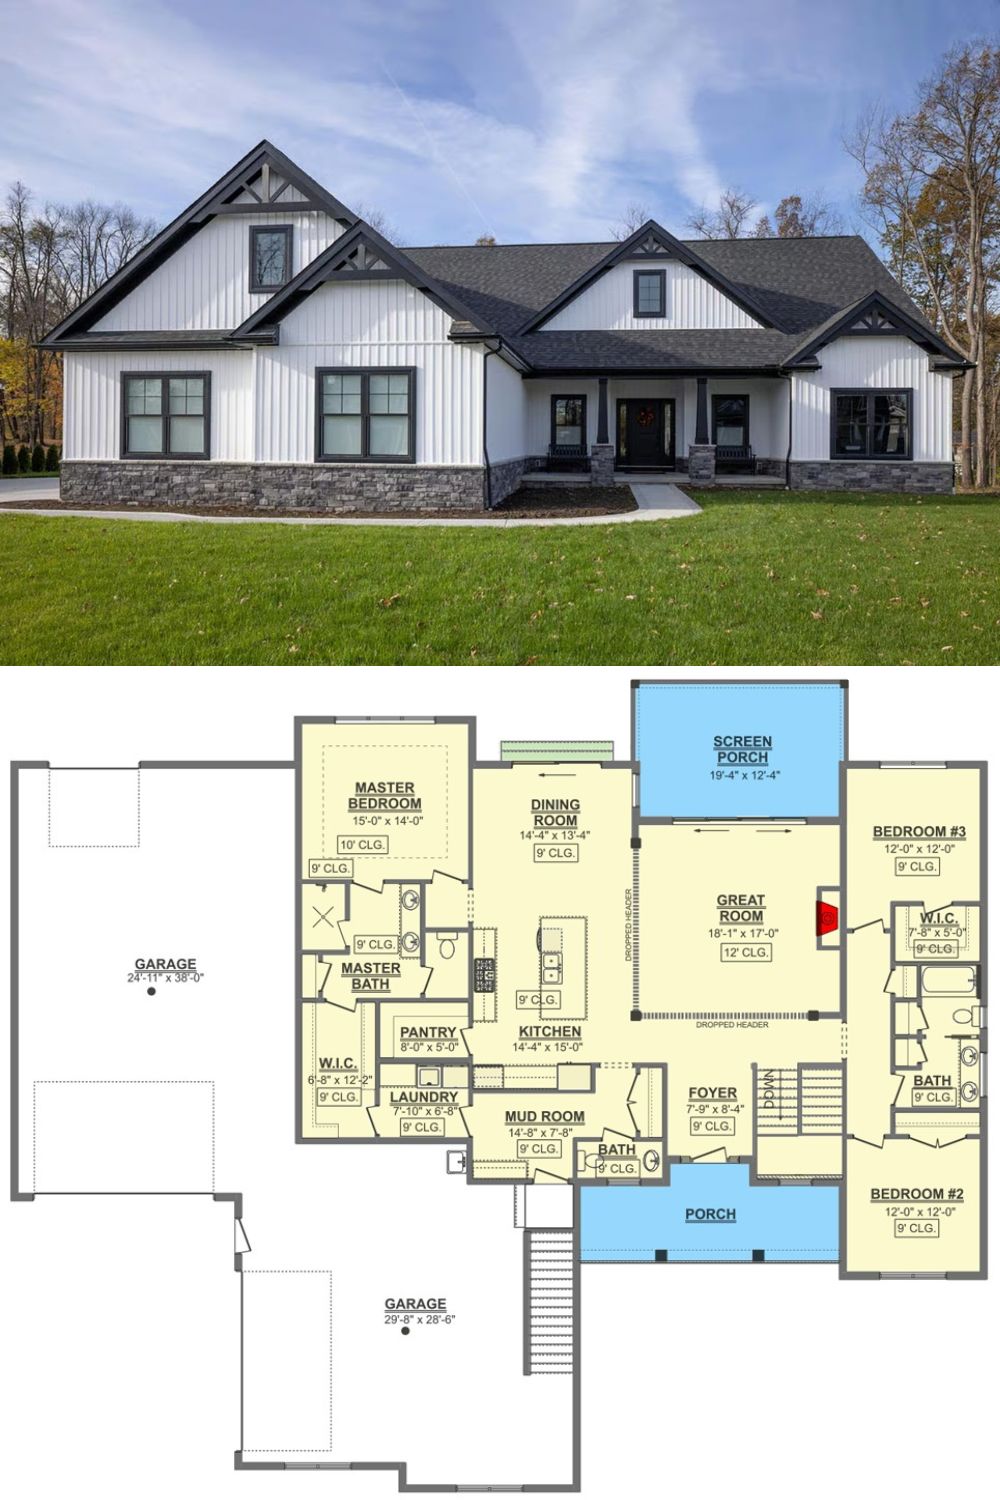
Two images combined show the exterior of a white board-and-batten Craftsman with dark trim and stone accents, paired below with a detailed floor plan. The layout reveals three bedrooms, a screened porch, two garages, a great room, mud room, and generous kitchen — all on a single level.
