
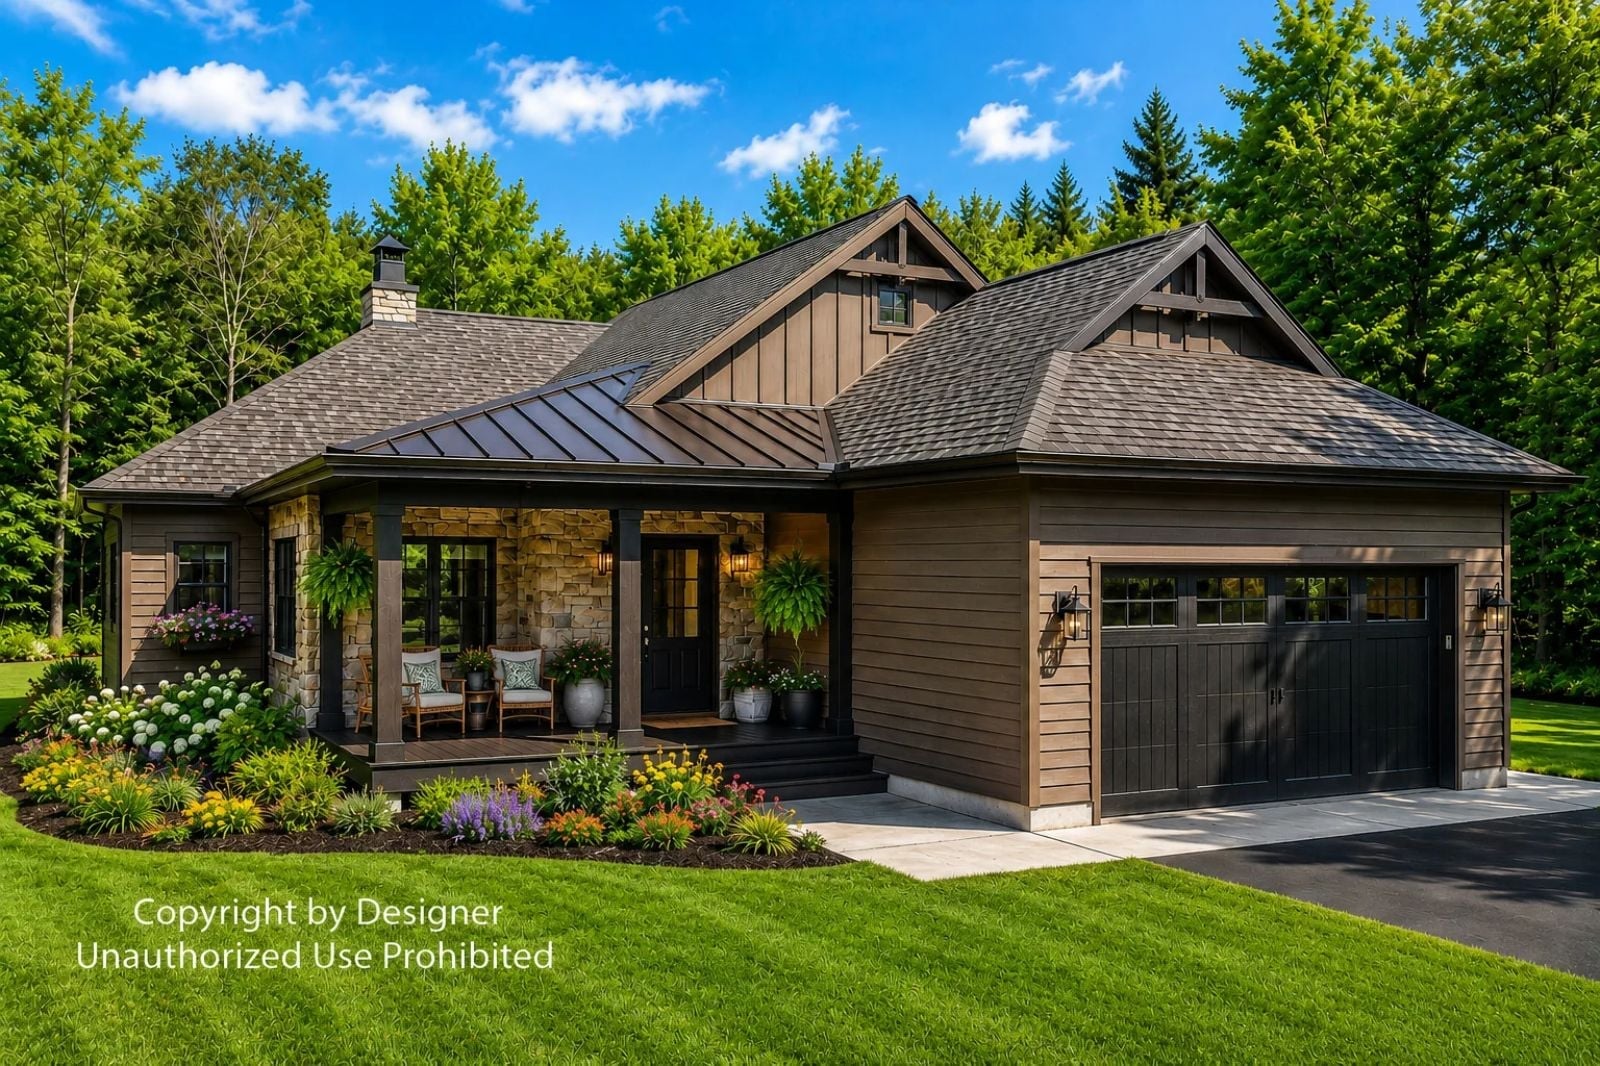
Late Saturday in October, the rain starting soft on the porch roof and not stopping until dark. The Riverwood is built for afternoons exactly like that: a covered patio deep enough to keep the chairs dry, exposed wood beams that hold the gray light, stone anchoring the exterior while the inside stays warm, and a layout that keeps the kitchen close enough to the porch that a second cup never goes cold.
Specifications
- Sq. Ft.: 1,730
- Bedrooms: 3
- Bathrooms: 2.5
Floor Plan – Main Floor
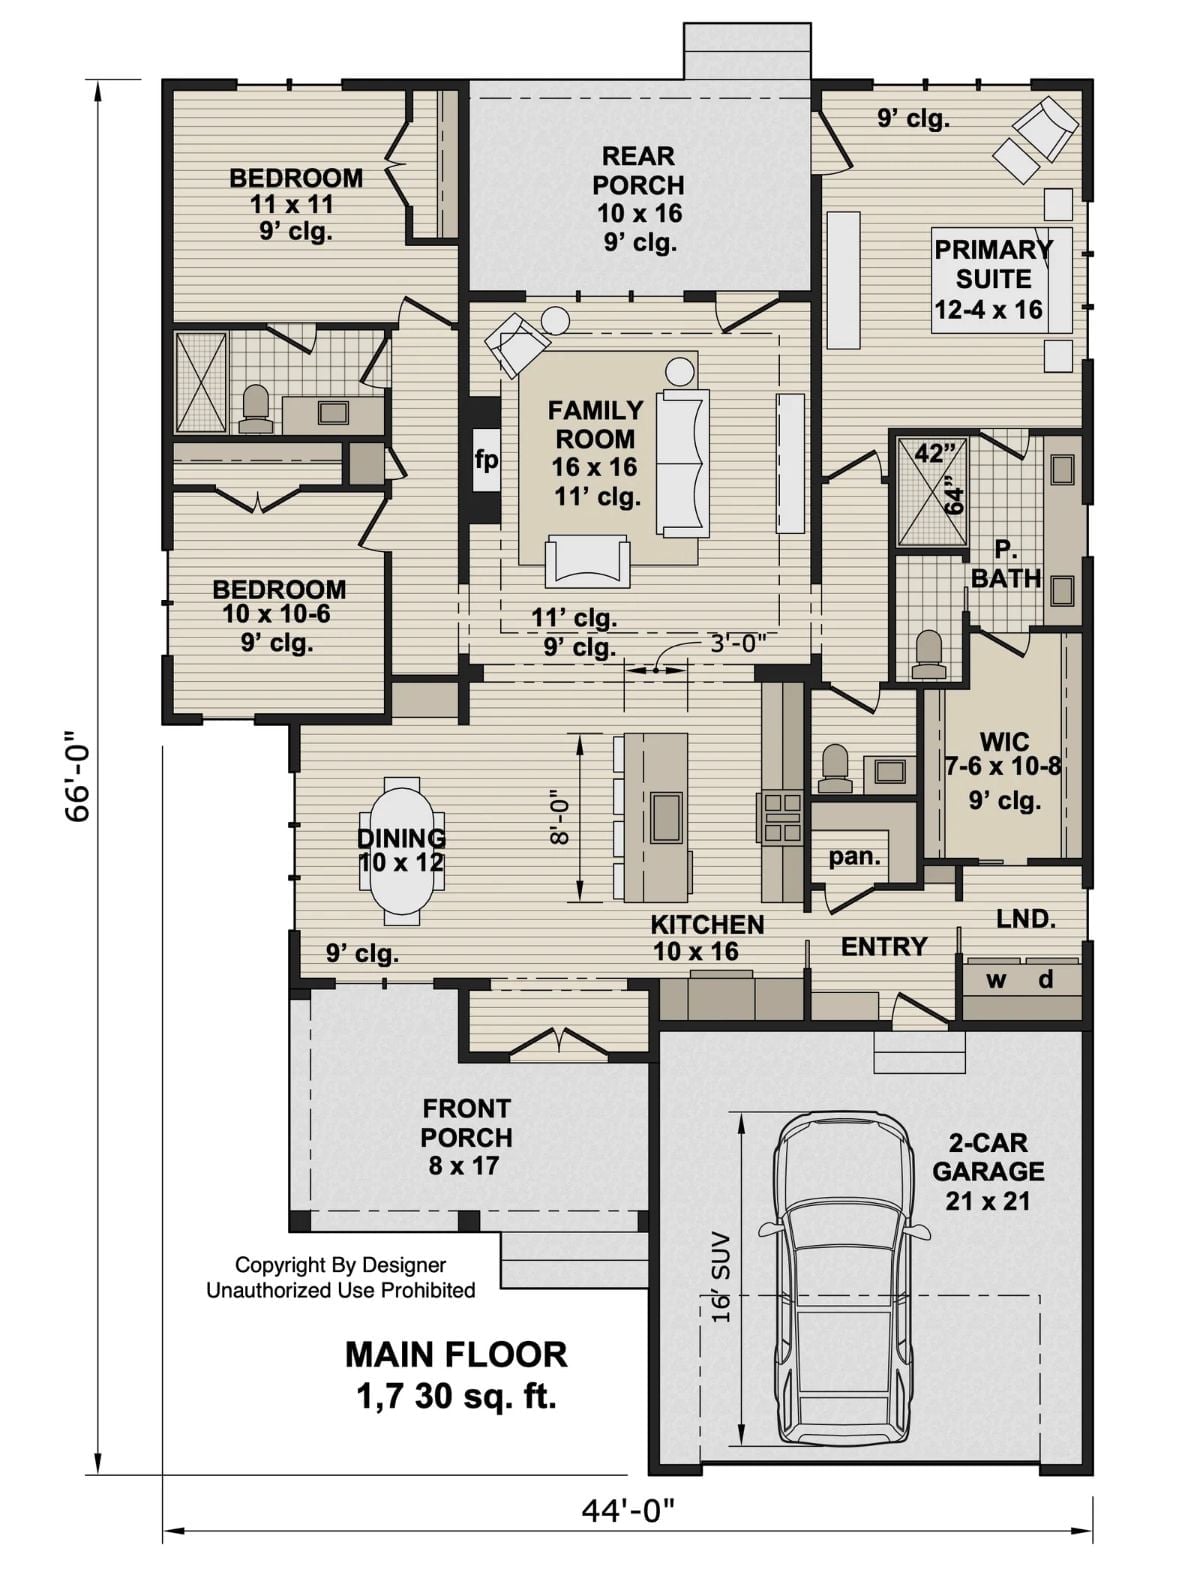
An open family room anchors the center, with the primary suite tucked privately to the right and two bedrooms sharing the left wing.
Brown Cedar Siding and a Hip Roof Built for Long Summer Evenings
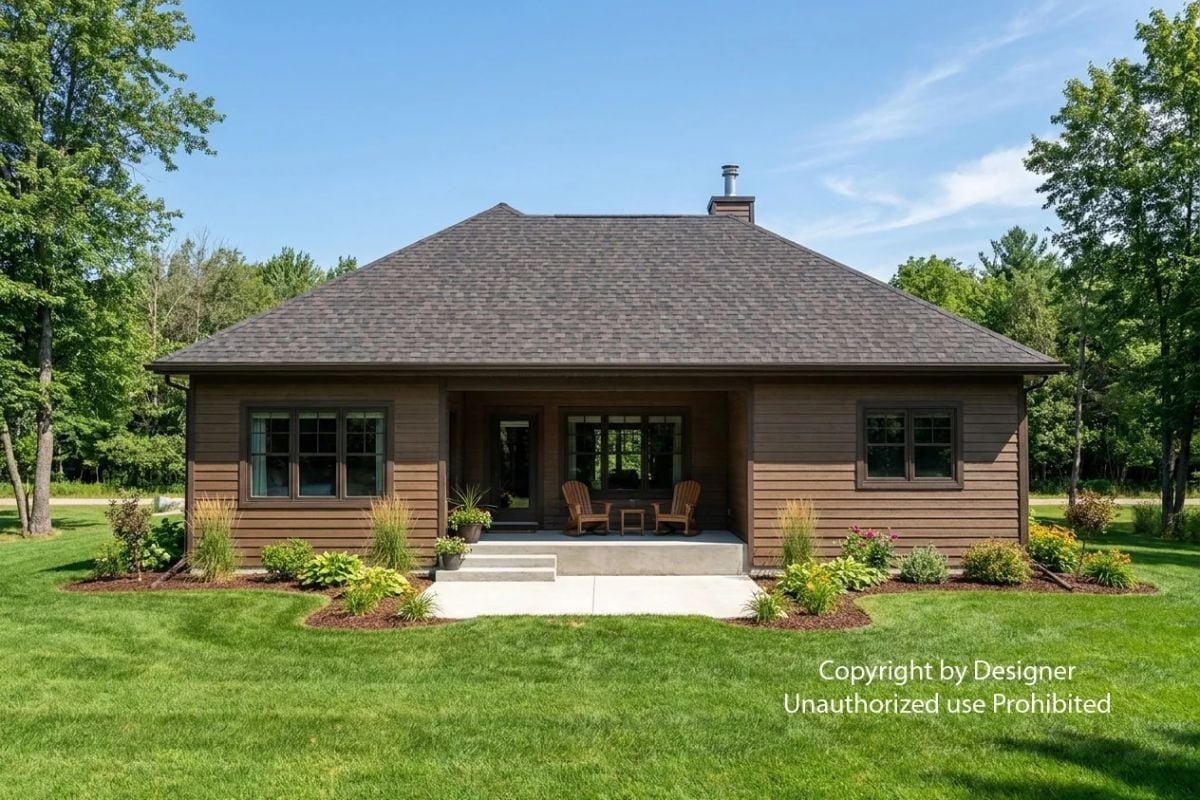
Two Adirondack chairs sit under the covered porch, facing the lawn, with brown horizontal siding keeping the whole thing grounded. Foundation plantings soften the concrete steps without muddying the clean geometry of the roofline above.
Dark Wood Dining Set Anchored by Candlelight and Autumn Views
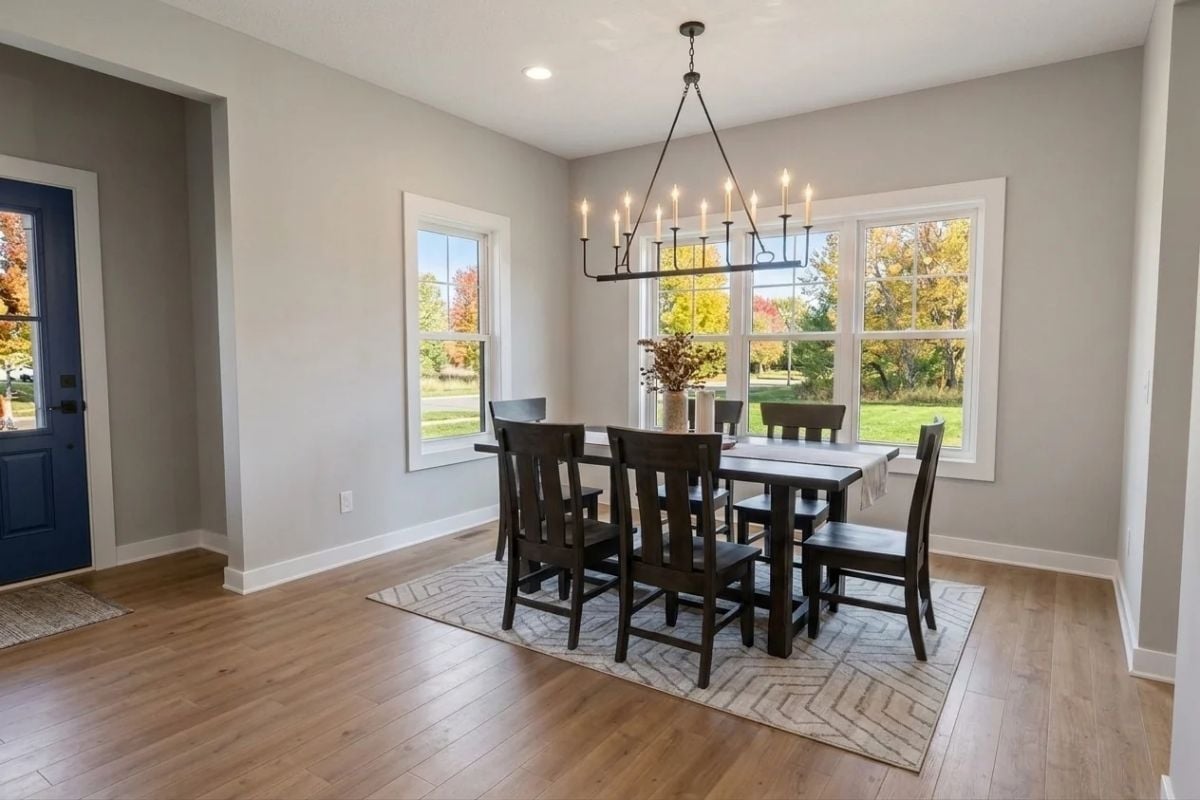
Dark walnut chairs and a farm table sit on a herringbone area rug beneath a rectangular candelabra chandelier, with fall foliage pressing against the windows on the other side of the glass. It’s a room that earns the word cozy without trying.
Budget Tip: Skip the custom bench and source a simple wood bench from a furniture outlet to tuck along one side of a dining table like this. It seats more guests at a fraction of the cost of matching chairs, and staining it to suit existing furniture is a straightforward weekend project.
Navy Island Base and Marble Counters Built for Actual Cooking
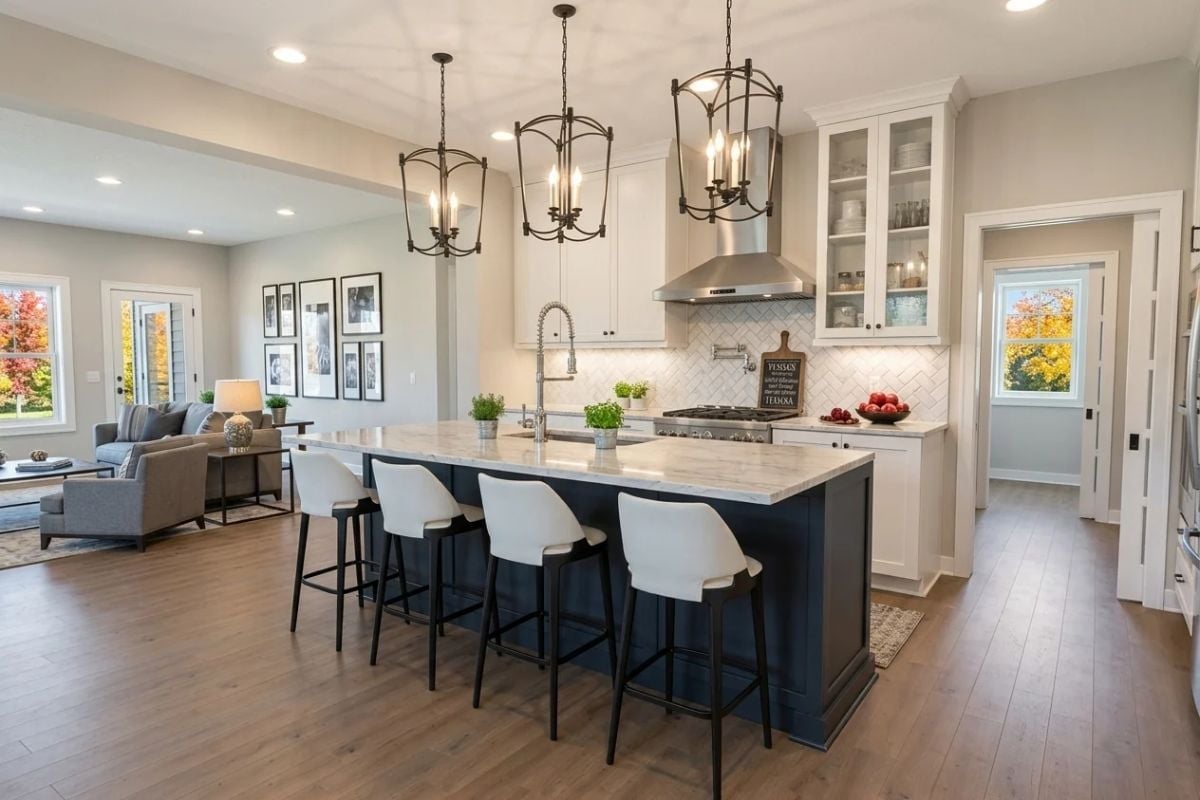
Three lantern pendants hang over a navy island with seating for four, and the herringbone tile backsplash behind the range reads sharp against white cabinets. It’s a kitchen that looks used and good at the same time. Hard to pull off. This one does it.
The herringbone tile backsplash behind the range reads sharp against white cabinets.
Step inside and the living room does most of the talking before you’ve even sat down.
Stone Fireplace Wall with Wood Mantel Built for Chilly October Nights
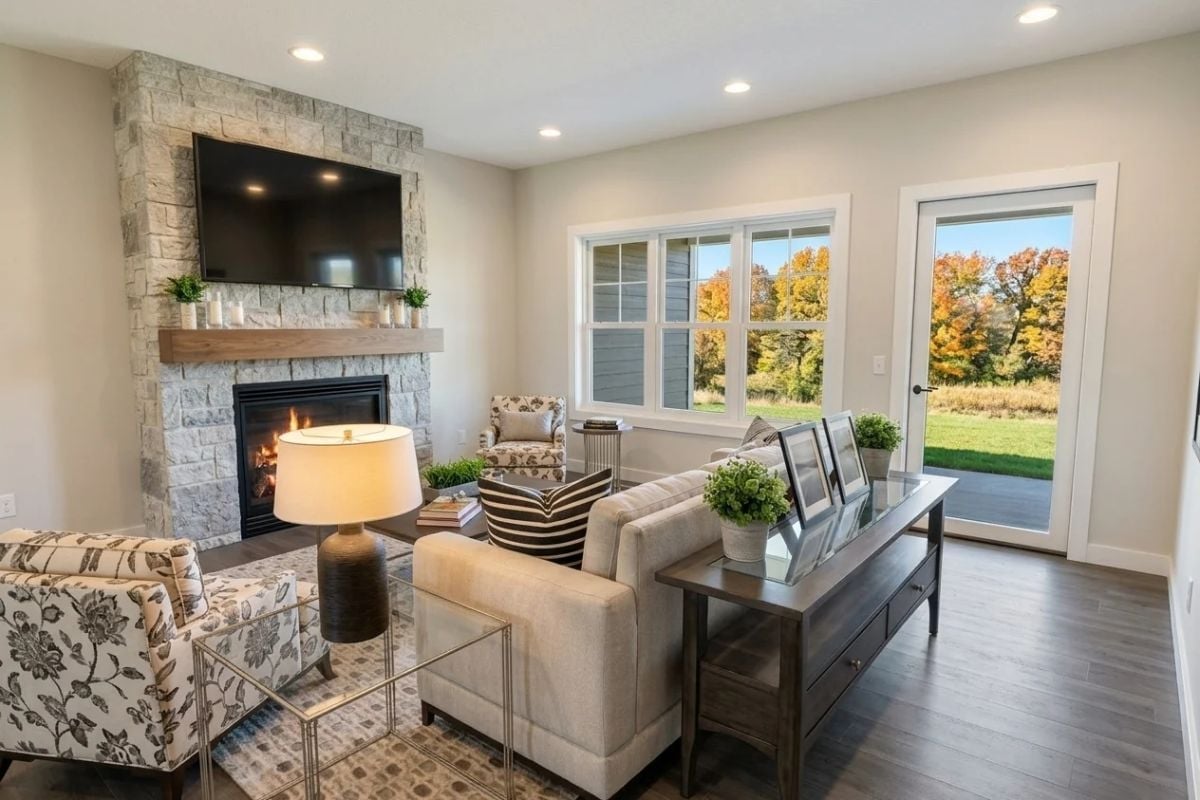
Stone surround, wood mantel, lit firebox. The room doesn’t need much else.
Gray Velvet Bedding and a Black Dresser That Earn Their Place
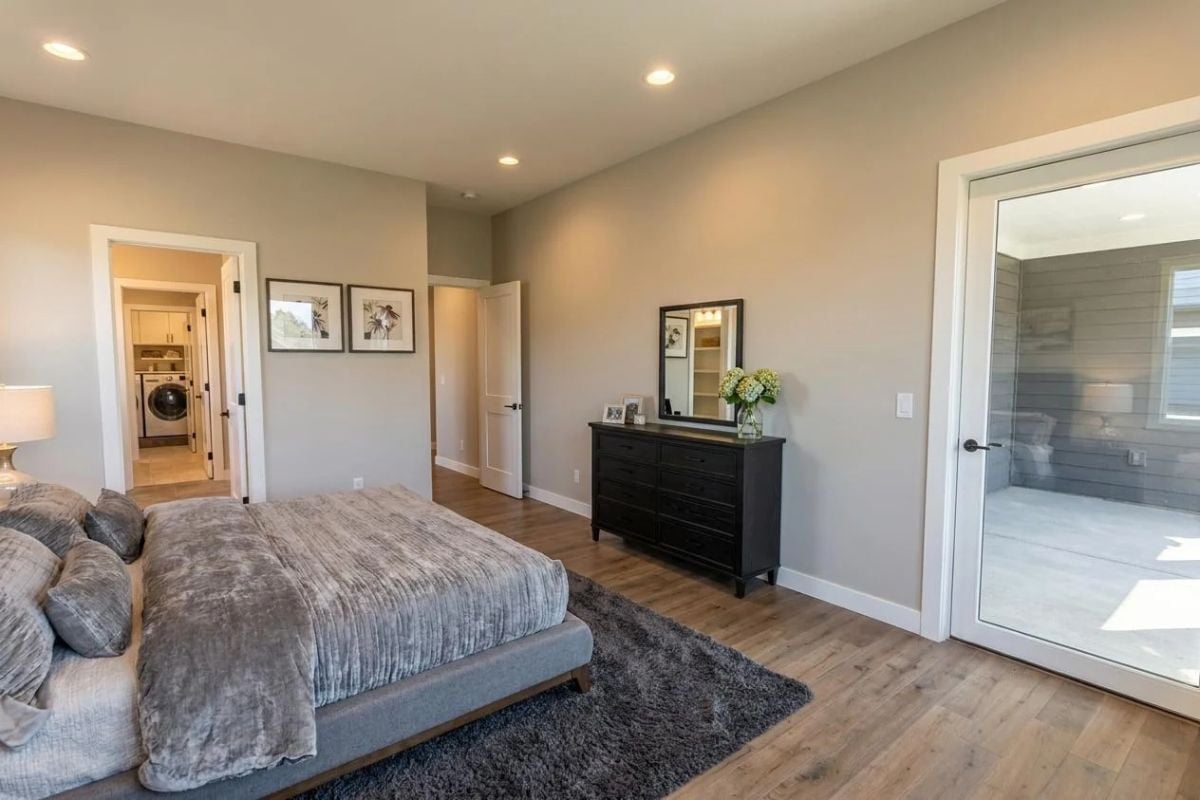
Chunky gray bedding, a dark rug underfoot, and a glass door opening onto what looks like a covered patio keep this room from tipping into fussy territory. Everything here pulls its weight.
Style Tip: Mount a mirror above a dresser slightly higher than feels natural. It pulls the eye upward and makes the wall read taller without touching the ceiling height. Rooms with recessed lighting tend to benefit most from this, since there’s no pendant or chandelier already doing that vertical work.
Marble Double Vanity with a Laundry Room View That Actually Makes Sense
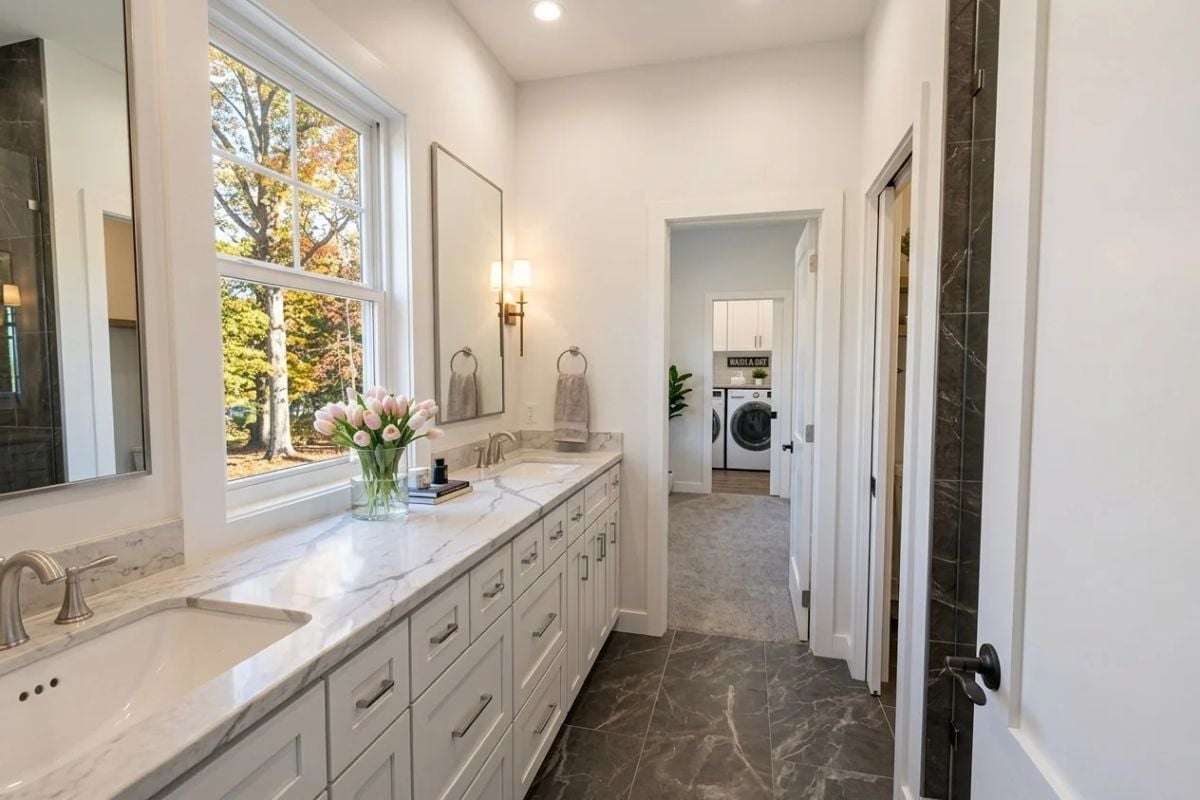
Pink tulips on white marble, two undermount sinks, and a direct sightline to the washer and dryer. Practical and pretty, sharing the same square footage.
By The Numbers: Positioning a laundry room directly off the primary bath cuts down on carrying laundry across the house. Builders call this a wet zone layout, and it’s one of the more underrated floor plan decisions you can make. Ask your designer about it early, because relocating plumbing after framing is a much harder conversation.
Marble Countertop Over Front-Load Machines Makes Laundry Feel Less Like a Chore
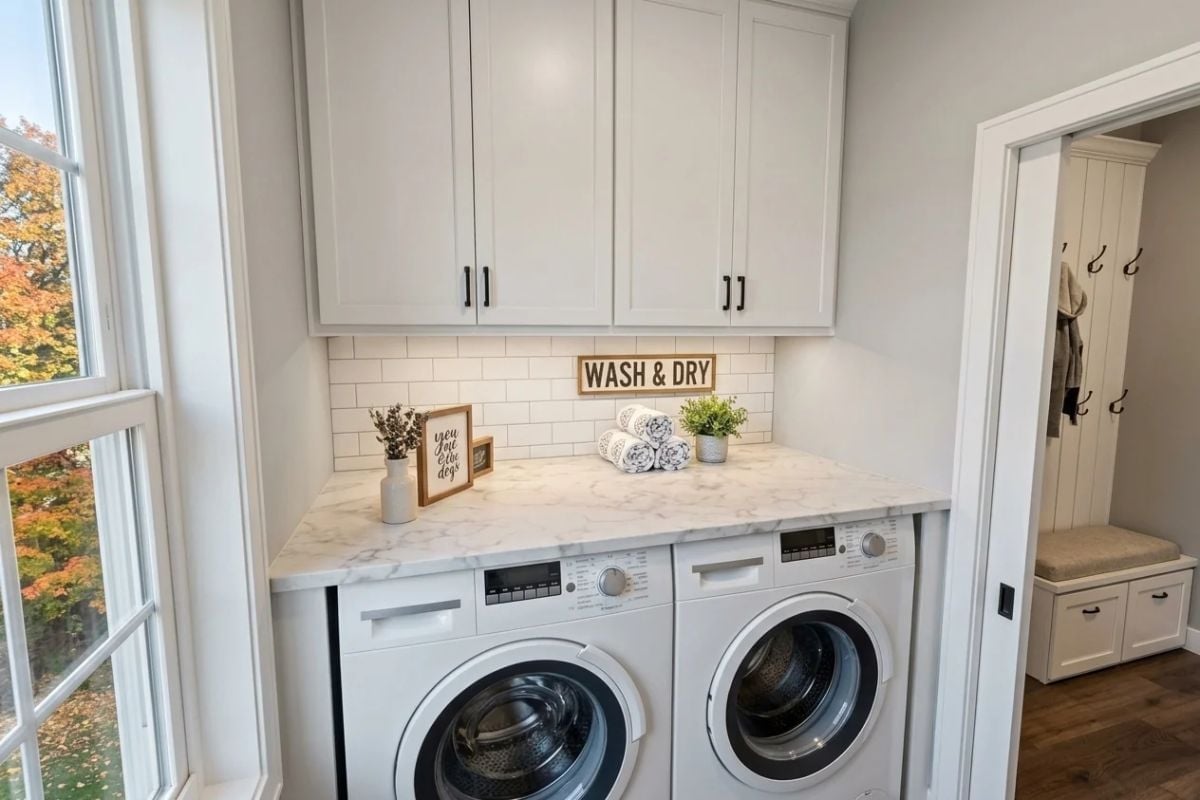
White subway tile, a marble folding surface, and rolled towels stacked on the counter make this laundry room feel genuinely useful rather than staged for a photo.
In The Details: Front-load washers placed side by side allow for a continuous countertop above, which gives you real folding space without buying a separate laundry table. Set machines on pedestals and that counter lands right around standard kitchen counter height, which means less hunching over a pile of clean clothes every time.
Pin It
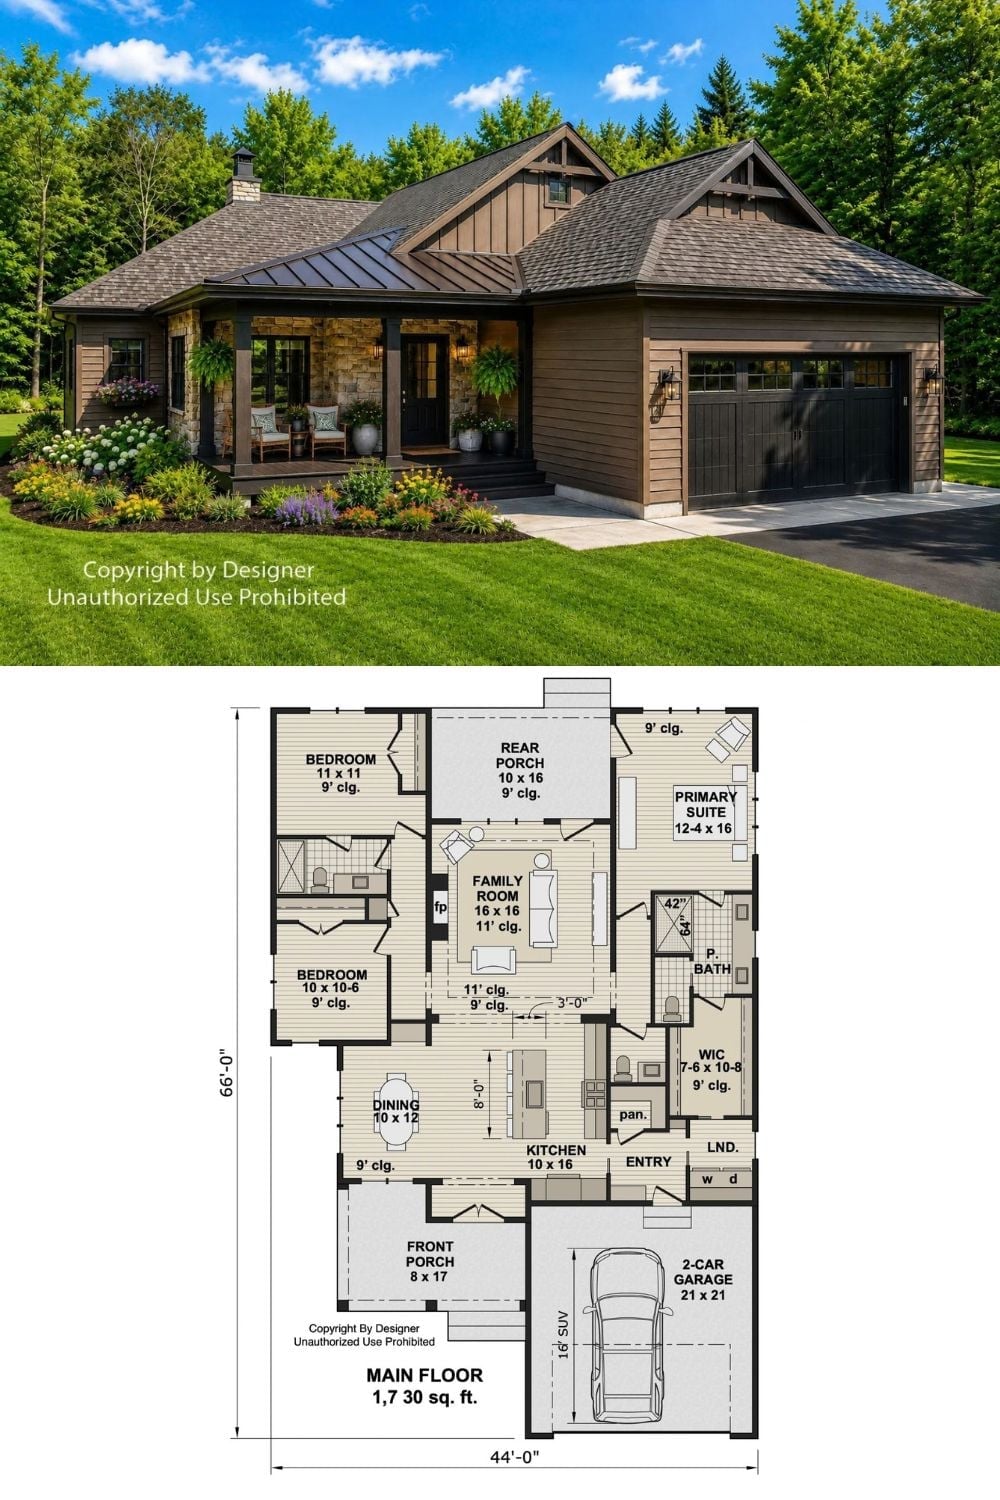
The top half shows a rustic craftsman exterior with board-and-batten siding, stone accents, and a covered front porch. Below, the floor plan lays out 1,730 square feet across three bedrooms, a 16×16 family room, rear porch, and an attached two-car garage with a dedicated laundry nook off the entry.
