
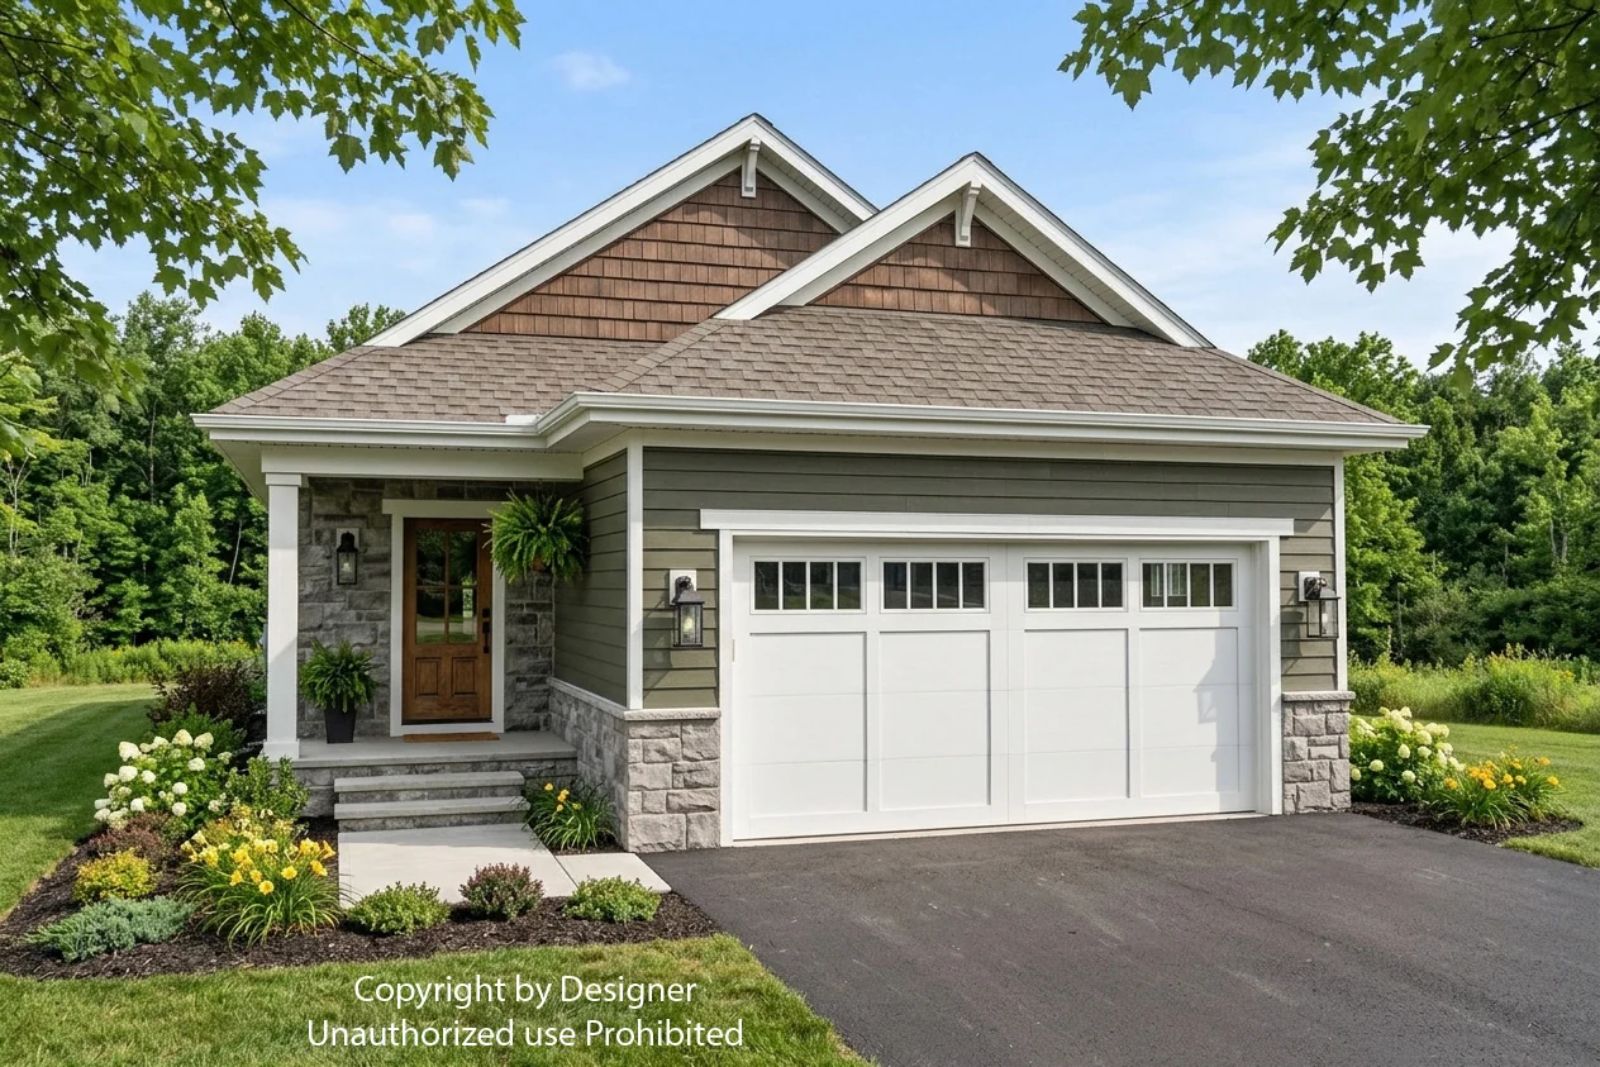
Anyone who has ever sat with a second cup of coffee, watching the neighbor’s dog bark at nothing while the morning slips away, knows that the right porch changes everything about a Saturday. The Fernwood is built around exactly that: a covered patio deep enough for two chairs and a small table, an open living area that stays quiet without feeling empty, and a craftsman exterior that earns its curb appeal without demanding your weekend to maintain it.
Specifications
- Sq. Ft.: 1,296
- Bedrooms: 2
- Bathrooms: 2
Floor Plan – Main Floor
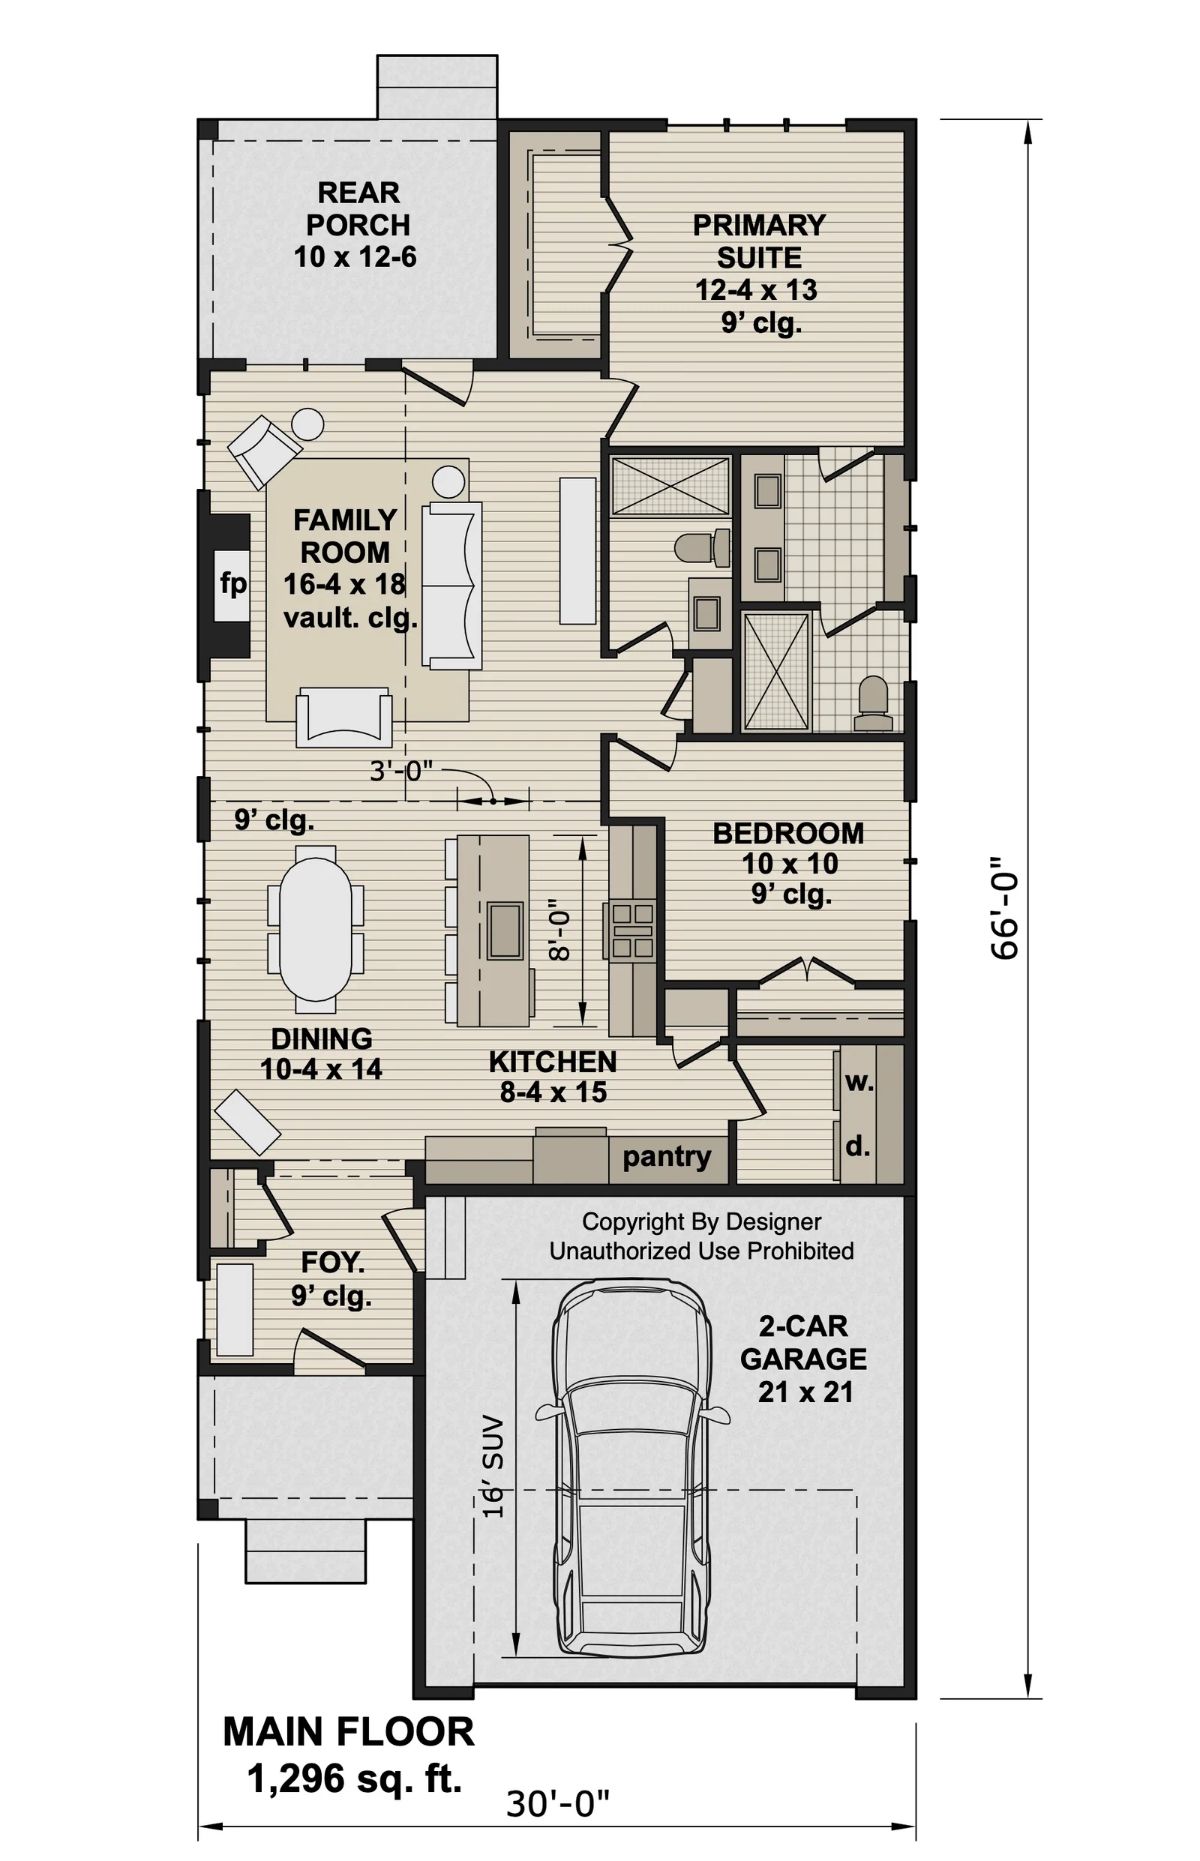
The family room sits at the center of the plan, anchored by a vaulted ceiling and fireplace, with the kitchen opening directly to the dining area and a pantry tucked near the laundry. The primary suite occupies the rear, separated from the second bedroom and shared bath by just enough wall to feel private without feeling isolated.
Covered Porch Living Where Quiet Mornings Actually Happen
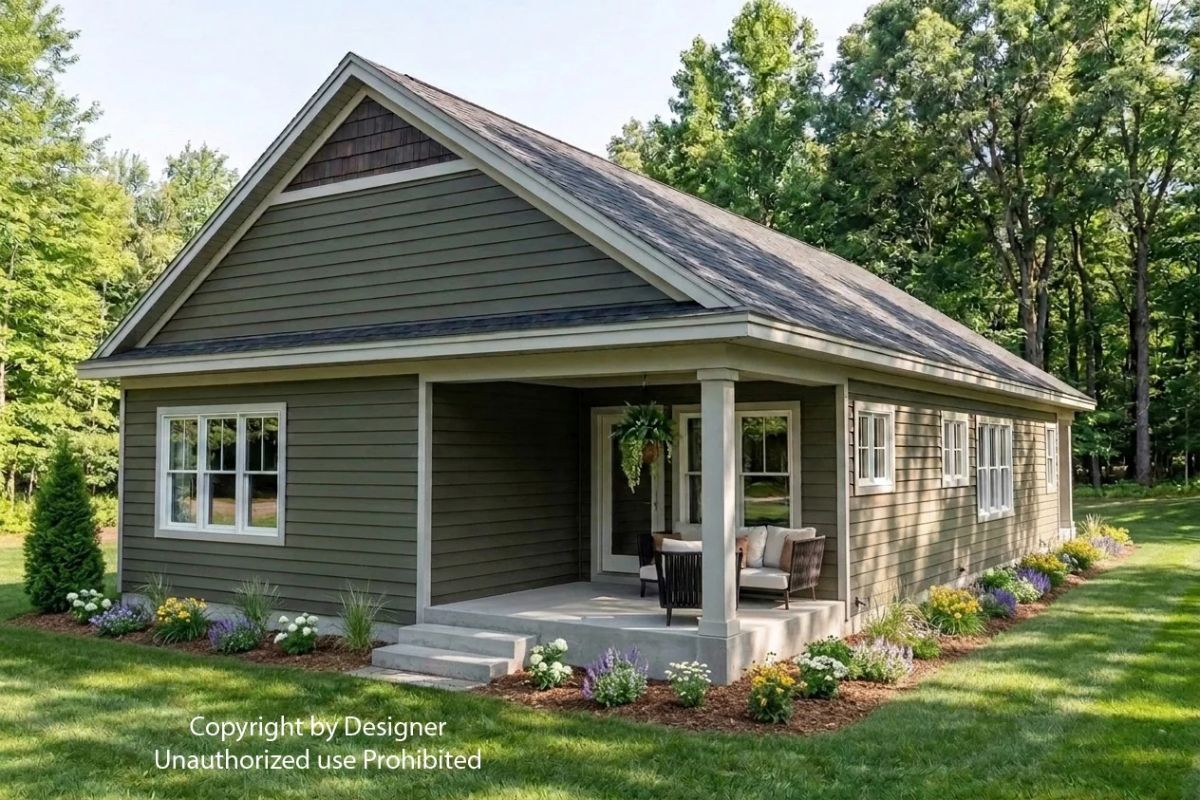
Sage green lap siding and a steeply pitched gable roof give this cottage real presence without tipping into fussy. The covered porch out front — square columns, room for two chairs and somewhere to set a mug — is the whole point, honestly. Lavender and white flower beds frame the base and do the landscaping work so you don’t have to.
A covered porch with square columns holds two chairs at a pace worth keeping.
Dark Wood Door, Cage Pendant, and Fall Color Through the Glass
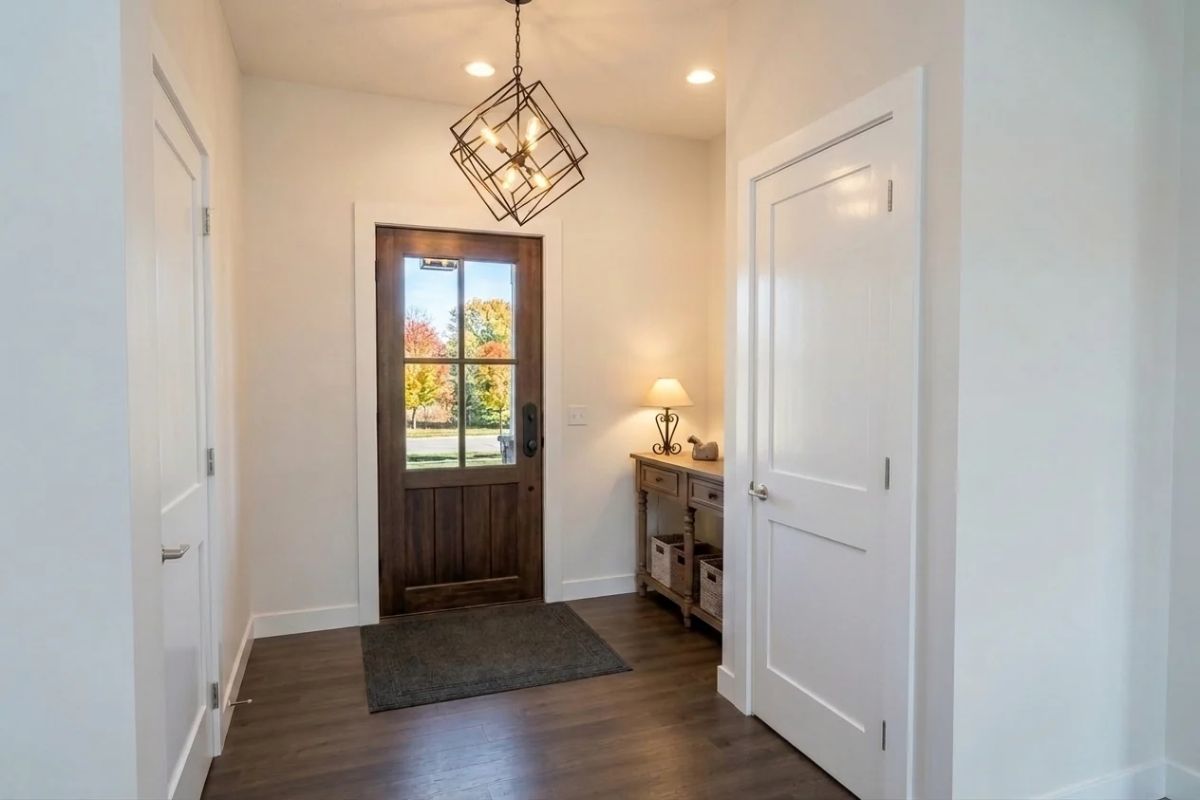
A warm walnut entry door with glass panels frames whatever’s happening outside — in this case, autumn trees doing most of the decorating. Dark hardwood floors run underfoot, a console table with wicker baskets keeps arrivals from becoming a pile, and an iron geometric pendant overhead pulls the eye up before it settles anywhere else.
Why That Pendant Works So Hard Here
Most foyers get a flush mount and call it done. The open iron cube pendant here earns its place by adding visual weight to what’s otherwise a spare space — it’s doing the job of art, furniture, and overhead light simultaneously, which is a lot to ask of one fixture.
Navy Island, White Counters, and a Dining Table Built for Eight
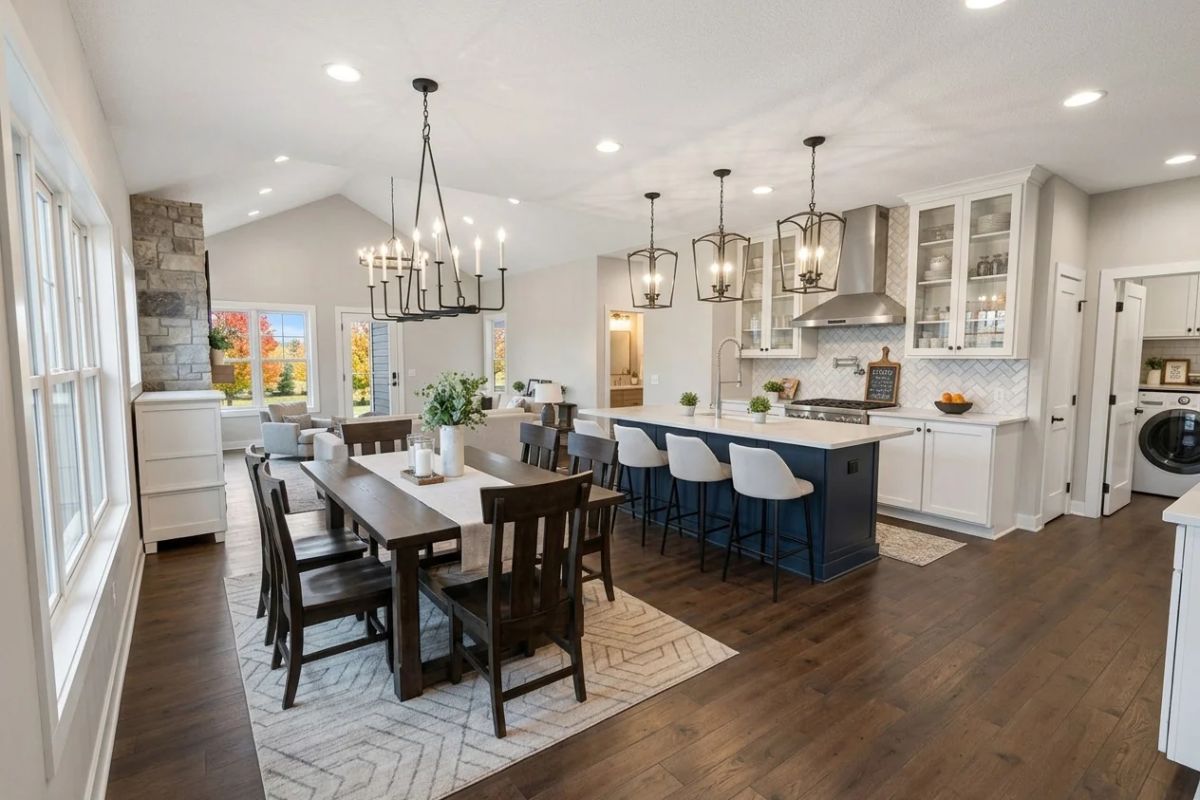
Dark walnut chairs pull up to a long farm table anchored by a geometric rug, and across the room a navy island with white bar stools handles most of the kitchen’s heavy lifting. Herringbone tile backsplash, glass-front upper cabinets, and a stainless hood keep that side of the room from feeling dense. Two distinct zones, one open plan — it reads clearly because each half has its own visual identity.
Style Tip: Pairing a dark dining table with white kitchen cabinetry works because each zone carries its own visual weight without competing. If your island is a bold color like this navy, keep the perimeter cabinets neutral so the eye has somewhere to land. Open-plan spaces tend to feel intentional rather than busy when at least one surface stays quiet.
Stone Fireplace, Wood Mantel, and Fall Color Framed by Every Window
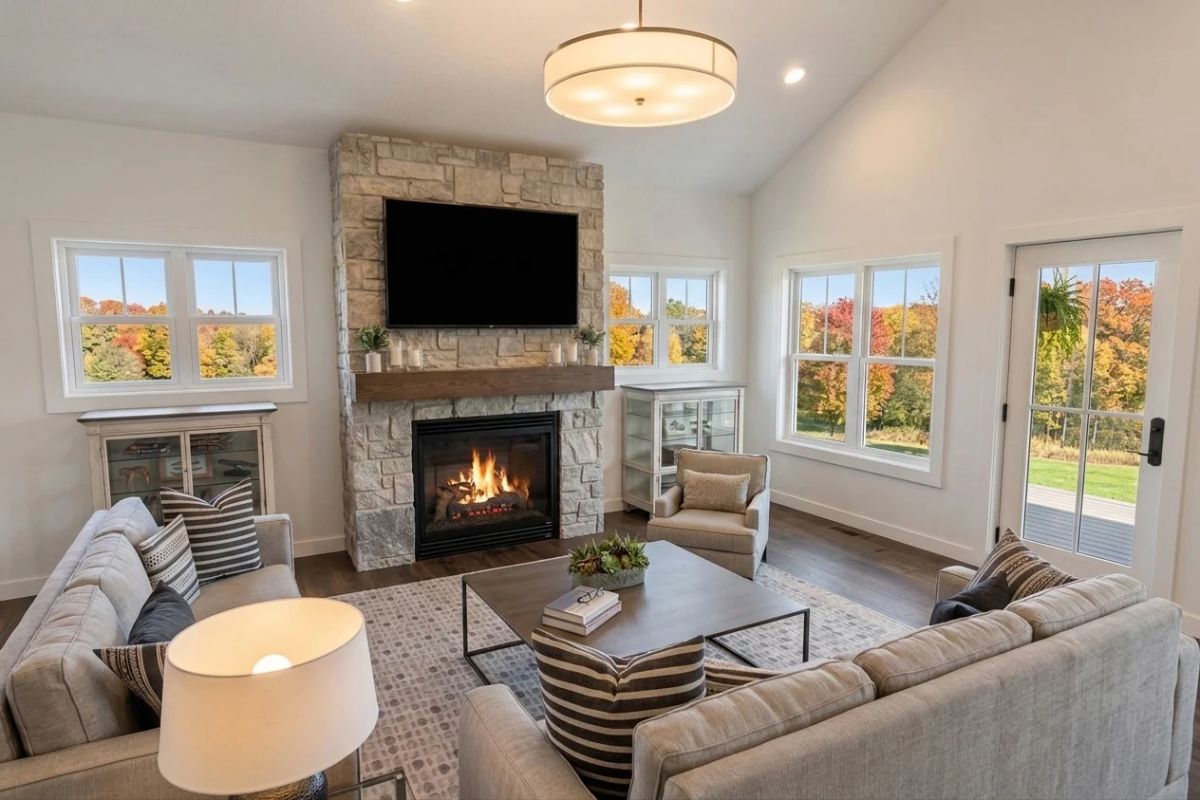
A lit fireplace anchors a stone surround that runs floor to ceiling, pulling focus away from the TV mounted above it — which is exactly what a surround like that should do.
Color Story: Greige upholstery holds its own against stone and wood because it reads as neutral without going cold. If your walls are already white, pull a warmer tone into the sofa fabric so the room doesn’t flatten out. Stone surrounds with visible texture add shadow and depth that paint simply can’t replicate — the variation does its own quiet work.
Marble Countertop, Subway Tile, and a “Wash & Dry” Sign That Earns Its Place
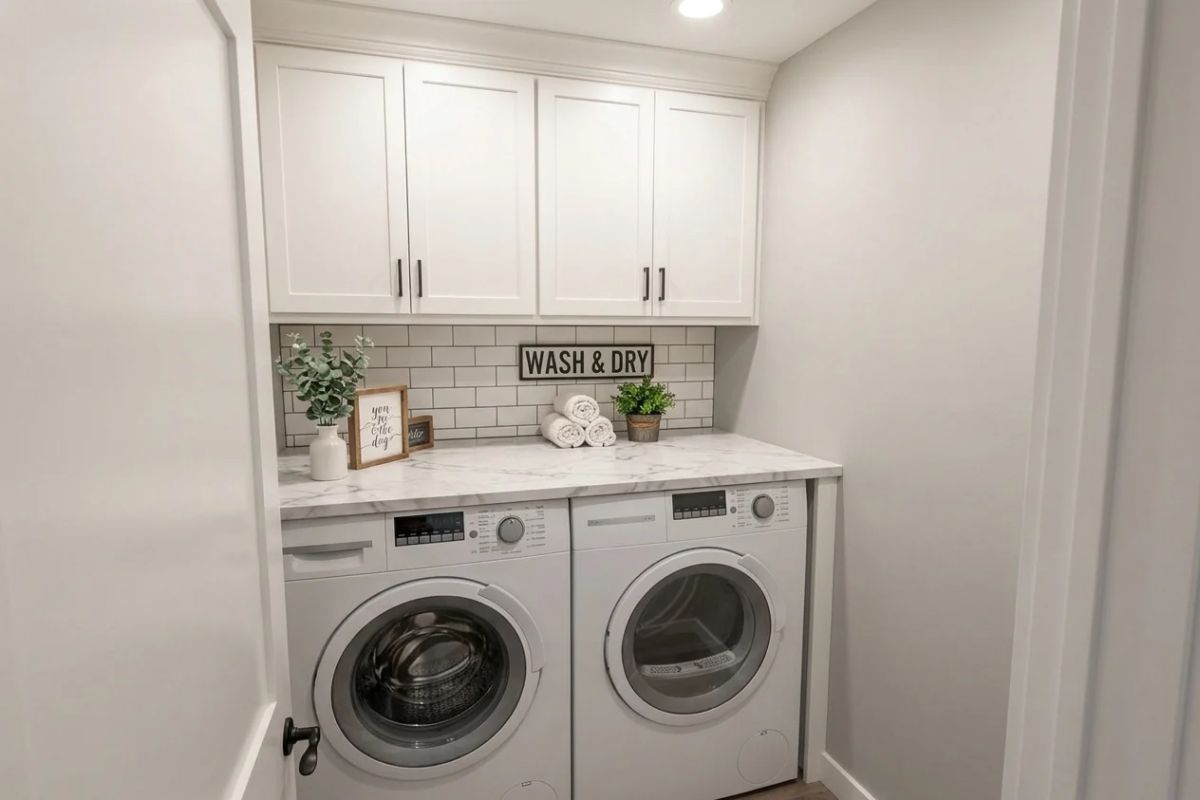
Quartz counters over front-load machines give you an actual folding surface, which sounds minor until you’ve been folding on a bed for years. White shaker cabinets and gray-grouted subway tile keep the room cohesive without sterile.
Fun Fact: Front-load washers use much less water than top-loaders because they tumble clothes through a small pool rather than submerging the whole load. A household running several loads a week will feel that difference over time. Placing them side-by-side under a counter also frees up the vertical space above for storage you’ll actually reach for.
Gray Linen, a Dark Upholstered Headboard, and Fall Trees Doing the Decorating
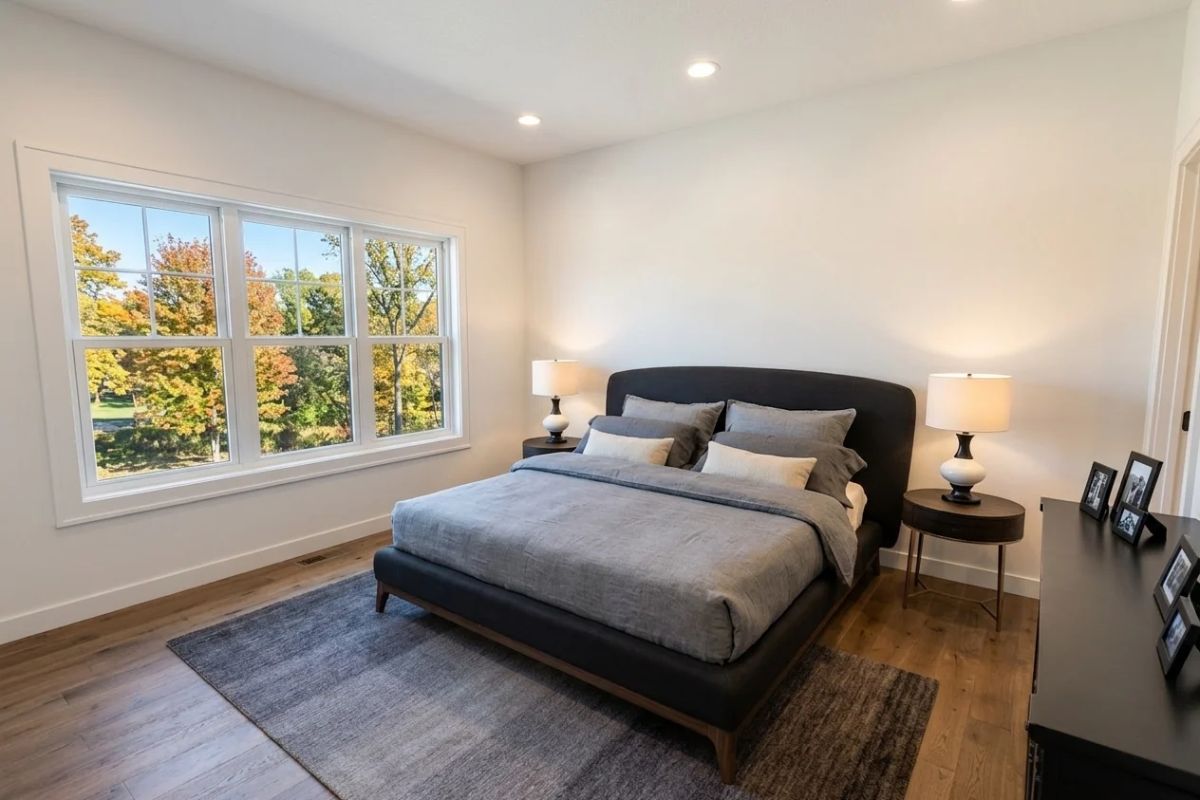
A rounded charcoal headboard anchors gray linen bedding, and the wide picture window behind it pulls in enough autumn foliage that you don’t need much else on the walls.
Quick Fix: Upholstered headboards with a rounded profile soften rooms that already lean on hard materials like wood floors and recessed lighting. If your bedroom has warm-toned floors, a dark fabric headboard draws that tone upward without introducing another wood surface — it just quietly holds the room together without calling attention to itself.
Double Vanity With Dark Stone and Sconce Lighting That Pulls Its Weight
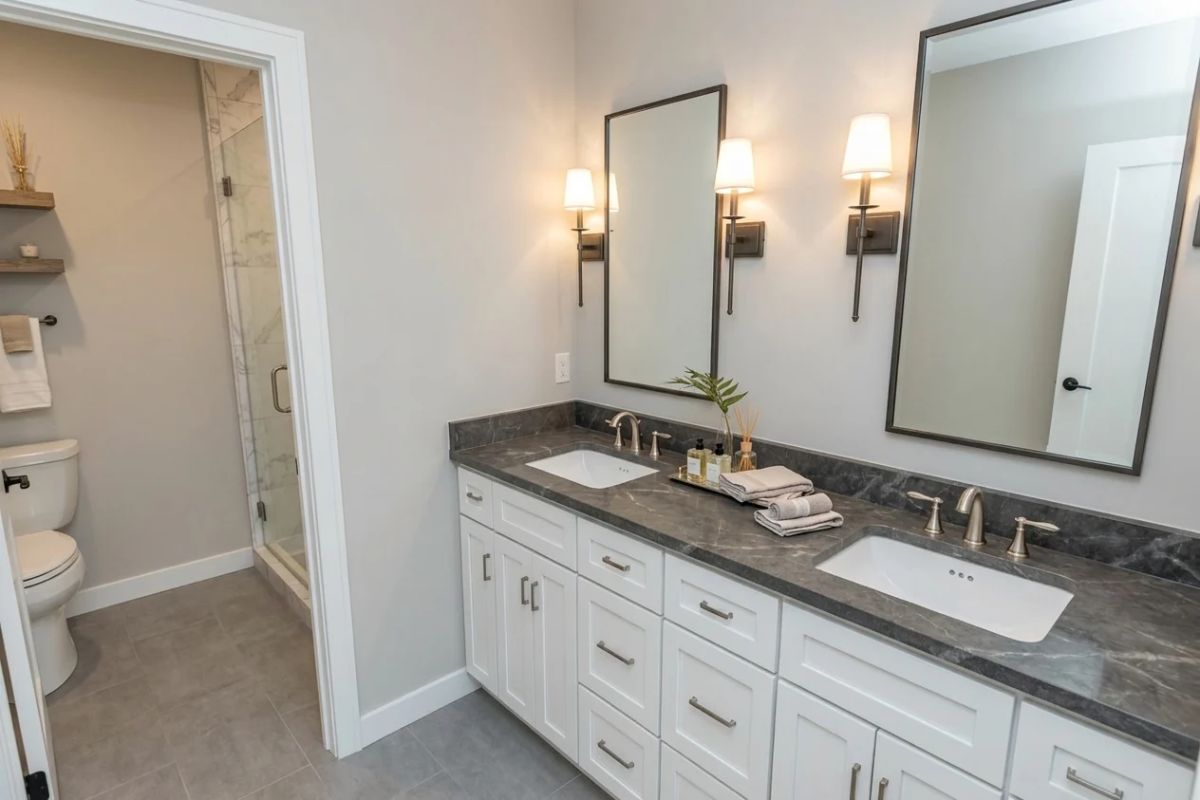
Undermount sinks sit flush in a veined gray stone countertop, with wall sconces flanking each mirror rather than a shared overhead bar — a small distinction that makes morning routines considerably less contentious. White shaker cabinetry keeps the room grounded, and the separate toilet room visible through the doorway is the kind of practical detail that couples tend to notice only after they’ve lived without one.
Pin It
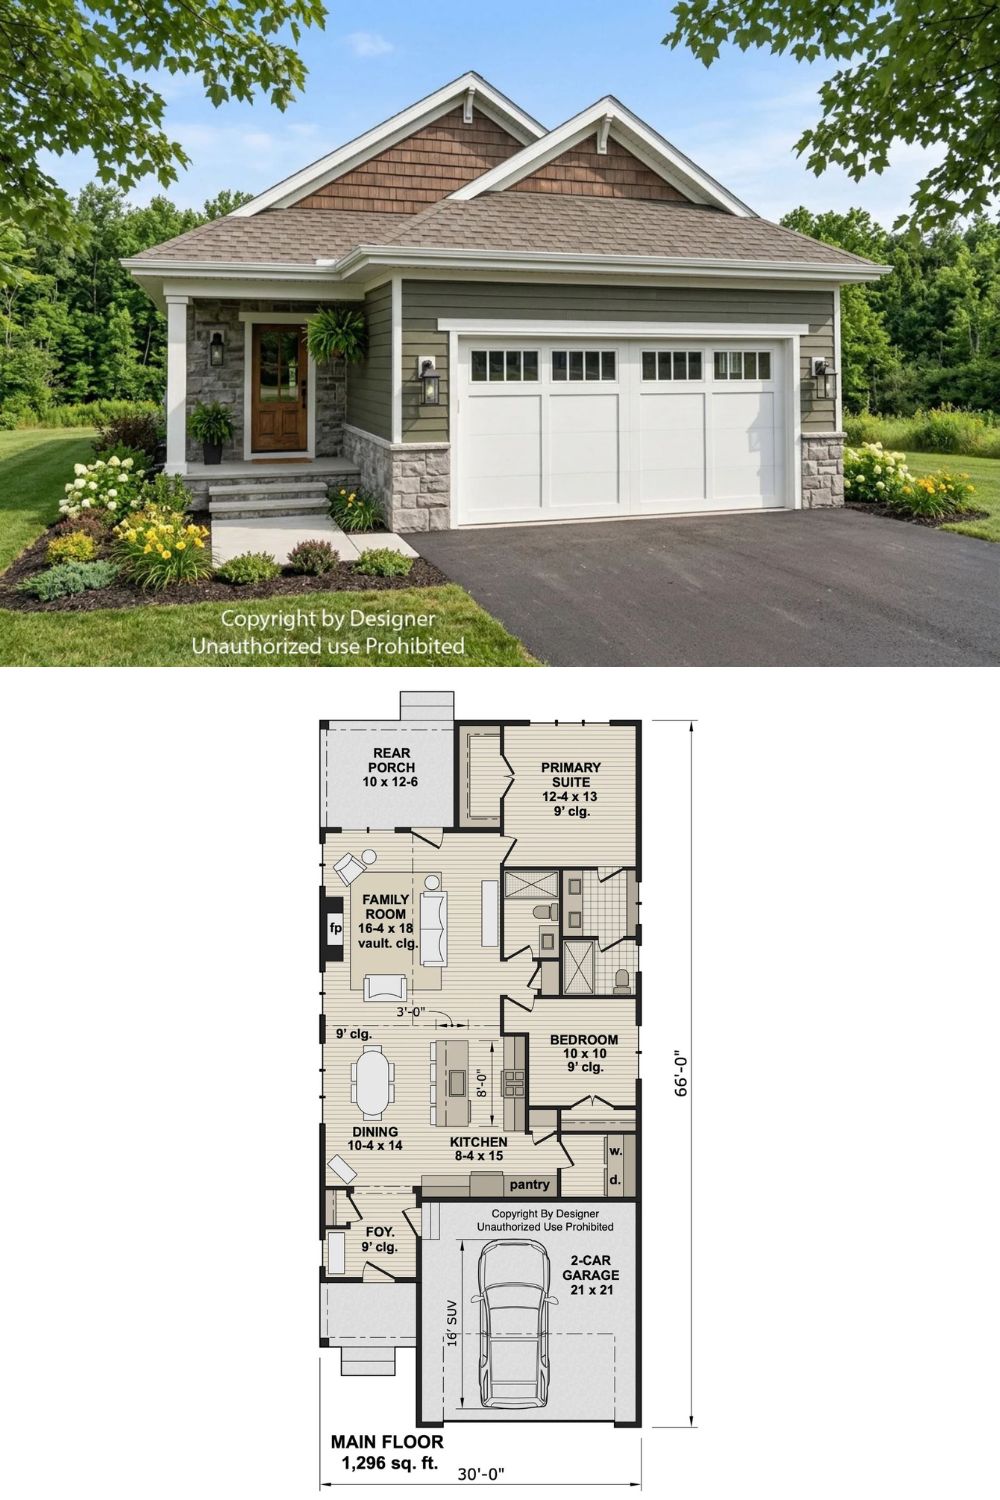
The exterior rendering shows a Craftsman cottage with a stone base and cedar shake accents; the floor plan below lays out a 1,296-square-foot single-level design with two bedrooms.
