
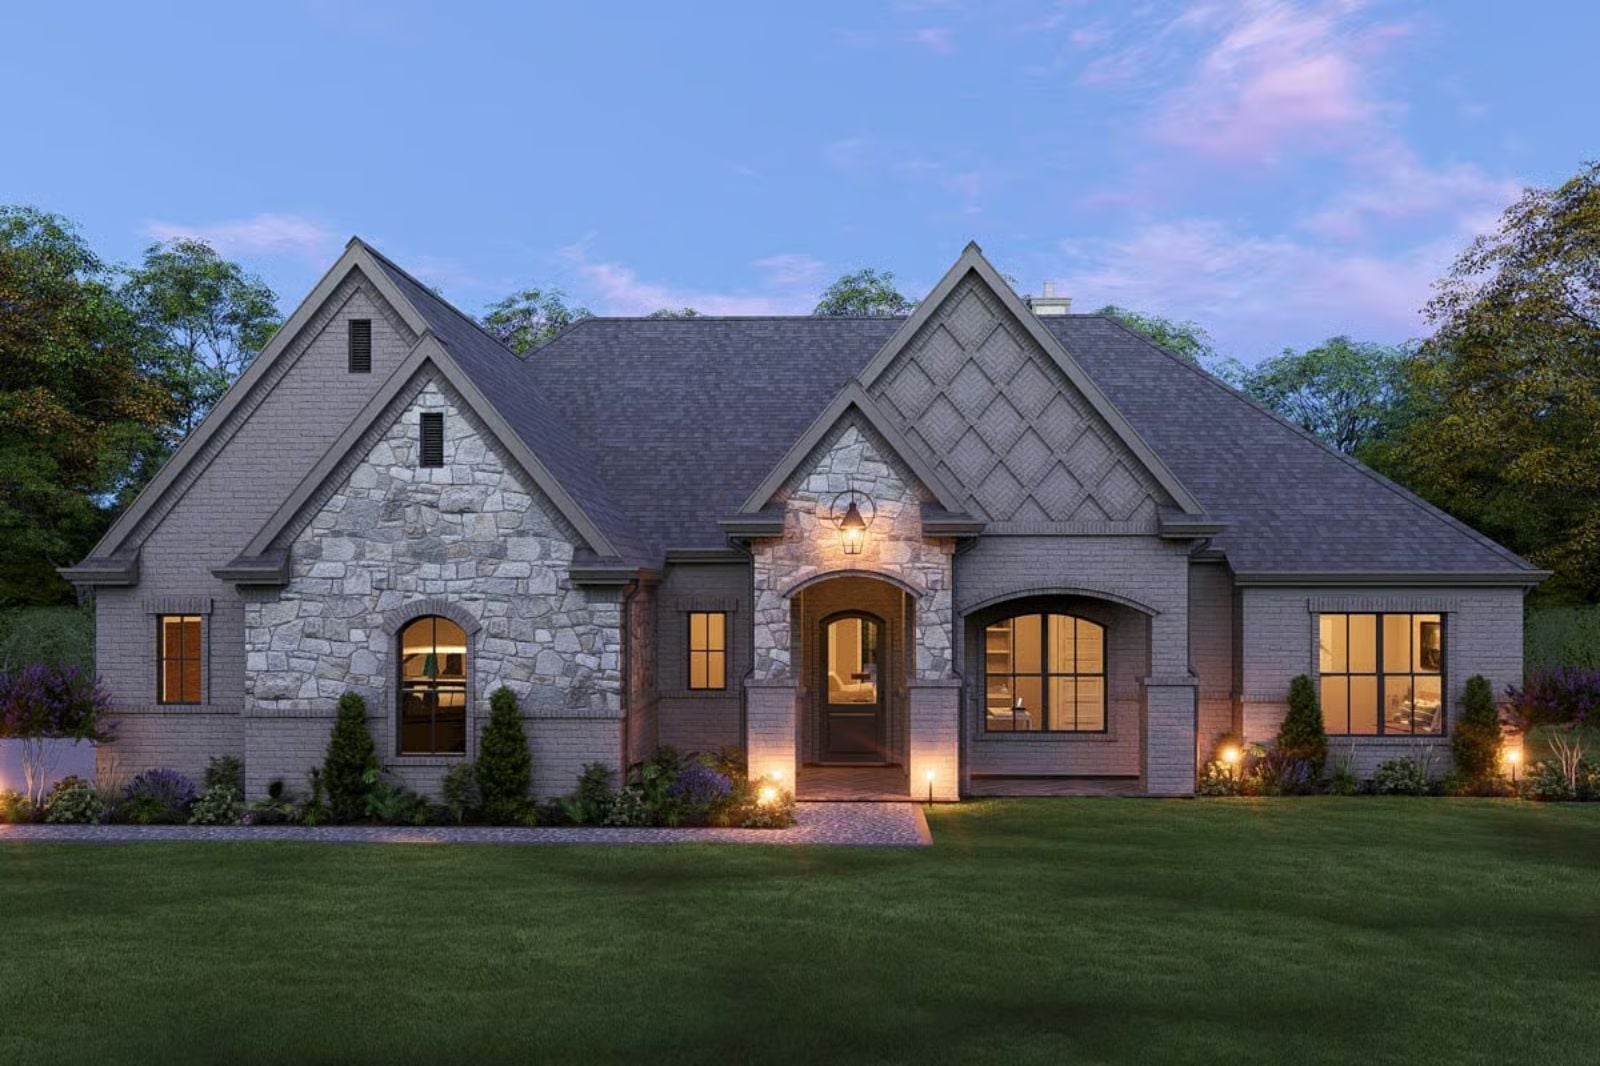
The houses people carry longest in memory usually belonged to someone else’s grandmother — stone floors worn soft underfoot, a covered porch where supper moved when the kitchen got too warm, a spare room that became whatever the season required. The Maison Grise is built around that same instinct, with a covered patio for dinners that drift past dark, a flex room that shifts from homework station to guest suite to Saturday morning art project, and French Country bones that look like they were never trying.
Specifications
- Sq. Ft.: 2,928
- Bedrooms: 3-4
- Bathrooms: 3
Floor Plan – Main Floor
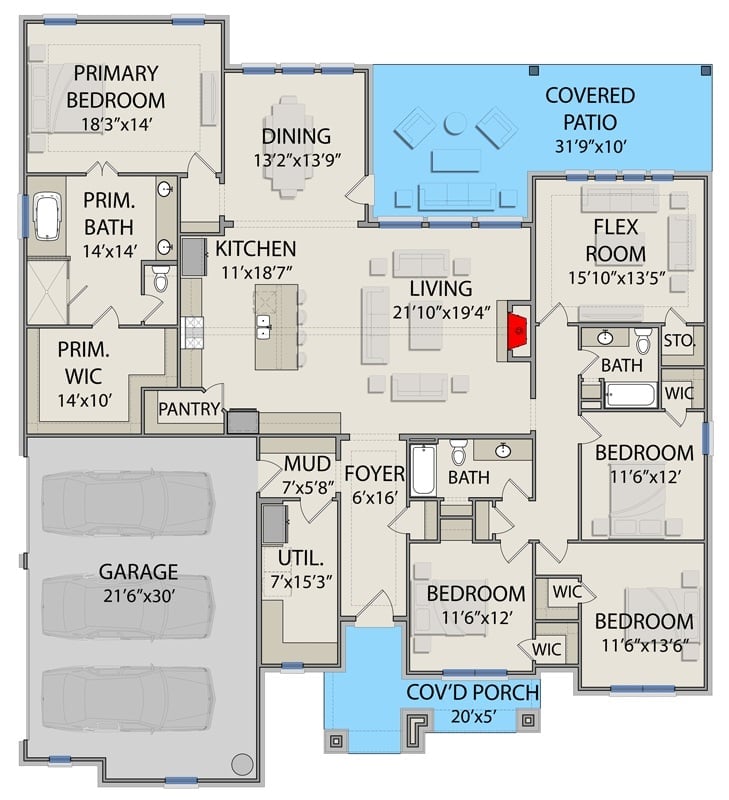
Four bedrooms spread across a single floor, with the primary suite tucked privately to the left. A large central living area connects to the kitchen, dining, and flex room, and the covered patio off the back reads less like an afterthought and more like the whole point of the rear elevation.
Dusk Falls Soft on Gray Brick and a Pool That Earns Its Keep
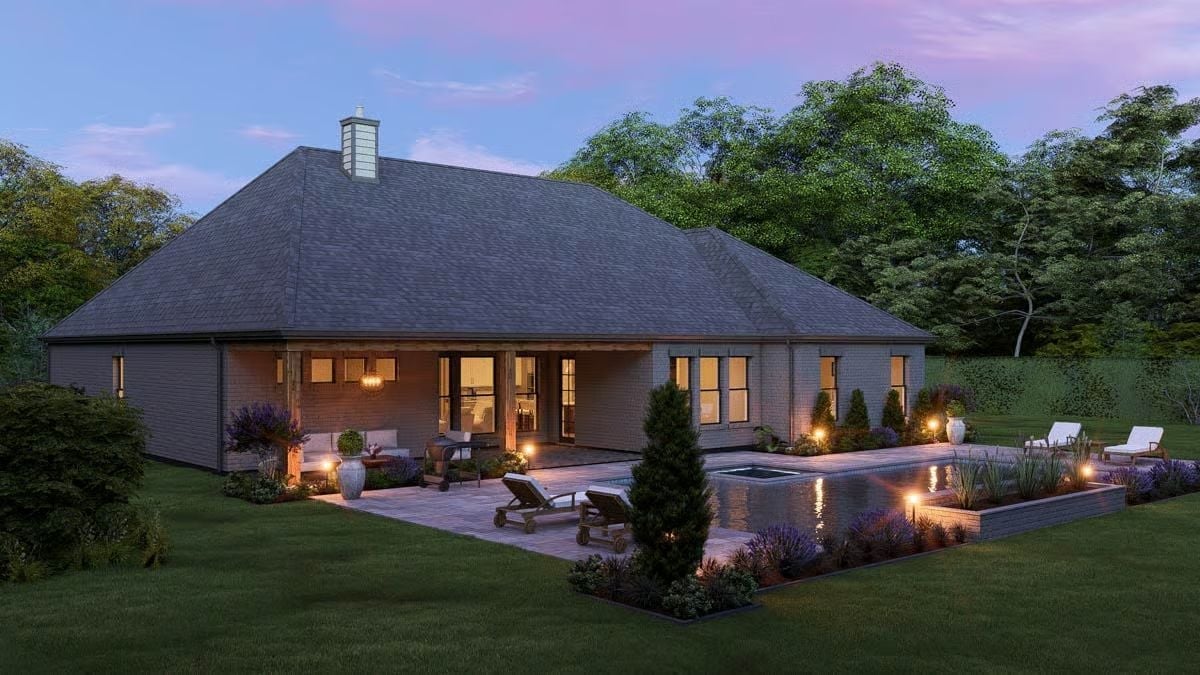
Warm wall sconces cut through the blue-hour light while lounge chairs flank a raised spa pool edged in the same brick as the house. Covered patio, cohesive. Neither element is showing off.
Why It Works: Wrapping the pool surround in the same brick as the house rather than contrasting pavers keeps the backyard from feeling like two separate projects bolted together — a move that reads as restraint, not budget. At dusk, with interior light bleeding through those oversized windows, the whole back elevation pulls together in a way that flat ranch-style homes rarely manage.
Exposed Beams, Antlers, and a Fireplace Wall That Does the Heavy Lifting
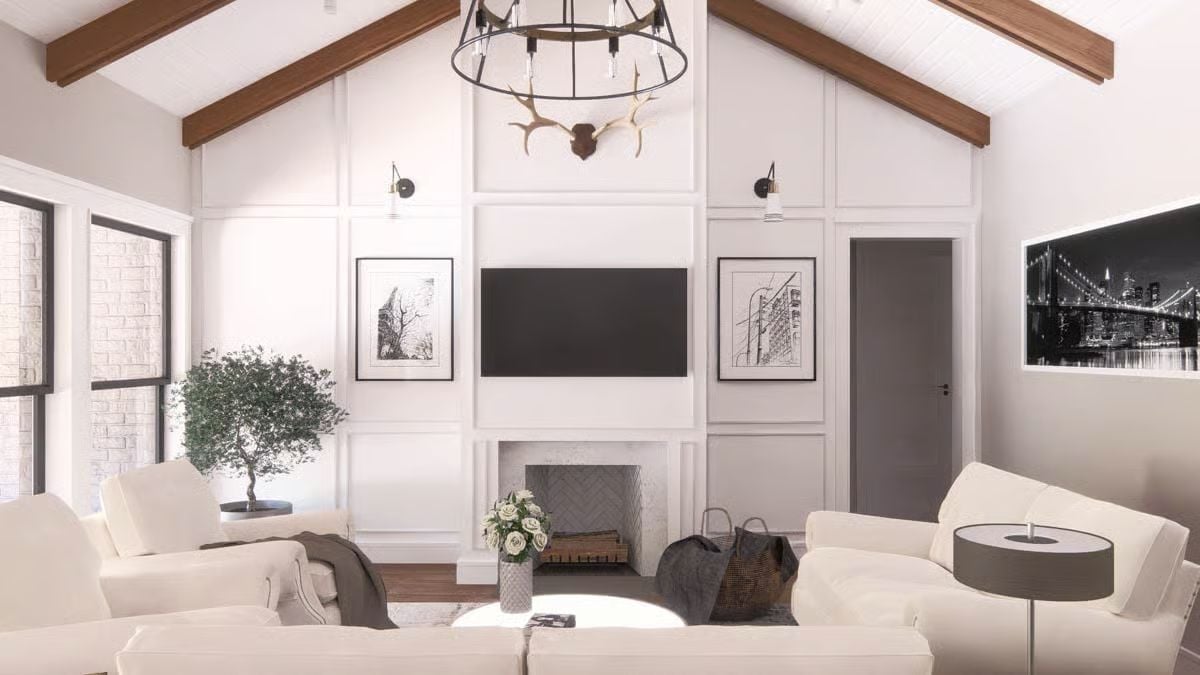
A shiplap ceiling with wood beams anchors the vaulted space, paneled millwork runs floor to peak, and the TV sits flush above a marble-hearth fireplace. A lot going on vertically. It holds.
Editor’s Note: Mounting the TV above the fireplace works here because the vaulted ceiling pushes sightlines high enough that neck strain isn’t the problem it would be in a standard eight-foot room. If you replicate this layout, make sure your mantel depth keeps the screen far enough from the heat source. That detail gets skipped more often than it should.
Vaulted Ceilings and a Kitchen Island That Pulls the Whole Room Together
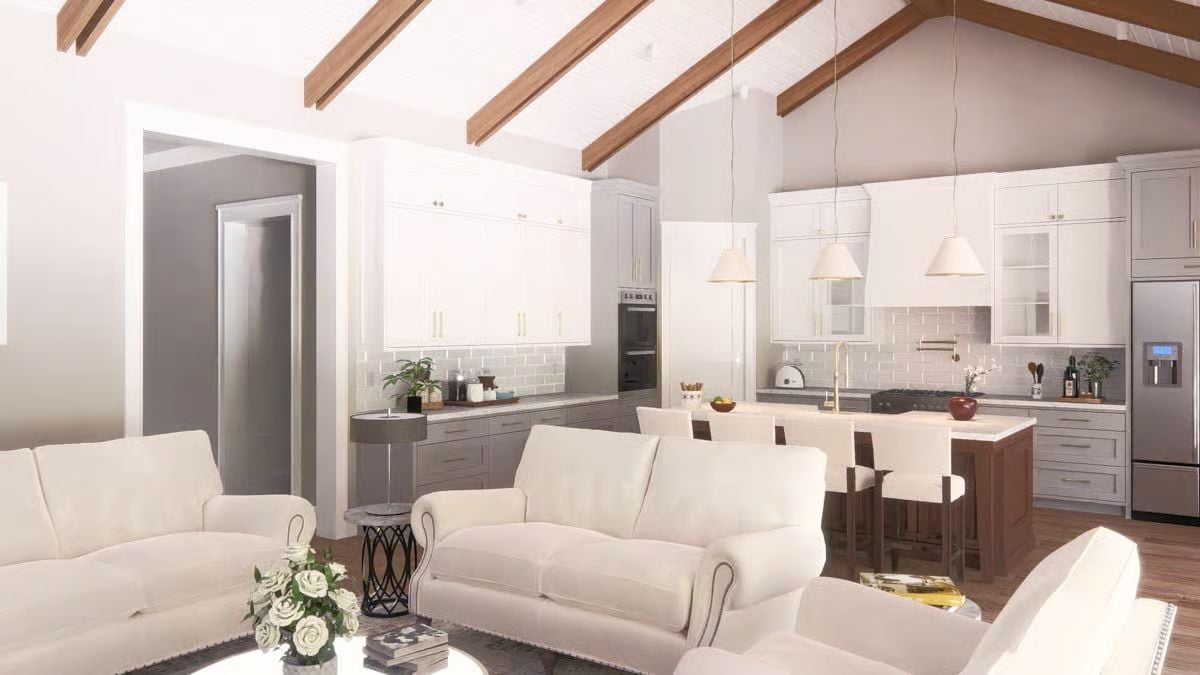
White oak beams angle up toward the ridge, giving the open-plan room its scale without demanding attention. Below them, the kitchen runs gray lower cabinets against white uppers — a two-tone choice that keeps the cabinetry from reading as one flat mass. Brass hardware and pendant lights do the connective work between zones, pulling the kitchen and living areas into the same conversation without forcing it.
Trend Alert: Designers are increasingly pairing gray lower cabinets with white uppers rather than matching them top to bottom. The contrast adds visual depth and keeps large kitchens from feeling like one unbroken wall of cabinetry. It’s also a practical call: gray lowers hide scuffs and everyday wear far better than white ever will.
Gold Fixtures and a Walnut Island Base That Actually Earn the Farmhouse Label
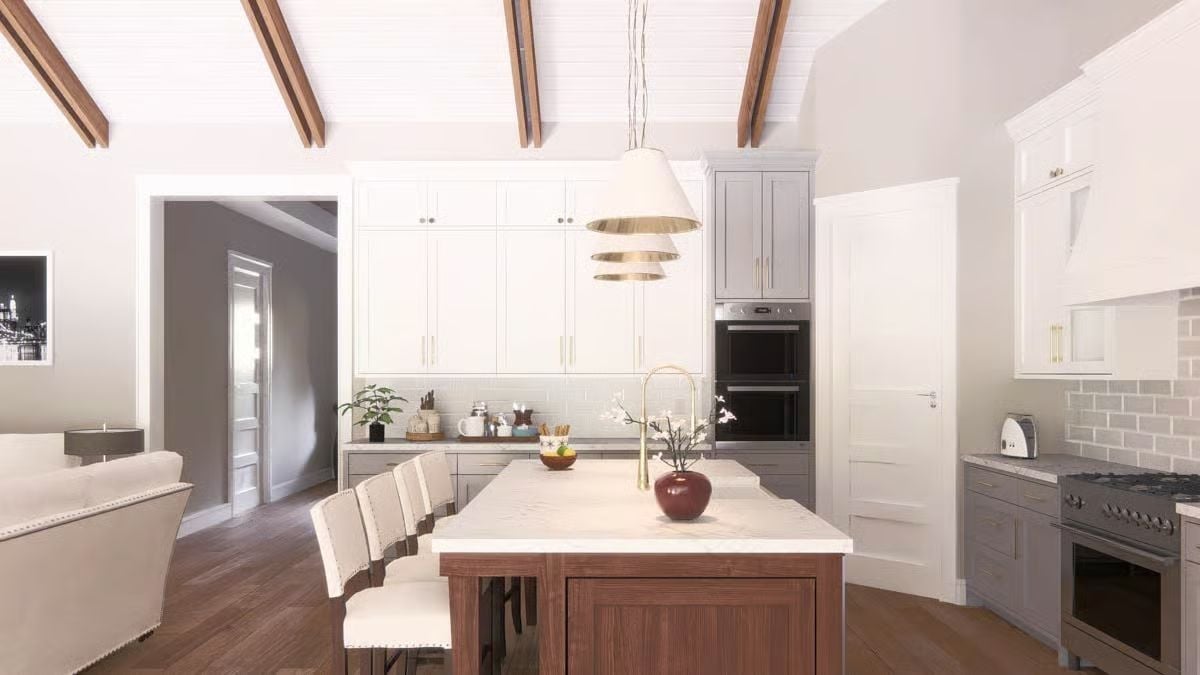
Brass faucet, pendant rings, and cabinet pulls connect without matching too perfectly — close enough to feel intentional, loose enough to feel lived-in. The walnut island base does the real work, grounding a palette that could have gone too pale and too precious.
The walnut island base grounds a room that could’ve gone too pale.
Dark Wood, Linen Chairs, and Three Windows That Bring the Garden Inside
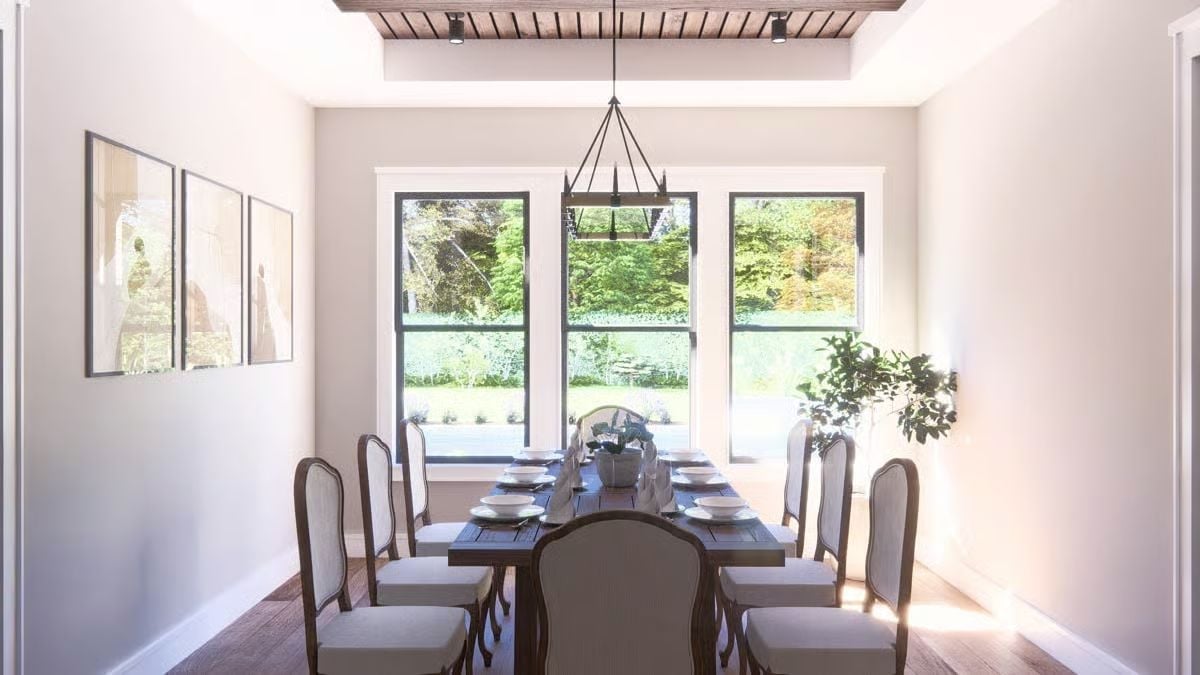
Coffered wood ceiling panels add texture overhead, and upholstered French-style chairs soften the dark dining table below without apologizing for it. The three windows do more than bring in light — they frame whatever is growing outside well enough that you barely miss art on that wall.
Pin It
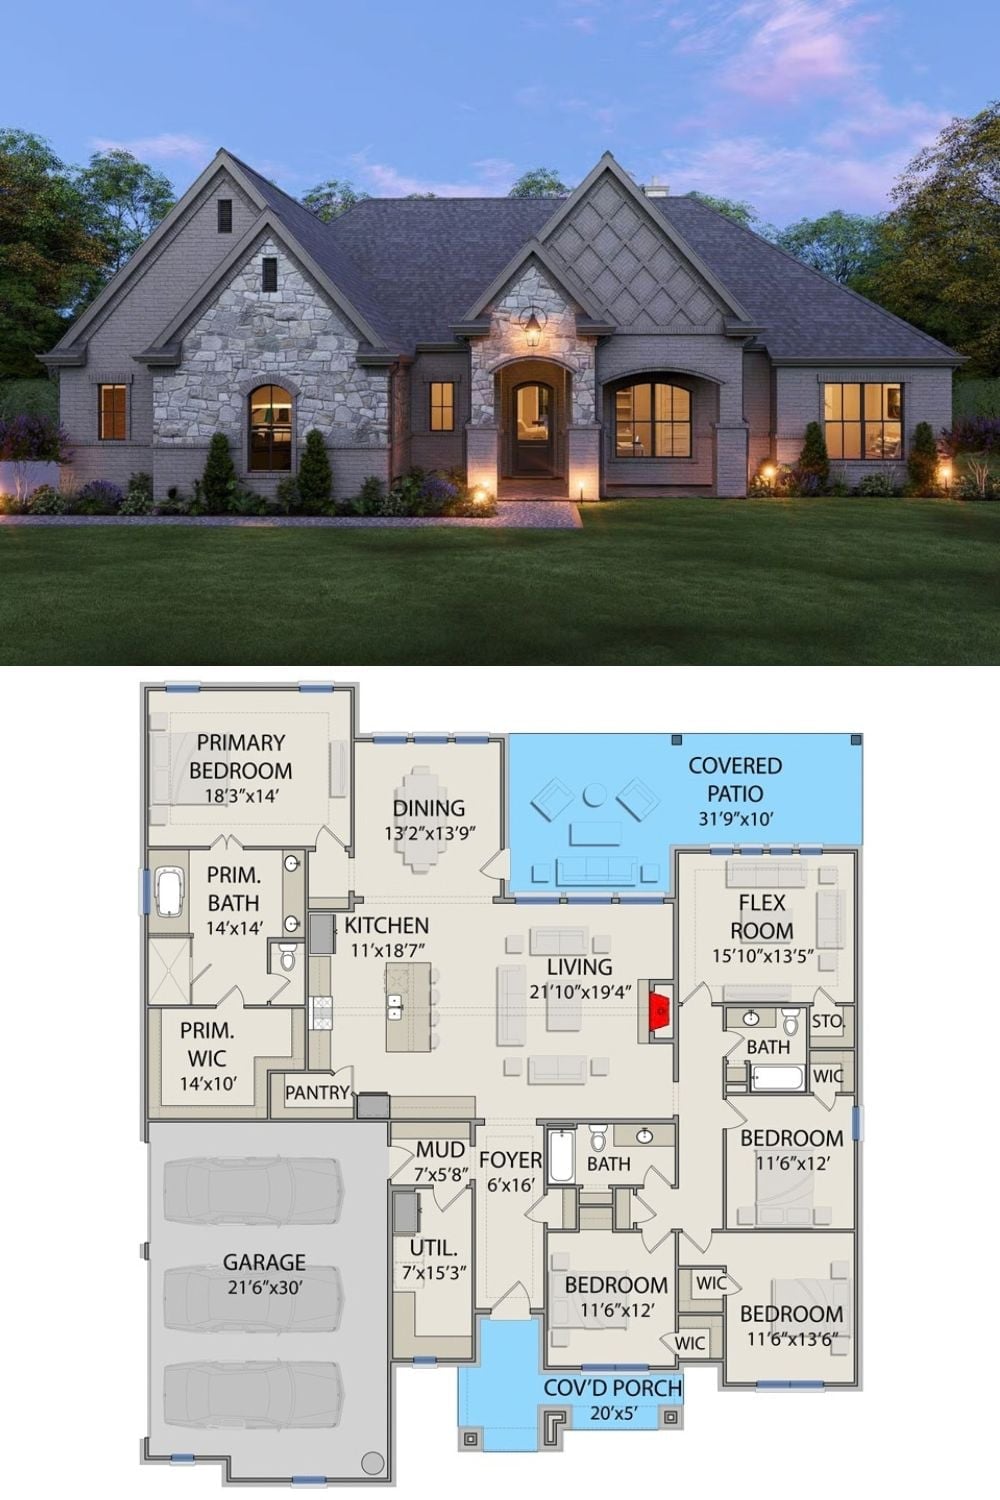
The exterior rendering shows a French Country single-story in gray brick with natural stone accents and an arched entry. Beneath it, the floor plan lays out four bedrooms, a flex room, a covered patio, and a living area that opens directly toward the rear outdoor space.
