
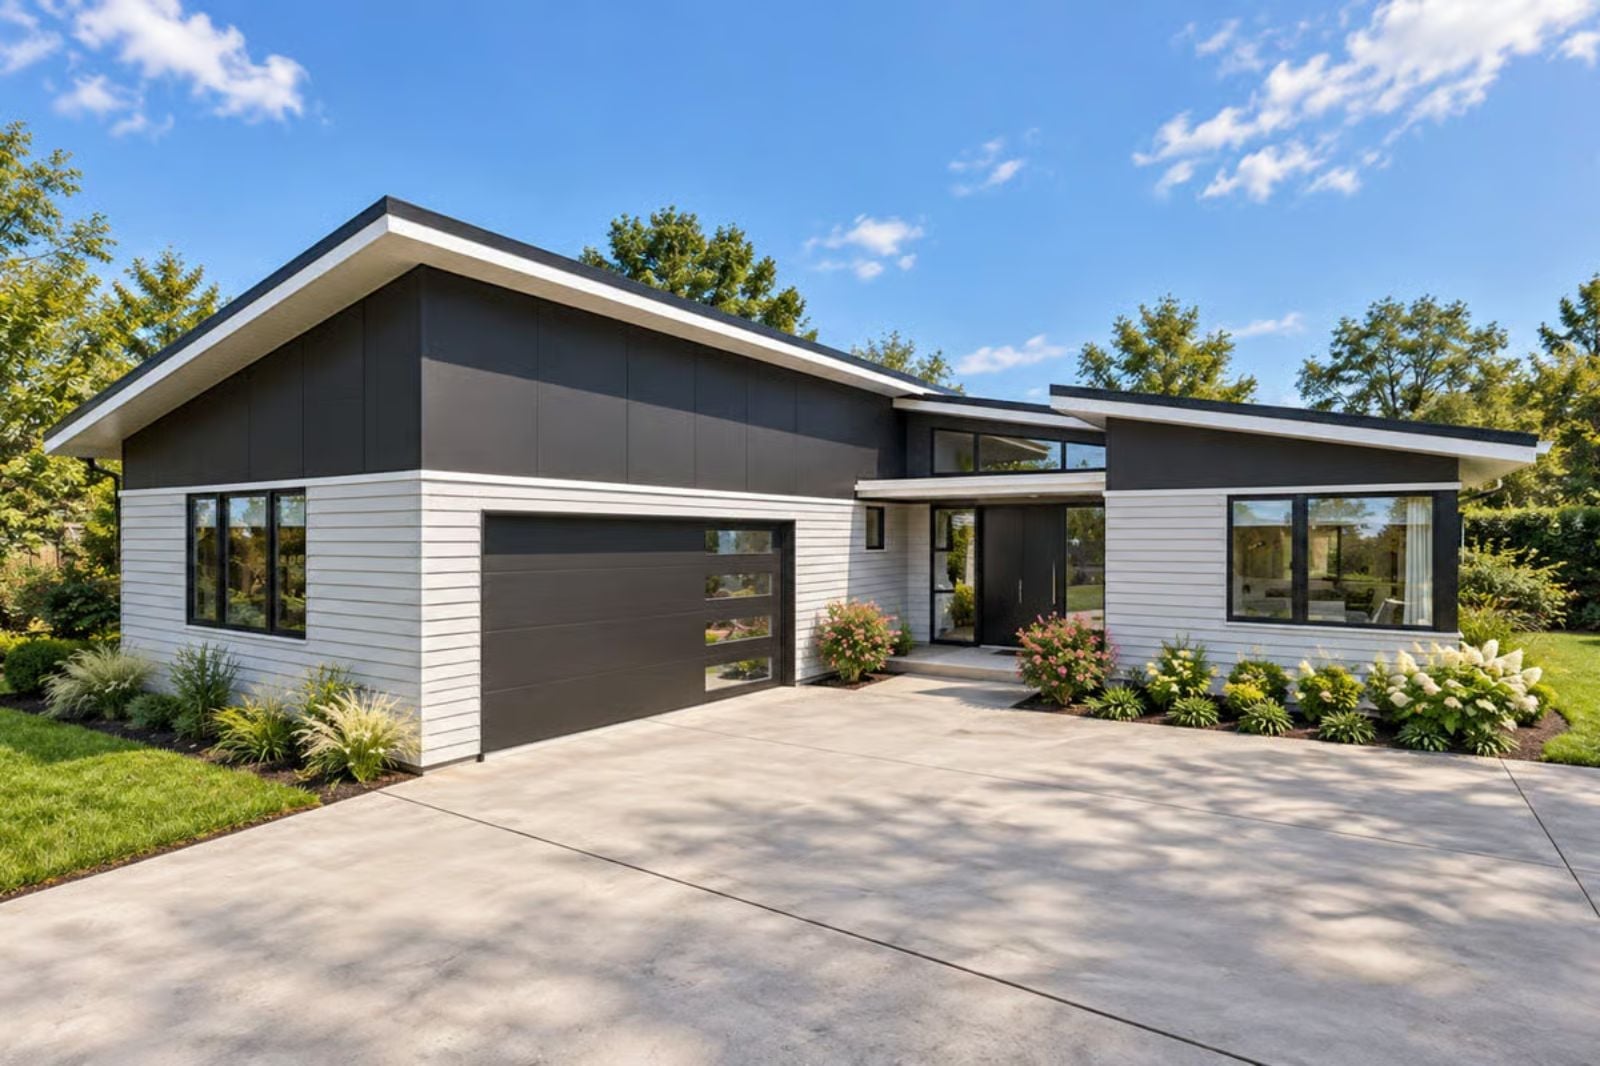
Friday evening in late May, and the car is already in the courtyard before the bags are even unpacked — that is the tempo this house runs on: coffee on the patio before eight, afternoon light cutting long across the great room floor, two people moving through a quiet open plan without getting in each other’s way. The Daylight Divide is built around exactly that rhythm, with a courtyard garage that pulls arrival off the street, vaulted ceilings that hold the evening air, and a layout that makes every weekend feel like the first day of a trip.
Specifications
- Sq. Ft.: 1,946
- Bedrooms: 3
- Bathrooms: 2.5
Floor Plan – Main Floor
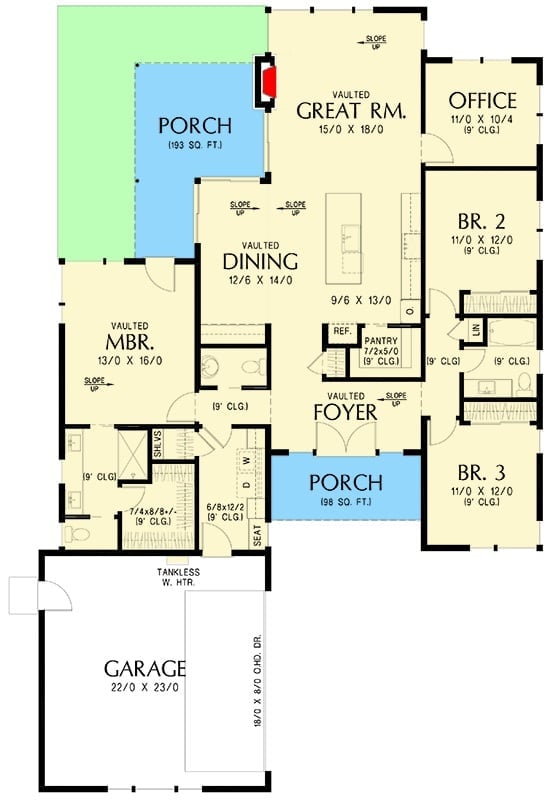
Single-story layout with a vaulted great room and dining area flowing from a central foyer. Master suite sits west, three bedrooms east, with an office, pantry, and covered porches front and back.
Stone, Glass, and a Patio That Pulls You Outside Every Morning
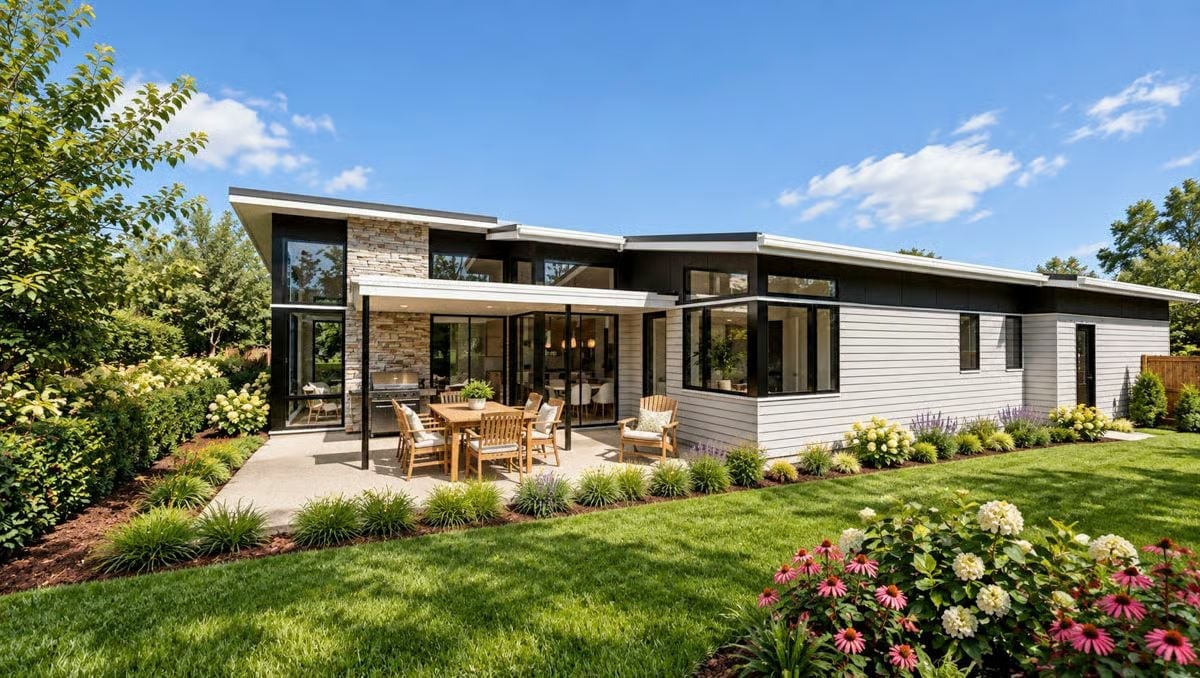
Stacked stone anchors the upper facade while white horizontal siding wraps the lower volume, and large sliding glass doors open directly onto a concrete patio furnished with teak dining pieces and layered ornamental grasses. The exterior reads as two distinct materials working in the same direction rather than competing.
Bold Black Doors That Make Every Arrival Feel Like an Event
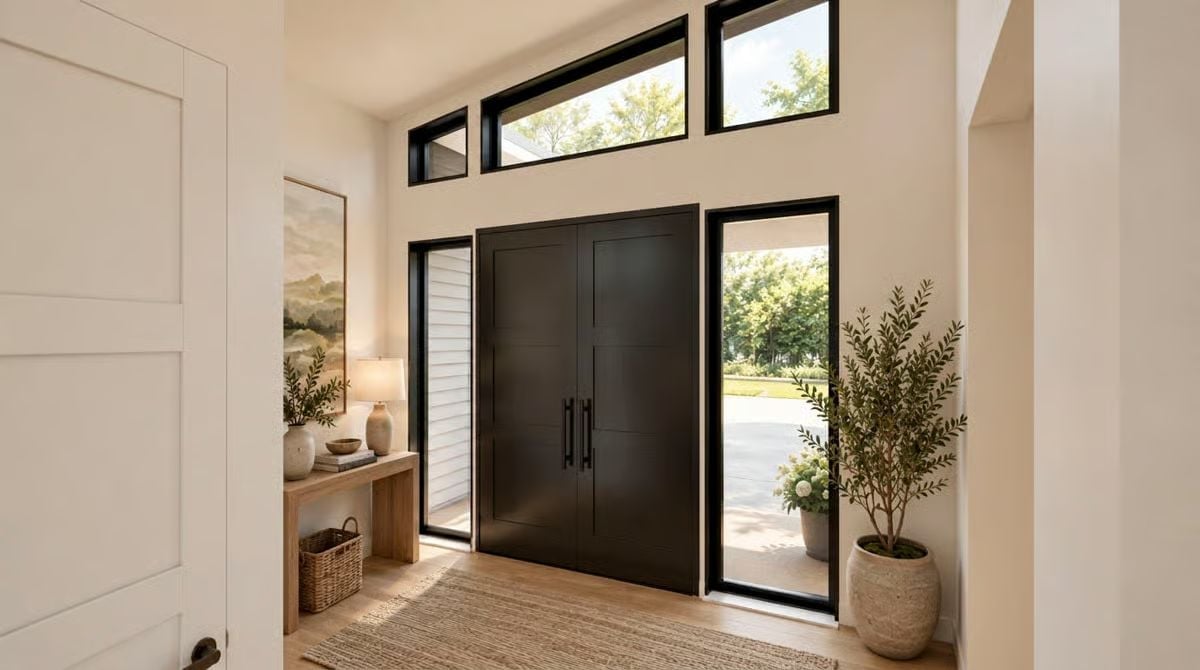
Double black doors flanked by full-height sidelights flood this entry with natural light, while the jute rug and wood console keep the mood from tipping cold.
Try This: Pair black door hardware with a warm-toned console rather than a stark white one. It pushes the entry toward livable instead of showroom, and that single decision does more work than carefully matched finishes ever will.
Leather, Linen, and a Fireplace That Earns Its Keep Year-Round
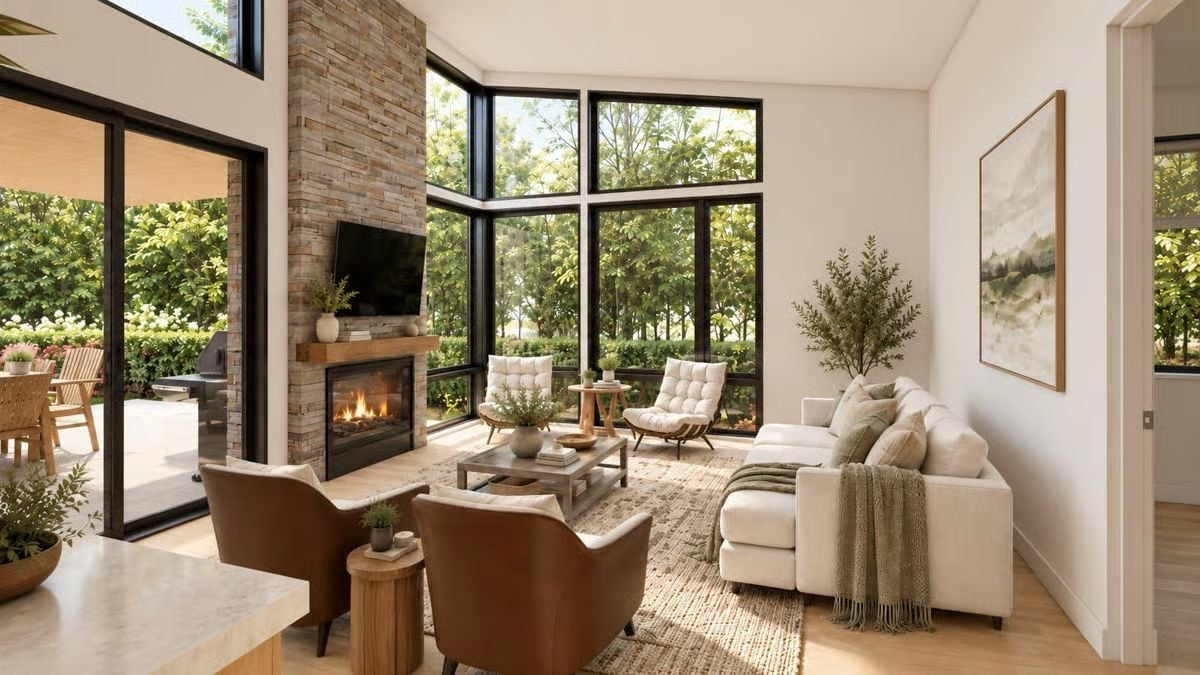
Floor-to-ceiling black-framed windows do the heavy lifting here, pulling the treeline directly into the room. Two tufted accent chairs face the stone fireplace at an angle that invites conversation without blocking the view, while leather armchairs anchor the seating group with some visual weight. Natural fiber rug, wood coffee table, soft throw on the sofa. Nothing fights for attention.
Style Math: Leather and linen work together because the textures read as opposites without clashing on color — keep both in the same warmth family and the room holds. The stone fireplace surround does the same job structurally, grounding the glass-heavy wall before it starts to feel cold rather than expansive.
Light Wood Cabinets and White Pendants That Keep the Kitchen from Taking Itself Too Seriously
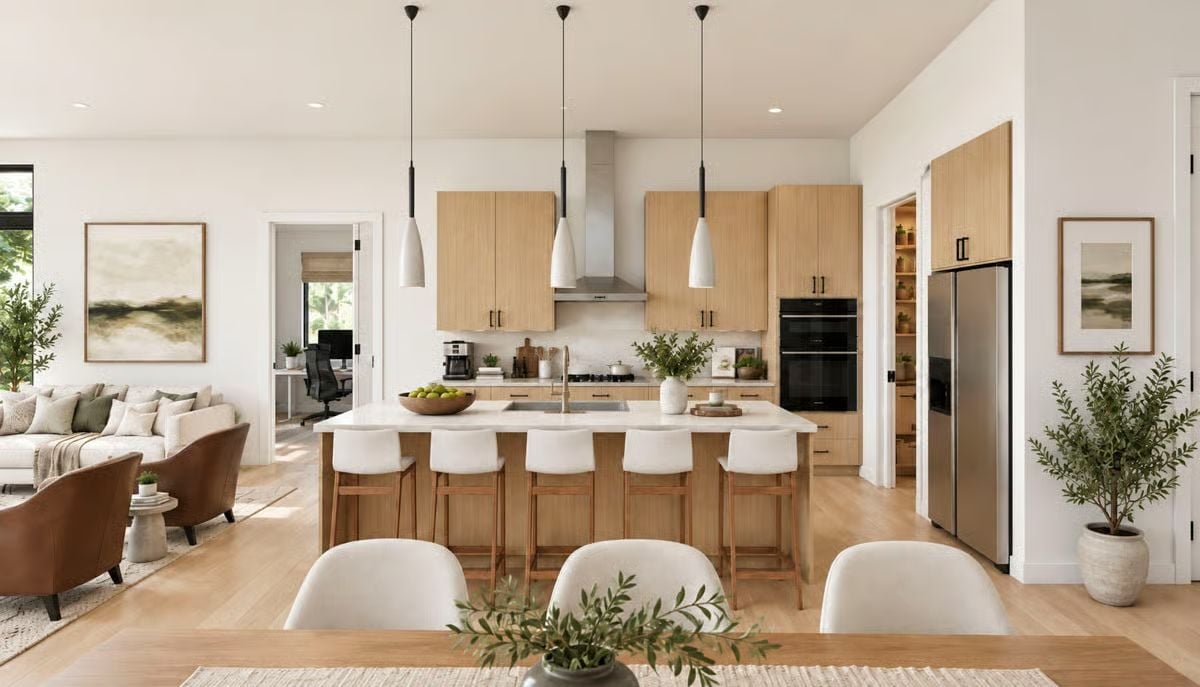
Flat-front oak cabinets run floor to ceiling without upper cabinet bulk interrupting the sight line, and four counter stools tuck cleanly under a white quartz island. The pendant shapes — cone mixed with cylinder — look considered rather than accidental.
Editor’s Note: Open-plan kitchens with tall cabinetry need somewhere for the everyday mess to disappear. The pantry door visible on the right side handles that, keeping the main run looking composed without requiring daily effort from whoever lives here.
Warm Wood, White Stone, and Pendant Lights Tall Enough to Mean It
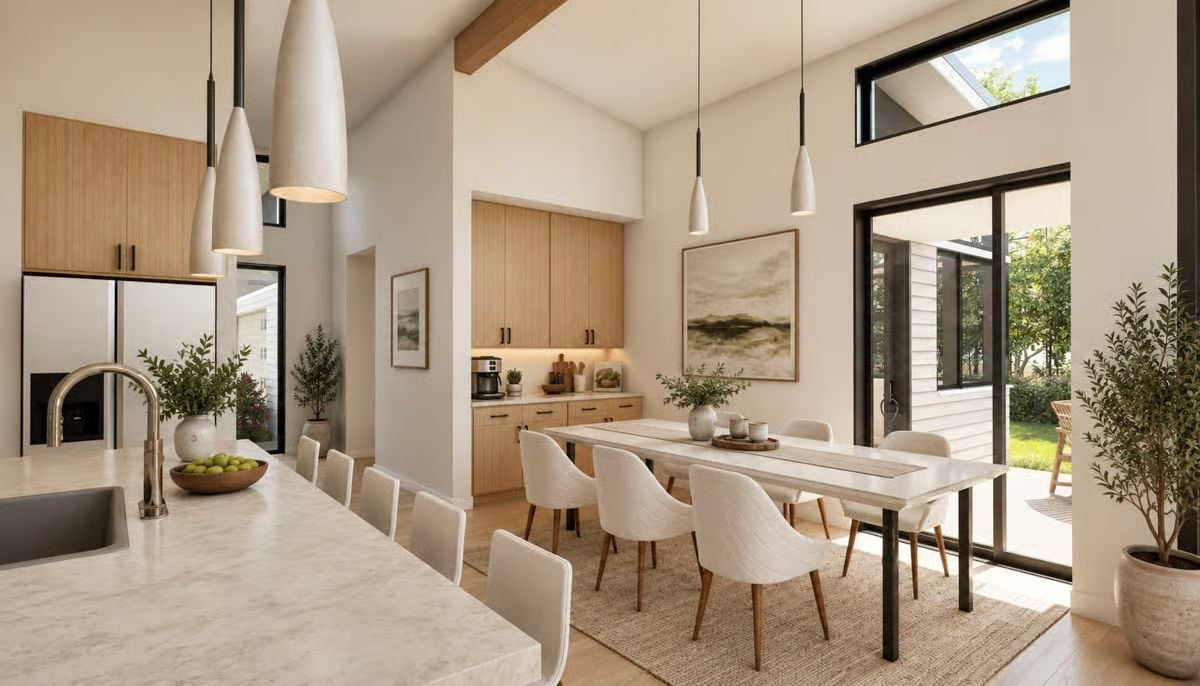
Vaulted ceilings only work if the lighting keeps up with them.
These cone pendants hang long enough to anchor the kitchen island without crowding it. Natural wood cabinetry in the background butler’s nook stays warm without going rustic, and the marble island countertop reads as cool contrast rather than a mismatch. The jute rug under the dining table keeps the whole space from feeling too precious — which, at this ceiling height, is a real risk.
The bedroom pulls the whole house’s nature-forward mood into the most personal room of the plan.
Knit Blankets and Corner Windows That Make Sleeping In Feel Justified
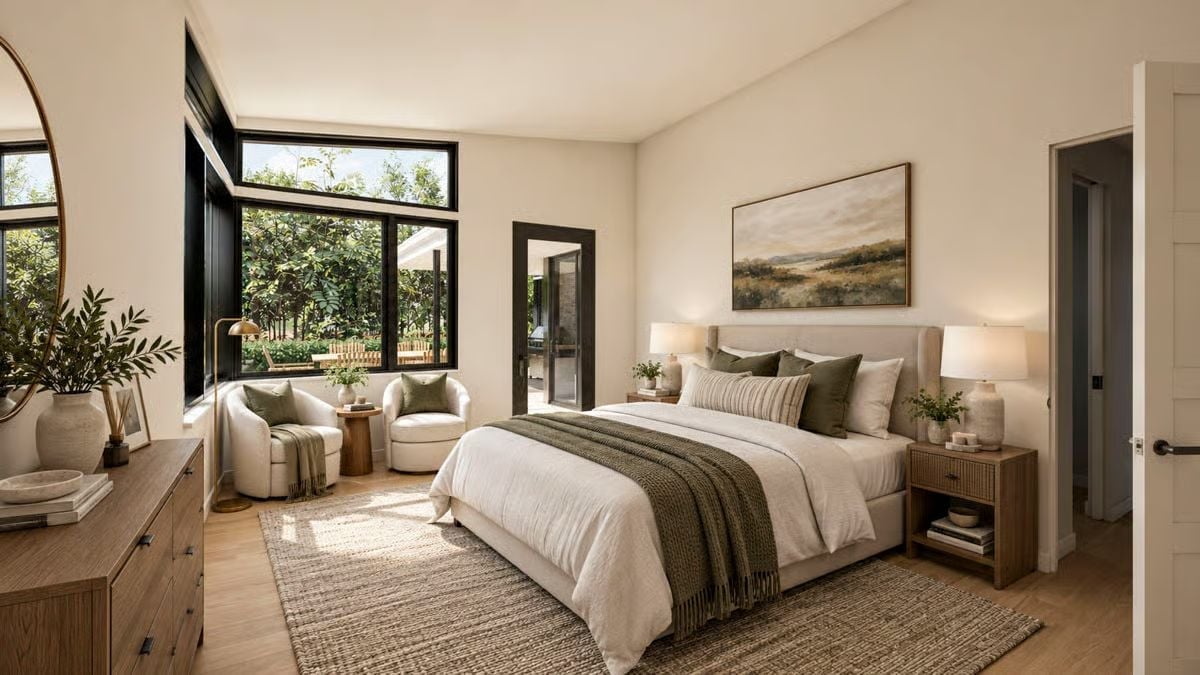
Olive and cream set the base palette, but the dark knit throw draped across the foot of the bed is what gives the room texture you actually want to touch. Two swivel chairs face the corner windows, framing the tree canopy close enough that it feels placed rather than lucky. Natural light runs all the way back to the dresser wall.
transition: Swivel chairs in a bedroom get dismissed as a luxury, but a pair near a window creates a reading spot that doesn’t require a separate room to pull off. Keep the upholstery close to your bedding tones so the seating reads as part of the room rather than furniture that wandered in from somewhere else.
Sage Green and Warm Wood That Make a Bedroom Feel Like a Reset
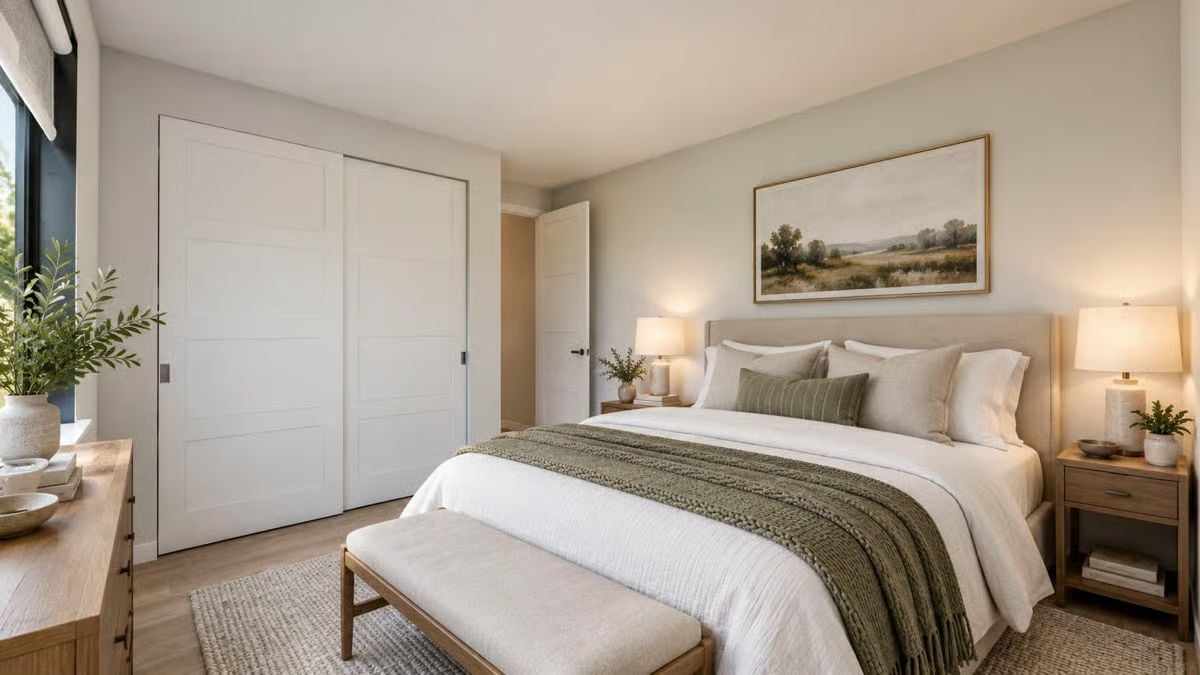
A knit throw in muted sage pulls the palette together without overreaching. Natural wood nightstands and a linen headboard keep things grounded, and the landscape painting above the bed earns its spot — it’s doing real compositional work, not just filling wall space.
Color Story: Sage and warm white work here because neither color is pushing for dominance. If you’re building a similar palette, stay in the same undertone family across your textiles — cool greens next to warm creams will fight each other as the light changes through the day. The wood tones on the nightstands and dresser unify the room faster than any accent pillow ever will.
Pin It
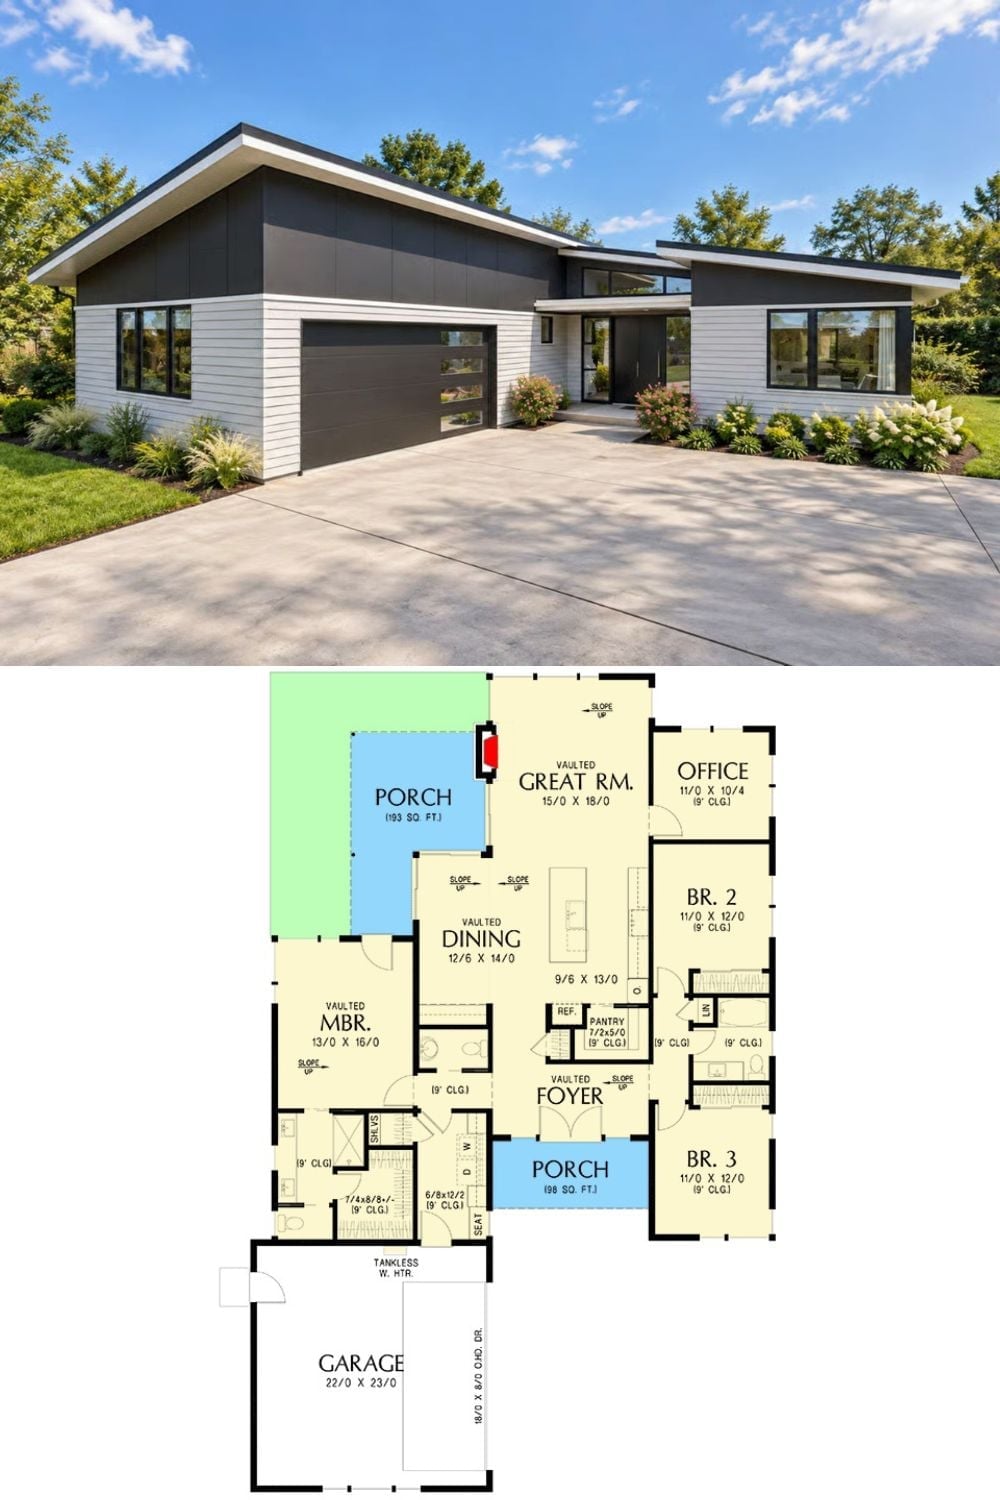
Top half shows a contemporary modern exterior with a shed roofline, white horizontal siding, dark upper cladding, and a wide concrete driveway. The floor plan below reveals three bedrooms, a vaulted great room, dedicated office, two covered porches, and an attached two-car garage.
